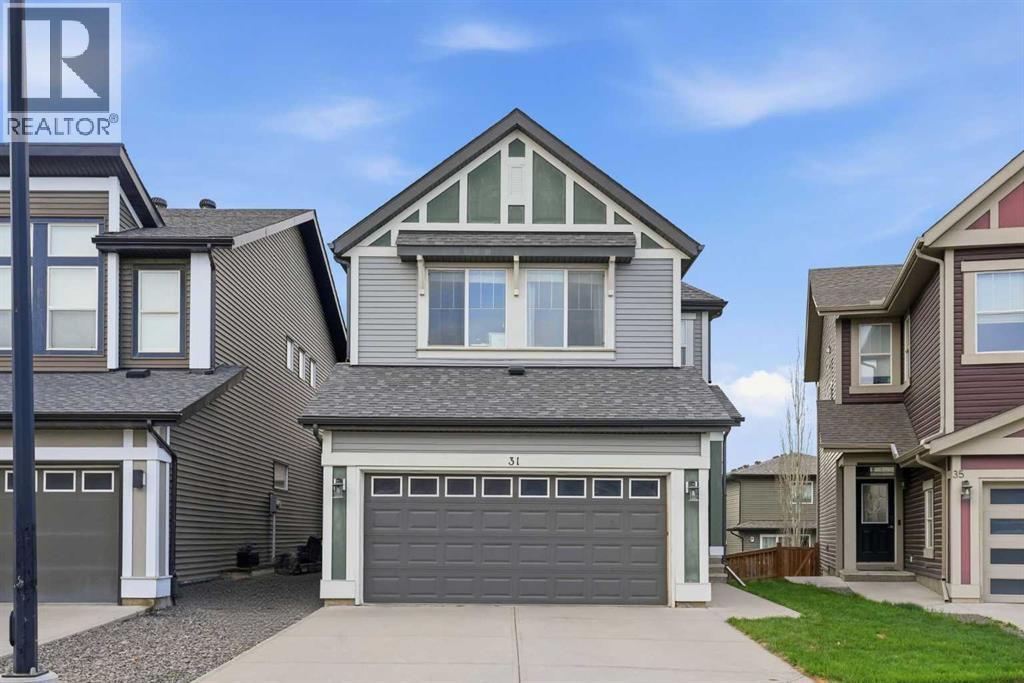
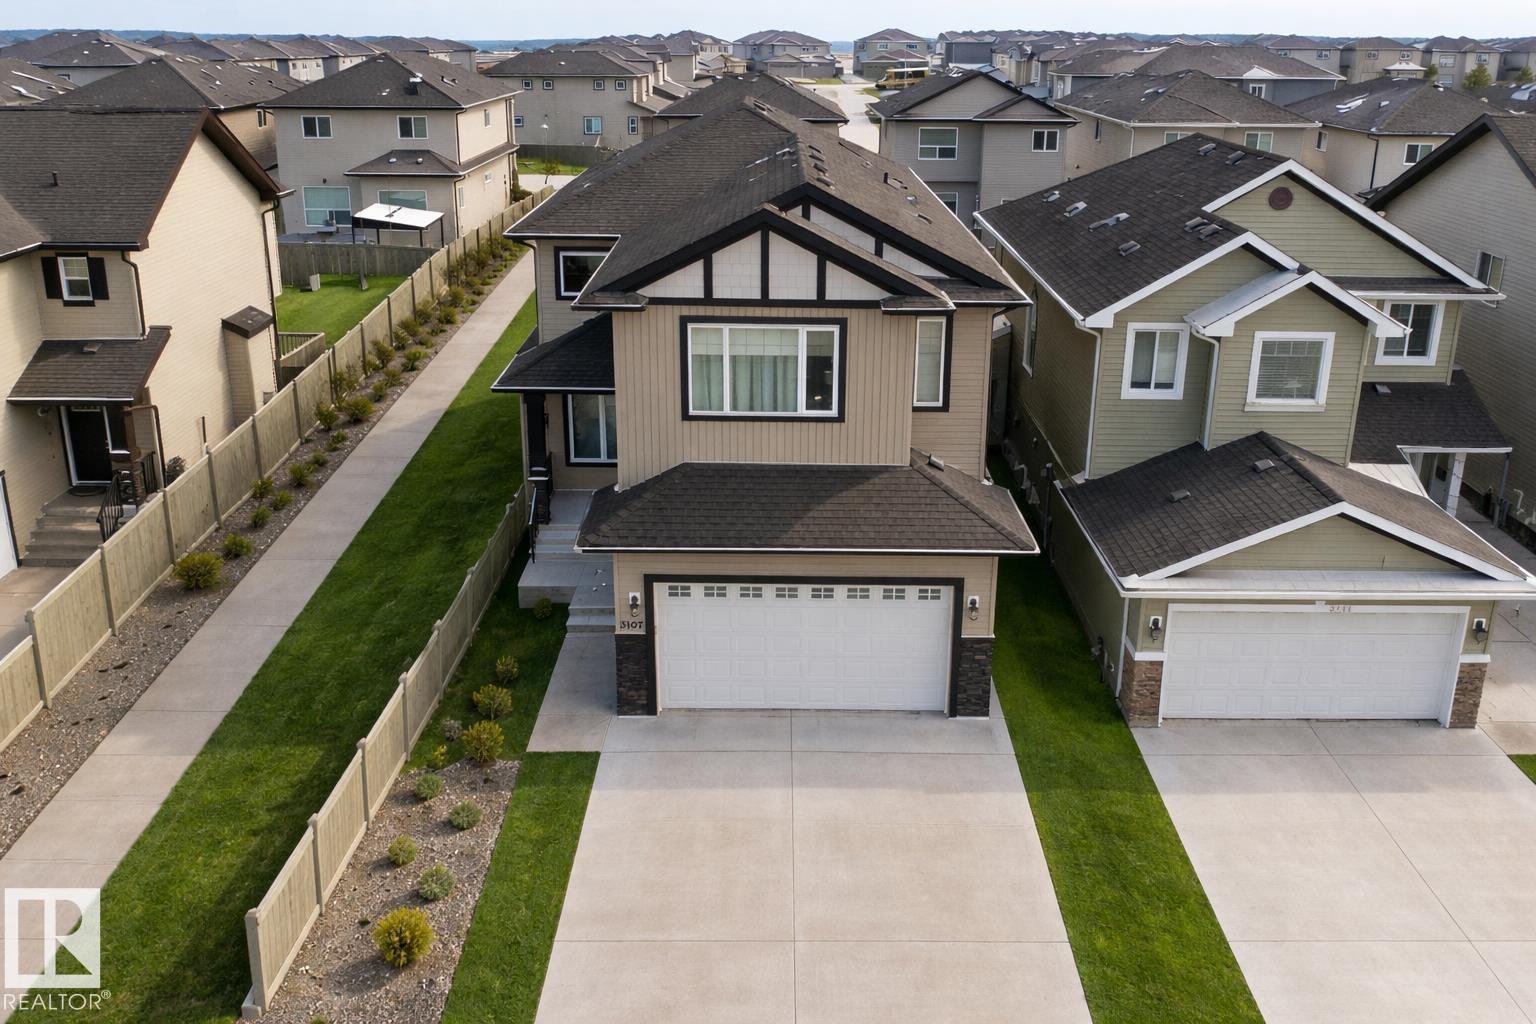
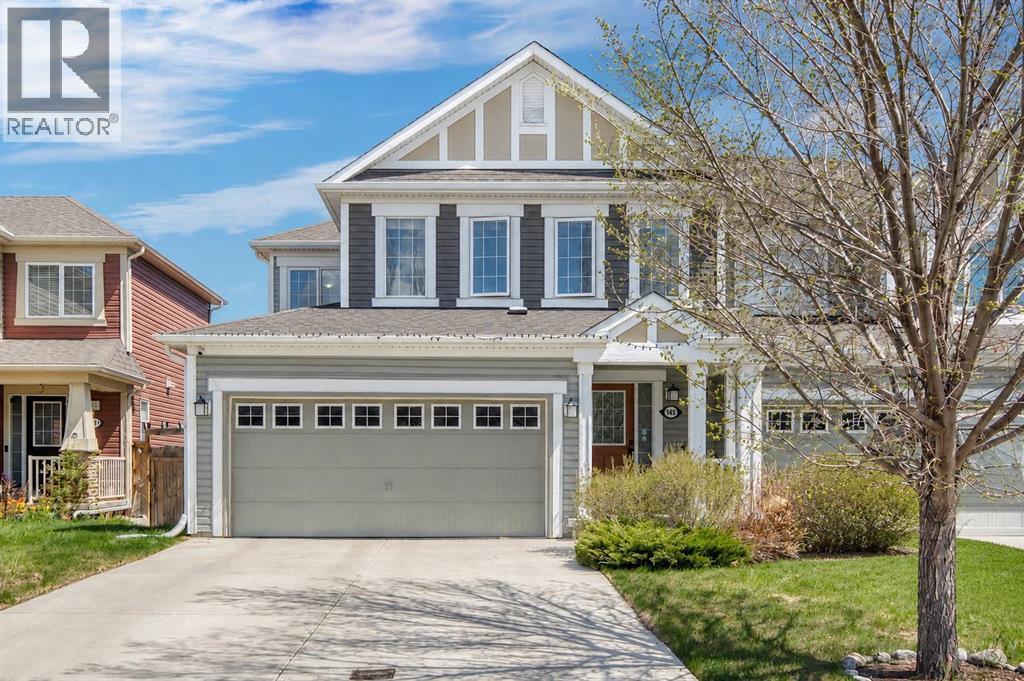
Welcome to this beautiful Jayman BUILT home located in the established family community of Evanston. Thoughtfully designed with a unique and functional layout, this 3 bedroom, 2.5 bathroom home offers comfort, flexibility, and incredible natural light throughout. The main floor features a warm blend of hardwood flooring and tile, while the inviting living room is anchored by a cozy natural gas fireplace. At the heart of the home, the kitchen and dining spaces offer something truly special — two separate decks with sliding patio doors, one directly off the kitchen and another off the dining area, creating multiple outdoor spaces perfect for entertaining, BBQs, or simply following the sun throughout the day. Situated on a desirable west-backing sunshine lot, this home is filled with natural light and offers beautiful afternoon and evening sun exposure in the backyard. The east-facing driveway and attached double garage provide excellent morning light and everyday convenience. Upstairs, you’ll find a spacious bonus room along with three well-sized bedrooms, including a comfortable primary retreat designed for relaxing at the end of the day. The basement is undeveloped and ready for future possibilities, featuring larger windows and a gentle slope away from the home that creates a bright and open feel — offering many of the benefits buyers love about sunshine basements without being a full walkout. Additional updates including newer siding and a newer roof provide added value and peace of mind. Located close to parks, schools, pathways, shopping, and major commuter routes, this is a wonderful opportunity to own a thoughtfully cared for home in one of NW Calgary’s most popular communities. (id:51989)
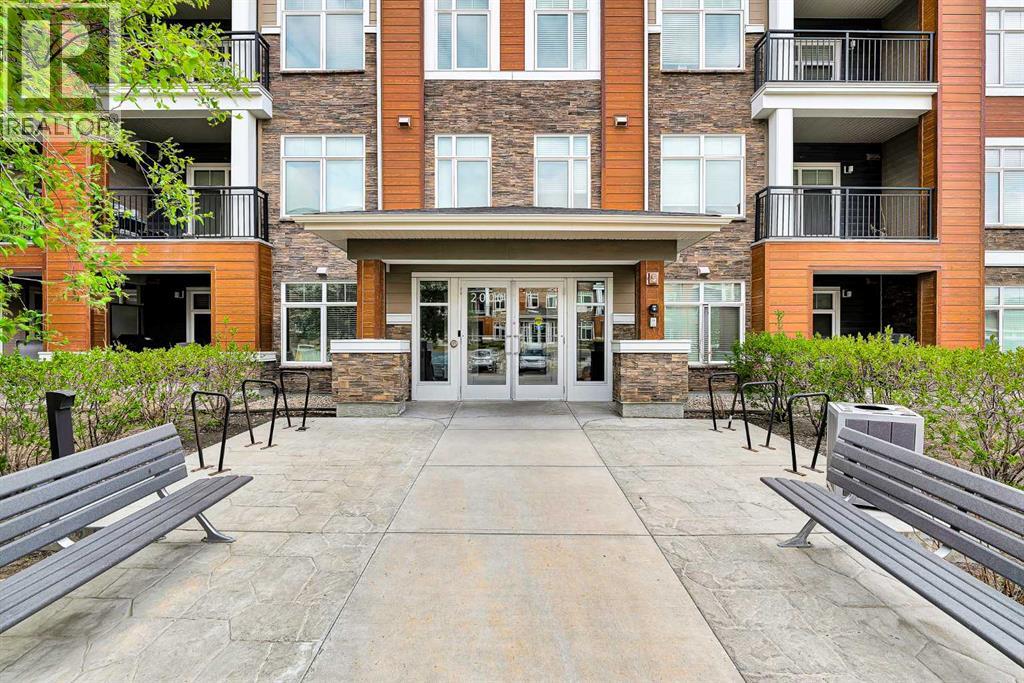
Enjoy low maintenance, modern living in this spacious 829 sq ft condo in Calgary’s desirable Northwest. Featuring 2 bedrooms, 2 full bathrooms, a titled underground parking stall, and an assigned storage unit, this turn key property is perfect for professionals, downsizers, or investors. The bright, open concept layout seamlessly connects the living and kitchen areas. The modern kitchen features premium granite countertops, stainless steel appliances, sleek cabinetry, and a stylish tile backsplash. The primary bedroom includes a private ensuite with a granite vanity and a spacious glass shower. Positioned on the opposite side of the unit for optimal privacy, the second bedroom is ideal for roommates, guests, or a home office, located just steps from the 4-piece main bath. Additional features include convenient in suite laundry and a large, private balcony.Located in the vibrant community of Sage Hill, you are minutes from shopping, dining, parks, and walking trails, with quick access to Stoney Trail and Shaganappi Trail. (id:51989)
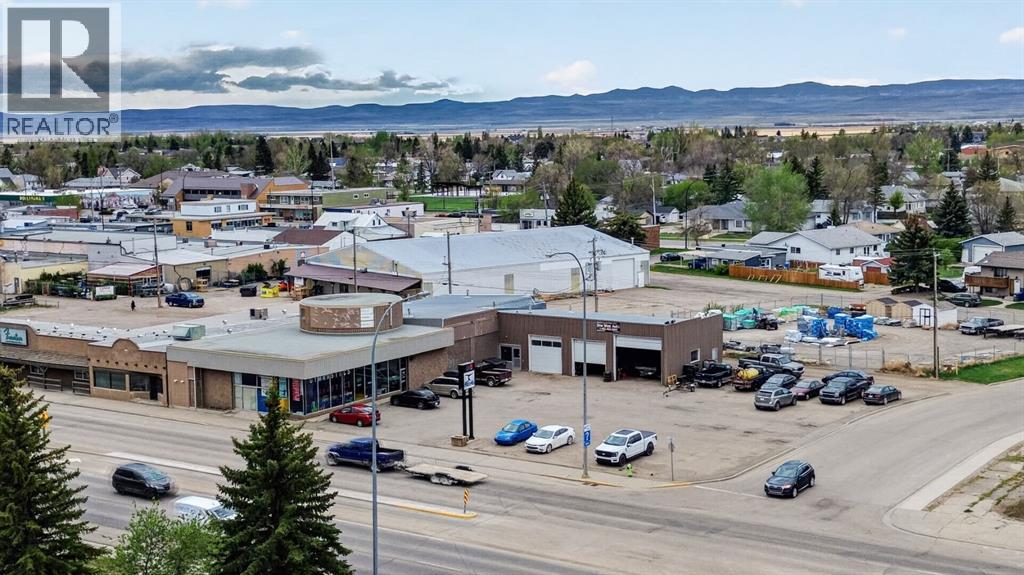
Attention investors! Commercial building in growing Claresholm. Tenanted with NNN leases. Building has had electrical, HVAC and plumbing all replaced in last approximately 10 years. Great holding property for long term as location is excellent with Hwy 2 frontage. (id:51989)
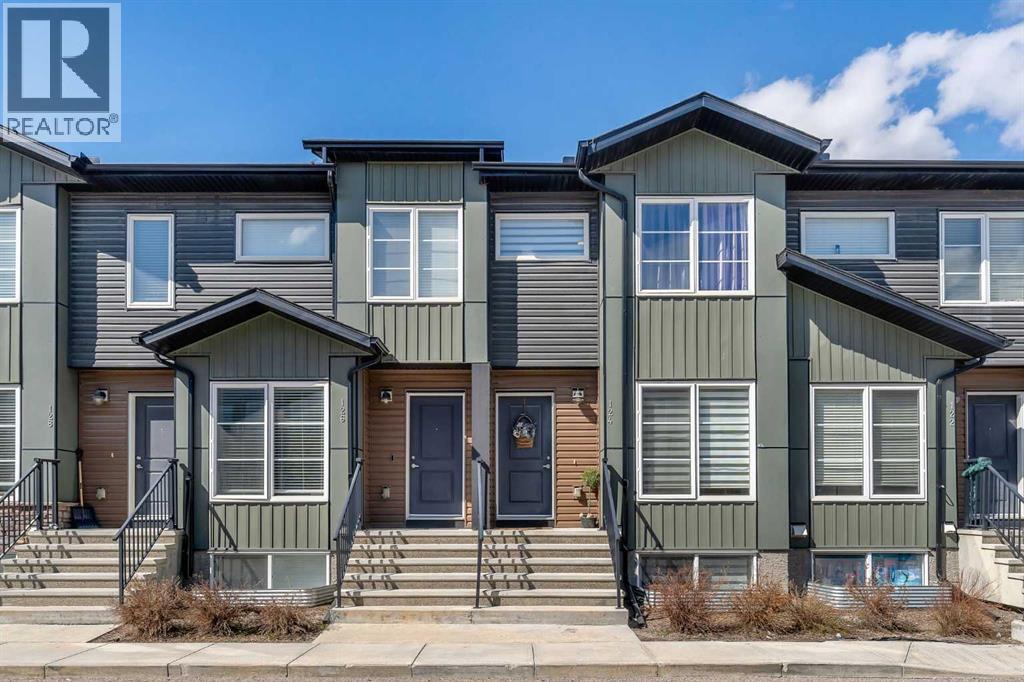
Most townhomes force you to compromise. Either on space, sunlight, or location. This one does not. This SOUTH FACING 2 storey townhome in Redstone delivers a rare combination of natural light, functional design, and modern living, all packed into approximately 1115 square feet above grade with 3 bedrooms and 3.5 bathrooms. Built in 2019, the layout is efficient, clean, and designed for real life whether you are a first time buyer, investor, or growing household. The main floor is bright throughout the day thanks to its south exposure and offers a layout that flows naturally for both daily living and entertaining. Upstairs features well sized bedrooms and thoughtfully placed bathrooms, while the fully finished lower level with its own bathroom adds flexibility for a guest space, home office, gym, or a roommate setup to help offset your mortgage. Located in one of northeast Calgary’s fastest growing communities, you are minutes from major routes including Stoney Trail, Metis Trail, and Deerfoot Trail, making commuting simple. The home is also conveniently close to Calgary International Airport and shopping at CrossIron Mills, along with nearby grocery stores, restaurants, parks, and everyday amenities. Families will appreciate nearby schools such as Prairie Sky School and access to early learning options like Gaurav Montessori Preschool and Kindergarten. The surrounding community offers parks, pathways, and a family friendly environment that continues to attract strong demand. For investors, this is a newer, low maintenance property in a high demand rental area with long term upside. For homeowners, it offers a comfortable, modern lifestyle in a location that continues to grow. If you have been waiting for a property that actually balances value, function, and location, this is where your search starts to make sense. (id:51989)
WELCOME TO THIS FULLY UPGRADED PROPERTY LOCATED IN THE COMMUNITY OF IRVINE CREEK. THIS PROPERTY OFFERS 2431.74 SQFT. THIS PROPERTY COMES WITH TOTAL OF 5 BEDROOMS AND 4FULL BATHROOMS. FRONT OD THE PROPERTY COMES WITH VINYL AND STONE EXTERIOR AND OFFERS AN EXTENDED DRIVEWAY. MAIN FLOOR COMES WITH ONE BEDROOM AND FULL BATHROOM, ALONG WITH TWO LIVING AREAS. MAIN FLOOR OFFERS TILE FLOORING, SPICE KITCHEN, EXTENDED KITCHEN AND OPEN TO BELOW FEATURING A WELL FINISHED FEATURE WALL WITH SLEEK FIREPLACE. STAIRCASE COMES WITH THE STEP LIGHTS AND GLASS RAILING. UPPER LEVEL COMES WITH VINYL FLOORING THROUGHOUT. UPPER LEVEL COMES WITH TOTAL OF 4 BEDROOMS AND 3 BATHROOMS. PRIMARY BEDROOM COMES WITH BEAUTIFUL FEATURE WALL AND 5 PC ENSUITE. OTHER TWO BEDROOMS share JACK AND JILL BATHROOM. THIS PROPERTY COMES WITH CUSTOM CABINETS AND CLOSETS IN ALL THE BEDROOMS. MUST SEE: (id:51989)
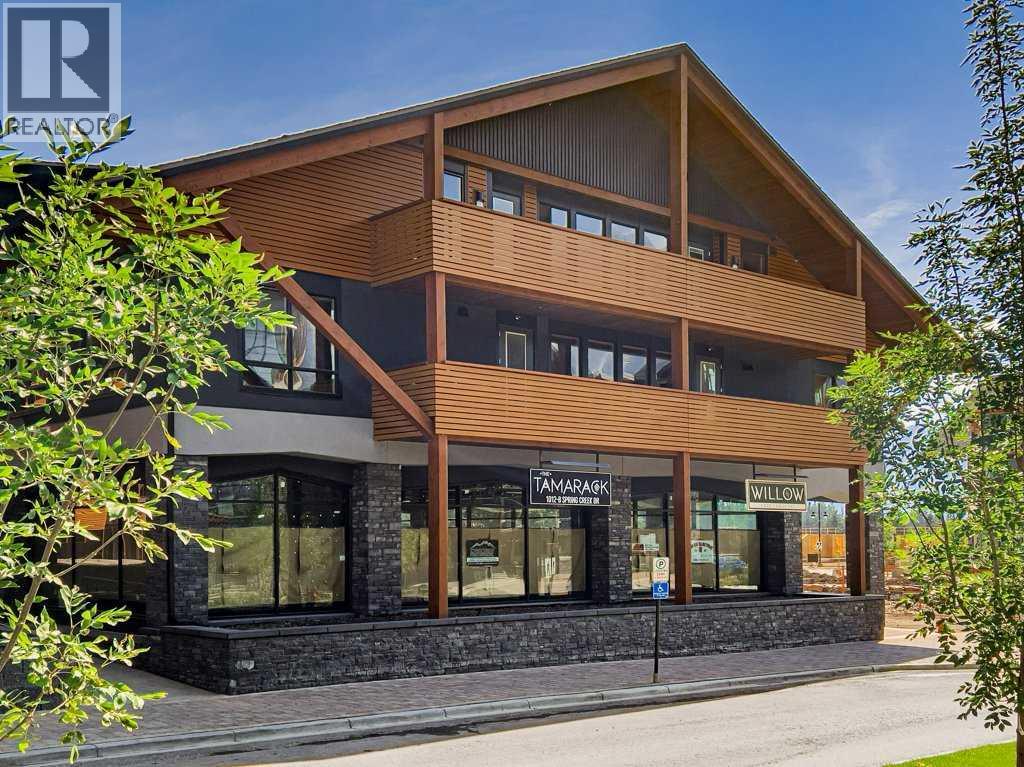
Zoned for Short Term Rentals. Located in the sought-after Spring Creek neighbourhood, this fully furnished one-bedroom, one-bathroom tourist home offers an exceptional blend of comfort and mountain style. The thoughtfully designed open-concept layout features a stylish kitchen with quartz countertops, stainless steel appliances, and an oversized island that connects seamlessly with the dining and living areas. A striking stone gas fireplace creates a warm focal point in the living room. The spacious bedroom is complemented by a contemporary bathroom with a walk-in shower and the convenience of in-suite laundry. Just steps from cafés, boutique shops, walking trails, and Bridgette Bar Canmore, this property offers an outstanding opportunity to enjoy a vibrant mountain lifestyle in one of Canmore’s premier communities. (id:51989)
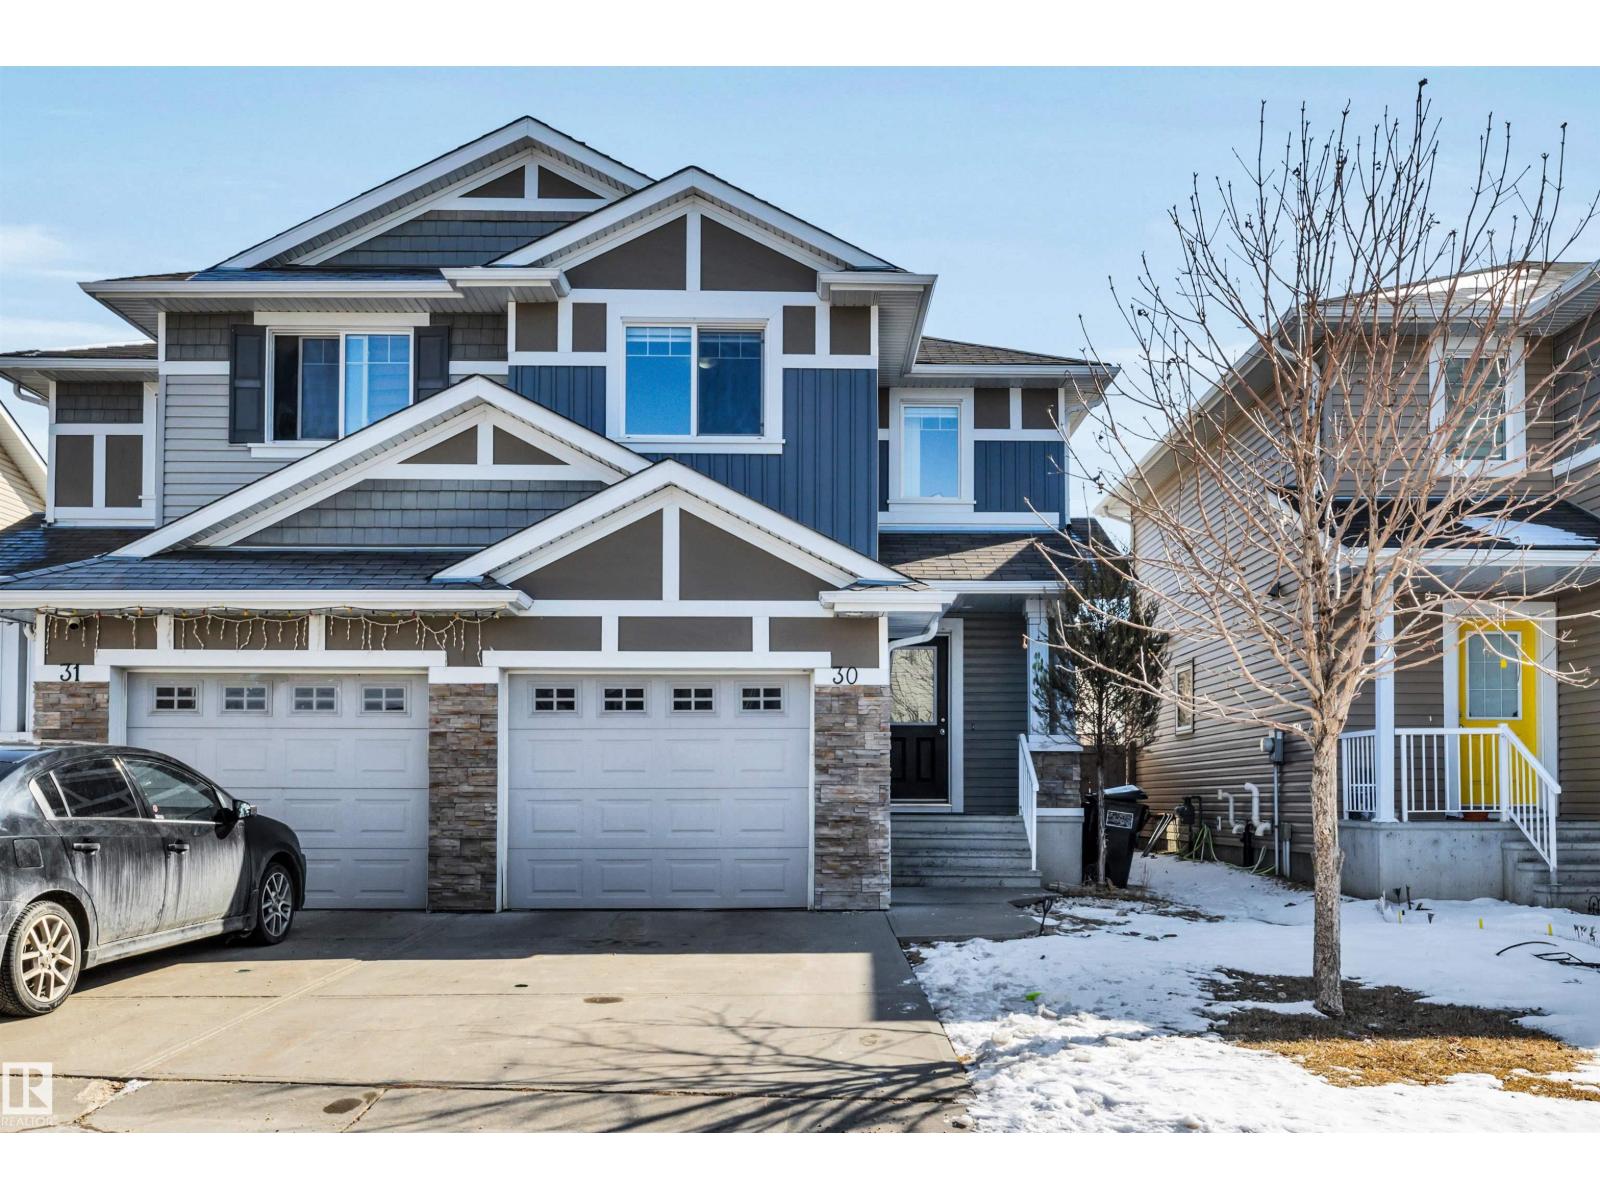
Welcome to this well-maintained half duplex in the desirable community of Tamarack—perfect for first-time home buyers or investors. The main floor features a spacious front entry leading to an open-concept layout with a modern kitchen complete with granite countertops and ample cabinet space. The adjoining dining area offers plenty of natural light and flows into a cozy living room, ideal for everyday living. The upper level includes three generously sized bedrooms, including a primary bedroom with a full ensuite. A second full bathroom completes the upstairs. The basement is unfinished and ready for your personal touch. The home also features a high-efficiency furnace, triple-pane windows, and a tankless hot water system for added comfort and energy efficiency. Conveniently located close to schools, shopping, public transit, and LRT access, with easy connectivity to major roadways. A great opportunity to own in a sought-after neighbourhood. (id:51989)
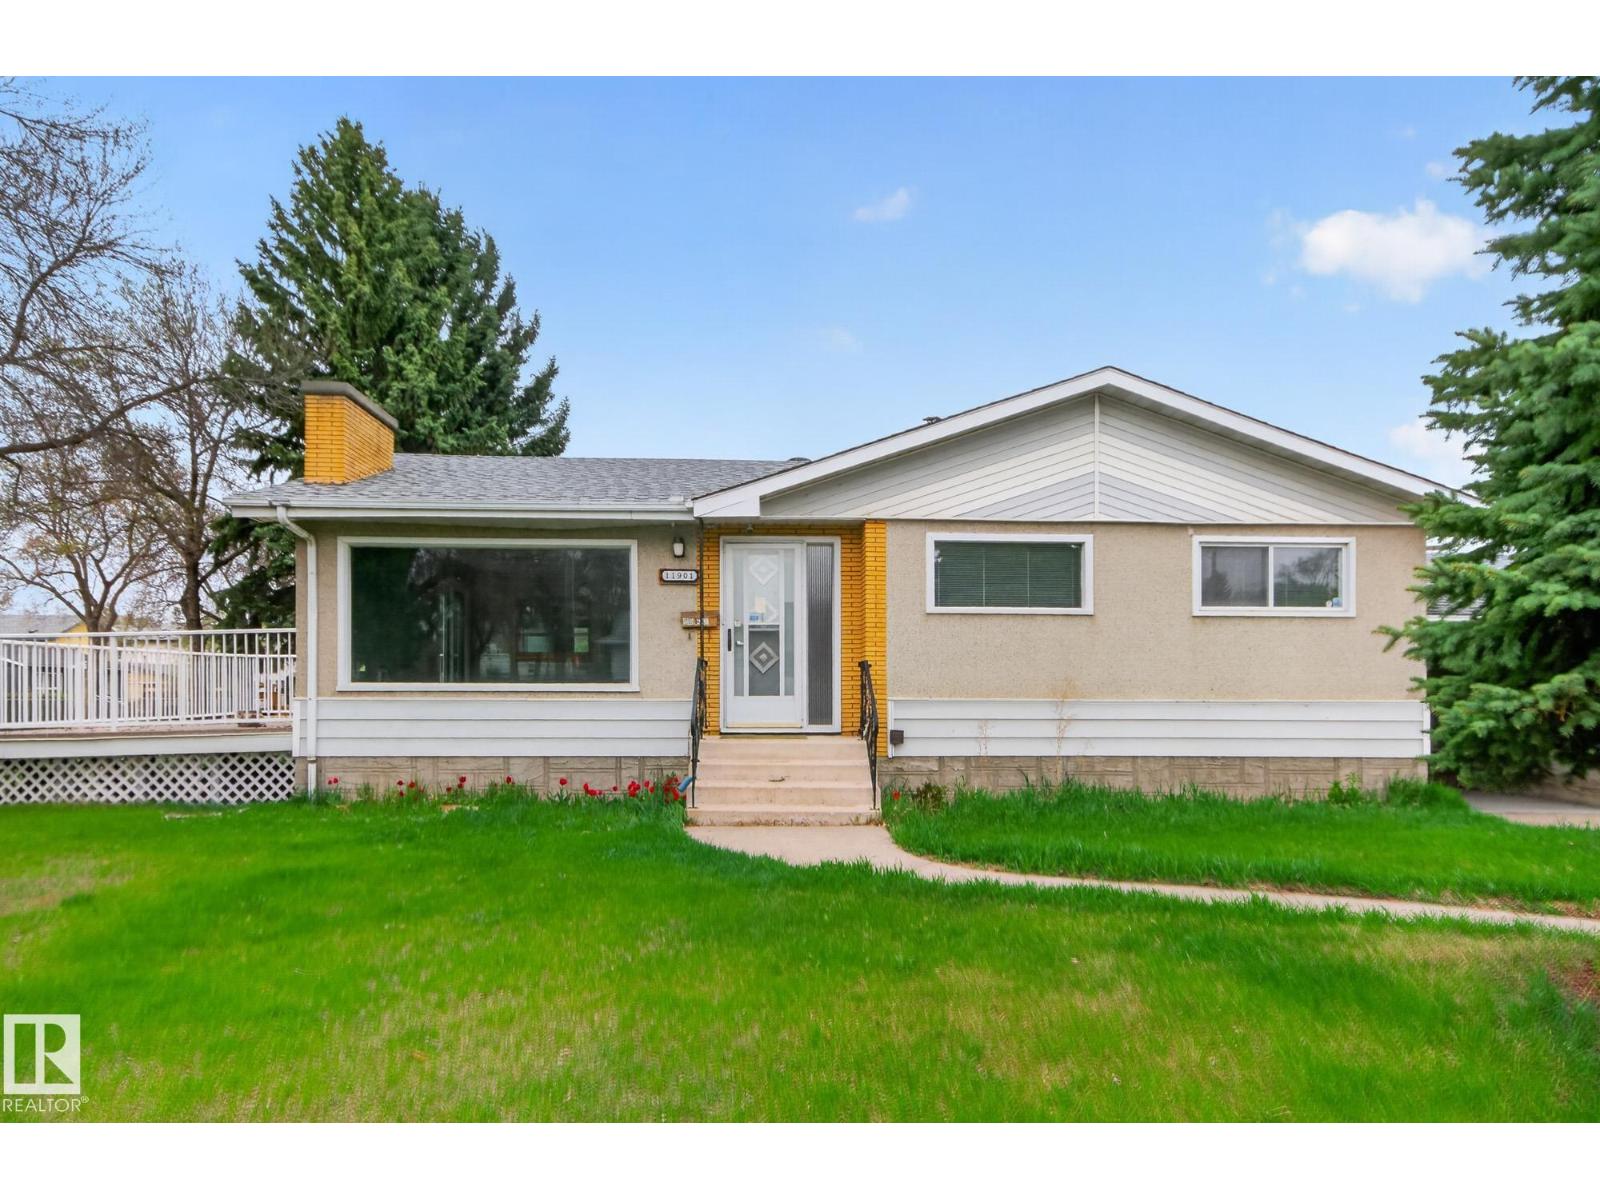
Investors, builders, and smart homeowners! This meticulously maintained bungalow sits on a rare, oversized lot with unparalleled front, side, and rear alley access. The magic lies in its future potential: a separate side entrance with huge potential, while the massive lot width makes it a prime candidate for a high-value infill/ redevelopment project. Step inside to a bright, open-floor-plan living room with a large window that floods the space with natural light. The adjacent dining area features patio doors leading directly to the deck, creating a seamless indoor-outdoor flow. Down the hall are light-filled bedrooms offering cozy, inviting spaces. The lower level features a fully finished basement with a rumpus room, entertainment bar, convenient half bath, and ample storage. Outside, enjoy a sunny rear deck, garden space, and a double detached garage with an attached carport. Minutes from top schools, transit, shopping, dining, and parks. Vacant and ready for immediate possession. (id:51989)
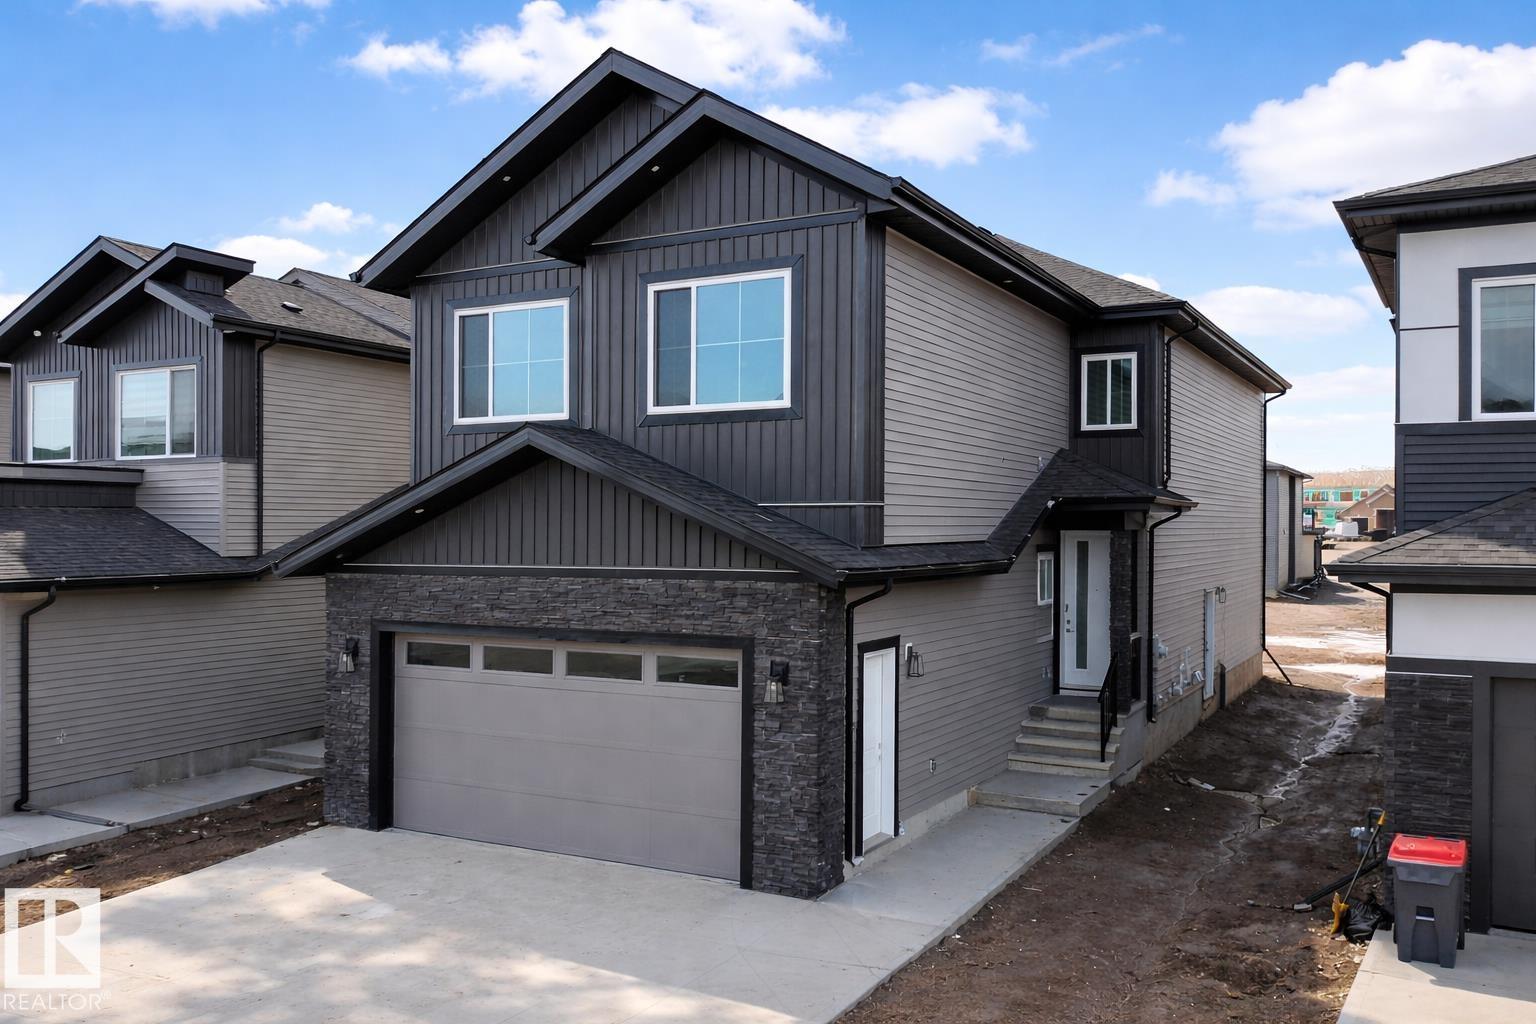
TWO BASEMENTS: ONE WITH THE SEPARATE KITCHEN AND OTHER FOR THE PERSONAL USE WITH HALF BATHROOM . THE MAIN ENTRANCE WELCOMES WITH THE OPEN TO BELOW LIVING AREA AND THE DINING AREA. MAIN FLOOR OFFERS BEDROOM AND FULL BATHROOM. MAIN FLOOR COMES WITH OPEN CONCEPT LIVING AREA AND BEAUTIFUL EXTENDED KITCHEN WITH BUILT-IN APPLIANCES. STAIRCASE COMES WITH GLASS RAILING . UPPER LEVEL OFFERS TOTAL OF 4 BEDROOMS AND 3 FULL BATHROOMS. UPPER LEVEL COMES WITH TWO MASTER BEDROOMS WITH ENSUITES. OTHER TWO BEDROOMS COMES WITH THE COMMON BATHROOM. BASEMENT COMES WITH THE SEPARATE SIDE ENTRANCE. THIS PROPERTY COMES WITH TWO FURNACES IN THE BASEMENT. BACKYARD IS FULLY LANDSCAPED WITH THE FULLY FINISHED DECK. THERE IS A SIDEWALK ON THE SIDE OF THE PROPERTY WHICH LEADS TO A PLAYING COURT. THIS PROPERTY IS LOCATED CLOSE TO SCHOOL, PLAYGROUNDS, SHOPPING CENTRES, MEADOWS REC CENTRE, ANTHONY HENDAY AND OTHER AMENITIES. MUST SEE: (id:51989)
Welcome to Lakepointe in Chestermere—where every day feels a little more like summer, and home feels a lot more like you.Step inside and feel it: that sense of calm that only comes from a space that just works. The bright, open-concept main floor was made for real life—morning rushes, quiet coffees, and the kind of kitchen conversations that linger. With granite countertops, stainless steel appliances, a large centre island, and an oversized dining area, this kitchen truly is the heart of the home. It’s where pancakes flip on Saturday, birthday candles get blown out, and takeout spreads out on game night. And yes, there’s a main floor powder room—because guests shouldn’t have to wander upstairs to feel at home.Just off the kitchen, the cozy family room brings everyone together without pulling anyone away. Curl up with a good book, binge your favourite show, or keep an eye on homework while dinner simmers. Need a little flex in your floor plan? The main floor den is ready to become whatever your life needs next—home office, playroom, reading retreat, or music room.From the garage, the spacious mudroom catches real life before it hits the house—backpacks, hockey bags, muddy boots—tucked away and out of sight so the rest of the home stays beautifully calm.Upstairs keeps the good energy going. A generous bonus room creates a second living space for movie marathons, Lego cities, or late-night laughs. Double doors open to a peaceful primary retreat with a 4-piece ensuite and separate his-and-hers closets—because mornings are smoother when everyone has their own space. Two additional bedrooms, a full bathroom, and an oversized laundry room (right where you actually need it) make everyday living feel effortless.Downstairs, the undeveloped basement with a separate side entry is your blank canvas—future family room, gym, studio, or even potential suite development (with city/municipal approval). Build what your next chapter needs.Outside, the backyard is all possi bility—garden beds, firepit nights, a play set, or the outdoor dining setup you’ve been dreaming of. It’s ready for summer.And then there’s the lifestyle that comes with the address. Lakepointe is one of Chestermere’s most loved communities for good reason. Walk to parks, pathways, and the lake. Schools, shops, and everyday amenities are just minutes away. Spend warm days paddleboarding and boating, catch golden-hour walks by the water, and cap it all off with ice cream on the way home.Because moving to Chestermere isn’t just about buying a house—it’s about choosing a way of life. This is where milestones happen, routines turn into rituals, and weekends feel like a breath of fresh air.If you’re looking for a home that welcomes you with warmth, grows with your family, and puts the lake in your everyday—this is it. (id:51989)
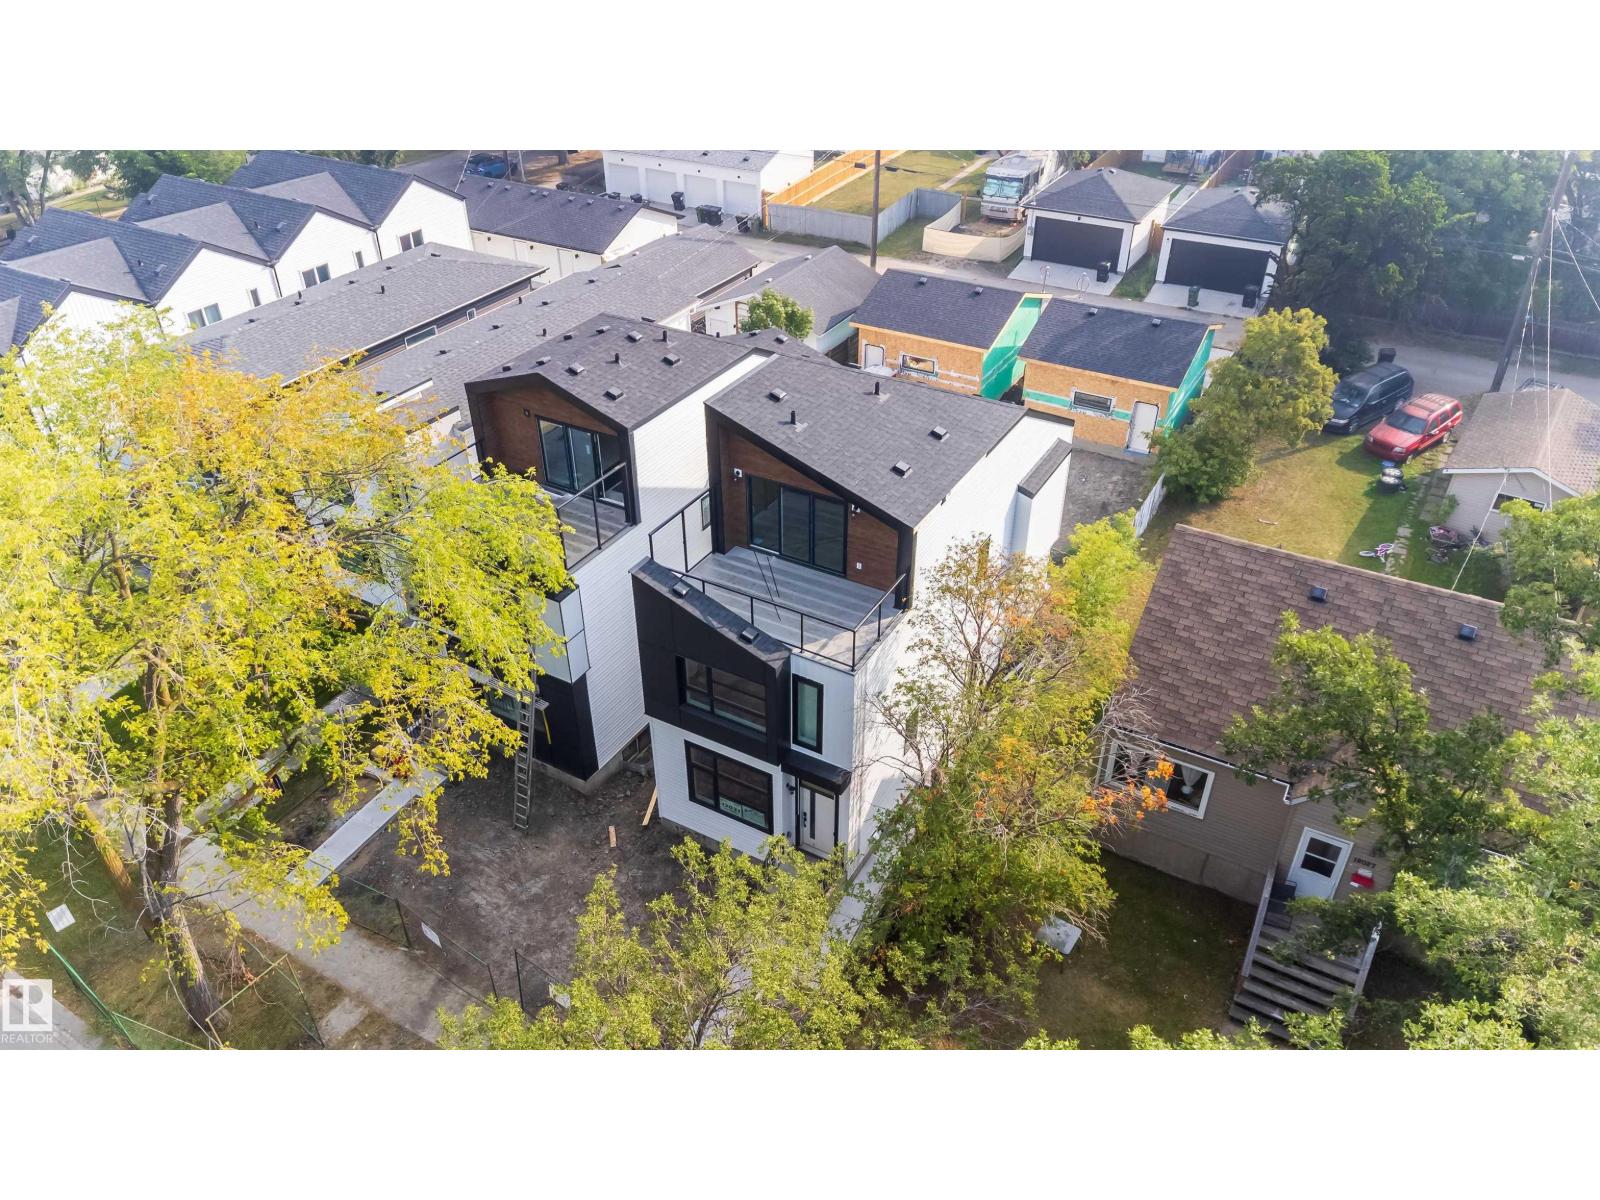
Beautiful custom 3-storey home in the quiet, tree-lined community of Prince Charles. Perfect for the professional family, this modern home offers high-end finishes and space for everyone. The main floor features an open layout with a bright living room and fireplace, a stylish dining area, and a chef’s kitchen with quartz countertops, premium cabinets, black fixtures, and a large island. Step onto the back deck for peaceful outdoor living. Upstairs, the primary bedroom includes a walk-in closet and private ensuite with double sinks and a glass shower. Two more bedrooms, a full bath, and laundry complete this level. The top-floor loft is ideal for an office, reading area, or media room, with an oversized private balcony overlooking the park and mature trees. Fully landscaped front and back. A separate side entrance to the basement offers future suite potential. Just minutes from downtown, schools, parks, shopping, and transit—this is modern living in a beautiful, established neighborhood (id:51989)
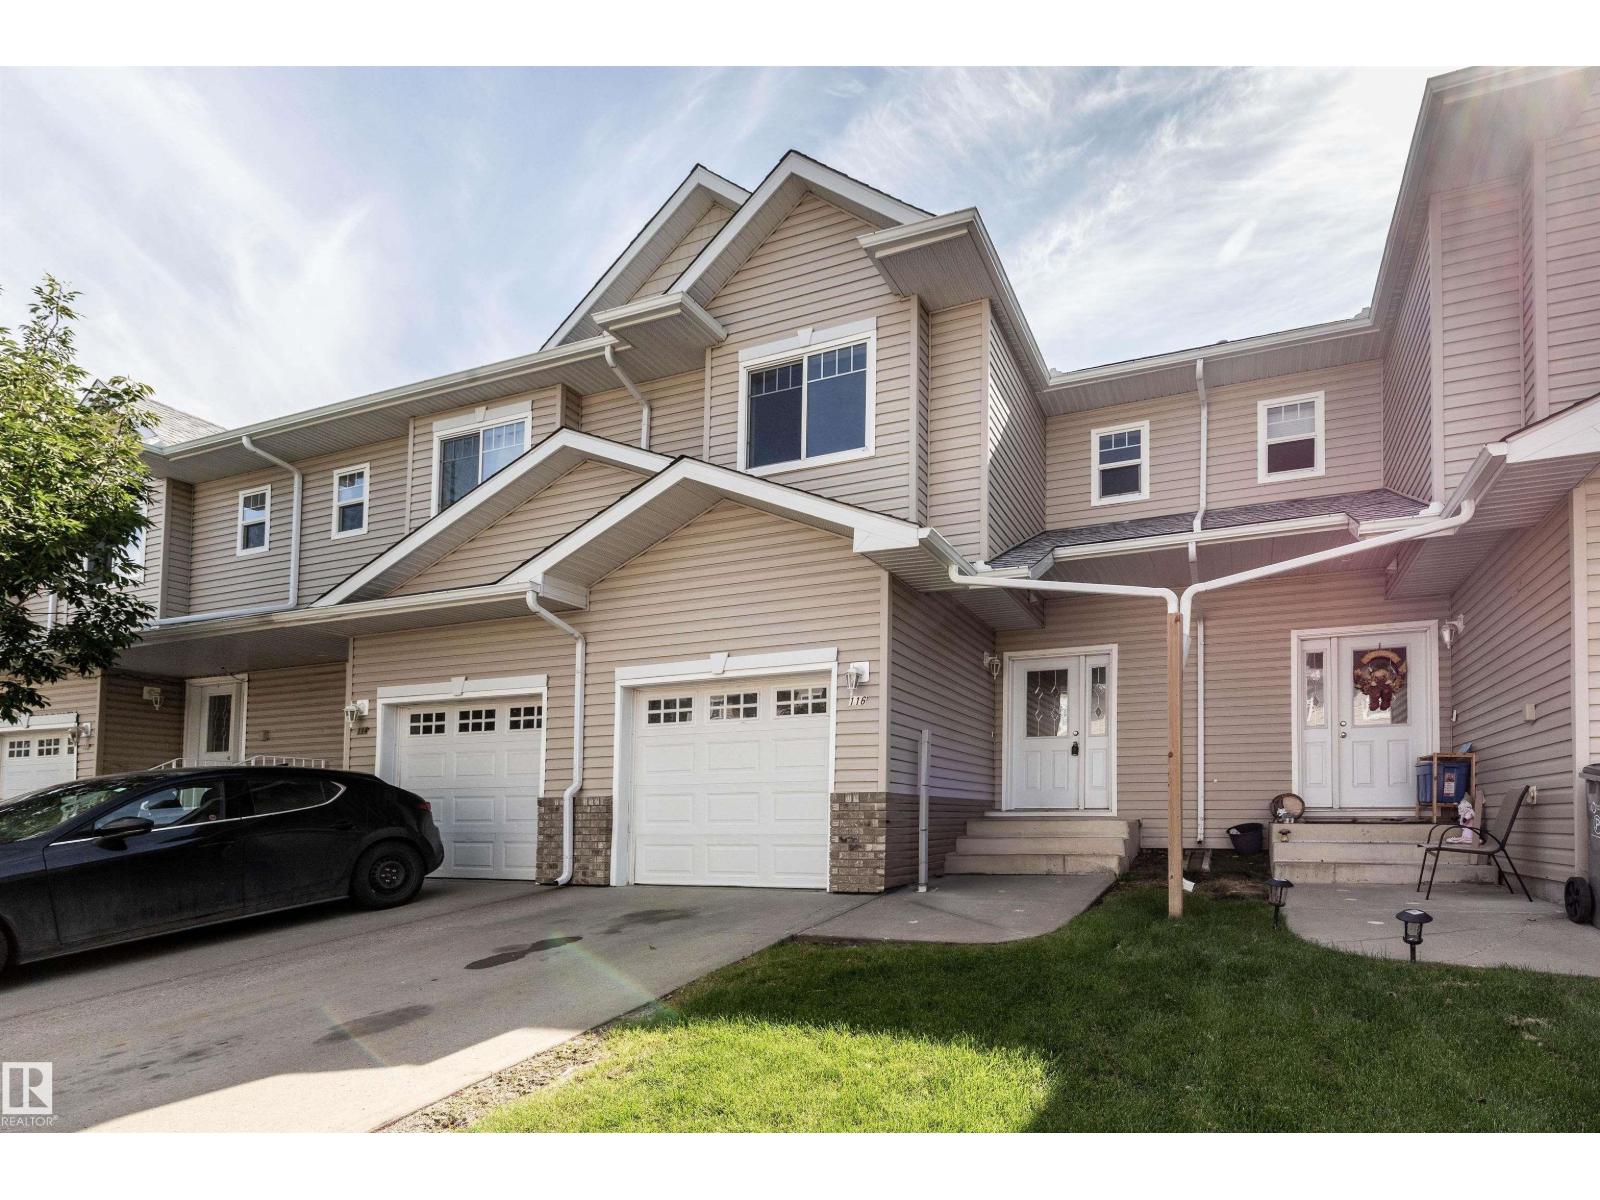
This well-maintained, fully & newly renovated 3 bedroom & 2 1/2 bath townhouse in Eaglemont Heights in Beaumont welcomes you. Ideally situated close to all amenities and only minutes from major thoroughfares, this townhouse has had all the walls re-painted, floors replaced with luxury vinyl planks, baseboards replaced, and all appliances replaced with new stainless steel appliances. A single attached garage and very low condo fees combine to make this property very attractive to first time buyers or investors. (id:51989)