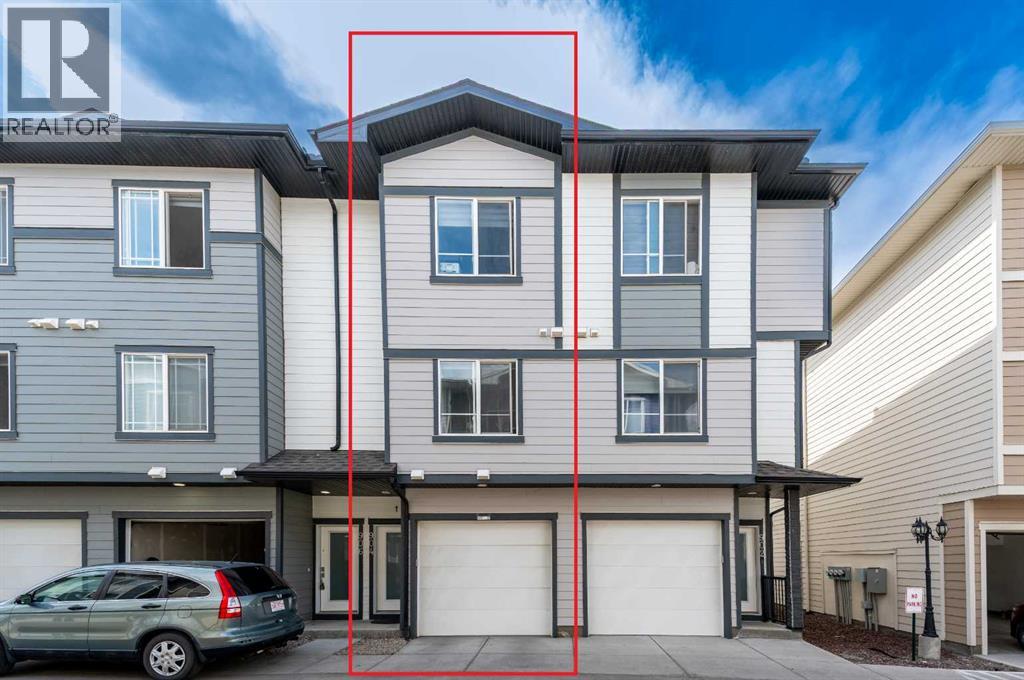
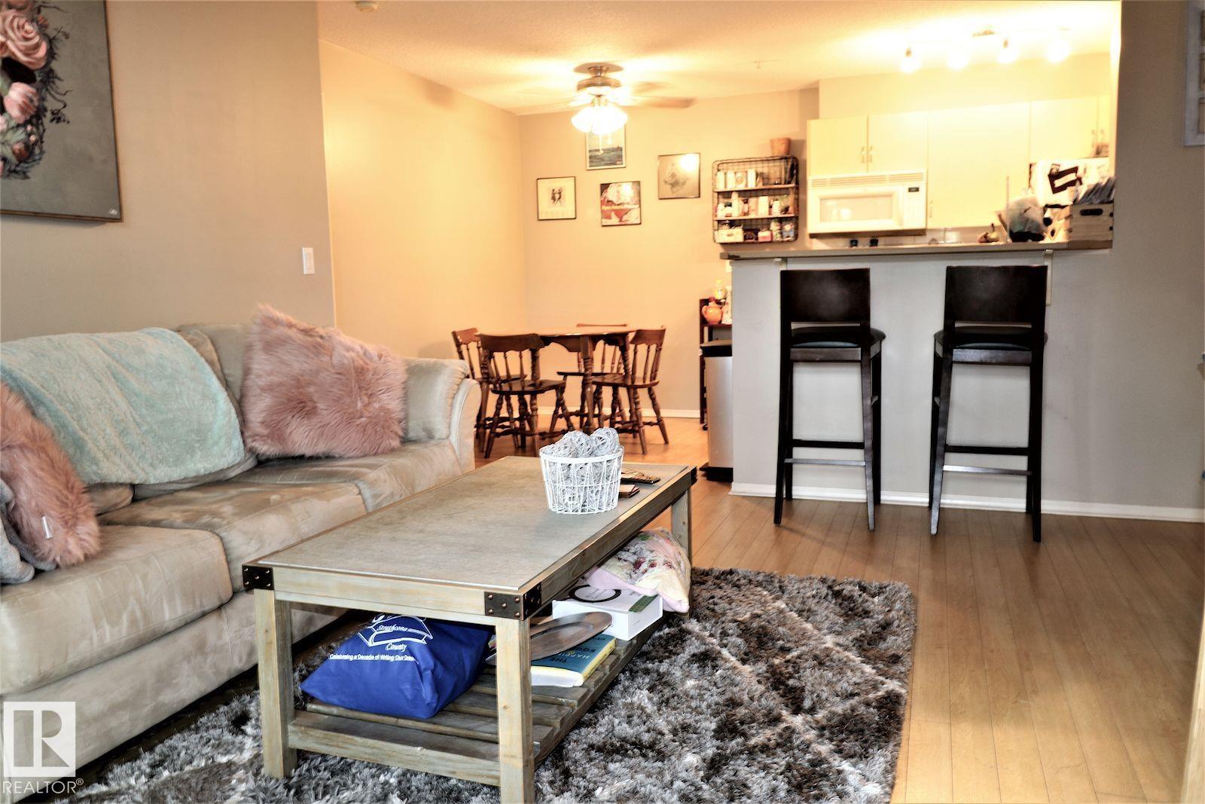
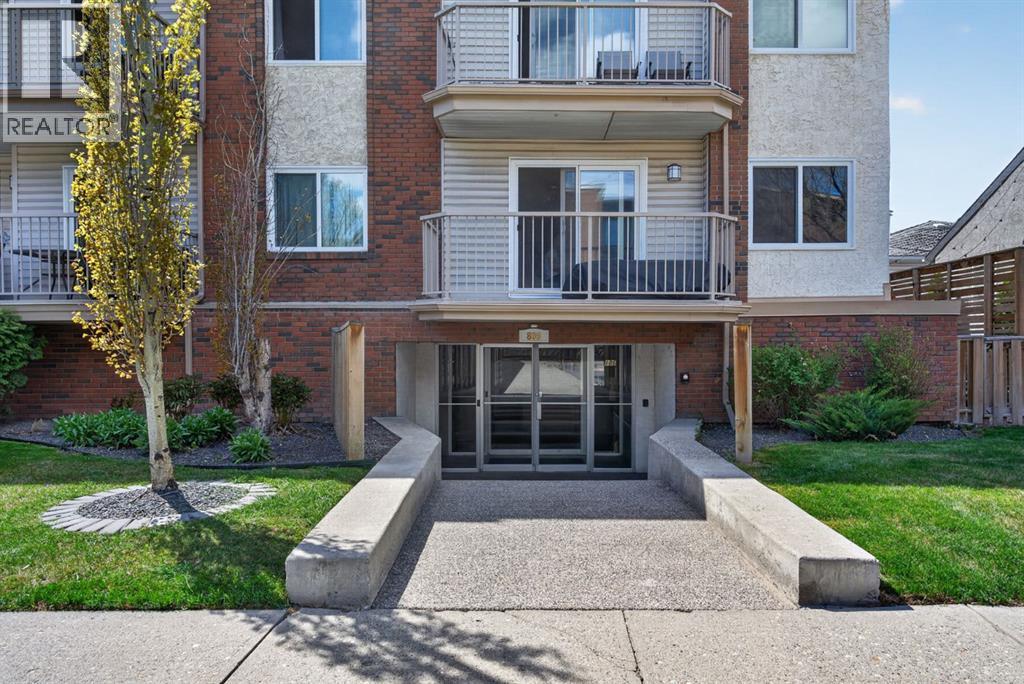
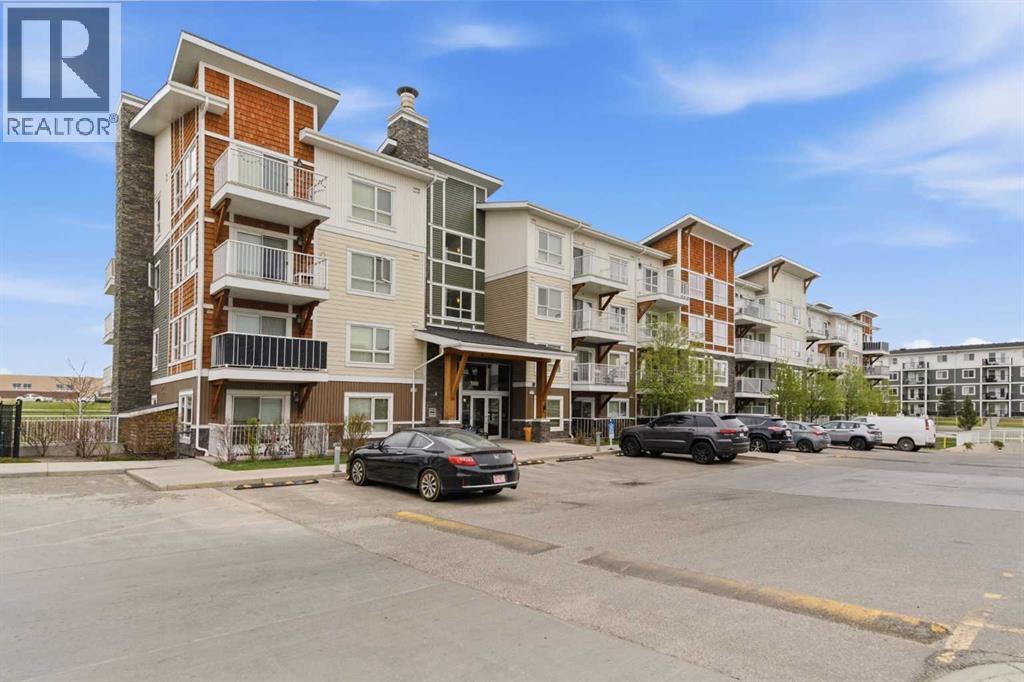
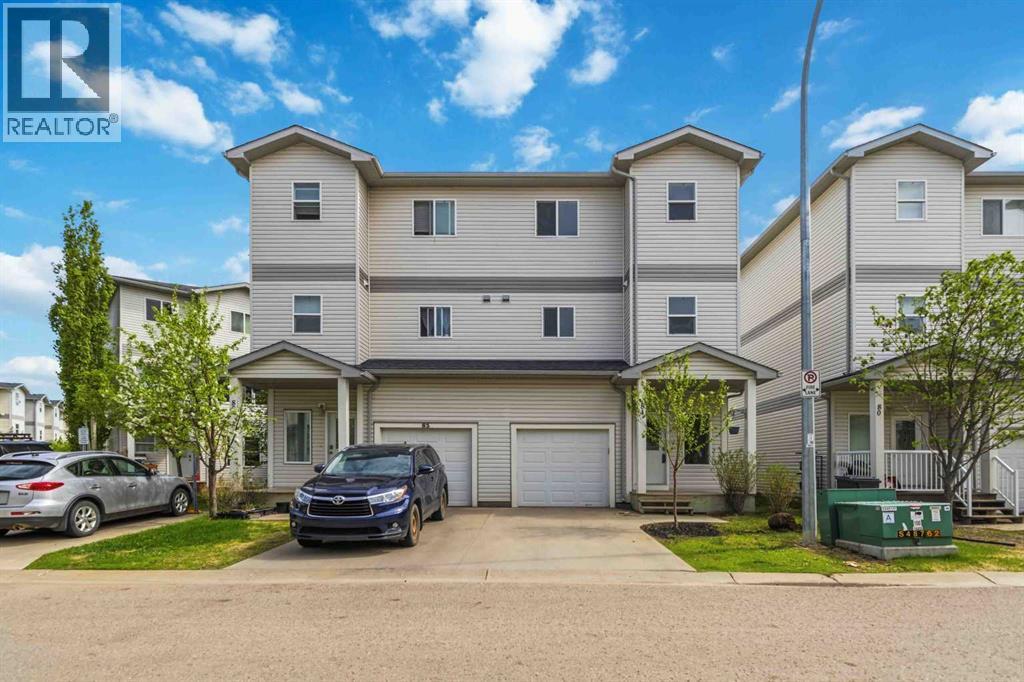
A well-appointed 3-bedroom, 3-bathroom townhouse in Skyview Ranch, built in 2022 and offering 1,376 sq ft of thoughtfully laid out living space across three levels. The open-concept main floor flows easily between the kitchen, dining, and living areas, anchored by a kitchen island, pantry storage, and a full suite of appliances including an electric stove, refrigerator, microwave, and range hood. A 3-piece bathroom on the main level adds everyday practicality, while an electric fireplace brings warmth to the living space. Upper-level laundry and a DOUBLE ATTACHED GARAGE complete what is a genuinely functional home.Each of the two upper-floor bedrooms — including the primary — has its own private 4-piece ensuite, a detail that sets this unit apart from most townhouses in this price range. Skyview Ranch sits at the intersection of Stoney Trail and Deerfoot Trail, placing residents within minutes of Country Hills Village Shopping Centre, Skypointe Landing dining, and the walking and biking pathways that wind through the community. A condo fee of $222/month covers snow removal. A solidly built home offering strong livability in one of Calgary's most connected northeast communities. (id:51989)
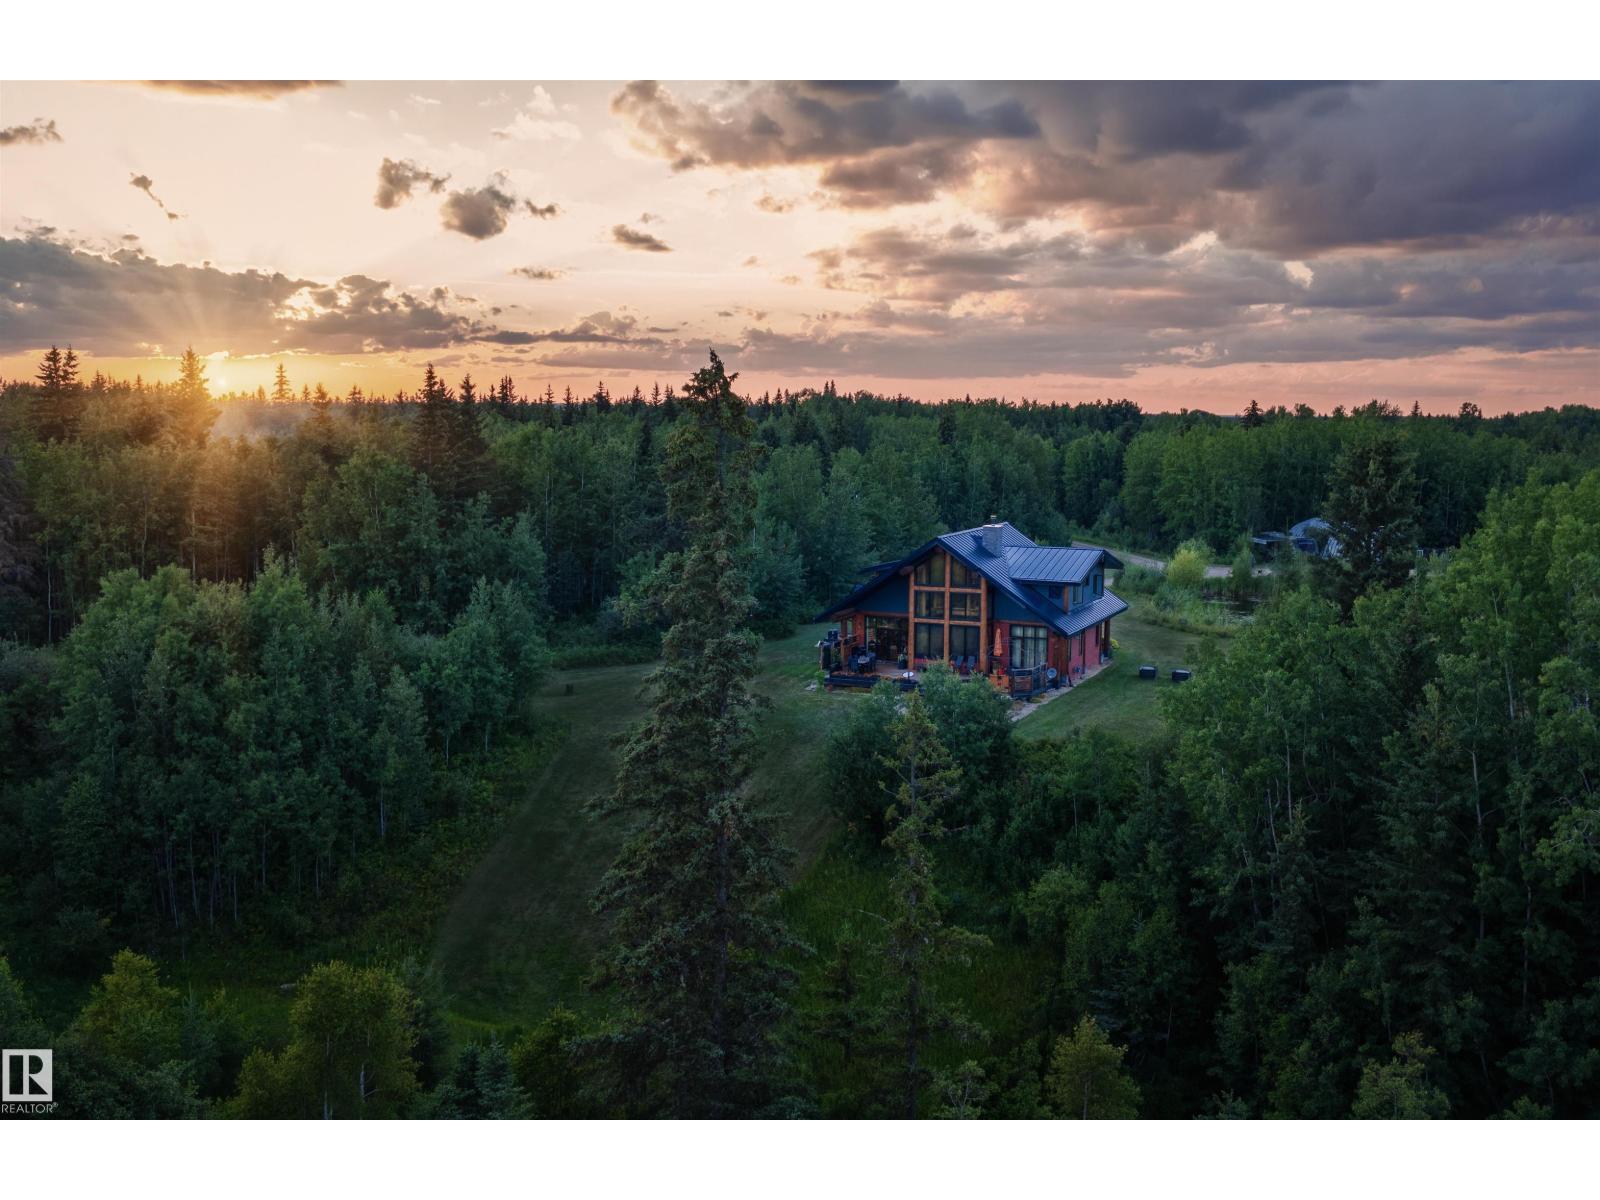
Welcome to RavenRidge. A breathtaking 142-ac retreat on the northern edge of Westlock County, just 130 km north of Edmonton. Surrounded by mature boreal forest, ponds, trails, & rolling pasture, this extraordinary property delivers privacy, beauty, & nature without sacrificing comfort. At its heart: a 2,782 sq. ft. custom Westcoast Log Post & Beam home (2014), crafted with hand-scribed spruce & pine. Built with SIPs for superior energy efficiency, it features triple-pane windows, hydronic in-floor heating, passive solar design, & a 30-foot stacked slate fireplace. Soaring ceilings & wall-to-wall windows frame sweeping forest views. The chef's kitchen boasts hickory cabinetry, leathered granite, & a six-burner gas stove. The principal suite offers a luxurious en-suite with copper slipper tub. Outside: 1,100+ sq. ft. of cedar decking, perennial gardens, a natural pond with waterfall, firepits, & private trails. Outbuildings include a 30x40 steel Quonset workshop, log guesthouse, bunkies, & an outdoor bar. (id:51989)
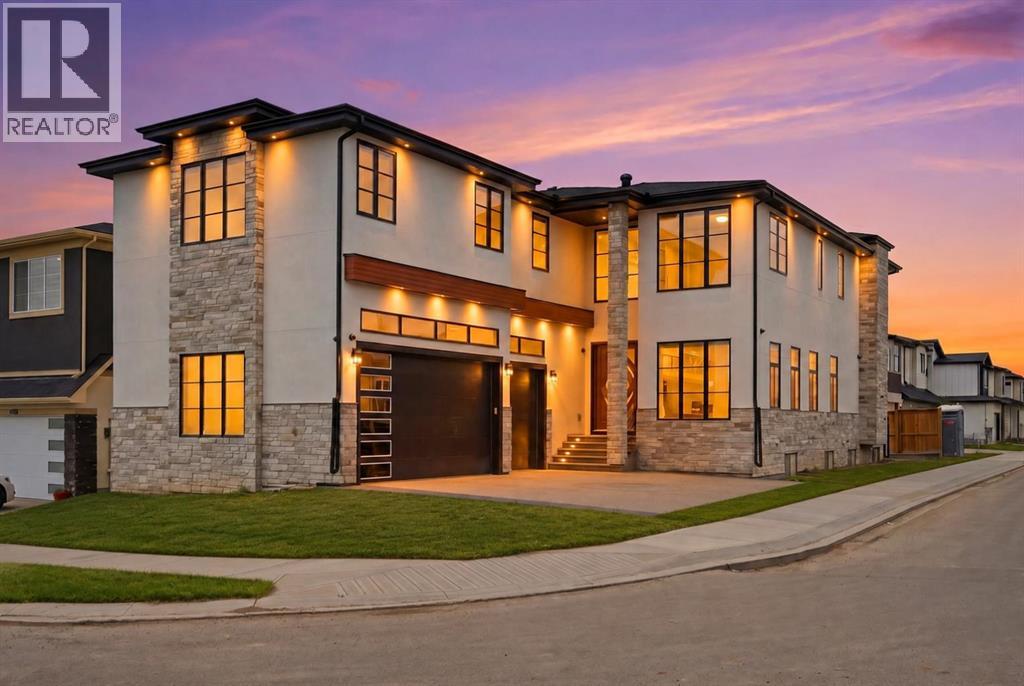
10 BEDROOMS | 7.5 BATHROOMS | 2 SEPARATE ILLEGAL SUITES WITH PRIVATE ENTRANCES | SEPARATE LAUNDRY | CORNER LOT | TRIPLE ATTACHED GARAGE |Welcome to this stunning luxury residence offering over-the-top space, functionality, and premium upgrades throughout. Situated on a desirable corner lot, this impressive home features 10 bedrooms, 7.5 bathrooms, two separate illegal basement suites with independent entrances, and a heated triple attached garage.As you enter, you're welcomed by soaring open-to-below ceilings that create a grand first impression. The main floor showcases a spacious family room and a spectacular living room featuring a floor-to-ceiling tiled fireplace and another open-to-below design, bringing in an abundance of natural light and elegance.The chef-inspired kitchen is loaded with upgrades, including premium built-in appliances, oversized appliances, ceiling-height cabinetry, and an expansive layout designed for both everyday living and entertaining. A fully equipped spice kitchen seamlessly connects to the pantry and mudroom, adding extra functionality and convenience.The main level also features a spacious bedroom with its own 3-piece ensuite, making it ideal for guests or multi-generational living, along with a convenient 2-piece powder room. Hardwood flooring runs throughout the entire main floor, adding warmth and luxury.Upstairs offers an incredible 5-bedroom layout, with one room currently being used as a prayer room. This level features two luxurious primary suites, both with spa-inspired 5-piece ensuites finished with full tile detailing. Every bedroom upstairs includes a walk-in closet with custom built-in organizers. A spacious bonus room completes the upper floor, and 4 of the bedrooms enjoy their own private ensuite bathrooms.The fully finished basement level includes two separate illegal suites, each with its own private entrance. Both suites feature spacious layouts with large recreation areas, two bedrooms, and full 4-piece bathrooms. A shared common laundry area adds practicality and convenience.The oversized triple attached garage is fully drywalled and upgraded with a heater, custom cabinetry, and even a sink—perfect for storage, hobbies, or workspace use.Located within walking distance to bus stops and Gobind Sarvar School (K–12), this home is only 5 minutes to Saddletowne LRT Station and approximately 12 minutes to CrossIron Mills, Calgary International Airport, and Costco. With quick access to major roadways, shopping, schools, and public transportation, this location offers exceptional convenience and connectivity.A rare opportunity to own a truly one-of-a-kind luxury home in one of Calgary’s most desirable communities. Don’t miss out! Basement A is paying $1400 + 25% utilities and Basement B is paying $1250 + 25 % utilities. (id:51989)
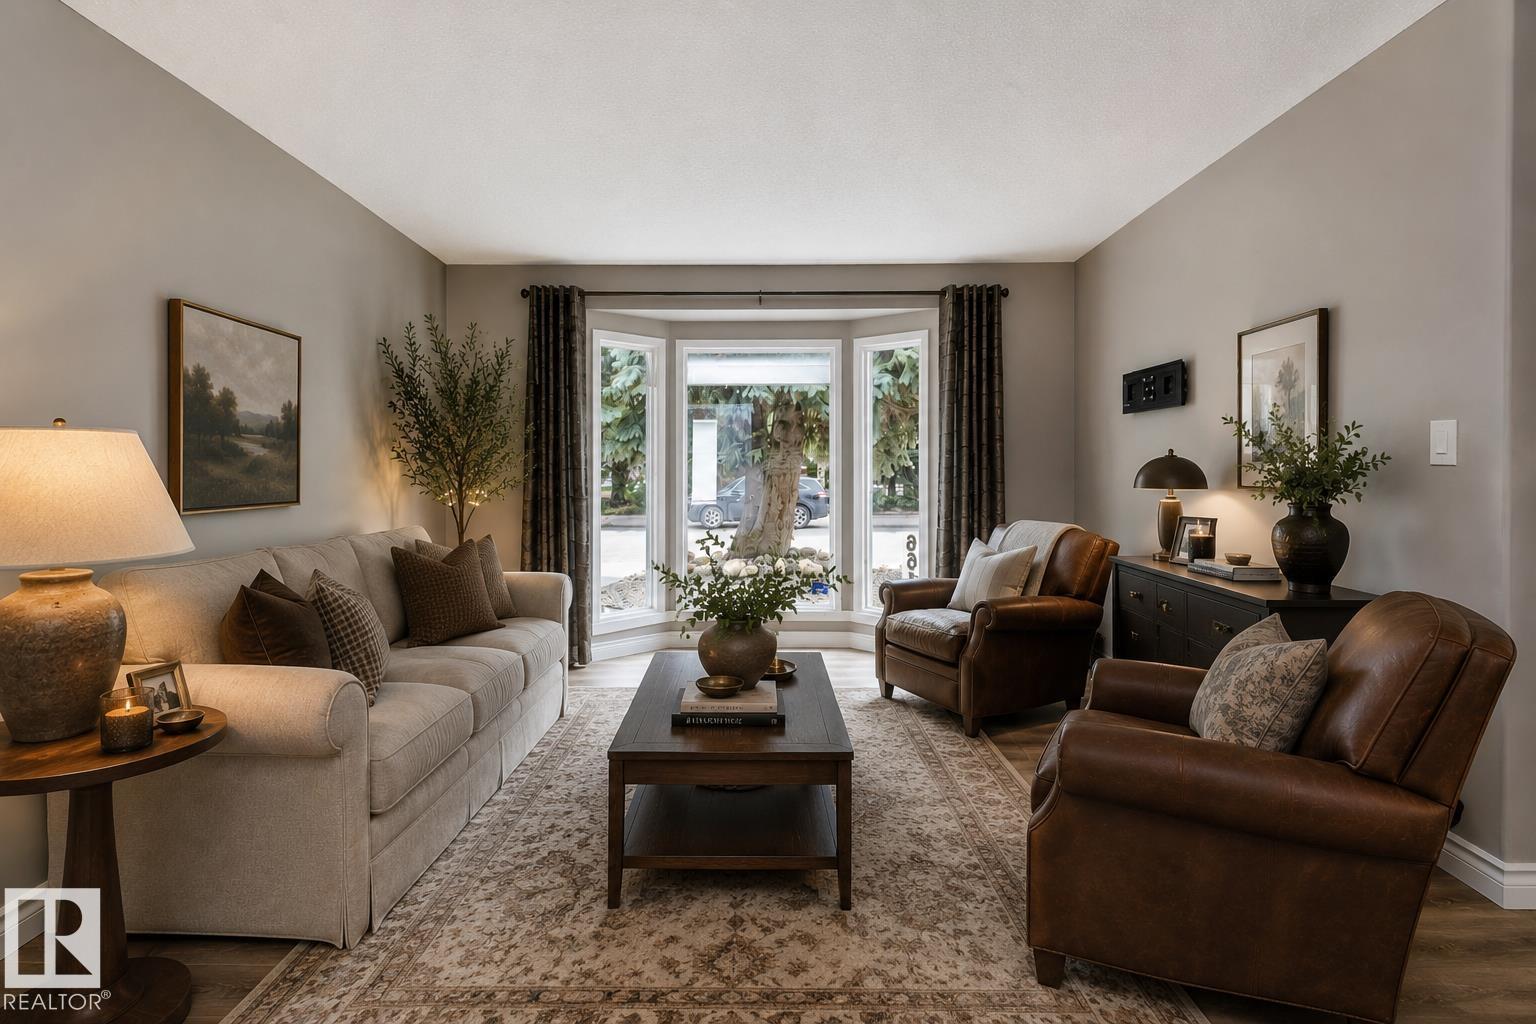
Welcome to this amazing family home with a fabulous fenced yard located on a quiet street close to schools, parks and shopping! It has been freshly painted and is move-in ready, complete with almost too many updates to name from top to bottom, inside and out. Roof, windows, furnace in 2017/18; grading, landscaping in 2020; stainless steel appliances in 2021; oversized heated (HEATED!) double garage and concrete (2023). You've also got central air conditioning, premium siding, including insulation, custom hardwood cabinets with premium hardware and countertops in the kitchen; newer interior doors and laundry room tile…the list goes on and on. Be prepared to just move in and enjoy your new (to you) home! *some photos have been virtually staged* (id:51989)
2 Bedrooms + 2 Bathrooms + 2 Underground Stalls + Low Condo Fees = Incredible Value! This well-designed unit offers an ideal layout with bedrooms positioned on opposite sides for added privacy. The HUGE primary bedroom easily accommodates large furniture and features a full 4-piece ensuite. The inviting living room includes a cozy fireplace—perfect for winter evenings—and opens onto a concrete patio, ideal for relaxing during the warmer months. The second bedroom is generously sized and located near the additional 3-piece bathroom, making it perfect for guests, roommates, or a home office. You’ll also appreciate the in-suite laundry and extra storage space. Skip the winter parking hassle—this unit includes two heated underground stalls close to the elevator. Even better, if both stalls aren’t needed, rent one or both for additional income. LOW CONDO FEES UNDER $500 ($478.42 to be exact) cover heat and water, adding even more value. Just a short distance to Henday, Whitemud, YMCA and West Edmonton Mall. (id:51989)
** NOW VACANT - IMMEDIATE POSSESSION AVAILABLE ** Welcome to this CORNER UNIT, 2 bed, 1 full bath home with over 725 SqFt of living space. Located in one of the most vibrant communities in Calgary, Renfrew, your new home is situated right off Edmonton Trail, which has an abundance of amenities and a direct route to downtown for easy commuting. Inside, you are met with a WEST FACING patio, soaking in all the afternoon and evening sun. The home itself has in-suite laundry, vinyl flooring, and a functional kitchen layout with plenty of cabinet space. Outside the unit, you have an assigned STORAGE LOCKER and assigned PARKING STALL. Why rent when you can own an incredible home in an even better community, just steps from 16th Ave and Downtown? Call your favourite Realtor today to book a showing. (id:51989)
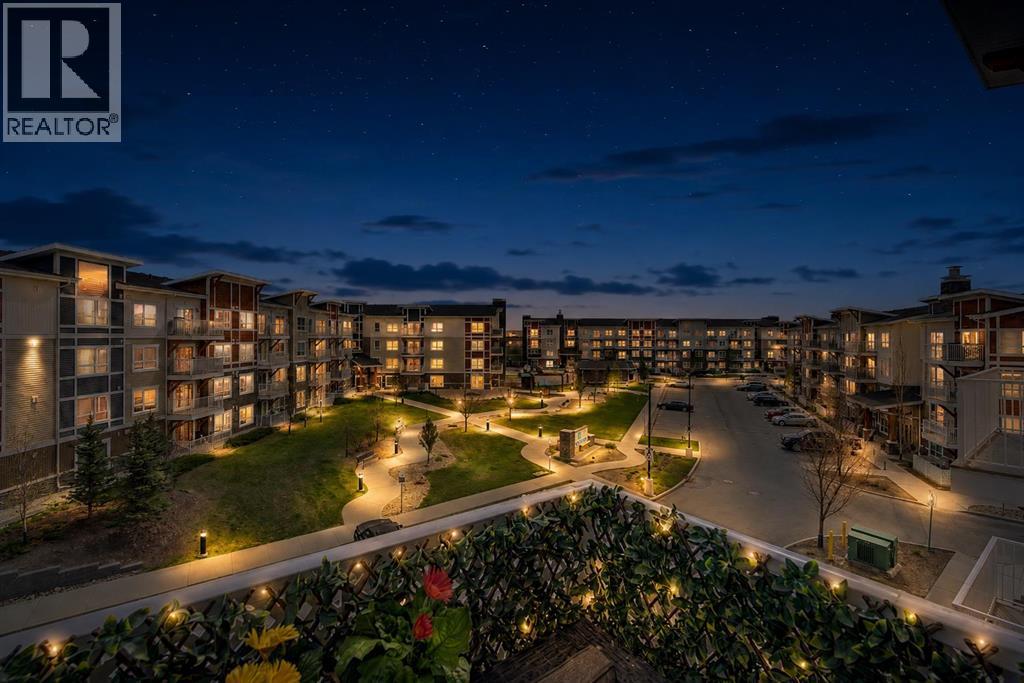
Welcome to this immaculate top-floor condo located in the vibrant community of Skyview Ranch. Designed with both style and functionality in mind, this bright and airy unit boasts an exceptional open-concept layout, modern finishes, and an unbeatable location. Priced to sell, this property is a phenomenal opportunity for first-time homebuyers, downsizers, and savvy investors alike.Enjoy the peace of mind that comes with having no neighbors above you. Step out onto your private balcony to take in the unobstructed views of the surrounding area.The balcony features a convenient built-in BBQ gas line, making summer grilling and outdoor relaxation effortless. The heart of the home features beautiful quartz countertops, sleek cabinetry, and a full suite of stainless steel appliances. Equipped with a stacked in-suite washer and dryer set for your comfort, plus a secure, heated underground parking stall to keep your vehicle warm all winter.This building backs onto a walking path and has an on-site playground, safe and convenient for families to enjoy. Host larger gatherings, birthdays, and milestones with ease by booking the building's exclusive resident party room.Located just steps away from local Elementary and Junior High schools, making the morning drop-off a breeze. Enjoy quick, convenience-distance access to local shopping plazas, grocery stores, restaurants, medical clinics, and pharmacies.Excellent transit options nearby, with quick access to Stoney Trail and Deerfoot Trail for a fast commute anywhere in the city. (id:51989)
Beautiful townhome/condo in the heart of TImberlea. As you enter the spacious foyer directly in front of you is a flex room which could be a 4th bedroom or family room for extra living space, with its own separate entrance, great for the savvy buyer. The 2nd floor features a 2 pc powder room, spacious living room with gas fireplace and garden door leading to your private balcony deck and is open concept to the dining and kitchen space with eat up island. A great space for hosting family dinners and entertaining friends. The 3rd floor features 3 good size bedrooms, and two full baths, with the primary bedroom having its own walk in closet and ensuite bathroom. Single attached garage and only ONE neighbor! Amazing value won't last! (id:51989)
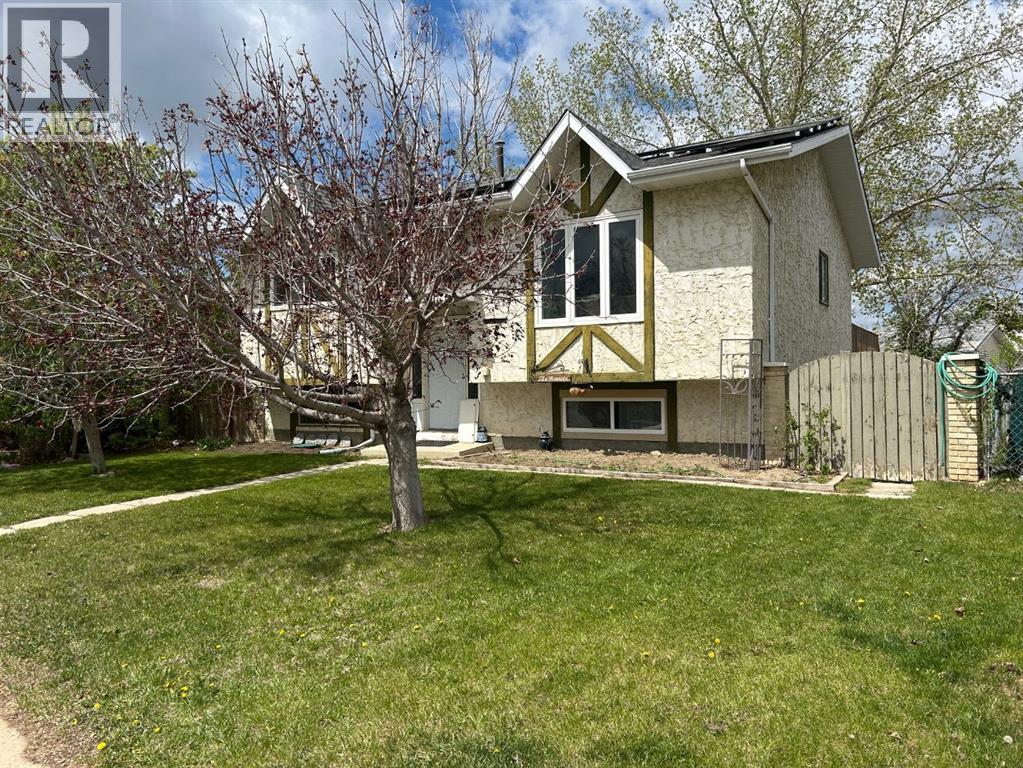
Move-in ready with massive energy savings! This bi-level gem features a new roof and solar panels (2024) that come with guaranteed output and a proven track record. The shingles and solar panels come with a 25 year warranty, from installation date. Major mechanicals are updated, including a newer furnace (2015) and a brand-new hot water tank installed in May 2025.The interior is perfectly complemented by an incredible outdoor space. Relax on the large 15’x20’ deck overlooking a huge pie lot. Whether you dream of a massive garden or the ultimate kids' play area, this yard has the space to make it happen. Big energy savings and a premium sized lot for RV, future garage, garden, etc. etc.—don’t miss out! (id:51989)
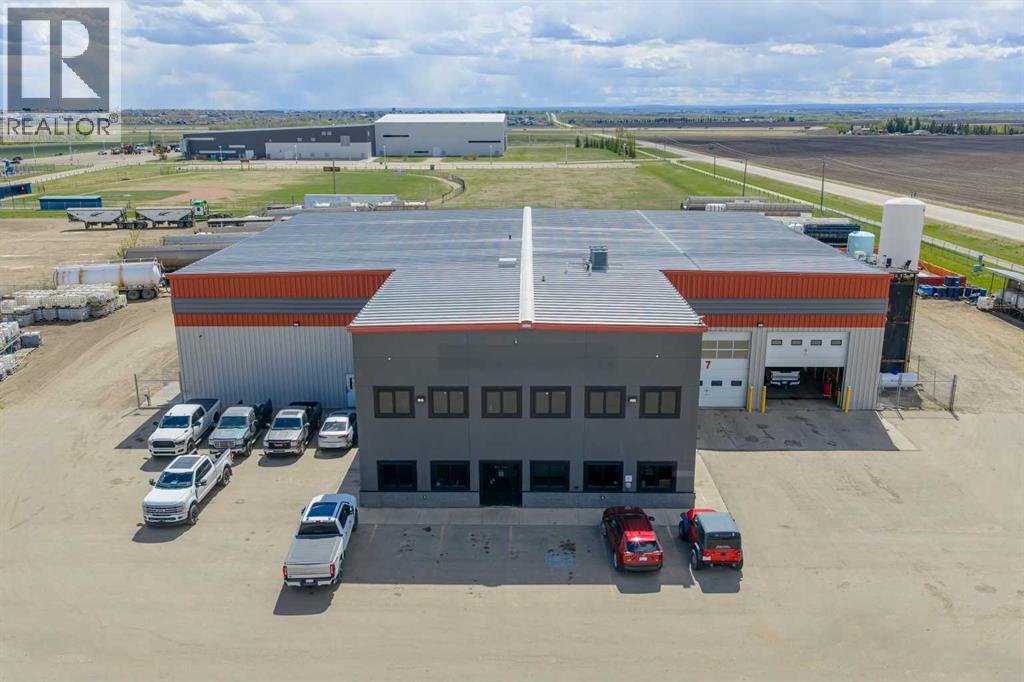
Excellent opportunity to sub-lease this well-designed industrial property until September 2027. Offering approximately 18,703 sq. ft., the building features roughly 14,000 sq. ft. of shop space and +/- 4,000 sq. ft. of office space, making it an ideal setup for a wide range of industrial or service-based operations.The office area includes 10 private offices, a boardroom, staff kitchen/lunch area, and ample storage throughout. The shop is built for functionality with a 10-ton crane, 18’ overhead doors, and an efficient layout designed to support heavy-duty operations.Situated on a prominent corner lot in Clairmont, the property offers two separate entrances, excellent accessibility, and quick connections to all major highways leading in and out of Grande Prairie. The 3.94-acre yard provides plenty of room for equipment, parking, and storage, while city water and sewer services add to the convenience and usability of the site. (id:51989)
OPEN HOUSE: June 6th, 1-4pm! Welcome to this beautifully updated top-floor condo in the vibrant community of Skyview Ranch. This 2-bedroom, 2-full-bathroom home offers a thoughtfully designed layout that combines comfort, style, and convenience in one exceptional package.Inside, you’ll find updated vinyl plank flooring, upgraded lighting, modern finishes, quartz countertops, stainless steel appliances, and a functional kitchen with ample cabinet space. The spacious primary bedroom features a private ensuite, while both bedrooms offer custom closet organizers for added functionality.Step outside onto your private balcony complete with a natural gas BBQ line, perfect for summer evenings and entertaining. The home also includes a titled underground parking stall for year-round convenience.One of the standout features of this location is its incredible walkability. The local elementary school is just steps from the complex, making morning drop-offs a breeze. Residents enjoy easy access to parks, playgrounds, walking paths, shopping, restaurants, fitness facilities, and everyday amenities, all within the community. With quick access to Stoney Trail and Deerfoot Trail, commuting anywhere in Calgary is simple and efficient.With 819 sq. ft. of living space, this move-in-ready condo is ideal for first-time buyers, downsizers, or investors seeking a low-maintenance property in a growing community. Don’t miss your opportunity to call Skyview Ranch home—book your private showing today! (id:51989)
Excellent opportunity to own a growing Shawarma restaurant in a brand-new plaza in Edmonton. Strategically located in a high-traffic area surrounded by major anchor tenants, this business benefits from strong visibility and consistent customer flow. Sales are steadily increasing, making it an ideal opportunity for an owner-operator or investor. Modern setup with excellent growth potential and opportunities to further increase sales through expanded marketing, delivery services, and extended hours. Don’t miss this chance to acquire a turnkey business in a thriving location. (id:51989)