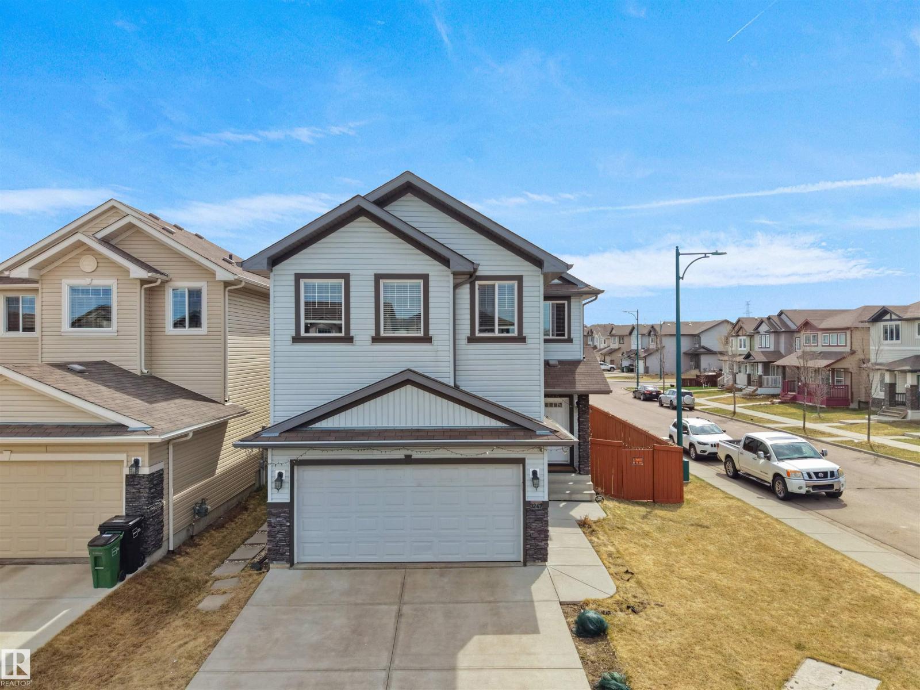
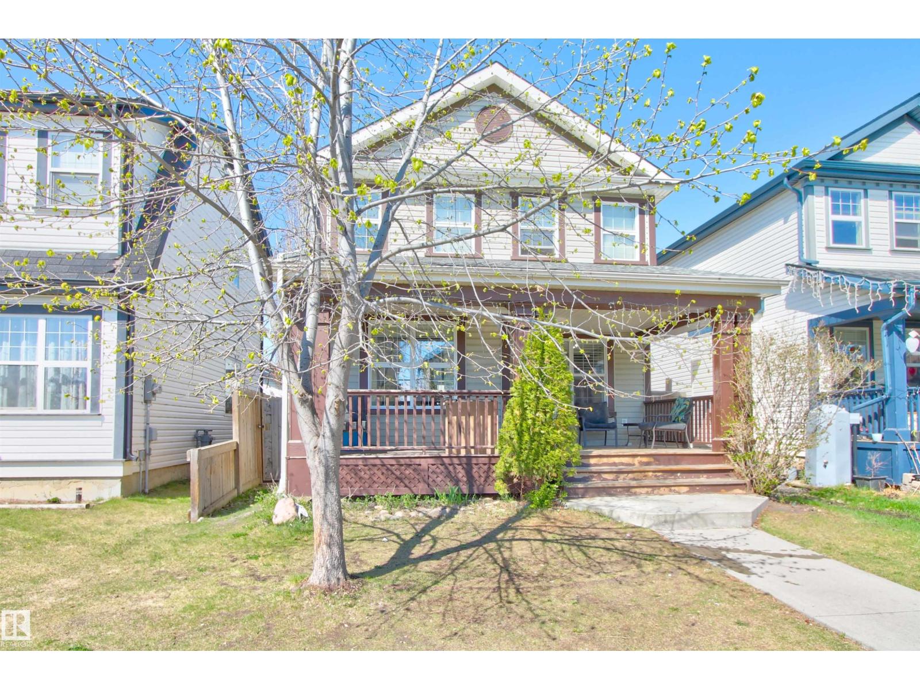
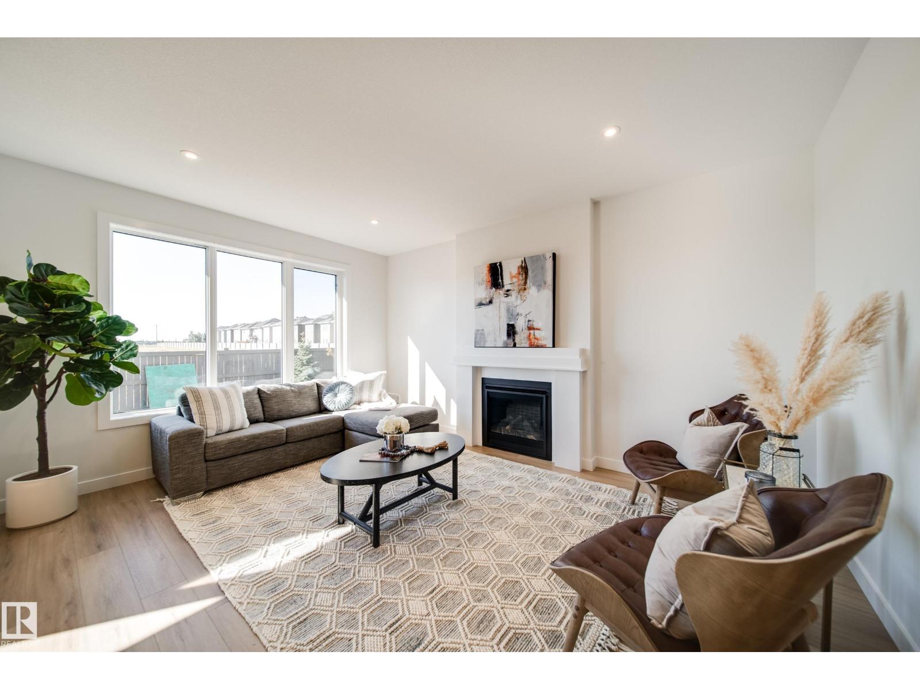
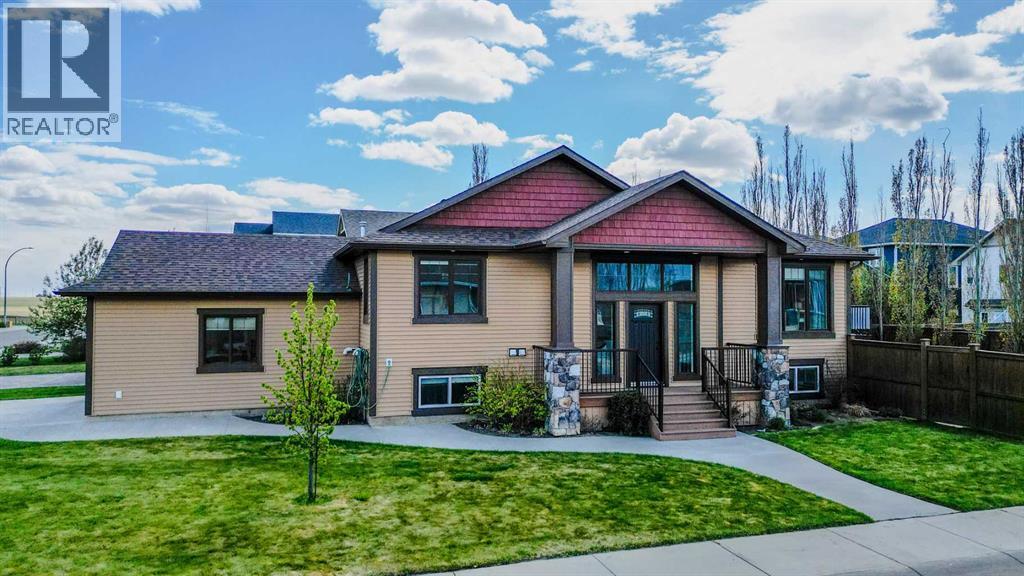
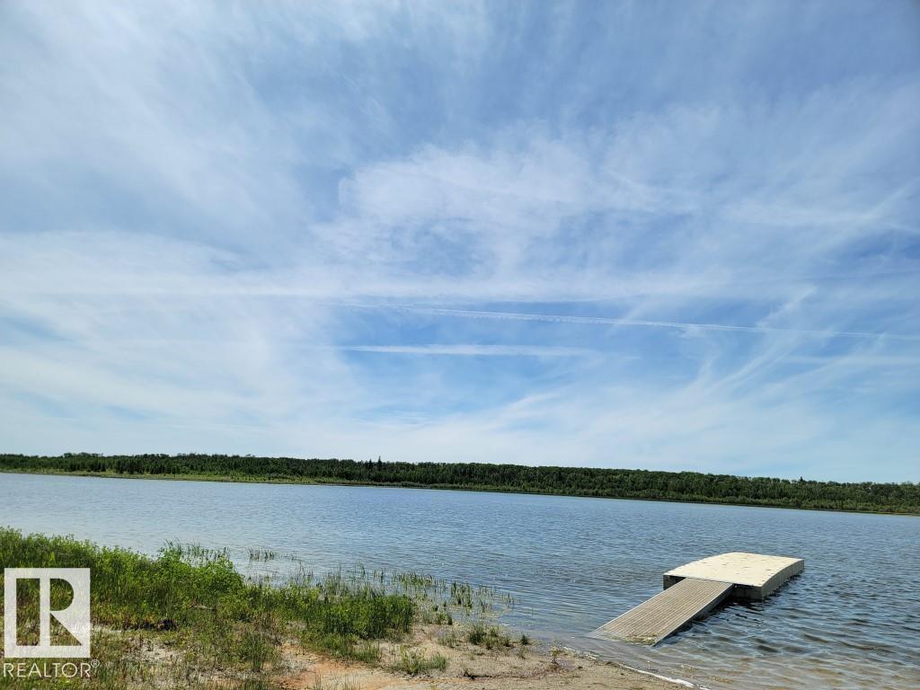
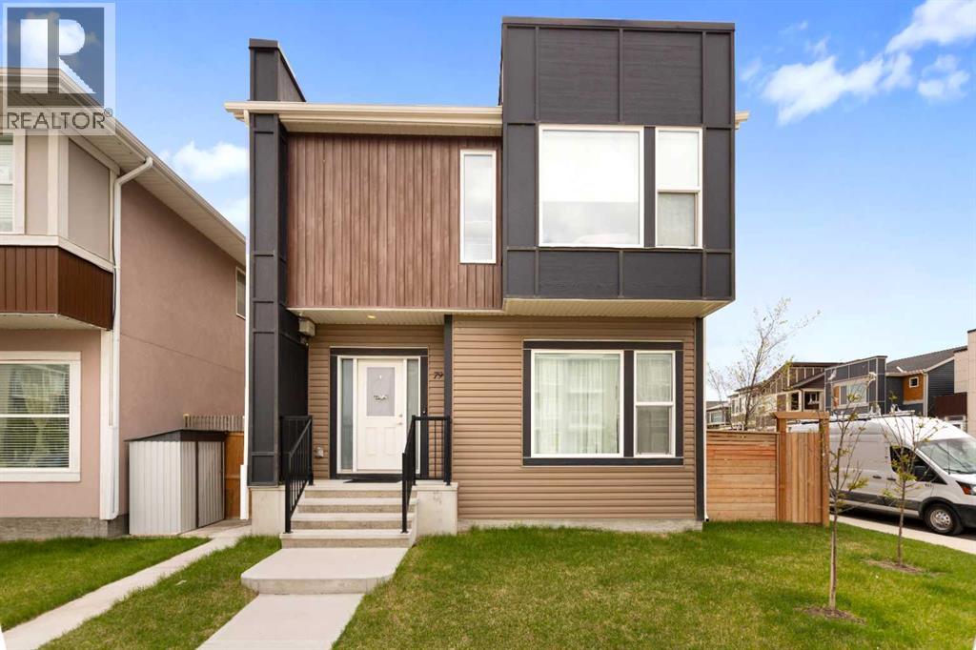
COOL CORNER HOME! Welcome to this beautiful Pacesetter-built 2-storey single-family home located on a corner lot on a quiet street in the desirable community of Laurel! Conveniently close to shopping, schools, parks, amenities, and the The Meadows Rec Centre. This open-concept home feature stylish modern tones, a cozy fireplace, spacious living and family rooms, and a large functional kitchen with ample storage. The home offers 4bedrooms plus a fully finished basement with separate entrance, 2 bedrooms, kitchen, and separate laundry. Perfect for extended family. Enjoy theBBQ in backyard, ideal for kids and entertaining. This upgraded home checks all the right boxes. Come see it today! (id:51989)
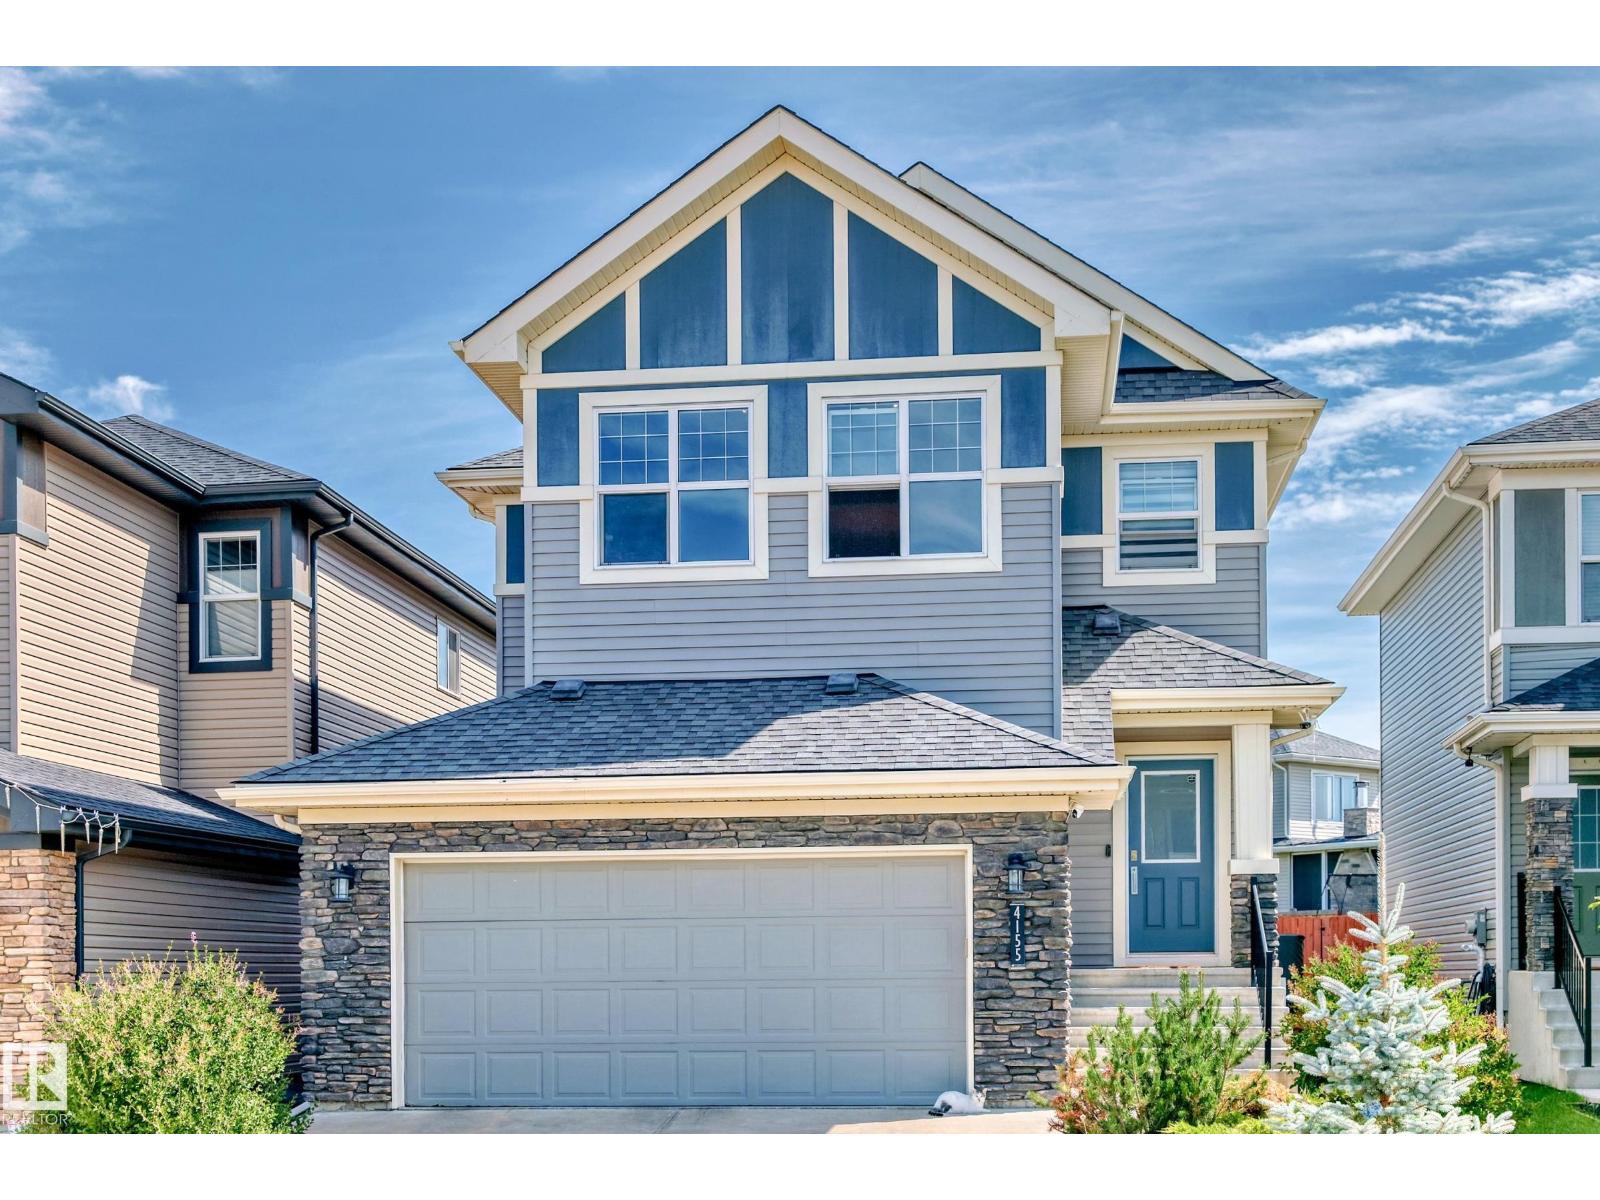
Welcome to this stunning, fully upgraded home in the highly desirable community of Chappelle. Situated on a spacious lot, this property offers an open-concept floor plan with central A/C and a bright bonus room. The chef’s kitchen features elegant custom cabinetry, upgraded stainless steel appliances including a gas stove, granite countertops, and ample storage space. A dining area with a coffered ceiling flows seamlessly into the sun-filled living room with a cozy gas fireplace and large windows. The main floor is complete with a mudroom featuring custom shelving and a convenient 2-piece bathroom. Upstairs, the luxurious primary retreat includes a 5-piece ensuite with a soaker tub, stand-alone shower, dual sinks, tile flooring, a spacious vanity, and a walk-in closet. Two additional generously sized bedrooms, a bonus room, and another 5-piece bath complete the upper level. Enjoy the fully landscaped yard with an extensive deck, perfect for entertaining. The oversized heated garage. Located just minutes f (id:51989)
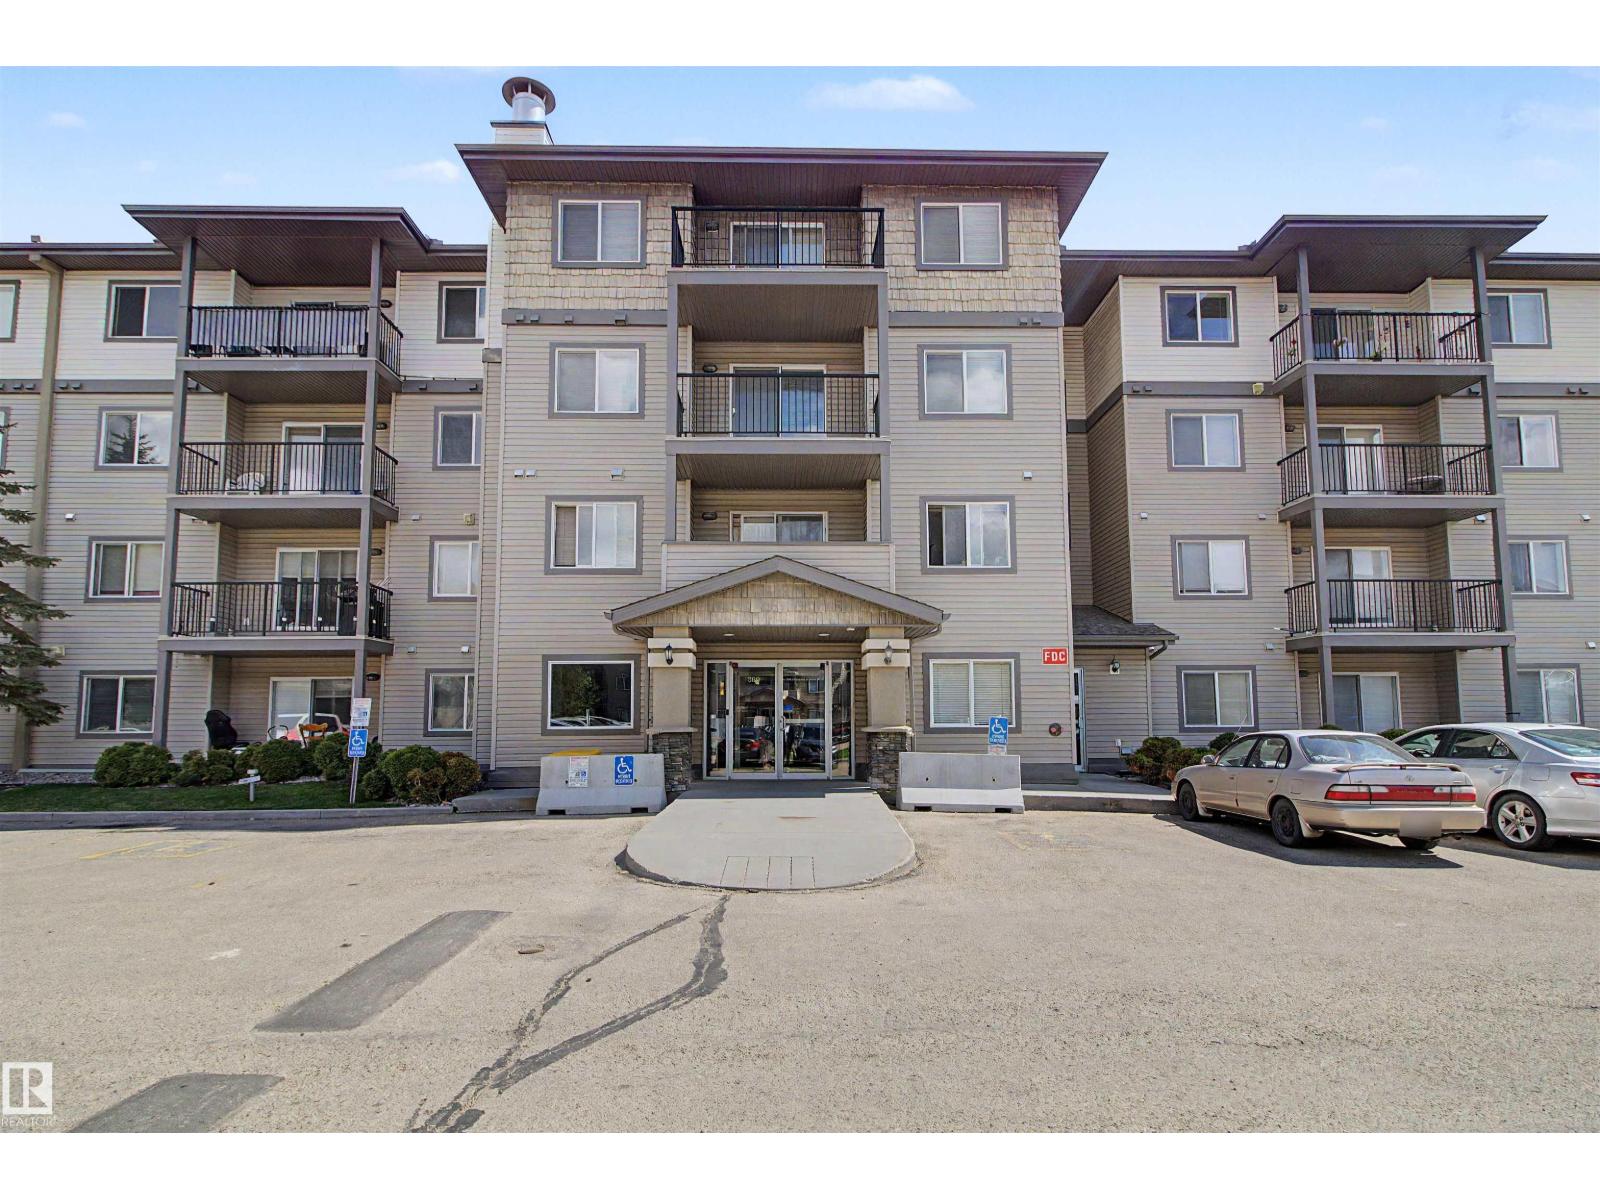
Great opportunity for investors or first-time home buyers! This immaculate 2nd-floor condo features 2 spacious bedrooms, 2 full bathrooms, an open-concept living area, functional kitchen with tile backsplash, in-suite laundry, large balcony with gas BBQ hookup, and heated underground parking stall. The upgrades are vinyl plank and pained all over the unit newer applince. The primary bedroom includes a walk-in closet and private ensuite. Conveniently located next to Clareview LRT & ETS Station, and close to schools, shopping, Clareview/Manning Town Centre, Rec Centre, hospital, and quick access to Anthony Henday and Yellowhead Highways. (id:51989)
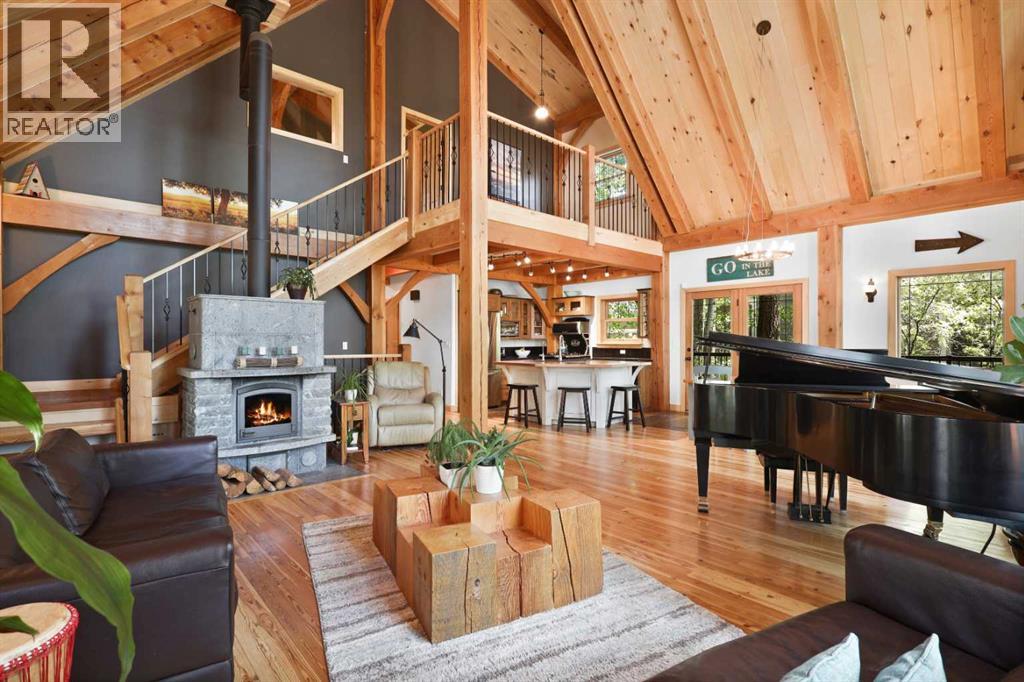
Welcome to 276 Canal Street, a stunning lakeside property with private dock accessing the canal on Gull Lake. This beautiful timber frame home, constructed with Douglas fir from Golden, BC, is designed with meticulous attention to detail and offers a luxurious living experience. Enjoy the breathtaking views of your children playing from the spacious living room, which features 30-foot vaulted ceilings, floor to ceiling windows, patio doors, and a cozy soapstone wood fireplace that retains heat for up to 48 hours. This 1,842 square foot home boasts an expansive 1,300 square foot wrap-around deck, surrounded by trees and fully landscaped for ultimate privacy. The exterior is finished with asphalt and fiberglass shingles that come with a 100-year warranty. The heated double car garage adds to the convenience and comfort of this exceptional property. Inside, the kitchen is a chef's dream, featuring wood cabinetry, ample storage, and an Elmira gas stove styled as an 1860 replica. The copper countertop on the island is both antimicrobial and easy to clean, complemented by granite countertops and a pantry. The in-floor heating ensures warmth and comfort throughout. The primary bedroom is located in the loft, complete with an ensuite bathroom featuring a jacuzzi tub, shower, double vanity, and a walk-in closet. The loft also includes a cozy living area. The basement offers two additional bedrooms, a four-piece bathroom, new flooring, a laundry room, and a large games area, providing plenty of space for family and guests. Above the garage you'll find two bedrooms with one plumbed for a wet bar, and one bathroom. The home is equipped with triple-pane windows and refinished hardwood floors, with in-floor heating on the tiled surfaces for added luxury. Enjoy community amenities including private beaches, playgrounds, tennis courts, and ice skating in the winter. The property also features a private dock and access to walking paths and a community hall, making it a perfect retre at for all seasons. Experience the epitome of lakeside living at 276 Canal Street. (id:51989)
Welcome to this 2-storey home in the highly desirable community of Cumberland—perfect for families, first-time buyers, or investors alike. Thoughtfully designed with an open-concept layout, this home offers a bright main floor that seamlessly connects the living, dining, and kitchen spaces, making it ideal for both everyday living and entertaining. The kitchen features stainless steel appliances, a functional island with a breakfast bar, and plenty of workspace for cooking and gathering. Upstairs, you’ll find 3 bedrooms and a full bathroom, while a convenient half bath on the main level adds practicality. There is room to build your future garage, giving you flexibility to customize the space to your needs. Located just minutes from Hilwie Hamdon K-9 School, Hudson Park, walking trails and everyday amenities at Skyview Power Centre. Don’t miss your opportunity to own in one of most sought-after neighborhoods! (id:51989)
Welcome to The Sable model by 2025 small volume BUILDER OF THE YEAR, Justin Gray Homes! Greeted by a grand OPEN TO ABOVE front entry w/2141 SF of living space in the professionally curated Coastal Zen palette. Upgrades come standard, like 9' main floor ceilings, LVP floors, cozy GAS fireplace, & TANKLESS HWT on demand. A DBL car garage w/garage drain, leads to a mudrm, 2pc bath & den. Step through JG’s iconic archways & WALKTHROUGH pantry to an elegant kitchen w/QUARTZ island with premium DOVE-TAILED cabinetry. Upstairs, find a LARGE BONUS ROOM, laundry, LARGE SECOND BATH, and a total of 3 good sized bedrooms, all with WALK IN CLOSETS. Enjoy your SPACIOUS primary suite with a stunning WAINSCOTTING feature wall & tray ceiling. Relax & unwind in your spa-like ensuite with a freestanding SOAKER TUB, TILED shower and a SIZEABLE walk in closet. All built to Justin Gray's Better Build Standards. Located near future schools, rec centre, parks & trails. *Pictures of similar home,final MAY DIFFER.* ETA Sept 2026. (id:51989)
This exceptional Nobleford family home delivers the ideal blend of style, space, and practicality in a quiet, well-established community. From the moment you arrive, you’ll appreciate the incredible curb appeal, highlighted by tasteful exterior finishes, smart trim details, and a massive covered front entryway that creates a warm and welcoming first impression. Step inside to a large front entrance complete with a convenient coat closet and plenty of room for busy family life. The main floor is bright and inviting with soaring ceilings and an abundance of natural light throughout the open-concept living and dining areas — ideal for entertaining or everyday living. The thoughtfully designed kitchen features stainless steel appliances, generous cupboard and pantry space, and a breakfast bar that makes mealtime and hosting effortless. The spacious primary suite provides a relaxing retreat with a large closet and private three-piece ensuite, while the second main floor bedroom is perfect for a nursery, guest room, or home office. Downstairs, the massive family room is ready for movie nights, games, hobbies, or gatherings with plenty of room for everyone to enjoy. Three additional bedrooms are all generously sized with great closet space and natural light. The lower level is completed by a four-piece bathroom, dedicated laundry room, and ample storage space. Central air conditioning prepares you for the summer ahead! Outside, you’ll love the fully fenced and landscaped backyard featuring underground sprinklers, garden plots, an outdoor seating area, and a large rear deck perfect for entertaining or soaking up the sunshine and you can enjoy all this privately as the back fence is fully lined with trees. The double attached garage is a standout feature, offering plenty of space along with a natural gas overhead heater to keep things comfortable year-round. Located close to parks, playgrounds, and all the amenities of this family-friendly community, this spacious and welcom ing home is one you won’t want to miss. Call your REALTOR® today to book a private showing! (id:51989)
RARE OPPORTUNITY to own A LAKE ACCESS 0.6 of an acre, tucked away, piece of rural paradise at hidden gem Chicken Hill Lake. Conveniently located between St. Paul and Bonnyville, with an MD Campsite for friends and family nearby. Enjoy privacy, serenity, a welcoming community, and a lovely lake for paddling and enjoying sunsets. This lot also offers a 10' x 14' shed, wood shed, full power, double-stall outhouse with vanity and wash-up area, outdoor shower area, and is fully fenced and gated for pets and children. 2015 Grande Design Reflection 313RLTS, 37' holiday trailer stays with the property, offering sleeping quarters for four, fireplace, leather seating in the living room and full-sized shower. Be ready for Spring with quick possession available. (id:51989)
Welcome to this stunning 2,132 sq. ft. above-grade courtyard home by Jayman BUILT, offering approximately 2,927 sq. ft. of total developed living space, including the beautifully developed 795 sq. ft. basement. Thoughtfully designed with a contemporary open-concept floor plan and situated on a desirable corner lot, this meticulously maintained one-owner home offers 4 bedrooms and 3.5 bathrooms and DOUBLE GARAGE ATTACHED FROM THE BACK.The bright and spacious main floor features 9-foot ceilings, a formal dining area, a striking stone feature wall with a gas ribbon fireplace, and expansive windows that fill the home with natural light while overlooking the private fenced courtyard. The dream kitchen is designed for both everyday living and entertaining, complete with Quartz countertops, ceiling-height cabinetry, an oversized island, walk-in pantry, reverse osmosis water filter, and a spacious dining area overlooking the courtyard.Step outside from the kitchen onto the oversized patio deck, complete with a gas line, perfect for summer entertaining. The private courtyard is a true extension of the living space, featuring mature lilac bushes that provide a beautiful fragrance throughout the spring and summer months, along with exceptional privacy for relaxing, entertaining, or enjoying quiet outdoor living.The organized walk-through mudroom connects seamlessly to the double attached rear garage. Upstairs, you will find 3 spacious bedrooms, a convenient laundry room, and a versatile den that opens onto an additional patio space. The luxurious primary retreat includes a massive walk-in closet and a spa-inspired 5-piece ensuite featuring a freestanding shower.The beautifully developed 795 sq. ft. basement adds exceptional living space with a large entertainment area, an additional bedroom, and a full bathroom, bringing the home to approximately 2,927 sq. ft. of total developed living space. BASEMENT DOESNOT HAVE BACK DOOR, SELLERS WILL GIVE 10000 DOLLARS, IF BUYER WA NTS TO PUT IN A DOOR. This level offers excellent flexibility for a home office, guests, older children, or multigenerational living while maintaining privacy and comfort.Neutral colours throughout create a timeless and versatile palette to suit any style. Additional upgrades include air conditioning installed in 2025, a Navien tankless hot water system, water softener, reverse osmosis water filter, professional cleaning every two weeks, and evident pride of ownership throughout. This smoke-free, pet-free home has been exceptionally cared for and is truly move-in ready. (id:51989)
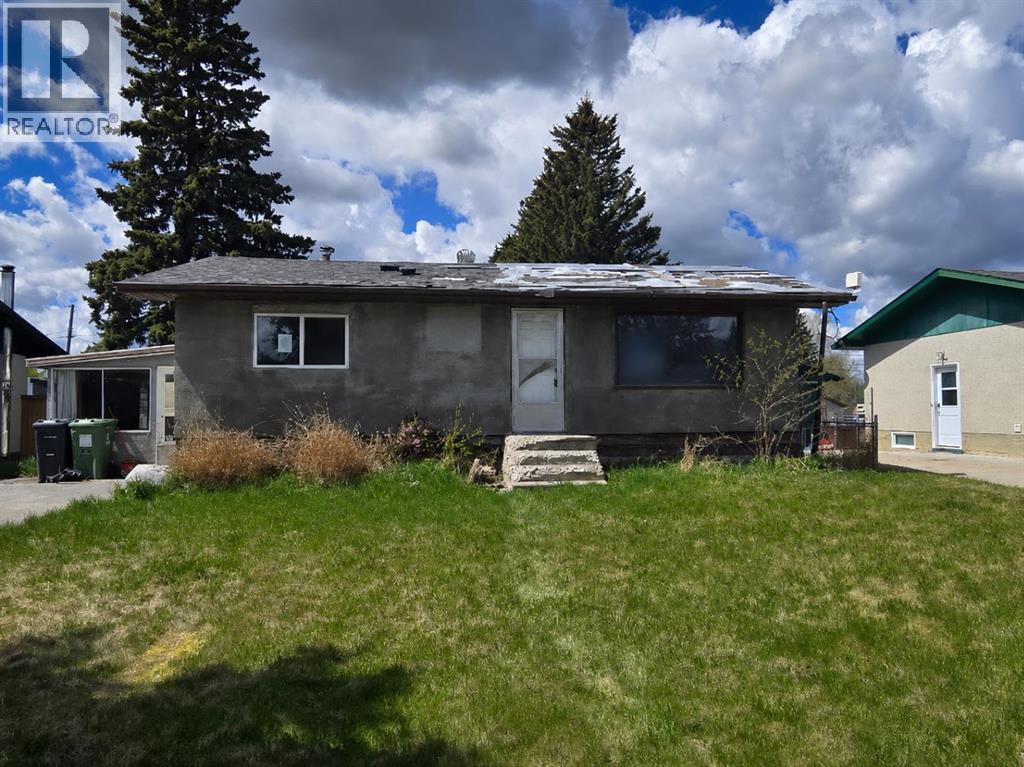
Opportunity awaits on this 7,700 sq. ft. lot located in a well-kept neighborhood in Rocky Mountain House. Surrounded by established homes and mature trees, this property offers excellent potential for redevelopment, renovation, or investment. The existing home requires significant repair and updating, making it best suited for buyers with vision and ambition. With services already on site and a generous lot size, this could be the perfect project for a contractor, investor, or anyone looking to create something new in a desirable location. Close to schools, parks, shopping, and everyday amenities, this property offers the chance to build equity in a strong neighborhood setting. (id:51989)
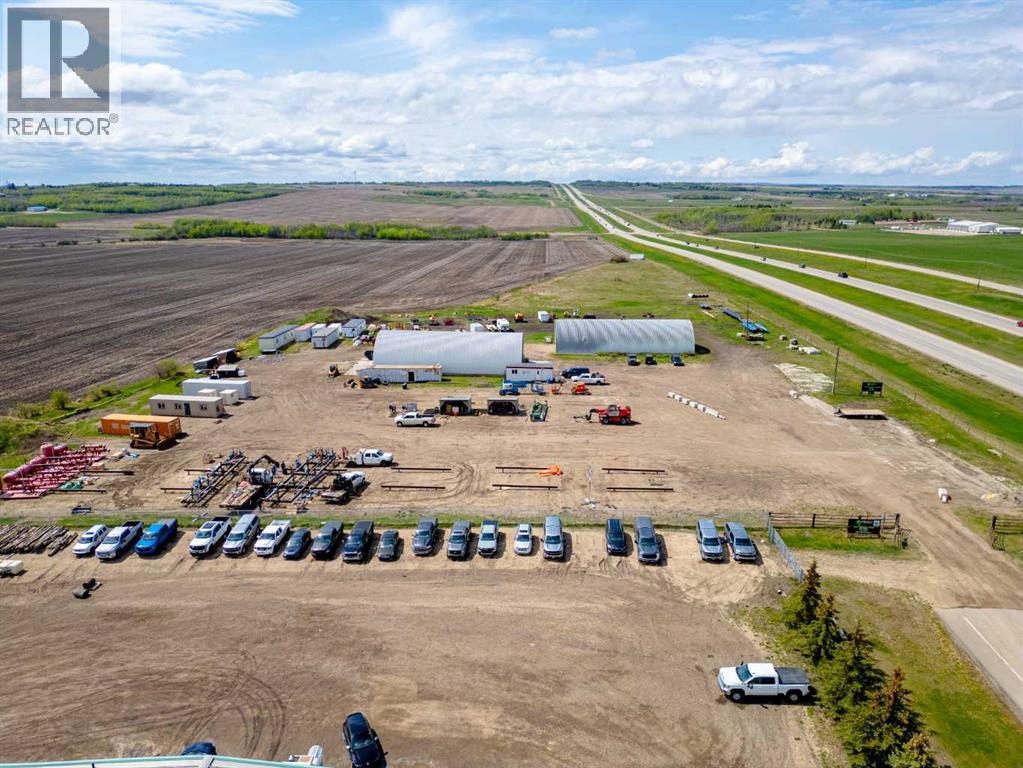
Rare opportunity to secure 152.22 titled acres positioned along Highway 43 on the east edge of Grande Prairie with excellent exposure and long-term development potential. The property currently generates multiple income streams including $6,250 per annum from the farmable acreage, $1,800 per annum in advertising revenue, and additional rental income from the developed industrial yard improvements. The site includes a 50’ x 100’ heated Quonset featuring four 16’W x 16’H overhead doors, radiant heat, sumps, bathroom with shower, well water, septic system, 200-amp power, and natural gas service. A second 50’ x 100’ cold storage Quonset includes a 16’W x 20’H overhead door for additional storage capacity. Total annual revenue including CAM recovery is approximately $97,950. Opportunities offering this combination of frontage, income, and future upside are increasingly difficult to find—call your Commercial Realtor® today for more information. (id:51989)
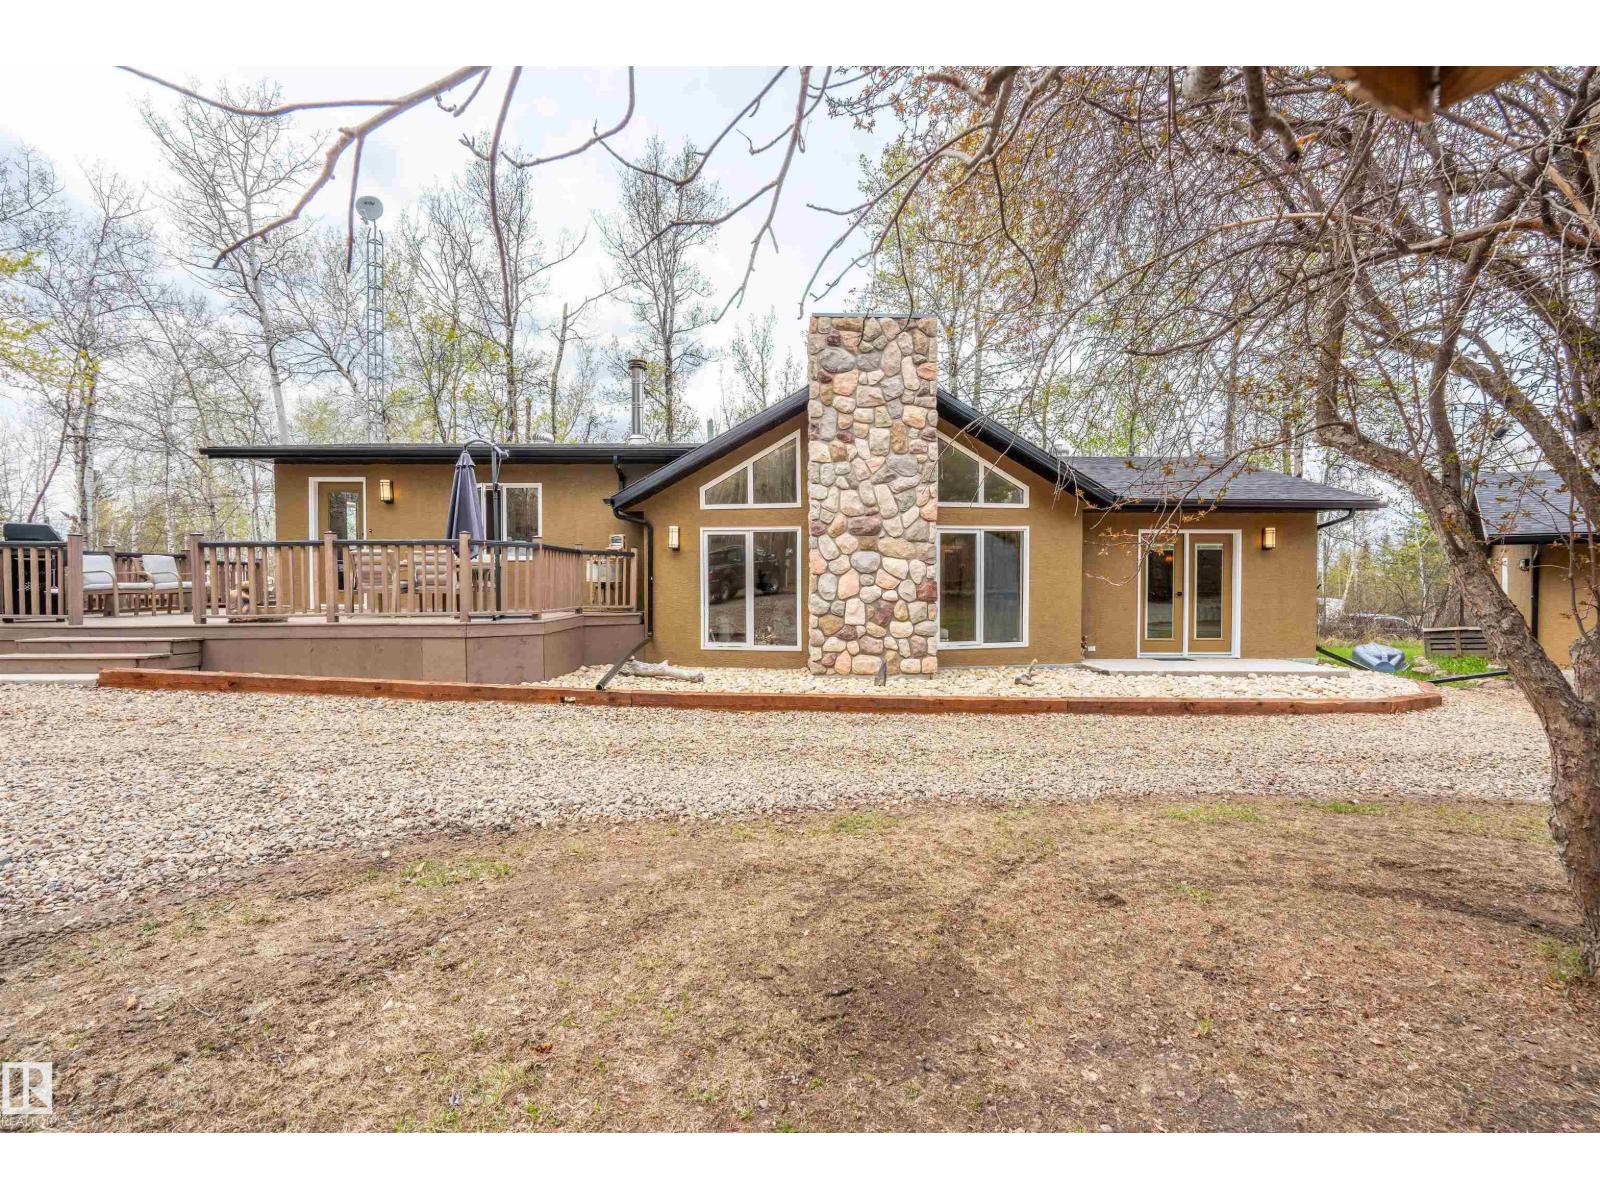
Located at Birch Grove Resort, this beautifully renovated bungalow offers over 1,400 sq. ft. of move-in ready living space just half a block from the lake and boat launch. Situated on just over ½ acre, this property has seen extensive upgrades including a new boiler system, water softener, fresh paint, new cabinetry throughout, updated sinks, all new appliances, tile flooring, and a cozy new wood stove. Exterior improvements include shingles, soffits, fascia, freshly painted stucco and updated landscaping. Relax and entertain outdoors with the hot tub, fire pit area, refurbished deck and spacious yard. Enjoy year-round living or the perfect getaway in this sought-after lakeside community. (id:51989)