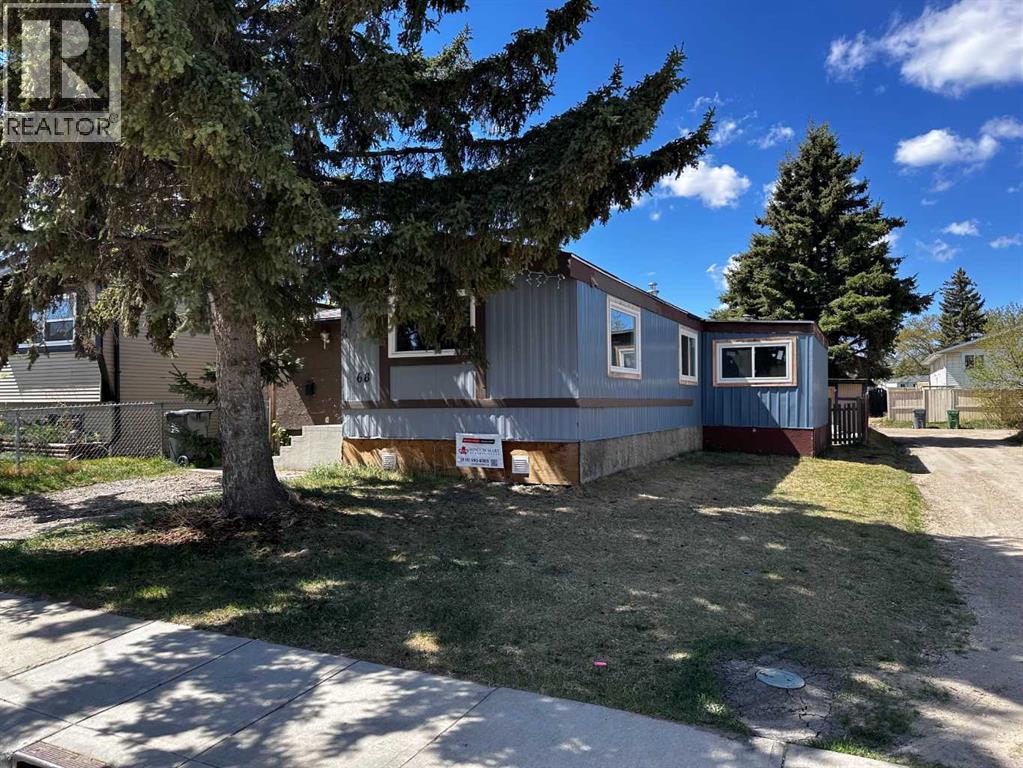
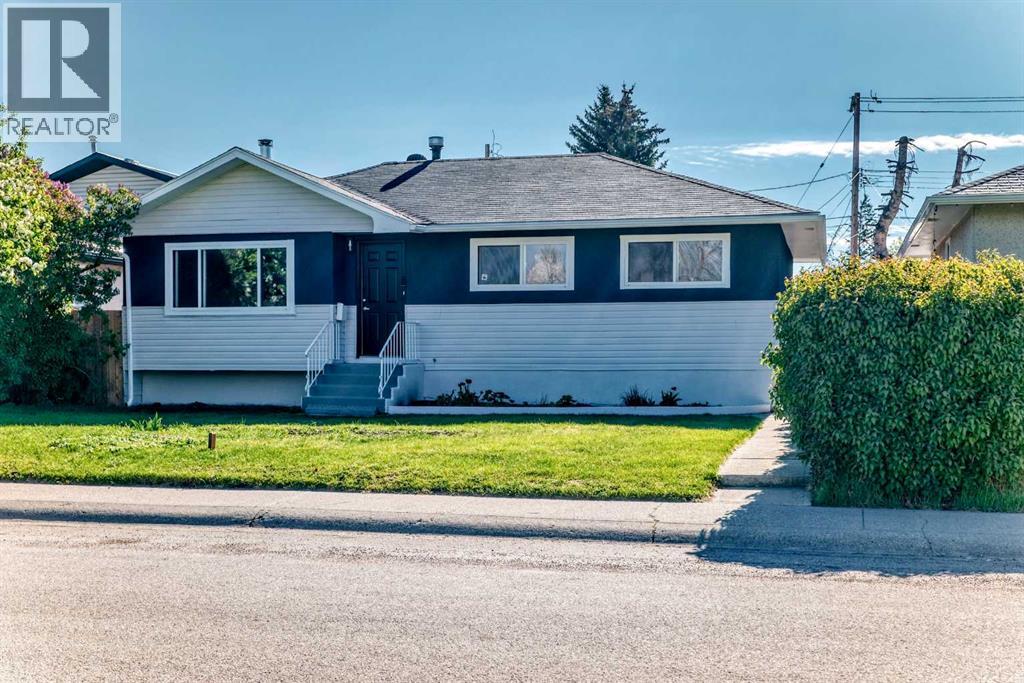
No rental lot fees. You own the land! 4 bedroom manufactured home on its own lot in Normandeau! This 1,112 sq ft bungalow-style home offers excellent value with recent major updates including a brand new furnace (March 2026), new windows (2025), and a new front door (June 2026). The open-concept kitchen and living room features a wood-burning fireplace, while the large 10x20 enclosed front porch with vaulted ceilings provides extra living space. Additional highlights include 4 bedrooms, a 4-piece bathroom with a soaker tub, and a fully fenced and landscaped yard. Located on a quiet crescent just steps from Normandeau School, playgrounds, and shopping. Perfect for first-time buyers or investors! Please note the 4th bedroom requires a door to be put on and that room will need an armoire (id:51989)
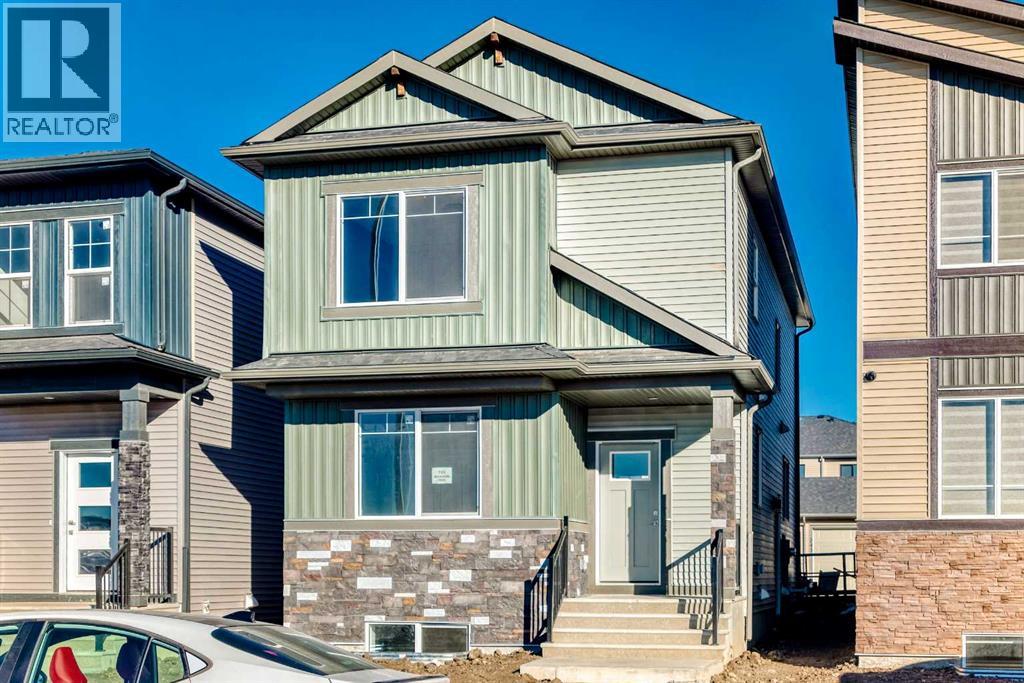
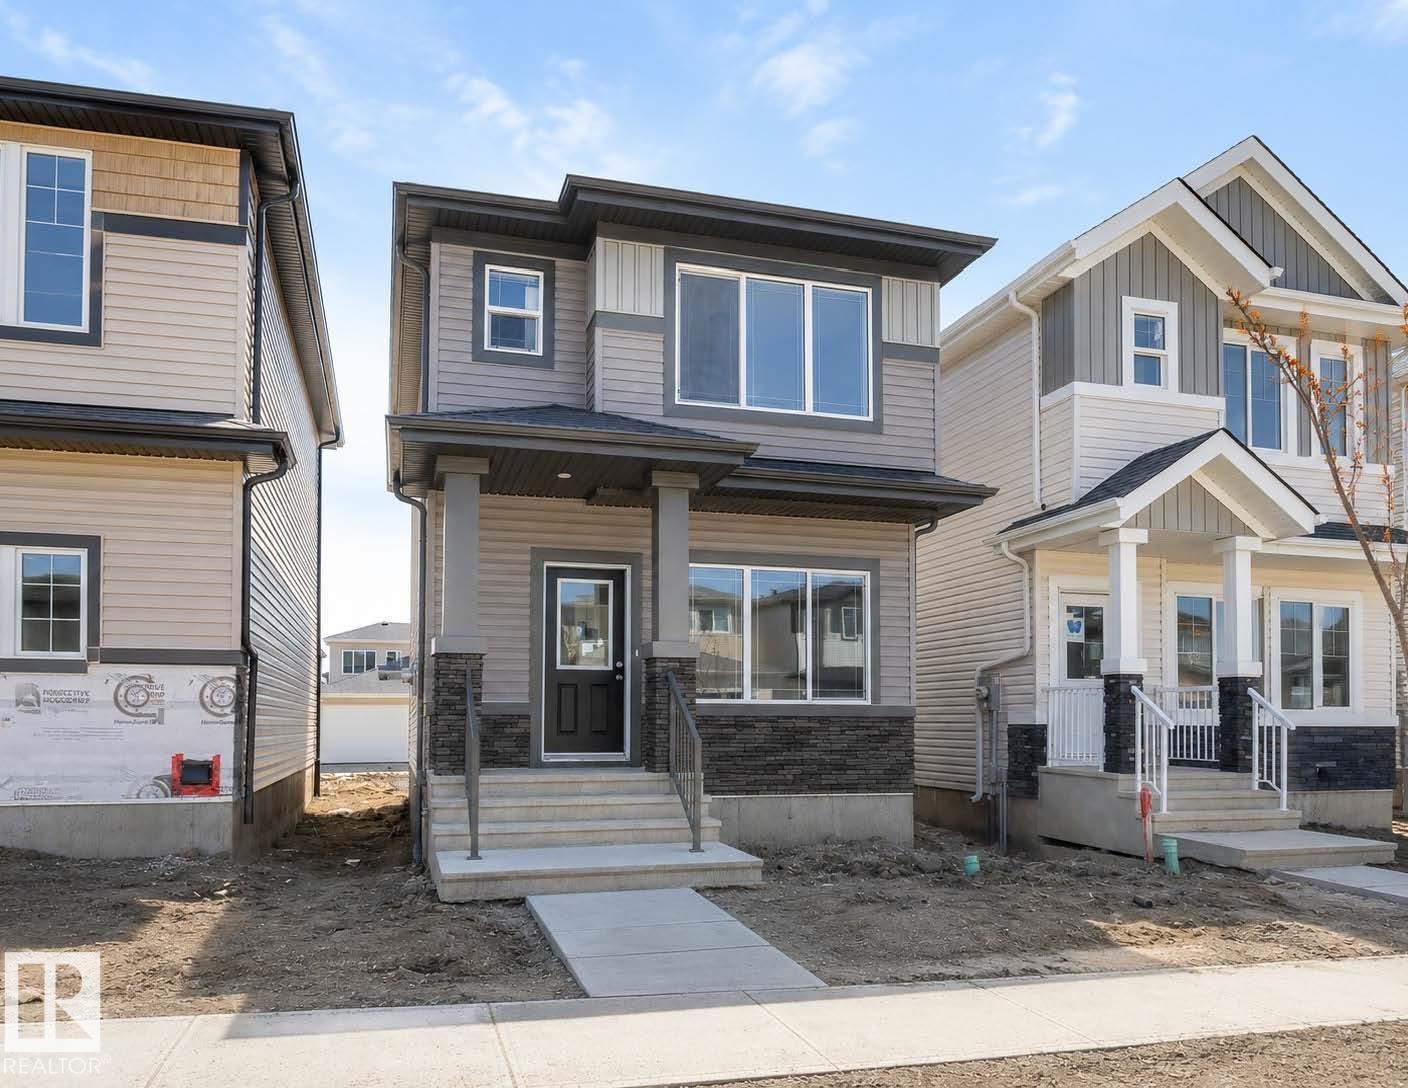
BRAND NEW HOME BY "DS HOMES" ,GREAT FOR THE EXTENDED FAMILIES, TOTAL OF 4 BEDROOMS,THREE FULL BATHROOMS,MAIN FLOOR GOOD SIZE BEDROOM,FULL BATH,KITCHEN WITH FULL LENTH KITCHEN CUPBOARDS,ISLAND WITH A BREAKFAST BAR,QUARTZ COUNTER TOPS,9' CEILING ON THE MAIN FLOOR, DINING ROOM ,MAIN FLOOR LIVING ROOM AND MAN DOOR TO THE VERY GOOD SIZE BACKYEARD AND TWO CAR GRAVEL PARKING PAD. UPPER LEVEL,3 BEDROOMS,MASTER BEDROOM WITH FULL BATH EN SUITE,WALK IN CLOSET,TWO OTHER BEDROOMS WITH COMMON BATH ,LAUNDRY AND BONUS ROOM. UN-FINSHED BASEMENT WITH SEPARATE ENTRANCE,TWO LARGE WINDOWS AND ROUGHED IN FOR BATH. WALK TO EAST HILL SHOPPING CENTRE, COSTCO,WALMART, TD BANK AND MUCH MORE AND EASY ACCESS TO STONEY TRAIL. (id:51989)
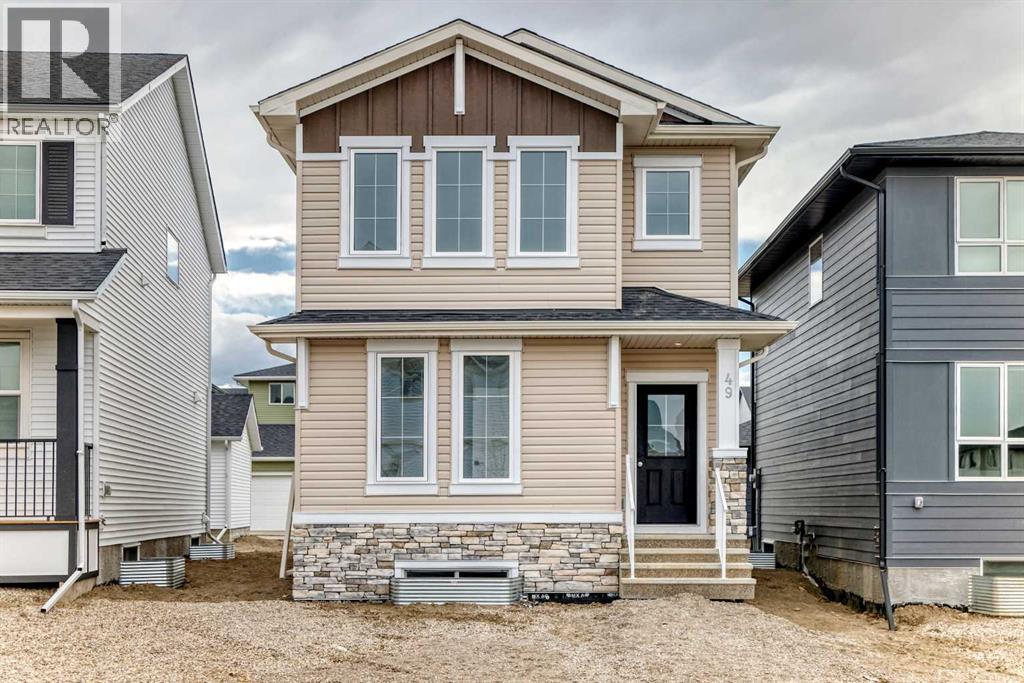
Welcome to your new home in the award-winning lake community of Harmony! Built by Broadview Homes, this exceptional 1,782 sq. ft., 3-bedroom house perfectly combines functional family living with upscale design. Stepping inside, the main floor introduces a bright and open-concept layout, anchored by a dedicated front office that provides a quiet, professional space for working from home. The heart of the home is the stylish kitchen, featuring rich cabinetry, a premium Silgranit sink, high-end stainless steel appliances with a gas range, and a sleek quartz island. A custom coffee bar station adds the perfect touch for your morning routine or evening entertaining. Just off the back entrance, a highly functional mudroom with thoughtful built-ins keeps busy families organized and on the go. Upstairs, the primary bedroom serves as a peaceful haven, flooded with natural light and complete with a generous walk-in closet and a beautifully appointed 4-piece ensuite. Two additional spacious bedrooms, a full secondary bath, and a convenient upper-level laundry room round out the top floor. Downstairs, the unfinished basement features a bathroom rough-in, offering a blank canvas ready for your future development plans. The outdoor lifestyle here is unmatched. Enjoy sunny afternoons on your southwest-facing rear deck, ideal for summer BBQs, while the kids play just steps away at the playground and park area across the street. You’ll access to Harmony’s world-class amenities including the lake, beaches, golf course, and pathways, this home offers an extraordinary lifestyle in an unbeatable location. (id:51989)
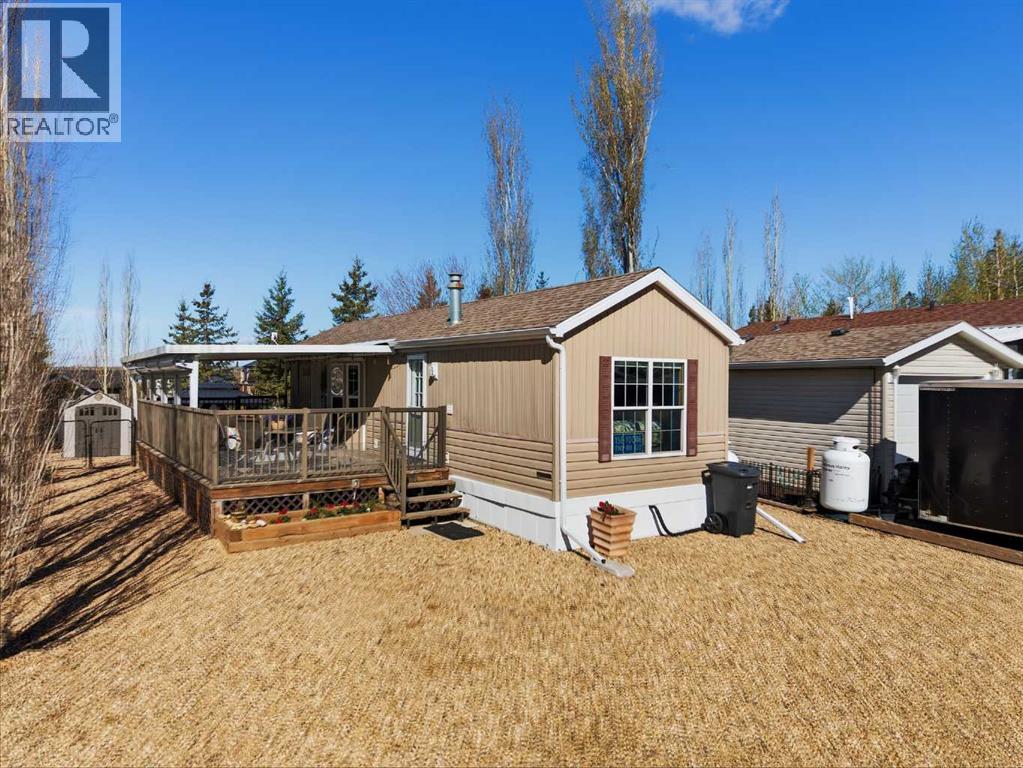
Escape to lake life and start making memories at Raymond Shores. This beautifully maintained property offers the perfect mix of comfort, relaxation, and fun, all tucked into one of Central Alberta’s most sought-after resort communities. Featuring 2 spacious bedrooms, with a double bunkbed and a brand new queen Kingsdown mattress in the primary bedroom. A bright full bath with skylight, vaulted ceilings, large windows, built-in speakers, a brand new sectional and a cozy electric fireplace, this home feels warm, inviting, and move-in ready from the moment you arrive. Step outside and enjoy your own private outdoor retreat with an oversized covered deck that’s perfect for morning coffee, summer dinners, or evenings gathered around the firepit with friends and family. The west-facing backyard offers low-maintenance landscaping, room for future development such as a bunkhouse or garage. Central air conditioning, updated insulated skirting, and newer appliances add comfort and convenience throughout every season. This property is being sold fully furnished, including patio furniture and even the golf cart, making it easy to settle in and immediately enjoy everything lake life has to offer. Located just a short stroll from the clubhouse, owners in Raymond Shores enjoy access to an incredible lineup of resort-style amenities including a private beach, marina, indoor pool and hot tub, clubhouse, fitness area, walking trails, pickleball courts, playground, and family activities. Whether you’re looking for a weekend escape, summer retreat, or year-round recreation property, Raymond Shores offers a lifestyle that truly has something for everyone. From boating, swimming, and beach days to winter adventures like ice fishing and cross-country skiing, the fun never stops. Seller is VERY MOTIVATED to sell this property and will consider offers. (id:51989)
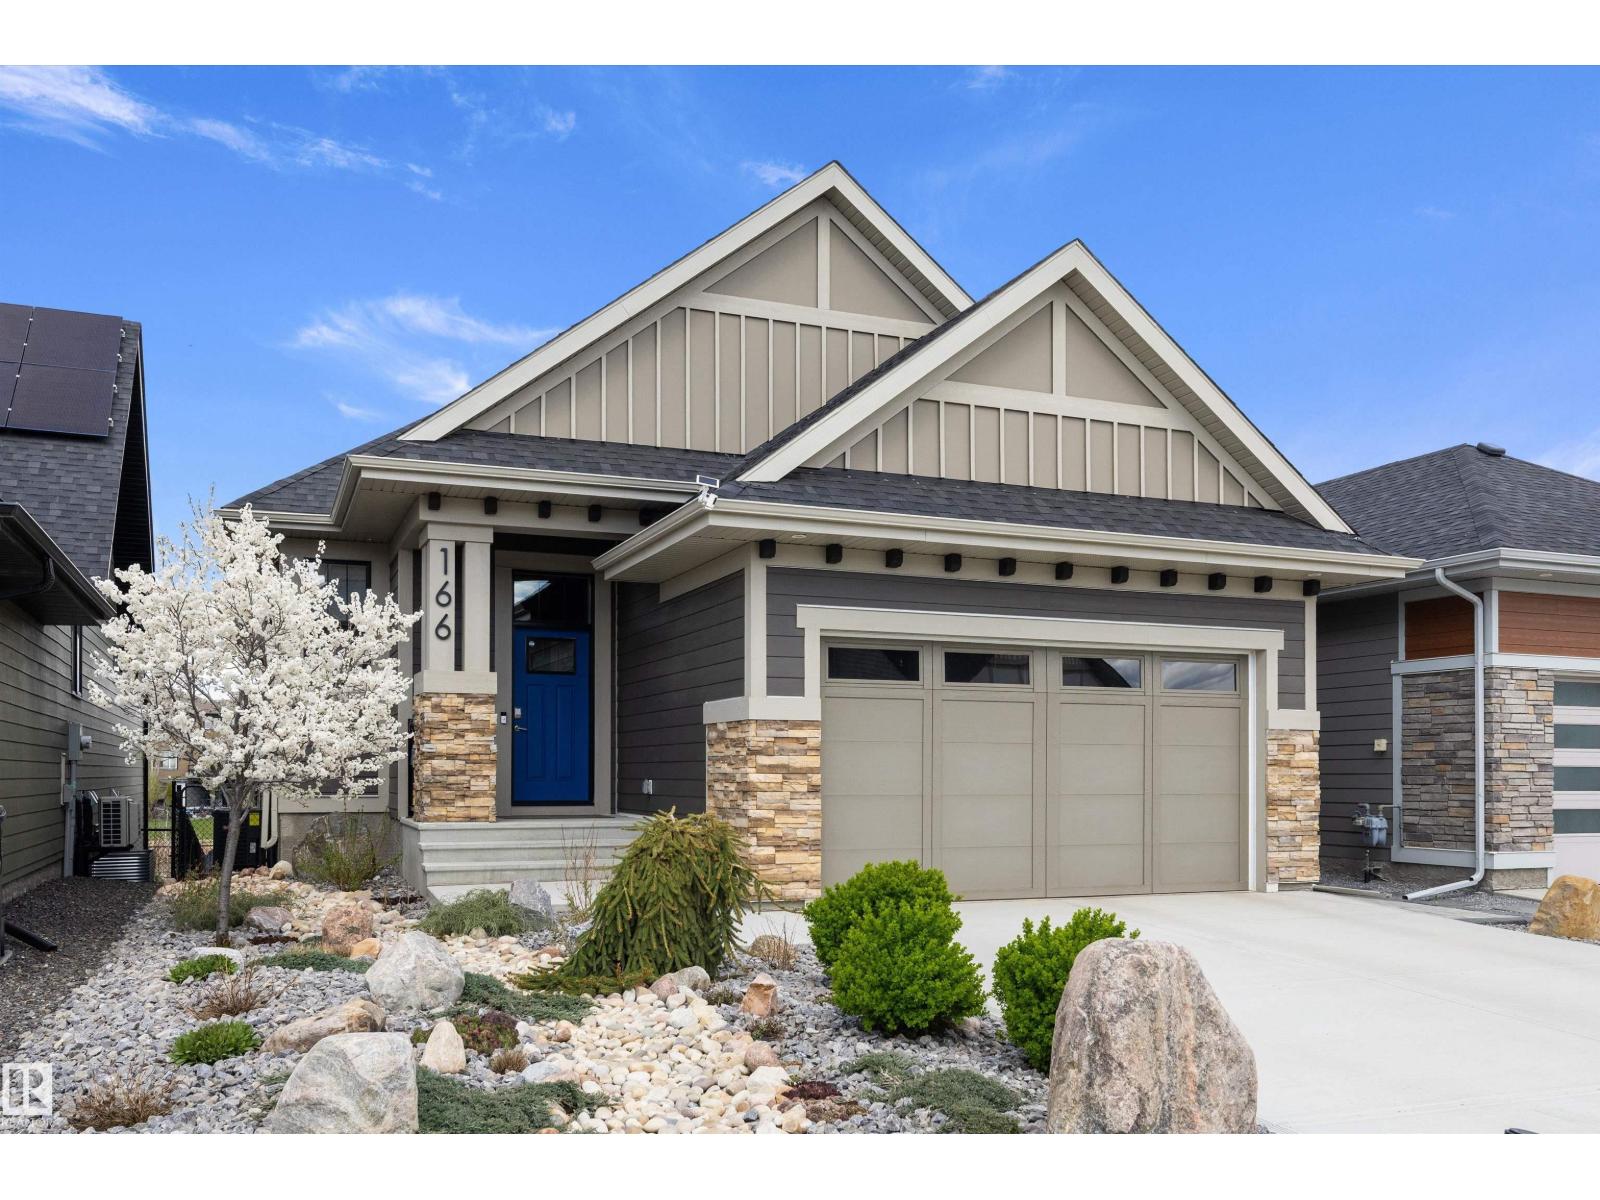
Award Winning Montorio Homes brings you the Lazio Model. Includes a SIDE ENTRY for a future legal suite, 3 bedrooms, 2 and a half bathrooms, 9'ceilings and LVP flooring on the main level. Beautifully finished with Quartz countertops throughout, high quality cabinetry w/soft close drawers & cabinets, tile backsplash, a generous sized pantry & appliances allowance included. Upstairs features the laundry, a spacious primary suite with walk in closet and ensuite. Located in the highly desirable area of Triomphe in the charming city of Beaumont, one of the safest cities in Canada and offers trendy restaurants & cafes. Rec. Centre with indoor pools, field house, hockey rink, skating and a designated school within walking distance. High efficiency furnace, Power Humidifier and an Active Heat Recovery Ventilator for your comfort. Enjoy your Back Yard on your 10'x10' Wood Deck! Alberta New Home Warranty provided. Fall in love with your new lifestyle. Inspired by Italian Craftmanship. Built for Today! (id:51989)
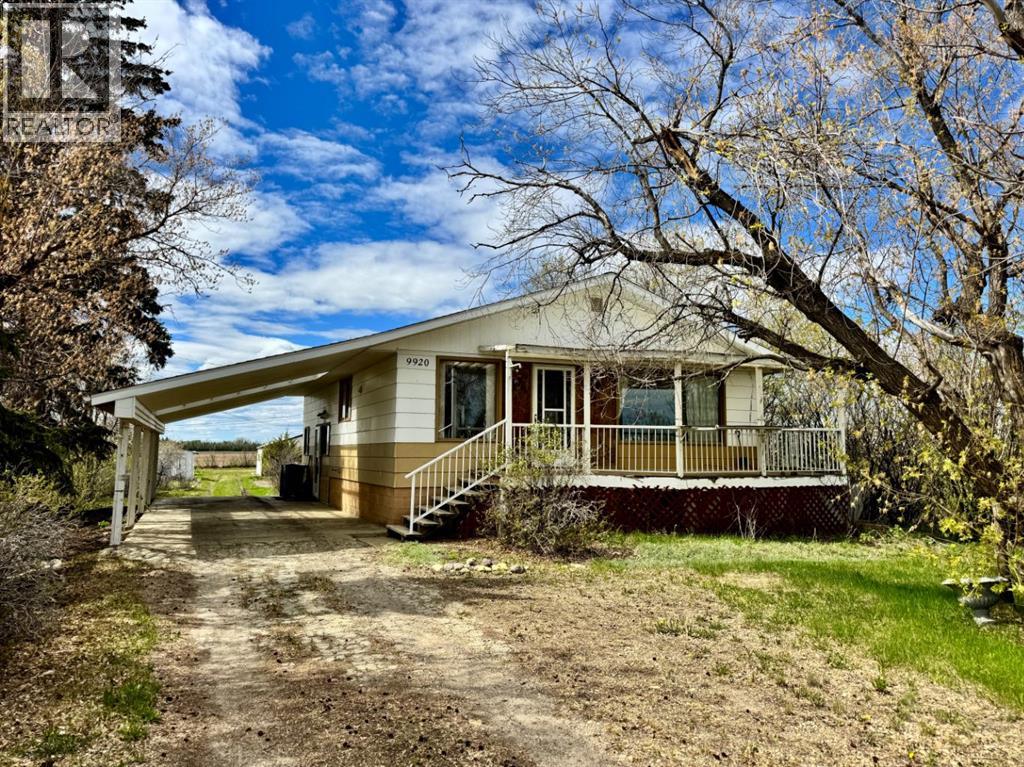
Spacious 6-Bedroom Bungalow on Huge Lot – Immediate Possession Available!Welcome to your next home! This well-maintained and generously sized 5-bedroom, 2.5-bathroom bungalow offers comfort, space, and functionality, all on a massive lot ideal for families, hobbyists, or anyone who appreciates outdoor living.Step inside and discover a layout designed for easy living. The main floor features a spacious living area with large windows that fill the home with natural light. The kitchen and dining areas flow effortlessly together, offering plenty of room for family meals or entertaining guests. With five bedrooms, there’s space for everyone—whether you need extra sleeping quarters, a home office, or a craft room.Outside, enjoy the peaceful setting from your covered front deck—perfect for morning coffee or relaxing evenings. The double detached garage provides ample space for vehicles, storage, or workshop use, while the carport adds extra covered parking convenience. Drywall is behind all the panel board up stairs.The backyard is a true highlight: an extra-large lot with endless possibilities for gardening, play areas, or even future development. (id:51989)
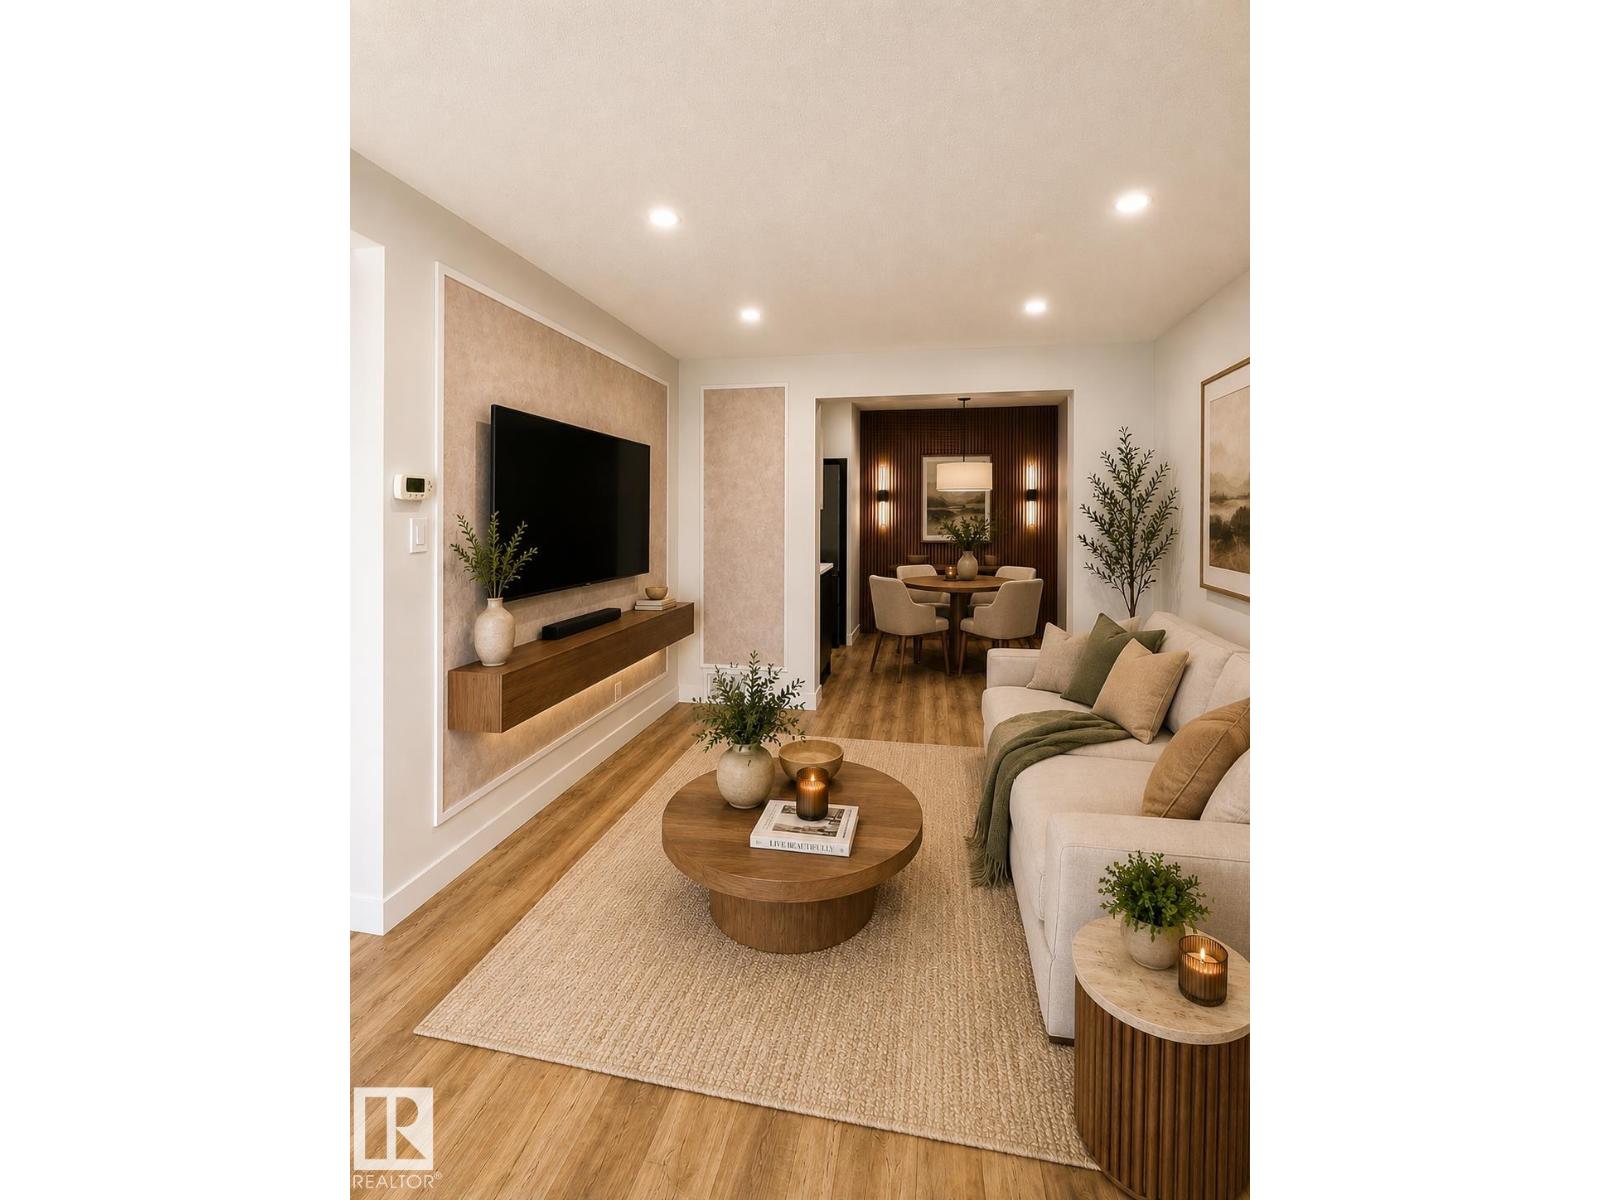
Fully renovated townhouse in a great location close to schools, parks, and WEM. The main floor features a large, bright living room, a beautifully renovated designer-inspired kitchen with quartz countertops and brand-new appliances, a cozy dining area, and a modern powder room. Upstairs, you will find three generous bedrooms and a stylish 4-piece bathroom. The basement offers a laundry area, a spa-inspired 4-piece bathroom, and a spacious family/rec room, providing extra living space for relaxing or entertaining. Recent upgrades include new flooring, fresh paint, feature walls, updated bathrooms, modern light fixtures, and ample storage with closets and shelving throughout. A great option for first-time buyers, downsizers, or anyone looking for a move-in-ready home in a convenient location (id:51989)
Charming 3 bedroom 2 bathroom bungalow with updated appliances, modern cabinetry and plenty of work space countertops make the kitchen a delight for meal prep. Entertaining your dinner guests is made easy in the open dinning area. Warm wood flooring throughout, adds to the cozy setting in the living room for family gatherings. The main level is in need of a painters touch. The home owner has two professional quotes or bring your painting skills and pick a colour to make it your own design. The lower level offers a versatile den/office, or 4th bedroom, a family room with a cozy fireplace, and an additional 2nd four-piece bathroom. Laundry area with stackable washer and dryer.Step into the fully fenced backyard where you will find a detached garage that is fully insulated with a cement floor and natural gas heater, a garden shed, and a two-tier deck. The top level of the 12 x 12 deck, hosts the entrance to the kitchen through patio doors, for easy access for your outdoor dining . Step down to the lower level 11 x 20 deck to the back yard fire pit to enjoy the summer evenings in your backyard oasis. An added bonus is the railing wrapped around the top deck that makes for easy maintenance , along with convenient hot and cold water exterior taps.Conveniently situated within walking distance to shopping the down town core and Main Street, recreation center, swimming pool, and both skating and curling arenas , fitness centers, hospital, all schools, with a play ground steps away, plus access to the walking trail. (id:51989)
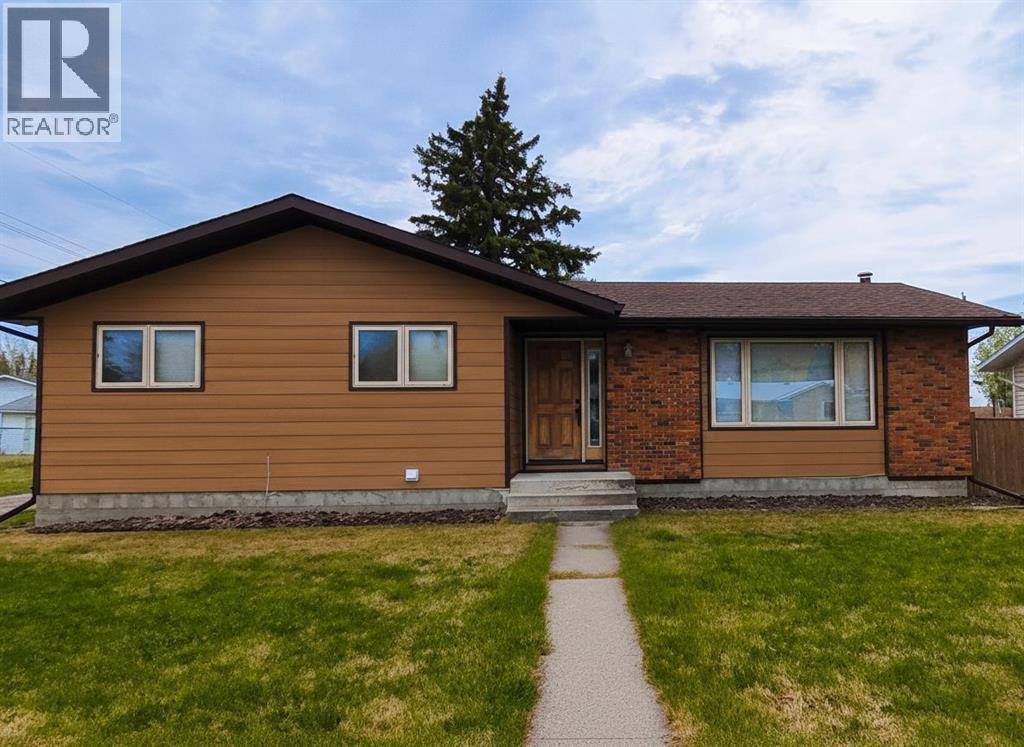
Welcome to your next chapter: an exceptional family home perfectly positioned across from a peaceful greenspace and moments from Forest Lawn Athletic Park, as well as nearby FLH, Ernest Morrow Jr High schools and everyday conveniences. Thoughtfully refreshed from top to bottom, this residence showcases fresh designer paint, brand-new luxury vinyl plank flooring on both levels, and new lighting throughout. Outside, the home makes an equally impressive statement with updated exterior siding and paint, beautifully refreshed fencing, and a rare oversized 24x23 double garage (built in 2012) offering ample space for vehicles, storage, and hobbies alike. Set on an expansive lot with plenty of room for family gatherings, play, and entertaining, the home continues to impress inside with a fully developed basement featuring a spacious recreation room, additional bedroom, versatile den, and dedicated laundry area. Major updates including windows, shingles, furnace, and electrical panel were all completed in 2012—allowing you to simply move in and enjoy. Ideally located near parks, transit, shopping, schools, and with quick access to Deerfoot Trail, this is a rare opportunity to own a beautifully updated home in a connected, family-friendly setting. Arrange your private showing today. (id:51989)
Better than new! Professionally landscaped upgraded WALKOUT bungalow backing onto a pond in Edgewater. Showhome quality w/ too many upgrades to list. This home has it all: large entryway, chef’s kitchen w/ pots & pans drawers, wall pantry w/ drawers, upgraded SS appliances, oversized island & gas stove. Spacious dining area & living room w/ 12 ft tray ceiling & electric fireplace. Oversized deck off the living room w/ 2 gas hookups. Huge primary suite w/ large window & spa-like ensuite featuring a soaker tub, separate shower, water closet, dual vanities, & walk-in closet. The main floor also offers a 2 pc bath & separate laundry. The fully finished basement features high ceilings, 3 generous bedrooms, a large rec room, & another full bath. Outside offers a covered patio & low-maintenance yard w/ Astroturf & hardscaping. Oversized double garage w/ epoxy flooring. Upgrades include A/C, dual climate control, solar panels, water softener & triple glazed windows. Too many upgrades to list! (id:51989)
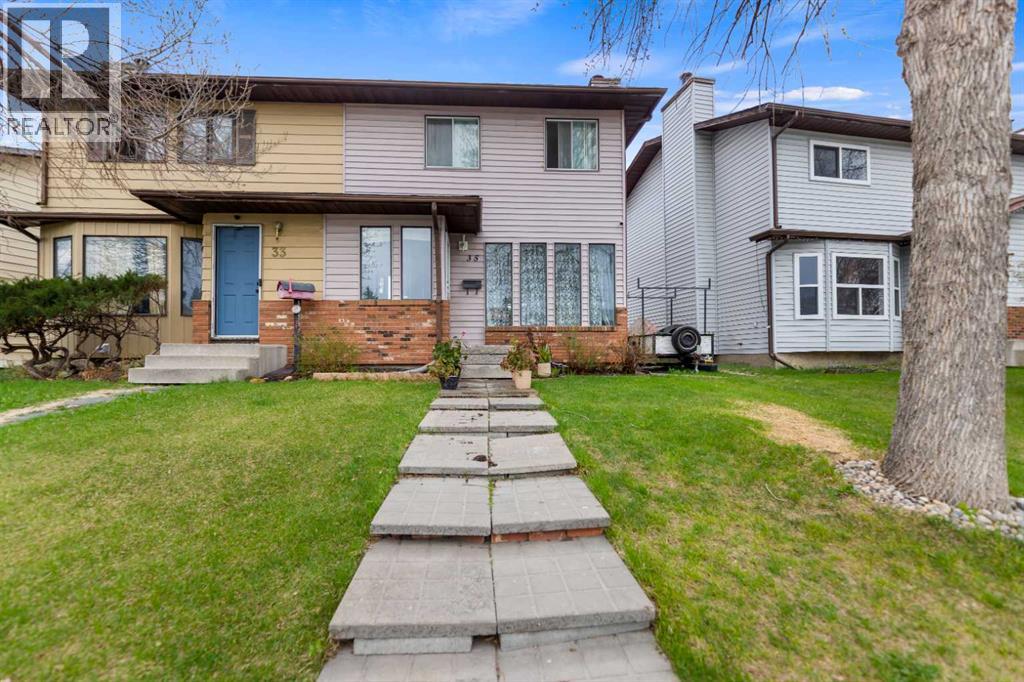
Welcome to this beautifully updated 2-storey home in the established community of Temple, offering comfort, functionality, and modern updates throughout. Facing north and ideally located with quick access to major routes including McKnight Boulevard, 52 Street NE, and Stoney Trail, this home provides excellent convenience while being close to schools, parks, shopping, transit, and everyday amenities. Step inside to discover a bright and inviting layout featuring abundant natural light and updated finishes throughout. The main floor offers a spacious living room, dining area, and kitchen designed for both everyday living and entertaining. Flooring throughout the home creates a clean, carpet-free environment while adding warmth and character. The cozy wood-burning fireplace adds charm and comfort to the living space. The upper level features 3 bedrooms including a generously sized primary retreat complete with its own private 2-piece ensuite. Two additional bedrooms and a full 4-piece bathroom complete the upper floor, making it ideal for growing families. The basement adds additional living flexibility with a spacious recreation room, storage area, and a convenient 3-piece bathroom. Outside, enjoy the fully fenced backyard featuring an extended wooden deck—perfect for summer gatherings, entertaining, or relaxing outdoors. A storage shed provides extra functionality, while rear parking access via paved alley offers added convenience. Recent improvements and renovations enhance the value and appeal of this home, including updated interior finishes and a well-maintained condition throughout. Located close to multiple schools, shopping centres, parks, transit, pharmacies, clinics, and everyday amenities, this home presents an excellent opportunity for families, first-time buyers, or investors alike. (id:51989)
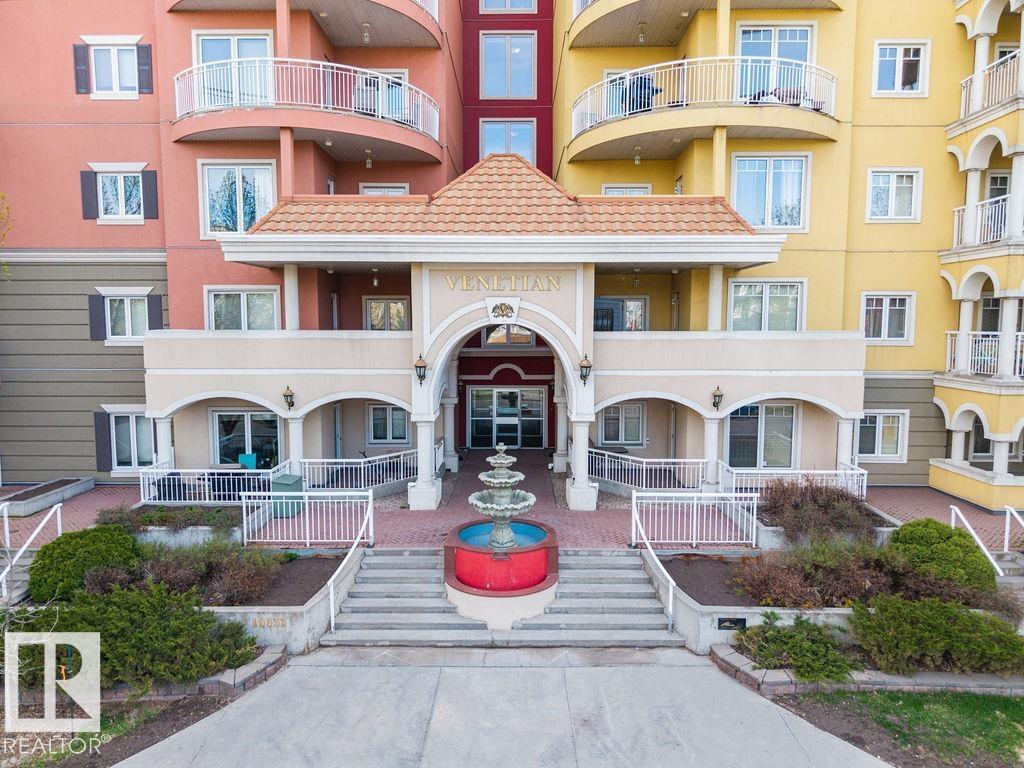
Back on the Market The VENETIAN provides the safety, sound proofing, and peace of mind that CONCRETE and STEEL CONSTRUCTION delivers. Also very desirable: TWO TITLED UNDERGROUND PARKING STALLS WHICH IS A HUGE BONUS IN DOWNTOWN EDMONTON. Upon entering the VENETIAN, the WORKMANSHIP and ATTENTION TO DETAIL is immediately apparent, as is the EXCEPTIONALLY CLEAN condition. The suite is well cared for as well. It offers good-sized kitchen, a breakfast bar, 9' ceilings, fireplace, EAST FACING BALCONY with gas hookup, IN-SUITE LAUNDRY, and storage. The master bedroom is a good size and has walk thru closets leading to a 3 piece en-suite with extra large shower. 14 visitor parking stalls. And all within an easy walk: grocery shopping, numerous restaurants, entertainment, GRANT MAC, ROGERS, and the RIVER VALLEY with its large trail system for your enjoyment. IMMEDIATE POSSESSION IS AVAILABLE! (id:51989)