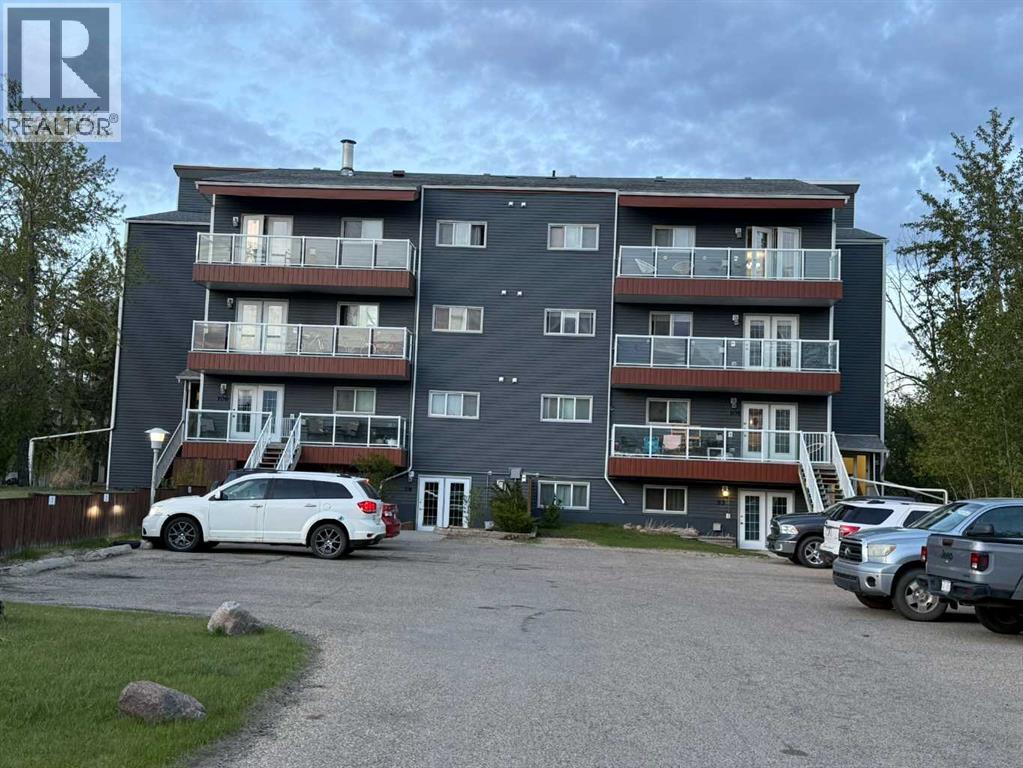
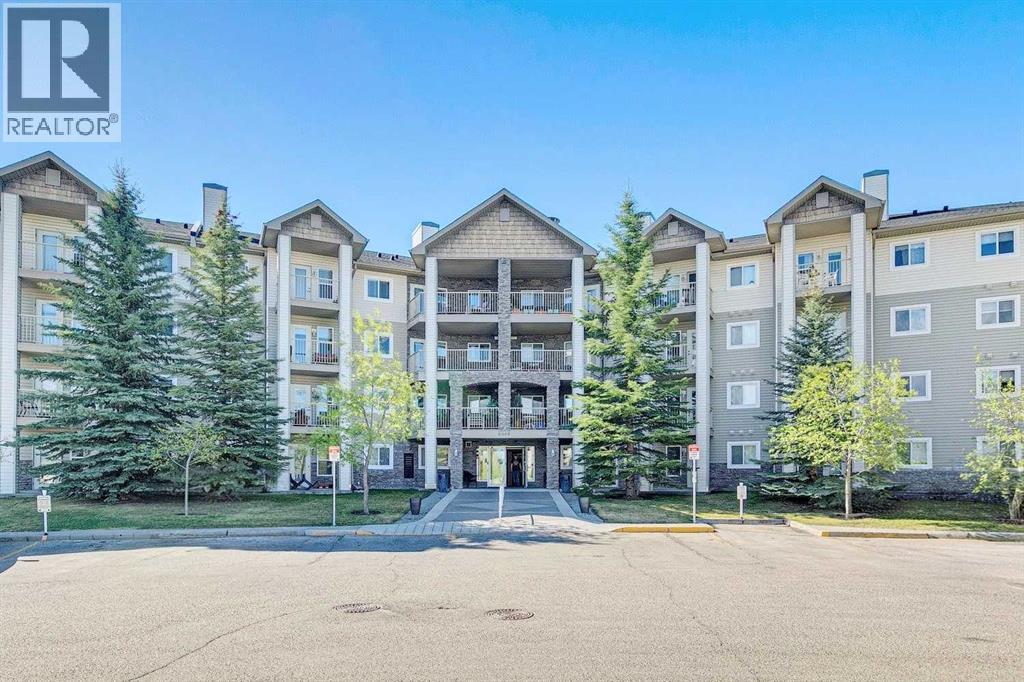
Here is a perfect investment opportunity, with a long term tenant already established. This 1 bedroom home is very well maintained. It has a gas fireplace in the corner of the living room. There are laundry facilities in the basement of the building, or you can hook up a washer/dryer right in the unit. The city bus stop is right out the front door, making it convenient to get around without a vehicle. The Red Deer River runs right at the bottom of the hill, along with bower ponds just across Taylor Rd. There is a membership only golf course close to the building. Within walking distance to a grocery store, schools, parks and BMX park to name a few. Comes with 1 powered parking stall, #24 (id:51989)
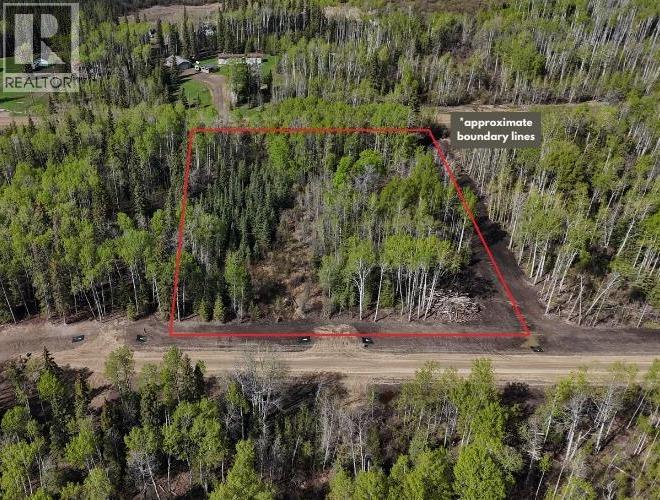
Imagine building your dream home on this beautiful 3.01 acre vacant lot, located just 8 minutes north of Sexsmith in the desirable Webster area. CR-4 zoned and situated right off the pavement, this property features a stunning mix of mature deciduous and evergreen trees that offer exceptional natural privacy. Choose your favourite house plan, your builder, and start designing your future. Gas and electricity are already available at the road line, purchase price is subject to GST. Drive out to experience the peace and quiet for yourself, or contact your preferred real estate professional today for more details! (id:51989)
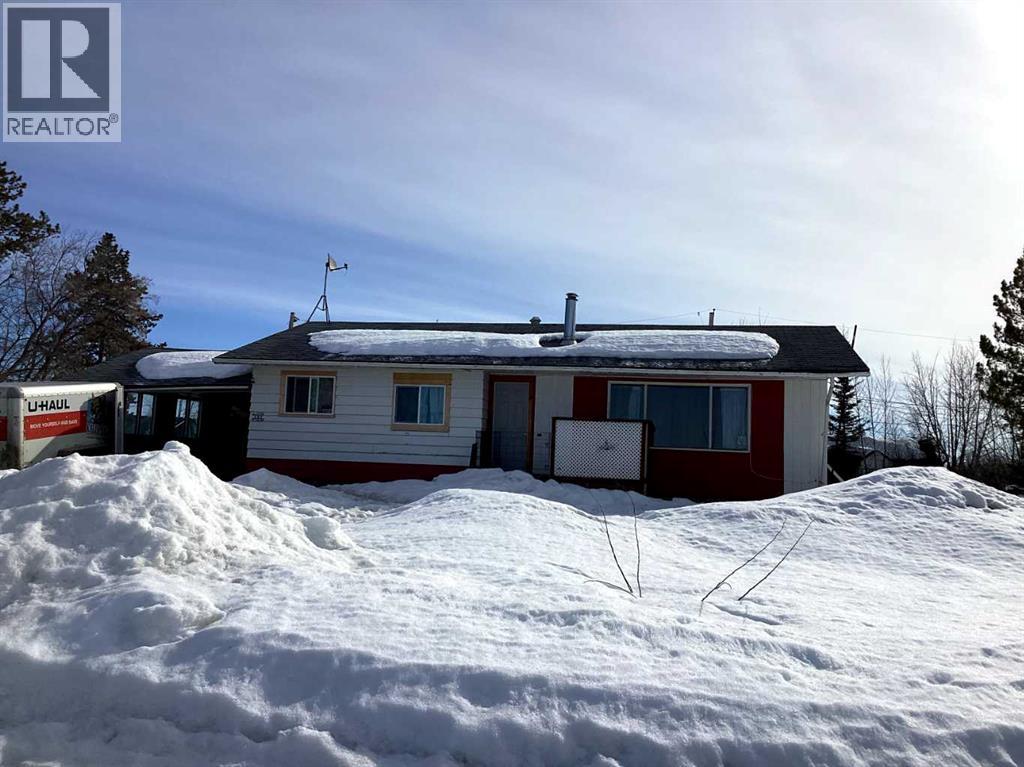
Unlock the Potential! This charming 3-bedroom, 1-bathroom home is perfectly positioned on a spacious double lot, presenting an exceptional opportunity for investors, first-time buyers, or anyone looking to create their dream property. Whether you choose to renovate the existing home or take advantage of the generous lot to build in the future, the possibilities are endless.Several key improvements have already been completed, including three upgraded windows and both exterior doors, providing a great head start on your renovation journey. The current owner also began updating the home and landscaping but is relocating for work, creating an excellent opportunity for the next owner to bring their own vision to life.The home is ready for finishing touches, including flooring and paint, allowing you to customize the space to your own style and preferences. Please note that the weeping tile requires replacement, as water has entered the basement. The owner has been diligently pumping the basement to keep it dry.Offered "As Is, Where Is," this property is attractively priced to reflect the work required. With a motivated seller, a desirable double lot, and outstanding potential to build equity, this is an opportunity you won't want to miss.Call or text Diane Reber at 780-831-1277 or contact your favourite REALTOR® today to arrange your viewing! (id:51989)
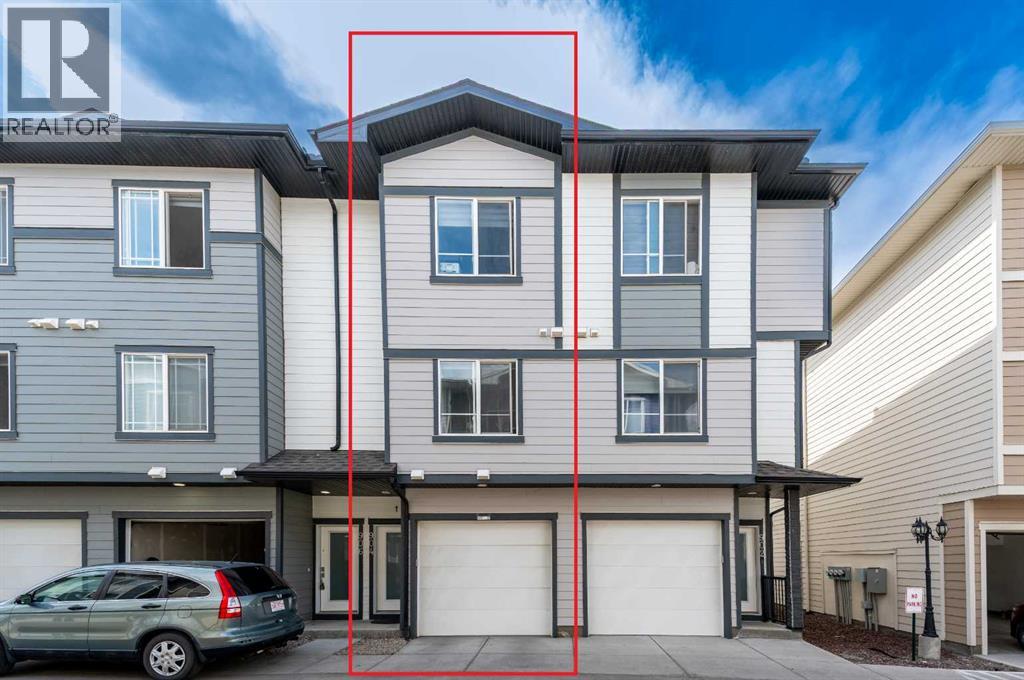
A well-appointed 3-bedroom, 3-bathroom townhouse in Skyview Ranch, built in 2022 and offering 1,376 sq ft of thoughtfully laid out living space across three levels. The open-concept main floor flows easily between the kitchen, dining, and living areas, anchored by a kitchen island, pantry storage, and a full suite of appliances including an electric stove, refrigerator, microwave, and range hood. A 3-piece bathroom on the main level adds everyday practicality, while an electric fireplace brings warmth to the living space. Upper-level laundry and a DOUBLE ATTACHED GARAGE complete what is a genuinely functional home.Each of the two upper-floor bedrooms — including the primary — has its own private 4-piece ensuite, a detail that sets this unit apart from most townhouses in this price range. Skyview Ranch sits at the intersection of Stoney Trail and Deerfoot Trail, placing residents within minutes of Country Hills Village Shopping Centre, Skypointe Landing dining, and the walking and biking pathways that wind through the community. A condo fee of $222/month covers snow removal. A solidly built home offering strong livability in one of Calgary's most connected northeast communities. (id:51989)
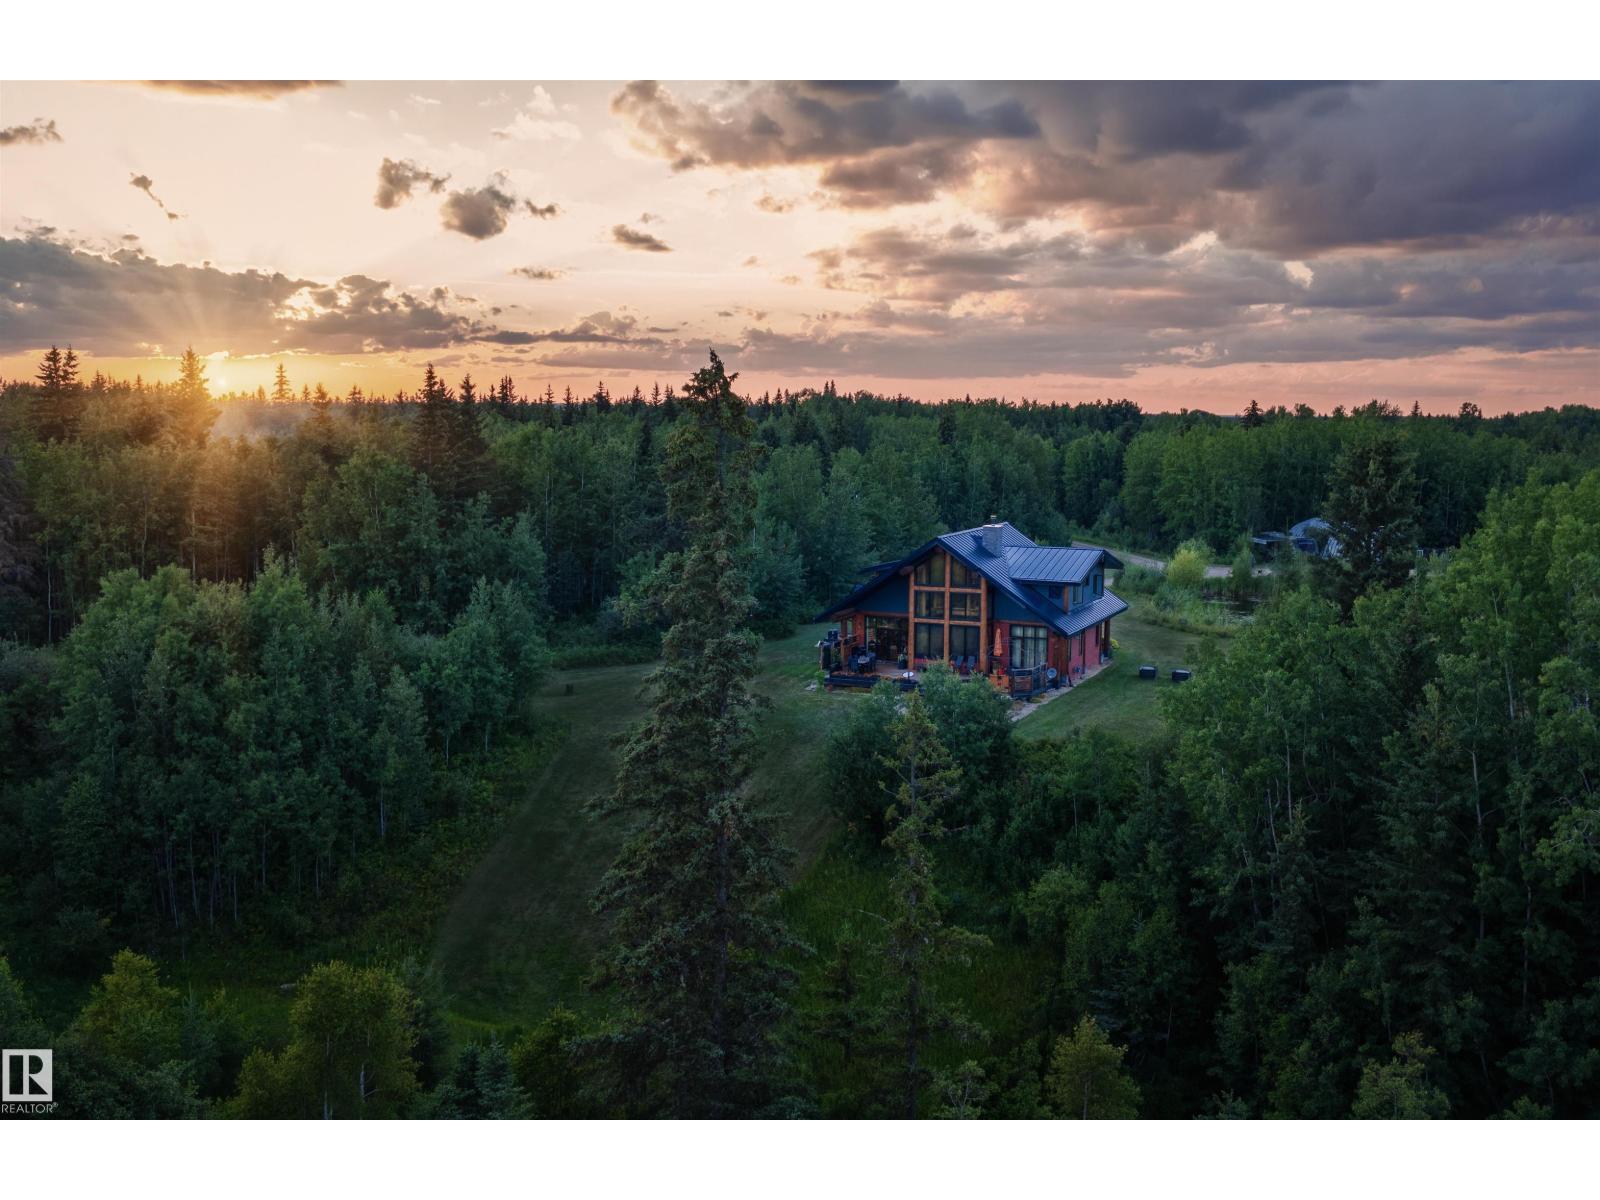
Welcome to RavenRidge. A breathtaking 142-ac retreat on the northern edge of Westlock County, just 130 km north of Edmonton. Surrounded by mature boreal forest, ponds, trails, & rolling pasture, this extraordinary property delivers privacy, beauty, & nature without sacrificing comfort. At its heart: a 2,782 sq. ft. custom Westcoast Log Post & Beam home (2014), crafted with hand-scribed spruce & pine. Built with SIPs for superior energy efficiency, it features triple-pane windows, hydronic in-floor heating, passive solar design, & a 30-foot stacked slate fireplace. Soaring ceilings & wall-to-wall windows frame sweeping forest views. The chef's kitchen boasts hickory cabinetry, leathered granite, & a six-burner gas stove. The principal suite offers a luxurious en-suite with copper slipper tub. Outside: 1,100+ sq. ft. of cedar decking, perennial gardens, a natural pond with waterfall, firepits, & private trails. Outbuildings include a 30x40 steel Quonset workshop, log guesthouse, bunkies, & an outdoor bar. (id:51989)
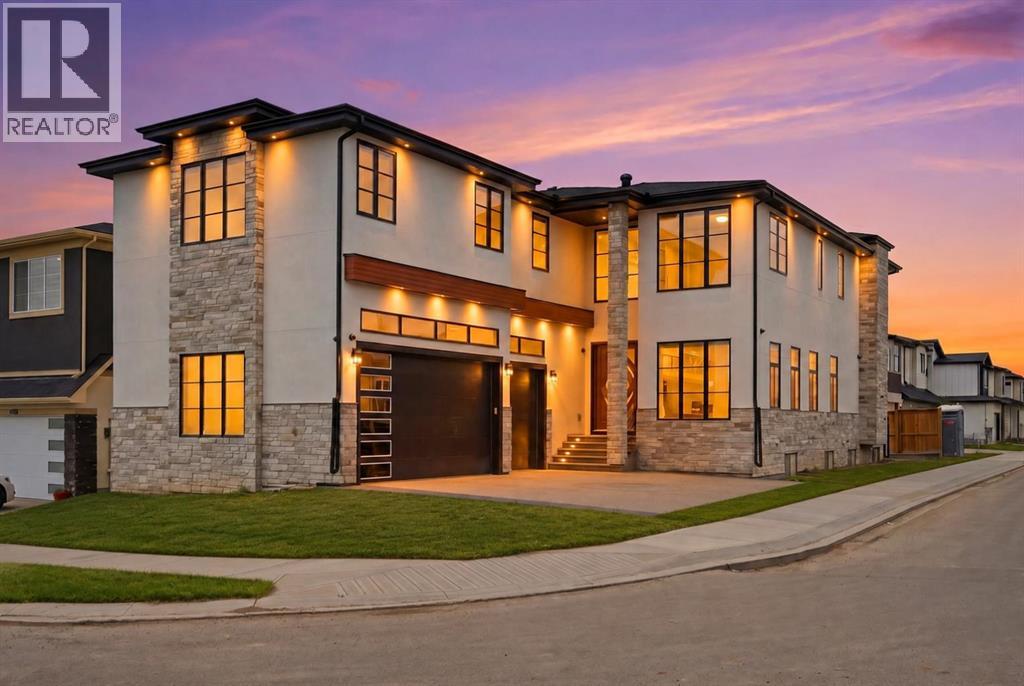
10 BEDROOMS | 7.5 BATHROOMS | 2 SEPARATE ILLEGAL SUITES WITH PRIVATE ENTRANCES | SEPARATE LAUNDRY | CORNER LOT | TRIPLE ATTACHED GARAGE |Welcome to this stunning luxury residence offering over-the-top space, functionality, and premium upgrades throughout. Situated on a desirable corner lot, this impressive home features 10 bedrooms, 7.5 bathrooms, two separate illegal basement suites with independent entrances, and a heated triple attached garage.As you enter, you're welcomed by soaring open-to-below ceilings that create a grand first impression. The main floor showcases a spacious family room and a spectacular living room featuring a floor-to-ceiling tiled fireplace and another open-to-below design, bringing in an abundance of natural light and elegance.The chef-inspired kitchen is loaded with upgrades, including premium built-in appliances, oversized appliances, ceiling-height cabinetry, and an expansive layout designed for both everyday living and entertaining. A fully equipped spice kitchen seamlessly connects to the pantry and mudroom, adding extra functionality and convenience.The main level also features a spacious bedroom with its own 3-piece ensuite, making it ideal for guests or multi-generational living, along with a convenient 2-piece powder room. Hardwood flooring runs throughout the entire main floor, adding warmth and luxury.Upstairs offers an incredible 5-bedroom layout, with one room currently being used as a prayer room. This level features two luxurious primary suites, both with spa-inspired 5-piece ensuites finished with full tile detailing. Every bedroom upstairs includes a walk-in closet with custom built-in organizers. A spacious bonus room completes the upper floor, and 4 of the bedrooms enjoy their own private ensuite bathrooms.The fully finished basement level includes two separate illegal suites, each with its own private entrance. Both suites feature spacious layouts with large recreation areas, two bedrooms, and full 4-piece bathrooms. A shared common laundry area adds practicality and convenience.The oversized triple attached garage is fully drywalled and upgraded with a heater, custom cabinetry, and even a sink—perfect for storage, hobbies, or workspace use.Located within walking distance to bus stops and Gobind Sarvar School (K–12), this home is only 5 minutes to Saddletowne LRT Station and approximately 12 minutes to CrossIron Mills, Calgary International Airport, and Costco. With quick access to major roadways, shopping, schools, and public transportation, this location offers exceptional convenience and connectivity.A rare opportunity to own a truly one-of-a-kind luxury home in one of Calgary’s most desirable communities. Don’t miss out! Basement A is paying $1400 + 25% utilities and Basement B is paying $1250 + 25 % utilities. (id:51989)
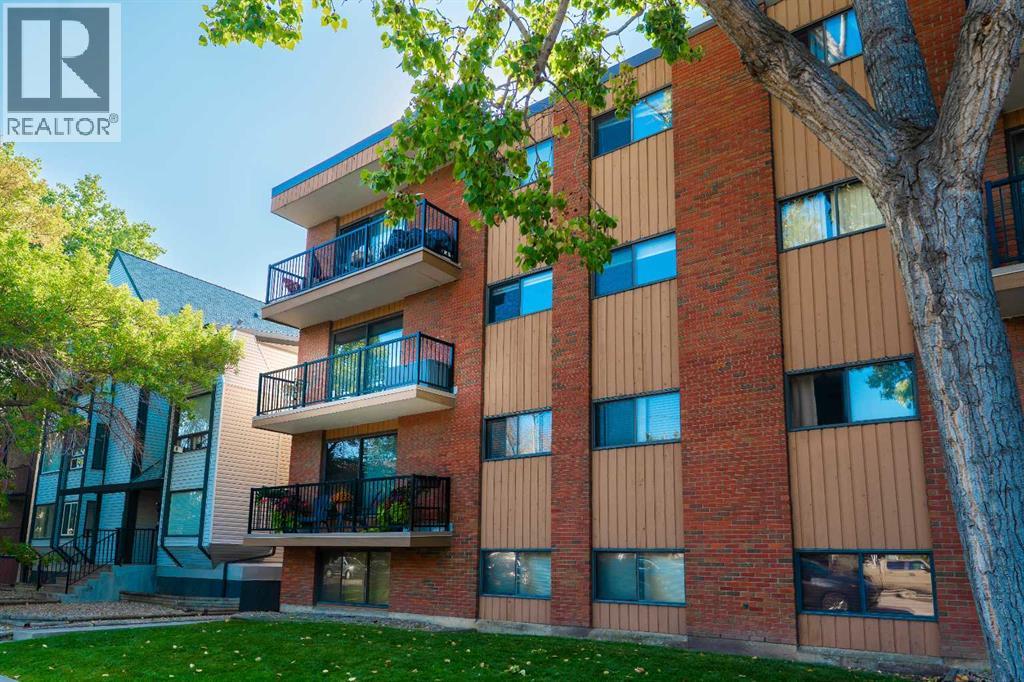
Welcome to urban living in the heart of Sunalta! This stylish 2-bedroom, 1-bathroom third-floor condo offers the perfect blend of comfort, convenience, and inner-city charm. Featuring granite countertops, a farmhouse-style sink, vinyl plank flooring, and updated windows and patio door, this home has been thoughtfully refreshed with both style and function in mind.Enjoy your morning coffee before hopping on the nearby C-Train, or spend your weekends exploring local cafes, parks, boutiques, and downtown Calgary just minutes away. Whether you're a first-time buyer, young professional, investor, or someone looking to embrace a walkable lifestyle, this location checks all the boxes.Bright, inviting, and move-in ready this is your chance to own in one of Calgary’s most vibrant inner-city communities. (id:51989)
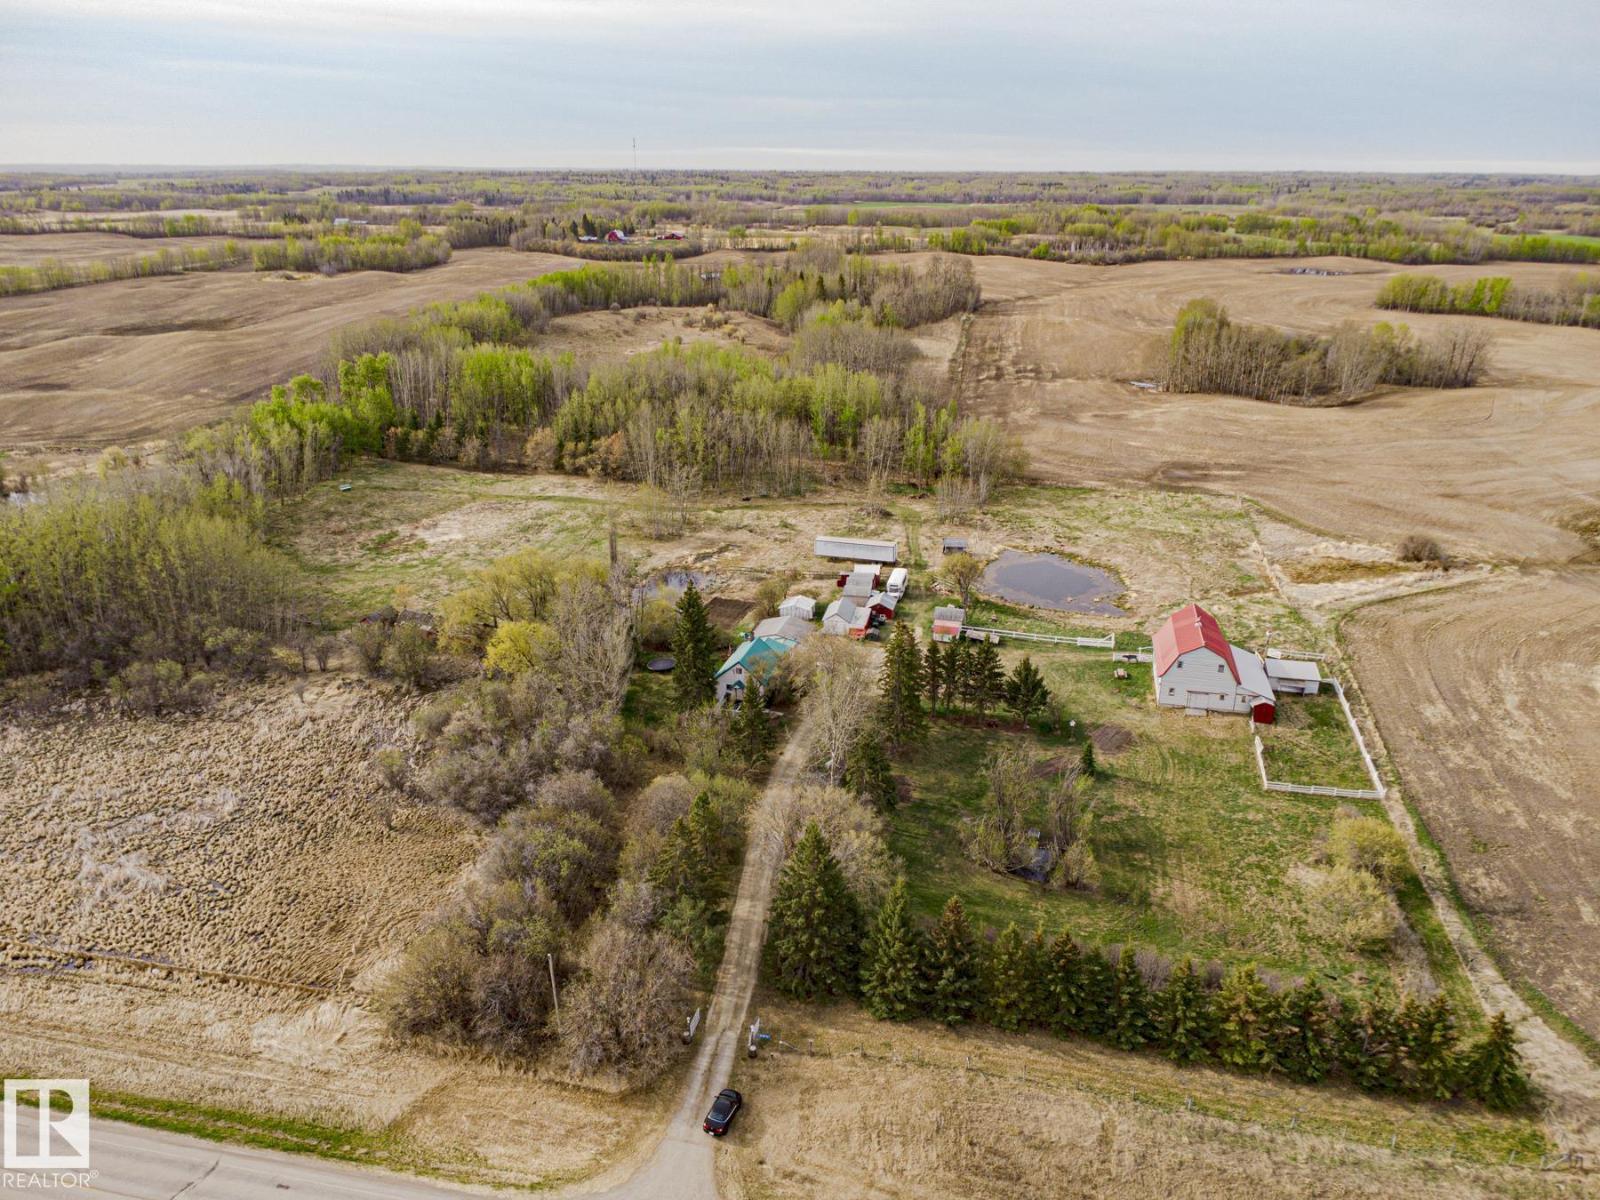
8.6 acres OUT OF SUBDIVISION. 20 mins from Spruce, 7 to Onoway, Fenced and Cross fenced, 2 ponds, Giant BEAUTIFUL barn w paddocks and recently transformed Upper Loft into a future potential EVENT SPACE, many outbuildings w electricity, and the cutest little 1940 Alberta Farmhouse w Recent Renos incl a brand new MASSIVE Primary suite! Land? Yep, Charm Yep! Work to do? Yep!! The full AB acreage experience! Fruit Trees, family Pond, veggie garden, it's all here. The home is 1600 sq ft w a partially finished basement + 300 sq ft on the 2nd floor w 2 more loft rooms. 3 bedrooms on the main floor, Lovely Robin's egg Blue Kitchen w jet blk faucets and sink, white subway tile and butcher block counters! Main bath is sweet w the same style, fully tiled shower, black, completely reno'd + modern. Primary suite is HUGE. 4 rooms. Bedroom, UNREAL custom closet, baby room, and a whole other living room. Basement has a 90% finished bathroom, workout space and a whole lotta storage. The FULL AB acreage opportunity!! (id:51989)
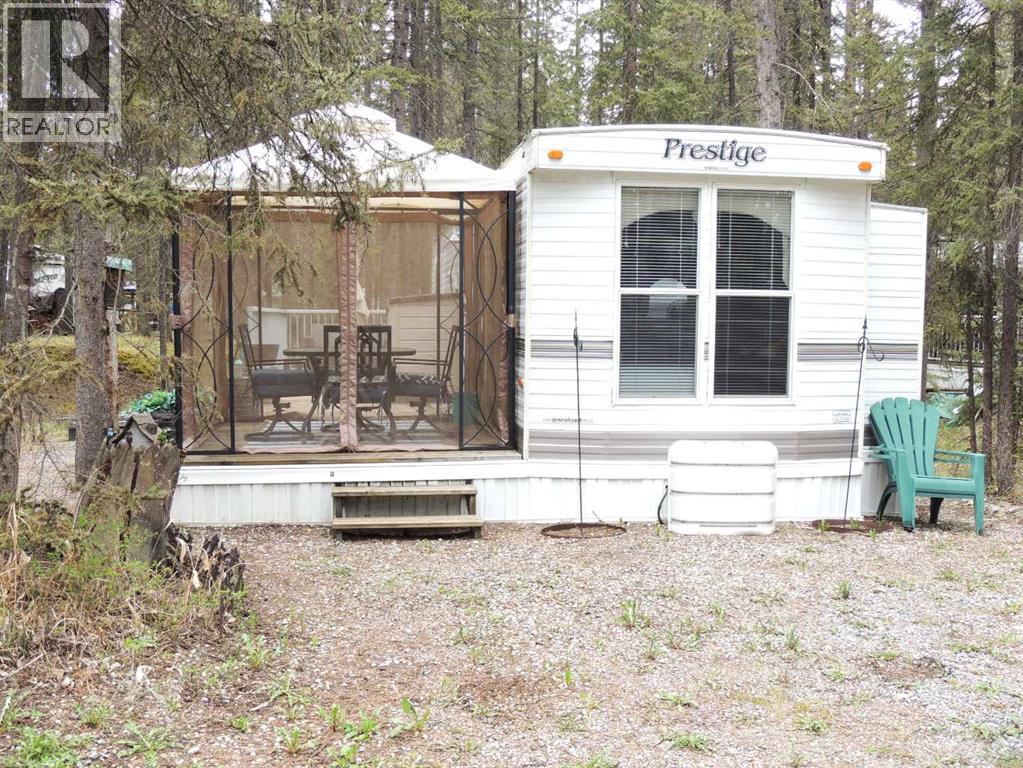
PRICE REDUCED! Absolutely perfect lot off the beaten track with only one neighbour. Still close enough to the Owners gate, Pool and Owners lounge. Located at Tall Timber RV Resort in beautiful Sundre AB in the shadows of the Rocky Mountains to the west., one hour north of Calgary or Cochrane, you have all the surroundings of rustic camping but no need to be disappointed when your usual campground is full and also that dreaded stop at the gas station. This lot actually backs onto a green space give the perception of your living area being much larger. On top of all this, you are getting a 38 foot 2007 Prestige Destination Trailer in very good condition which can comfortably sleep 4 between the master bedroom and the hide-a-bed in the Living Room. There is also another couch for someone to sleep on if needed. Lots of room in the yard to pitch a tent for weekend guests. Tall Timber RV Resort is a Family oriented park with many activities for the adults as well as children. While you're at it, why don't you volunteer for the Social Committee and lend your new ideas to keep every one busy throughout the season. The Baseball Diamond, the Horse-Shoe pitch, the Disk Golf course located throughout the park, the playgrounds and of course the indoor pool and hot-tub, Darts Instructions and tournaments for young and old, will keep everyone busy. Throughout the season there are food trucks in the park, along with a market with resident ( and some locals ) selling their wares and vegetables when in season. Be as busy as you want or just visit friends and enjoy the solitude of the park. Tall Timber is a well managed and maintained park with a strong reserve fund for your peace of mind. Tall Timber is a well equipped town with groceries, pharmacies, restaurants etc, all within a 15 minute walk or an even shorter time if you prefer to drive. West of Sundre is horseback riding and even a few smaller lakes that are stocked with fish and can be kayaked on. Tall Timber RV Resort is a 3 Season resort with very reasonable Maintenance fees ( 1758.69 ) which includes your Power/Water / Septic. Winter access is also available but dependent on road accessibility. Right beside the park is the Red Deer River where you can wade in the water and even Kayak on. The Sundre area also has several Golf Courses nearby including the Sundre Golf Resort. What a great area to spend your time! (id:51989)
Welcome to Legacy Estates Somerset — a rare opportunity to enjoy the comfort, security, and community that only a well-established 55+ adult living complex can offer. More than just a condo, it is a lifestyle designed for connection, convenience, and peace of mind. This bright and well-maintained main-floor 2-bedroom condo features a functional open-concept layout filled with natural light, enhanced by newly updated lighting and large windows. Peaceful south-facing green space views from your private patio, create the perfect space to relax and unwind.The bright living and dining areas connect seamlessly, creating a warm and inviting atmosphere throughout the home. The kitchen offers ample cabinetry, stainless steel appliances, and a spacious pantry with built-in shelving and a small freezer for extra storage. Additional highlights include generously sized bedrooms, in-suite laundry, and a large accessible bathroom featuring a bath with a hand-held shower. Legacy Estates Somerset offers an impressive range of amenities including a recreation room, fitness area, media room, library, guest suites, and ample visitor parking. Residents also enjoy planned social activities and casual gatherings that create a welcoming atmosphere and a true sense of community - a rare find in traditional condo living.The affordability and value are exceptional - condo fees include electricity, heat, and water, keeping monthly expenses simple and predictable. The home includes a titled underground secure parking stall, offering added convenience, safety, and year-round comfort.Ideally located within walking distance to shopping, restaurants, coffee shops, the YMCA, library, and the Somerset-Bridlewood LRT station, everything you need is right at your doorstep. With quick access to Macleod Trail and Stoney Trail, getting around the city is effortless.Move-in ready and designed for easy, low-maintenance living, this is a rare opportunity to own in one of Somerset’s most establis hed and welcoming 55+ communities. Book your private showing today! (id:51989)
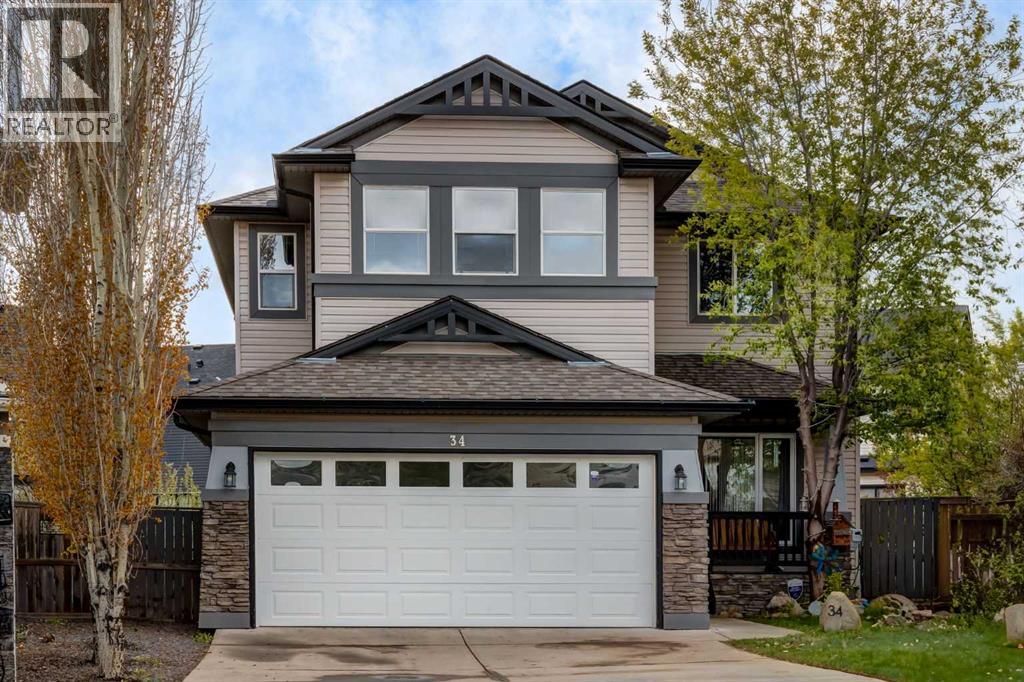
Located in the thriving, established community of Morningside. You're steps from excellent schools, parks, and walking paths. Shopping, dining, and everyday conveniences are just minutes away. With easy access to major roadways that get you anywhere you need to go, as well as quick access to Calgary. This is suburban living at its finest. Peaceful, welcoming, and beautifully connected. This stunning home is a five-bedroom residence with a meticulously designed living space on a generous pie-shaped lot in a quiet cul-de-sac.Step into a magnificent foyer with gleaming hardwood floors that set the tone throughout. The main floor showcases a spacious living room, dining room, and family room, flowing seamlessly into the kitchen with beautiful granite countertops. The kitchen island is a true showstopper, featuring stunning gray stonework with integrated lighting and display shelving. You'll also find a breakfast nook overlooking the backyard. A main floor laundry, an office/ flex room, and a half bathroom complete this level.A custom archway leads you downstairs into a professionally developed basement bursting with potential. The massive recreational area is perfect for entertaining, complete with a wet bar featuring beautiful stonework detailing. Two fireplaces add warmth and ambiance throughout, a full bathroom and a bedroom provide both comfort and convenience.Wrought iron, wood railings and stair lighting guide you to the second storey, where four large bedrooms await with freshly laid carpet. The luxurious master bedroom features a private nook area and an absolutely beautiful en-suite for your ultimate retreat. Appliances, 2 AC units, hot water tank, and 2 Furnaces replaced (2023-2026). This ensures superior climate control and efficiency throughout.Outside, a huge, freshly painted deck overlooks the expansive backyard, ideal for entertaining and family gatherings. Extensive landscaping includes a beautiful rock garden with a fire pit. The double atta ched garage provides ample storage and convenience. (id:51989)
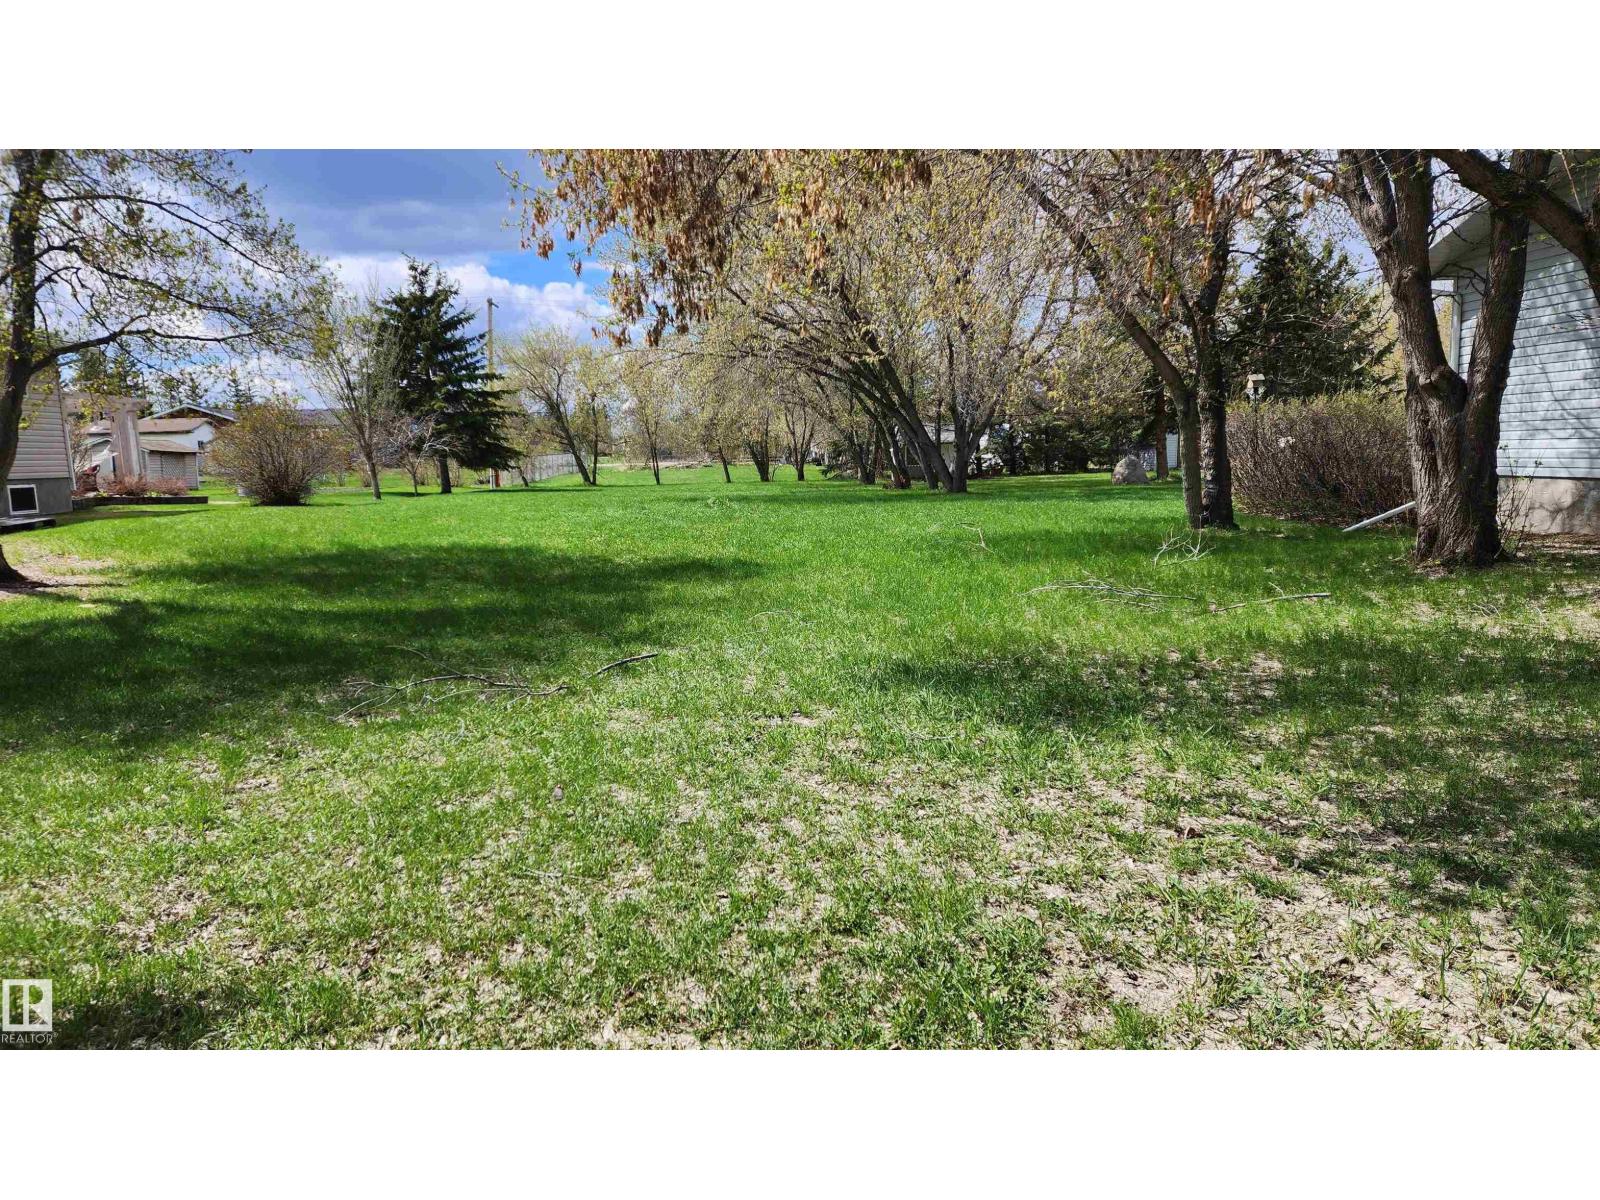
This serviced Residential lot, zoned R2, is located in a desirable area in Glendon, consists of a flat site & is absolutely beautiful. If you are in the market of building your own home and you want space and affordability, this is it! The lot features mature trees and measures 64' wide x 200' long (0.29 acres)! Think of the possibilities - a large home, attached garage, large garden, RV parking and storage. There is a public playground 3 lots to the north and the Iron Horse Recreational Trail, (partly paved and partly gravelled) is only 1 block away. Glendon is a friendly community within a 30 minute drive of St. Paul and Bonnyville & has amenities including K-12 School, active Senior's Center, RCMP Community Hall/Arena, Curling Club & more. Shopping includes Grocery store, Pharmacy/Medical Clinic, Auto parts store, Fuel sales, Car wash & more. Property taxes are $270 (2025). In the Lakeland - recreation abounds! Absolutely the best & most affordable place to build your future home! (id:51989)