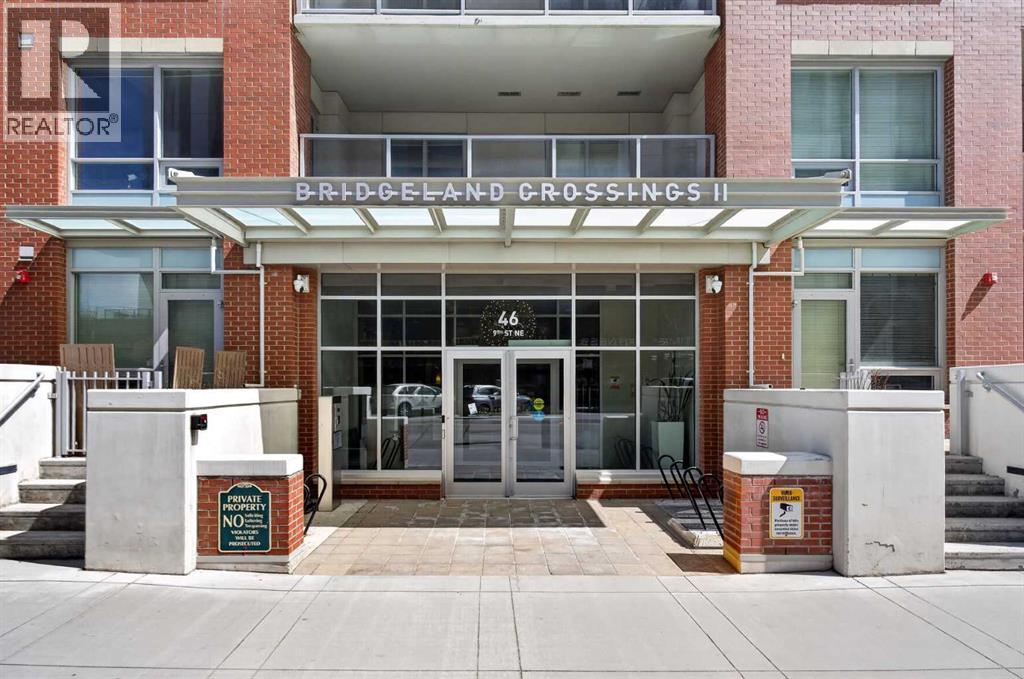
Welcome to this exceptional penthouse residence in Bridgeland Crossings II, offering unobstructed southeast-facing views in one of Calgary’s most sought-after inner-city communities. This top-floor unit combines luxury living with the vibrant lifestyle that makes Bridgeland a neighborhood people move to and never want to leave. Featuring 2 bedrooms, 2 bathrooms, and a den, this thoughtfully designed home is highlighted by soaring high ceilings, expansive windows, air conditioning, and a bright open-concept layout ideal for both everyday living and entertaining. The chef-inspired kitchen showcases timeless white cabinetry, quartz countertops, premium appliances including a gas cooktop and built-in Oven and microwave, along with an LG washer and dryer. The spacious living and dining areas flow seamlessly onto the oversized balcony complete with a gas line for BBQing, creating the perfect outdoor extension for relaxing or entertaining while enjoying the beautiful views. The intelligently designed floorplan places the bedrooms on opposite sides of the condo, offering excellent privacy and functionality. The primary suite features a walk-in closet with custom organizers and a luxurious spa-inspired ensuite with dual vanities and a custom glass shower. The second bedroom includes convenient walk-through access to the main bathroom, while the enclosed den provides an ideal space for a home office, study, or flex room. This executive penthouse also includes one titled underground parking stall (#270), assigned storage locker (#12). This outstanding building amenities including fitness centres, yoga studio, guest suite, dog wash station, landscaped courtyard, outdoor lounge and BBQ areas, sports lounge, movie room, and bike hub accessible through the parkade. Residents will love being steps away from Murdoch Park, the Bow River pathway system, St. Patrick’s Island, Tom Campbell Hill, Calgary Zoo, and TELUS Spark. Enjoy some of Calgary’s favourite local spots including Phil & Sebastian, OEB Breakfast Co., Village Ice Cream, Made by Marcus, UNA Pizza + Wine, Blue Star Diner, Shiki Menya, Bridgeland Market, and Lukes Drug Mart, all within walking distance. The Bridgeland/Memorial CTrain Station is just steps from the building, offering quick access to downtown and making car-free living a realistic option. This is more than just a home — it’s an incredible lifestyle opportunity in one of Calgary’s most connected and desirable communities. Book your private showing today. (id:51989)
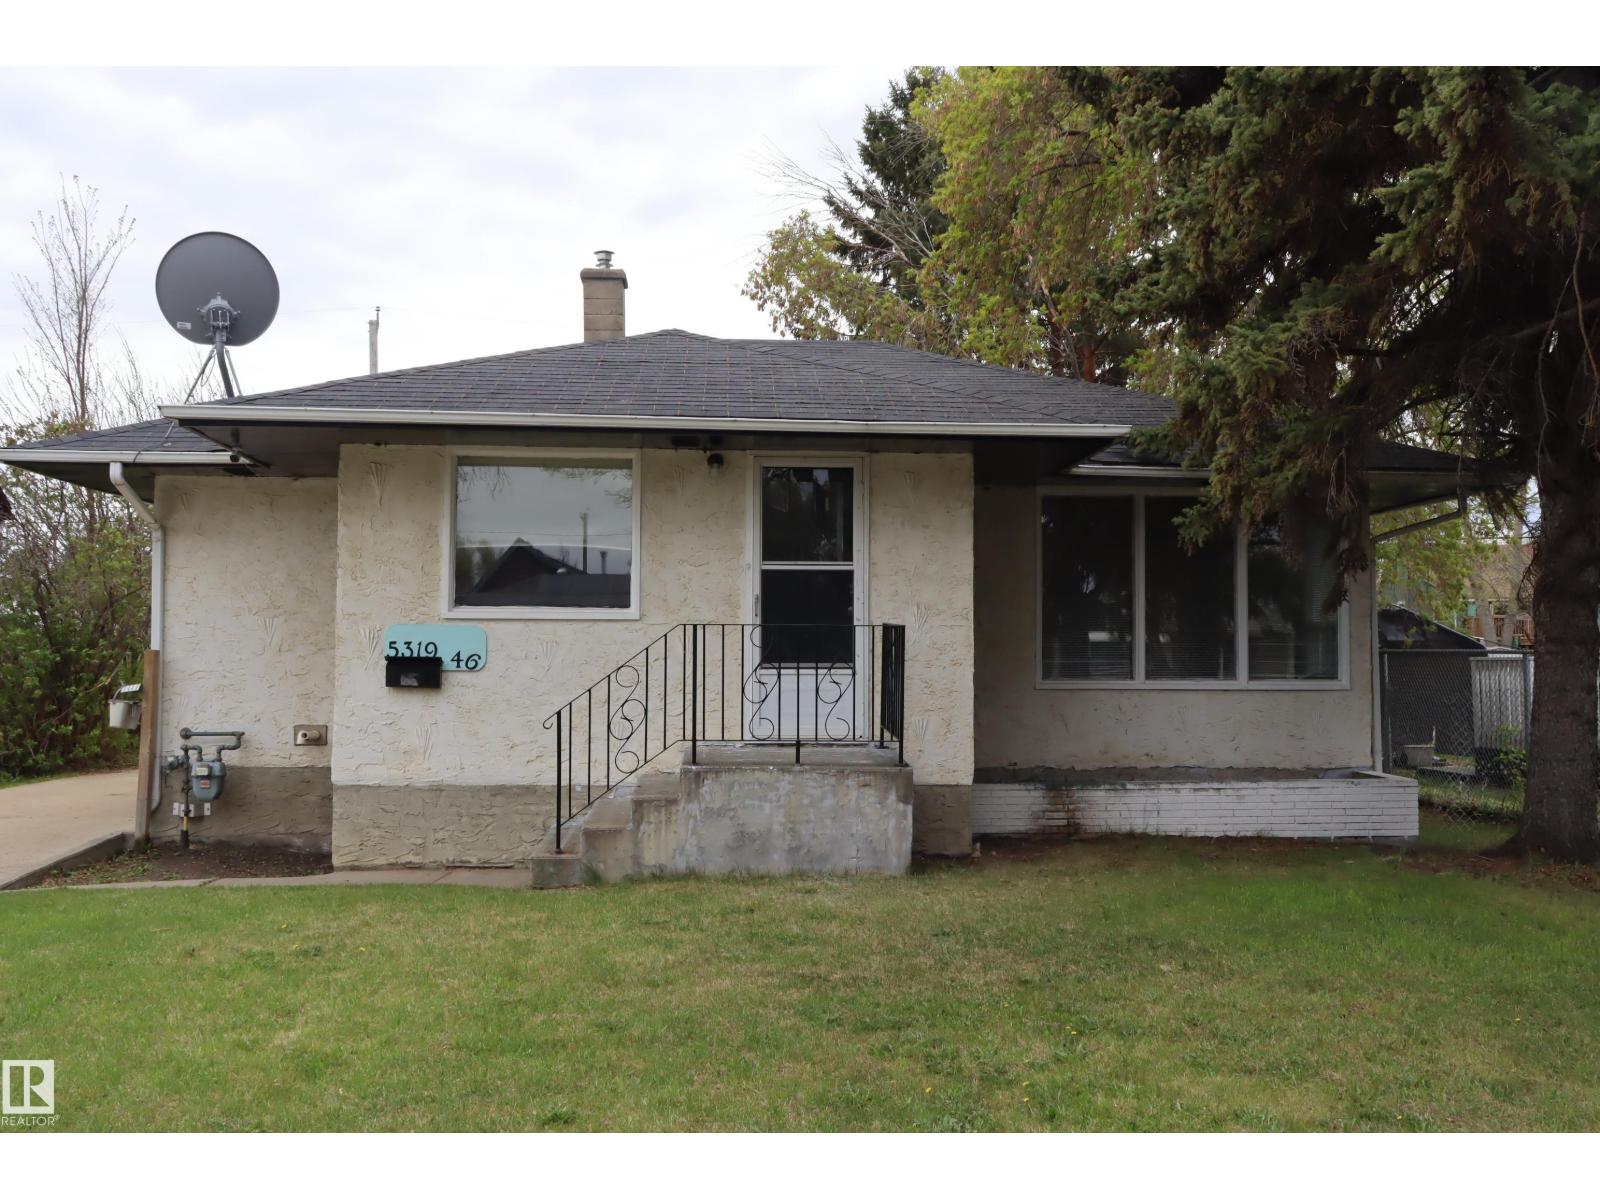
Cozy Bungalow in a Quiet, Mature Neighborhood Quick possession available on this well-kept bungalow in a great location! This charming home features 2 bedrooms on the main floor plus a fully developed basement with an additional bedroom and 3-piece bathroom — perfect for guests, family, or extra living space. Need a little TLC Enjoy the warmth of hardwood floors, a nicely treed and fenced yard, and a single garage. Located in a quiet neighborhood close to amenities, this property offers comfort, privacy, and plenty of potential. Features: 2 bedrooms on main floor Fully developed basement Additional basement bedroom 3-piece basement bathroom Hardwood floors Single garage Fenced yard Mature treed lot Quiet neighborhood Great location Quick possession available A fantastic opportunity for first-time buyers, downsizers, or investors! Seller removal all Poly B plumbing and installed new 100 amp panel box (id:51989)
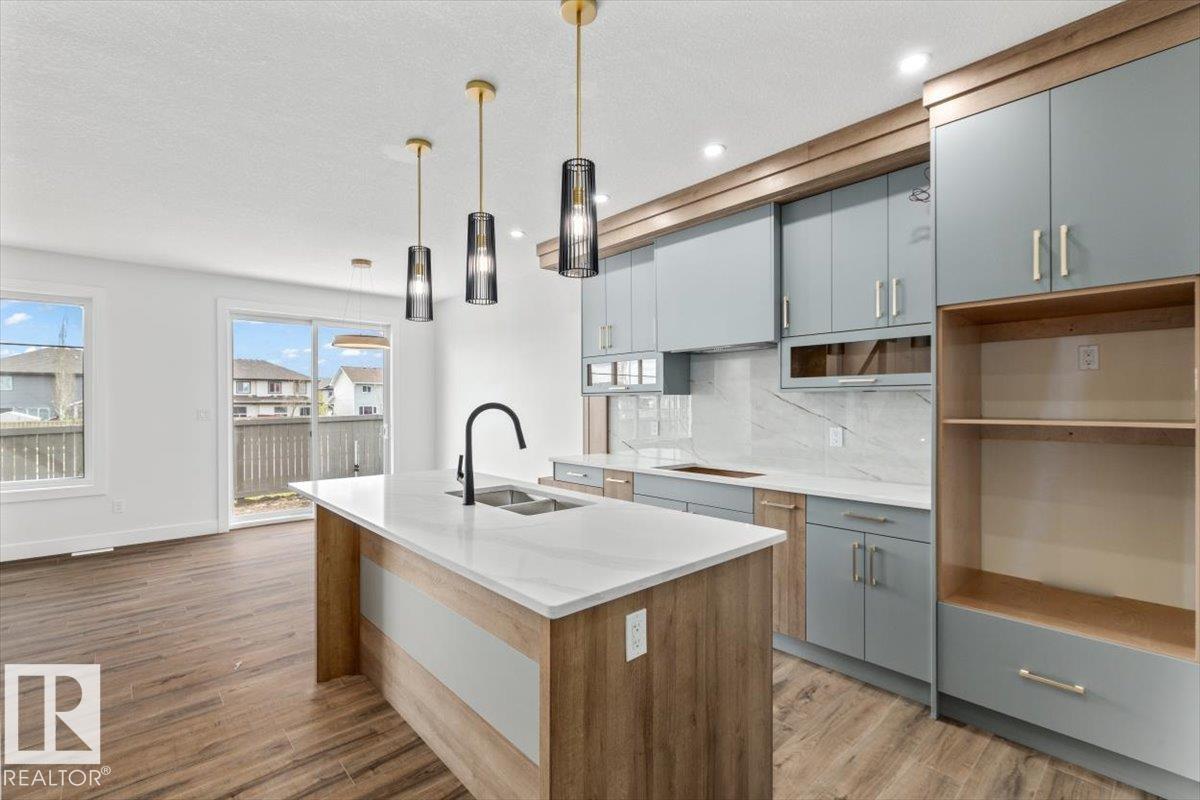
Welcome to this stunning brand new 2-storey home in the highly sought-after South Pointe community of Fort Saskatchewan. Designed with modern family living in mind, the main floor offers a functional and stylish layout featuring a front den, mudroom, and a beautifully appointed kitchen complete with a pantry. The bright dining area flows seamlessly into the cozy living room, highlighted by a fireplace—perfect for relaxing or entertaining. A convenient 4 pc bathroom completes the main level. Upstairs, you’ll find a spacious bonus room ideal for family time, a media space, or a home office. The primary suite is a true retreat, featuring a fireplace and walk-in closet and a luxurious 5-piece ensuite. The second bedroom is a generous size and boasts its own walk-in closet, the third bedroom and 4 pc main bathroom complete this level offering comfort and privacy for all. (id:51989)
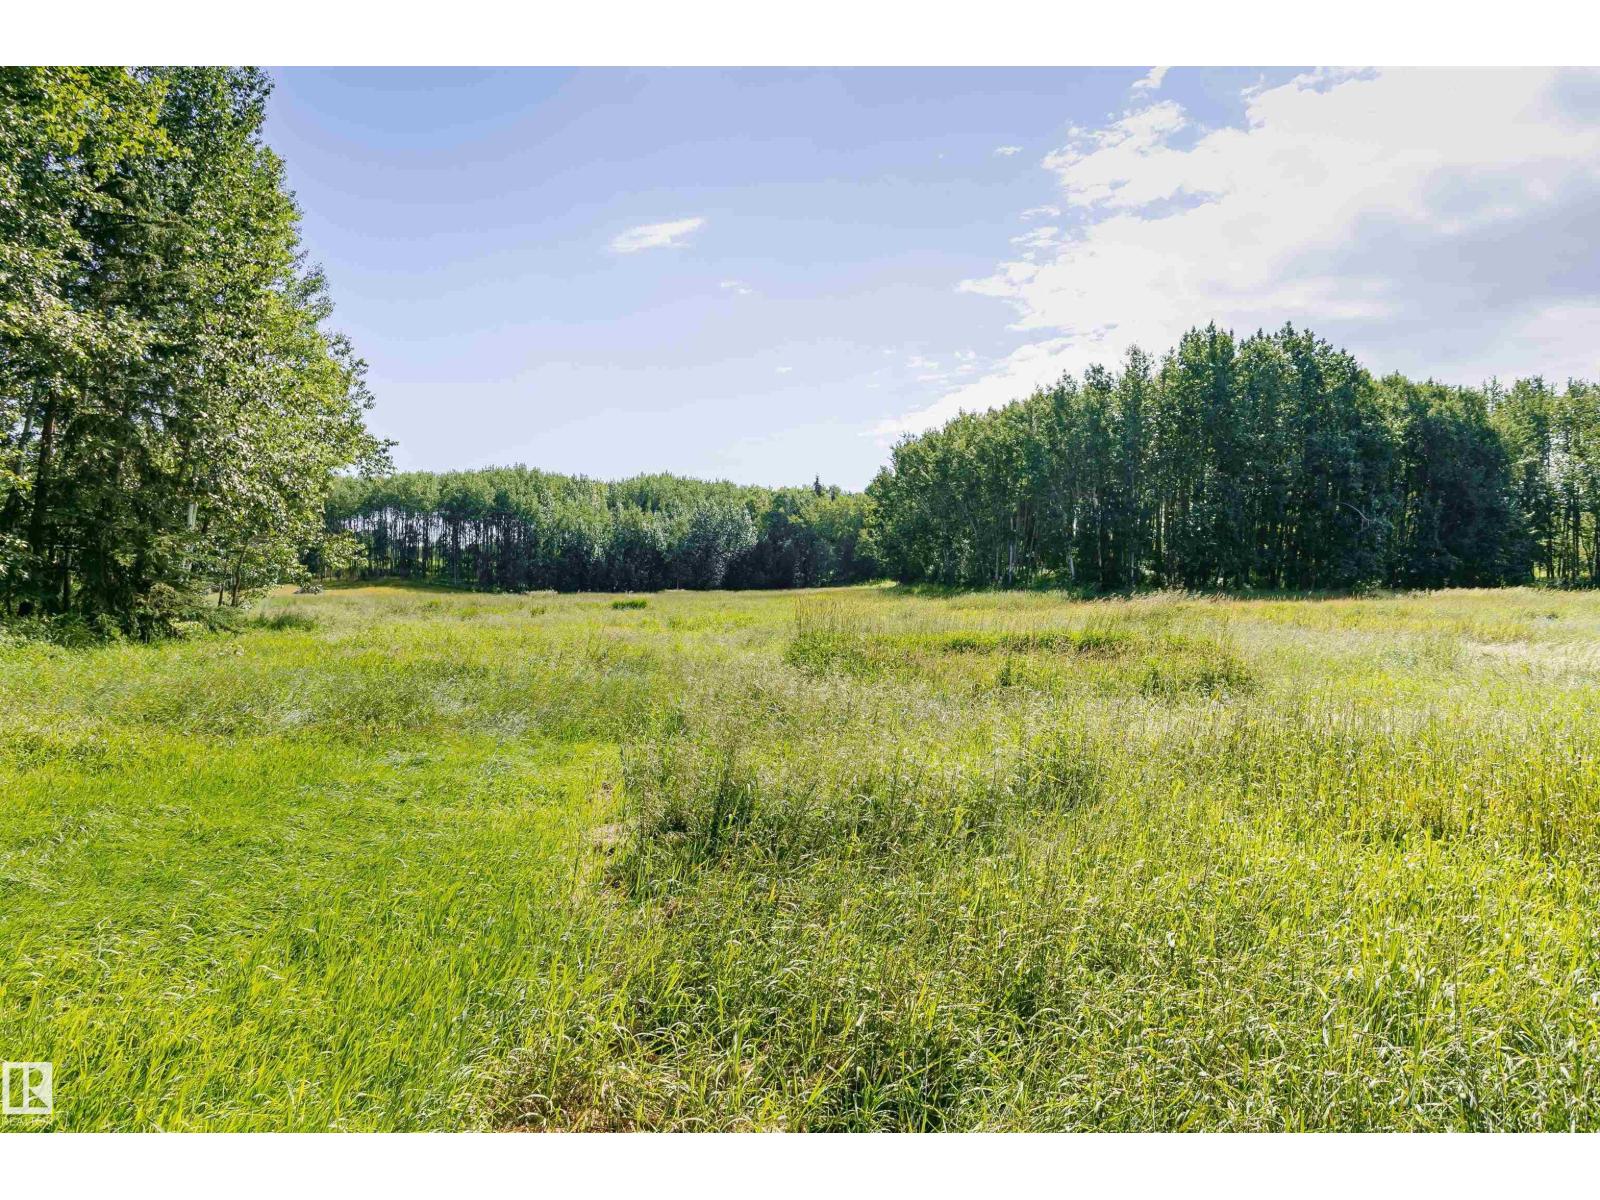
Build your family home or move in your mobile home. Affordable 0.20 acre single lot for sale in the quite community of Sangudo. Short walk to Sangudo Community School , playground , downtown services , Post Office, Banks and Grocery Store. One hour northwest of Edmonton. This One is definitely worth taking a Look At!! (id:51989)
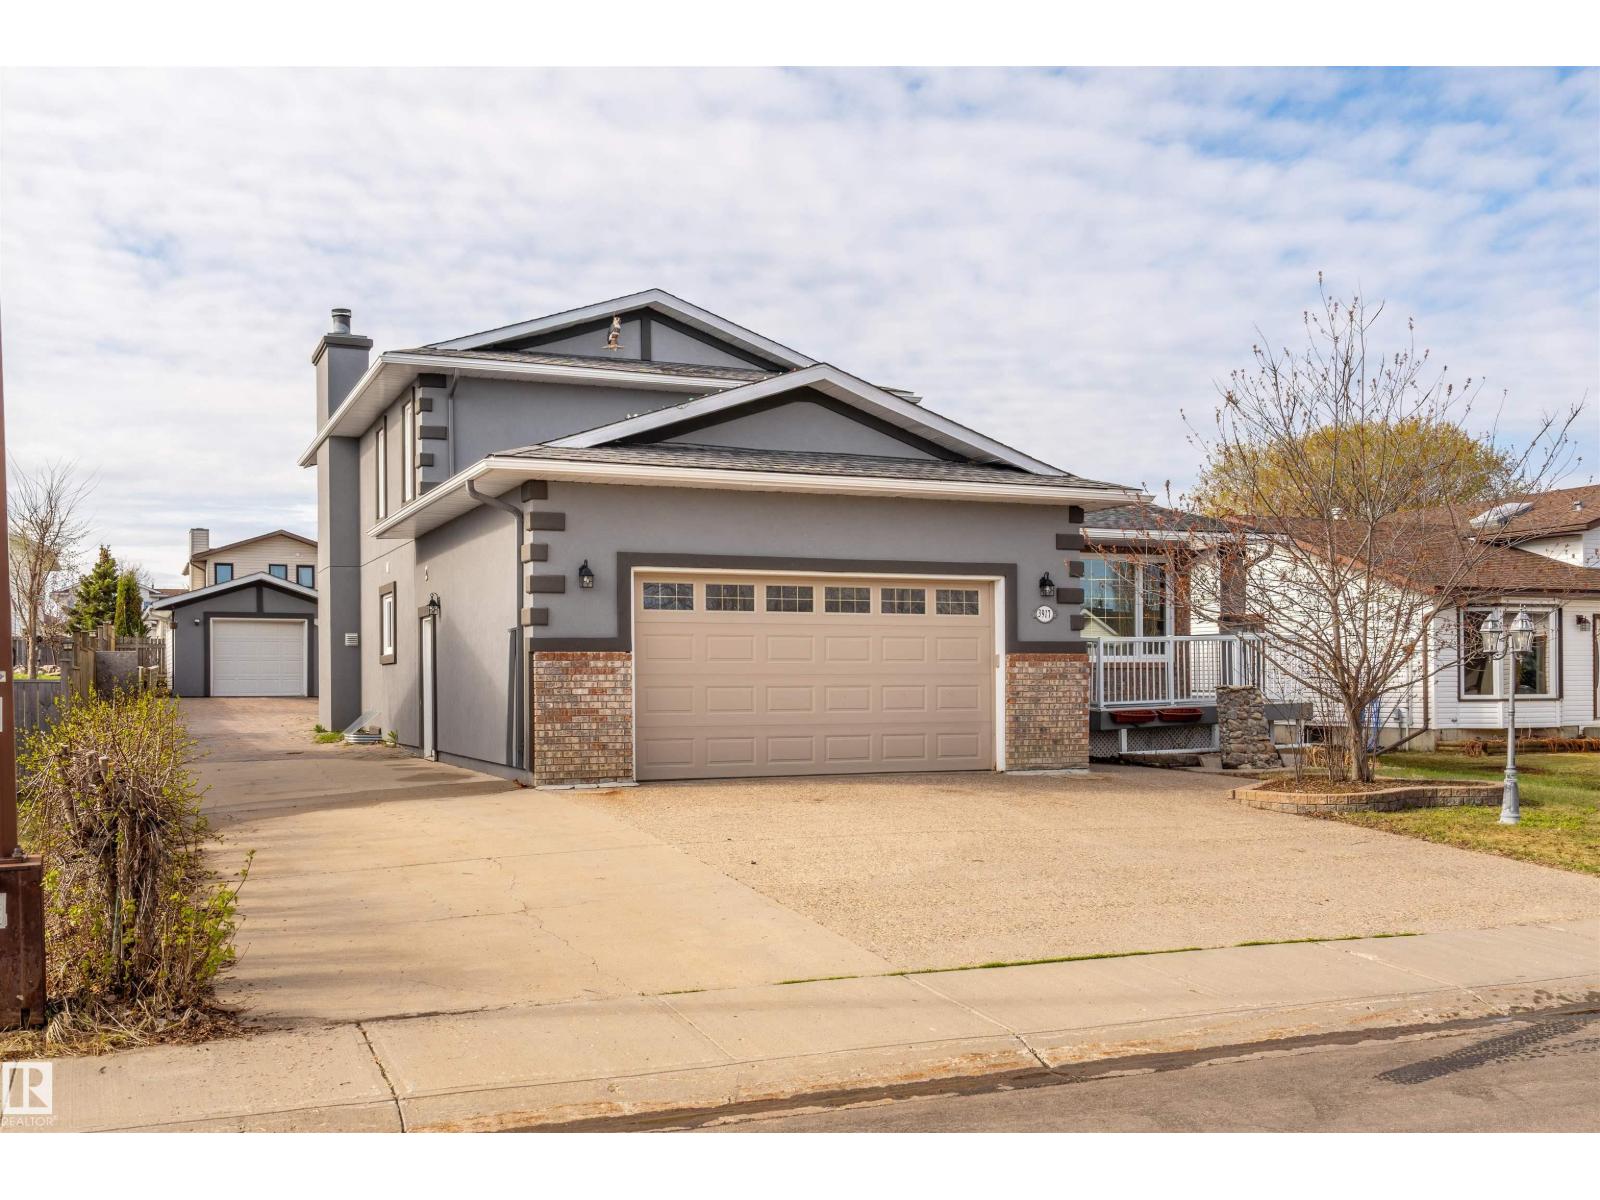
This is a huge home with a double car attached garage, a single detached garage in the back, & plenty of room to park a motor home, boat, or other 'toys'. At over 8,400 sq ft., the fenced lot is huge! Not only is the fenced yard extremely oversized, but the home itself is over 2100 sq ft., & at a build cost of $350/sq ft., it would be over $700,000 to build this home, & that's not including the finished basement at over1300 sq ft. At the present list price, this home is at approximately $220/sq ft! The home needs some TLC touch ups for sure, but for a large growing family, the potential is there to have a beautiful home on a quiet crescent, in the heart of Cold Lake, at a fraction of what it would cost to build the same home! (id:51989)
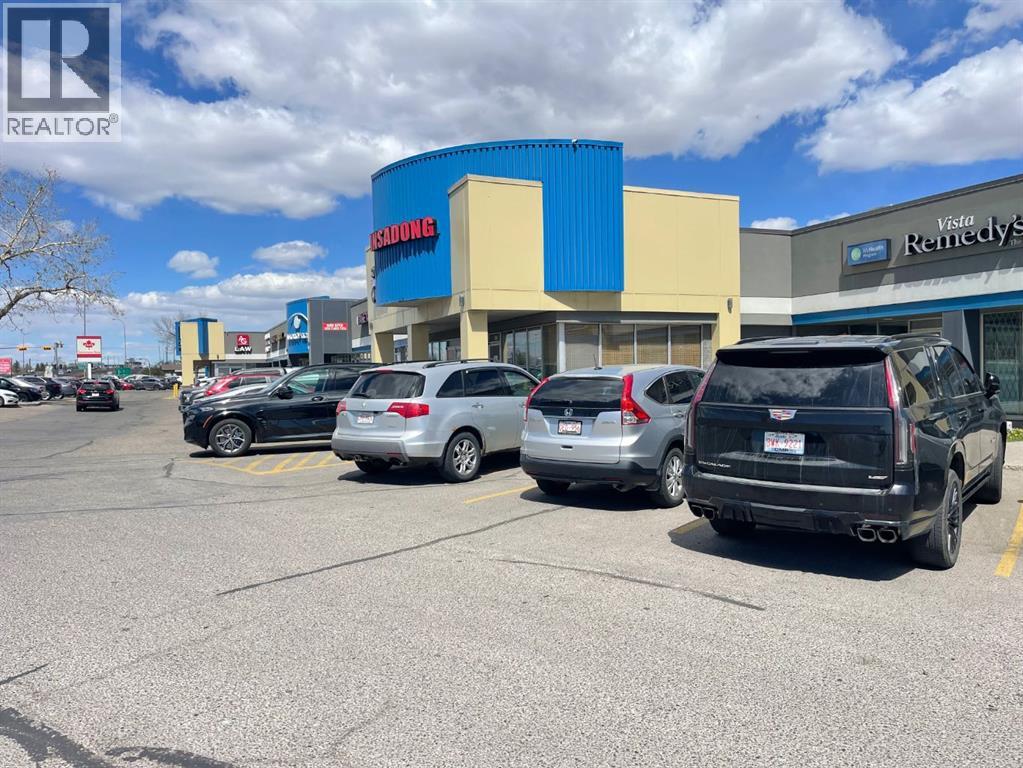
Unleash your culinary vision with this fully-equipped, turn-key restaurant in the heart of NE Calgary. Currently operating as a beloved casual Asian and Korean BBQ destination, this space is perfectly designed for high-volume service and an unforgettable guest experience. *Prime Location: High-traffic NE Calgary location with exceptional accessibility and ample parking for staff and patrons. *Spacious Interior: 3,061 sq. ft. of thoughtfully designed space, featuring built-in in-table BBQ grills for an authentic interactive dining experience. *Basic monthly rent $6759.71. *Capacity: Currently configured for 99 seats, 18-new table BBQ canopies, making it ideal for large groups, family gatherings, and all-you-can-eat service models. *Turn-Key Ready: The warm, casual atmosphere is already established—simply step in and start your journey as your own boss. *This is a rare chance to take over a well-sized, functional restaurant footprint in a thriving commercial hub. Whether you choose to continue the successful Korean BBQ legacy or bring a fresh new concept to the NE, this space provides the foundation you need to succeed. (id:51989)
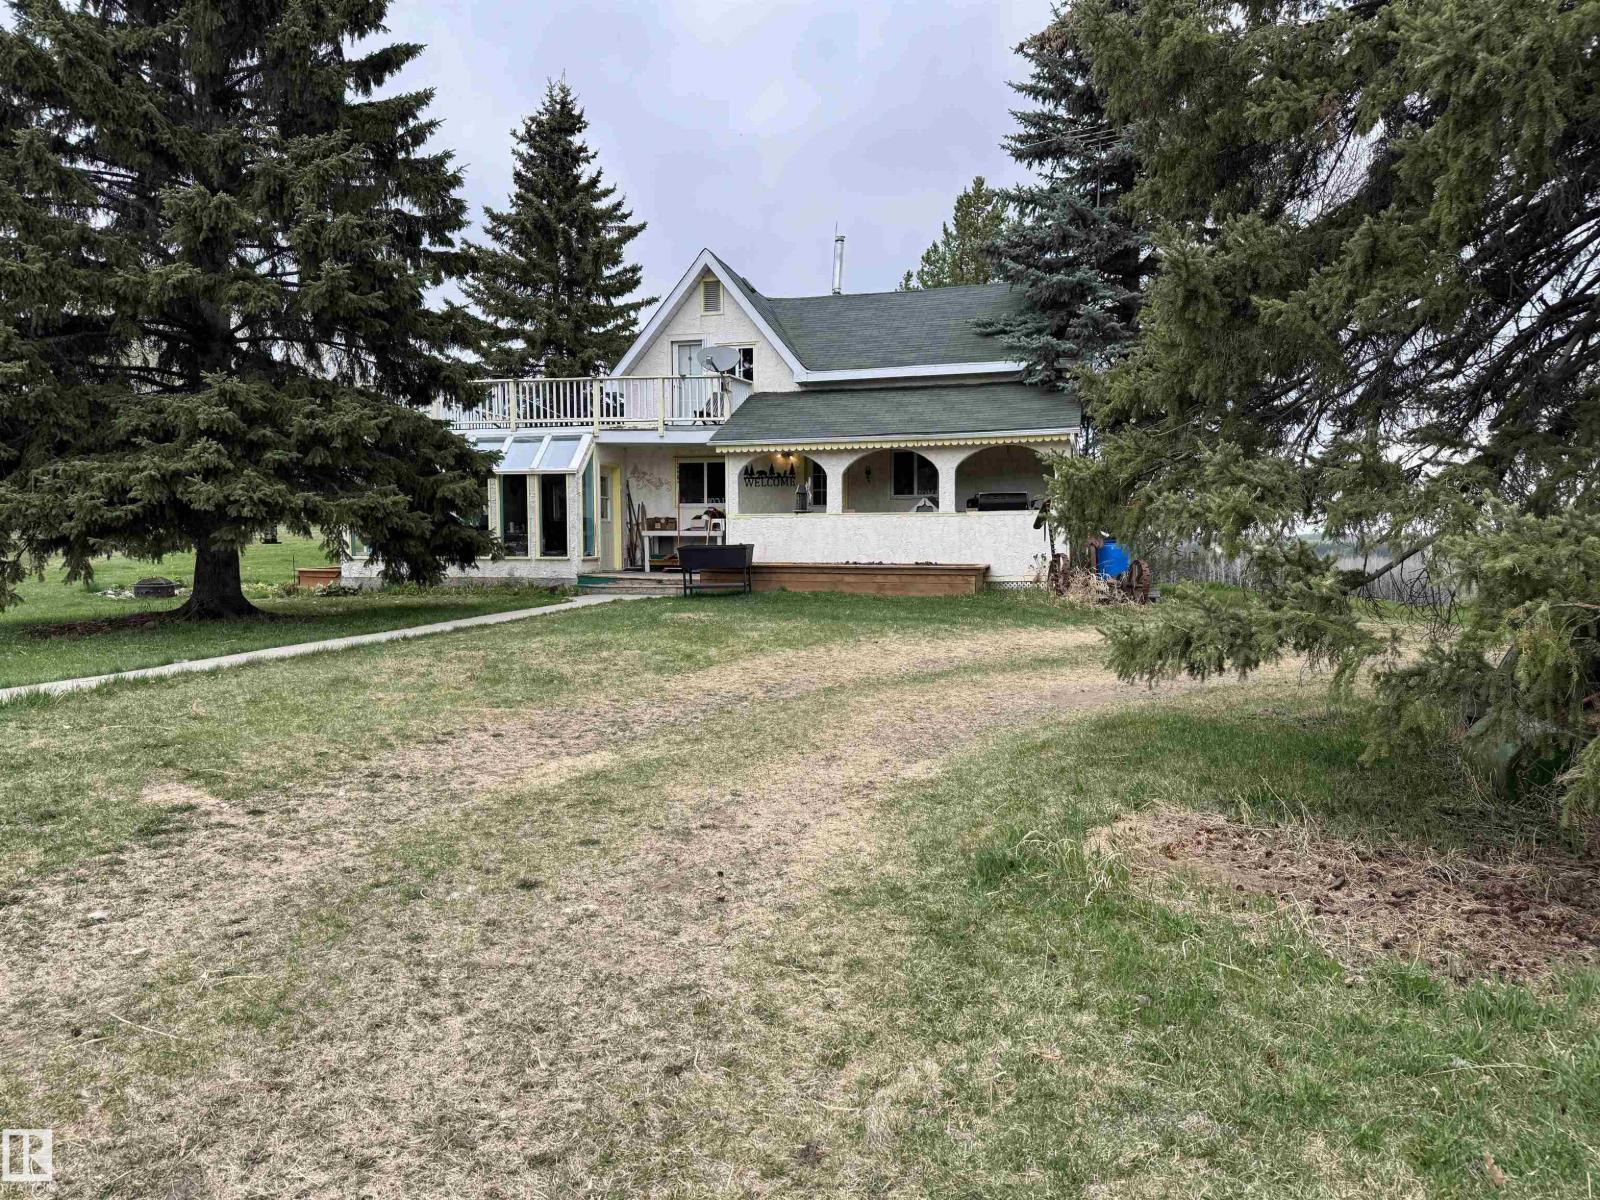
Just south of Breton, this 155-acre property along Hwy 20 boasts a secluded yard & an older 2-bed, 2-bath home. The home features a main floor with a solarium equipped with a wood stove, dining room, kitchen, spacious living room, & a den that could serve as an additional bedroom (though it lacks a closet). The upper level includes two bedrooms and a 3-piece bathroom, with one bedroom providing access to a rooftop patio (the fabric for refinishing the patio is included). The yard site features a heated metal clad shop (with 220 wiring, concrete floor, bathroom, tool room or office space & its own septic holding tank), paddocks, large productive garden, modern root cellar, feed bunks, water hydrants. The land has approx 55 acres of cultivated land with the balance in mature forest. This is an exceptional opportunity to embrace rural living, whether you choose to farm the land or lease it out. The mature forest surrounding the property offers privacy and a tranquil setting to reconnect with nature. (id:51989)
Welcome to this exceptional upgraded family home, perfectly located backing onto greenspace and walking paths, while being just minutes from shopping and a nearby K–9 school. Offering an impressive layout, beautiful upgrades, and the rare feature of 3 upstairs bedrooms each with their own private ensuite, this home is ideal for growing families or multi-generational living.Step inside and immediately appreciate the soaring open-to-above entrance, 9-foot ceilings, and stunning diagonal-laid Brazilian cherry hardwood flooring that flows throughout the main level. The spacious front office is perfect for working from home. The expansive living room is designed for both comfort and entertaining, featuring a beautiful stone-faced gas fireplace..The chef-inspired kitchen offers everything you need, including granite countertops, a large central island, oak cabinetry, corner pantry, chimney hood fan, and upgraded stainless steel appliances including a Viking gas stove. The spacious dining area opens directly onto the large deck with long-life decking and privacy screen, overlooking the beautifully landscaped west-facing backyard and greenspace beyond.The tiled mudroom is thoughtfully designed with built-in shelving and bench seating, while the adjacent half bath features granite countertops. Upstairs is where this home truly stands out. All three upper bedrooms feature their own private ensuites — an incredibly rare and sought-after feature. The luxurious primary retreat is massive in size and includes a dedicated sitting area, walk-in closet with built-ins, and a spacious ensuite complete with dual sinks, soaker tub, separate shower, tiled flooring, and private water closet. A hidden compartment behind the mirror adds a unique touch. The second and third bedrooms are both generously sized with built-in closet organizers and their own beautifully appointed ensuite bathrooms, offering privacy and convenience for every family member.The professionally finished baseme nt provides even more living space with a huge family/games room with pool table, rough-in for speakers, a large fourth bedroom and a 4-piece bathroom, and additional storage. Additional highlights include 2 furnaces, central air conditioning on the upper level and water softener. Don't miss out on this lovely 4 bedroom, 4.5 bathroom home! View 3D Tour/Virtual Tour/Multi Media. (id:51989)
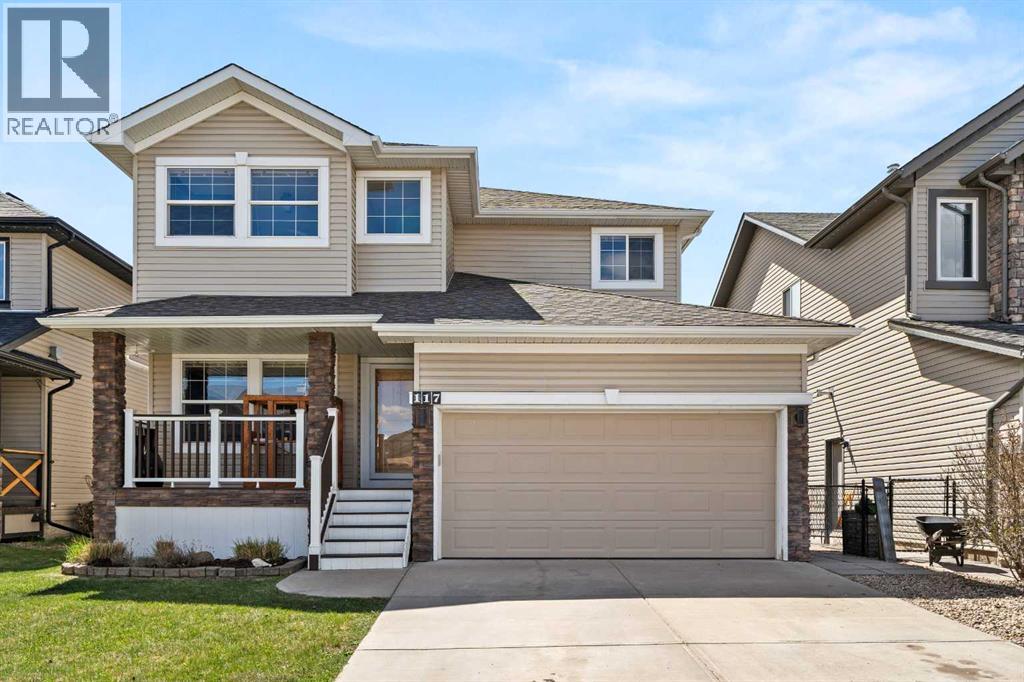
Welcome to this amazing family home with a fabulous fenced yard located on a quiet street close to schools, parks and shopping! It has been freshly painted and is move-in ready, complete with almost too many updates to name from top to bottom, inside and out. Roof, windows, furnace in 2017/18; grading, landscaping in 2020; stainless steel appliances in 2021; oversized heated (HEATED!) double garage and concrete (2023). You've also got central air conditioning, premium siding, including insulation, custom hardwood cabinets with premium hardware and countertops in the kitchen; newer interior doors and laundry room tile…the list goes on and on. Be prepared to just move in and enjoy your new (to you) home! *some photos have been virtually staged* (id:51989)
2 Bedrooms + 2 Bathrooms + 2 Underground Stalls + Low Condo Fees = Incredible Value! This well-designed unit offers an ideal layout with bedrooms positioned on opposite sides for added privacy. The HUGE primary bedroom easily accommodates large furniture and features a full 4-piece ensuite. The inviting living room includes a cozy fireplace—perfect for winter evenings—and opens onto a concrete patio, ideal for relaxing during the warmer months. The second bedroom is generously sized and located near the additional 3-piece bathroom, making it perfect for guests, roommates, or a home office. You’ll also appreciate the in-suite laundry and extra storage space. Skip the winter parking hassle—this unit includes two heated underground stalls close to the elevator. Even better, if both stalls aren’t needed, rent one or both for additional income. LOW CONDO FEES UNDER $500 ($478.42 to be exact) cover heat and water, adding even more value. Just a short distance to Henday, Whitemud, YMCA and West Edmonton Mall. (id:51989)
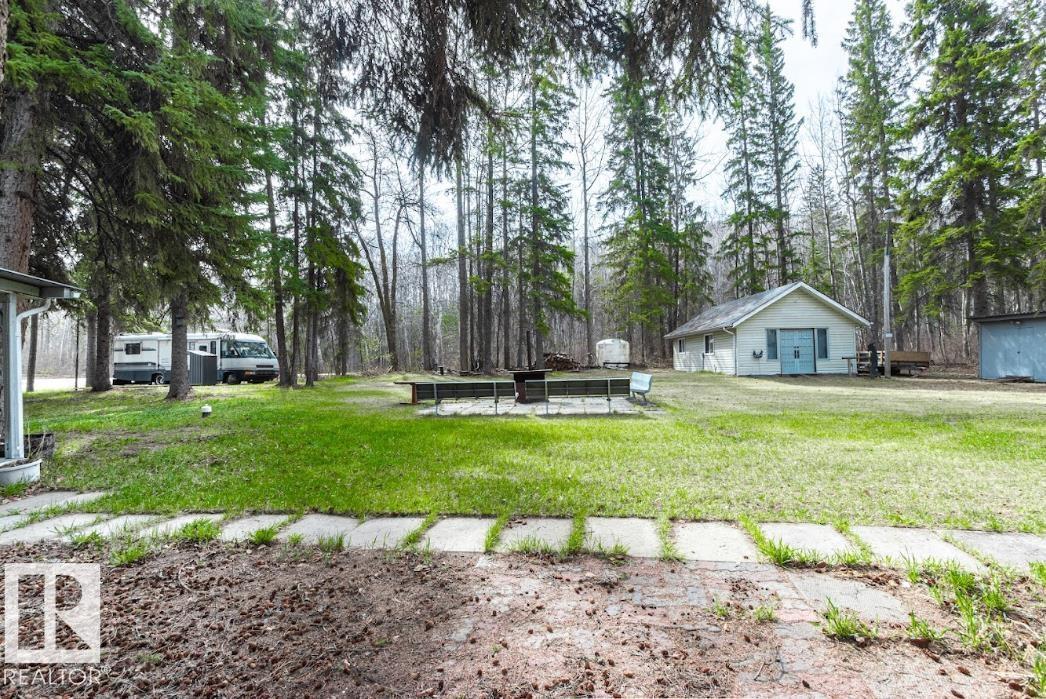
Its Always Sunny in Sandy Beach! Escape the city noise and enjoy your own private nature retreat on this fantastic double corner lot in a prime location. This property is loaded with charm and opportunity, featuring a 2-bedroom, 1-bath trailer with a cute and functional kitchen — perfect for weekend getaways or comfortable seasonal living. Need space? You’ve got it. Tons of storage for all your tools, quads, toys, and outdoor gear. Bonus features include 2 storage sheds, a separate shower house, and even a sweet motor home ready for your next adventure. Whether you’re looking for a relaxing weekend escape, a full-time retreat, or the perfect spot to build your dream cabin or future home, this property gives you endless potential and options. Nature, privacy, and value all wrapped into one unique package. (id:51989)
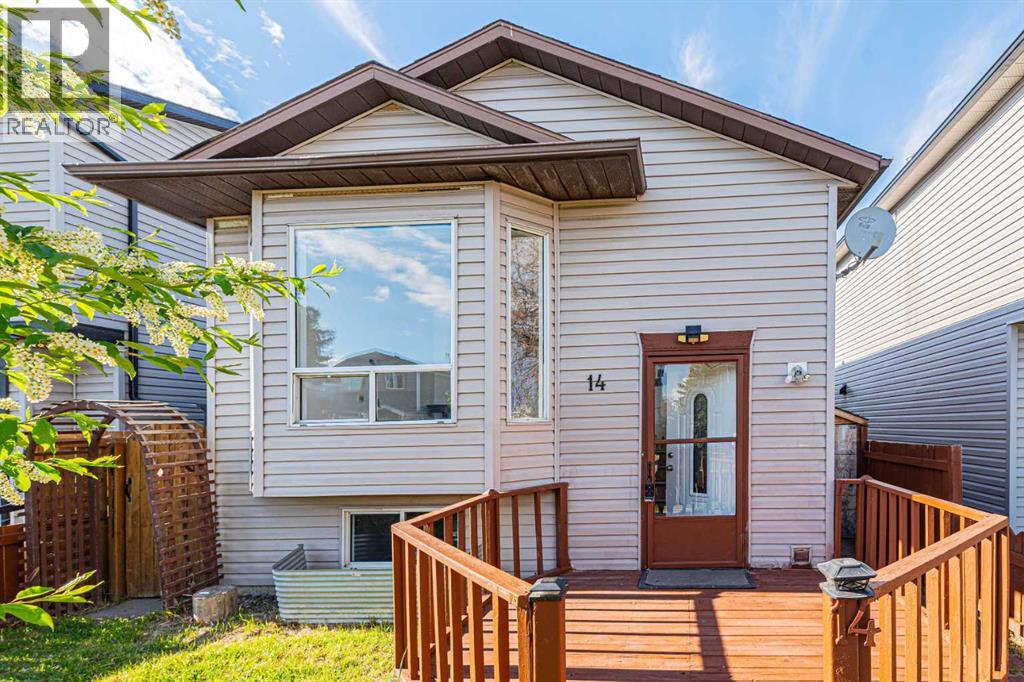
Welcome to this well-maintained bi-level home located in the vibrant community of Martindale! Conveniently situated close to transit services, schools, parks, shopping plazas, major highways, and the Sikh Temple, this property offers both comfort and accessibility for growing families and investors alike.This home features a total of 4 bedrooms, 2 full bathrooms, and a double detached garage. The main floor boasts a bright living room with a large south-facing bay window that fills the space with natural light. The kitchen and dining area are conveniently located side by side, with a separate side entrance providing easy access to the backyard. The main level also includes 2 good-sized bedrooms, a 3-piece common bathroom, and its own laundry area.The fully developed basement offers excellent additional living space, featuring 2 bedrooms, a full bathroom, kitchen, living room, and separate laundry facilities. The basement is accessible from the main front entrance, providing added convenience and flexibility.This is a perfect home for a young family looking to raise children in a family-friendly neighborhood or for buyers seeking extra living space. Don’t miss this great opportunity! (id:51989)