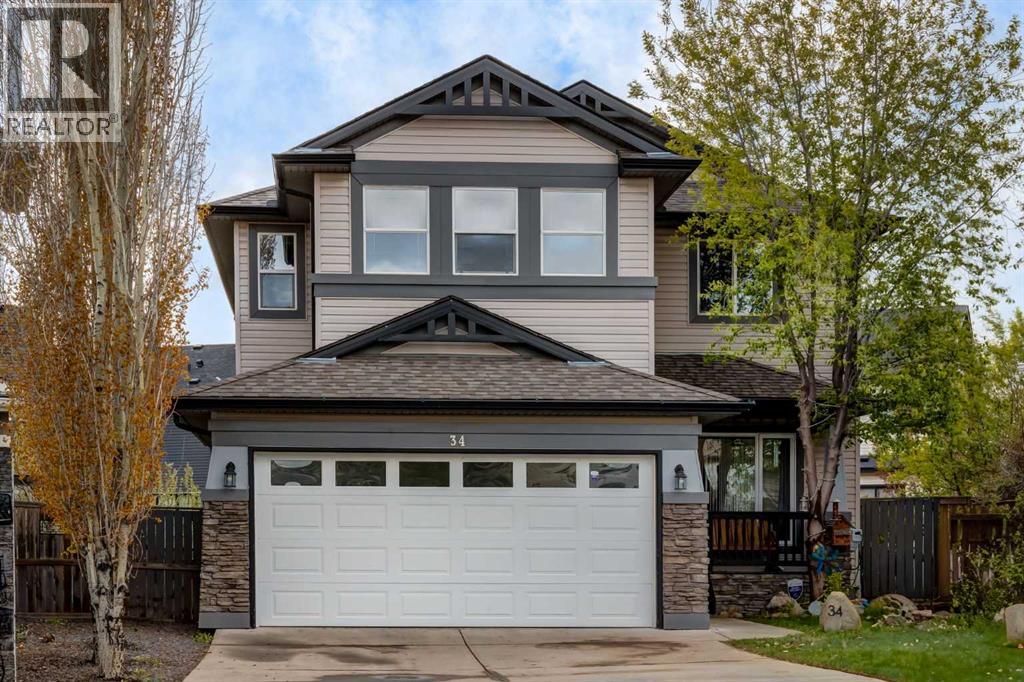
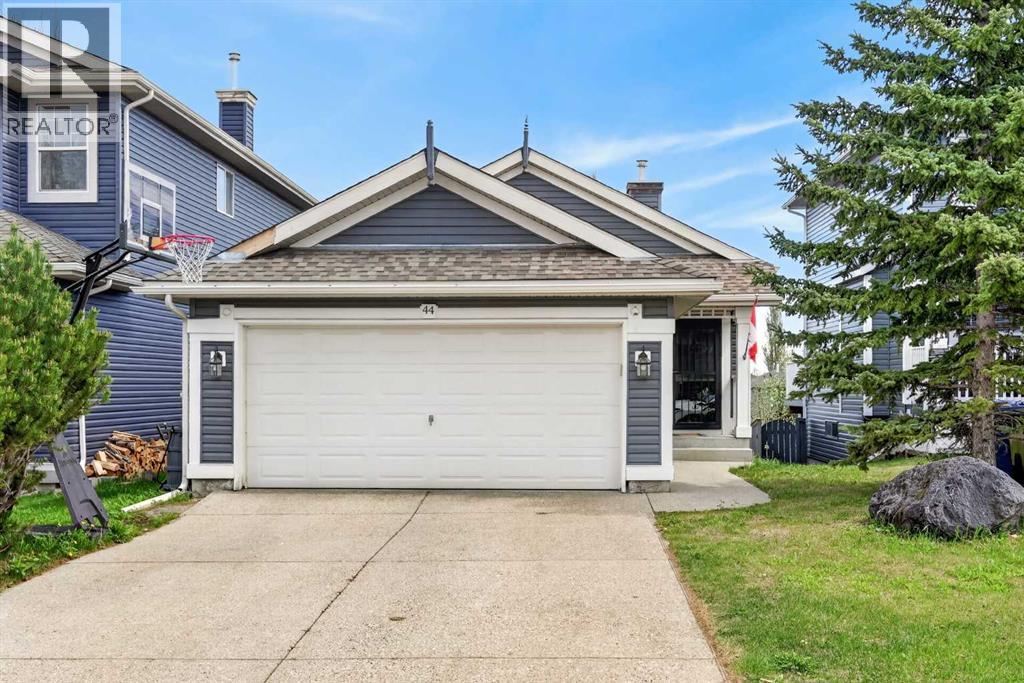
Located in the thriving, established community of Morningside. You're steps from excellent schools, parks, and walking paths. Shopping, dining, and everyday conveniences are just minutes away. With easy access to major roadways that get you anywhere you need to go, as well as quick access to Calgary. This is suburban living at its finest. Peaceful, welcoming, and beautifully connected. This stunning home is a five-bedroom residence with a meticulously designed living space on a generous pie-shaped lot in a quiet cul-de-sac.Step into a magnificent foyer with gleaming hardwood floors that set the tone throughout. The main floor showcases a spacious living room, dining room, and family room, flowing seamlessly into the kitchen with beautiful granite countertops. The kitchen island is a true showstopper, featuring stunning gray stonework with integrated lighting and display shelving. You'll also find a breakfast nook overlooking the backyard. A main floor laundry, an office/ flex room, and a half bathroom complete this level.A custom archway leads you downstairs into a professionally developed basement bursting with potential. The massive recreational area is perfect for entertaining, complete with a wet bar featuring beautiful stonework detailing. Two fireplaces add warmth and ambiance throughout, a full bathroom and a bedroom provide both comfort and convenience.Wrought iron, wood railings and stair lighting guide you to the second storey, where four large bedrooms await with freshly laid carpet. The luxurious master bedroom features a private nook area and an absolutely beautiful en-suite for your ultimate retreat. Appliances, 2 AC units, hot water tank, and 2 Furnaces replaced (2023-2026). This ensures superior climate control and efficiency throughout.Outside, a huge, freshly painted deck overlooks the expansive backyard, ideal for entertaining and family gatherings. Extensive landscaping includes a beautiful rock garden with a fire pit. The double atta ched garage provides ample storage and convenience. (id:51989)
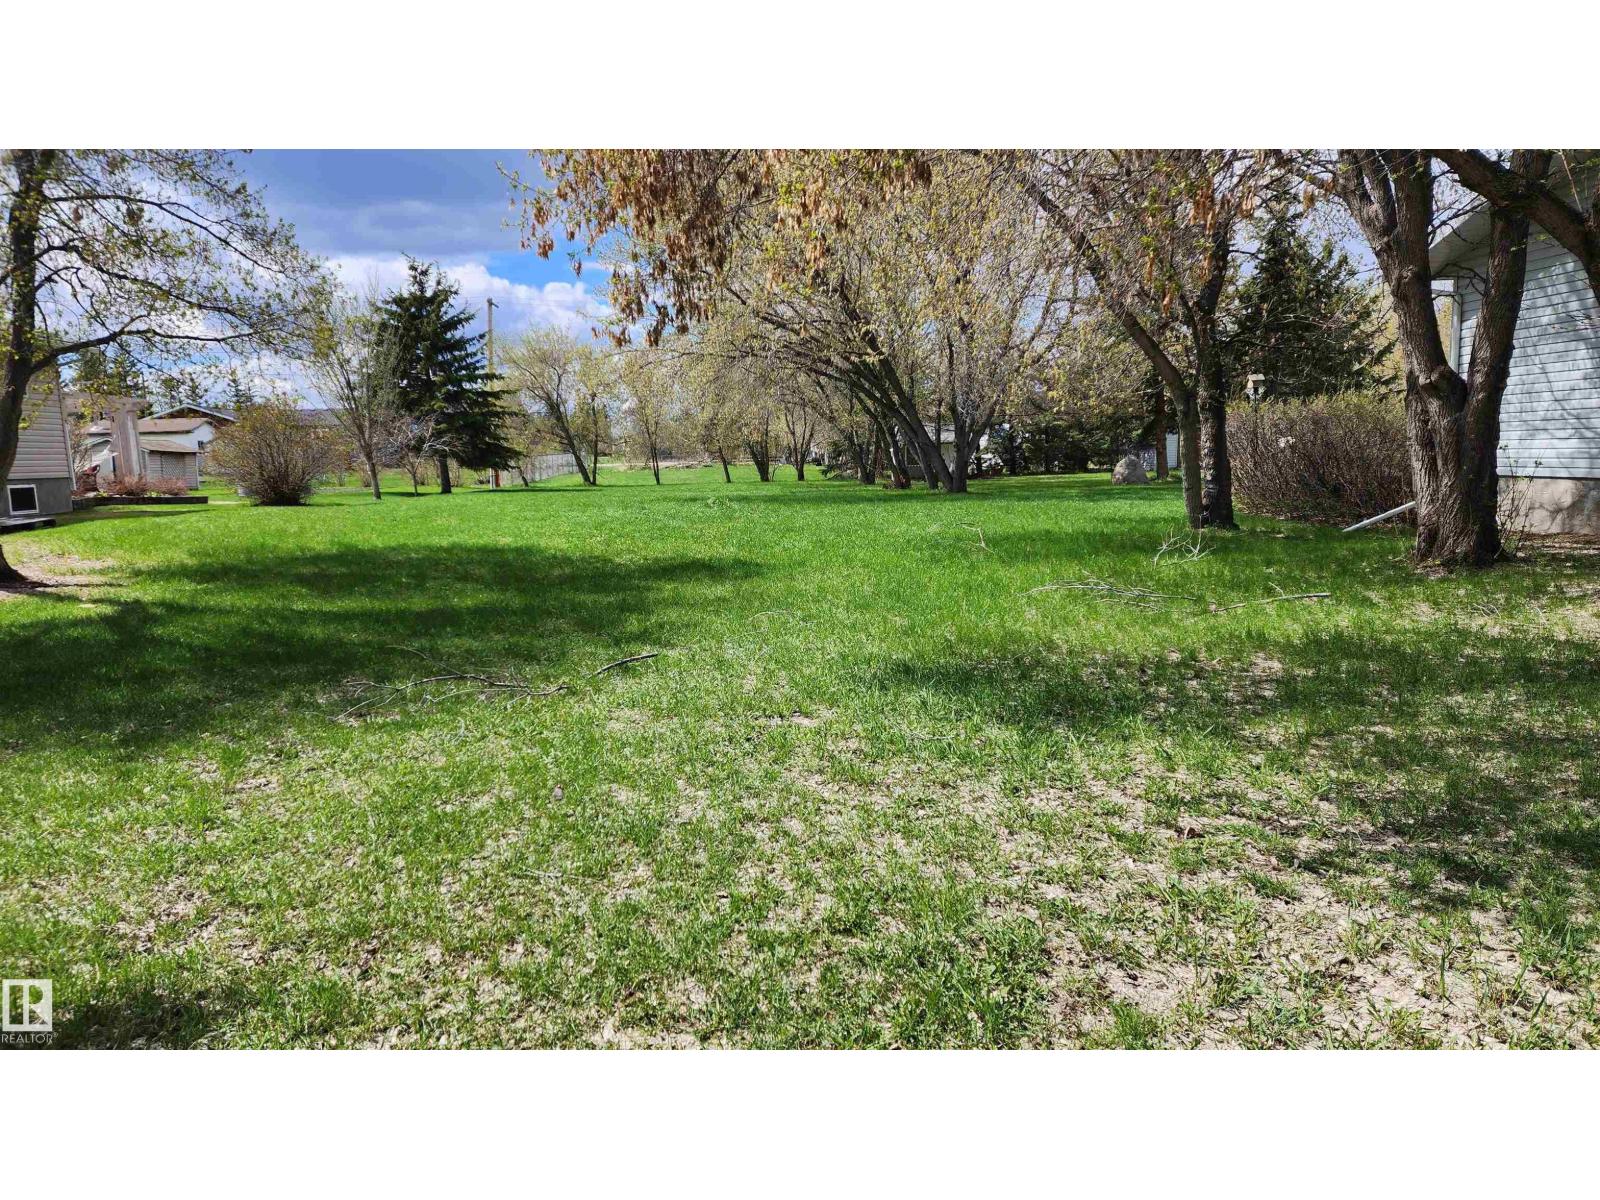
This serviced Residential lot, zoned R2, is located in a desirable area in Glendon, consists of a flat site & is absolutely beautiful. If you are in the market of building your own home and you want space and affordability, this is it! The lot features mature trees and measures 64' wide x 200' long (0.29 acres)! Think of the possibilities - a large home, attached garage, large garden, RV parking and storage. There is a public playground 3 lots to the north and the Iron Horse Recreational Trail, (partly paved and partly gravelled) is only 1 block away. Glendon is a friendly community within a 30 minute drive of St. Paul and Bonnyville & has amenities including K-12 School, active Senior's Center, RCMP Community Hall/Arena, Curling Club & more. Shopping includes Grocery store, Pharmacy/Medical Clinic, Auto parts store, Fuel sales, Car wash & more. Property taxes are $270 (2025). In the Lakeland - recreation abounds! Absolutely the best & most affordable place to build your future home! (id:51989)
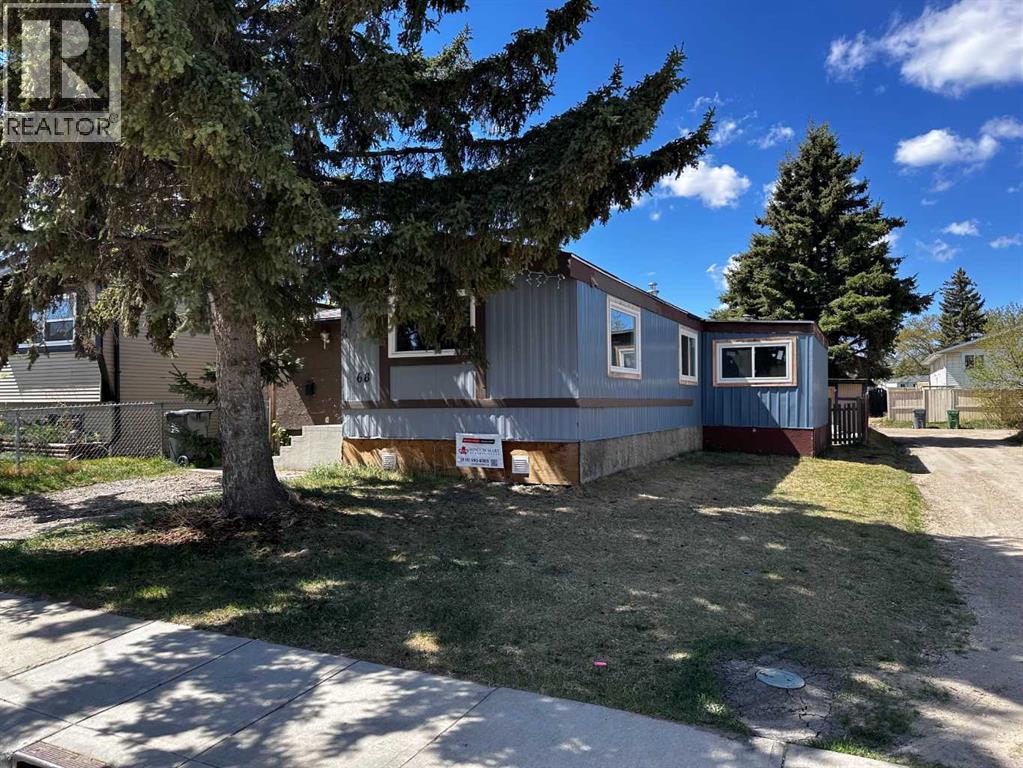
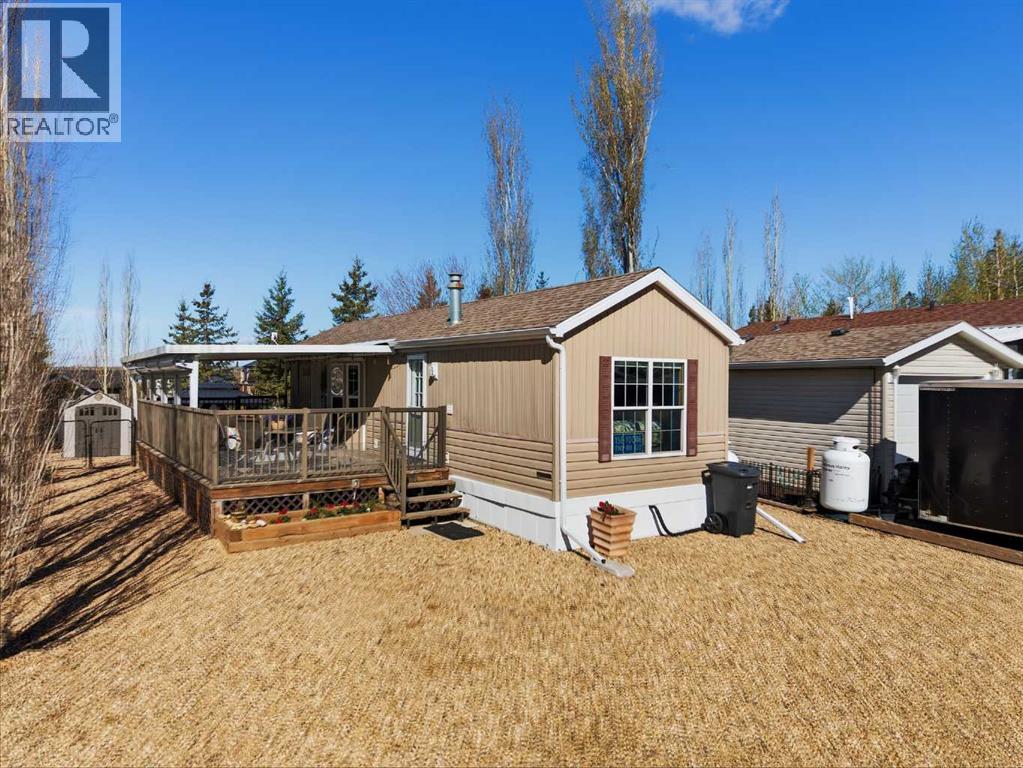
No rental lot fees. You own the land! 4 bedroom manufactured home on its own lot in Normandeau! This 1,112 sq ft bungalow-style home offers excellent value with recent major updates including a brand new furnace (March 2026), new windows (2025), and a new front door (June 2026). The open-concept kitchen and living room features a wood-burning fireplace, while the large 10x20 enclosed front porch with vaulted ceilings provides extra living space. Additional highlights include 4 bedrooms, a 4-piece bathroom with a soaker tub, and a fully fenced and landscaped yard. Located on a quiet crescent just steps from Normandeau School, playgrounds, and shopping. Perfect for first-time buyers or investors! Please note the 4th bedroom requires a door to be put on and that room will need an armoire (id:51989)
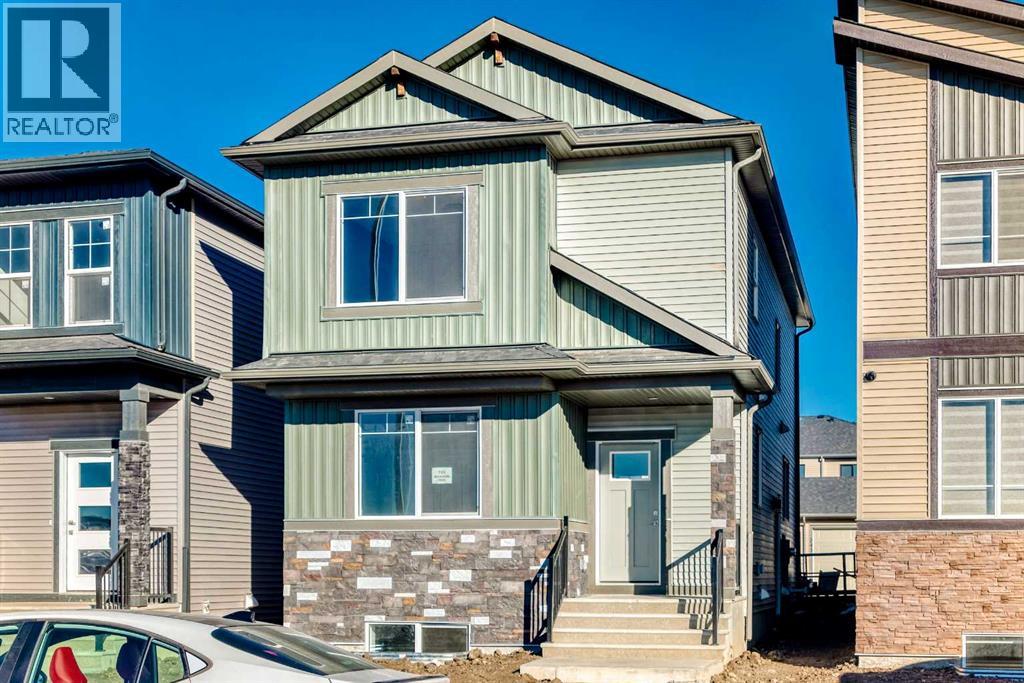
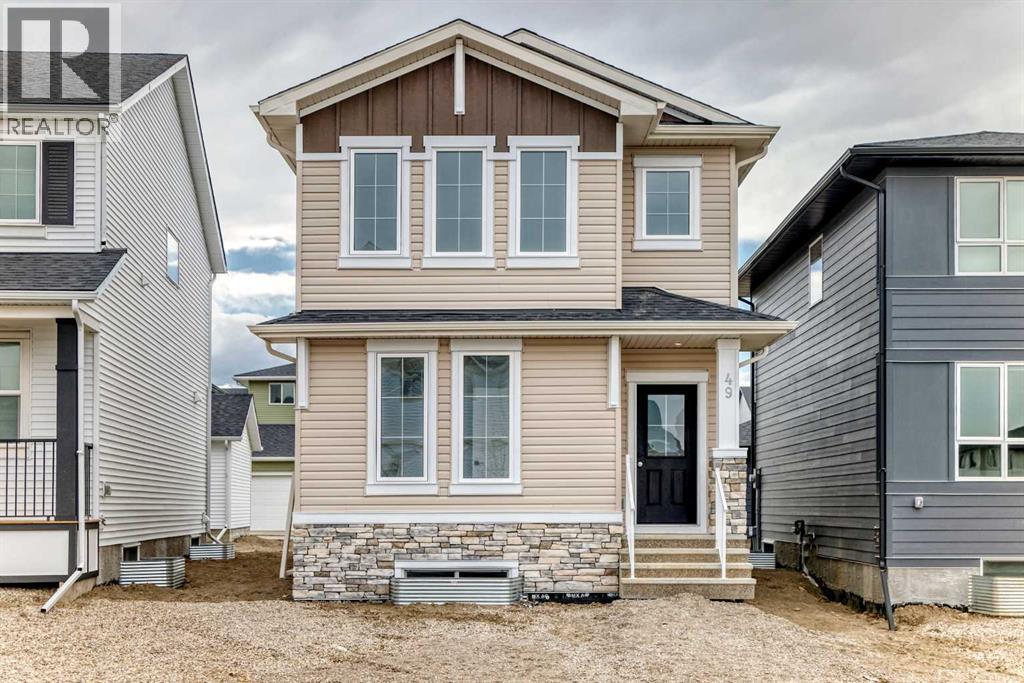
BRAND NEW HOME BY "DS HOMES" ,GREAT FOR THE EXTENDED FAMILIES, TOTAL OF 4 BEDROOMS,THREE FULL BATHROOMS,MAIN FLOOR GOOD SIZE BEDROOM,FULL BATH,KITCHEN WITH FULL LENTH KITCHEN CUPBOARDS,ISLAND WITH A BREAKFAST BAR,QUARTZ COUNTER TOPS,9' CEILING ON THE MAIN FLOOR, DINING ROOM ,MAIN FLOOR LIVING ROOM AND MAN DOOR TO THE VERY GOOD SIZE BACKYEARD AND TWO CAR GRAVEL PARKING PAD. UPPER LEVEL,3 BEDROOMS,MASTER BEDROOM WITH FULL BATH EN SUITE,WALK IN CLOSET,TWO OTHER BEDROOMS WITH COMMON BATH ,LAUNDRY AND BONUS ROOM. UN-FINSHED BASEMENT WITH SEPARATE ENTRANCE,TWO LARGE WINDOWS AND ROUGHED IN FOR BATH. WALK TO EAST HILL SHOPPING CENTRE, COSTCO,WALMART, TD BANK AND MUCH MORE AND EASY ACCESS TO STONEY TRAIL. (id:51989)
Welcome to your new home in the award-winning lake community of Harmony! Built by Broadview Homes, this exceptional 1,782 sq. ft., 3-bedroom house perfectly combines functional family living with upscale design. Stepping inside, the main floor introduces a bright and open-concept layout, anchored by a dedicated front office that provides a quiet, professional space for working from home. The heart of the home is the stylish kitchen, featuring rich cabinetry, a premium Silgranit sink, high-end stainless steel appliances with a gas range, and a sleek quartz island. A custom coffee bar station adds the perfect touch for your morning routine or evening entertaining. Just off the back entrance, a highly functional mudroom with thoughtful built-ins keeps busy families organized and on the go. Upstairs, the primary bedroom serves as a peaceful haven, flooded with natural light and complete with a generous walk-in closet and a beautifully appointed 4-piece ensuite. Two additional spacious bedrooms, a full secondary bath, and a convenient upper-level laundry room round out the top floor. Downstairs, the unfinished basement features a bathroom rough-in, offering a blank canvas ready for your future development plans. The outdoor lifestyle here is unmatched. Enjoy sunny afternoons on your southwest-facing rear deck, ideal for summer BBQs, while the kids play just steps away at the playground and park area across the street. You’ll access to Harmony’s world-class amenities including the lake, beaches, golf course, and pathways, this home offers an extraordinary lifestyle in an unbeatable location. (id:51989)
Escape to lake life and start making memories at Raymond Shores. This beautifully maintained property offers the perfect mix of comfort, relaxation, and fun, all tucked into one of Central Alberta’s most sought-after resort communities. Featuring 2 spacious bedrooms, with a double bunkbed and a brand new queen Kingsdown mattress in the primary bedroom. A bright full bath with skylight, vaulted ceilings, large windows, built-in speakers, a brand new sectional and a cozy electric fireplace, this home feels warm, inviting, and move-in ready from the moment you arrive. Step outside and enjoy your own private outdoor retreat with an oversized covered deck that’s perfect for morning coffee, summer dinners, or evenings gathered around the firepit with friends and family. The west-facing backyard offers low-maintenance landscaping, room for future development such as a bunkhouse or garage. Central air conditioning, updated insulated skirting, and newer appliances add comfort and convenience throughout every season. This property is being sold fully furnished, including patio furniture and even the golf cart, making it easy to settle in and immediately enjoy everything lake life has to offer. Located just a short stroll from the clubhouse, owners in Raymond Shores enjoy access to an incredible lineup of resort-style amenities including a private beach, marina, indoor pool and hot tub, clubhouse, fitness area, walking trails, pickleball courts, playground, and family activities. Whether you’re looking for a weekend escape, summer retreat, or year-round recreation property, Raymond Shores offers a lifestyle that truly has something for everyone. From boating, swimming, and beach days to winter adventures like ice fishing and cross-country skiing, the fun never stops. Seller is VERY MOTIVATED to sell this property and will consider offers. (id:51989)
Set on a massive lot in a quiet, desirable location, this beautiful WALK-OUT bungalow offers a rare combination of space, functionality, and natural light. From the moment you step inside, you’re welcomed by large, bright windows that flood the home with sunlight and create an open, inviting atmosphere throughout the main level.The thoughtfully designed layout makes everyday living effortless, featuring a stylish kitchen with a central island and contemporary finishes that seamlessly connect to the main living area. Perfect for both relaxing and entertaining. The main floor also offers two well-appointed bedrooms. Step outside onto the expansive deck to enjoy your morning sunlight or host large gatherings and BBQs.Downstairs, the fully finished walk-out basement adds incredible flexibility, complete with a third bedroom, full bathroom, and a spacious recreation area ideal for guests, a home office, gym or extended living space.Step outside to a truly standout feature: a massive, private backyard offering plenty of space to relax or entertain. Enjoy the beautiful evening light around a fire pit with friends and family, while a charming water feature adds a calming, resort like ambiance to the space.With an attached double garage and modern updates, this home delivers the perfect blend of convenience and tranquility just minutes from parks, amenities, and transit. (id:51989)
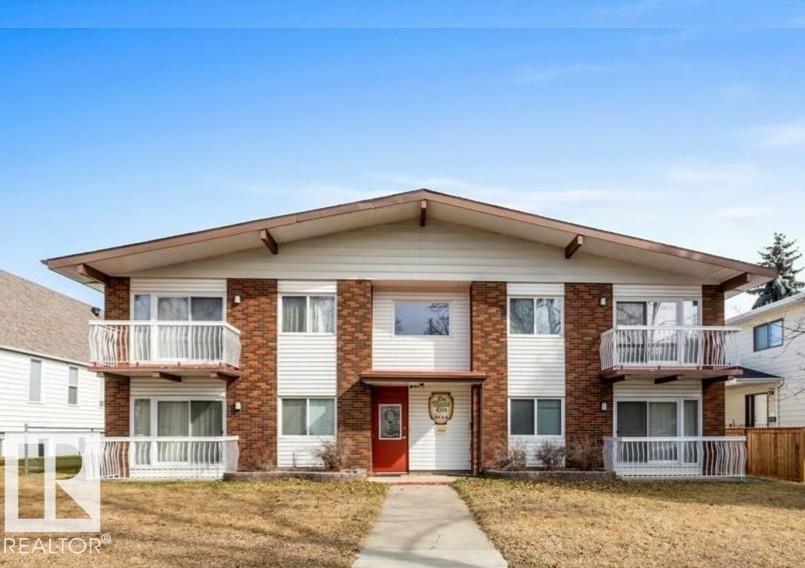
Spacious 4-plex in one of Edmonton's most desirable locations. It features three 3-bedroom suites, and one 2-bedroom suite. This 2 storey building is entirely above ground, and every unit has in-suite storage and a balcony. There is a nice, oversized 2-car garage, and additional parking at the back of the property. This Friendly and non-smoking building is on a quiet Bonnie Doon street, within easy walking distance of the Cite Francophe, Millcreek ravine, Bonnie Doon shopping mall, and much more. A great opportunity! (id:51989)
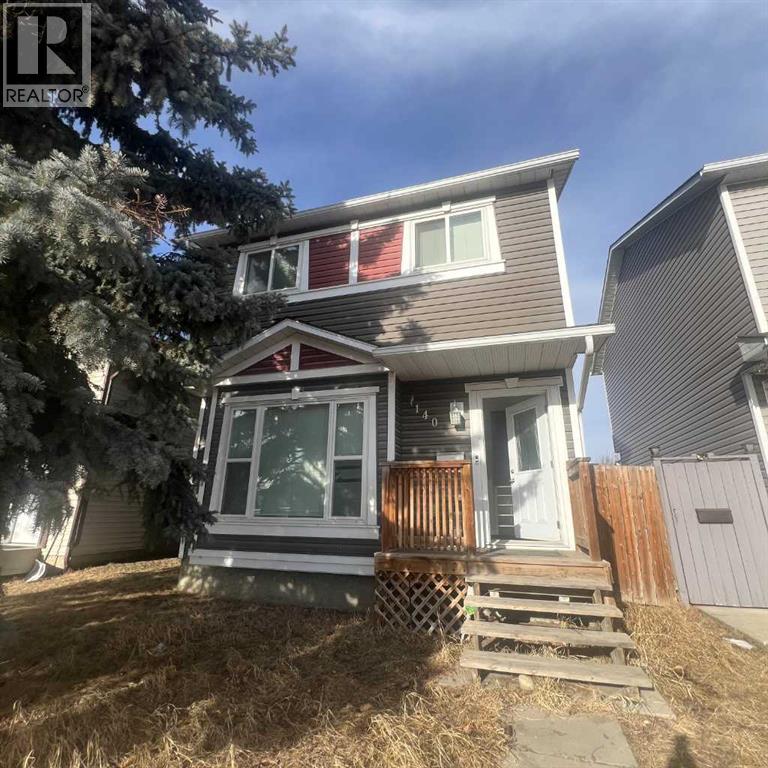
Welcome to Martindale — one of Calgary's most vibrant and culturally connected communities in the northeast, and a neighbourhood that truly feels like home for families rooted in this part of the city. Positioned directly across from the Dashmesh Culture Centre and steps from a bus stop, 140 Martindale Boulevard NE places you at the centre of a community built around family, faith, and convenience.This solid 2-storey detached home delivers 1,062 sq ft above grade with three bedrooms, two full bathrooms, and a fully finished basement — giving your family room to live, grow, and breathe. The main floor features a bright south-exposed living room, a dedicated dining area, and a functional kitchen with ceramic tile — a practical, comfortable layout for everyday family life.Upstairs, the primary bedroom is a genuine standout at an impressive 19 by 11 feet — the kind of restful, spacious retreat that busy families truly appreciate. Two additional bedrooms and a full 4-piece bathroom complete the upper level.The fully finished basement adds another dimension to this home entirely. Whether your family needs a kids' playroom, a quiet home office, a dedicated prayer or meditation space, or a weekend entertainment room — the generous game room, den, and full bathroom give you all the flexibility to make it your own.Outside, a fully fenced backyard with a parking pad provides the privacy and practicality that Calgary families depend on, with back lane access adding everyday convenience.Minutes to the Genesis Centre, LRT, schools, shopping, and the temple. This home is vacant and move-in ready — with possession available June 1st, the transition for the next family is clean, simple, and stress-free. (id:51989)
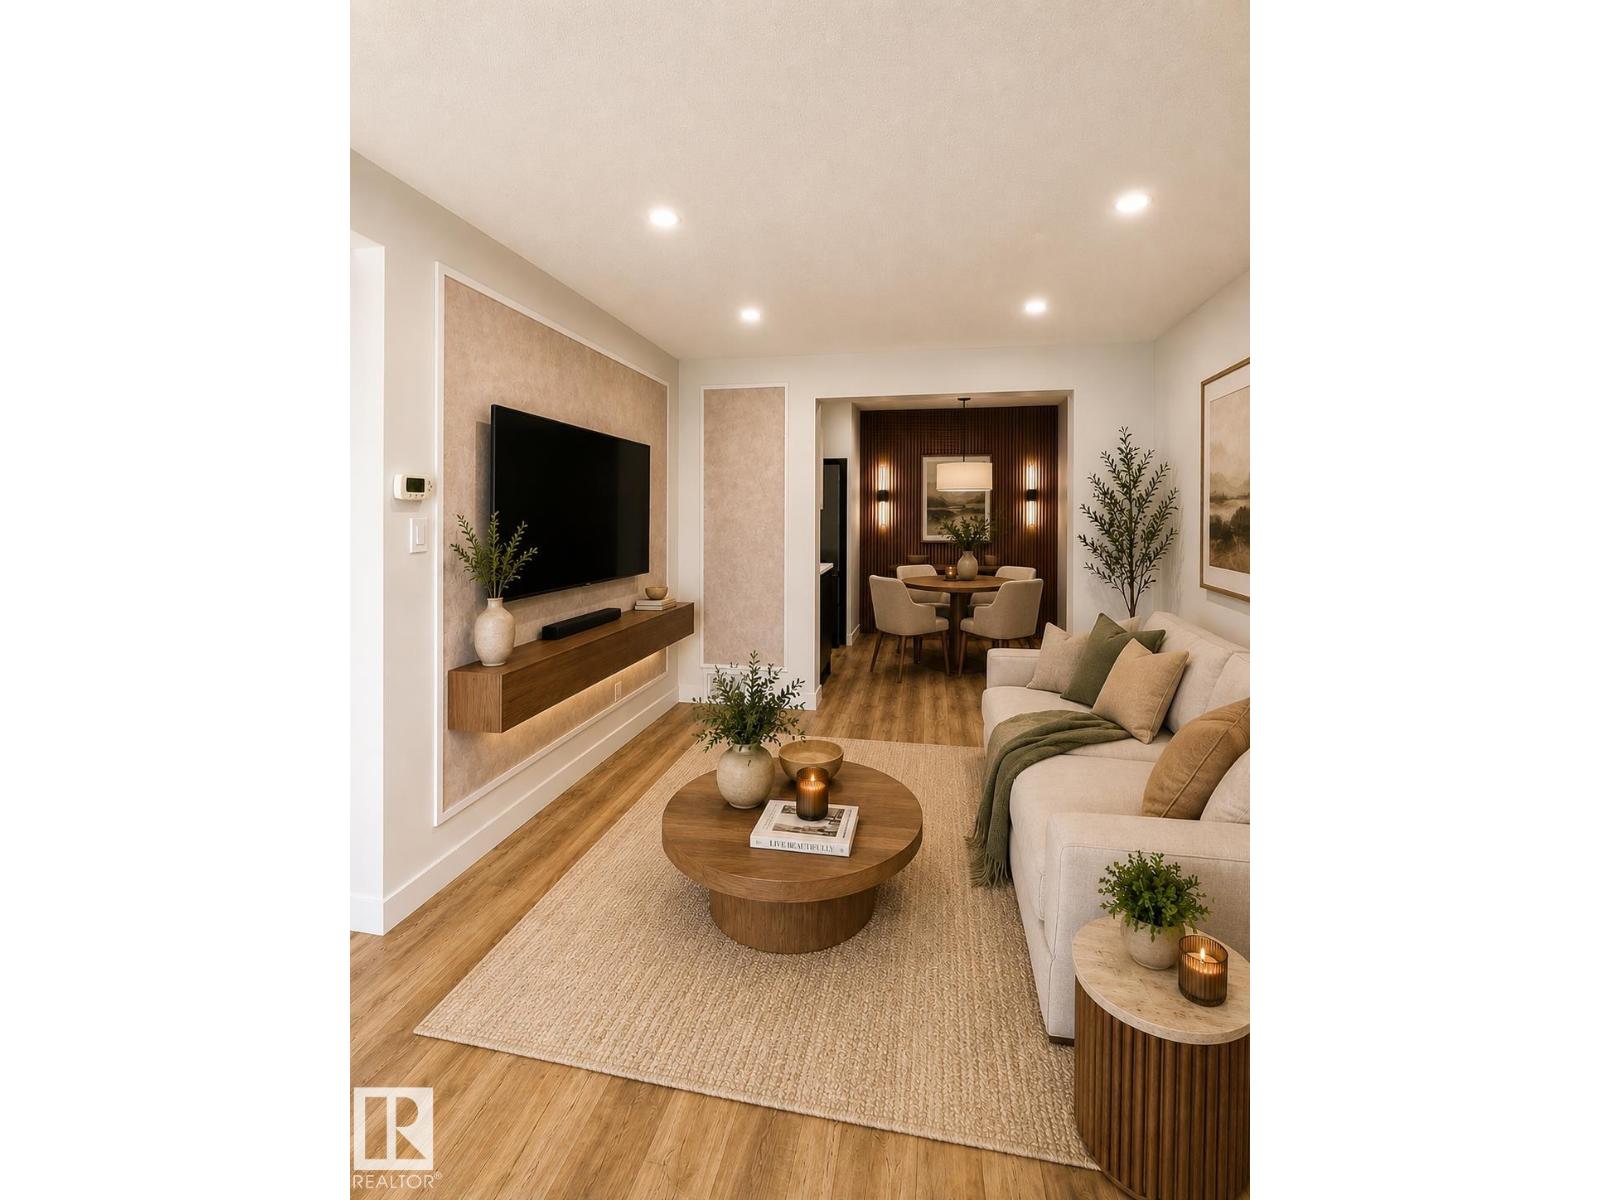
Fully renovated townhouse in a great location close to schools, parks, and WEM. The main floor features a large, bright living room, a beautifully renovated designer-inspired kitchen with quartz countertops and brand-new appliances, a cozy dining area, and a modern powder room. Upstairs, you will find three generous bedrooms and a stylish 4-piece bathroom. The basement offers a laundry area, a spa-inspired 4-piece bathroom, and a spacious family/rec room, providing extra living space for relaxing or entertaining. Recent upgrades include new flooring, fresh paint, feature walls, updated bathrooms, modern light fixtures, and ample storage with closets and shelving throughout. A great option for first-time buyers, downsizers, or anyone looking for a move-in-ready home in a convenient location (id:51989)
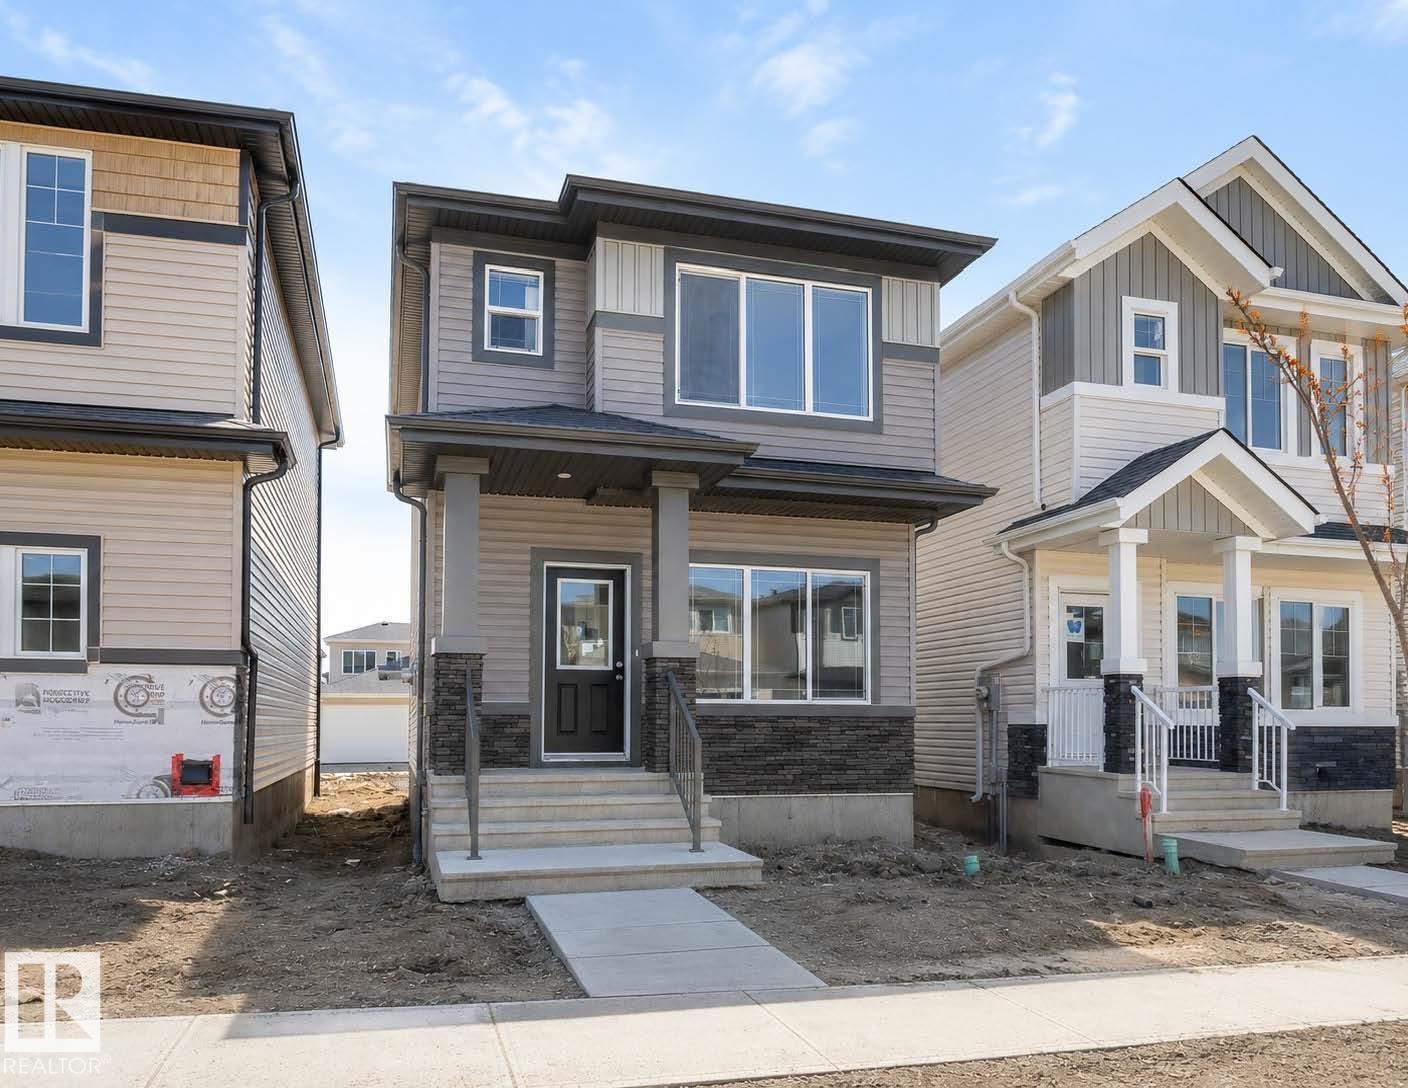
Award Winning Montorio Homes brings you the Lazio Model. Includes a SIDE ENTRY for a future legal suite, 3 bedrooms, 2 and a half bathrooms, 9'ceilings and LVP flooring on the main level. Beautifully finished with Quartz countertops throughout, high quality cabinetry w/soft close drawers & cabinets, tile backsplash, a generous sized pantry & appliances allowance included. Upstairs features the laundry, a spacious primary suite with walk in closet and ensuite. Located in the highly desirable area of Triomphe in the charming city of Beaumont, one of the safest cities in Canada and offers trendy restaurants & cafes. Rec. Centre with indoor pools, field house, hockey rink, skating and a designated school within walking distance. High efficiency furnace, Power Humidifier and an Active Heat Recovery Ventilator for your comfort. Enjoy your Back Yard on your 10'x10' Wood Deck! Alberta New Home Warranty provided. Fall in love with your new lifestyle. Inspired by Italian Craftmanship. Built for Today! (id:51989)
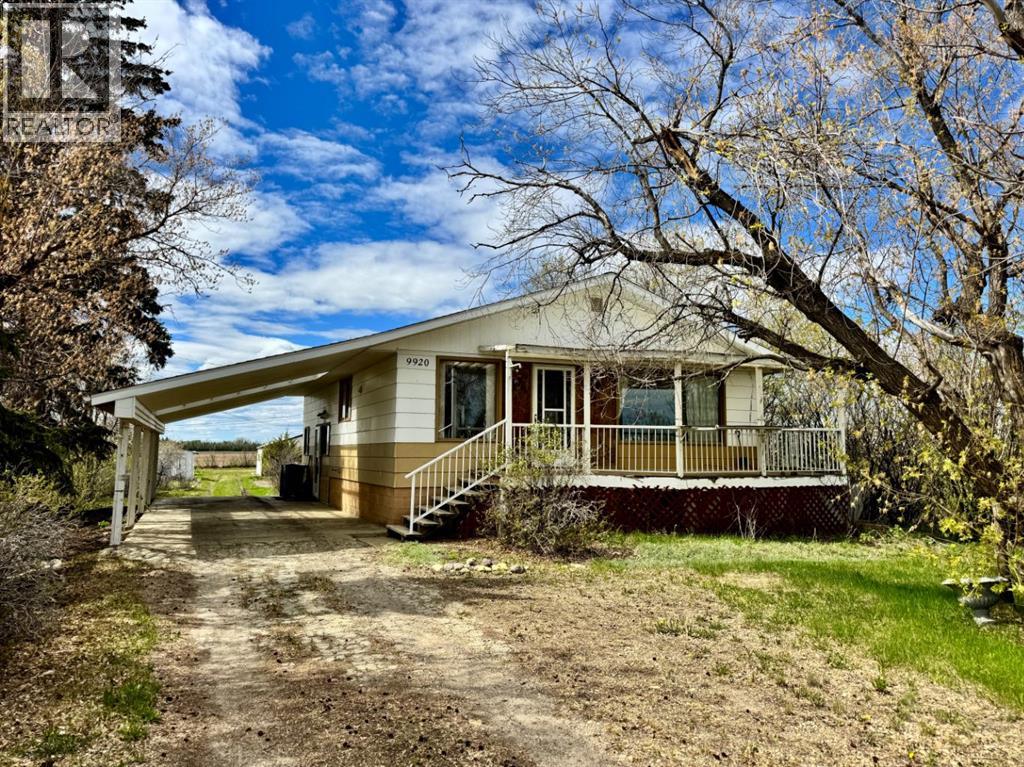
Spacious 6-Bedroom Bungalow on Huge Lot – Immediate Possession Available!Welcome to your next home! This well-maintained and generously sized 5-bedroom, 2.5-bathroom bungalow offers comfort, space, and functionality, all on a massive lot ideal for families, hobbyists, or anyone who appreciates outdoor living.Step inside and discover a layout designed for easy living. The main floor features a spacious living area with large windows that fill the home with natural light. The kitchen and dining areas flow effortlessly together, offering plenty of room for family meals or entertaining guests. With five bedrooms, there’s space for everyone—whether you need extra sleeping quarters, a home office, or a craft room.Outside, enjoy the peaceful setting from your covered front deck—perfect for morning coffee or relaxing evenings. The double detached garage provides ample space for vehicles, storage, or workshop use, while the carport adds extra covered parking convenience. Drywall is behind all the panel board up stairs.The backyard is a true highlight: an extra-large lot with endless possibilities for gardening, play areas, or even future development. (id:51989)