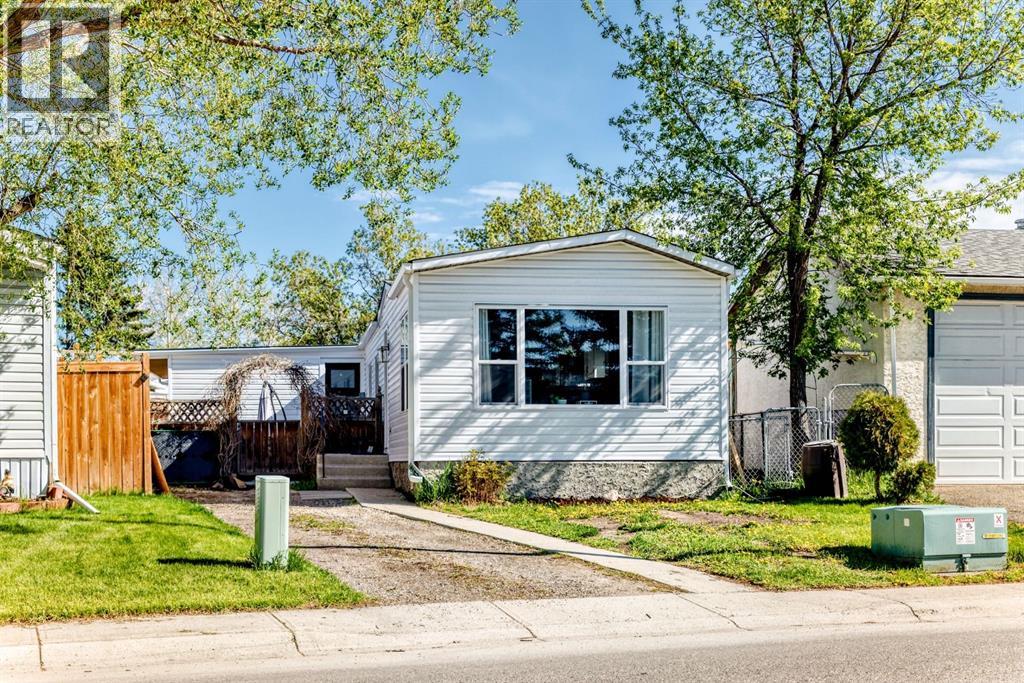
OWN YOUR LOT! PIE SHAPED lot comes with a POOL IN THE BACKYARD. Home is Located in the family-friendly community of Big Springs, Airdrie, AB. Pride of ownership shows throughout this property. Very easy access to the highway QE11 walking distance to shopping, schools and dog parks,pathways, Genesis Place and East Lake. Patio on the side is a nice relaxing atmosphere great for the summer nights. 3 Bedrooms, 1 Bathroom. Front drive for parking. Lots of windows, let in natural light! The kitchen comes with Stainless Steel and Black appliances wall oven,countertop range, ample amount of cupboards, generous amount of counter space, island w/3 bar stools.Furnace room/pantry. The front Living room has a passthrough into the kitchen and french glass doors. The dining room and Family room have cabinets and bookcases staying with the home. The 4pc bathroom/ Laundry room has a cheater door that leads into Primary Bedroom. Sliding doors off the PrImary Bedroom that lead to back yard and comes with a corner closet. In the addition there are 2 good sized bedrooms, and a storage room. This home is a must to see! Call to book your private showing today! (id:51989)
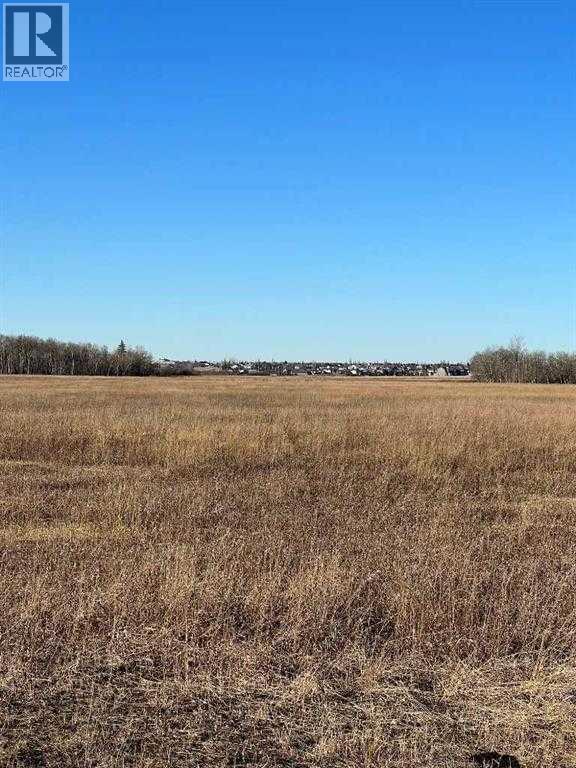
148.78+/- acres adjoining Carriage Lanes Estates to the North. The property is fenced and is a mix of cultivated and bush. Excellent development quarter. 9.22+/- acres on a separate title is also available for purchase. Tremendous investment opportunity going forward. Call your Realtor® for more information. (id:51989)
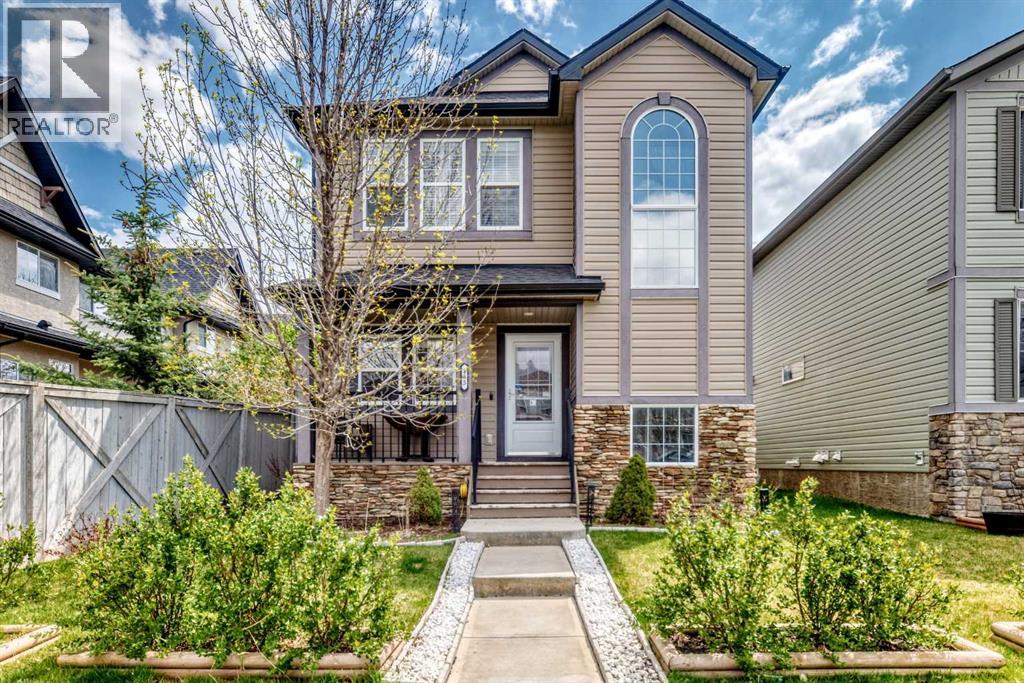
Welcome to this beautifully upgraded 4-bedroom home offering the perfect combination of style, comfort, and functionality — complete with a sunny south-facing backyard oasis featuring a private hot tub and exceptional outdoor entertaining space.Thoughtfully designed for modern living, the main floor showcases a dedicated home office, ideal for remote work or study, and a warm, inviting living room centered around a stunning stacked stone gas fireplace. The beautifully updated kitchen is sure to impress with extended-height cabinetry, quartz countertops, stainless steel high-efficiency appliances, corner pantry, and the oversized island perfect for hosting! The spacious dining area overlooks the backyard and opens directly onto the deck, creating the perfect flow for BBQs, gatherings, and summer evenings outdoors. Elegant upgrades throughout the main level include 9-foot ceilings, upgraded lighting, and durable vinyl/laminate flooring throughout the home for a seamless, modern look.Upstairs, you’ll find three generously sized bedrooms, including a spacious primary retreat complete with a walk-in closet and a well-appointed ensuite featuring a relaxing soaker tub, separate shower, and oversized vanity. The two additional bedrooms are connected by a convenient Jack-and-Jill bathroom, ideal for families.The fully finished basement offers incredible additional living space with a large family/recreation room, convenient wet bar setup, and added instant hot water and filtered cold-water dispenser! Not to mention a fourth bedroom and a full 3-piece bathroom — perfect for guests or multigenerational living.Additional upgrades and features include central air conditioning, exterior Gemstone lighting for year-round curb appeal and customizable lighting displays, and a hot water tank replaced approximately two years ago for added peace of mind.This move-in-ready home has been exceptionally maintained and upgraded throughout, offering incredible value and lifestyle appeal. View the 3D virtual tour and multimedia features to fully appreciate everything this stunning property has to offer! (id:51989)
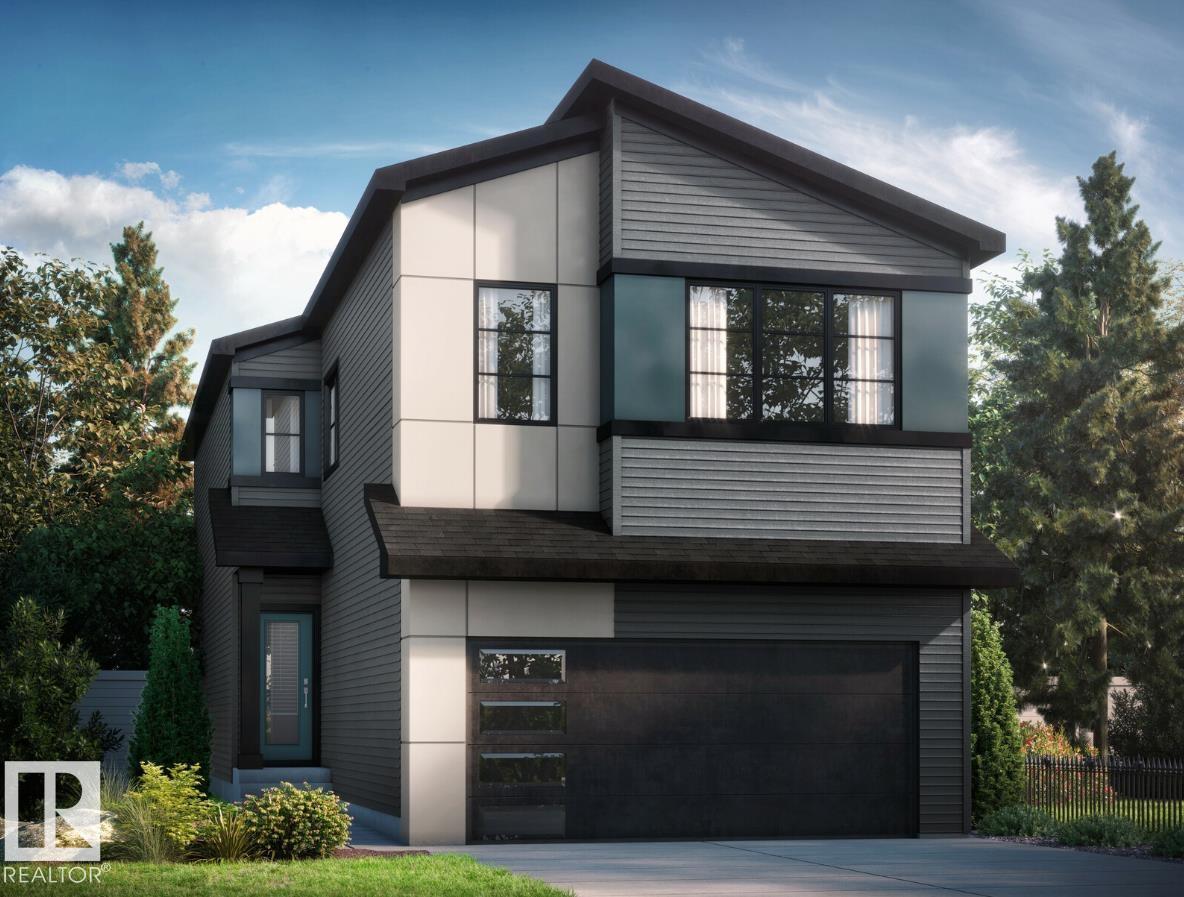
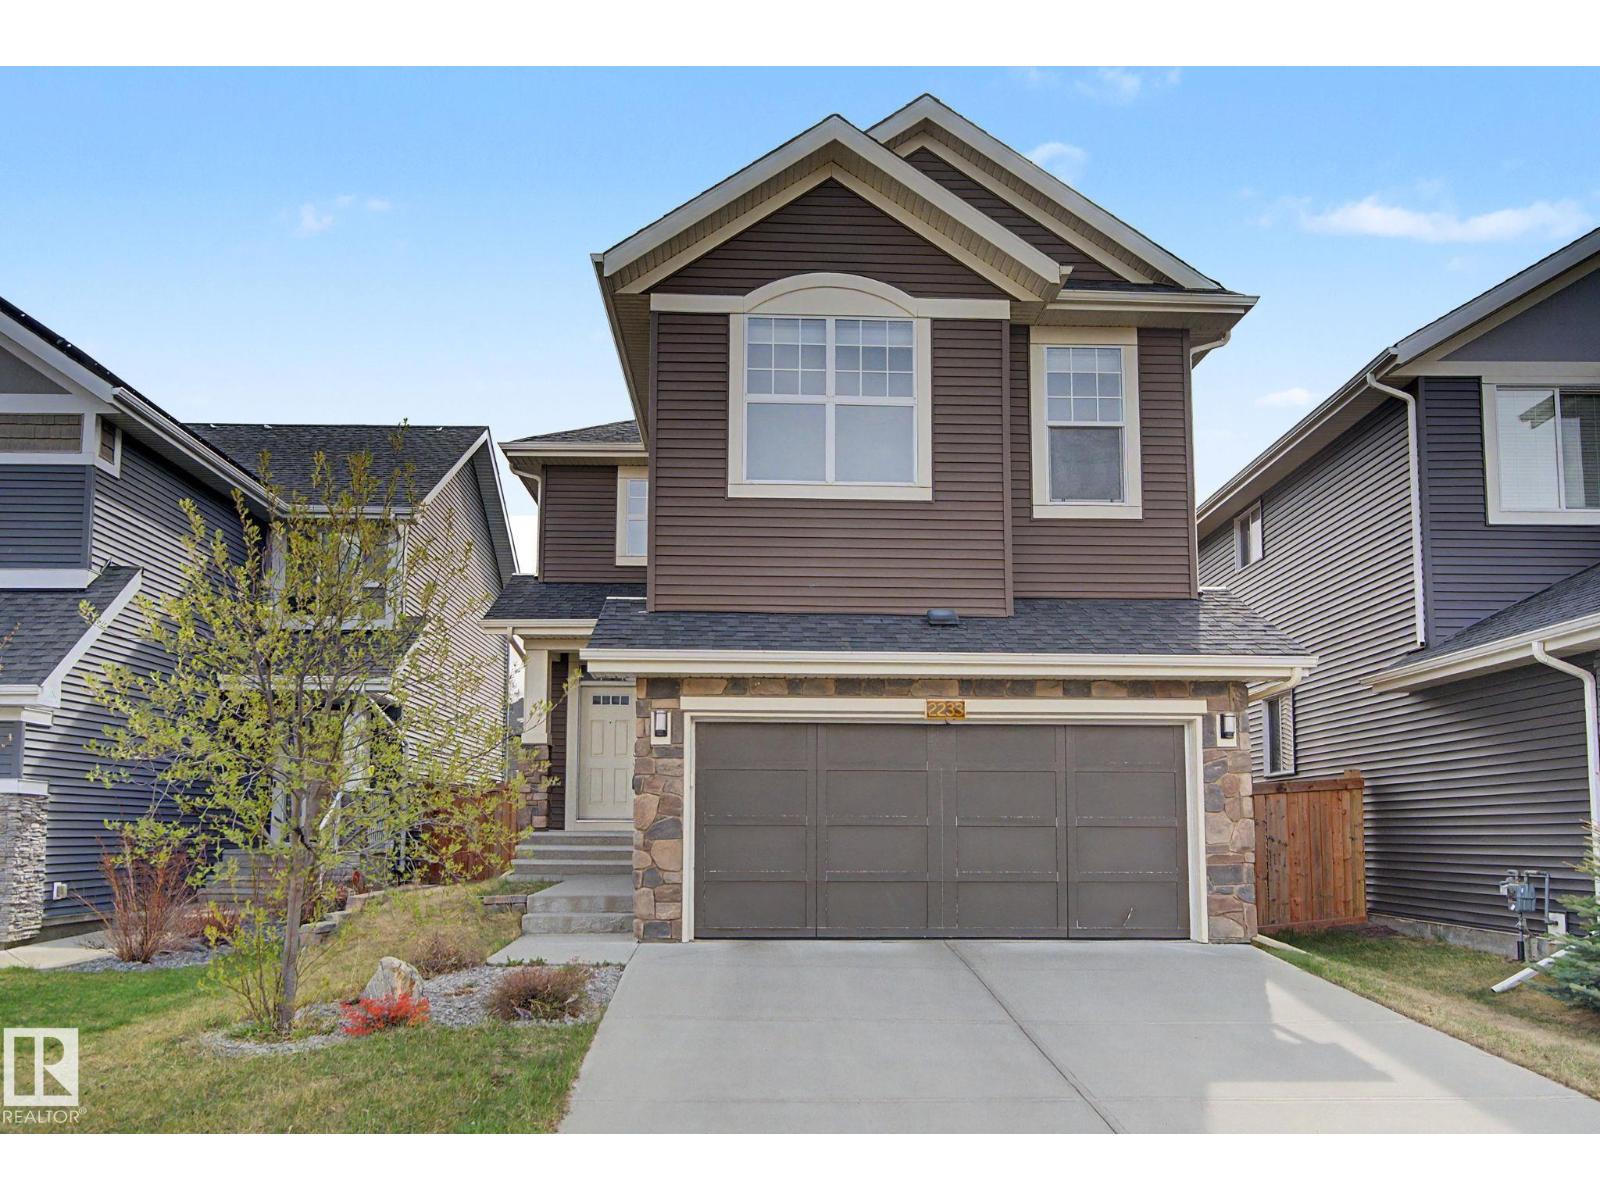
Welcome to this stunning brand-new 2026 home nestled in the up-and-coming community of Marquis West in Edmonton. The Hadley by Bedrock Homes is a thoughtfully designed home for modern family living, offering the perfect blend of style, space, and functionality. This home features a flowing open-concept design that starts right as you enter, offering an open-to-above foyer and walk-through mudroom that leads into the walk-through pantry. The central kitchen features a large island overlooking the spacious great room and dining area, which are located near the back of the home to take advantage of the backyard with no rear neighbours. Heading upwards, the second level has a spacious bonus room, laundry room, full bathroom and two secondary bedrooms. A bridge over the foyer leads to the primary bedroom, boasting a large ensuite and a walk-through closet conveniently leading to the laundry room. Photos are representative. (id:51989)
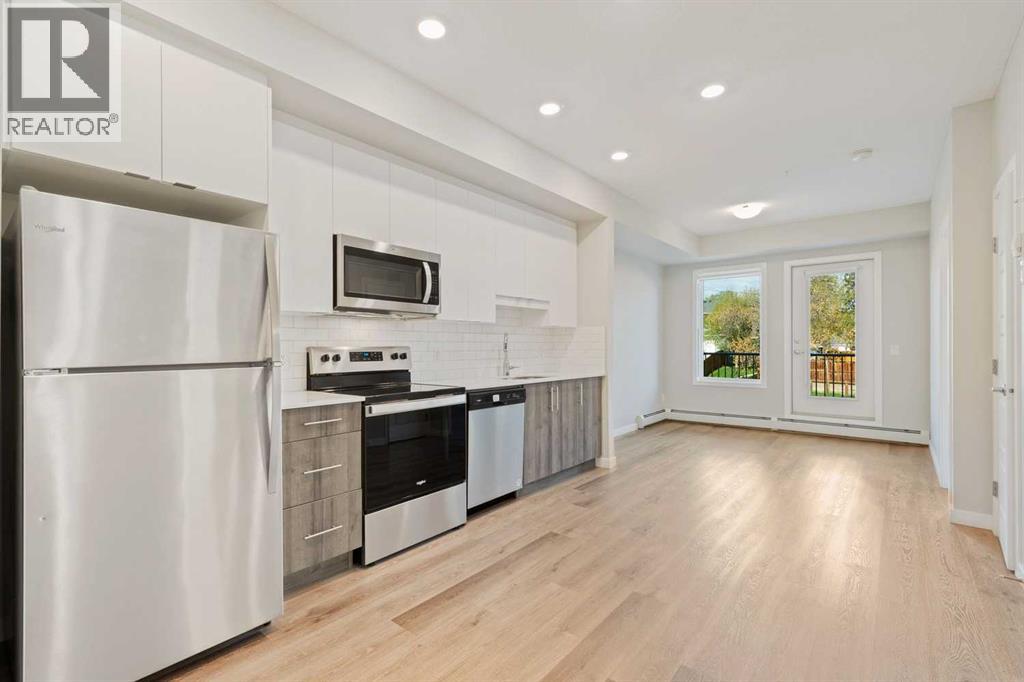
Whether you're a first time home buyer, investor or just looking to downsize, this incredible property might just be for you. Nestled on a quiet street in the highly coveted community of Inglewood, this lovely condo won't disappoint. Upon entering, you'll notice 9 ft ceilings throughout, vinyl plank flooring and a bright open floor plan that's made for entertaining. This property offers 1 spacious bedroom, a 4 piece bathroom, a cozy living room and In suite laundry. The kitchen showcases quartz countertops, stainless steel appliances and plenty of cabinet space. An expansive bedroom that features a walk through closet and access to your 4 piece ensuite. This unit also includes one title underground parking stall and plenty of visitor parking. Conveniently located, only minutes away from parks, walking/bike pathways and access to the bow river. A short commute to boutique shops, cafes and restaurants on 9th Ave. Come see this incredible property for yourself! (id:51989)
Welcome to this beautifully maintained 2016-built 2-storey home by Morrison Homes in the desirable community of Walker! Offering over 2,370 sf of above-grade living space with 3 bedrooms and 2.5 baths, this home perfectly blends style and functionality. The open-concept main floor features 9’ ceilings, French oak hardwood flooring, and a cozy gas fireplace. The chef-inspired kitchen showcases white cabinetry, quartz countertops, stainless steel appliances, a large pantry with custom organizers, and an oversized island ideal for entertaining. Upstairs a spacious bonus room, convenient upper-floor laundry, and a HUGE primary retreat complete with a MASSIVE walk-in closet and luxurious 4-piece ensuite. Two additional bedrooms are connected by a convenient Jack & Jill full bathroom, making it perfect for families. Step outside to enjoy summer evenings on the large deck overlooking the fully landscaped and fenced backyard. The double attached garage adds comfort and convenience during Edmonton winters. (id:51989)
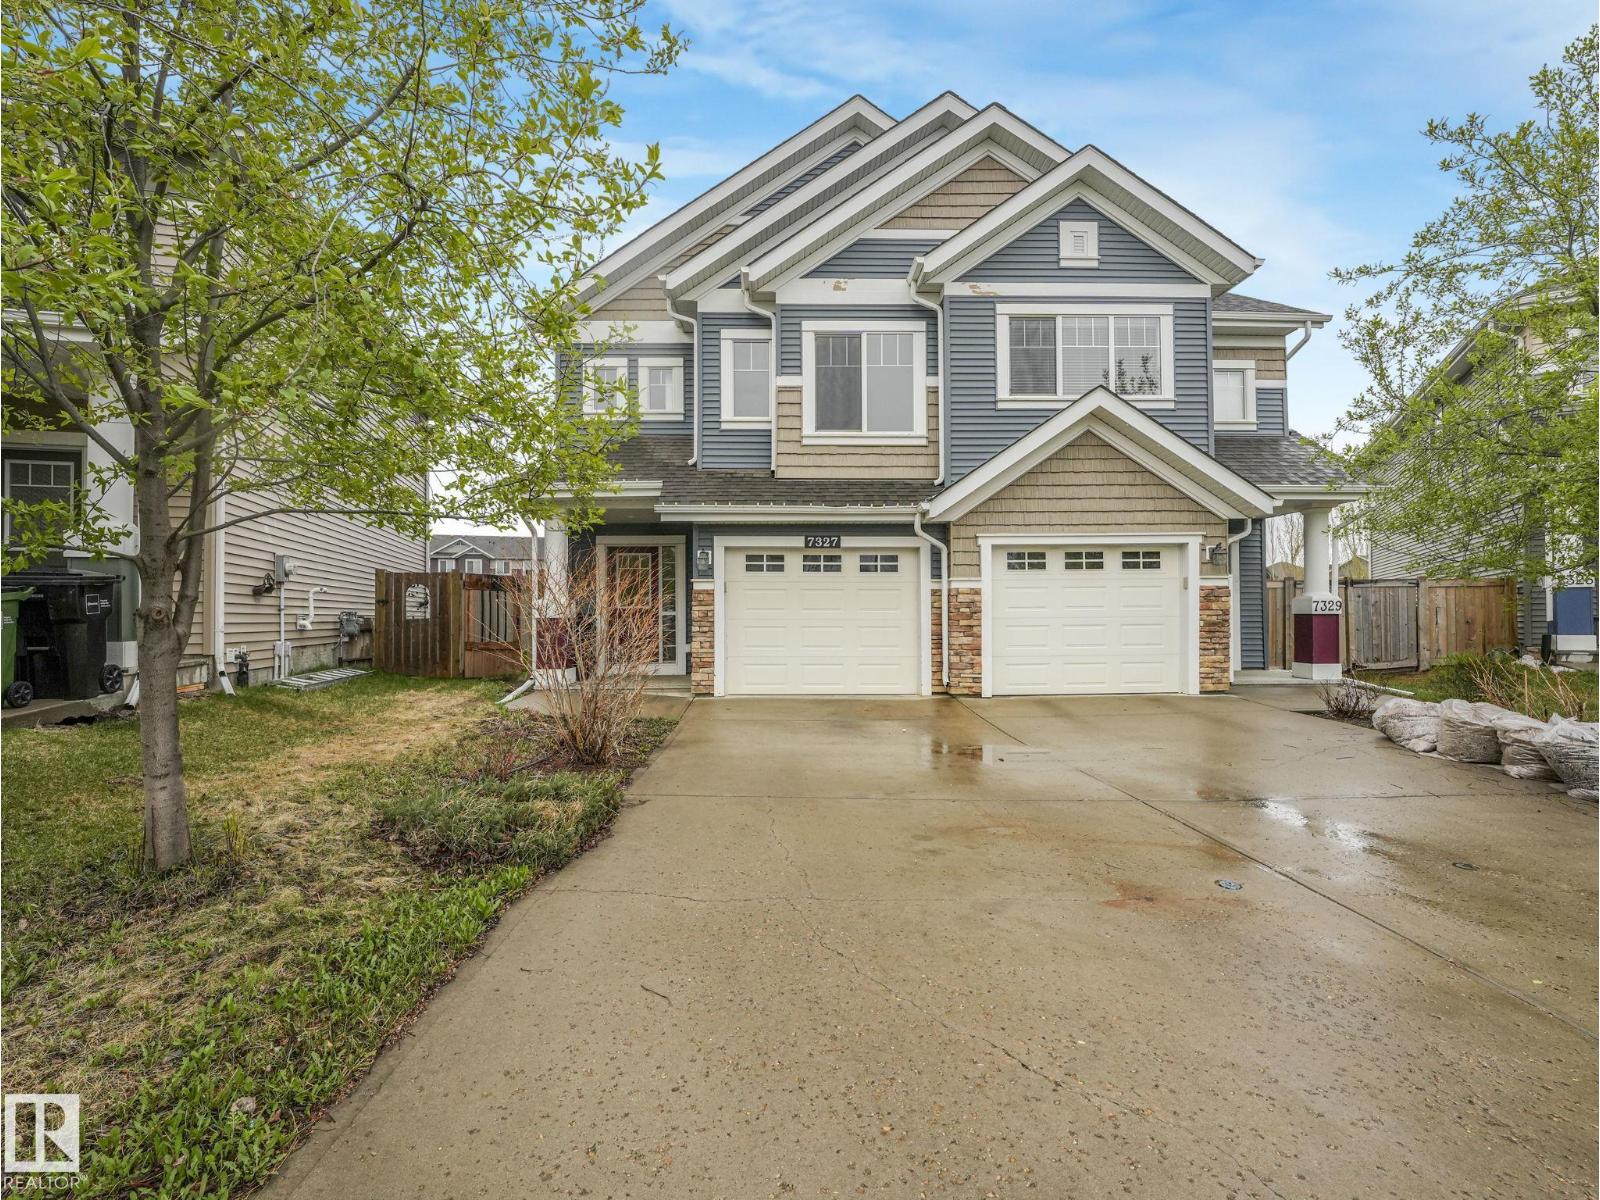
Welcome home to this newly renovated duplex, Brookfield Residential popular model the Cadenza, located in the sought-after community of Summerside with exclusive access to Lake Summerside. Offering a large kitchen, dining area, and an inviting living room surrounded by large windows for an abundance of natural light. The living room features a sleek fireplace with contemporary clean lines. Upstairs features a versatile flex space, convenient second-floor laundry, full bathroom, and 3 generously sized bedrooms, including a stunning primary retreat over the garage with impressive 9’ ceilings. The fully finished basement features a self-contained bachelor pad with its own ensuite and wet bar, perfect for extended family or teenage children. (id:51989)
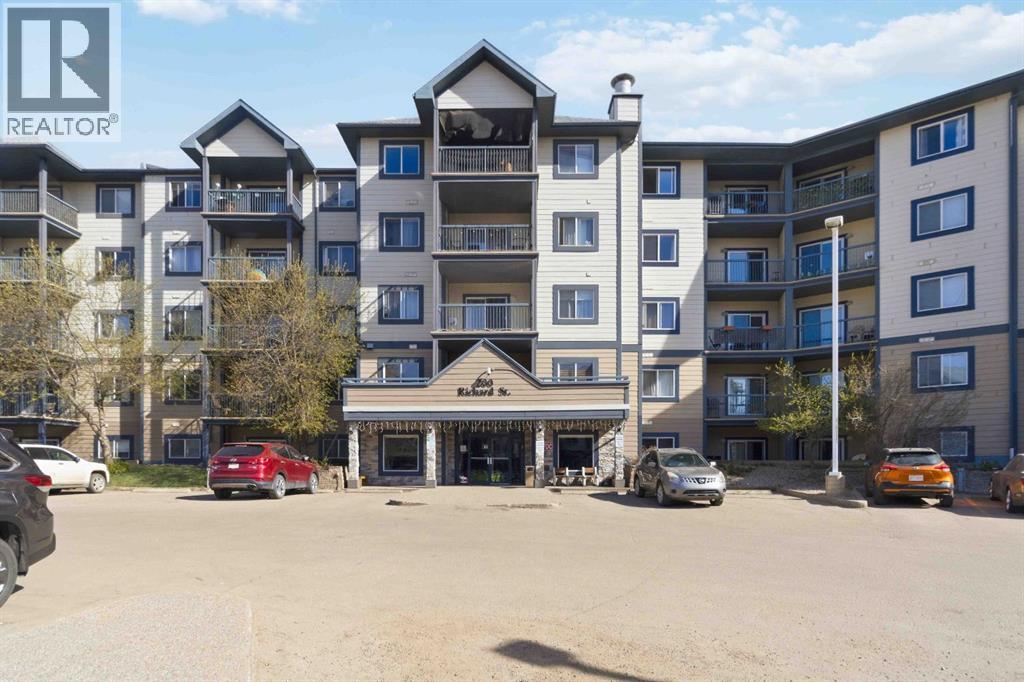
Welcome to 224-200 Richard Street; an IMMACULATE and EXTREMELY RARE opportunity to own a fully renovated 3-bedroom, 2-bathroom CORNER CONDO with stunning RIVER VALLEY VIEWS in one of Fort McMurray’s most desirable locations. Spacious corner units with this layout rarely come available, and this one has been beautifully UPDATED TOP TO BOTTOM, making it completely move-in ready. From the moment you step inside, you’ll notice the unique and functional layout along with the pride of ownership throughout. The oversized living room is warm and inviting with a corner gas fireplace and large patio doors that flood the space with natural light while showcasing the incredible river valley views. Step outside onto your private balcony and enjoy the peaceful setting year-round. The dining room is spacious and seamlessly connects the kitchen and living area, creating an ideal setup for both everyday living and entertaining. The kitchen has been modernized with updated white cabinetry and countertops, creating a bright and timeless feel with ample storage and workspace. All three bedrooms are generously sized, including the spacious primary retreat featuring a large walk-through closet leading to a 4-piece ensuite. The second and third bedrooms are also spacious, providing excellent flexibility for a growing family, guests, or a home office setup, while the second full bathroom offers added convenience and comfortable space for family and visitors. The unit also features in-suite laundry and an impressive amount of additional storage space; a rare and valuable feature in condo living. In 2024, the unit underwent EXTENSIVE RENOVATIONS and updates including professionally updated plumbing in the bathrooms and laundry room, fully renovated bathrooms with new tubs, surrounds, toilets, vanities, sinks, taps, showerheads, and professionally installed luxury vinyl plank flooring by Sands Carpet One. The remainder of the unit features professionally installed laminate flooring, while the fireplace surround was beautifully updated with tile, all baseboards were replaced, the entire unit was freshly repainted, and the fridge along with the stacking washer and dryer were replaced. Adding even more value, the condo corporation has replaced the windows in the unit and shingles on the building from 2023 to present, all without special assessments thanks to a strong reserve fund. This secure and well-maintained complex also features a common workout room and an unbeatable location just steps from MacDonald Island Park, walking trails, and downtown amenities. The property includes two titled parking stalls; one underground (#248) and one surface stall (#7). Condo fees include heat, water, and gas, leaving you to only pay for electricity. Available for immediate possession, this is a rare chance to own a fully renovated river valley condo that truly stands out from the rest. (id:51989)
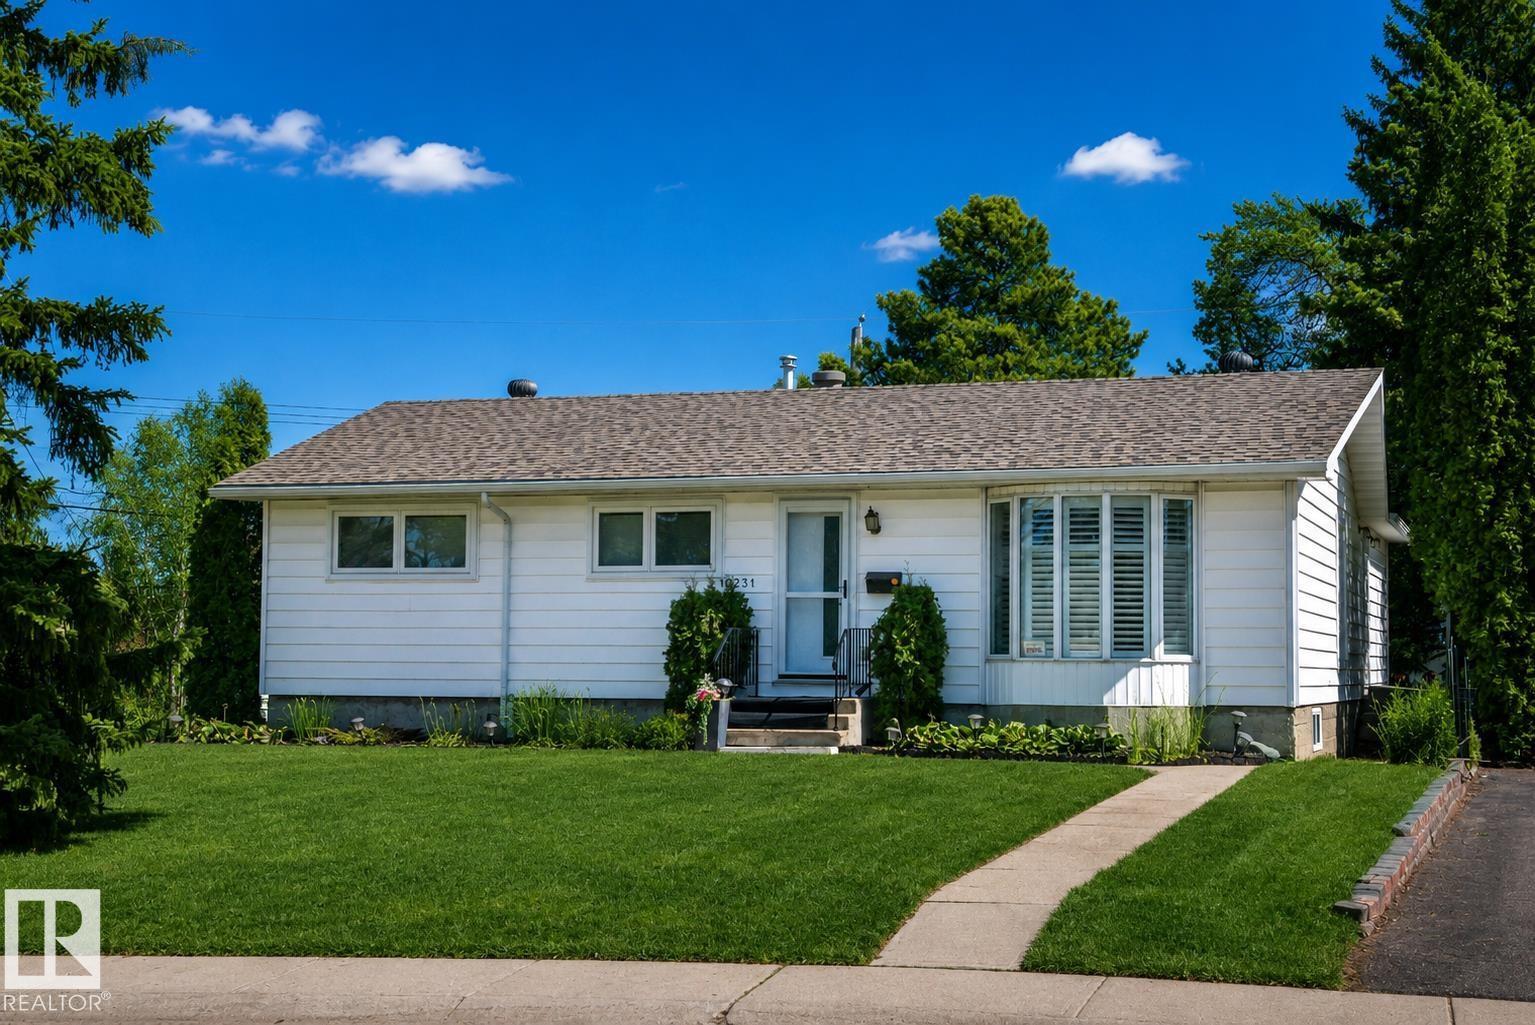
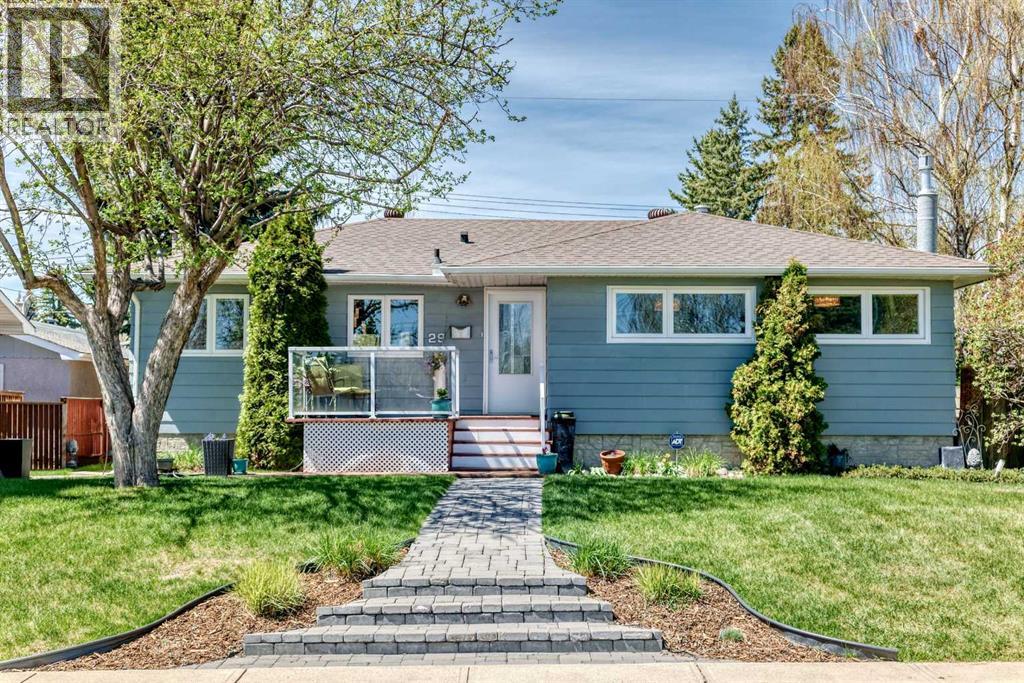
Welcome to this incredibly spacious 1517 SqFt bungalow with fully finished basement, offering a rare layout that feels far larger than typical homes of this era thanks to its substantial addition. Ideal for those who love the outdoors & sunshine, this Gold Bar gem is steps from Goldstick Park & the river valley with endless walking & biking trails. The open concept design is filled with natural light, highlighted by a sunroom-style space off the kitchen. The main floor features laundry (2022), shutters, and a large primary suite with multiple closets. Set on a massive pie lot, the private, tree-lined yard & low-maintenance deck create a perfect retreat. Upgrades include cooktop (2024), furnaces (2017 & 2019), hot water tank (2023), humidifier (2023), shingles (2015/2019), garage door (2017), insulation (2018/2022), many windows/doors (2018), flooring (2017), and paint (2019). Complete with A/C, copper wiring/plumbing, oversized garage, and a huge basement with rec room and bedroom—turnkey living. (id:51989)
CHARLESWOOD | Beautifully Upgraded Bungalow |Welcome to this beautifully renovated bungalow in the highly sought-after community of Charleswood. Offering over 2,121 sq. ft. of developed living space, this bright, elegant, and contemporary home features 4 bedrooms plus a versatile flex room and 3 full bathrooms, making it ideal for families of all sizes.The open-concept main floor is filled with natural light and designed for modern living. The stunning renovated kitchen showcases a large centre island, abundant cabinetry, pantry storage, premium appliances, and seamless flow into the spacious living and dining areas—perfect for both everyday living and entertaining.The main level offers three generous bedrooms, including a comfortable primary suite with a walk-in closet. The fully finished basement expands your living space with a large recreation room featuring a cozy fireplace and built-in bar, an additional spacious bedroom with a luxurious 3-piece ensuite complete with a heated tile floor and oversized walk-in shower, plus a flexible room ideal for a home office, gym, hobby room, or guest space. The lower-level laundry room includes a newer stacked washer and dryer.Step outside to enjoy the large west-facing backyard, where you'll find an expansive deck and fire pit—an inviting setting for relaxing evenings, outdoor entertaining, and family gatherings.Additional highlights include a super oversized double garage with extra storage space and numerous quality upgrades throughout the home.Located on a beautiful tree-lined street with ample street parking, this exceptional property is surrounded by parks and green space. Enjoy quick access to Nose Hill Park, Confederation Park, the University of Calgary, SAIT, Alberta University of the Arts, Foothills Medical Centre, Alberta Children's Hospital, excellent schools, shopping, restaurants, and everyday amenities—all just minutes away.This is a rare opportunity to own a thoughtfully updated home in one of Calgary's most desirable established neighborhoods. (id:51989)
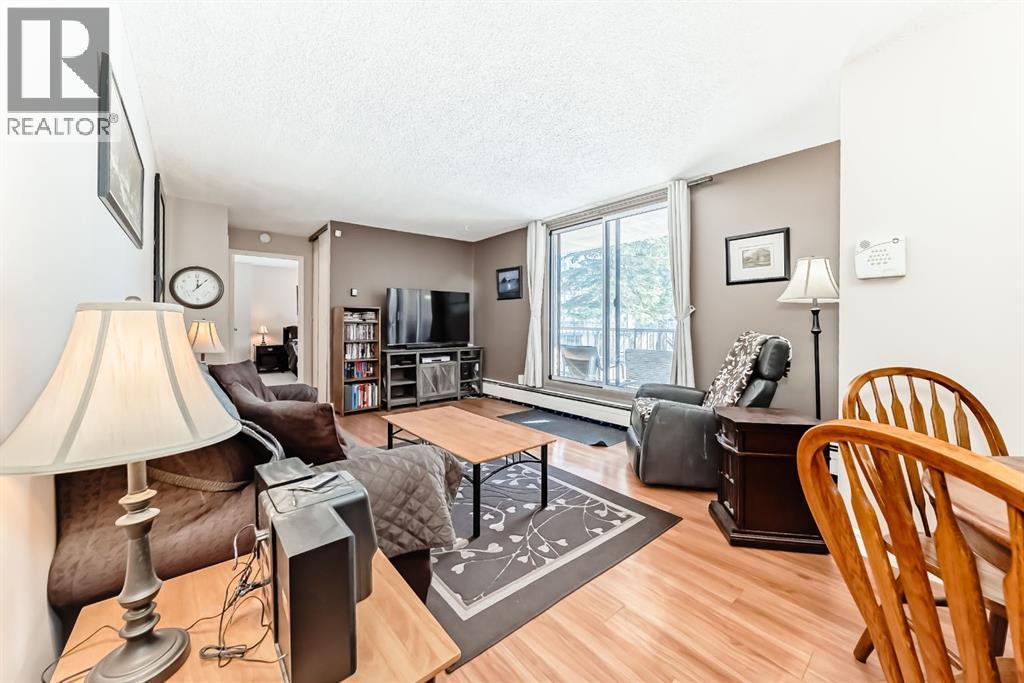
Welcome home to this bright and inviting 1 bedroom condo, offering 681 Square Feet of well-designed living space (one of the larger one bedroom units in the complex), in the well established community of Dalhousie! This desirable main floor END UNIT features only ONE SHARED WALL, providing added PRIVACY and comfort. The open-concept layout seamlessly connects the dining area and living room, creating a spacious and functional flow that is perfect for everyday living, and entertaining! The kitchen offers plenty of cupboard space for all your kitchen needs! The large sliding patio door allows for plenty of natural light, and you can enjoy the peaceful views of the GREEN SPACE that lies just beyond your private balcony, from the comfort of your couch- bringing the outdoors right into your living space! Enjoy the convenience of TWO walk-in closets- one perfect for additional storage needs- and a layout that maximizes every square foot. A spacious primary bedroom that is LARGE enough to fit a king size bed! Step outside to the private balcony backing onto the GREEN SPACE, NO NEIGHBOURS BEHIND so you can enjoy morning coffee without interruptions. This unit comes with TWO PARKING STALLS- one covered stall, and one uncovered stall. Currently one stall is being rented out, offering an excellent opportunity for added income if you choose to continue. The well-maintained building is situated on a quiet street & offers fantastic amenities, including an indoor pool, a gym, tennis courts, a recreation room & a laundry facility. Located just MINUTES from shopping, restaurants, parks, schools & walking distance to the Dalhousie LRT station- perfect if you are downsizing, a student, a first-time home buyer or an investor. Units like this don't come up often-this is a fantastic & rare opportunity to own in the sought-after community of Dalhousie! (id:51989)
Owner/User opportunity. 3405 SF tilt up concrete warehouse condo unit in Sherwood park. 30x80 floor plate plus 1000 SF of load bearing Q deck mezzanine that is fully drywalled and painted. 12 x 14 grade loading door, floor drain in warehouse, 100 amp 3 phase power, fully sprinklered, 20 clear ceiling heights and roof top HVAC. Condo fee of $559.39/mo (id:51989)