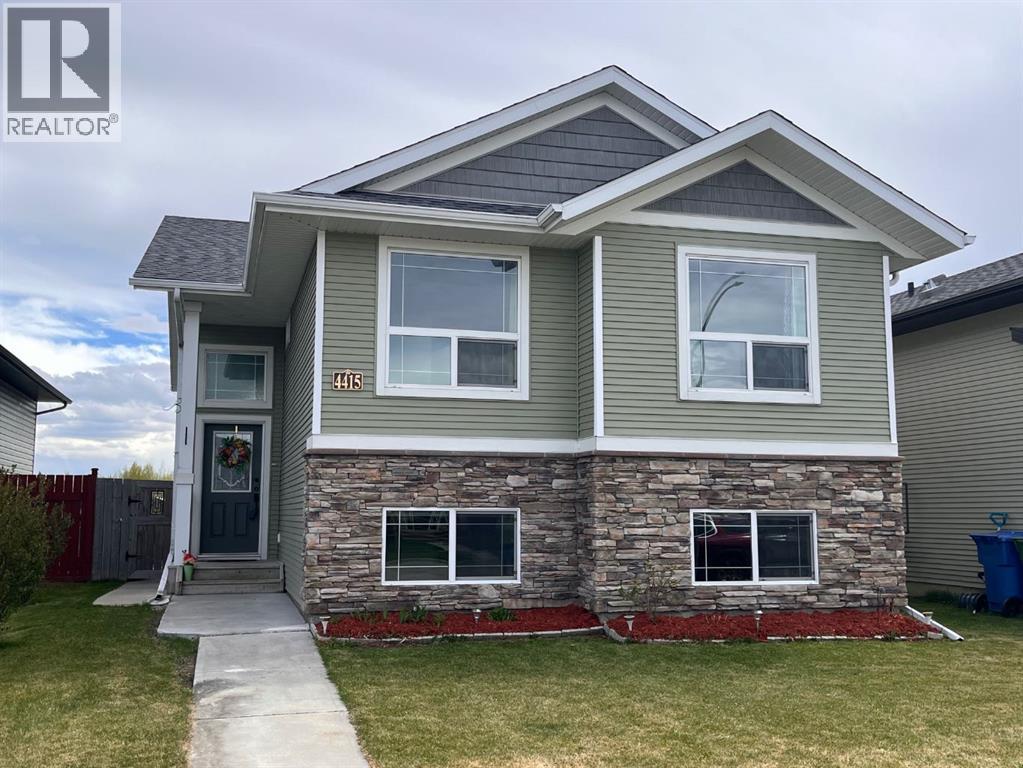
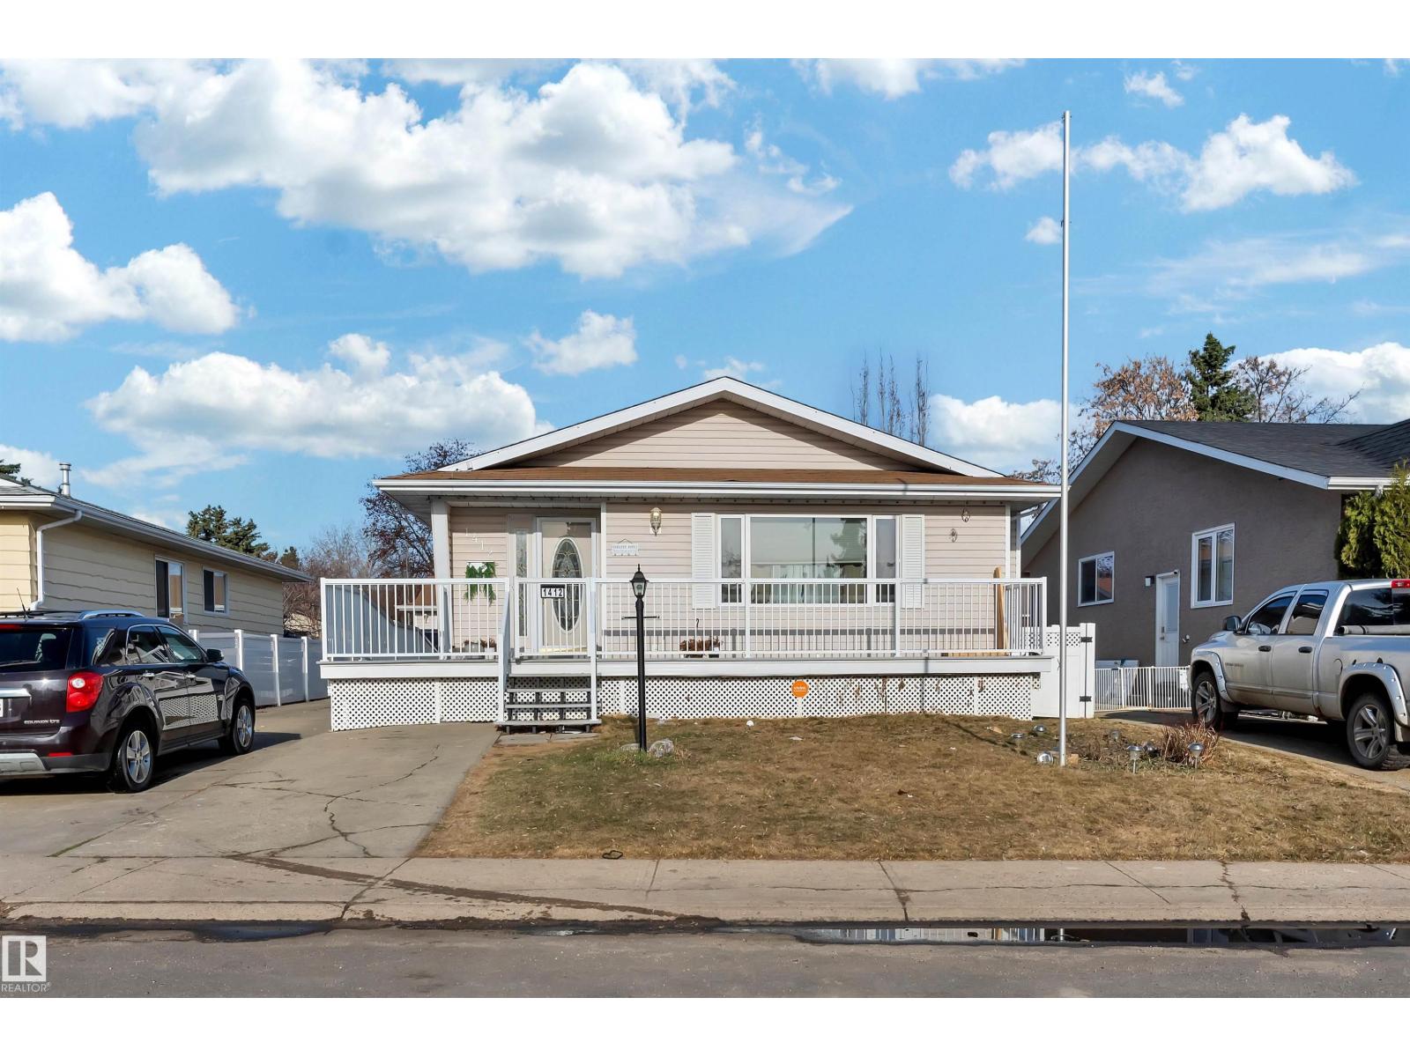
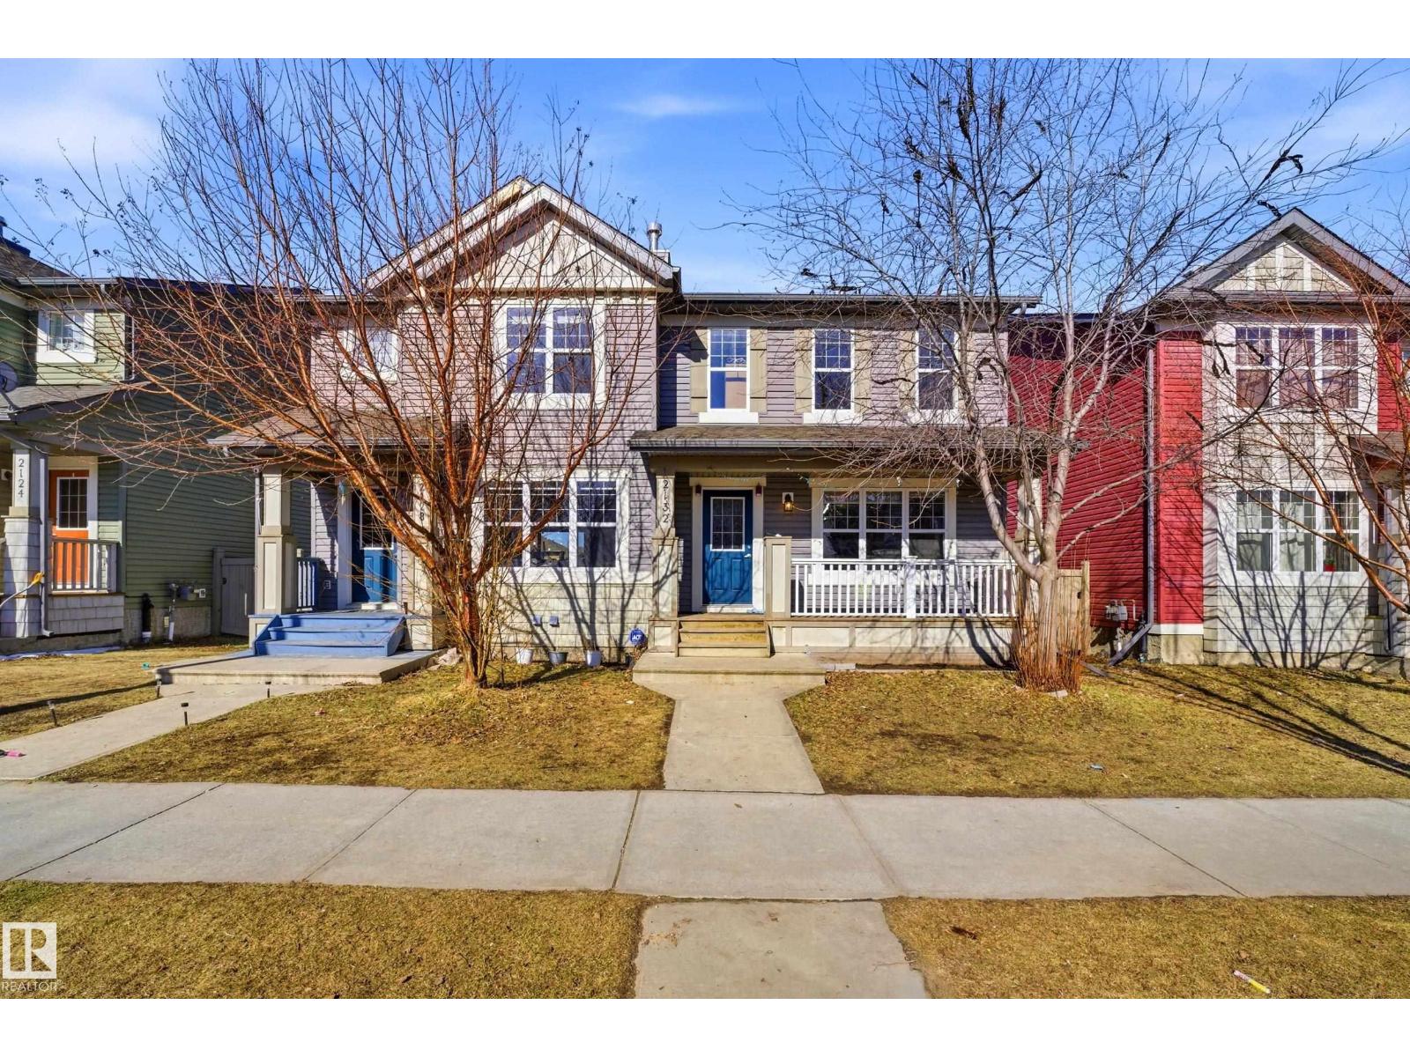
Amazing Family Home in a great neighbourhood! This beauty has only been owned by one family since the build and pride of ownership is evident throughout. The 5 bed 3 bath home has room for everyone and the toys. The large Bi-Level features many builder upgrades adding space, lighting and comfort. Including upgraded flooring, additional frosted windows, spindle and post banister, larger kitchen island and much more. The Master suite was renovated in 2019 to add space and the ensuite, featuring a large walk-in closet. HWT, Dishwasher, and microhood are all new last year. The basement features in-floor heat, an oversized family room along with 3 bedrooms and a full bath. Outside there is an eave outlet for easily turning on those Christmas lights, a gas connector for the bbq, beautiful rock finishing on the front and an oversized garage. The garage is insulated, heated and is tall enough for that truck! (id:51989)
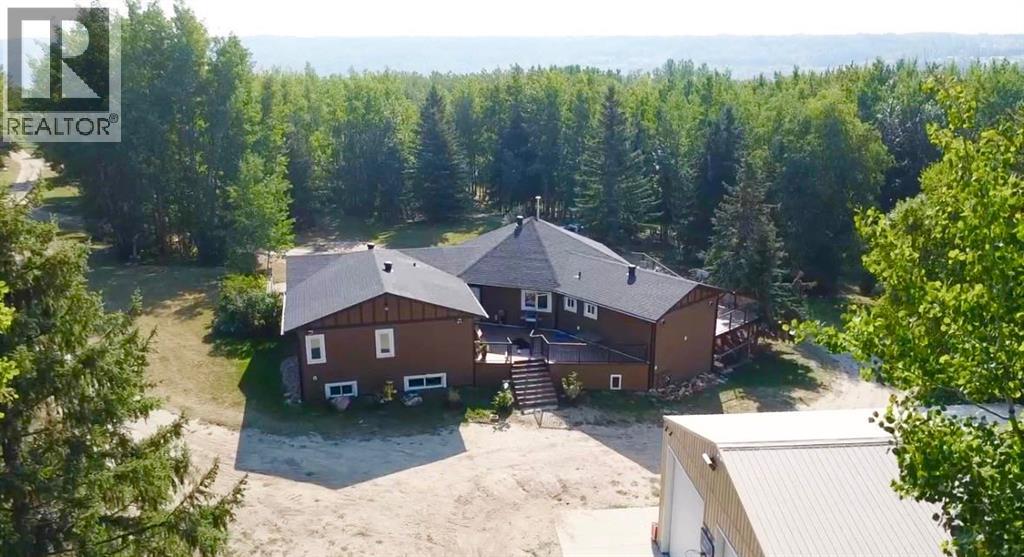
This custom built acreage and shop with living quarters sit on just under 30 acres only 6km South of the GP Correction Line in the Wapiti Nordic Ski Trail area. Throughout the property you will find cross fencing for animals complete with water sources for all types of farmlife. Not to mention kms of cleared trails, more trees than you can count, and nothing but privacy backing onto Crown Land at the tip of a dead end road. It is easy to get swept away out here and forget about the rest of the world. This property was meticulously planned and executed, with every detail poured over from the trenched water lines down to the superior craftsmanship in the home. Details are everywhere, so don't blink. In the home you will find beautiful archways, sprawling spaces, and spa-grade additions in the ensuite. Additional insulation between bedrooms, the upper and lower levels, as well as encompassing the entire house provide not just sound barrier but energy efficency. There is in floor heat throughout the home, as well as a wood burning stove on the main level. A commercial-grade spa awaits you in the ensuite, with a jet tub inserted into the steam-shower. Rainfall surrounds you in this oasis, with three different shower heads offering 7 unique water features. You can really customize your at-home spa experience above and beyond a normal shower by stepping outside of your water oasis right into your cedar sauna, for a deeper body soul cleanse. The triple bay shop is double insulated with living quarters or office space above, perfect for a thriving business. Complete with a half bathroom, 3 overhead bays, and in floor heat ran by natural gas. Quick possession is available on this beautiful property, so reach out to your trusted Realtor today! (id:51989)
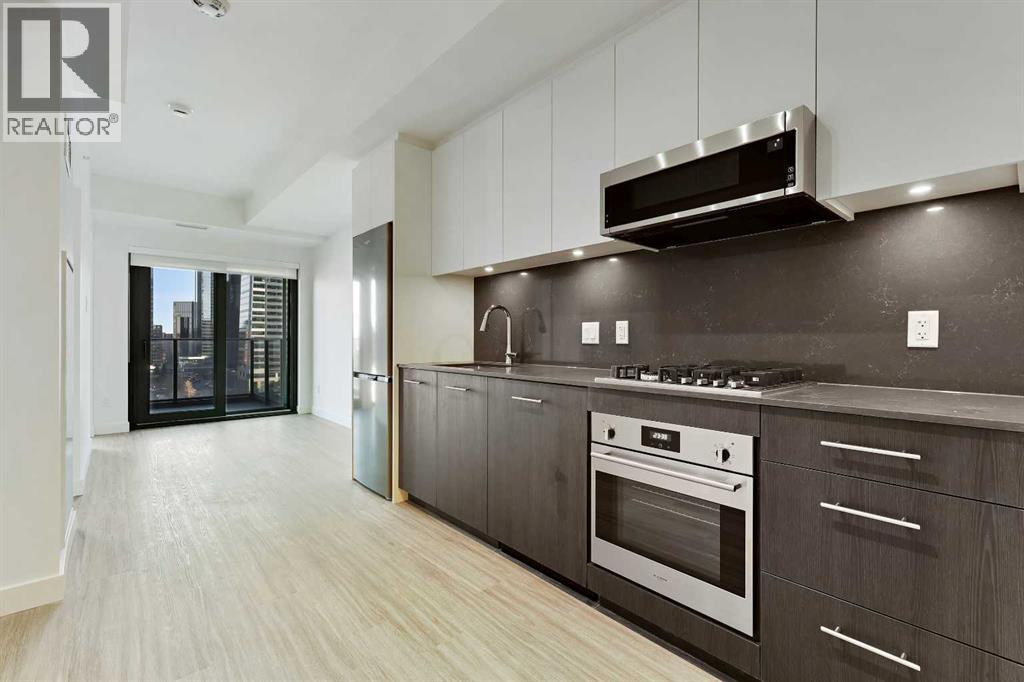
**OPEN HOUSE Thursday, July 23rd from 4-6pm** Welcome to unit 1103 at First & Park, an elegant new address in Calgary’s sought-after Eau Claire community. This one bedroom, one bathroom home combines modern design with everyday convenience. The open-concept layout features a sleek kitchen with contemporary cabinetry, quartz countertops, and premium appliances, flowing seamlessly into the bright living space and east facing balcony with. beautiful views! This unit has a full bath, and in-suite laundry offer comfort and functionality. Enjoy a titled parking stall, along with building amenities including an upscale gym & yoga studio (patio just outside which also features gas bbq hookups), party lounge, modern co-working space and concierge. Just steps from the Bow River pathways, Prince’s Island Park, dining, and downtown, this is the perfect balance of style and location. Whether you’re a first-time buyer, investor, or looking for a stylish downtown retreat, this home at First & Park is the perfect opportunity to live where the city meets the river. 1 titled parking stall with unit! *View CRA Website for more info on GST Rebate* eligibility and amounts depend on buyer qualifications and intended use (e.g., primary residence vs. rental). (id:51989)
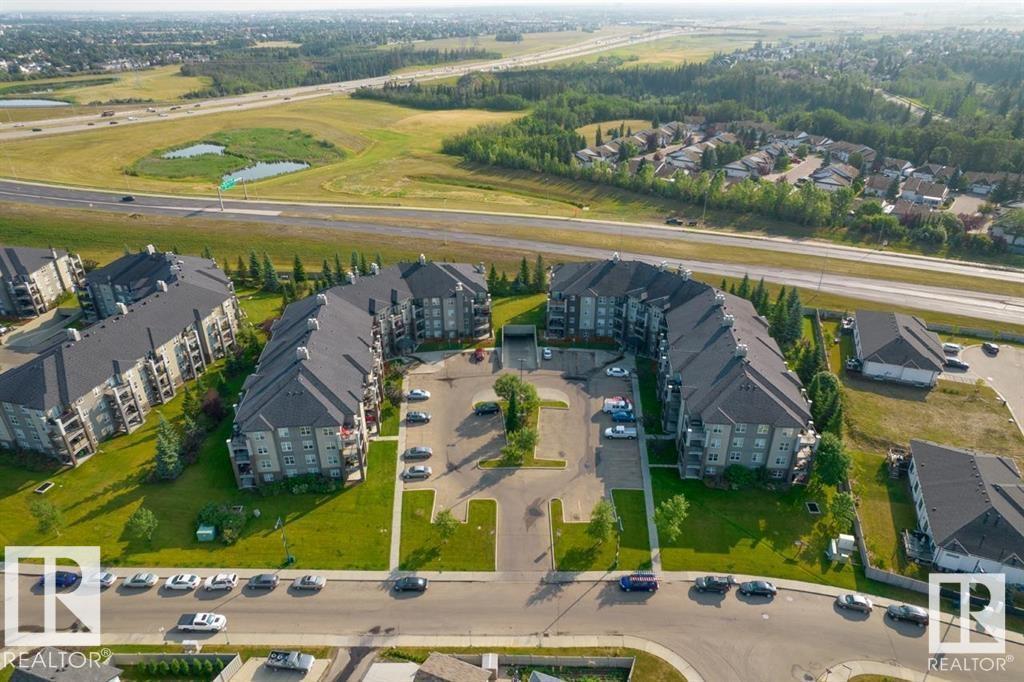
This GROUND LEVEL, CORNER UNIT, 2 Bedroom, 2 Bathroom w/ IN-SUITE LAUNDRY in MacEwan Village is sure to impress. This condo is ready for a new owner. The galley style kitchen offers bright cabinets, ample storage and an island open to the dining and living space. Enjoy your morning coffee from the covered patio. The patio also offers a GAS BBQ hook up. The primary bedroom features a WALKTHROUGH CLOSET leading to the 4-piece ENSUITE. Both bedrooms are spacious. ALL UTILITIES ARE INCLUDED (heat, water, power) in your condo fees. Bring your pet too, 1 cat or dog is allowed! Enjoy the secured HEATED UNDERGROUND PARKING. Quick access to Henday and Ellerslie shopping center. Convenient public transportation, abundant visitor parking, building surveillance and on site property management are also available. (id:51989)
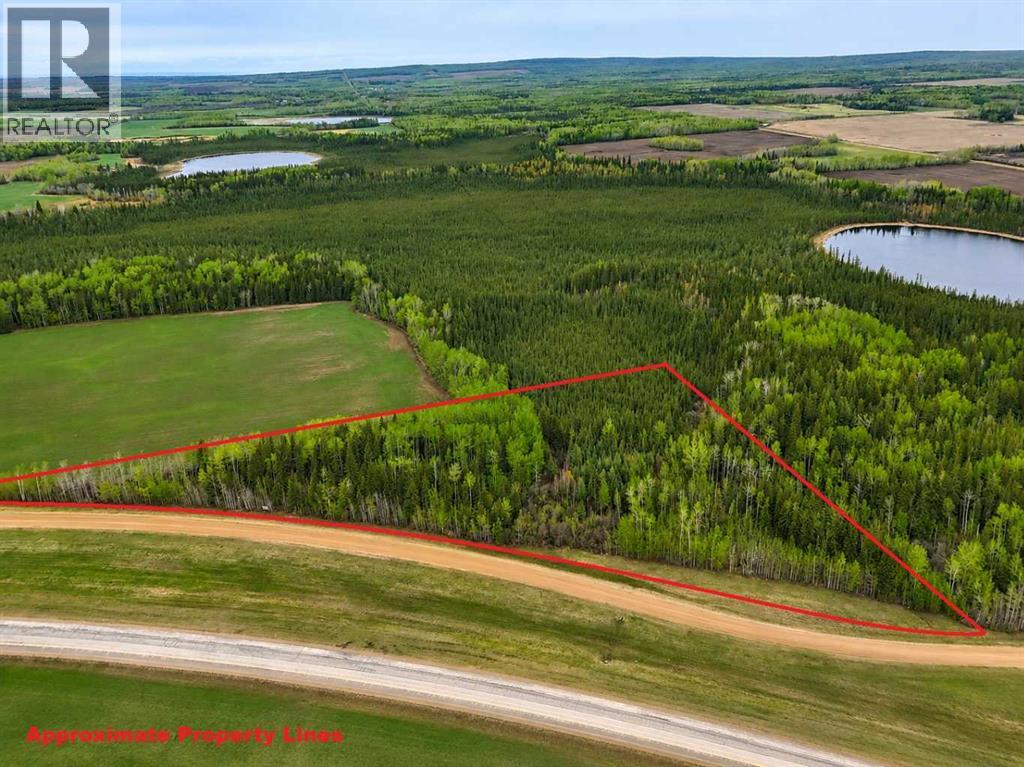
A great opportunity just 2.5 miles east of the Hamlet of DeBolt! This 5.76-acre treed acreage offers an excellent location just off Highway 43, with easy access from TWP RD 720A and strong highway exposure. The property is nicely treed, creating the potential for a private and beautiful homesite while still offering convenient access to the hamlets of DeBolt and Ridgevalley, services, and the Highway 43 corridor. With Highway 43 frontage, there may also be potential for a home-based business, subject to MD approvals. Power and gas are available close to the property, making this an appealing option for future development. Whether you are looking to build your dream home, establish a quiet country retreat, or explore a live/work opportunity, this well-located acreage offers flexibility, privacy, and convenience in a desirable location. (id:51989)
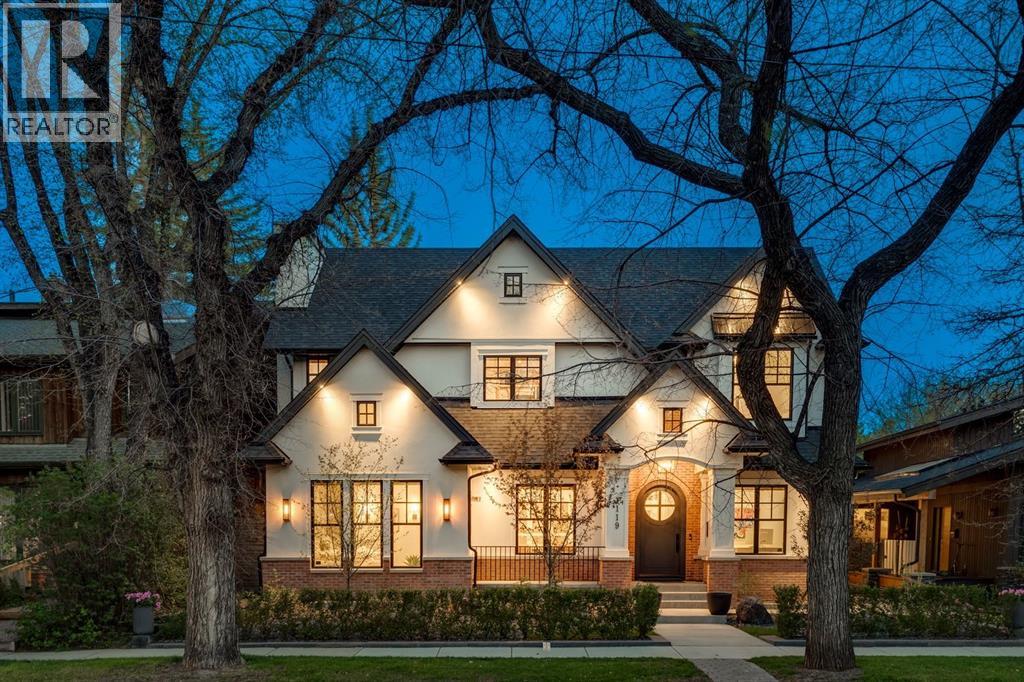
Built by Grandscape Homes, this exceptional Santa Barbara-inspired estate blends timeless European craftsmanship with modern family luxury, creating a home both breathtaking and deeply livable. From the striking brick and stucco exterior to the professionally landscaped grounds, every detail has been thoughtfully curated with uncompromising quality and design. Welcoming you is a charming front porch, custom front door, dramatic arched architecture, and soaring vaulted ceilings that continue throughout the home. Inside, wide plank white oak hardwood floors, artisan metal stair railings with American stringers, solid core doors, Emtek and Ashley Norton hardware, and hand finished details create a warm yet refined atmosphere. Designed for both grand entertaining and intimate family living, the main floor features a sophisticated front office with custom built-ins, elegant dining area with vaulted ceilings, show stopping chandelier, brick feature wall, and European artisan hand painted plaster fireplace. French sliding doors open to the covered outdoor living space complete with its own artisan brick surround gas fireplace, commercial grade remote screen system, and outdoor TV for year round enjoyment. The kitchen is a true culinary showpiece featuring SubZero refrigeration, wine fridge, beverage and ice drawers, Wolf 6 burner gas range, warming drawer, Cove dishwasher, drawer microwave, marble accents, and an exceptional butler’s pantry designed for effortless hosting. A stunning main floor guest retreat offers vaulted ceilings, gas fireplace, bar area with insta hot water, dressing room with private laundry, and a lavish 6pc ensuite featuring a Victoria + Albert clawfoot tub, often regarded as the “Hermès of tubs” paired with exquisite Italian tile and heated floors. Upstairs, a dramatic vaulted media room/5th bed is accompanied by two spacious primary bedrooms both with vaulted ceilings, custom dressing rooms, and designer marble ensuites complete with in-floor heat. The lower level was designed for versatility and comfort, featuring polished concrete flooring, expansive recreation spaces, custom gym with built-in storage, mounted TV and mirrors, oversized hobby room with potential for an additional bedroom, 3pc bath, extensive storage, cold room, and utility areas. In-floor heating extends throughout the basement and heated triple garage. Luxury technology and comfort are seamlessly integrated with Control4 automation, custom speaker systems throughout, retractable built-in television, entertainment storage systems in upper and lower dens, Lux windows, a Tesoro folding patio door, Hunter Douglas blinds, underground sprinklers, custom rainwater swale, and hot/cold water access in the garage for pet or vehicle washing. Set on elm-lined Riverdale Ave, this extraordinary residence offers an exceptional blend of privacy, connectivity, and lifestyle just moments from river pathways, parks, schools, and downtown Calgary. A true statement home defined timeless elegance. (id:51989)
Welcome to this beautifully maintained bungalow in the family-friendly neighbourhood of Sakaw! Offering1,216 sqft of living space on the main level and a FULLY FINISHED BASEMENT,Introducing Bungalow with SEPARATE ENTRANCE+ SECONDKITCHEN situated on big lot with Triple heated car Garage with office, central vacuam and room for more vehicles on the driveway ! COMPOSITE DECK WITH ALUMINUM RAILING Custom designed home and wheel chair accessible design plus mechanics dream garageThe main level offers Primary Bedroom with ensuite bathroom and 2 additional bedrooms—ideal for family or guests. Oak Kitchen with crown molding , living area, and dining area, perfect for everyday living and entertaining. The fully finished basement has a bedroom, second kitchen, living room, bathroom and laundry on it. Located in a quiet, family-oriented neighbourhood, this home is close to schools, parks, shopping, and public tranportation. (id:51989)
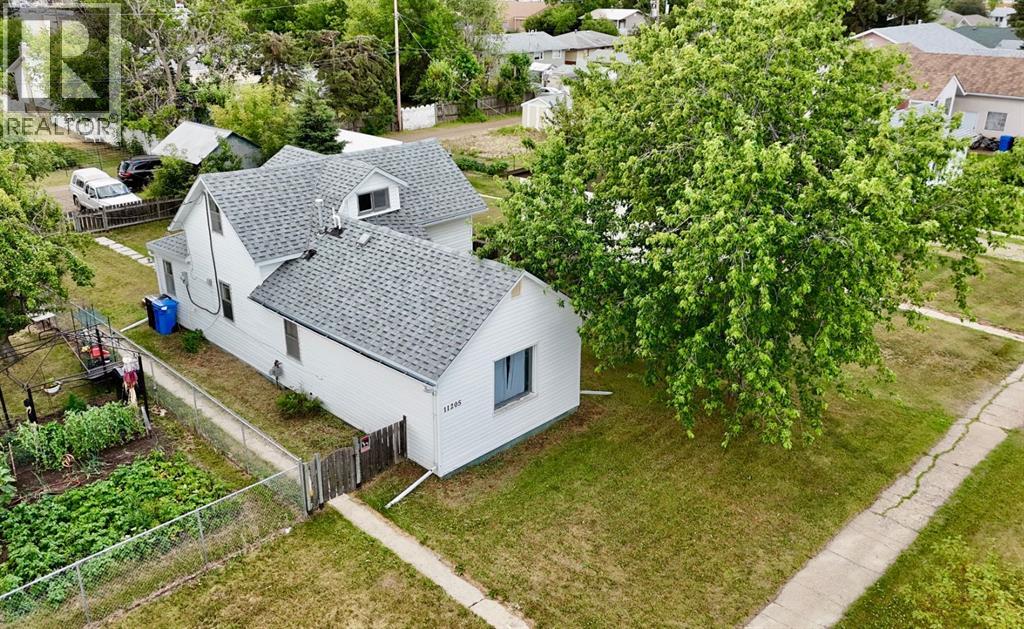
Charming and Cozy Home Across from the Elementary School!Welcome to this delightful 1.5-storey home located in a prime spot directly across from the elementary school in Fairview. Offering 3 bedrooms and 1 bathroom, this home is perfect for first-time buyers, young families, or those looking to downsize. Two of the bedrooms are tucked away upstairs, while the third bedroom and the full bathroom are conveniently located on the main floor. The spacious kitchen flows seamlessly into a large, inviting living room—ideal for hosting friends and family. Outside, enjoy a generous, fully fenced backyard with an apple tree for your picking, and ample space for kids, pets, or summer campfires. With both street parking and rear alley access, you’ll have plenty of room for vehicles and toys. Don’t miss this well-located gem with endless potential! Have peace of mind knowing HWT was replaced in 2020, roof was replaced in 2022 and a brand new deck in 2023. (id:51989)
Welcome to this well-maintained home offering over 1,200 sq ft of living space in the desirable community of Laurel. Featuring 4 spacious bedrooms, 2 full bathrooms, and 1 half bath, this property is perfect for families or investors alike. Ideally located on a main road, enjoy the convenience of transit access right at your doorstep and walking distance to major amenities including shopping, restaurants, and everyday essentials. Families will appreciate the close proximity to K–9 and high schools. Pride of ownership is evident throughout, making this a move-in ready opportunity in a prime location. Don’t miss your chance to own in one of Southeast Edmonton’s most convenient neighborhoods! (id:51989)
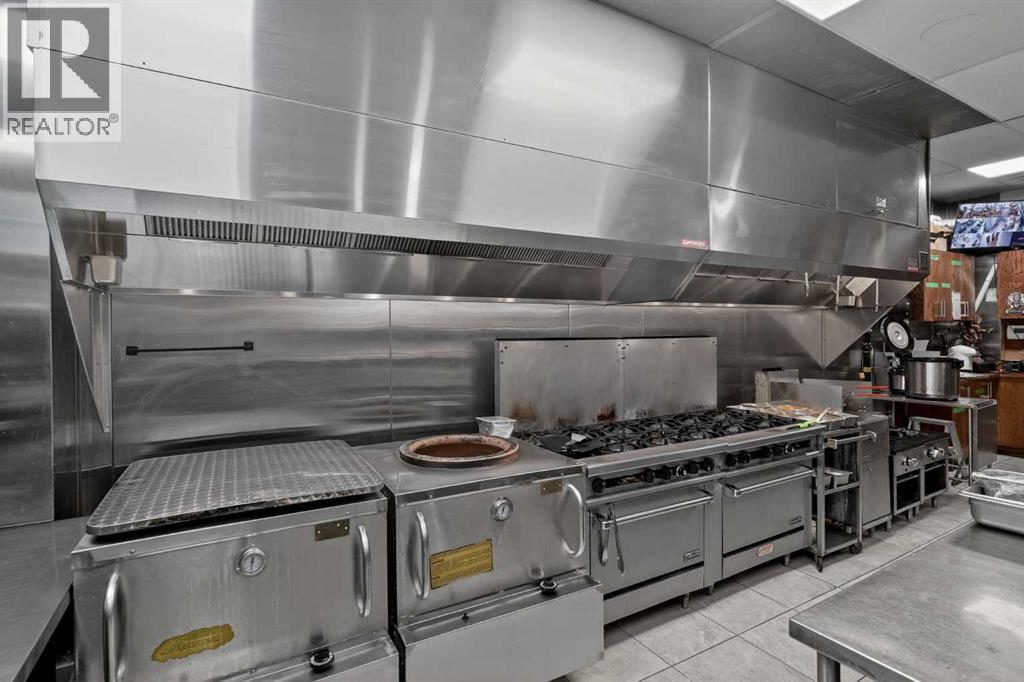
Established in 1988, this respected Indian and vegan restaurant has been part of Calgary’s dining scene for more than three decades, earning a loyal following through authentic cuisine, warm hospitality, and deep community roots.Offered as a turnkey opportunity, the business features indoor dining, patio seating, experienced staff, established systems, supplier relationships, and transition support. The restaurant has also benefited from approximately $150,000 in recent upgrades, including high-quality modern equipment and premium commercial kitchen equipment.Beyond regular dine-in service, the restaurant already benefits from established relationships with schools, cultural organizations, temples, senior groups, NGOs, student groups, community clients, event/catering opportunities, and a strong cloud kitchen concept. These established revenue channels create a strong foundation for continued success, with further growth potential under a new owner.This is an excellent opportunity for an owner-operator to continue the legacy of a recognized Calgary dining destination.Confidential sale. Contact the listing agent for further details. Serious, qualified buyers only. Please do not approach staff or visit the business without an appointment. (id:51989)
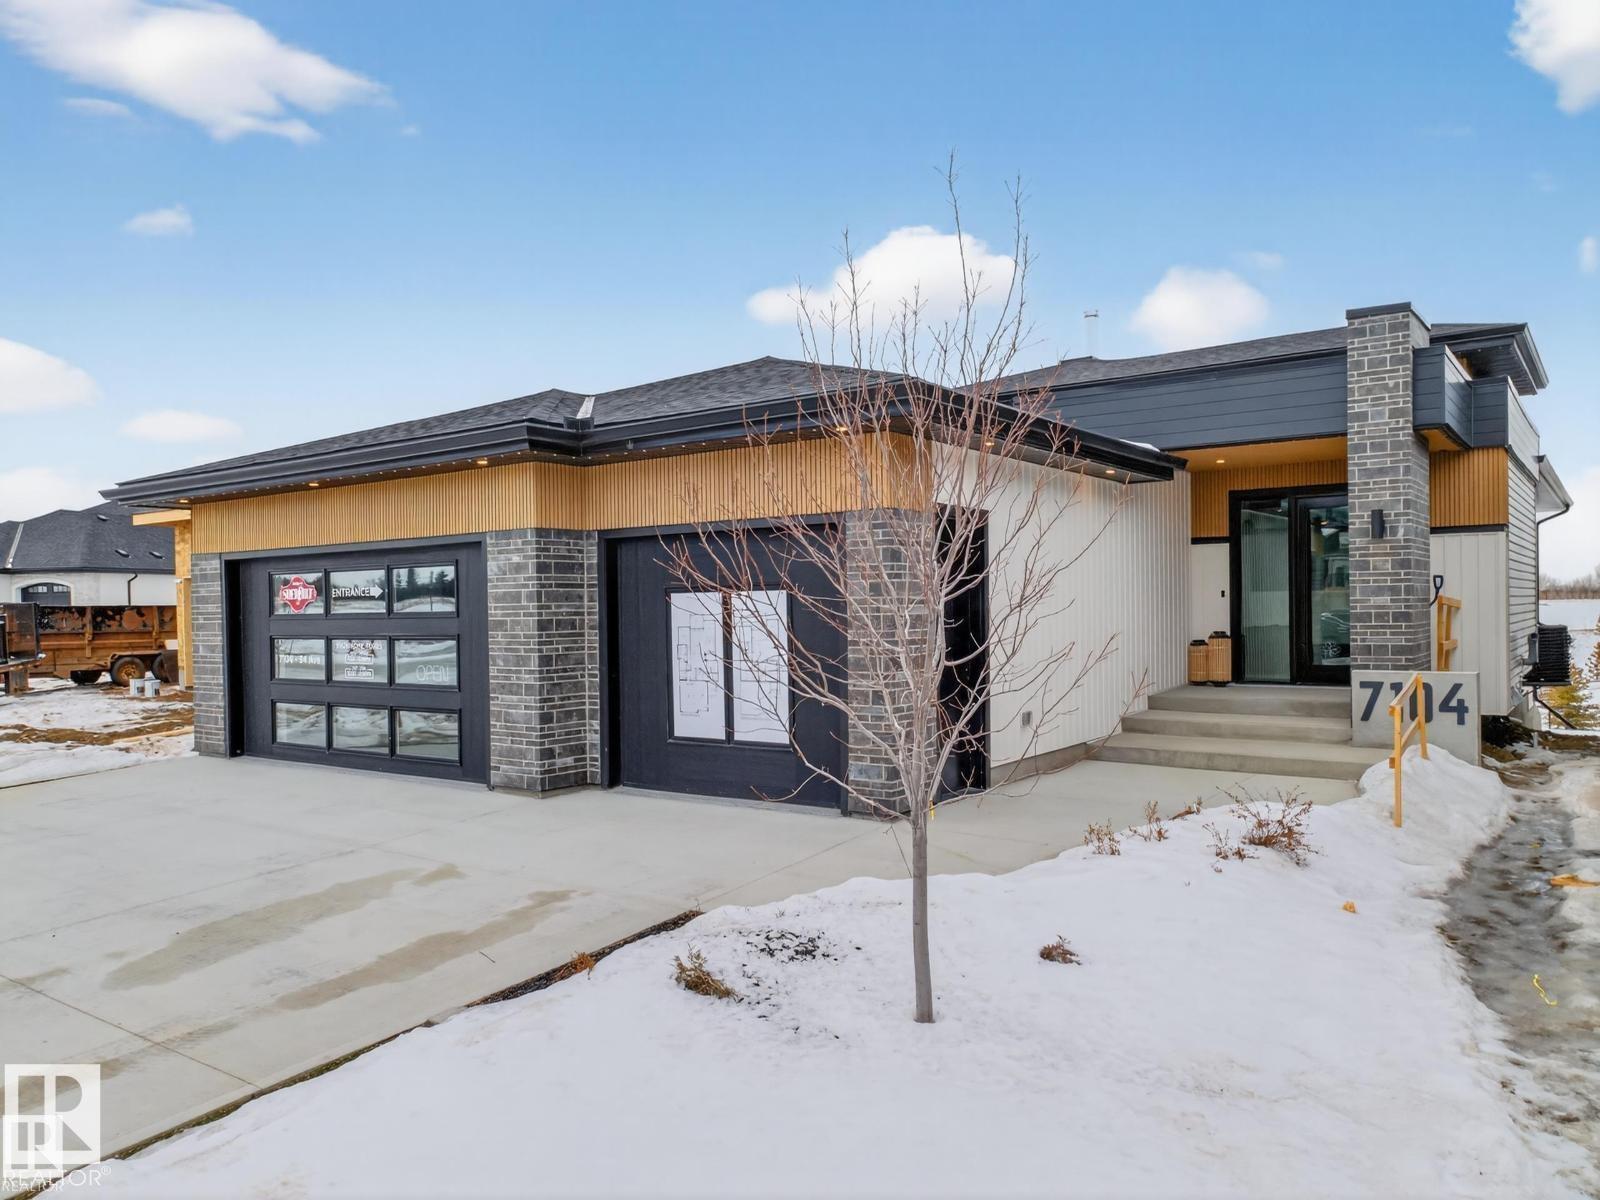
Nestled in a private cul-de-sac in prestigious Élan, this extraordinary 2101 SqFt walkout bungalow backs onto the lake & represents uncompromising craftsmanship by Homes By Sher-Bilt, a boutique luxury builder crafting select custom homes since 1979 with owner Darell Koop personally overseeing every detail. Designed with striking mid-century modern influence, the residence features soaring 13’ ceilings, a dramatic sloped commercial window wall, cedar-clad great room ceiling, and a suspended rotating wood-burning fireplace. Alder millwork, curved walls, arches, and custom black metalwork create a truly distinctive architectural interior. The chef’s kitchen offers a concealed fridge & pantry, gas range, and seamless cabinetry design. Entertain effortlessly with two wet bars with wine coolers & a sunken theatre featuring a 98 display & surround sound. Hydronic heating with five zones including the garage, triple pane windows, central A/C, and an oversized triple garage complete this exceptional residence. (id:51989)
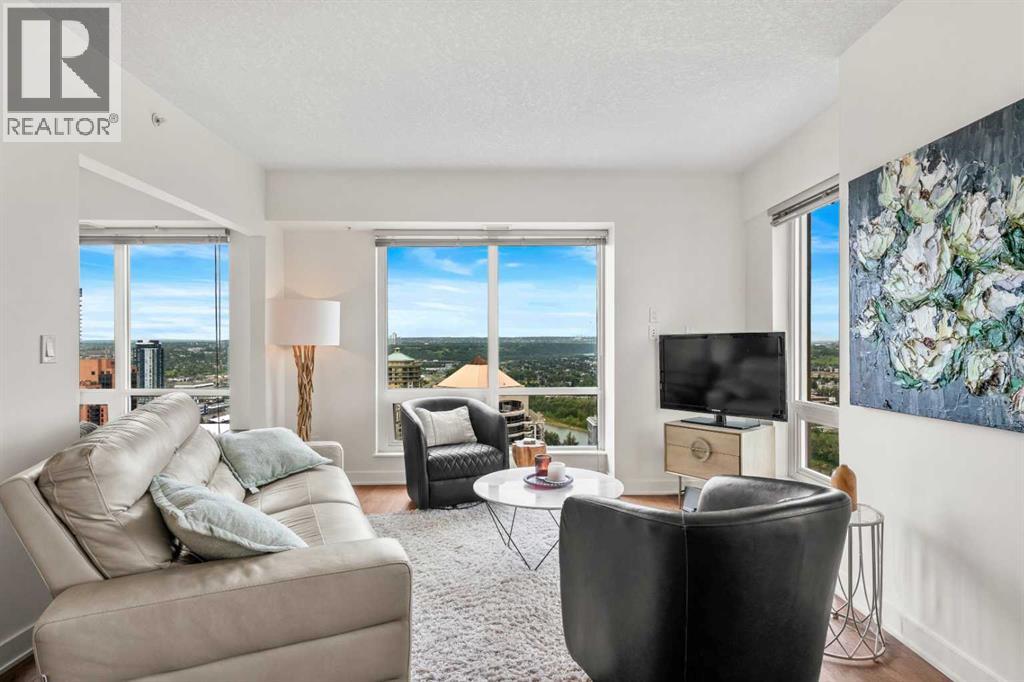
Perched on the 32nd floor, this extraordinary northwest corner residence offers a rare opportunity to own one of only three floorplans of its kind in the building. Encompassing over 1,017 sq.ft., this refined two-bedroom + den, two-bathroom suite captures some of the most breathtaking panoramic views in Calgary — spanning the Bow River, Rocky Mountains, Kensington, downtown skyline, and beyond.Designed for elevated urban living, floor-to-ceiling windows and soaring ceilings flood the home with natural light while seamlessly connecting the interior to the spectacular surroundings. The open-concept layout is both sophisticated and functional, appointed with quartz countertops, premium stainless steel appliances, sleek contemporary finishes, and exceptional storage throughout.The primary retreat offers a luxurious private escape complete with an elegant ensuite, while the second bedroom and versatile den provide flexibility for guests, executive workspace, or additional living space. Two private balconies, including one with a gas line for outdoor entertaining, create an unmatched setting for morning coffee, sunset cocktails, or evenings overlooking the city lights.Further enhancing the residence is a premium oversized parking stall ideally positioned beside the elevator on the first level, secure visitor parking, bike storage, and the convenience of professional concierge service.Located in one of Calgary’s most desirable urban settings, residents are moments from Prince’s Island Park, the river pathways, Kensington’s boutique cafés and restaurants, Eau Claire, and the downtown core — offering a lifestyle where nature, dining, culture, and city energy converge effortlessly.Rarely does a residence combine this level of scale, elevation, exclusivity, and panoramic beauty. An exceptional offering in Calgary’s luxury skyline. (id:51989)