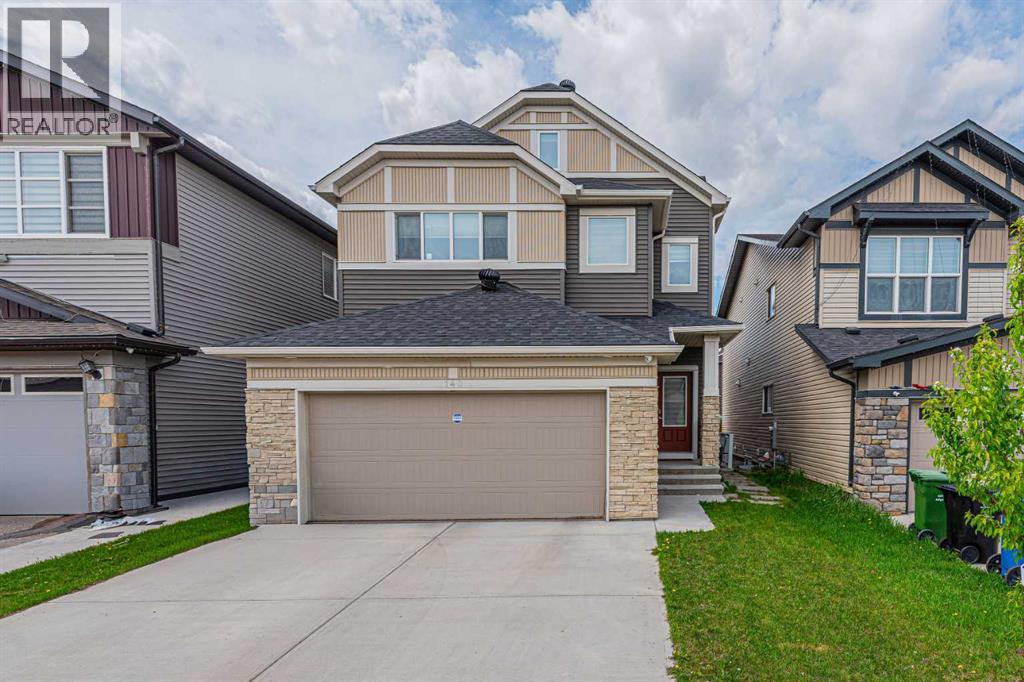
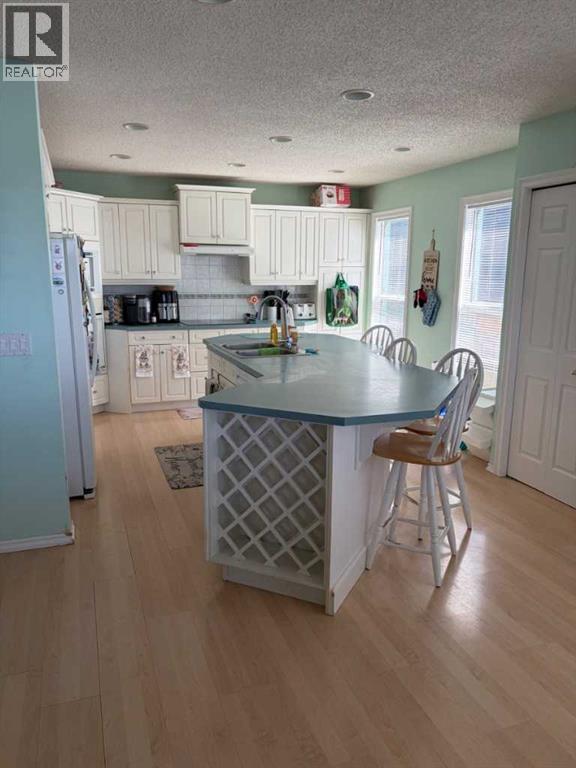
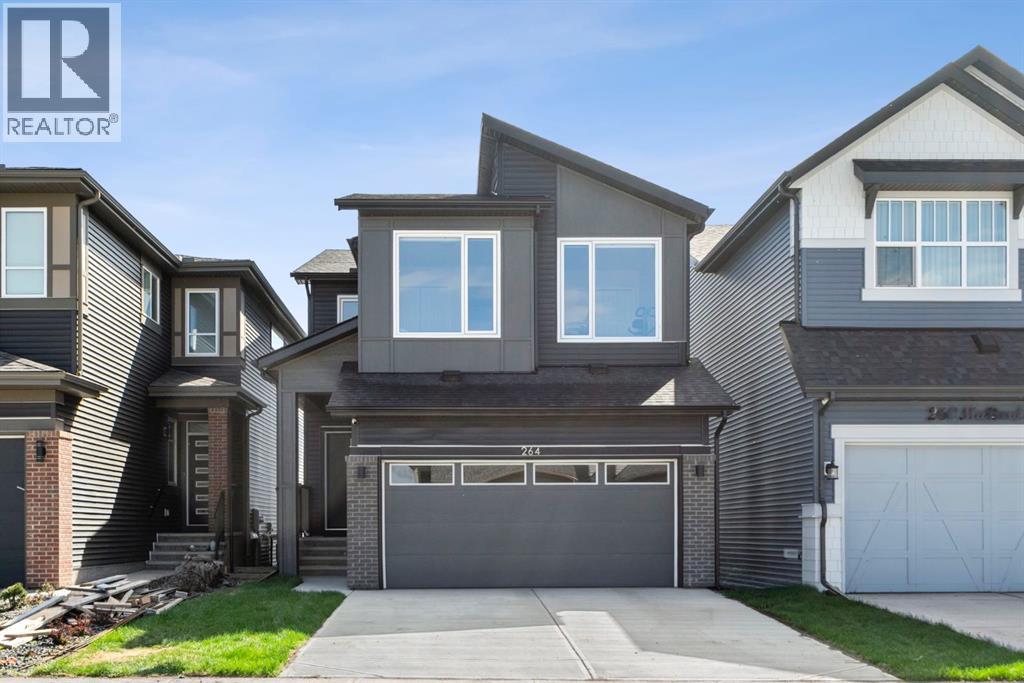
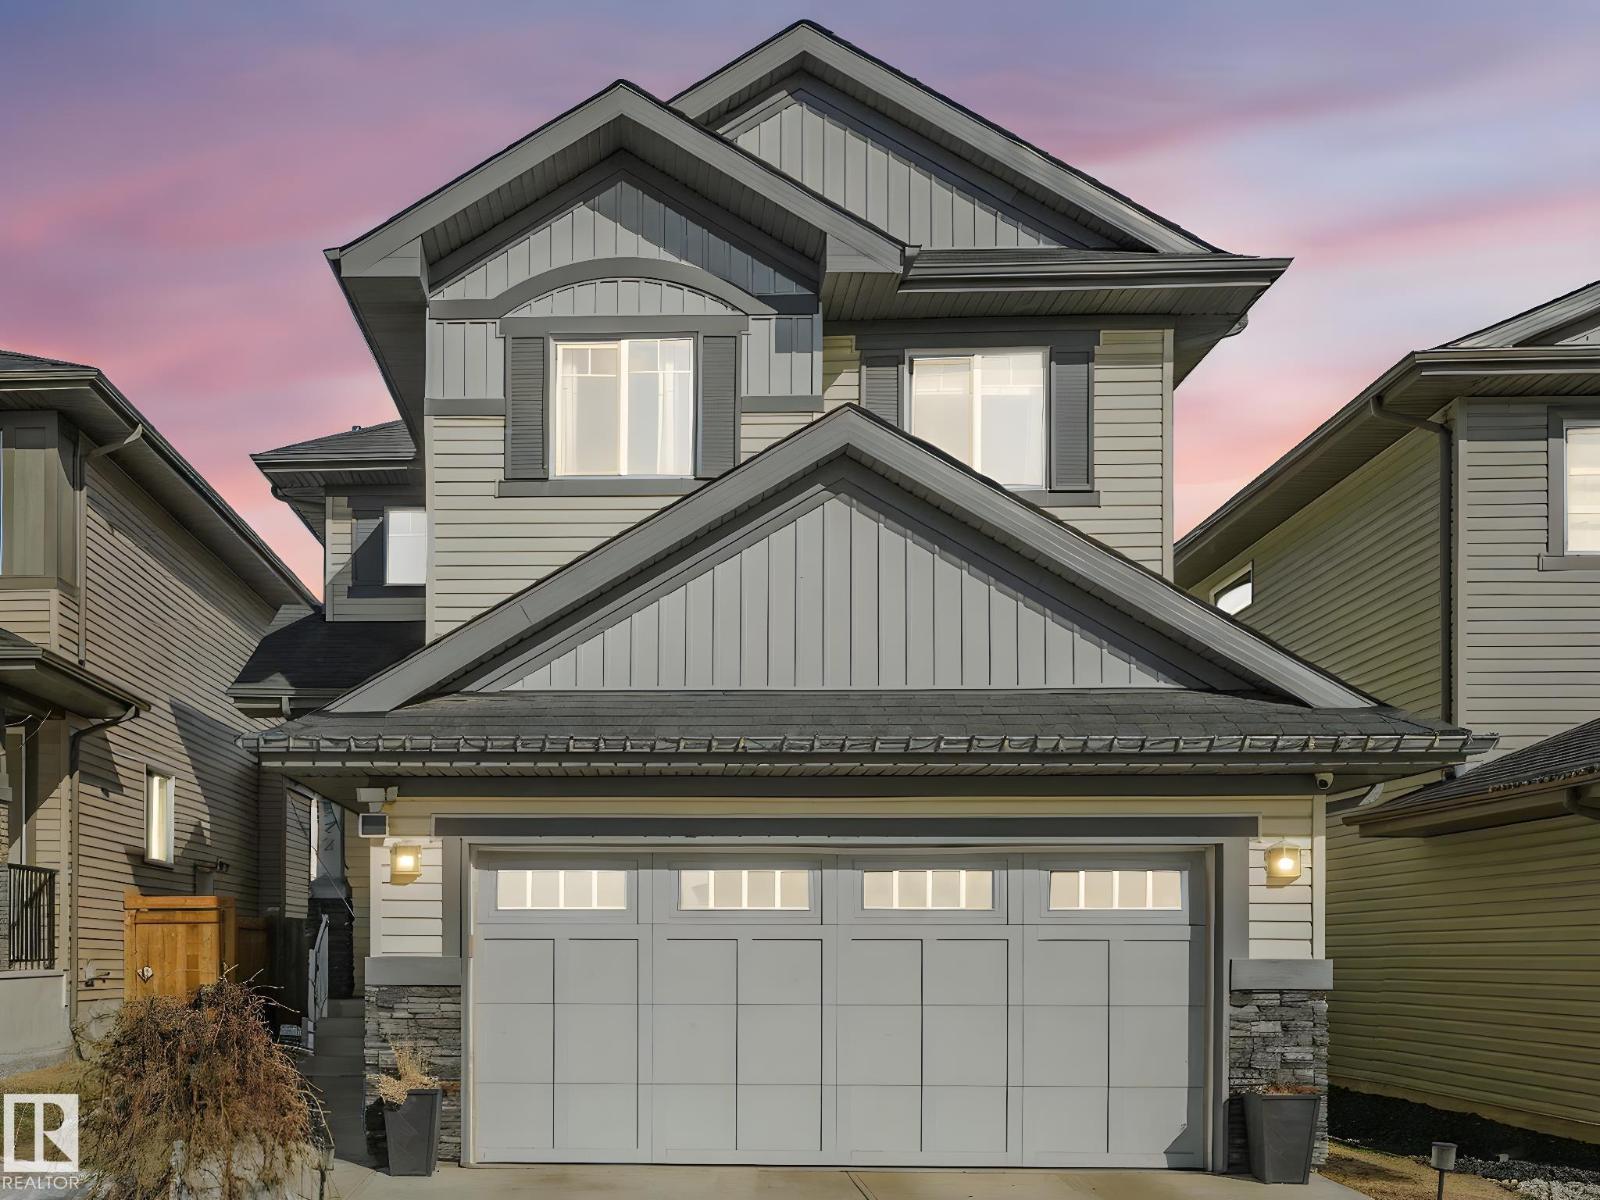
Pride of ownership is evident in this fully upgraded home. This impressive 2.5-storey property features a total of 8 bedrooms and 4.5 bathrooms, a front attached garage, and an illegal basement suite with a separate entrance. Upgrades include 9-foot ceilings, upgraded kitchen cabinetry, stainless steel appliances, modern flooring, stylish lighting, and a built-in speaker system throughout the home. Ideally located close to transit, schools, parks, playgrounds, and with easy access to major highways, this home offers both comfort and convenience. The main floor features a bedroom—perfect for seniors or guests, a spacious living room with a cozy fireplace, and patio doors leading to a backyard deck. The kitchen is equipped with granite countertops and stainless steel appliances, along with a dedicated SPICE KITCHEN on the main floor—perfect for keeping cooking aromas contained and maintaining a fresh, clean atmosphere throughout the home. The first upper level includes a primary bedroom with a 5-piece ensuite, three additional bedrooms, a 4-piece main bathroom, a bonus room, and convenient upper-floor laundry. The top (half-storey) level is a standout feature, offering a bedroom, full bathroom, and a large recreation room—perfect for entertaining family and friends. The fully developed basement includes a 2-bedroom illegal suite with separate entrance, kitchen, and a full 4-piece bathroom, adding excellent flexibility. This is a rare opportunity to own a spacious, upgraded home with incredible potential. Be the first to view—book your showing today with your favourite REALTOR®! Don’t miss out! (id:51989)
Click brochure link for more details** This one of a kind property on Lake Chestermere has one neighbour to the left side and Camp Chestermere to the right with a wide open view of the Lake. It is located at the very end of a cul de sac with only neighbourhood traffic. The house sits on .31 acres with direct access to the Lake. A dock with a boat lift makes for easy fun on the Lake. The main floor has a wide open kitchen with a nice dinner nook. The living room is cozy and has a gas/wood fire place to keep you nice and warm in the winter. An office facing the entrance keeps business away from living. The Master Bedroom on the main floor was just redone in 2025 with a nice walk in closet. The ensuite includes a walk in shower and a 2 sink bathroom. On the upstairs awaits you 3 bedrooms, of which 2 are oversized and a full bath room with bathtub, walk-in shower and 2 sinks. The basement is unfinished, but has everything ready to be developed and the framing is up for you to make it your own. Outside awaits you a brand new wrap around veranda with a built in Hot Tub looking at the Lake. The almost 1000 sqft Deck over the water invites to a relaxing day by the Lake. This house has so many options for you to make it your own and the property location is definitely unique. (id:51989)
Why wait to BUILD! ALMOST NEW - NO GST!!!!! 2 bedroom suite walkout - WATER VIEW LOT! Experience elevated living in visionary agri-urban community of Rangeview. Stunning 6 BEDROOM WALKOUT home backing directly EAST onto pond & pathway system. Situated on a PREMIUM lot. Enjoy peaceful sunrise views & beautiful natural setting every day! Unlike competing new builds in community, this home is MOVE IN READY w/extensive upgrades finished for you! No waiting, construction delays, landscaping costs or renovation stress. Simply move in & enjoy. 2962 sq. ft. of prof. developed living space, this home combines showhome-level finishings & thoughtful functionality for modern family living. Bright open-concept mn floor is anchored by a chef-inspired kitchen featuring quartz countertops, oversized island, upgraded appliance package, built-in coffee/tea bar - connected to large pantry, soft-close cabinetry & premium lighting. The adjacent dining area & spacious great room with VAULTED ceilings, statement fireplace & chandlier create an ideal space for entertaining & everyday living. Flex room & full 3 piece bathroom on mn level provide additional versatility for a home office, guest space or multigenerational living. Transition directly outside to continue enjoying your view on the expanisve deck - entire width of home! Upstairs, bonus room separates primary retreat from secondary bedrooms, creating privacy & functionality for families. Spacious primary suite captures stunning pond views & features luxurious 5-piece ensuite w/dual sinks, freestanding soaker tub, tiled shower & oversized walk-in closet w/dual sections for organization. Convenient upper laundry connects directly to the primary suite! TWO additional bedrooms with West views of green space and mountains PLUS full 4 piece bath complete upper level. Fully finished WALKOUT basement has been professionally developed into LEGAL 2-bedroom suite w/kitchen, living room, dining space, laundry & full bathroom. Perfect for ex tended family, guests, multigenerational living or generating rental income to help offset your mortgage. Premium upgrades include AC, dual-zone furnace, triple pane Low-E windows, tankless hot water, HRV system, smart home technology package, upgraded lighting, custom fireplace, custom window coverings. Built Green certified with energy-efficient features throughout, this home offers both luxury & long-term value. Living in Rangeview means enjoying one of Calgary’s most innovative new communities. Designed around gardens, orchards, greenhouses, pathways & future urban village amenities, all while being mins to schools, shopping, restaurants, YMCA & South Health Campus. Rare opportunity to own a fully upgraded, move-in ready walkout home - on a premium WATER VIEW lot. 30 min drive downtown. 30 min drive to airport. Sellers hate leaving this dream home they built with love & detail...but their loss is your gain! (id:51989)
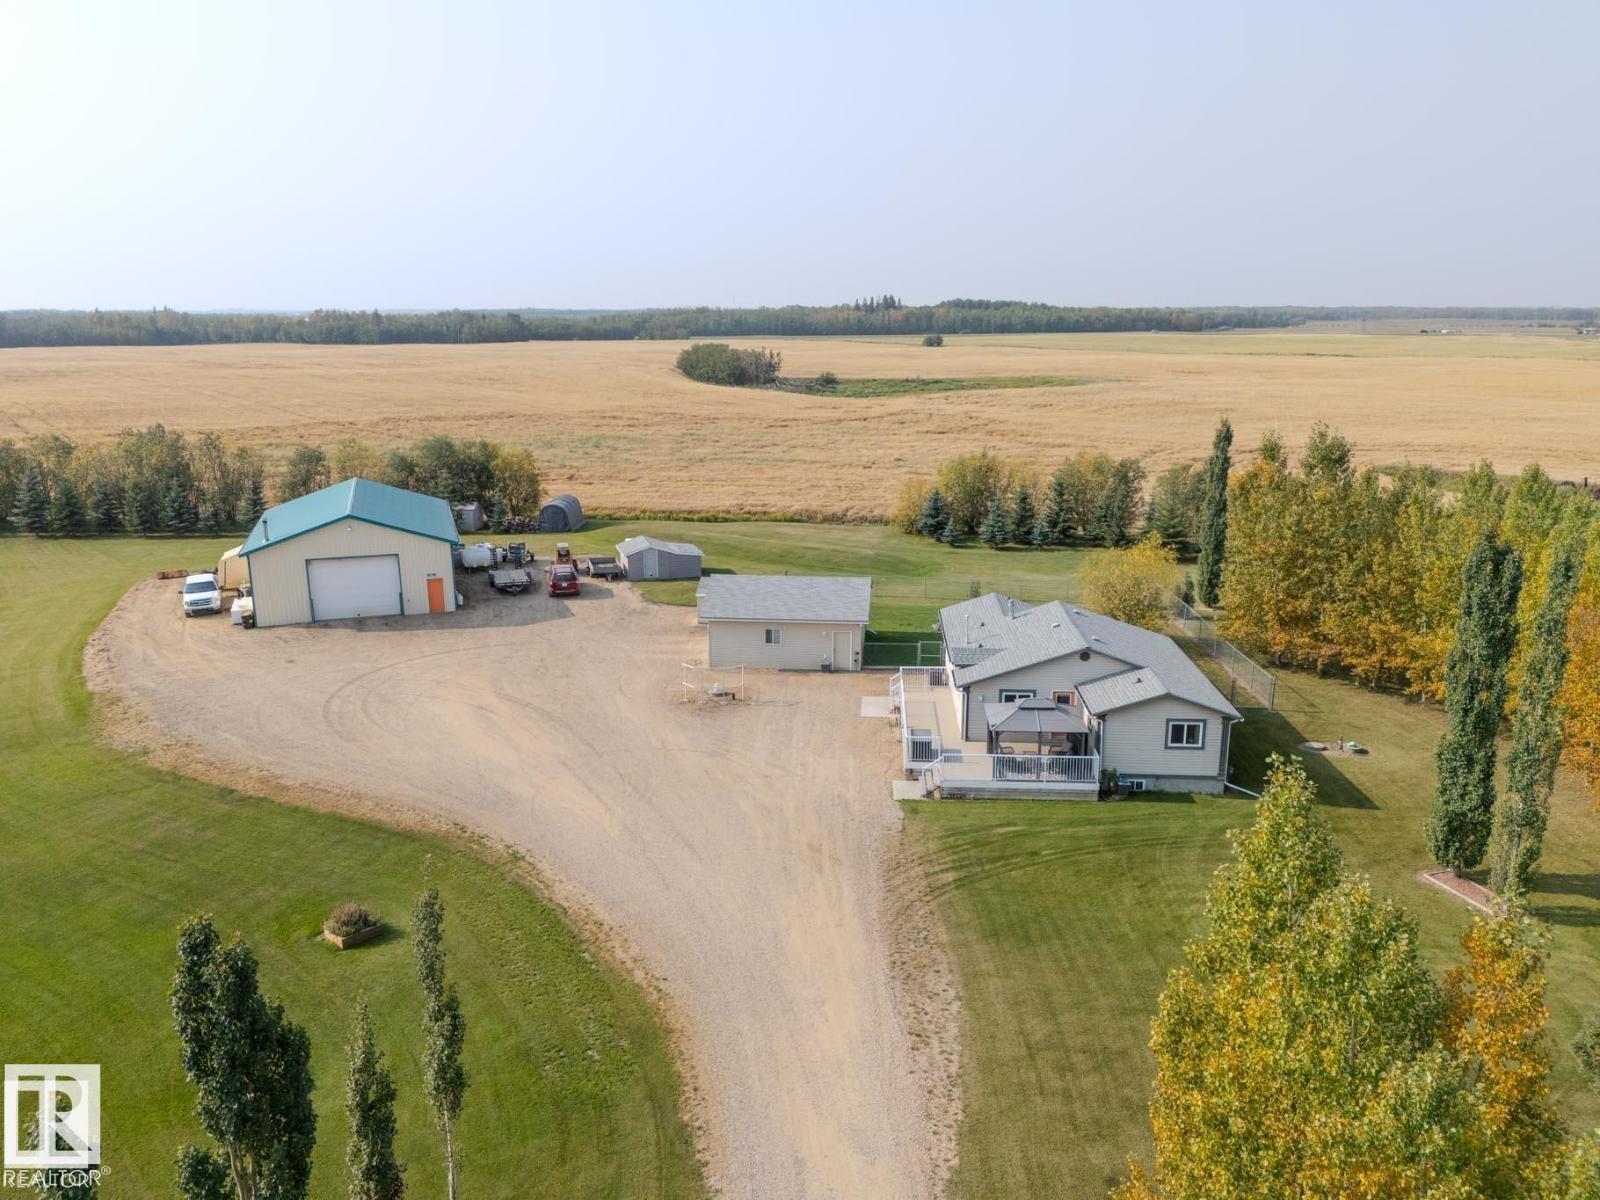
Dream shop alert! This pristine 3-acre property features a spotless 36x52 heated shop with car hoist, radiant heat, wood stove, sink, shelving, cabinets, workbenches, 2 mezzanines, and lean-to for cold storage—perfect for business or toys. The yard is beautifully manicured with mature trees, total privacy, 4 sheds (2 powered), and a 24x26 heated garage. The immaculate 3-bed, 2-bath bungalow offers vaulted ceilings, open-concept living, and a huge living room. Major updates in the past 2 years include shingles, furnace, A/C, flooring, and a full kitchen remodel, plus a high-end ensuite shower. Features include security system, 3,800-gallon cistern, recent septic clean-out, low utility costs, a fenced yard off the deck for kids or pets, and a maintenance-free veranda and deck. All this just 12 minutes to Beaumont and 22 minutes to Edmonton. Turn-key acreage with shop—under $1M! (id:51989)
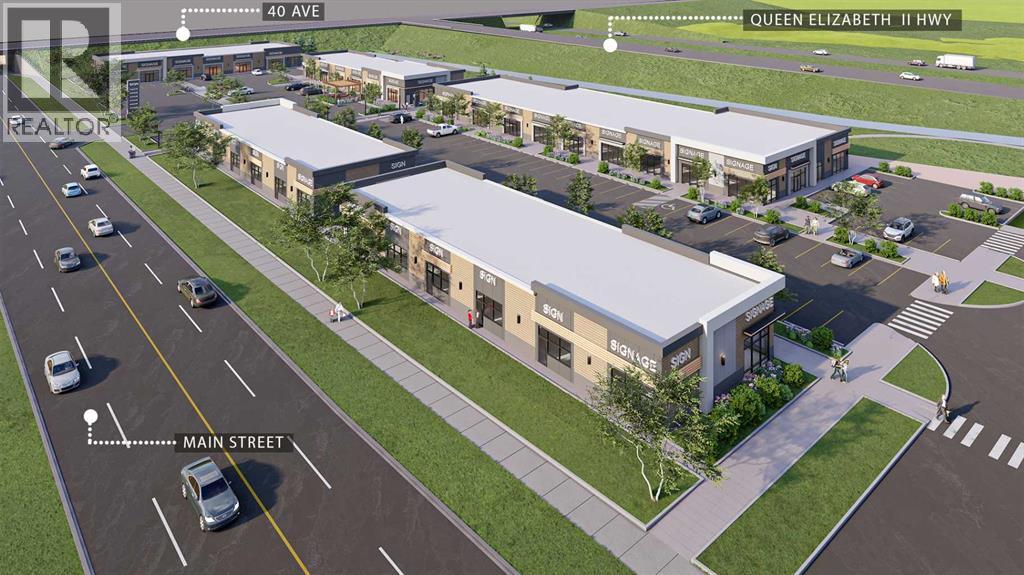
Welcome to Main Street Market, a brand-new commercial development located in the heart of Airdrie’s rapidly expanding commercial corridor. This 1,196 +/- sq. ft. retail condo unit offers an exceptional opportunity for cannabis retail users, investors, or owner-operators looking to secure space in one of Airdrie’s newest retail destinations. Positioned within a high-exposure mixed-use plaza surrounded by strong residential growth, the development offers excellent accessibility, modern construction, ample on-site parking, and prominent frontage. Perfectly suited for cannabis retail and other complementary service-based uses, this professionally planned project is expected to be completed in Fall/Winter 2026. (id:51989)
Original Owners of this Crimson Cove built are moving and offering this beautifully maintained upgraded home to a new family. As you walk in you are greeted with warmth of this home, with ceramic tiles in the entrance and HW flooring throughout the main floor. Open concept boasts a chefs kitchen with all high end SS appliances, gas stove, walkthrough pantry and Quartz countertops throughout. The LR is inviting with a modern gas FP. French doors to the completely finished yard with spacious deck and gas line for the BBQ. Upstairs you will find 3 great size bedrooms, full bath, 5 pc ensuite in the primary bedroom and laundry room. The almost fully finished basement has a large family room, rough in for future bathroom and plenty of storage. Also included is the finished and heated dbl garage, triple pane windows, glass panels on stairs instead of normal railings. Too many upgrades to list, come see for yourself and fall in love with this home. (id:51989)
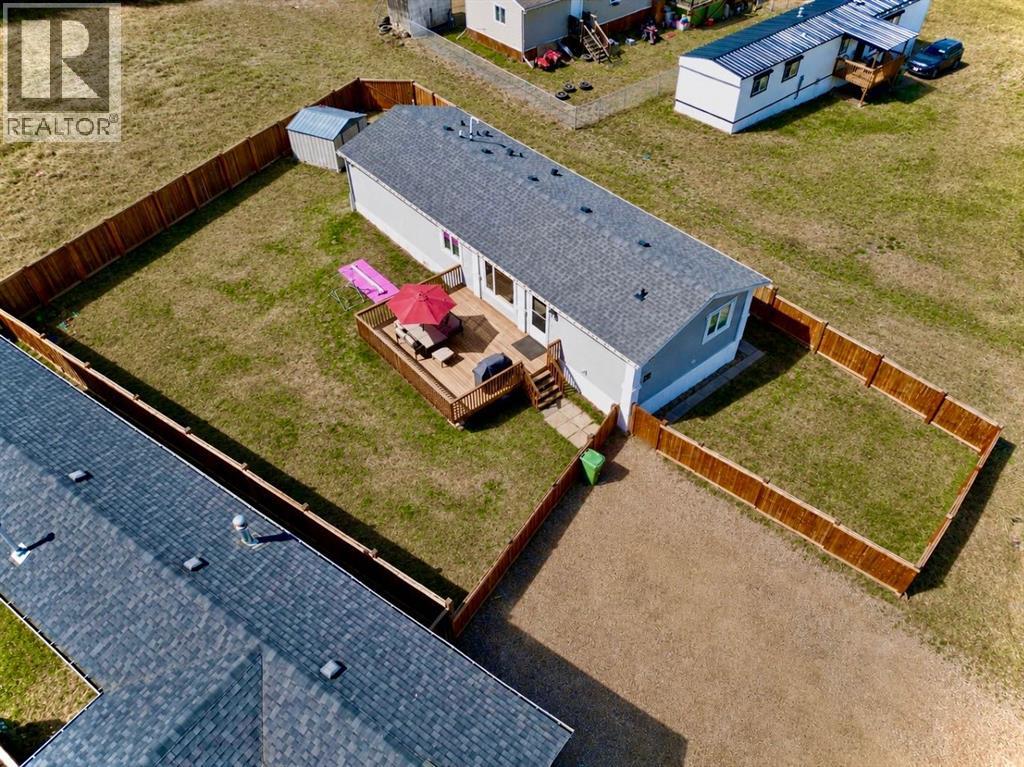
Located close to the park in a great neighborhood, this well-kept 3 bedroom, 2 bathroom home offers the perfect family-friendly layout and a move-in ready feel. Step inside and you’re welcomed into a bright open living space featuring large south-facing windows that flood the home with natural light. The living room flows nicely into the kitchen and dining area, where you’ll find a freestanding island, spacious pantry, and kitchen appliances are included for a true turn-key opportunity. The primary suite is privately located at one end of the home complete with a walk-in closet and full ensuite, while the far end features two additional bedrooms and another full bathroom—ideal for family living. The home also features central air conditioning to keep you comfortable through the summer months. Outside, enjoy the secluded fully fenced yard, a large deck perfect for relaxing, and a storage shed for added convenience. Great location, great layout, and priced to sell—come take a look today! (id:51989)
FULLY RENOVATED HOME | DESIGNER CHEF’S KITCHEN | LUXURIOUS PRIMARY SUITE | WALK-OUT ILLEGAL BASEMENT SUITE | NEW WINDOWS | NEW FLOORS | NEW VANITIES | NEW PAINT| PRIME LOCATION| 6 GOOD SIZED BEDROOMS| 3.5 BATH | CENTRAL VACUM SYSTEM |BIG YARD | PRIME LOCATION NEAR PARKS & AMENITIES|Welcome to this fully renovated home with over 2900 sf living space , located in the highly sought-after community of Harvest Hills in Northeast Calgary. This stunning 6-bedroom, 3.5-bathroom and ILLEGAL WALK-OUT BASEMENT SUITE property has been thoughtfully renovated from top to bottom. It is perfect for FAMILIES & INVESTORS! Step inside to gleaming Vinyl Plank Floors that span the main level. The home is flooded with natural light, offering a bright, open, and welcoming atmosphere. The chef’s kitchen is a true centerpiece, showcasing sleek countertops, stainless steel appliances, ample cabinetry and corner pantry. The dining area is overlooking the sunny Covered Courtyard through the patio door. The cozy, gas and wood-burning fireplace brings warmth and charm to the Family Room. A main-floor mudroom with garage access and a dedicated main floor laundry room and Bedroom/ Office add everyday convenienceThe luxurious master bedroom includes a spa-inspired ensuite with a huge vanity, stand up shower and jetted bathtub. There are two additional well-sized bedrooms and bonus room with new Vinyl Plank Floor provide comfortable space for family or guests. The WALK-OUT ILLEGAL BASEMENT SUITE features NEW KITCHEN, NEW CARPET, 2 BIG BEDROOMS and 3 PIECES OF BATHROOM, LAUNDRY ROOM & FAMILY ROOM & ELECTRIC FIREPLACE TV STAND ! Outdoors, both front and back yards are fully grassed and beautifully maintained. This home offers tranquility while remaining close to parks, a community garden, schools, churches, shopping amenities, and with quick access to the Calgary International Airport, making it the perfect blend of suburban comfort and urban convenience.NOTE: THESE PHOTOS HAVE BEEN VIRTUALL Y STAGED. (id:51989)
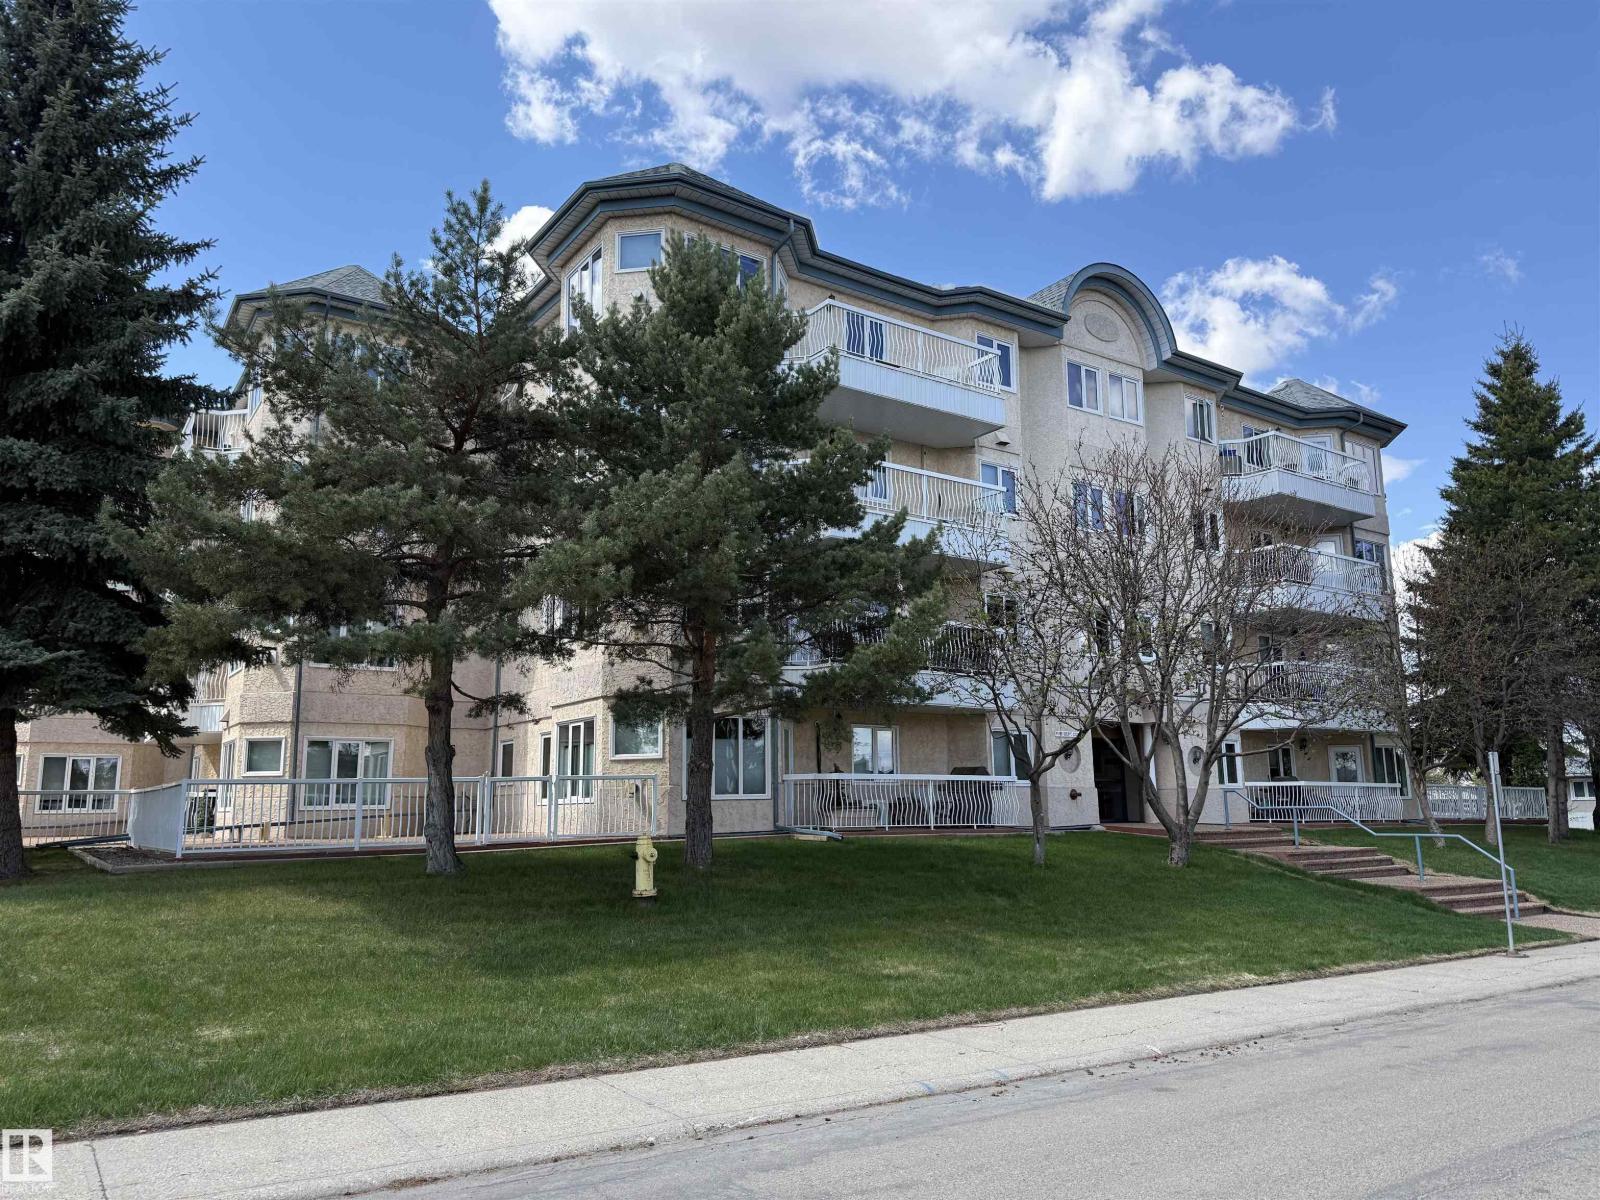
Adult 18+only and pet free building. Ideally located within an 8 minute commute to downtown with easy access through the city on nearby Wayne Gretzky Dr. Well kept & exceptionally tidy this 2 bedroom unit features newer luxury plank flooring & fresh paint. Large open great room with south facing balcony (gas hook up for BBQ). Oak kitchen with new dishwasher and microwave. In-suite laundry & new air conditioning. In-floor heat reduces dust & eases allergies. Spacious 5 pc bath with jetted swirlpool tub & separate easy-entry stall shower is ideal for those with mobility issues or those who just enjoy ample unhindered space. Large walk-in closet in primary bedroom. Amenities include exercise room, hobby room, social room, library with cozy gas fireplace, guest suite for visitors & underground car wash. 2 parking stalls included, 1 underground with secured storage locker & 2nd surface level stall. Condo fees include heat and water. Close to shopping, banking, dining, golf course & river valley. (id:51989)
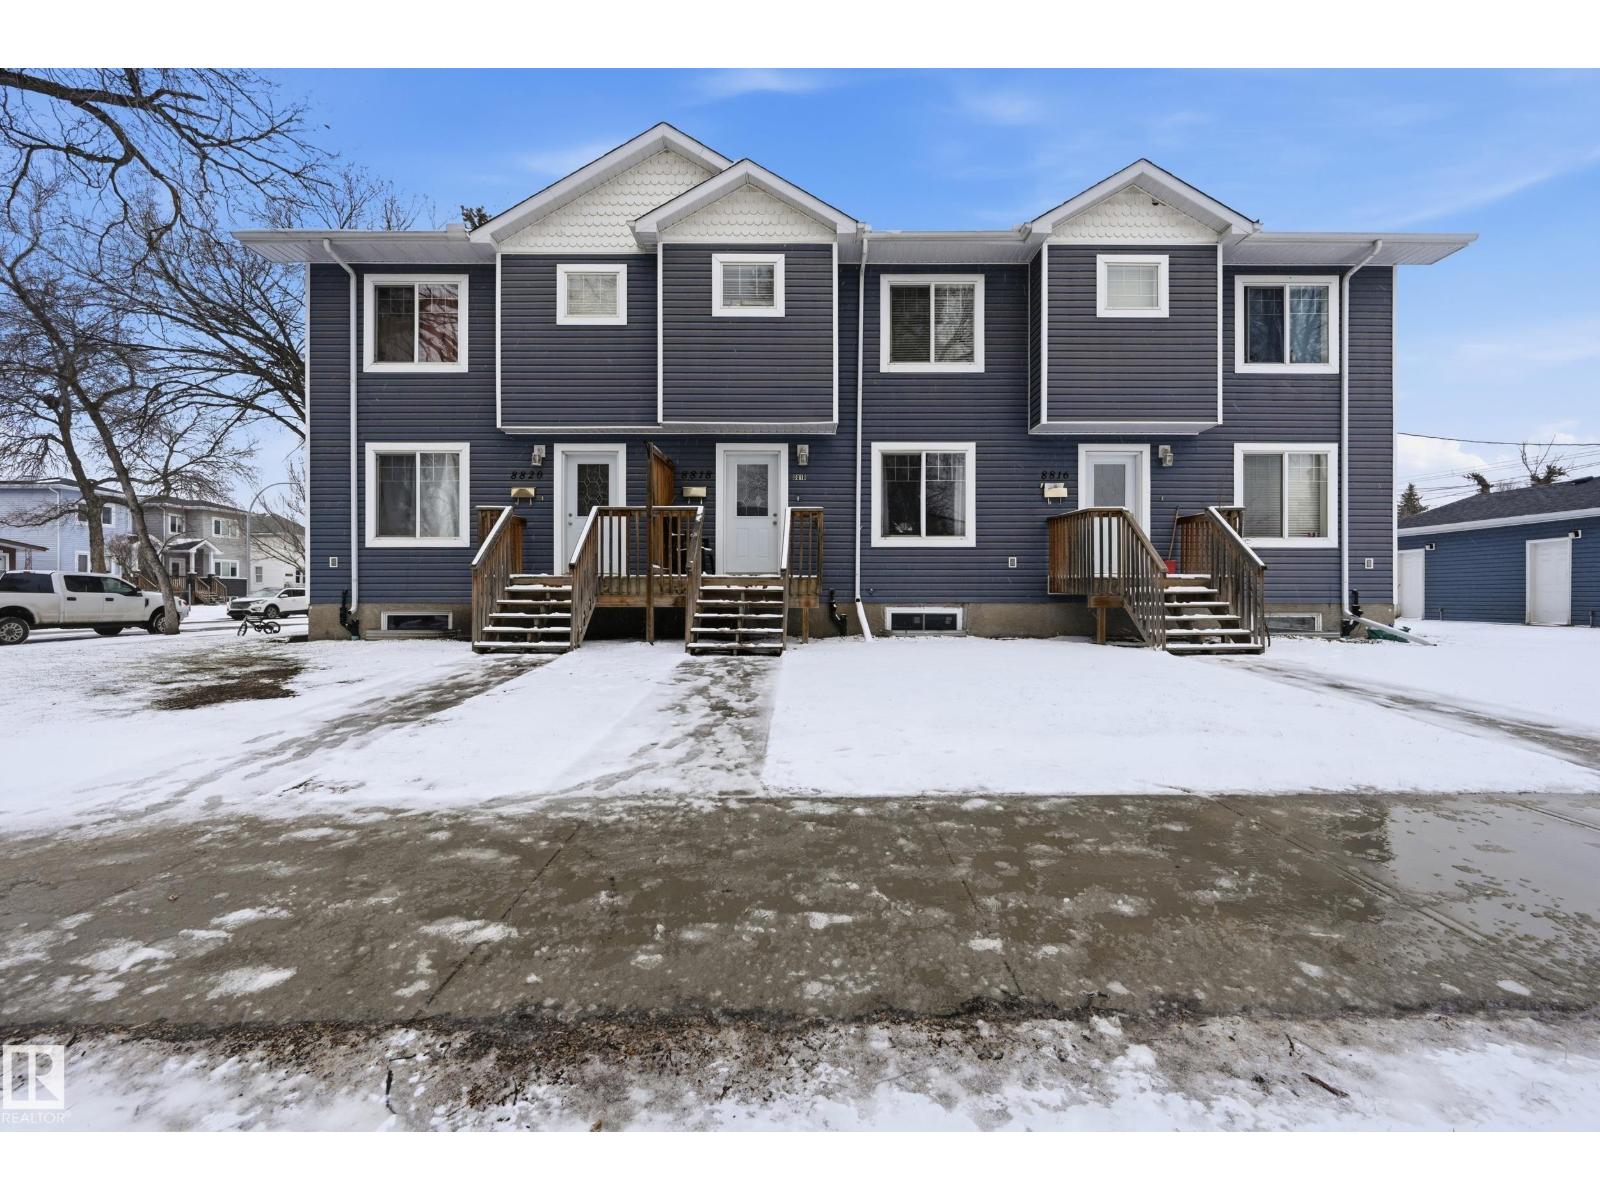
*INVESTOR ALERT* Turnkey triplex featuring three fully updated units, each with 4 bedrooms and a fully finished basement — 12 bedrooms total. Interiors have been refreshed with modern vinyl flooring, stainless steel appliances, and fresh paint, making every unit move-in ready. Each unit includes its own oversized detached single garage — a rare tenant draw that commands stronger rents. Located in Edmonton's Alberta Avenue neighbourhood, just minutes from downtown, NAIT, Rogers Place, and the Coliseum. With quick access to Yellowhead Trail and Wayne Gretzky Drive, tenants enjoy seamless connectivity across the city. The area's affordable rents, diverse tenant pool, and ongoing neighbourhood revitalization make this a strong long-term hold with consistent rental demand. A true cash-flow asset built for the serious investor. (id:51989)
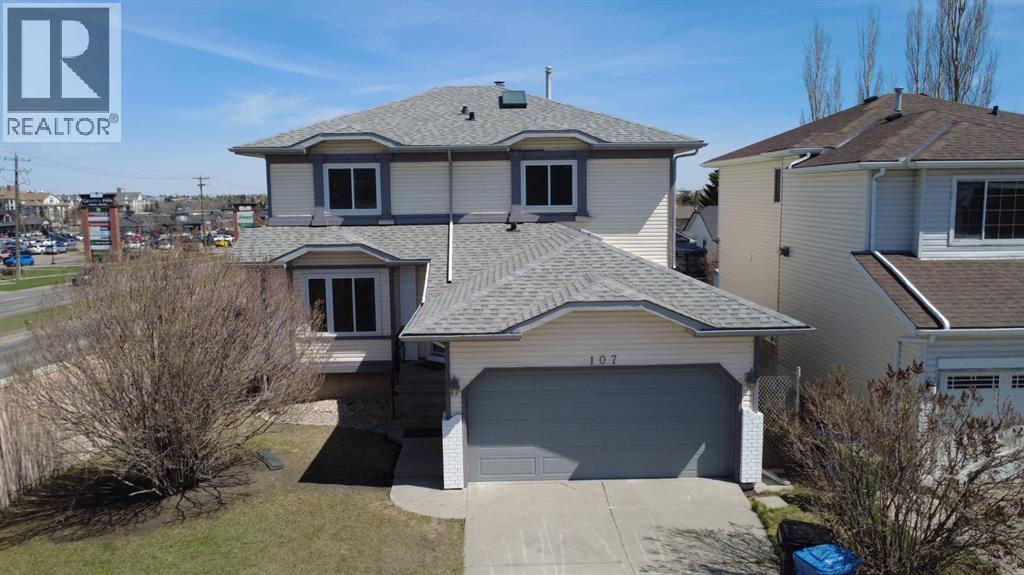
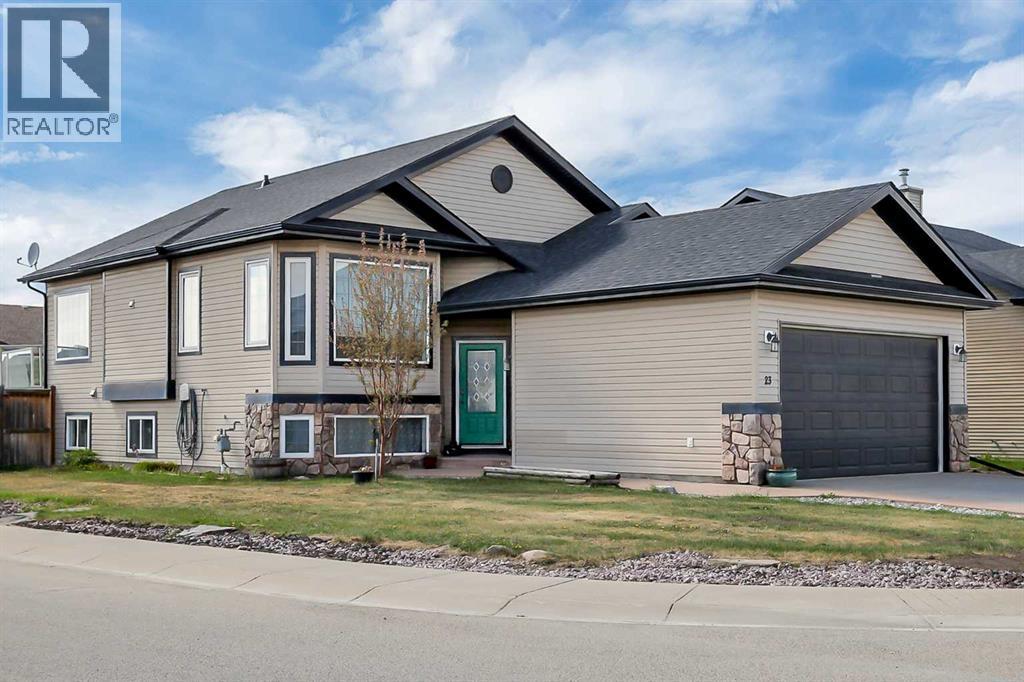
FULLY DEVELOPED 4 BEDROOM, 3 BATHROOM BI-LEVEL W/WALKOUT BASEMENT ~ LARGE CORNER LOT W/WEST FACING BACKYARD ~ DOUBLE ATTACHED GARAGE + GATED RV PARKING ~ CENTRAL AIR CONDITIONING ~ Recent updates include; 30 Year Shingles (2026), Hot water tanks (2025 & 2021), new siding (approx. 2016), new carpet throughout. Covered front entry welcomes you and leads to a bright foyer with high ceilings that open to the upper level with vaulted ceilings ~ The living room is a generous size and is filled with natural light from the abundance of windows ~ The u-shaped kitchen offers a functional layout with plenty of warm stained maple cabinets with extra large drawers and crown moulding, full tile backsplash, ample counter space including a raised eating bar, stainless steel appliances, and an oversized pantry ~ Host gatherings with ease in the spacious dining room with more large windows that fill the space with natural light, and garden door access to the sunny west facing deck with a BBQ gas line, glass and aluminum railings, and stairs to the backyard ~ The primary bedroom can easily accommodate a king size bed plus multiple pieces of furniture and has a 4 piece ensuite ~ 2 additional main floor bedrooms are both a generous size with ample closet space ~ 4 piece bathroom and conveniently located main floor laundry are just off the bedrooms ~ The fully finished walkout basement has large above grade windows and operational in-floor heat w/separate control, and a separate suite with one bedroom, a spacious living room, a bright and airy eat-in kitchenette with French doors to the backyard, separate laundry, and a spa-like bathroom with extensive tile, a jetted tub for two and walk-in shower ~ The sunny west facing backyard is landscaped, has a garden shed, fire pit, back alley access and an RV gate to the side street ~ Double attached garage is insulated, finished with drywall, and has a man door to the back/side yard ~ Excellent location; close to schools, shopping, parks, walki ng trails, plus easy access to Lakeshore Drive/beach and highway access ~ Pride of ownership is evident in this well cared for home! (id:51989)
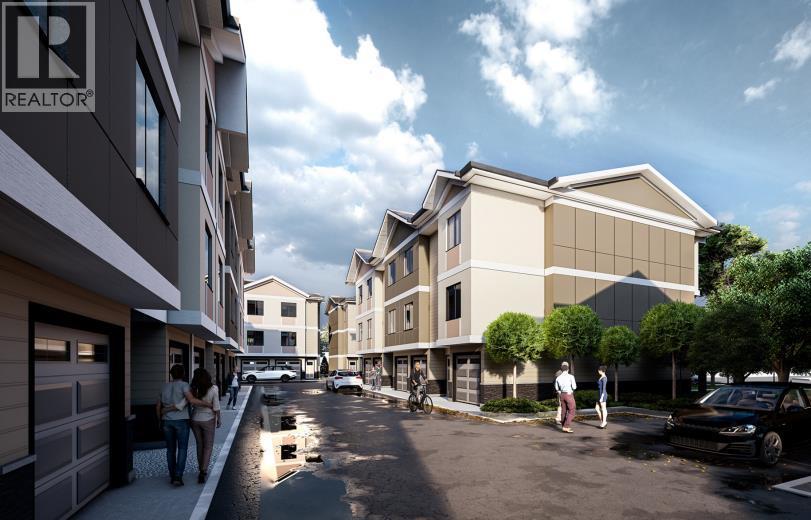
NO CONDO FEES FOR 2026 & 2027 | FIRST-TIME HOME BUYER GST REBATE ELIGIBLE (SAVE $20,000+) | MOVE-IN READY | RARE 5 BEDROOM END UNIT | 4 FULL BATH | OVER 1,950 TOTAL SQ FT | PRIVATE MAIN FLOOR GUEST SUITE WITH SEPARATE ENTRY | Welcome to Unit 106 at Saddlecrest Living, a rare END UNIT townhome designed for growing families, multigenerational living, and long-term flexibility in one of Northeast Calgary’s fastest-growing communities. This move-in ready home offers OVER 1,950 TOTAL SQ FT across three thoughtfully designed levels with an attached garage, 5 BEDROOMS, and 4 FULL BATHROOMS, a layout rarely found at this price point. As an END UNIT, enjoy additional privacy, extra windows, and more natural light throughout the home. One of the standout features is the MAIN FLOOR PRIVATE GUEST SUITE complete with a FULL BATHROOM and SEPARATE REAR ENTRY, ideal for extended family, visiting parents, older children, guests, a home office, or future rental income potential. The main living level is bright and open with 9-FOOT CEILINGS, TRIPLE-PANE WINDOWS, and an OPEN-CONCEPT LAYOUT designed for both entertaining and everyday living. The kitchen features FLOOR-TO-CEILING CABINETRY, PREMIUM QUARTZ COUNTERTOPS, STAINLESS STEEL APPLIANCES, and generous prep and storage space, creating a clean and elevated finish. Upstairs, the spacious primary bedroom features a CUSTOM SHOWER WITH A BUILT-IN SEAT, while all bathrooms are finished with FULL-HEIGHT TILE for a modern, polished look. Carpeted bedrooms add comfort, while durable LUXURY VINYL PLANK FLOORING throughout the main living areas offers both style and practicality. Built for Calgary’s climate, the exterior combines STUCCO and HARDIE SIDING for enhanced durability, hail resistance, and low maintenance. For eligible first-time home buyers, this property may qualify for the FIRST-TIME HOME BUYER GST REBATE, representing POTENTIAL SAVINGS OF OVER $20,000, making homeownership even more attainable. Located in family-friendly Saddle Ridge, Saddlecrest Living is close to schools, parks, playgrounds, Saddletowne LRT, shopping, medical clinics, fitness centres, and major routes including Stoney Trail and Deerfoot Trail, with quick access to Calgary International Airport, Costco, CrossIron Mills, and New Horizon Mall. Whether you're purchasing your first home, upsizing for a growing family, accommodating multigenerational living, or seeking a smart long-term investment, Unit 106 offers exceptional space, versatility, and long-term value in a connected community. Images are from the neighbouring showhome and are for illustrative purposes only. Finishes are similar in quality and style. (id:51989)