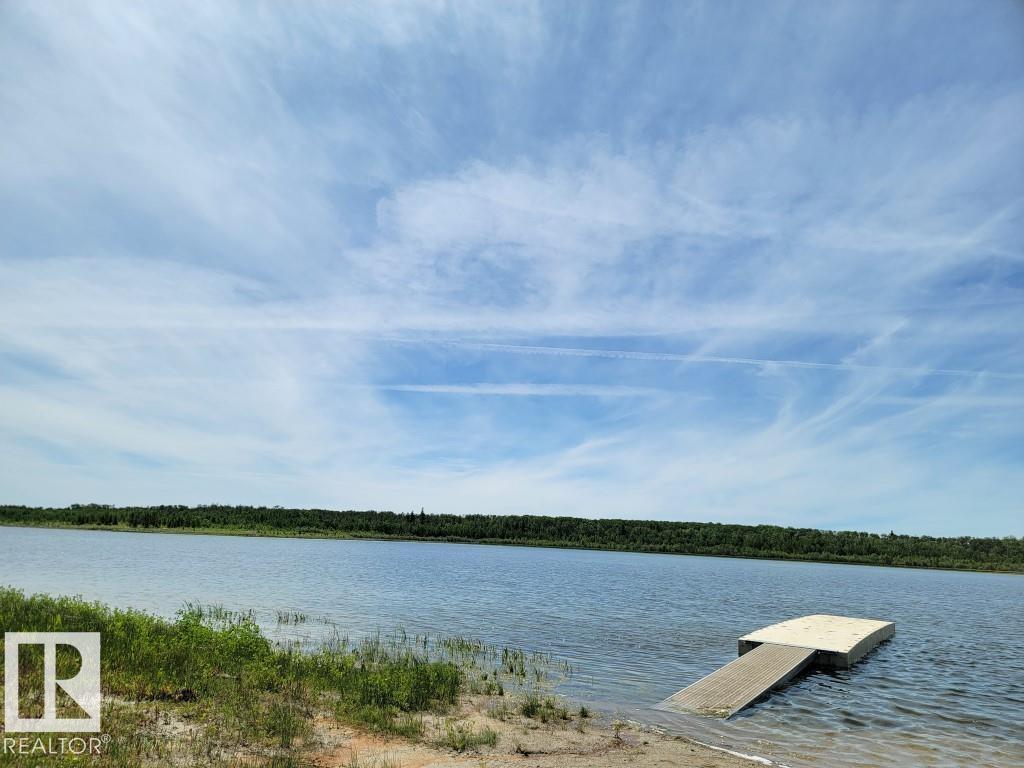
RARE OPPORTUNITY to own A LAKE ACCESS 0.6 of an acre, tucked away, piece of rural paradise at hidden gem Chicken Hill Lake. Conveniently located between St. Paul and Bonnyville, with an MD Campsite for friends and family nearby. Enjoy privacy, serenity, a welcoming community, and a lovely lake for paddling and enjoying sunsets. This lot also offers a 10' x 14' shed, wood shed, full power, double-stall outhouse with vanity and wash-up area, outdoor shower area, and is fully fenced and gated for pets and children. 2015 Grande Design Reflection 313RLTS, 37' holiday trailer stays with the property, offering sleeping quarters for four, fireplace, leather seating in the living room and full-sized shower. Be ready for Spring with quick possession available. (id:51989)
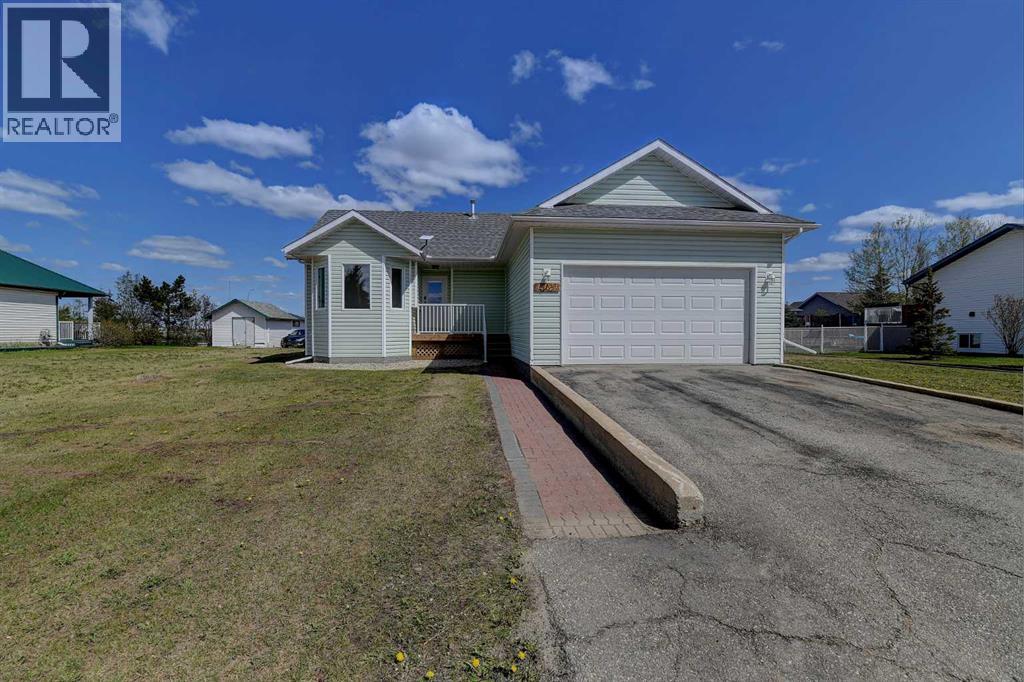
Fully updated 4-bedroom, 3-bath bungalow located in Hythe on 1 and a half lots. 1,123 sq. ft. with many recent updates, move-in ready. Inside, you’ll find new vinyl plank flooring and fresh paint throughout, including the ceilings. The kitchen has custom oak cabinetry and a matching built-in cabinet in the dining area. Both the kitchen and bathrooms have new countertops and fixtures. The home has also been upgraded with PEX plumbing to replace Poly B, along with all new wiring, light fixtures, and outlets. Convenient laundry hookups are available on both the main floor and in the basement. Outside, enjoy new decks and railings, updated landscaping designed for improved drainage, and plenty of parking space with RV parking. Large poplar trees along the property line have been removed to open up the yard, and a 12' x 12' shed provides extra storage. This well-maintained home on a generous lot size is perfect for families, call your Realtor® today. (id:51989)
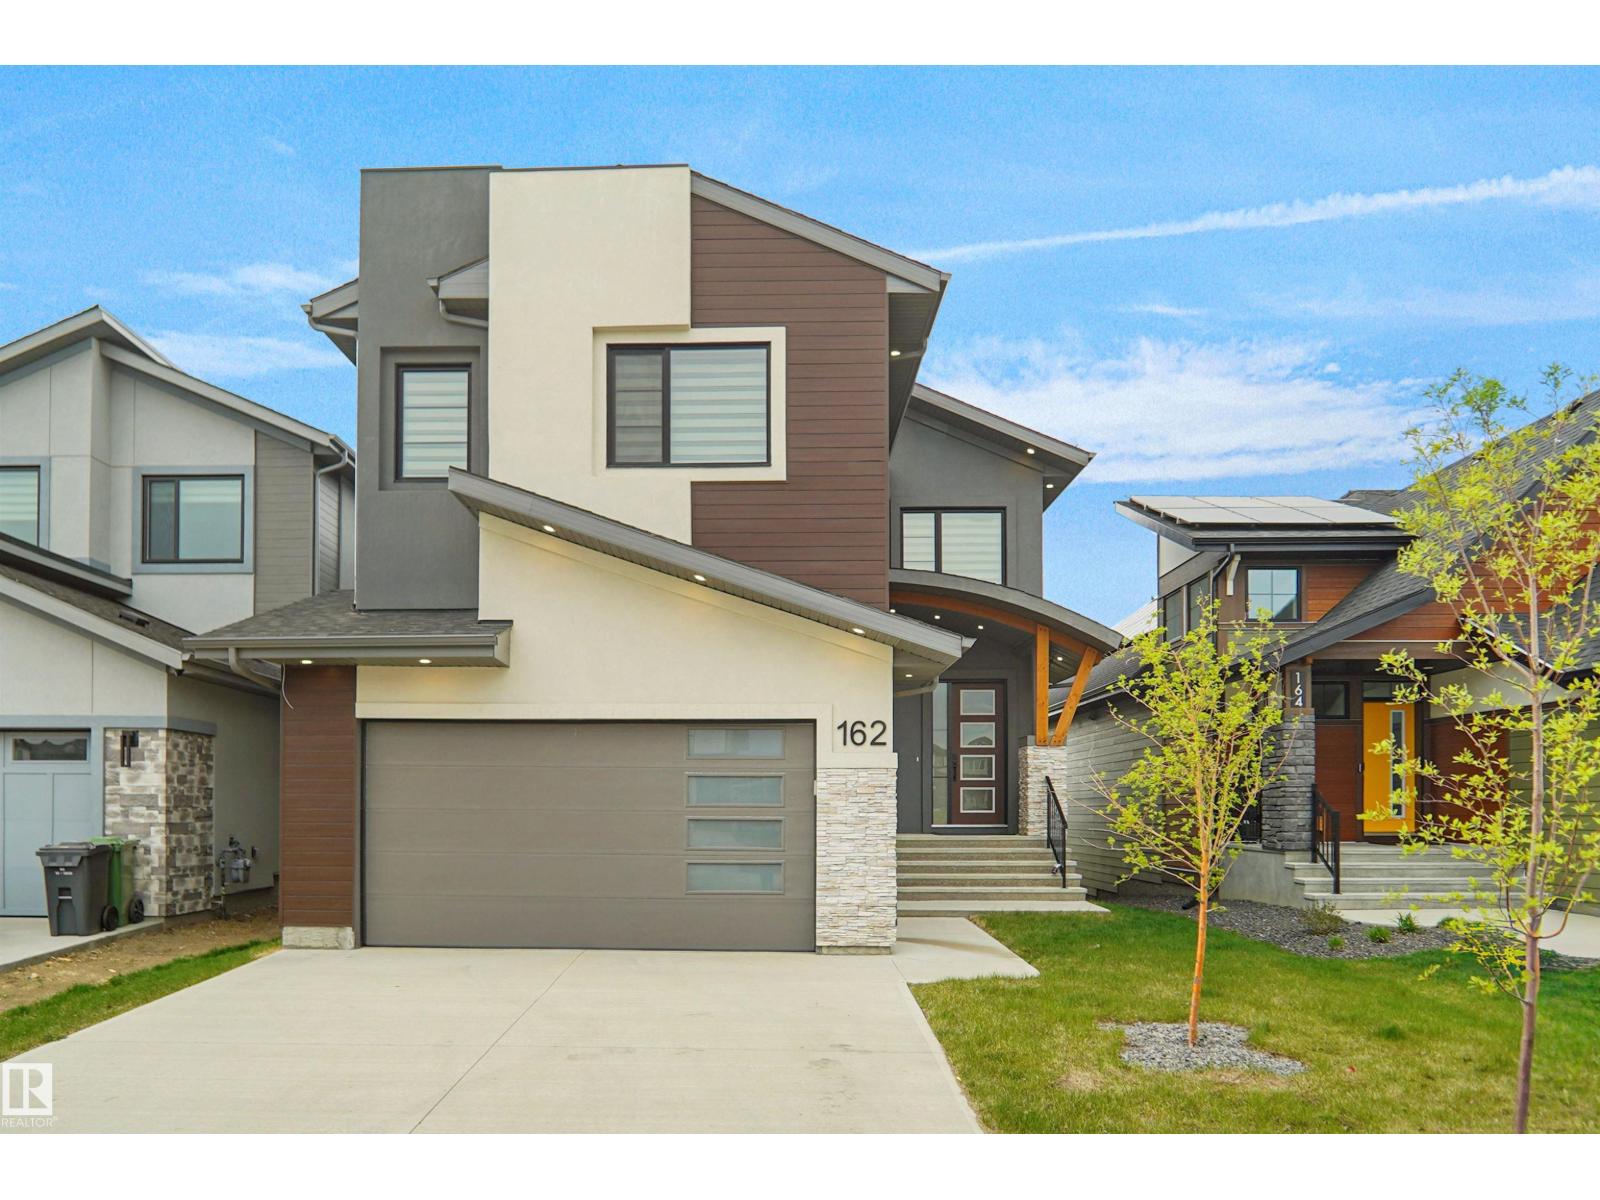
**Enstyle Home's former Show suite** Leduc’s most sought-after master-planned community, this exceptional two-story walkout estate home, backing onto a tranquil pond, delivers approx. 2,800 sq. ft. of thoughtfully designed luxury living. Grand 18’ ceilings & maple staircase w/ glass inserts and LED step lighting create a striking first impression. The main floor showcases designer gas & electric fireplaces, coffered ceilings with statement lighting, a chef’s kitchen & a spice Kitchen featuring custom premium oak cabinetry & SS appliances, office/den & 2-piece bath. Expansive windows frame serene water views from the breakfast nook & main living area. The upper level offers 3 spacious bedrooms & an elegant bonus room & a balcony, while the primary retreat impresses with a private pond-view balcony, spa-inspired ensuite, & walk-in closet w/custom organizers. Enhanced w/LED lighting throughout and EV charging rough-in, this residence blends modern luxury with everyday comfort in an unbeatable setting. A 10! (id:51989)
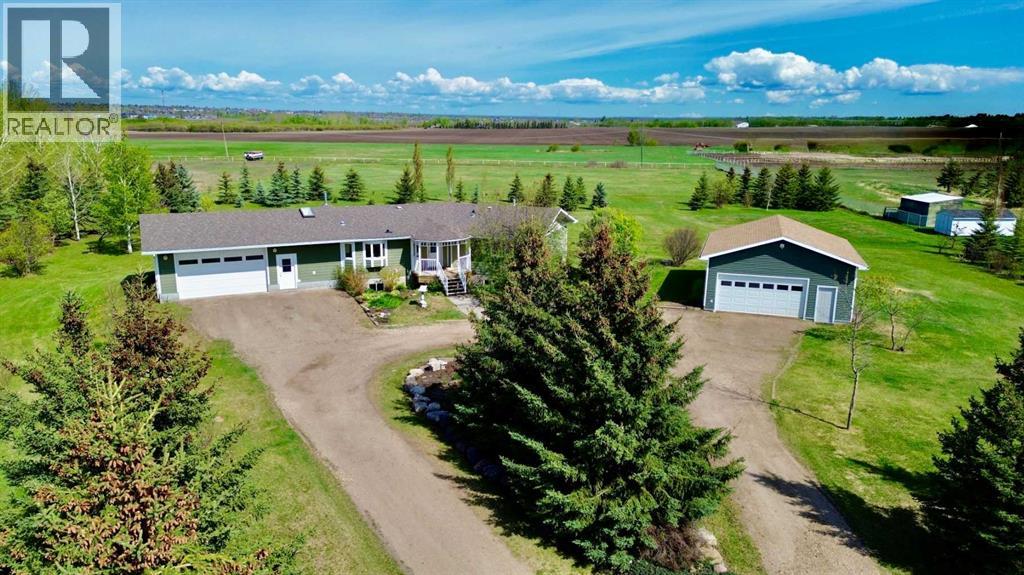
Immaculately cared for and move-in ready, this stunning bungalow sits on 3.78 picturesque acres WITHIN CITY LIMITS, while still benefiting from county tax rates until 2035. Surrounded by mature trees, fruit trees and beautifully maintained landscaping, the property offers the perfect balance of privacy, space, and convenience. Inside, the home is bright and welcoming with windows that flood the space with natural light. The spacious living area is centered around a cozy gas fireplace, creating a warm and comfortable atmosphere year-round. Rich hardwood flooring flows through the main living spaces, adding timeless character and warmth throughout. The beautifully updated kitchen was renovated in 2023 and offers a perfect blend of style and practicality, featuring modern cabinetry, generous storage space, and quality finishes. Additional highlights include a reverse osmosis water system, new freezer and a cold storage room for added functionality. Designed for durability and curb appeal, the exterior is finished in low-maintenance Hardie board siding. Car enthusiasts, hobbyists, or anyone needing extra workspace will appreciate both the attached heated double garage and 30’ x 26’ heated detached shop, complete with 2-phase 20-amp and 3-phase 40-amp breakers. Outdoor living is equally impressive. Enjoy evenings around the fire pit in the gazebo, host gatherings on the spacious back deck, or take advantage of the concrete pad already wired with 40-amp power for a future hot tub installation. Fruit trees and mature landscaping further enhance the beauty and tranquillity of this exceptional acreage. (id:51989)
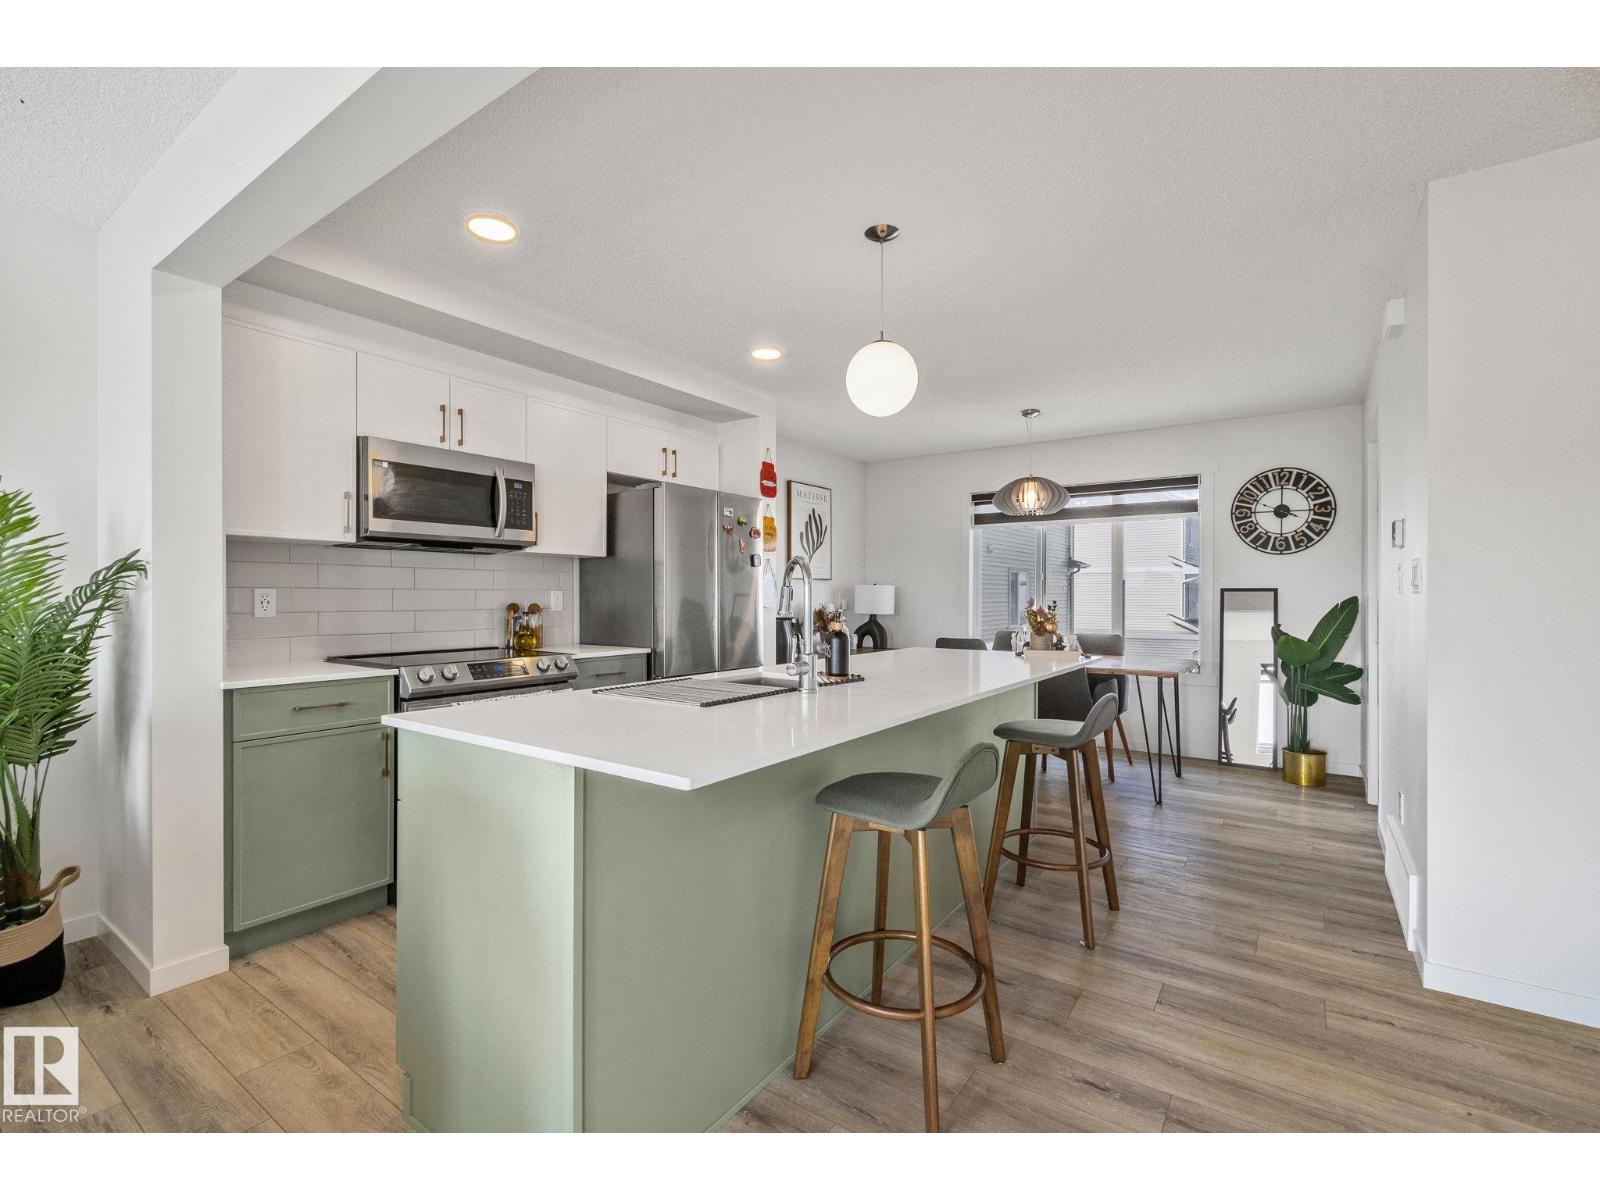
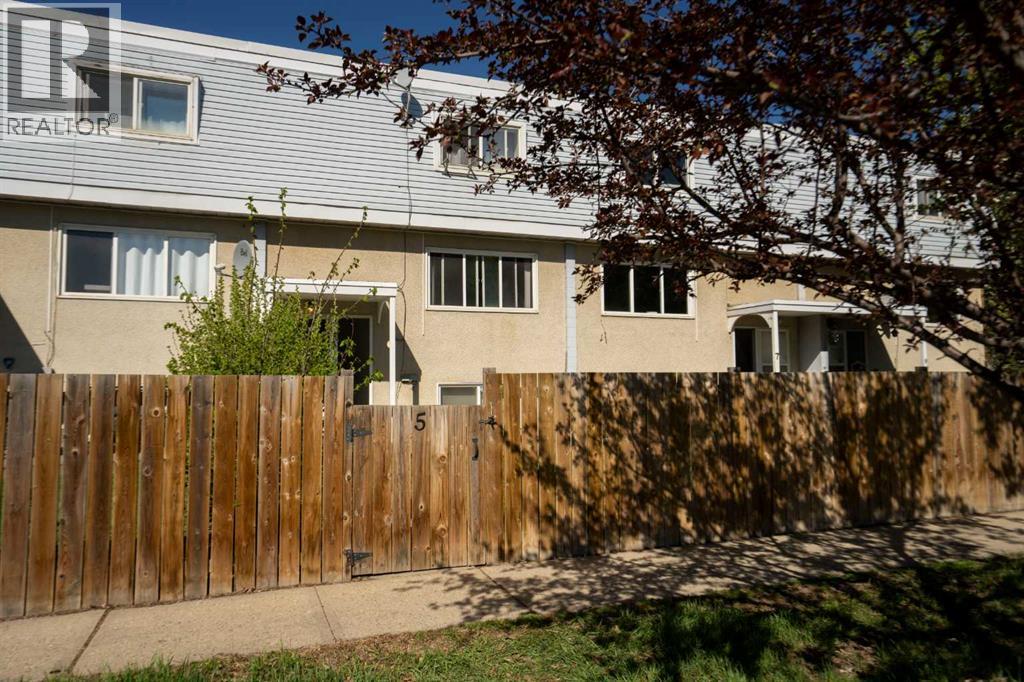
2023-built corner unit townhouse with 3 bedrooms, 2.5 bathrooms—including TWO private ensuites—and a double attached garage. This modern home delivers the perfect mix of space, sunlight, and smart design. With extra windows and only one shared wall, you'll love the bright, airy feel throughout. The open-concept main floor is made for modern living—featuring a kitchen, walk-in pantry, spacious living and dining areas, and direct access to your private balcony. Upstairs, two generously sized bedrooms with ensuite and walk-in closet. This is located just STEPS away from Tim Hortons, Chalo! FreshCo, schools, parks and Meadows Rec Centre. It has easy access to Whitemud Drive & Anthony Henday. This home checks every box for first-time buyers, growing families, or savvy investors. Modern. Bright. Move-in Ready! (id:51989)
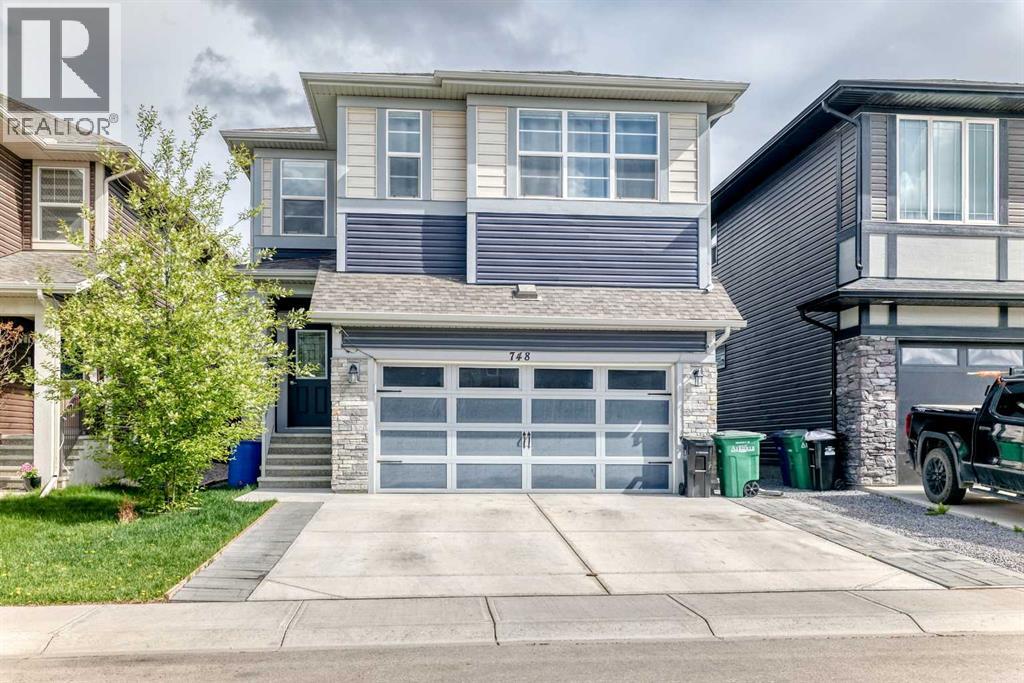
PRICE REDUCTION!!! Welcome to this incredible, thoughtfully designed Shane Custom-Built Home with over 3870 plus sq ft of developed living space in the heart of Airdrie in the community of Midtown, offering unparalleled versatility and refined living space. Designed to adapt to your family’s every need. This home blends work, rest, and play with absolute ease. Main Level: Step inside to a bright and inviting open-concept main floor. This level features a highly desirable main-floor bedroom paired with a full 3-piece bathroom with a tiled shower —perfect for elderly parents, guests, or a convenient private den. The heart of the home seamlessly connects the living, dining, and kitchen areas with Center Island, quartz countertops white MDF cabinets with high-end stainless-steel appliances that comes with separate stove top, oven, microwave, fridge and a dishwasher offering an ideal space for entertaining. Upper Level: Retreat upstairs to a sprawling family haven. This level boasts four generously sized bedrooms, including a beautiful primary retreat (ensuite comes with a soaker tub, tiled shower, walk-in closet, and vanity), a large bonus room and a dedicated laundry room with abundant storage. Additionally, a standout feature of this home is the large upper-level office/flex space with quartz countertop and white cabinetry —perfect for a quiet work-from-home environment, a home-schooling hub, or a library. Lower Level: The fully finished basement maximizes your living space and is perfect for teens, extended family, or long-term visitors. It features two additional bedrooms and a full 3-piece bathroom, alongside a spacious recreation area or media room. Features & Location: Total Bedrooms: 7 Total Bathrooms: 4 Full Key Highlights: Upper-level home office, rare main-floor bedroom & bath, fully developed basement, and ample storage. Community: Situated in one of Airdrie's desirable neighborhoods, you are just minutes away from local schools, parks, shopping, and major transit. Don’t miss out on this rare, expansive floorplan wih central Air Conditioner. Also this house comes with a water softener and dechlorinator installed by the builder and a dual zone furnace with two heat controls and includes a smart home package that includes doorbell camera, Yale Smart Lock, MyQ Garage opener, Nest Thermostats, Samsung Smart hub, dimmer lights & switches along with two Google Nest devices. This home also comes with an upgraded lighting package with pot lights, recessed LED’s and high-end light fixtures. Book your private viewing today on REALTOR.ca or contact your local Calgary real estate professional to experience this exceptional property firsthand. (id:51989)
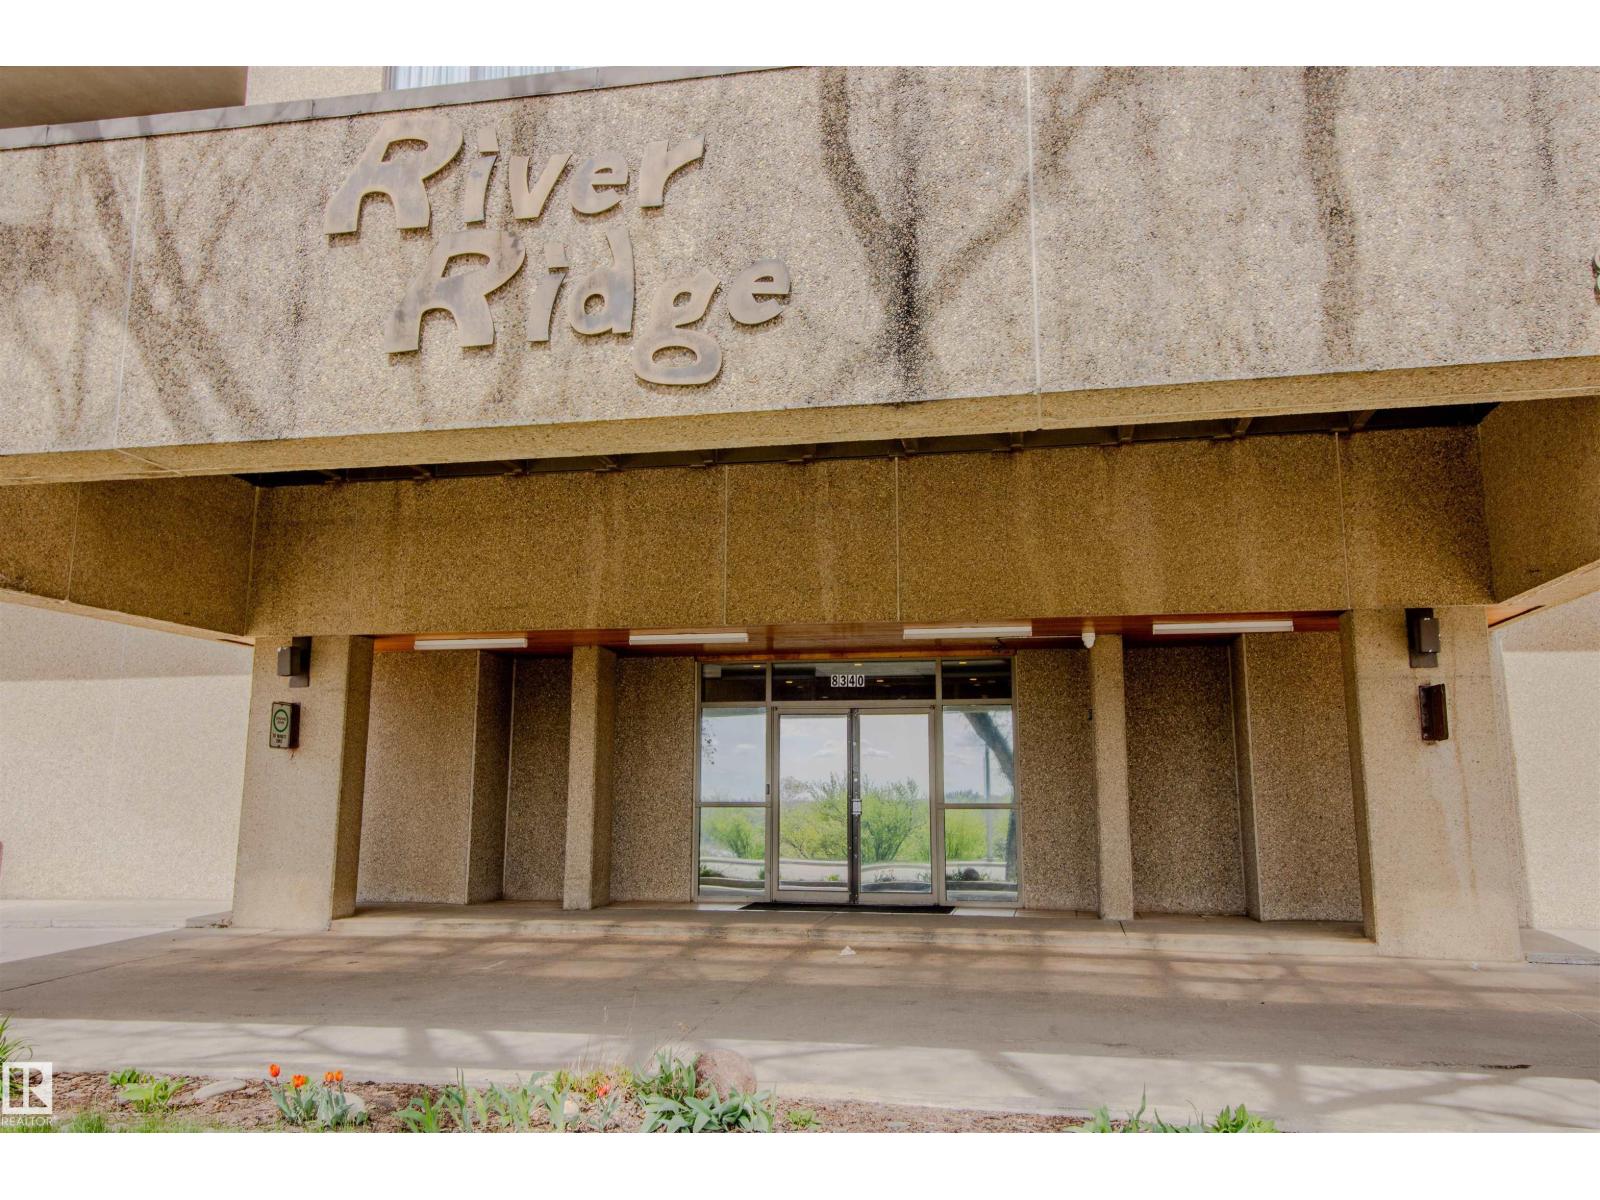
Experience the quiet living of a concrete building in this stunning 2 bedroom, 2 full bathroom condo located near the River Valley and vibrant Downtown. Spanning nearly 1,100 square feet, this open concept layout features luxurious marble flooring throughout the entire unit. The spacious living room flows seamlessly into the dining area and kitchen. The primary bedroom has a walk-in closet, a full ensuite bathroom, and direct access to a large balcony. The second bedroom is well appointed near another full bathroom. Enjoy the convenience of in-suite laundry, central air conditioning, and a dedicated titled underground parking stall. The balcony offers partial river valley views and can also be accessed from the living room. Condo fees includes electricity, heat, water, cable TV, and an on-site manager. Building amenities include a fitness room, sauna, sunroom, and party room. Perfectly located near public transit, the LRT, restaurants, schools, parks, and the Commonwealth Community Recreation Centre. (id:51989)
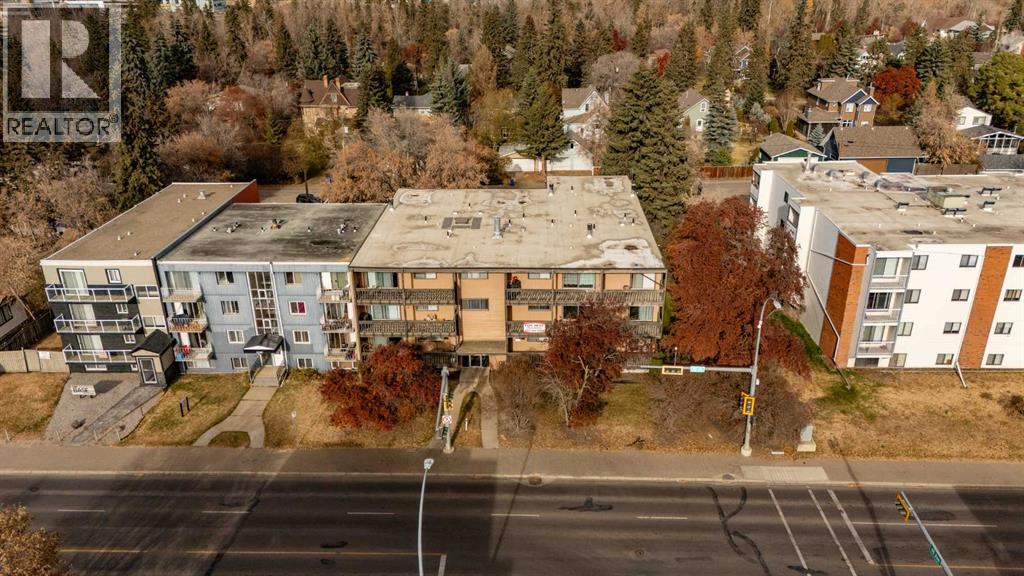
Excellent opportunity to acquire a well-maintained 24-unit apartment complex offering strong in-place income with upside potential. The property consists of 6 two-bedroom units, 14 one-bedroom units, and 4 bachelor suites — each individually metered for electricity. Capital improvements include a new roof (2018) and a new boiler heating system (2025). Many suites have updated flooring and appliances, and the property has been diligently cared for with consistent maintenance, paint and cleaning. The building features 24 surface parking stalls, each with electrical outlets. Conveniently located near the river, public transit, schools, and shopping, this property appeals to a broad tenant base. With solid current cash flow and market rent growth potential, this is a turnkey investment with additional opportunity for value-add repositioning. (id:51989)
Looking to get out of renting or downsize without compromising on space and convenience? This lovely 2-bedroom, 2-bathroom condo in the North End of Peace River is just what you need! Situated right by the schools and close to everything you could want, this home offers an ideal blend of comfort and accessibility. The main floor features an open-concept dining and living area seamlessly connected to the kitchen. Upstairs, you’ll find a spacious primary bedroom complete with two huge walk-in closets and a 3-piece bathroom, providing plenty of storage and privacy. Downstairs offers a second bedroom, a full 4-piece bathroom, plus a convenient laundry/utility room. Enjoy outdoor living in your fully fenced yard with a cozy deck area—great for summer barbecues or quiet mornings with your coffee. Plus, there’s a shared storage shed for all your yard tools and extras. Don’t miss out on this fantastic opportunity, call today to schedule a viewing! (id:51989)
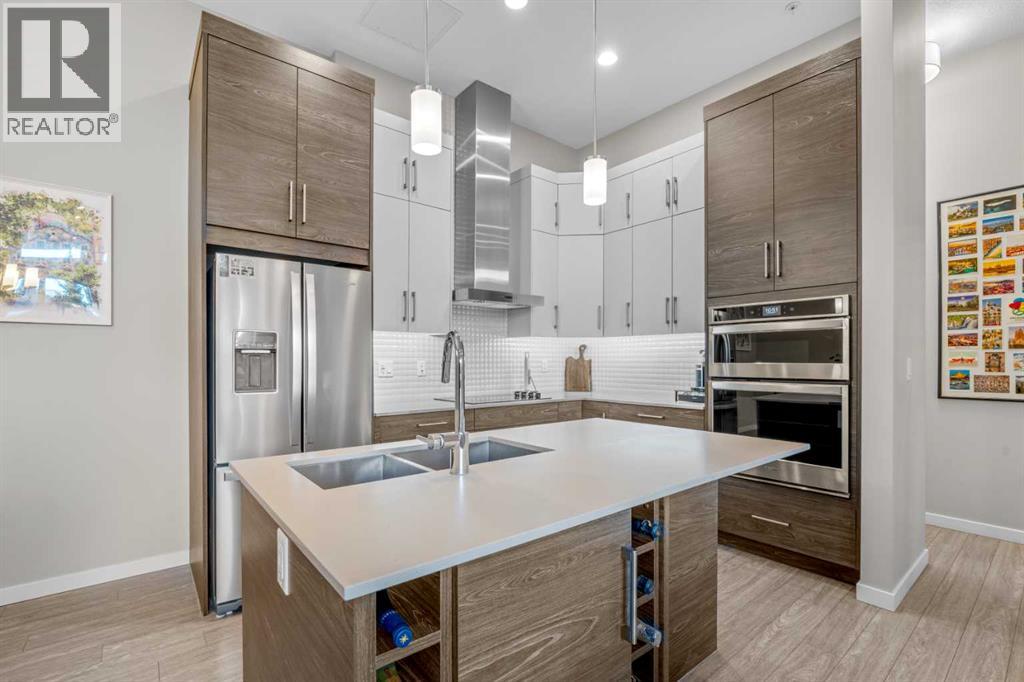
RARE FIND in Westman Village! This is not your typical condo, it’s one of the few GROUND FLOOR units offering private access and a spacious patio, creating a true sense of independence and ease. Perfect for those who love the convenience of condo living, but appreciate the feel of a home with its own front door. CONCRETE CONSTRUCTION means this unit is QUIET. Inside, every detail impresses with 11' ceilings, highlighting the stunning chef’s kitchen with two-toned cabinetry, built-in appliances, quartz countertops and large island with built-in cabinetry and wine rack. The open layout and luxury vinyl plank flooring add warmth and style throughout. The floor-to-ceiling windows (equipped with Hunter Douglas Silhouettes throughout & blackout blinds in the primary bedroom) fill the space with natural light. You’ll also appreciate the in-unit laundry room with tons of additional storage, one titled underground parking stall, and an assigned storage unit for added convenience. Experience serenity on the (almost 500 SqFt) patio, with partial lake views and feeling like you're tucked away in your own private alcove. Life at Westman Village means access to over 40,000 sq.ft. of resort-style amenities from indoor saltwater pools and hot tub to a state of the art fitness centre, golf simulator, wine vault, theatre, art and woodworking studios, and more. The complex offers 24-hour security, EV charging, car and pet wash, and beautifully landscaped outdoor areas with fire pits and gathering spaces. Right outside your door, explore a vibrant mix of shops and restaurants including Chairman’s Steakhouse, Alvin’s Jazz Club, Analog Coffee, and Diner Deluxe. You’ll also enjoy full lake access to Mahogany’s beaches, walking paths, and kayak areas. This one-of-a-kind ground floor unit combines luxury, comfort, and rare convenience in Calgary’s most coveted lake community. Opportunities like this don’t come often and once you see it, you’ll understand why. (id:51989)
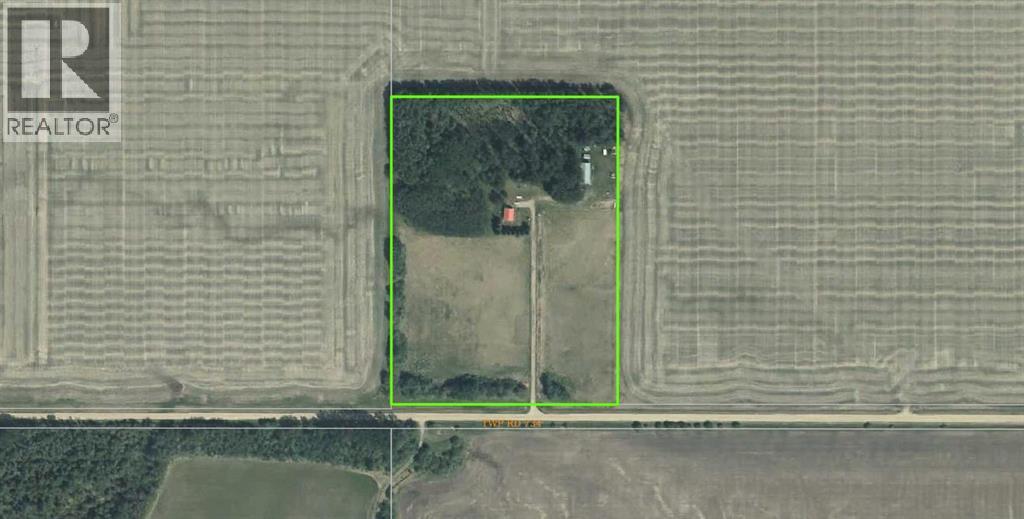
Rural acreage for sale! This is your opportunity to own 18.26-acres of peaceful northern Alberta countryside — just 40 km northwest of Valleyview and minutes from Highway 49. This property is ideal for anyone seeking space, privacy, and the freedom to enjoy country living. A 1,008 sq.ft. one-storey home with a full basement is located in the heart of the site, which features two bedrooms and a 4-piece bathroom on its main level. The home contains a full, fully developed basement with another three bedrooms, or two and an office. The acreage includes a 32’ x 68’ open-faced equipment shelter, perfect for storing vehicles and your motorized toys. With 18.26-acres in such a private setting the options include: hobby farm, recreation, or just a quiet hideaway. The home has been vacant for two years and requires some work, but it’s a blank slate for those with the imagination and creativity to make it their own. Take a look for yourself and see what you can envision. (id:51989)
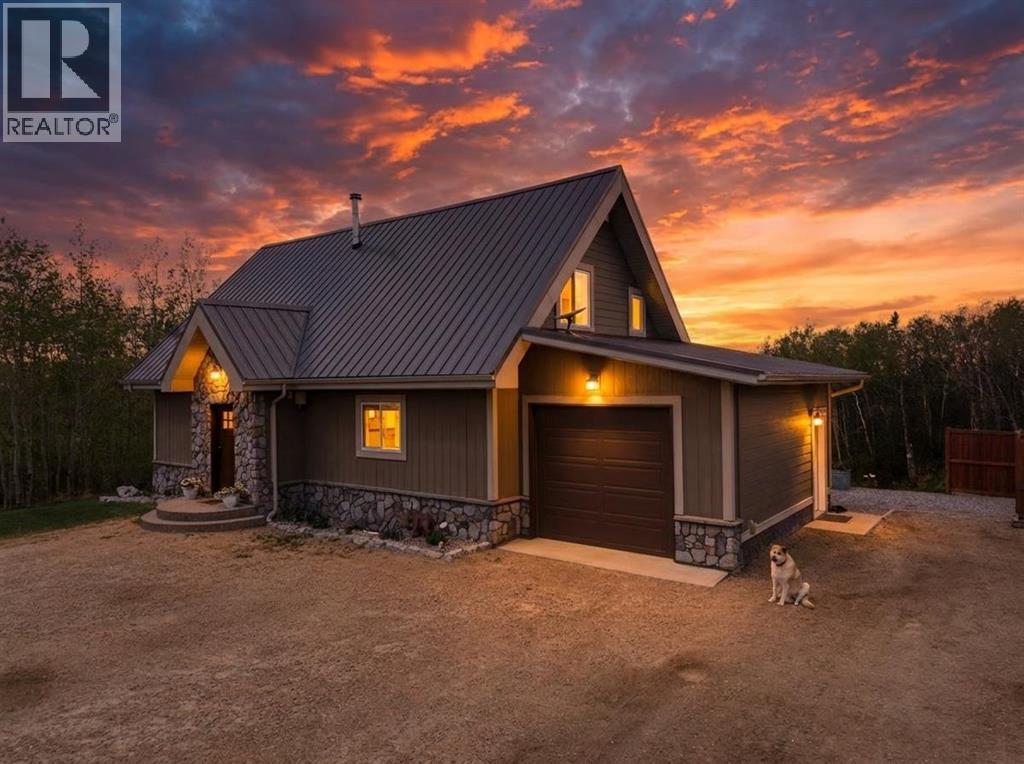
Discover a rare opportunity to own a custom post-and-beam home paired with a 30' x 50' heated shop on 2.11 beautifully landscaped acres, offering the perfect balance of exceptional craftsmanship, premium workspace, and functional acreage living.Situated on pavement just minutes from both Red Deer and Innisfail, this property offers something that's becoming increasingly difficult to find a fully usable yard with the space, flexibility, and infrastructure to support a wide range of lifestyles. Whether you need room for equipment, trailers, recreational vehicles, or a premium workshop, or you're looking for a property that may complement a home-based business (subject to Red Deer County regulations and approvals), this property delivers without sacrificing the comfort of home.Inside, cathedral ceilings, exposed post-and-beam construction, expansive west-facing windows, and a wood-burning stove create a warm, inviting living space filled with natural light and picturesque western views. The open-concept layout is equally suited to everyday family living and entertaining, while the quality of construction is evident throughout.Built for long-term performance, the home features an ICF foundation, Hardie board siding, a newer metal roof, solar power, central air conditioning, numerous mechanical updates, and a covered rear deck. The solar system meaningfully offsets annual electrical costs, contributing to exceptional efficiency and lower operating expenses.The heated 30' x 50' shop with covered lean-to is a true extension of the property. Ideal for tradespeople, contractors, automotive enthusiasts, collectors, or serious hobbyists, it provides outstanding workspace, secure storage, and the flexibility that's becoming increasingly difficult to find on residential acreages. Combined with the expansive yard and convenient access, the property is well suited to buyers who value space, functionality, and versatility.Outside, enjoy beautifully landscaped grounds, mat ure trees, a covered rear deck, hot tub, firepit, and breathtaking western sunsets where the views stretch for miles and the northern lights become part of everyday life.Properties that successfully combine custom craftsmanship, premium shop space, a fully functional yard, and outstanding accessibility rarely come to market. If you've been searching for a property that supports both your lifestyle and the way you work, this is an opportunity you won't want to miss. (id:51989)