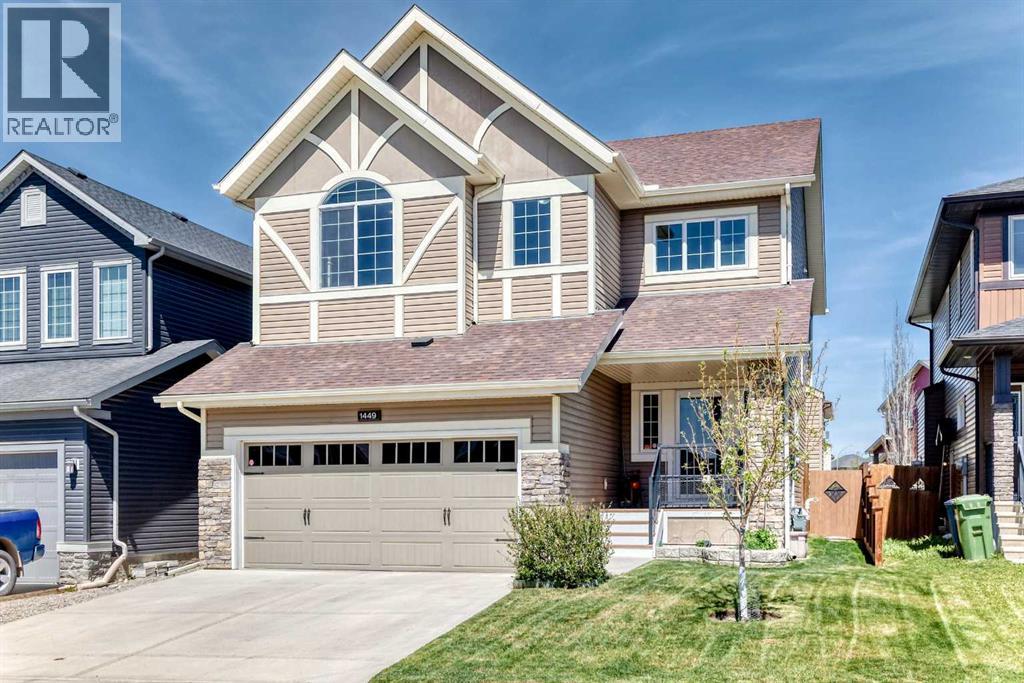
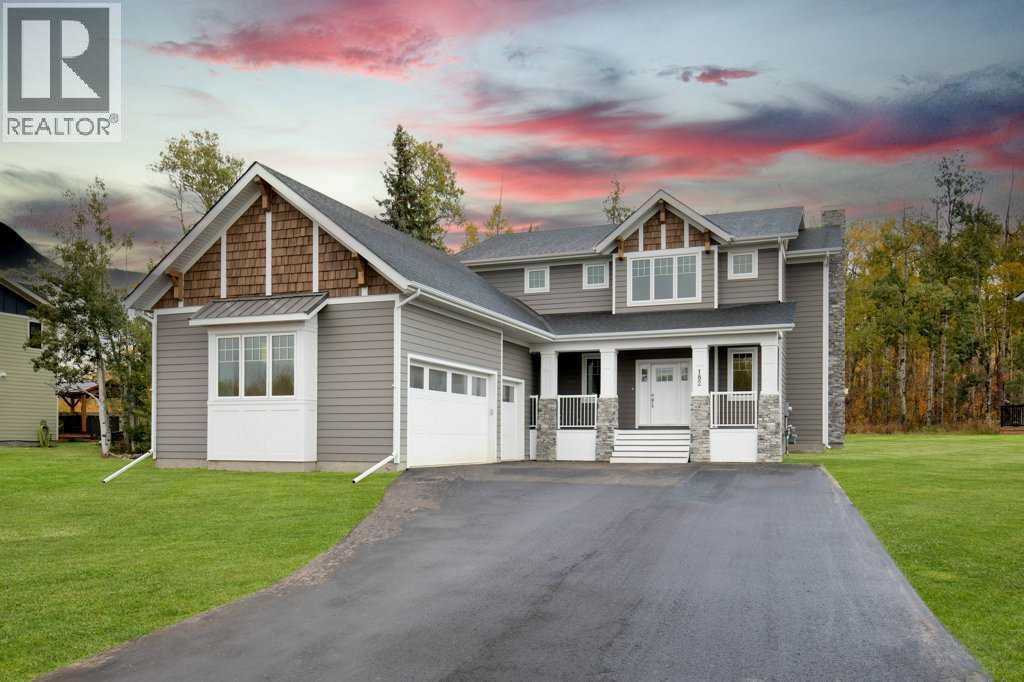
First time offered, this stunning air-conditioned custom built McKee Homes home delivers 3,089 sq. ft. of luxurious living space in the heart of Ravenswood. From the moment you step into the inviting foyer, you’ll appreciate the soaring 9’ knockdown ceilings and thoughtfully designed open-concept layout. The spacious chef-inspired kitchen features granite countertops, a large sit-up island with sink, built-in wall oven, gas cooktop, and an oversized walk-in pantry. The bright dining area opens onto a large deck, making it the perfect space for entertaining and summer BBQs, while the welcoming living room is highlighted by a beautiful gas fireplace. A main floor den offers the ideal setup for a home office or study space. Upstairs, you’ll find a sunny bonus room, a spacious primary retreat complete with a luxurious 5-piece ensuite and walk-in closet, along with two additional generously sized bedrooms, a full bathroom, and convenient upper-floor laundry. The fully developed basement is built for entertaining, featuring a large family room with a built-in entertainment unit, wet bar area, spacious fourth bedroom, full bathroom, and an abundance of storage space. Step outside to the meticulously maintained backyard showcasing a charming shed, garden area, mature apple and pear trees, a two-tiered deck, and a cozy firepit area — the perfect outdoor retreat. One of the exterior taps is also connected to hot water — perfect for filling the kids’ pool, washing the dog, or handling outdoor clean-up with a little extra comfort and convenience! The oversized double attached garage is heated, drywalled, and easily accommodates a full-sized truck. This exceptional family home combines comfort, functionality, and timeless style in one of Airdrie’s most desirable communities. (id:51989)
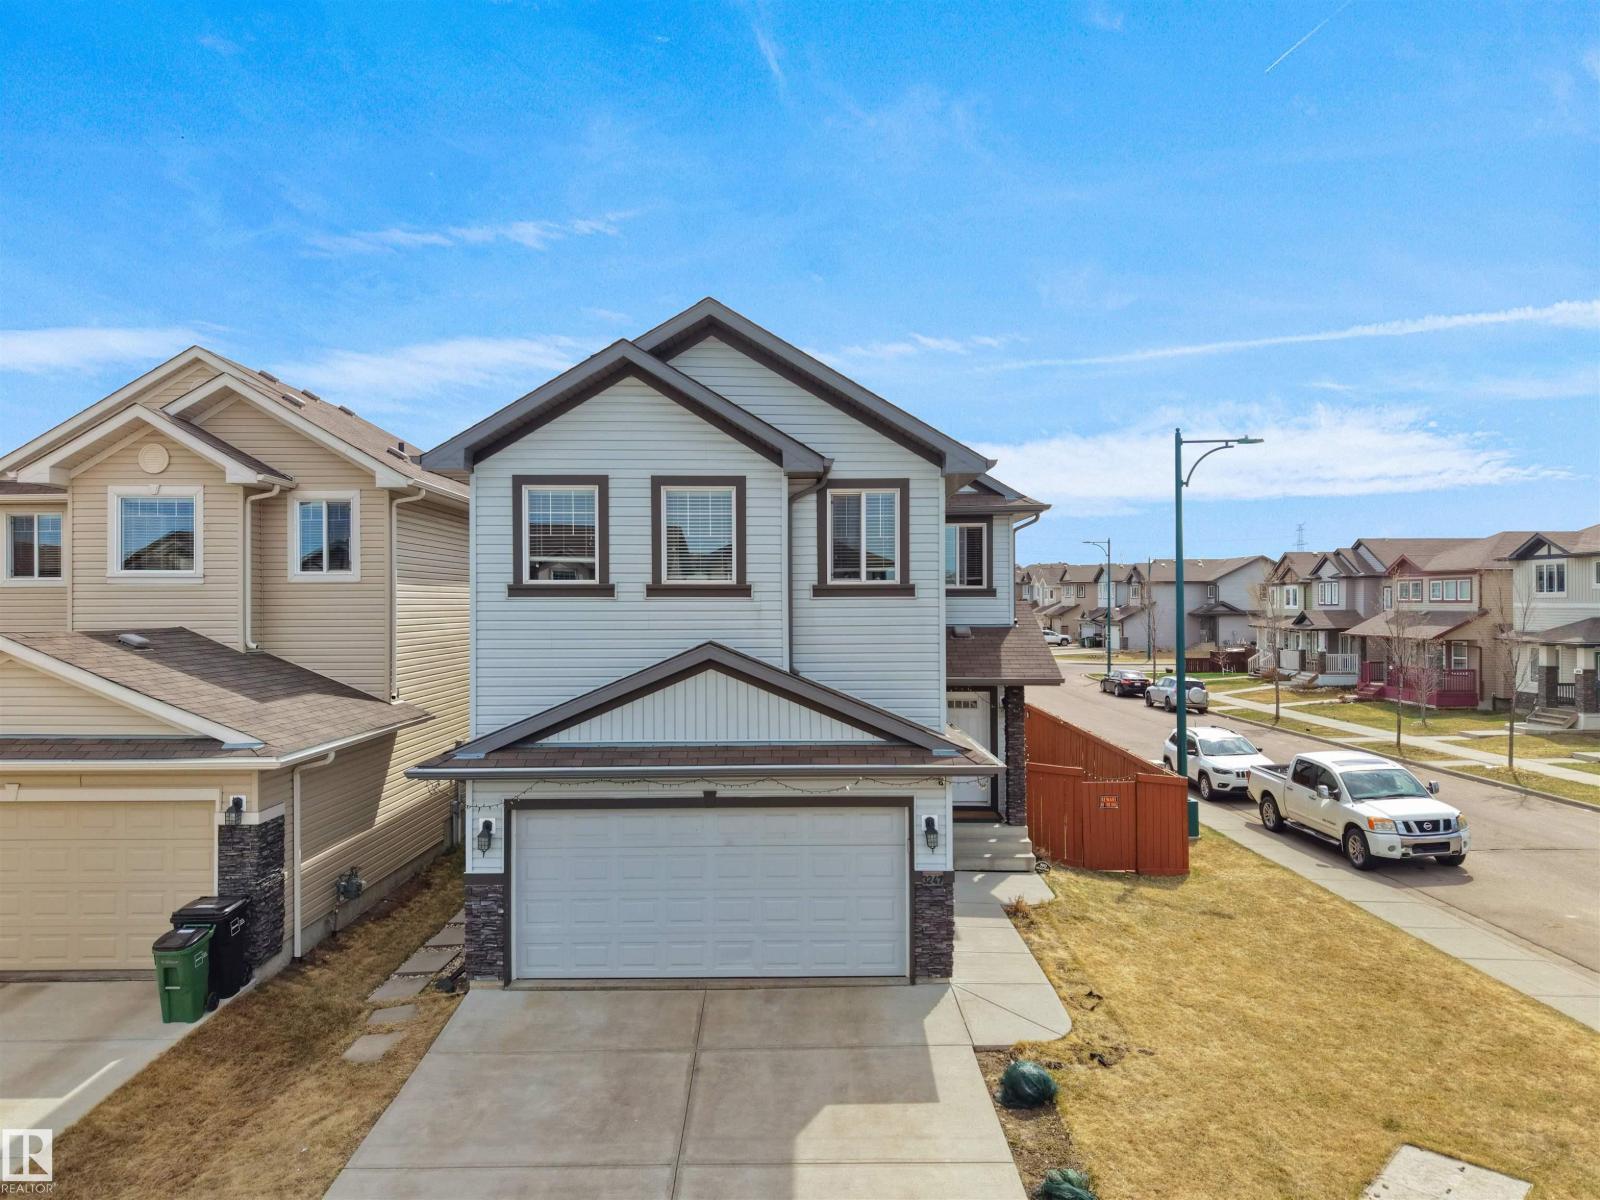
COOL CORNER HOME! Welcome to this beautiful Pacesetter-built 2-storey single-family home located on a corner lot on a quiet street in the desirable community of Laurel! Conveniently close to shopping, schools, parks, amenities, and the The Meadows Rec Centre. This open-concept home feature stylish modern tones, a cozy fireplace, spacious living and family rooms, and a large functional kitchen with ample storage. The home offers 4bedrooms plus a fully finished basement with separate entrance, 2 bedrooms, kitchen, and separate laundry. Perfect for extended family. Enjoy theBBQ in backyard, ideal for kids and entertaining. This upgraded home checks all the right boxes. Come see it today! (id:51989)
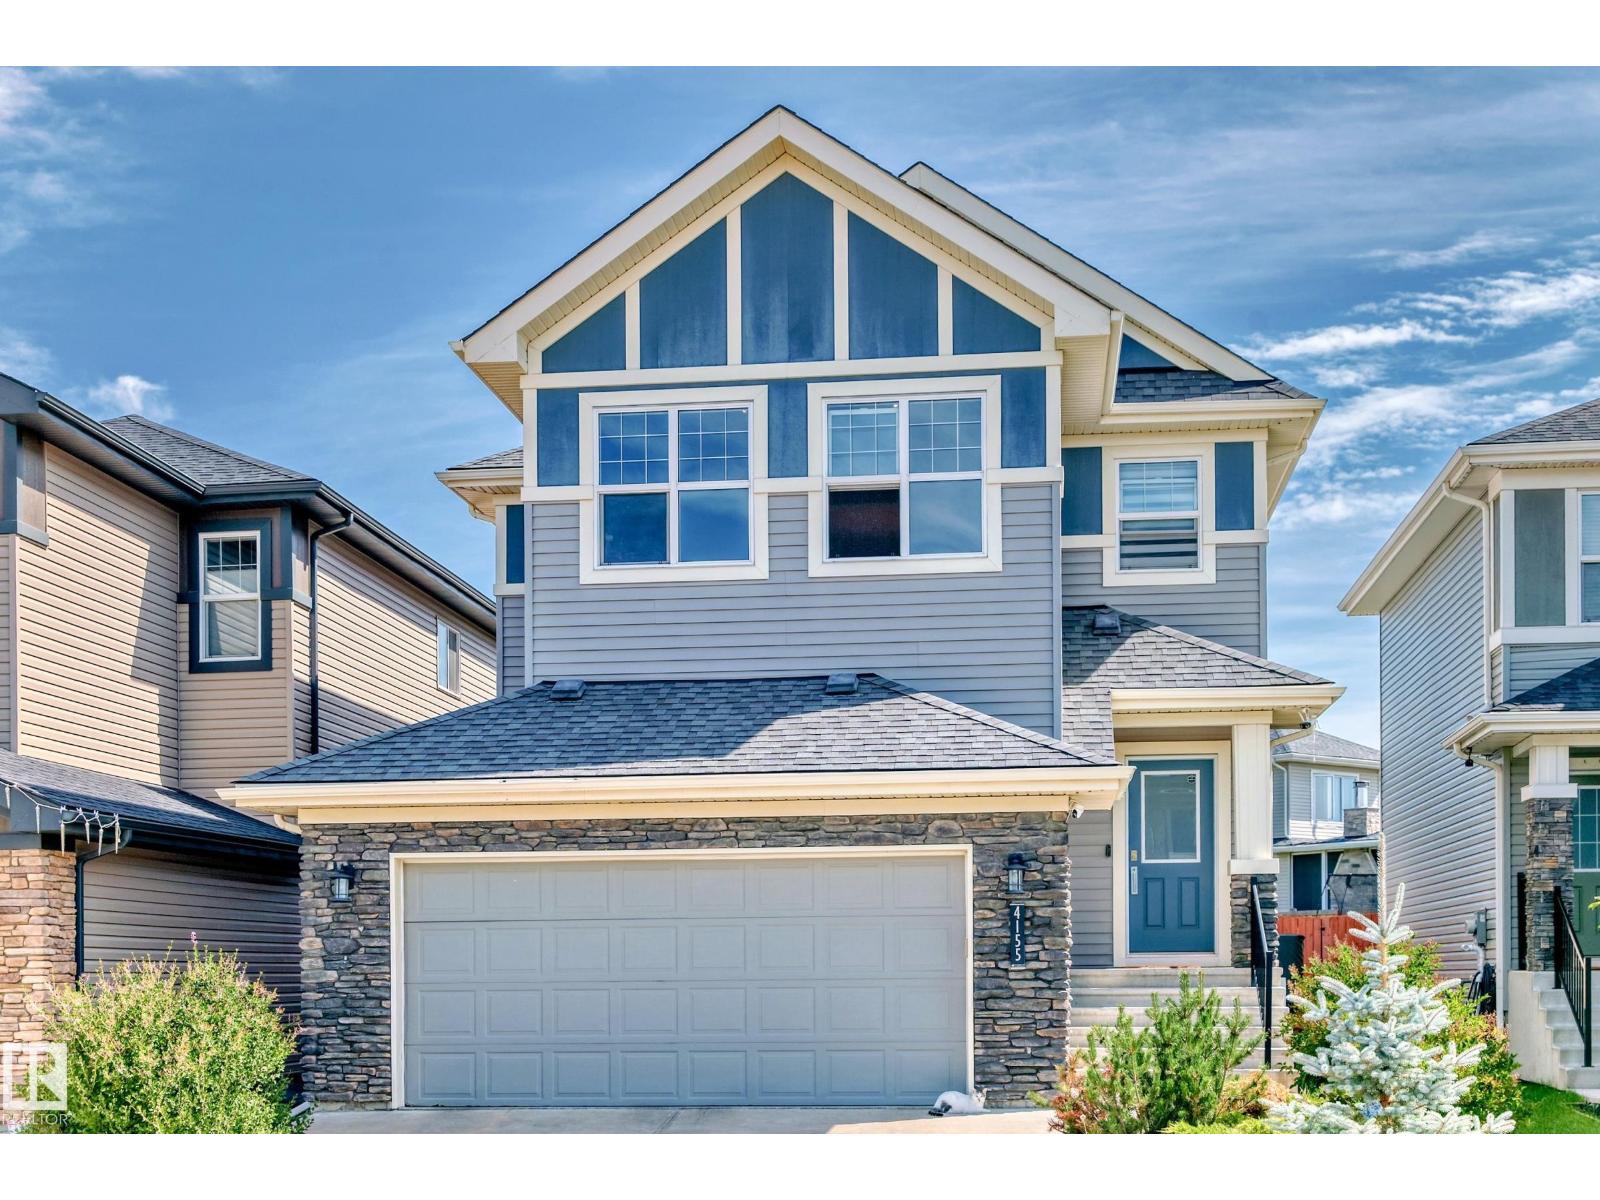
Welcome to this stunning, fully upgraded home in the highly desirable community of Chappelle. Situated on a spacious lot, this property offers an open-concept floor plan with central A/C and a bright bonus room. The chef’s kitchen features elegant custom cabinetry, upgraded stainless steel appliances including a gas stove, granite countertops, and ample storage space. A dining area with a coffered ceiling flows seamlessly into the sun-filled living room with a cozy gas fireplace and large windows. The main floor is complete with a mudroom featuring custom shelving and a convenient 2-piece bathroom. Upstairs, the luxurious primary retreat includes a 5-piece ensuite with a soaker tub, stand-alone shower, dual sinks, tile flooring, a spacious vanity, and a walk-in closet. Two additional generously sized bedrooms, a bonus room, and another 5-piece bath complete the upper level. Enjoy the fully landscaped yard with an extensive deck, perfect for entertaining. The oversized heated garage. Located just minutes f (id:51989)
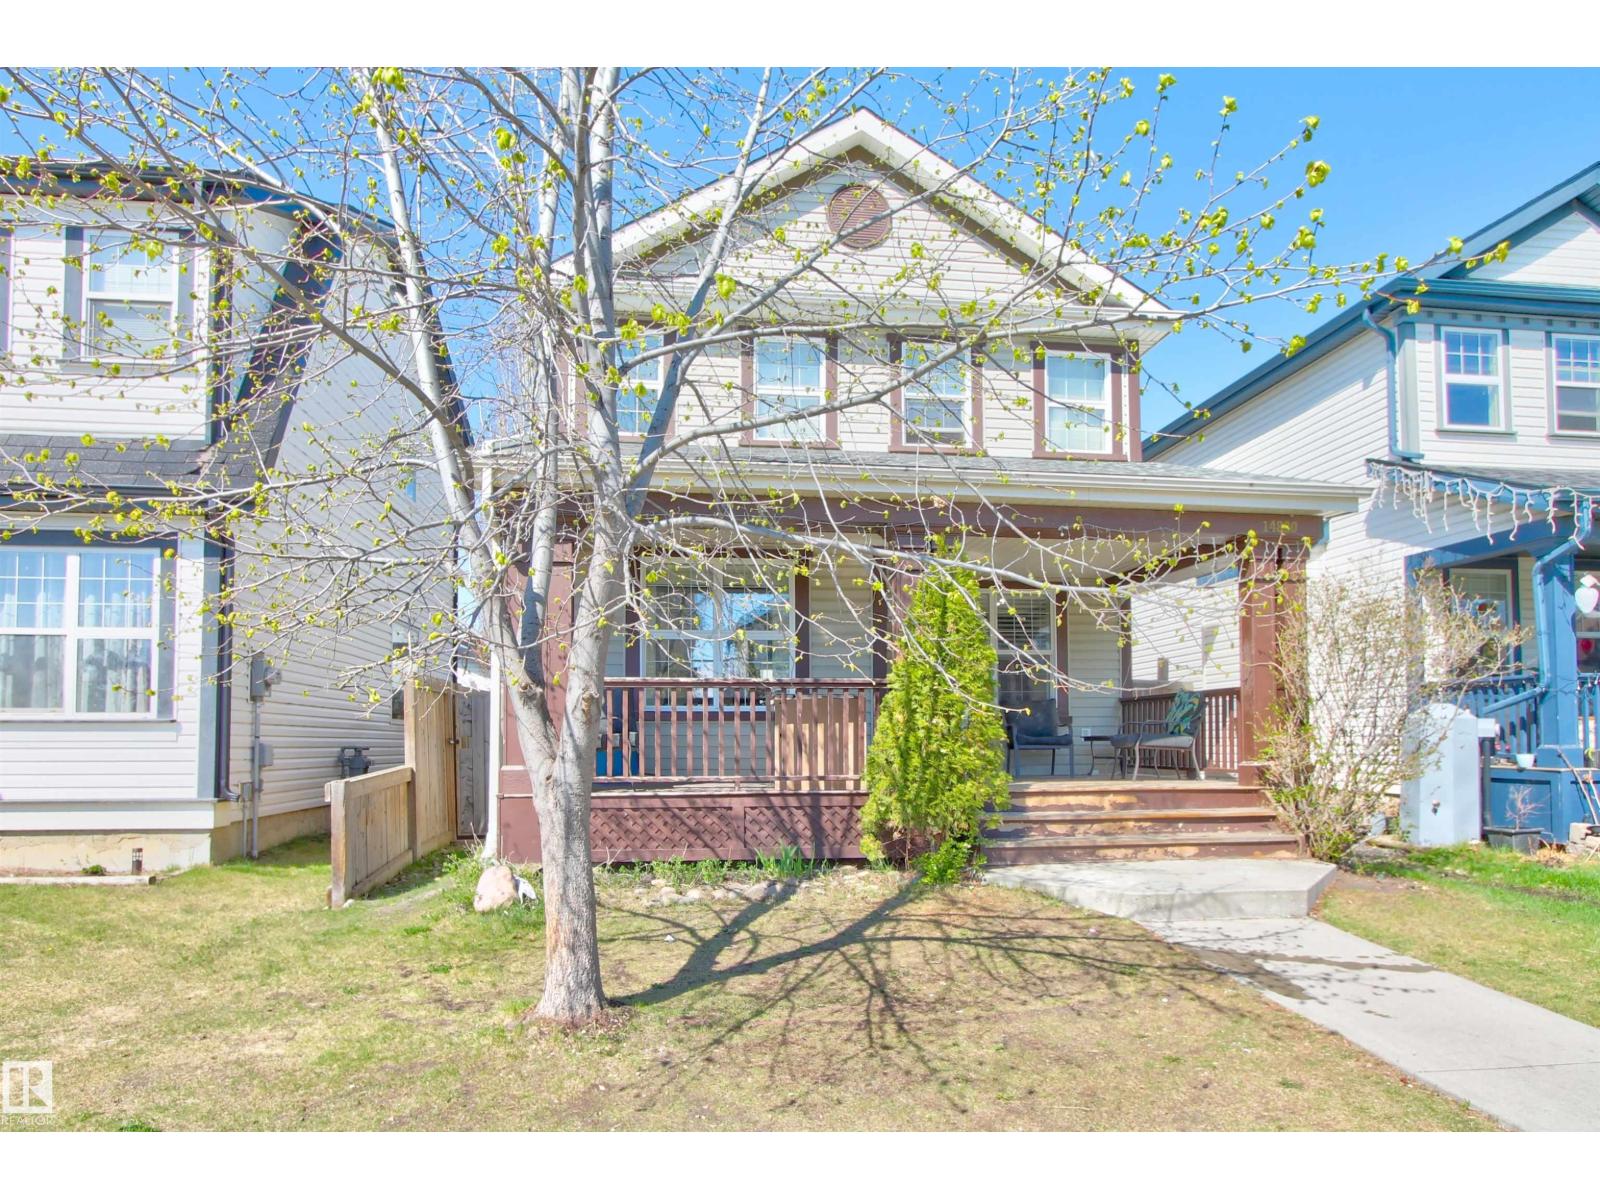
Welcome to this 2-storey home in the highly desirable community of Cumberland—perfect for families, first-time buyers, or investors alike. Thoughtfully designed with an open-concept layout, this home offers a bright main floor that seamlessly connects the living, dining, and kitchen spaces, making it ideal for both everyday living and entertaining. The kitchen features stainless steel appliances, a functional island with a breakfast bar, and plenty of workspace for cooking and gathering. Upstairs, you’ll find 3 bedrooms and a full bathroom, while a convenient half bath on the main level adds practicality. There is room to build your future garage, giving you flexibility to customize the space to your needs. Located just minutes from Hilwie Hamdon K-9 School, Hudson Park, walking trails and everyday amenities at Skyview Power Centre. Don’t miss your opportunity to own in one of most sought-after neighborhoods! (id:51989)
The Slopes of Sylvan Lake is an elite new community offering a serene setting and luxurious lake living. Walking distance to the shores of the lake, this location is ideal. Launch your kayaks, paddleboards, or go for a dip! This two-story home is known as "The Tamarack" and is simply stunning. This beautiful home sits on an expansive 0.34 acre lot and backs onto a gorgeous natural green space. The triple car garage provides plenty of indoor parking space. The craftsman design offers an attractive curb appeal complimented with is composite siding and stone accents. Greet your guests on to the lovely veranda that leads into the large entryway. A walk-in closet keeps the clutter of coats and shoes to a minimum. Immediately your eyes are impressed by the 20 foot ceilings and wall of windows. The serene setting surrounds the home and natural light floods the open floor plan. The focal point of the large living room is the soaring fireplace, adorned with both stone and shiplap. The kitchen features a modern design with natural elements, stainless steel appliances and gorgeous granite countertops. A butler's pantry provides a space for all the extras and is easily accessible from the garage. The mood is instantly set for dining with the surrounding windows offering a tranquil setting. Step thru the beautiful glass doors and enjoy the expansive backyard. The office is found off of the dining room and makes working from home a delight. The massive mudroom provides a place for everything and everything in its place. A pretty 2-piece powder room is convenient and perfect for company. As you head upstairs you will enjoy the stunning staircase providing views to below. The second floor features a spacious primary bedroom with a spa-like ensuite and sensational walk-in closet. Two additional bedrooms also boast walk-in closets, and a 4-piece bathroom offers the kids their own space. Laundry on this upper level is an added luxury. This floor plan is family friendly, functional, an d simply fabulous! Future developments of this exclusive neighborhood include walking paths which will connect to the new Birchcliff pathway system, along with a year-round recreation area, including a 4-season multi-purpose sport court with parking, washrooms, picnic tables, barbecues, and a children's playground. Just 90 minutes from both Calgary and Edmonton, the Slopes of Sylvan Lake presents the perfect opportunity for a life at the lake! (id:51989)
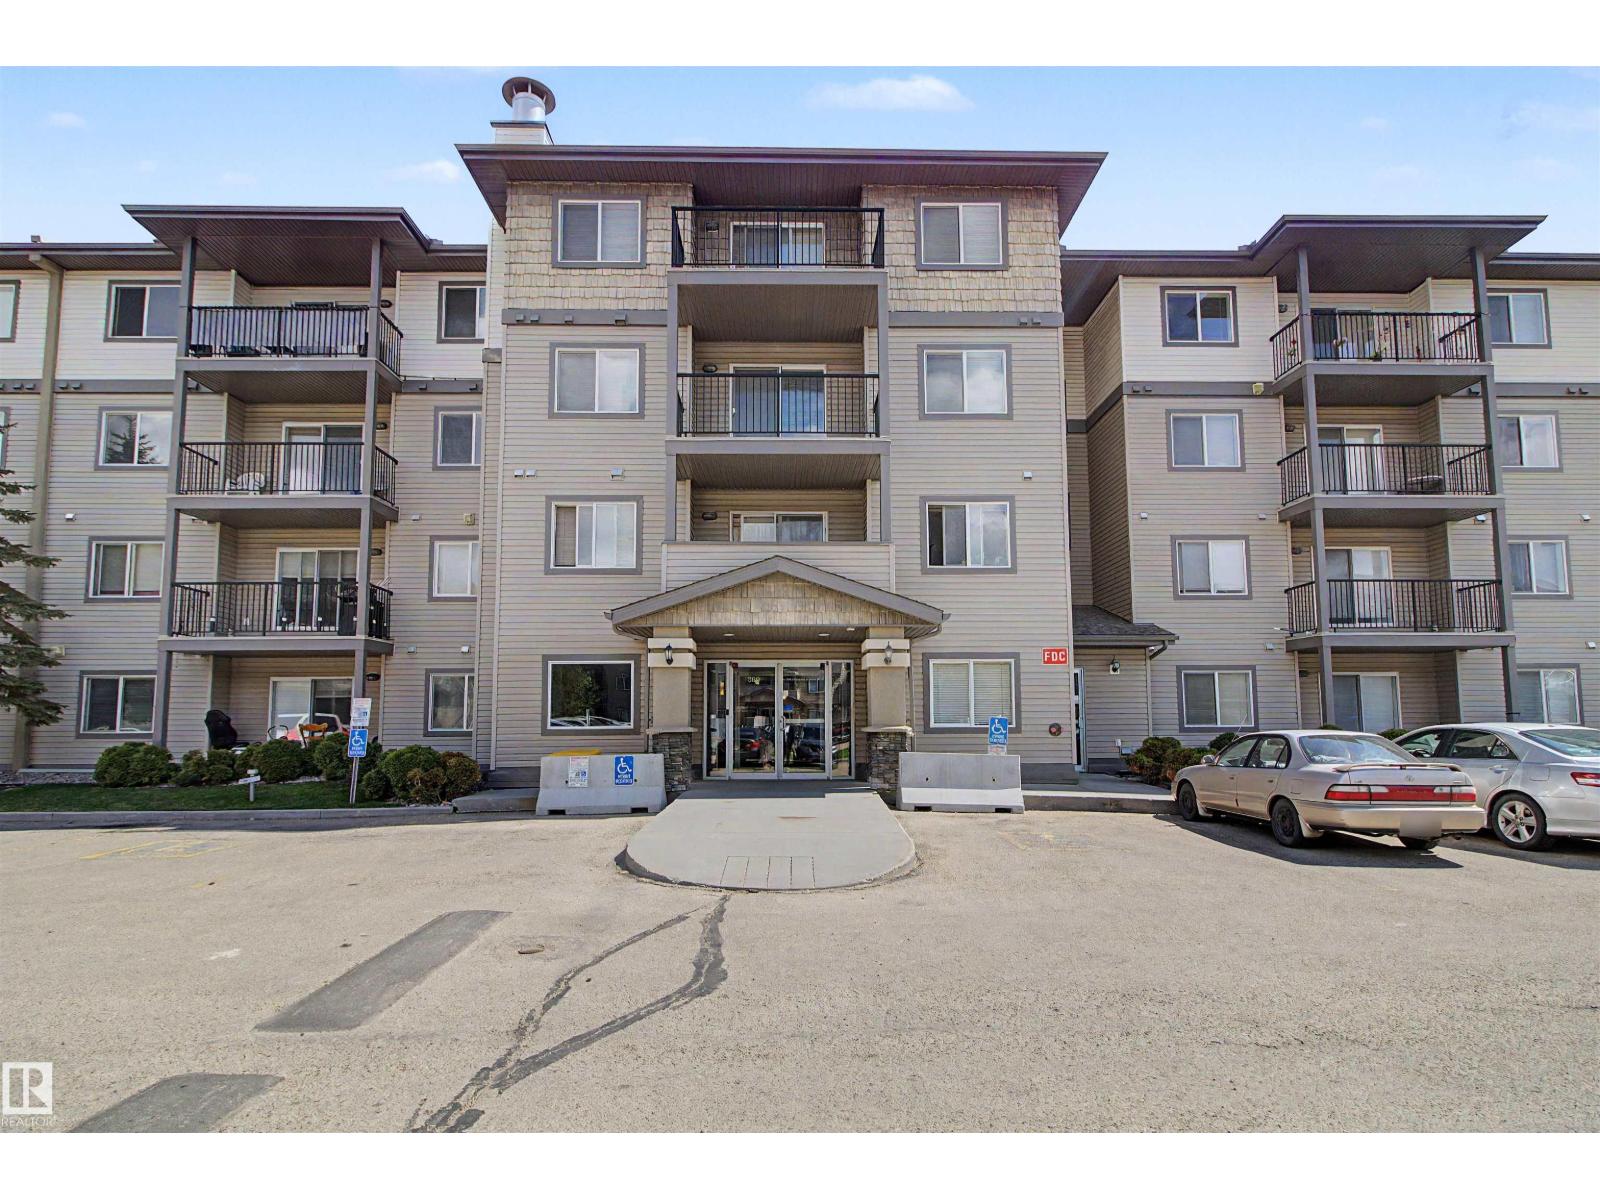
Great opportunity for investors or first-time home buyers! This immaculate 2nd-floor condo features 2 spacious bedrooms, 2 full bathrooms, an open-concept living area, functional kitchen with tile backsplash, in-suite laundry, large balcony with gas BBQ hookup, and heated underground parking stall. The upgrades are vinyl plank and pained all over the unit newer applince. The primary bedroom includes a walk-in closet and private ensuite. Conveniently located next to Clareview LRT & ETS Station, and close to schools, shopping, Clareview/Manning Town Centre, Rec Centre, hospital, and quick access to Anthony Henday and Yellowhead Highways. (id:51989)
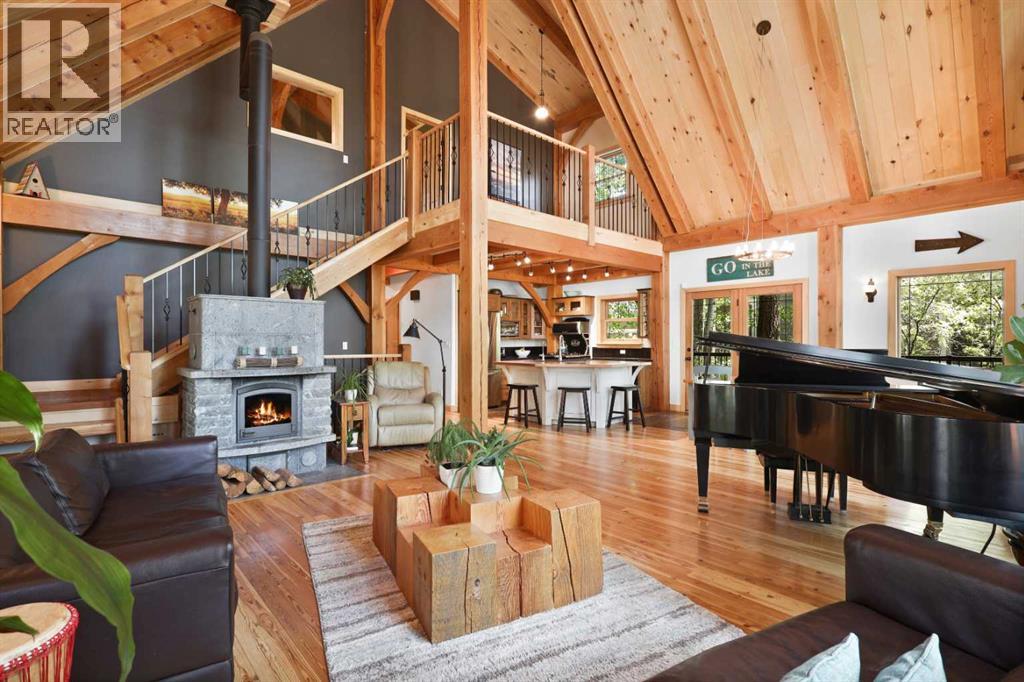
Welcome to 276 Canal Street, a stunning lakeside property with private dock accessing the canal on Gull Lake. This beautiful timber frame home, constructed with Douglas fir from Golden, BC, is designed with meticulous attention to detail and offers a luxurious living experience. Enjoy the breathtaking views of your children playing from the spacious living room, which features 30-foot vaulted ceilings, floor to ceiling windows, patio doors, and a cozy soapstone wood fireplace that retains heat for up to 48 hours. This 1,842 square foot home boasts an expansive 1,300 square foot wrap-around deck, surrounded by trees and fully landscaped for ultimate privacy. The exterior is finished with asphalt and fiberglass shingles that come with a 100-year warranty. The heated double car garage adds to the convenience and comfort of this exceptional property. Inside, the kitchen is a chef's dream, featuring wood cabinetry, ample storage, and an Elmira gas stove styled as an 1860 replica. The copper countertop on the island is both antimicrobial and easy to clean, complemented by granite countertops and a pantry. The in-floor heating ensures warmth and comfort throughout. The primary bedroom is located in the loft, complete with an ensuite bathroom featuring a jacuzzi tub, shower, double vanity, and a walk-in closet. The loft also includes a cozy living area. The basement offers two additional bedrooms, a four-piece bathroom, new flooring, a laundry room, and a large games area, providing plenty of space for family and guests. Above the garage you'll find two bedrooms with one plumbed for a wet bar, and one bathroom. The home is equipped with triple-pane windows and refinished hardwood floors, with in-floor heating on the tiled surfaces for added luxury. Enjoy community amenities including private beaches, playgrounds, tennis courts, and ice skating in the winter. The property also features a private dock and access to walking paths and a community hall, making it a perfect retre at for all seasons. Experience the epitome of lakeside living at 276 Canal Street. (id:51989)
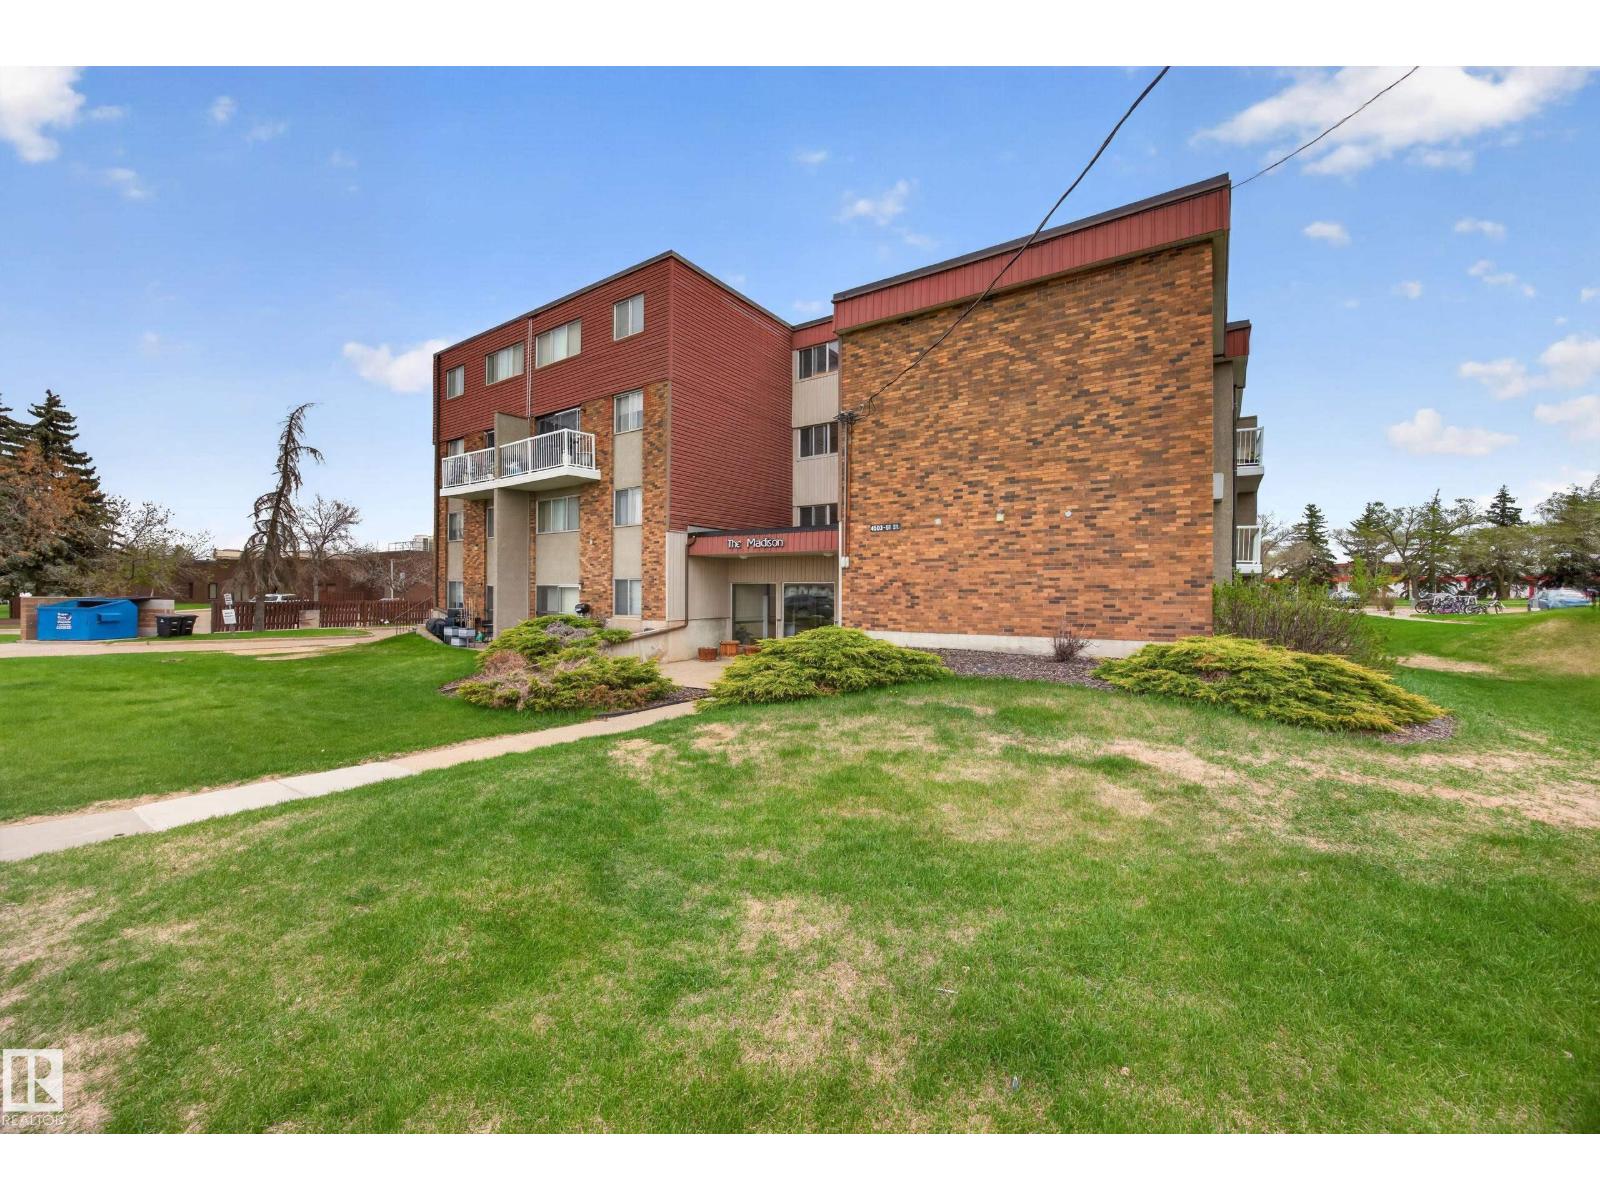
Fantastic investment opportunity or affordable entry into home ownership! This 2 bedroom, 1 full bath second floor condo is ideally located in a convenient Leduc location directly across from Linsford Park School. The building has on site laundry, and is pet friendly. The unit offers a functional layout with a bright living space, private balcony & kitchen appliances included. Currently tenant occupied with a long term tenant in place, making this a great turn-key investment opportunity. Condo fees include heat & water, plus one assigned parking stall. Walking distance to the public library, arena, spray park, playground & Leduc Cinemas, with easy access to everyday amenities. (id:51989)
BACKING THE LAKE, INCREDIBLE VIEWS!! Rare Find!! Lots of privacy and space in this unique 5 level split! Conveniently located in Terra Losa is the desirable La Privada. 3 bedrooms and 3 bathrooms! The bright and sunny living room features a cozy corner wood fireplace and has patio doors leading to a deck that backs the lake!! The kitchen has plenty of cabinetry and a spacious dining area. Separate laundry room and half bath. The primary bedroom also has STUNNING VIEWS, vaulted ceiling, walk in closet and 3 piece ensuite. 2 more ample sized bedrooms, another full bathroom and the basement has plenty of room for a flex room or storage. Single attached garage. Newer windows, roads were repaved 5 years ago and a durable clay tile roof. Situated close to the River Valley, parks, schools, shopping, West Edmonton mall, and many wonderful restaurants. Excellent location in a great neighbourhood! Come see this home for yourself! (id:51989)
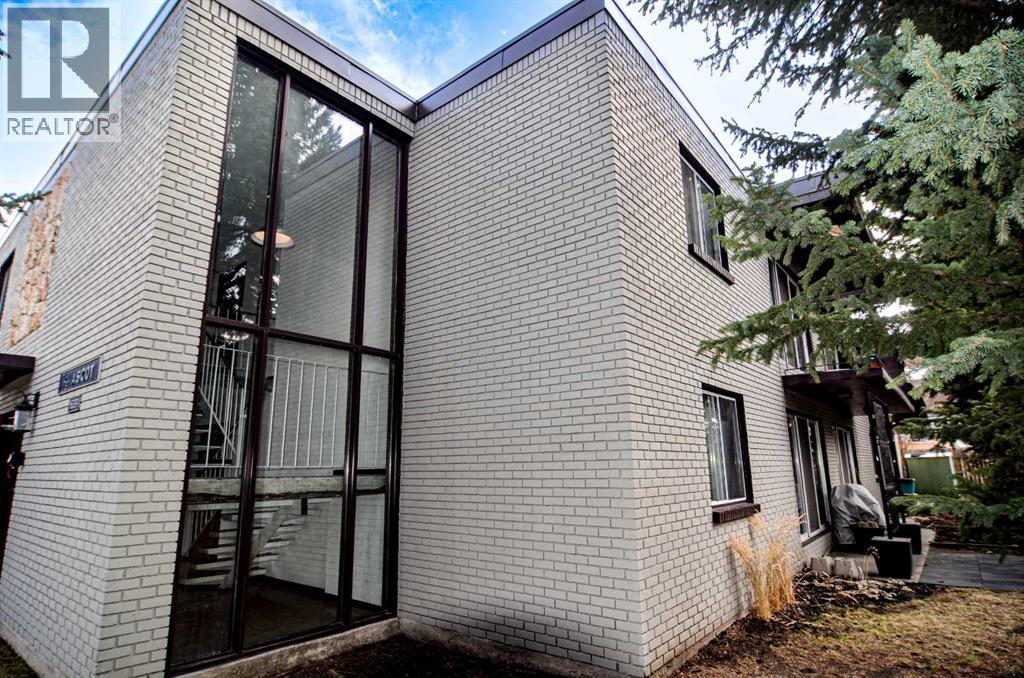
1639 Acton Avenue SW | The Ascot | In The Heart Of Altadore | Rare Opportunity | Only The Second Time Ever Offered For Sale | Building with M-C1 Zoning | Great Investment | Holding Opportunity with Redevelopment Option | Suite Mix (2) 2-Bedroom Units & (8) One Bedroom Units | Well Maintained Property | No Interior Photos | Easy Access To Downtown | Walk To Sandy Beach Park, River Park, Riverdale Park, Glenmore Dam Off-Leash Dog Park | Minutes To Rockyview Hospital, Mt Royal University, Chinook Centre & Westhills Towne Centre | A Short Stroll To The Marda Loop Shops & Eateries | A Superb Investment. (id:51989)
Welcome to The Sable model by 2025 small volume BUILDER OF THE YEAR, Justin Gray Homes! Greeted by a grand OPEN TO ABOVE front entry w/2141 SF of living space in the professionally curated Coastal Zen palette. Upgrades come standard, like 9' main floor ceilings, LVP floors, cozy GAS fireplace, & TANKLESS HWT on demand. A DBL car garage w/garage drain, leads to a mudrm, 2pc bath & den. Step through JG’s iconic archways & WALKTHROUGH pantry to an elegant kitchen w/QUARTZ island with premium DOVE-TAILED cabinetry. Upstairs, find a LARGE BONUS ROOM, laundry, LARGE SECOND BATH, and a total of 3 good sized bedrooms, all with WALK IN CLOSETS. Enjoy your SPACIOUS primary suite with a stunning WAINSCOTTING feature wall & tray ceiling. Relax & unwind in your spa-like ensuite with a freestanding SOAKER TUB, TILED shower and a SIZEABLE walk in closet. All built to Justin Gray's Better Build Standards. Located near future schools, rec centre, parks & trails. *Pictures of similar home,final MAY DIFFER.* ETA Sept 2026. (id:51989)
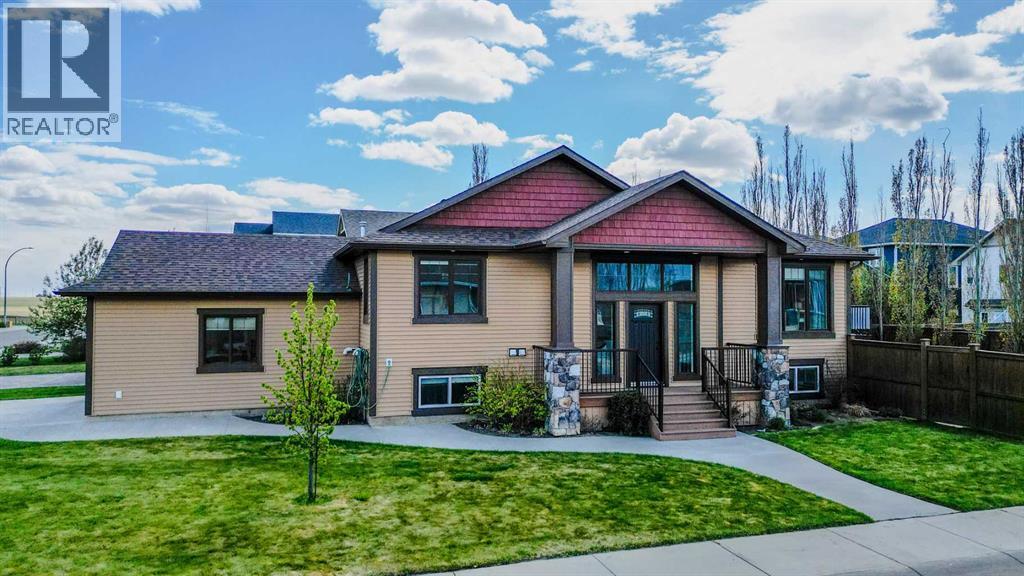
This exceptional Nobleford family home delivers the ideal blend of style, space, and practicality in a quiet, well-established community. From the moment you arrive, you’ll appreciate the incredible curb appeal, highlighted by tasteful exterior finishes, smart trim details, and a massive covered front entryway that creates a warm and welcoming first impression. Step inside to a large front entrance complete with a convenient coat closet and plenty of room for busy family life. The main floor is bright and inviting with soaring ceilings and an abundance of natural light throughout the open-concept living and dining areas — ideal for entertaining or everyday living. The thoughtfully designed kitchen features stainless steel appliances, generous cupboard and pantry space, and a breakfast bar that makes mealtime and hosting effortless. The spacious primary suite provides a relaxing retreat with a large closet and private three-piece ensuite, while the second main floor bedroom is perfect for a nursery, guest room, or home office. Downstairs, the massive family room is ready for movie nights, games, hobbies, or gatherings with plenty of room for everyone to enjoy. Three additional bedrooms are all generously sized with great closet space and natural light. The lower level is completed by a four-piece bathroom, dedicated laundry room, and ample storage space. Central air conditioning prepares you for the summer ahead! Outside, you’ll love the fully fenced and landscaped backyard featuring underground sprinklers, garden plots, an outdoor seating area, and a large rear deck perfect for entertaining or soaking up the sunshine and you can enjoy all this privately as the back fence is fully lined with trees. The double attached garage is a standout feature, offering plenty of space along with a natural gas overhead heater to keep things comfortable year-round. Located close to parks, playgrounds, and all the amenities of this family-friendly community, this spacious and welcom ing home is one you won’t want to miss. Call your REALTOR® today to book a private showing! (id:51989)