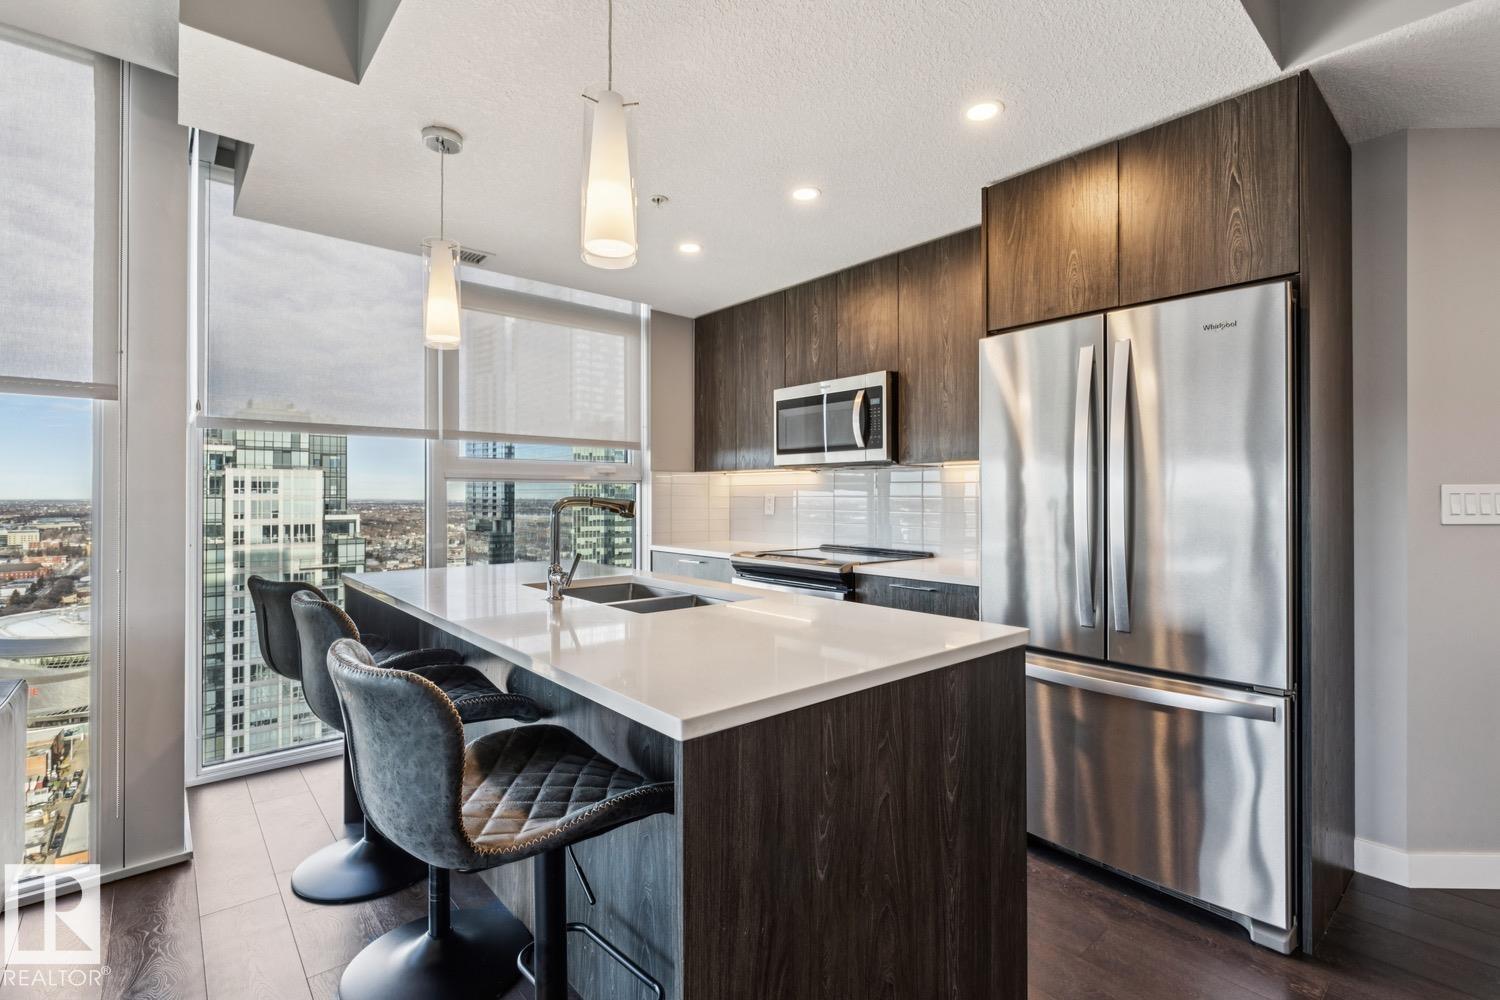
High-Floor, West-Exposure at the Encore Tower – Welcome to Suite #3302, a Modern 2 Bedroom Corner Suite with some of the best Downtown Views the city has to offer! Enjoy true floor-to-ceiling windows, an efficient split-bedroom design, 2-Full Bathrooms and private sheltered West balcony with plenty of evening sunshine. Best features include durable, upgraded finishes throughout - sleek quartz countertops, plank-style floors, closet built-ins, bright and tidy tub-surrounds and neutral roller shades (w/ black-out shades in bedrooms). Modern design includes a stylish kitchen with full-size Whirlpool appliances (SS), a spacious island with seating, 9-foot ceilings and in-suite laundry (full-size). Life at Encore includes many conveniences - friendly concierge, an inviting party-room, 4th floor sundeck and a private fitness room. Did we mention steps from ICE District, numerous dining choices, and an al fresco market?... Do not miss this opportunity at the city's ultimate central location, location, location! (id:51989)
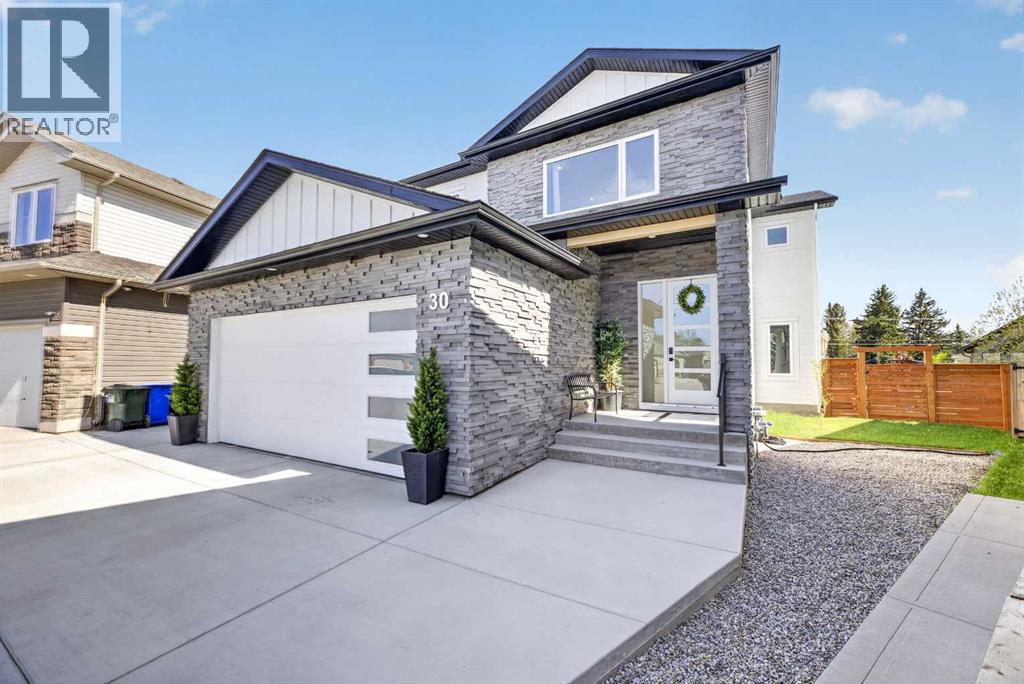
Exceptional custom-built executive residence offering nearly 4,000 sq. ft. of finished living space on a large pie-shaped lot at the end of a quiet cul-de-sac in one of Didsbury's most desirable neighbourhoods. Built in 2023, this near-new home combines premium craftsmanship, thoughtful design, and modern energy efficiency to deliver an exceptional lifestyle.From the moment you enter, the quality is evident. The main and upper levels feature 9-foot ceilings, impressive 8-foot doors, triple-pane windows, luxury vinyl plank flooring, statement lighting, designer ceiling fans, and a stunning open-riser maple staircase that creates a striking architectural focal point.Designed for both entertaining and everyday family living, the chef-inspired kitchen is truly the heart of the home. It features quartz countertops, a deep granite sink, instant hot water, induction range with gas rough-in, built-in full-size refrigerator and freezer, extensive cabinetry, and a dedicated office workspace. The oversized walk-through pantry provides exceptional storage and connects seamlessly to a beautifully designed mudroom complete with custom built-in cabinetry and organization systems.The open-concept living and dining areas are inviting and filled with natural light, anchored by a 56-inch linear gas fireplace and expansive 12-foot patio doors leading to the large wraparound deck finished with low-maintenance luxury vinyl decking—perfect for entertaining and enjoying the landscaped backyard.Upstairs, a spacious bonus room offers additional living space, while three oversized bedrooms provide comfort rarely found in newer homes. The primary suite is a true retreat featuring a spa-inspired ensuite with heated tile floors, floor-to-ceiling tile, a freestanding soaker tub, oversized walk-in shower with bench seating, floating dual-sink vanity, and private water closet. One of the secondary bedrooms also enjoys its own private ensuite, making it ideal for guests and teenagers. Every full bathroom is finished with tile flooring and walls, reflecting the consistent quality found throughout the home.The well-appointed laundry room offers extensive custom cabinetry, quartz countertops, a sink, and additional storage. Custom built-ins continue throughout the home, including the mudroom, laundry room, and basement bedroom.The professionally finished basement expands the living space with a large recreation and entertainment area, a spacious fourth bedroom with walk-in closet and custom built-ins, and a full bathroom featuring in-floor heat.Additional highlights include dual furnaces, spray foam basement insulation, full landscaping and fencing, and an oversized heated tandem garage with epoxy flooring and a dedicated furnace, offering flexible triple-vehicle capacity, workshop space, and storage.A rare opportunity to own one of Didsbury's premier homes, offering exceptional craftsmanship, luxury finishes, and thoughtfully designed living space in a welcoming small-town setting. (id:51989)
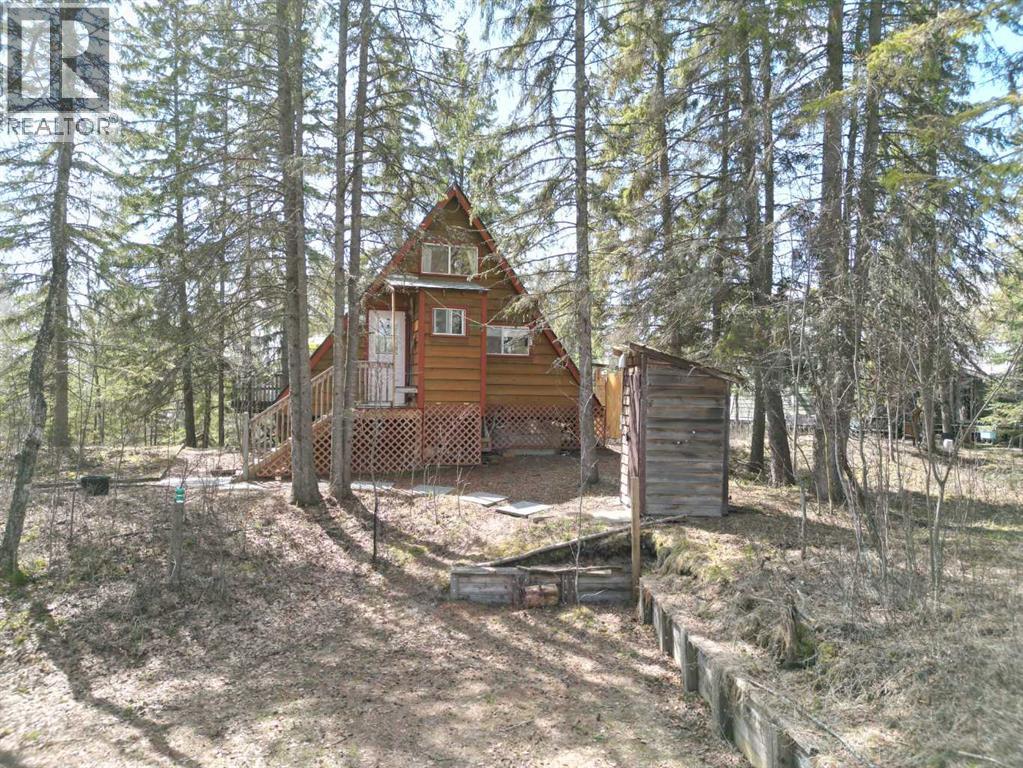
IF YOU ARE LOOKING FOR A LAKE PROPERTY, THIS IS THE ONE FOR YOU! Located in the hamlet of Marten Beach, on Lesser Slave Lake , just 25 minutes north of Slave Lake,..is one of the best kept secrets in Alberta. AMAZING BEACH! This cabin has just a small environmental reserve between it and the lake, and is steps from a great walking trail that takes you minutes to get to the best sandy beaches you can imagine. The water is crystal clear, and very gradually gets deeper. Also I forgot to say ....GREAT FISHING!! AMAZING BOATING! AND INCREDIBLE QUADING! This cozy A frame offers much more living space, than the RMS states, due to the fact that RMS on counts space that is at least 5 ft tall. When you enter this great cabin you are greeted by a functional galley kitchen with full fridge, stove top, and microwave, and kitchen with running water. There are lots of cabinets, and plus you have tonnes of storage along both sides of the A frame. You have a small wash up room, that could fit a toilet, and the septic tank is in and waiting. The Living room is open with beautiful West Windows, where you get a great view of the lake, and the amazingly private deck. There are built in cabinets in the living room, and the bedroom as well. The loft offer extra sleeping area, and there is a fold out bed in the living room that the owners use for extra sleeping. This oasis in the trees features a very cute out door shower, with hot and cold water, easily accessible out house, and natural landscaping that gives you that peaceful rustic feel, with amazing comfort. You have 2 electric radiant space heaters, that are more than enough to heat this home, and the large fan in the vaulted ceiling keeps the home cool as well. The deck is the place to hang out, and has both shade and sun. There is huge closed in storage shed under tge cabin as well. The roof was new in 2025, retaining wall on driveway in 2021. Call to view this gem today (id:51989)
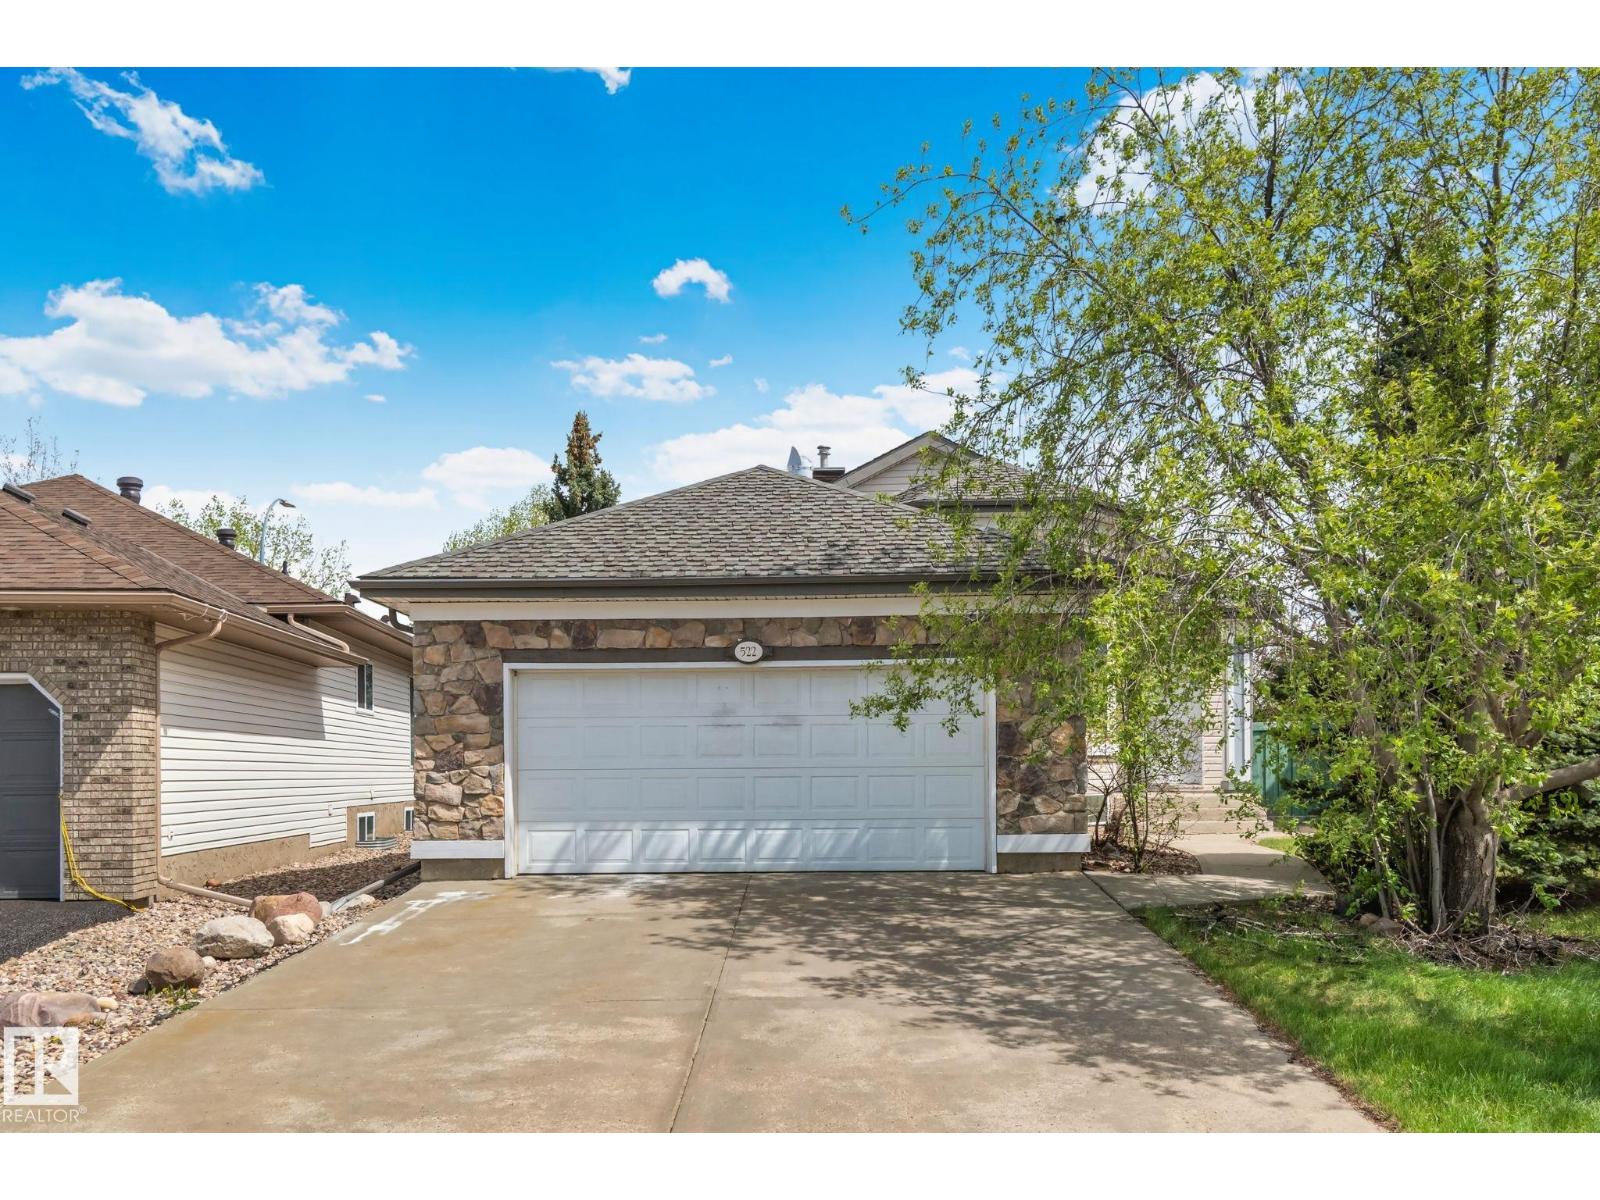
Nestled in a quiet cul-de-sac, this 5-bedroom, 3-bathroom bungalow offers exceptional value in the highly desirable Haddow neighborhood. Offering nearly 1,600 sq. ft. on the main floor, the open concept living space boasts soaring vaulted ceilings and an abundance of natural light. Kitchen features ample cabinetry, pantry & a large island perfect for entertaining. Retreat to the king-sized primary suite complete with a walk-in closet and private 3-piece ensuite. A 4-piece main bath, versatile flex room/den, convenient main floor laundry round out the main level. The fully developed basement features a spacious rumpus room with a cozy gas fireplace, 3 additional bedrooms, a 4-piece bath and abundant storage space ideal for families of any size. Recent updates include luxury vinyl plank flooring (2025), some new appliances, fresh paint, new baseboards and a hot water tank (2021). Enjoy coffee on your two-tiered covered deck overlooking flowering crabapple tree. Don’t miss this opportunity to own in Haddow! (id:51989)
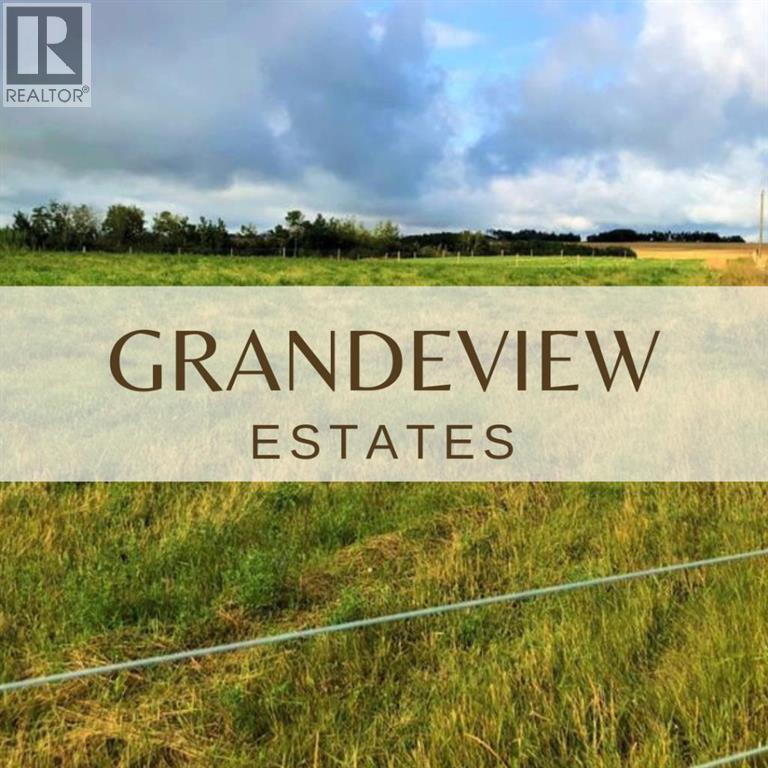
Only 4 lots left! This is an exceptional opportunity to build your dream home on a beautiful acreage just 5 minutes west of Grande Prairie. The rolling terrain of the land provides added character, lots are all in grass and ready to mow, and offer potential for walkout basements. The lots are zoned CR-3, which allows for a variety of residential uses and restrictive covenants will keep the subdivision looking great for years to come. This is the perfect scenario for those looking to build a new home with more space and privacy. Properties are fully fenced and power and gas are to the property line, making these ready for immediate development. But that's not all, these acreages offer breathtaking views of the Grande Prairie skyline, the majestic Rocky Mountains and miles of picturesque farmland. Imagine waking up to the beautiful scenery every morning and enjoying the stunning views from your own backyard. This subdivision is truly one of a kind and offers the perfect combination of peaceful rural living with the convenience of being close to all the city amenities. Come have a look today and take the first step towards owning your piece of paradise. Contact your realtor for more details. (id:51989)
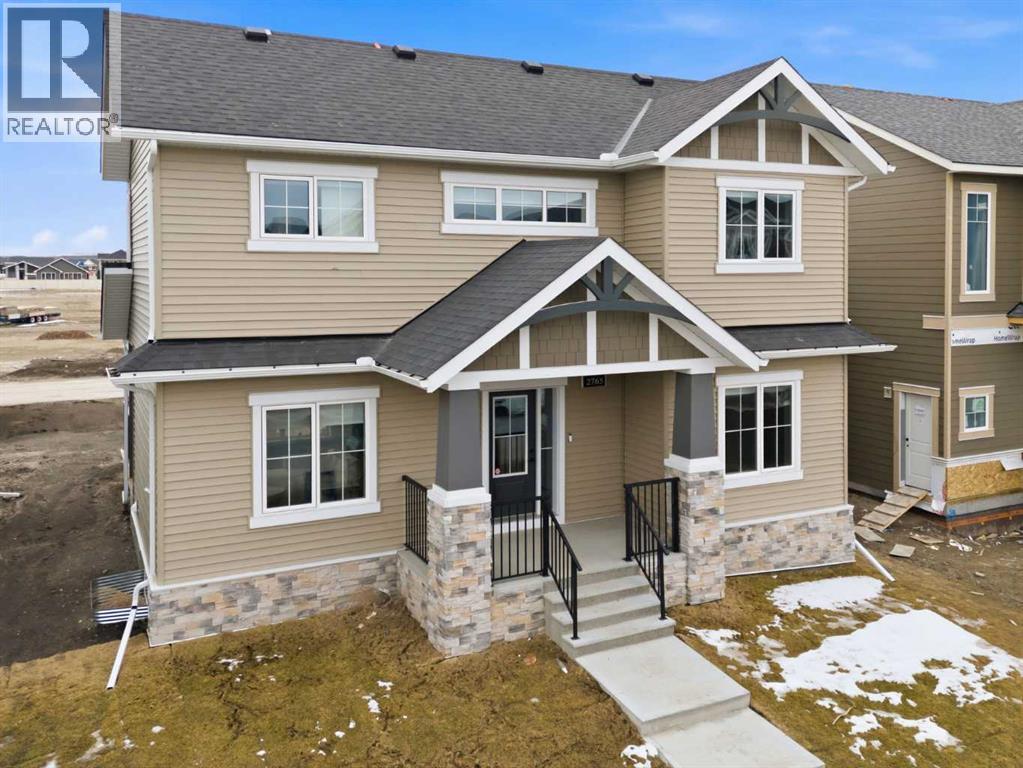
Airdrie's Bayside Estates, now for sale! This 2313 ft2 two story home is loaded with energy efficiency essentials, and rear attached garage. Blower Door Tested at just 0.74 Air Changes/Hour! 2" Rigid foam insulation from footing to the floor above on the foundation wall, 2x6" basement walls with R-22 batt insulation. Spray foam insulation under the concrete basement floor, and 2.0lb in between all joist ends. All walls above grade are Double 2x4" walls, almost 9" thick of insulation! Attic insulation is R-60, with high heel trusses, to get that insulating value right out over the walls. Low flow plumbing ensure the least amount of water use possible. 200Amp panel with EV rough-in. 9.48KW, 24 Solar Panels generating power to the grid, and lessening the amount of power required from the grid. Gas Furnace w/ Amana Smart Thermostat, attached to separate heat pump, and Heat Recovery ventilator. Great location, great home, & very low energy use. (id:51989)
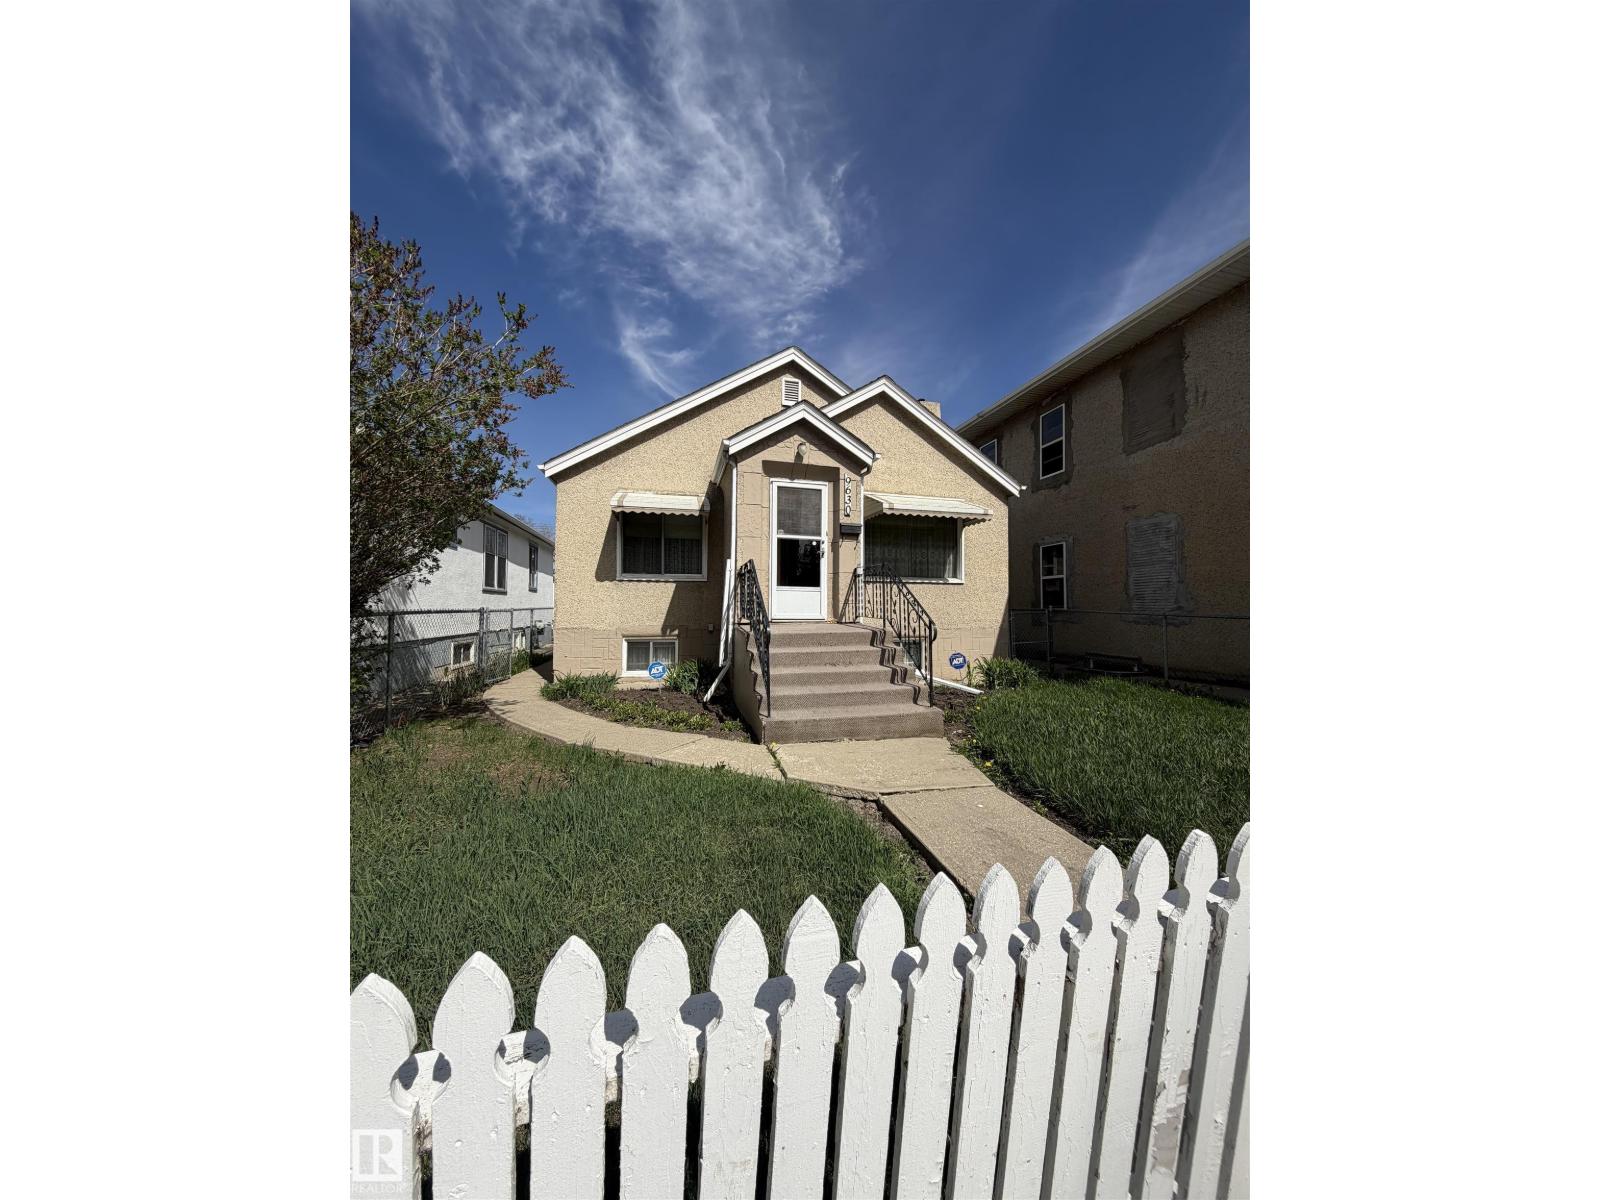
Welcome to this cute little bungalow, built in 1945. 2 bedrooms up and 2 bedrooms down but could easily be made back into 3 bedrooms. Large yard with garage. (id:51989)
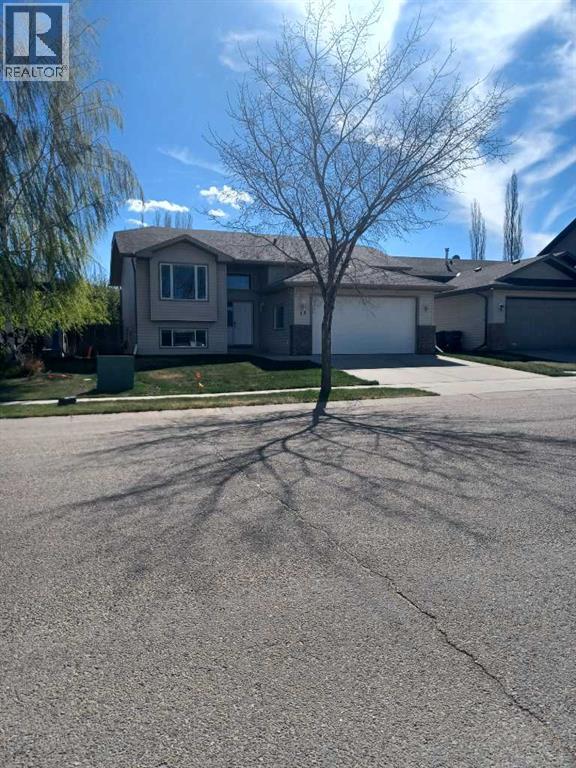
Perfect starter or retirement home with a heated double attached garage and a two-tiered deck [2024],4 bedrooms and 3 four-piece baths in Fox Run subdivision in Sylvan Lake close to schools,parks,trails.The back yard has room for a detached double garage,R/V or boat storage.The finished basement offers the 4th bedroom ,a4-piece bath,family room with electric fireplace [2020], and laundry room.Major updates include shingles [2020],kitchen cabinets,island and appliances [2020],new A/C,furnace water softener and hot water tank[2020],new window glass[2024]. (id:51989)
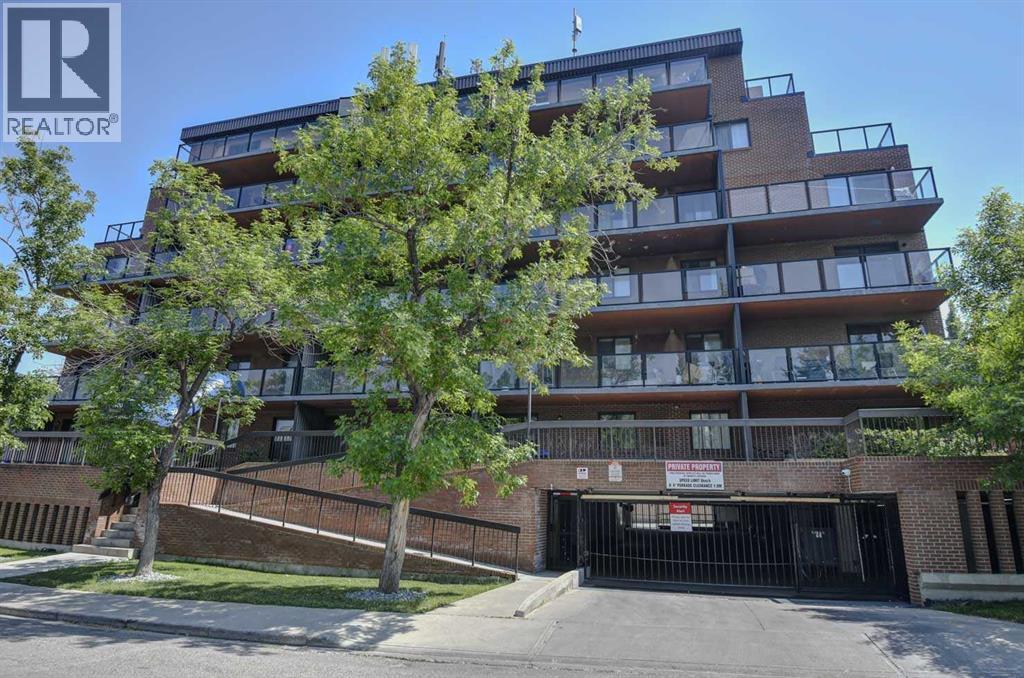
HOT NEW PRICE Vacant and ready for immediate occupancy Very clean and well maintained single level condominium featuring 2 bedrooms, in suite laundry and secure underground parking stall ( # 26 ). The large living room leads to a spacious east facing private balcony. All appliances are included. This solid concrete building is secure with an elevator and handicap access. There are no calls for a special assessment. The location for this inner city condo is great with easy access to downtown, public transportation and close to schools and shopping. Perfect for first time Buyer or investment property. (id:51989)
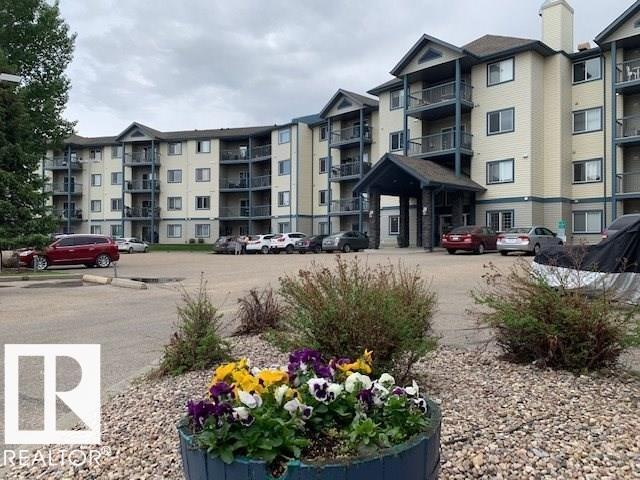
Beautiful 2 bedroom, 2 full Bathroom condo in this great community of Eaux Claire. This unit is situated right in Namao close to all amenities. Right behind Restaurants, Shopping, ETS, and minutes from Anthony Henday. A decision you wont regret. This condo unit is on the top floor, and it offers, Central Air in the unit, large balcony for those summer barbeque, gas fireplace, large living room, dining room, open concept breakfast Bar, walk thru closet and a full ensuite with soaker tub, main bath, in-suite laundry, and underground heated parking stall titled with caged storage unit. Don't wait too long. Unit has laminate flooring through out living room, and bedrooms. (id:51989)
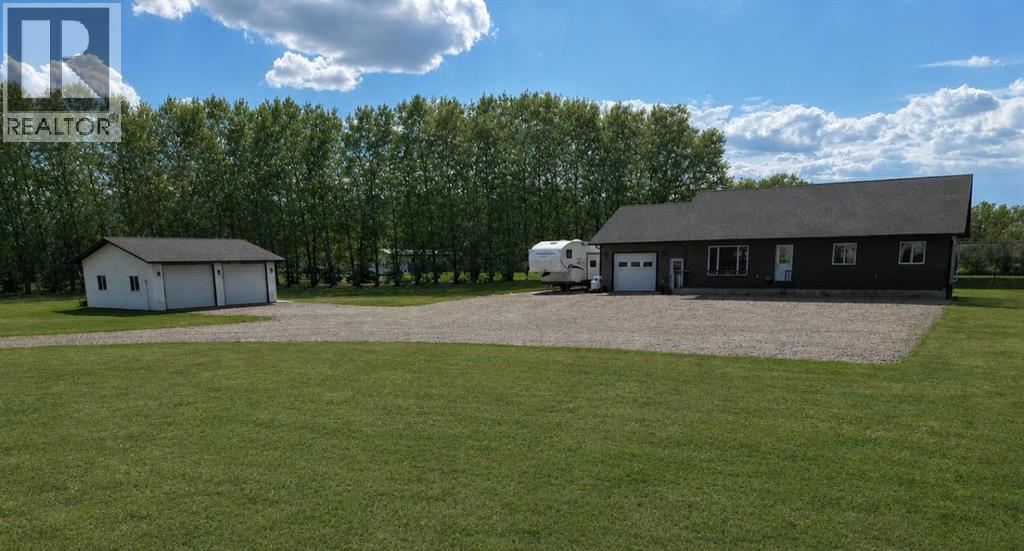
Rare opportunity to enjoy acreage-style living right within town limits with full town services! Set on over 3 acres, this impressive property offers the peace, privacy, and space of country living while being only minutes from all town amenities. The property features a well-kept 1,472 sq/ft home with attached garage, plus a detached 24x30 double garage with concrete floor, power, and ready for heat—perfect for a workshop or extra storage. Outside you’ll appreciate the mature tree lines surrounding the property, huge gravel parking area, oversized garden plot complete with sprinkler system, and a great back deck with adjoining firepit area to enjoy summer evenings. Inside, the home is in excellent condition offering a total of 6 bedrooms and 4 bathrooms with a spacious family-friendly layout. The open main area features a nice kitchen with ample cabinetry, patio door access to the back deck, and great flow for everyday living. Upstairs you’ll find the primary suite complete with walk-in closet and full ensuite, along with two additional bedrooms and another full bathroom. The fully finished basement adds three more bedrooms, a full bath, play area, and a cold storage room complete with built-in A/C. The oversized attached garage also includes a convenient half bath. Privacy, space, mature setting, and incredible functionality—properties like this rarely come available in this condition. Come take a look today! (id:51989)
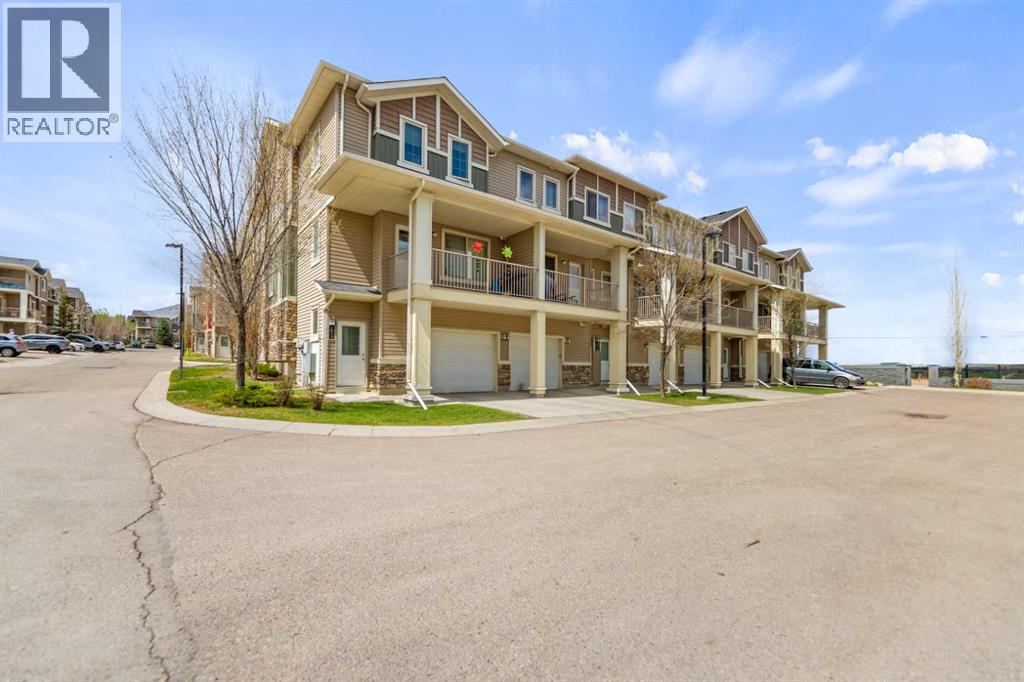
Welcome to this well-maintained 3-storey townhouse in the sought-after community of Sage Hill, offering low condo fees and a functional layout perfect for first-time buyers, young professionals, or investors.The main living area features an open-concept design with large windows, a spacious living room with access to the private balcony, and a modern kitchen with stainless steel appliances and ample cabinet space. A convenient 2-piece bathroom completes the main level.Upstairs offers two comfortable bedrooms, including a primary bedroom with walk-through closet and direct access to the full bathroom, plus upper floor laundry for added convenience. Hunter Douglas blinds are installed throughout the home, and carpets are limited to the stairs for easier maintenance.Additional features include a single attached garage, water softener installed around 2023, extra storage space, and a well-managed complex with snow removal and lawn maintenance included. Conveniently located close to shopping, restaurants, parks, walking paths, and with quick access to Stoney Trail and other major routes. (id:51989)