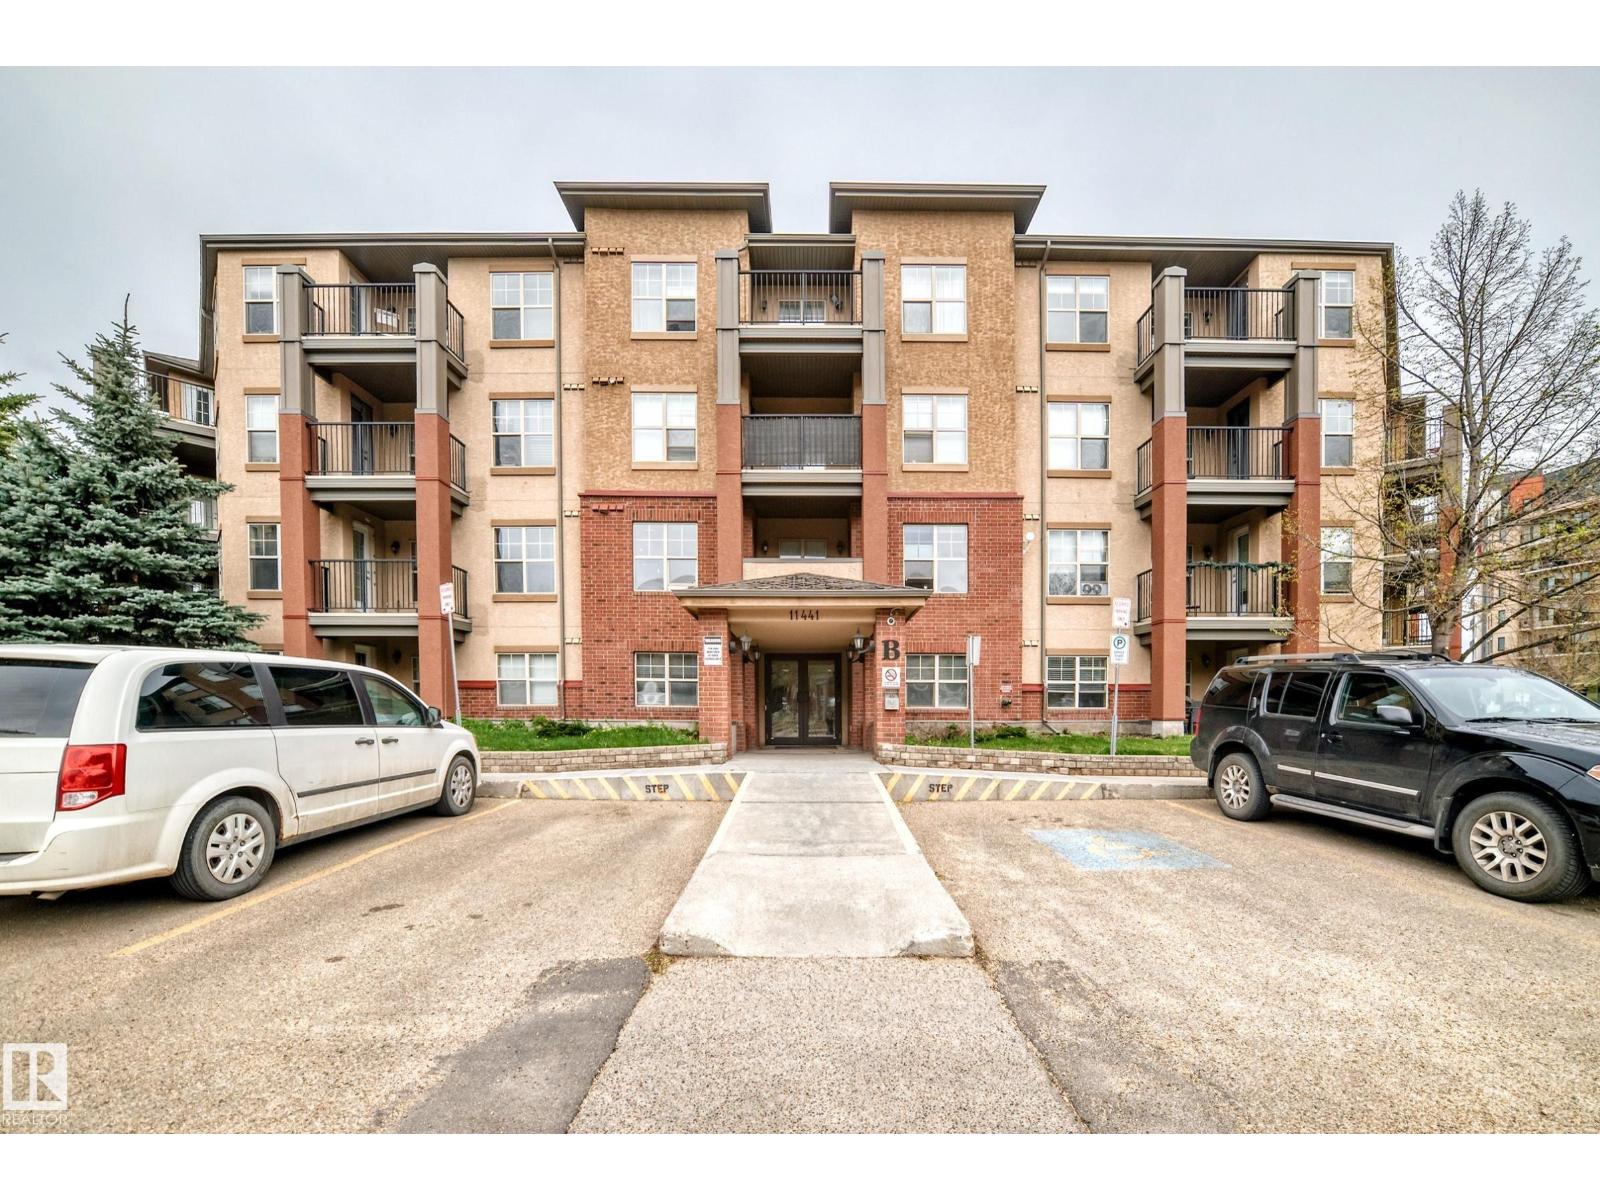
This 1 bed condo in Rutherford Village offers a floor plan that has an open concept designed kithchen with appliances, pantry and cabinataries. The bar type kitchen with ceramim maple cabinets and brekfast conunter. Both kitchen and living room open to an walking patio to enjoy the outdoor green space. The primary bedroom offers a walking closet. The unit completes with 4 pcs bathroo, in-suite laundry, underground parking stall and storage cage. Close to public transit, shopping, parks and schoo. Easy access to major highways; Anthony Henday and Calgary Trail. (id:51989)
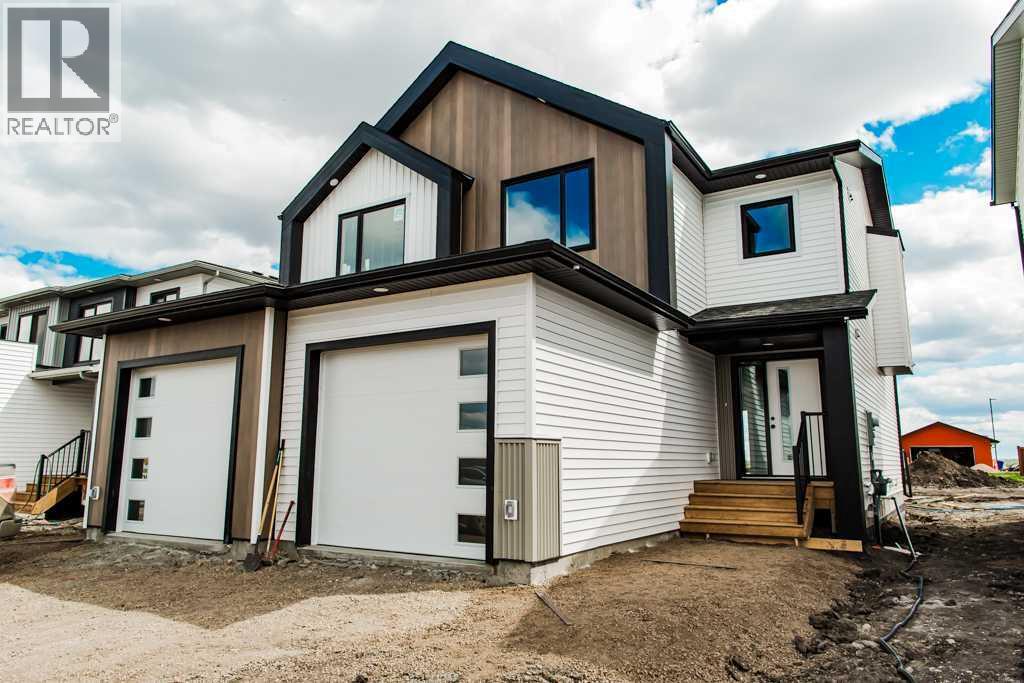
Welcome to the Evelyn Plan—A 1365 sqft LUXURY 3 BED, 2.5 BATH ½ DUPLEX WITH AN ATTACHED GARAGE BACKING ONTO GREEN SPACE—offering an incredible opportunity for first-time buyers and savvy investors to enter the market with a smart, affordable, brand-new home in one of Clairmont’s fastest-growing communities. Offering over 1,290 sq ft of thoughtfully designed living space, this modern home features 3 spacious bedrooms, 2 full 4-piece bathrooms, a convenient main-floor half bath, a versatile office nook, and upstairs laundry designed to suit today’s lifestyle. The bright, open-concept main floor is perfect for everyday living and entertaining, highlighted by a stylish island kitchen with quartz countertops, real wood soft-close cabinetry, upgraded stainless steel appliances, and an oversized walk-in pantry offering exceptional storage. Built with efficiency and long-term savings in mind, this home includes LED lighting, Low-E argon-filled windows, and hot water on demand to help keep monthly utility costs low—ideal for budget-conscious homeowners or investors focused on cash flow. Enjoy the extra-large backyard backing onto an easement for added privacy and outdoor space, while the sought-after Bridgewater community offers parks, walking trails, a K–8 school, spray park, and skate park, all within a family-friendly setting. Even better, benefit from county property taxes approximately 48% lower than Grande Prairie, saving thousands every year. Currently under construction with an estimated completion date of August 17, 2026, this is your chance to plan ahead, lock in value, and secure a quality new build at an attractive price point. (Pictures and renderings are samples from previous builds. Please request the spec sheet and renderings specific to this address.) (Pictures and renderings are samples from previous builds, please request spec sheet and renderings as per address) (id:51989)
Turnkey bakery opportunity ideally positioned in the heart of NE Calgary, offering outstanding visibility, steady foot traffic, and excellent growth potential. This beautifully designed storefront features a warm and inviting retail atmosphere with a full display area for baked goods, creating an immediate turnkey opportunity for an owner-operator or investor. Located in a high-demand commercial area, the business is well-established with strong upside potential and is perfectly suited for someone looking to step into a thriving and expanding market segment. Exceptional exposure, established presence, and a professionally built-out space make this a rare opportunity in a sought-after location. (id:51989)
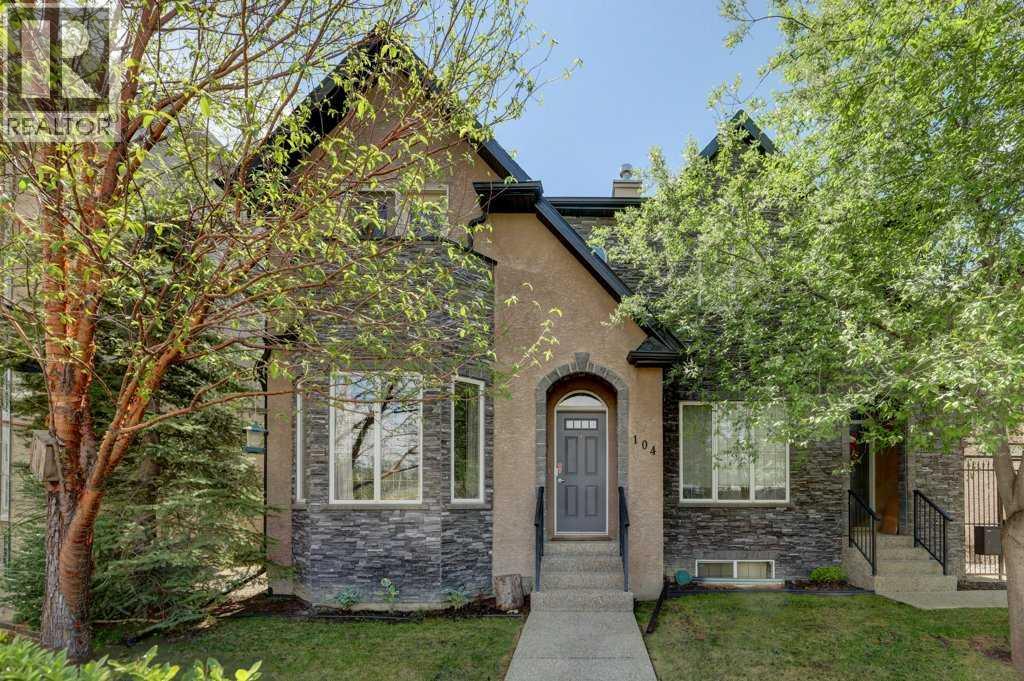
Front-facing end unit in a boutique 9 unit townhouse complex located in the highly sought after inner city community of Winston Heights. Offering the largest floorplan in the complex with over 2,000 ft2 of beautifully developed living space, this fully finished townhouse features 3 bedrooms and 4 bathrooms with exceptional attention to detail throughout. The attractiveness of the stucco and stone exterior carries inside, where you are welcomed by an open concept main floor with 9' ceilings, warm hardwood flooring and an abundance of natural light. The inviting front living room features a cozy gas fireplace, while the spacious dining room area flows into the well appointed kitchen with rich wood cabinetry, granite countertops, and black appliances including a gas range. Upstairs, you'll find 2 generous primary suites, each offering its own full ensuite bathroom and walk in closet; ideal for guests, roommates or families seeking privacy and comfort. The upper level laundry room adds everyday convenience and includes the washer and dryer. The fully developed basement continues the home's high quality finishes and offers a spacious family room with a second gas fireplace, custom built in wet bar with 2 wines fridges, and a third bedroom with a walk in closet. Residents of Winston Heights enjoy excellent schools and easy walking access to the boutique shops, restaurants and charming coffee shops along Edmonton Trail and Centre Street. Outdoor enthusiasts will appreciate the nearby parks, playgrounds, walking & biking paths and The Winston Golf Club. With the vibrant downtown Calgary just 10 minutes away, this location offers the perfect balance of urban convenience and community charm. Book your private showing today and experience this exceptional property for yourself! (id:51989)
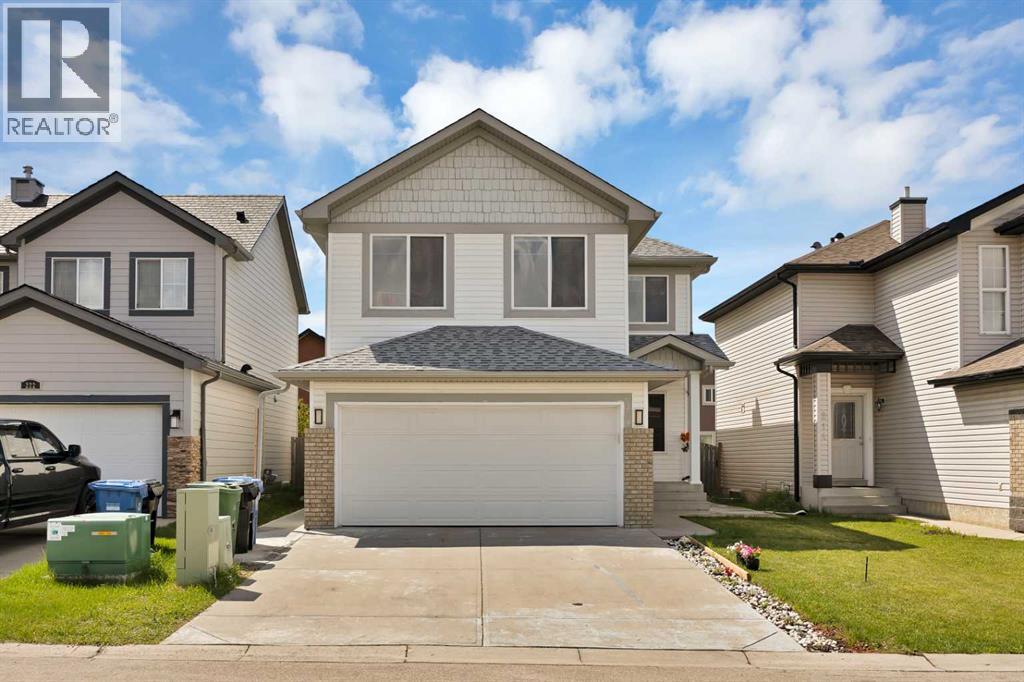
Welcome to this spacious and beautifully designed two-storey home in the sought-after community of Saddle Ridge, offering over 3,120 sq. ft. of developed living space, including 2 ILLEGAL BASEMENT SUITES (1 bedroom each) with a separate entrance. The main floor features a bright and functional open-concept layout with 2 generous living areas, a separate family room, a main floor bedroom, a spacious dining area, and a well-appointed kitchen with ample cabinetry, perfect for large families and entertaining. A convenient 2-piece bathroom and access to the double attached garage complete the main level. Step outside to the expansive rear deck, ideal for summer BBQs and outdoor gatherings. Upstairs, you will find ?4 spacious bedrooms, a huge bonus room, and a separate laundry room. The large primary bedroom offers a walk-in closet and a 4-piece ensuite, while another full 4-piece bathroom provides added convenience for the family.? The fully finished basement with a separate entrance includes 2 ILLEGAL SUITES, each featuring 1 bedroom, a kitchen, a living area, and a 3-piece bathroom. Both suites share a common laundry area, making this home an excellent opportunity for extended family living?. The outdoor space is thoughtfully designed with a low-maintenance yard, providing room for kids and pets without the extra upkeep. The double attached garage adds everyday practicality and convenience. Ideally located close to schools, parks, shopping, public transit, Saddletowne C-Train Station, bus routes, walking paths, wetlands, and the Genesis Centre, with quick access to Stoney Trail and major roadways. This home perfectly combines space, comfort, versatility, and convenience in one exceptional package.? Book your showing today. (id:51989)
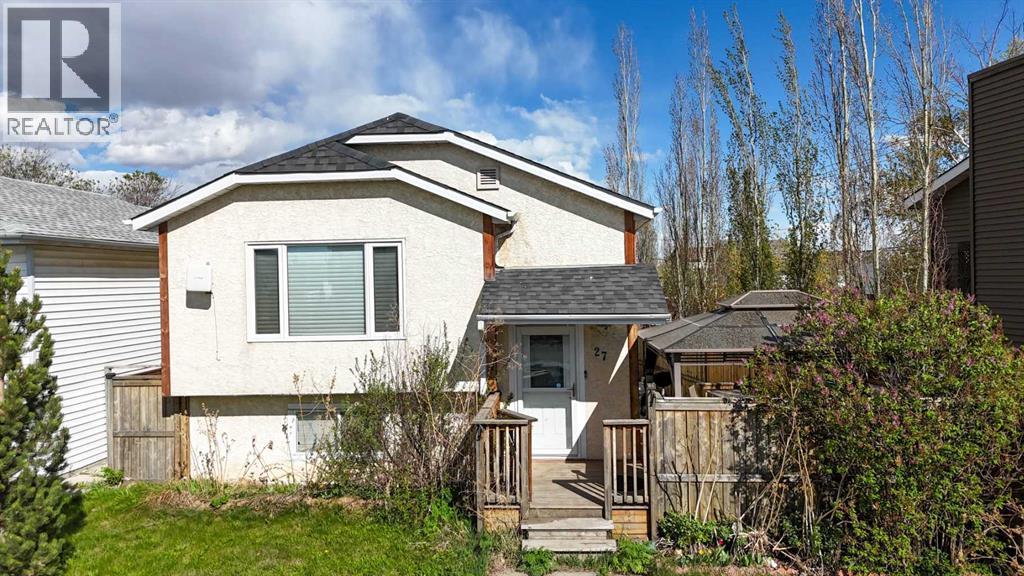
Located on a quiet cul-de-sac in the desirable community of Erin Woods, this well-maintained bi-level home offers an excellent opportunity for homeowners and investors alike! The main floor features an open-concept layout with a bright living area, spacious kitchen, and dining space perfect for everyday living and entertaining. Upstairs offers 3 generous bedrooms, including a primary bedroom with a private 4-piece ensuite, plus an additional 4-piece bathroom. The fully finished basement includes 3 more bedrooms, a full bathroom, and a large rec room, providing plenty of space for extended family or rental potential. Conveniently located just steps from parks, shopping plazas, and bus stops, this property combines comfort and accessibility in a family-friendly location. Currently rented both upstairs and downstairs, making it a great income-generating property with strong investment appeal! (id:51989)
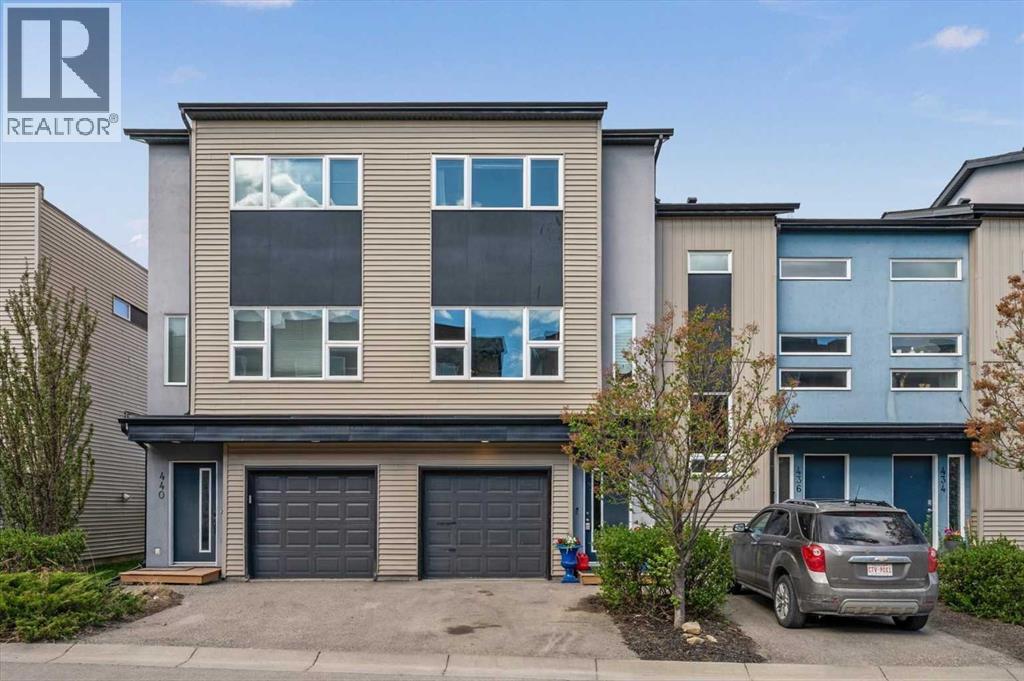
Welcome to unit 438 in Coventry Station, a stylish and well-appointed two-bedroom, two-bathroom townhouse nestled in the sought-after community Coventry Hills. This modern three-storey home offers the perfect blend of contemporary design, functional living, and an unbeatable community lifestyle that is ideal for first-time buyers, young professionals, or savvy investors looking for a move-in ready property in one of Calgary's most connected north communities. With low-maintenance living, an attached garage, and a thoughtful layout spread across three levels, this is townhouse living at its very finest. From the moment you arrive, the bold curb appeal sets the tone. A striking modern exterior with large windows, clean architectural lines, and an attached single garage with direct interior access makes coming home feel effortless every single day. Step inside to a welcoming entry level where the spacious garage doubles as an impressive flex space, currently used as a private home gym, giving you the freedom to stay active without ever leaving home. Head upstairs to the sun-filled main living level where rich hardwood floors, neutral tones, and an open-concept layout create a warm and inviting atmosphere. The kitchen is the heart of this home, featuring dark espresso cabinetry, granite-style countertops, a gleaming glass tile backsplash, a full stainless steel appliance package, and a peninsula with bar seating for three. Whether you are hosting friends for the evening or enjoying a quiet weeknight dinner, this kitchen delivers both style and function in equal measure. The living room is generous in size with oversized windows that flood the space with natural light throughout the day. The flexible layout easily accommodates both a comfortable lounge area and a dedicated home office setup, making remote work easy and truly practical. Step through to your private back patio, a low-maintenance outdoor retreat complete with a warm wood privacy wall, and plenty of room for a BBQ and outdoor seating. It is your own personal escape under the open Calgary sky. Upstairs, the primary bedroom is a true sanctuary with plush carpet, large windows, a walk-in closet, and a private 3 -piece ensuite featuring dark cabinetry, granite counters, and a matching glass tile backsplash. The second bedroom is equally impressive with bright windows, ample closet space, and has its own easy access to the main 4-piece bathroom. Convenient upper floor laundry with a stacked Samsung washer and dryer rounds out this level perfectly. Beyond your front door, Coventry Station offers a beautifully landscaped courtyard, a community pergola with picnic areas, lush green space, and a genuine neighbourhood feel. With quick access to Stoney Trail, Country Hills Boulevard, major shopping, top-rated schools, parks, and the Calgary International Airport just minutes away, this location truly has it all. Do not miss your opportunity to call this exceptional property home. (id:51989)
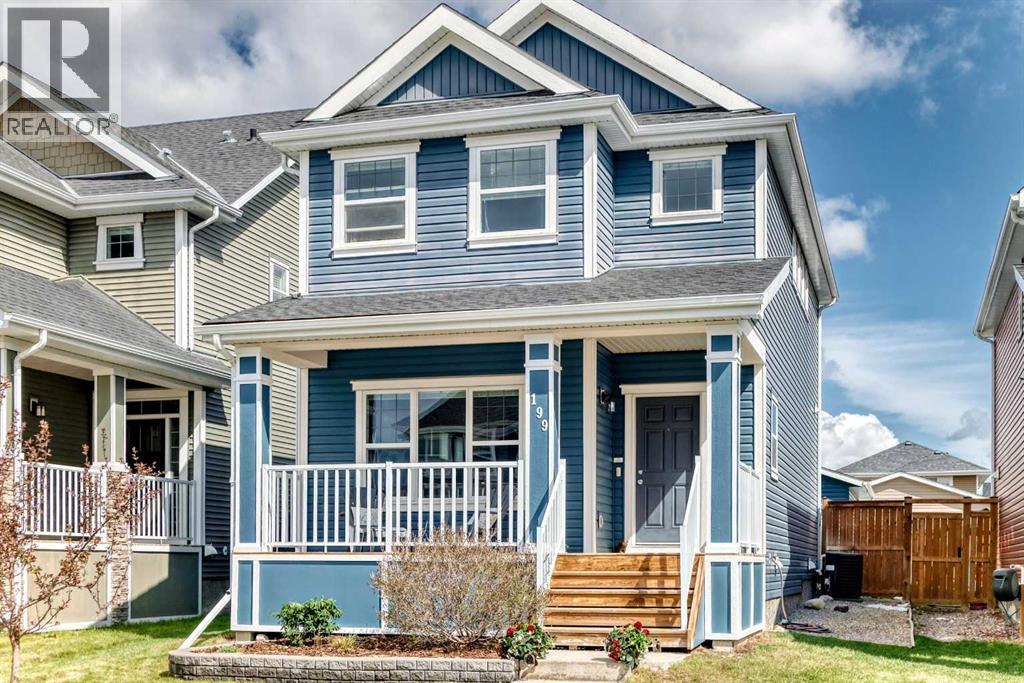
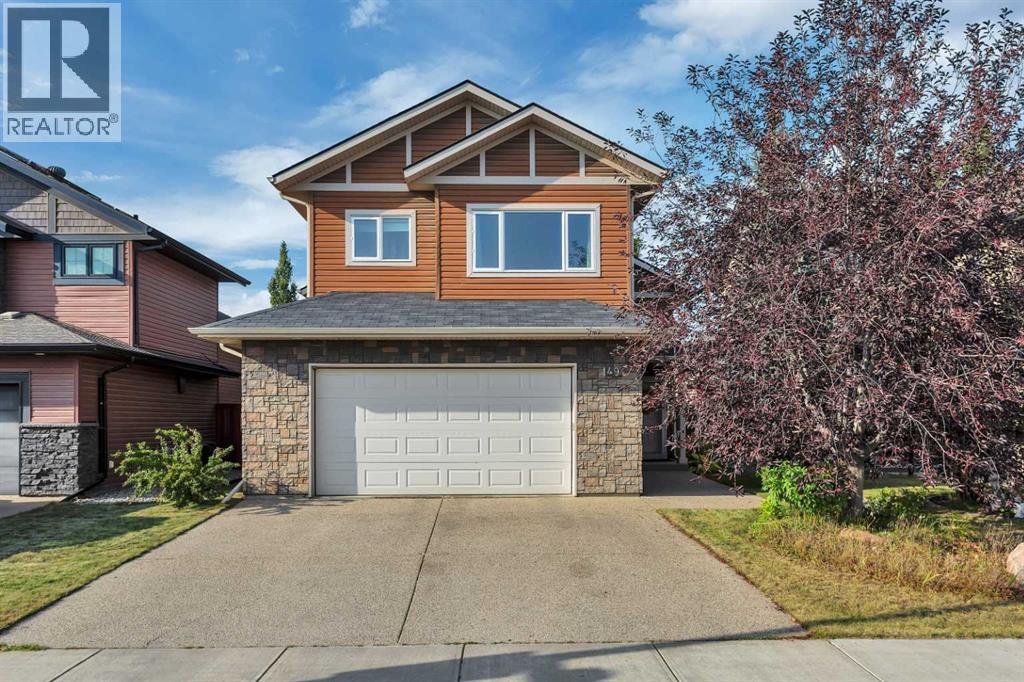
Welcome to this stunning detached home in the sought-after community of River Heights — the perfect blend of style, comfort, and functionality for today’s modern family. From the moment you arrive, you will appreciate the pride of ownership, thoughtful upgrades, and incredible use of space that makes this home feel far larger than the square footage suggests. The bright and open-concept layout is truly impressive, creating an airy and welcoming atmosphere throughout the entire main floor.Designed with family living and entertaining in mind, this beautiful home features 3 spacious bedrooms and 2.5 bathrooms along with a layout that flows effortlessly from room to room. The heart of the home is the gorgeous kitchen complete with solid surface countertops, upgraded newer appliances, ample cabinetry, and plenty of prep and storage space for busy households and gatherings alike. The adjoining dining and living areas are warm and inviting, highlighted by a cozy fireplace that creates the perfect place to unwind after a long day.Large windows throughout the home flood the interior with natural light while enhancing the spacious feel of every room. Upstairs, the well-designed bedroom layout offers excellent functionality for families, including a generous primary retreat with its own private ensuite bath and ample closet space. Added comfort comes with the included central air conditioning, keeping the home cool and comfortable during those warm summer months.Outside, everything has already been done for you. The property is beautifully landscaped and completely move-in ready, allowing you to simply settle in and enjoy the summer months ahead. Both front and rear decks provide fantastic outdoor living spaces whether you are enjoying your morning coffee, hosting BBQs, or relaxing with family and friends. The oversized double detached garage offers excellent parking, storage, and room for all your gear and toys.Located in the family-friendly community of Cochrane, close t o parks, pathways, schools, shopping, and all amenities, this exceptional home delivers incredible value, style, and everyday comfort. Rarely does a home combine such an open and spacious feel with this level of finish and care. A true turnkey opportunity you will not want to miss! (id:51989)
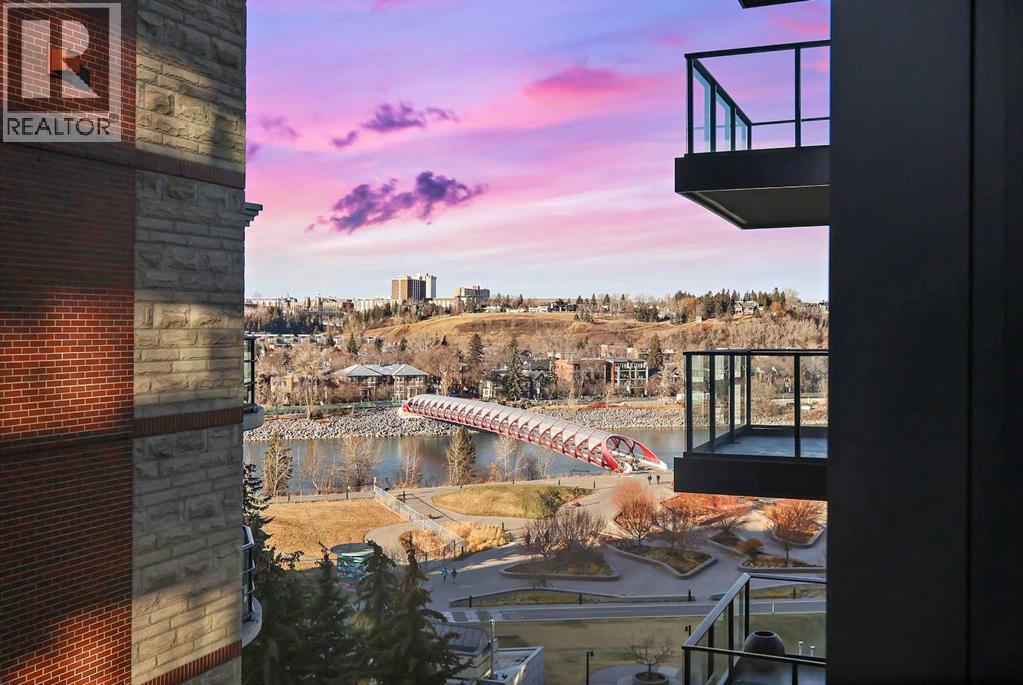
**OPEN HOUSE Thursday, July 23rd from 4-6pm** Welcome to First & Park, an elegant new address in Calgary’s sought-after Eau Claire community. This one bedroom, one bathroom home combines modern design with everyday convenience. The open-concept layout features a sleek kitchen with contemporary cabinetry, quartz countertops, and premium appliances, flowing seamlessly into the bright living space and West facing balcony. This one bedroom unit has a full bath, and in-suite laundry offering comfort and functionality. Enjoy a titled storage locker, along with building amenities including an upscale gym & yoga studio (patio just outside which also features gas bbq hookups), party lounge, modern co-working space and concierge. Just steps from the Bow River pathways, Prince’s Island Park, dining, and downtown, this is the perfect balance of style and location. Whether you’re a first-time buyer, investor, or looking for a stylish downtown retreat, this home at First & Park is the perfect opportunity to live where the city meets the river. Packages available for FURNISHED UNITS! Great unit for university students! 1 titled storage locker with unit! *Visit CRA Website for more info on GST Rebate* (id:51989)
Welcome home to Clearview Ridge — where Father Heni Voisin School is right across the street, and the walk to Gaetz Lakes takes minutes, not a drive. This 5-bedroom, 3-bathroom bi-level is built for family life at every stage. The main floor offers two good-sized bedrooms and a 4-piece bath — ideal for kids, guests, or a home office setup. Upstairs, the primary retreat features partner walk-in closets and a 5-piece ensuite with a soaking tub and walk-in shower — your own private escape at the end of a busy day. Downstairs, two more bedrooms and a spacious family room give you the flexibility every growing or multi-generational family needs: a teen hangout, an in-law space, a home gym, or simply room to spread out.At the heart of the home, the open-concept kitchen and dining area are made for real life — a breakfast bar, granite counters, and plenty of storage make this the space where everyone naturally gathers, whether it's a quick weekday breakfast or a full family dinner.Outside, the private, low-maintenance backyard means more time relaxing and less time working on it — enjoy the patio, host a barbecue, or unwind with your morning coffee surrounded by mature trees.Built in 2010 with high-efficiency in-floor heat and central air, this home is move-in ready — no guesswork, no renovation list, just a home that works from day one. With playgrounds, sidewalks, shopping, and Red Deer's best trails all within reach, Clearview Ridge isn't just a location — it's a neighbourhood your family can grow into. (id:51989)
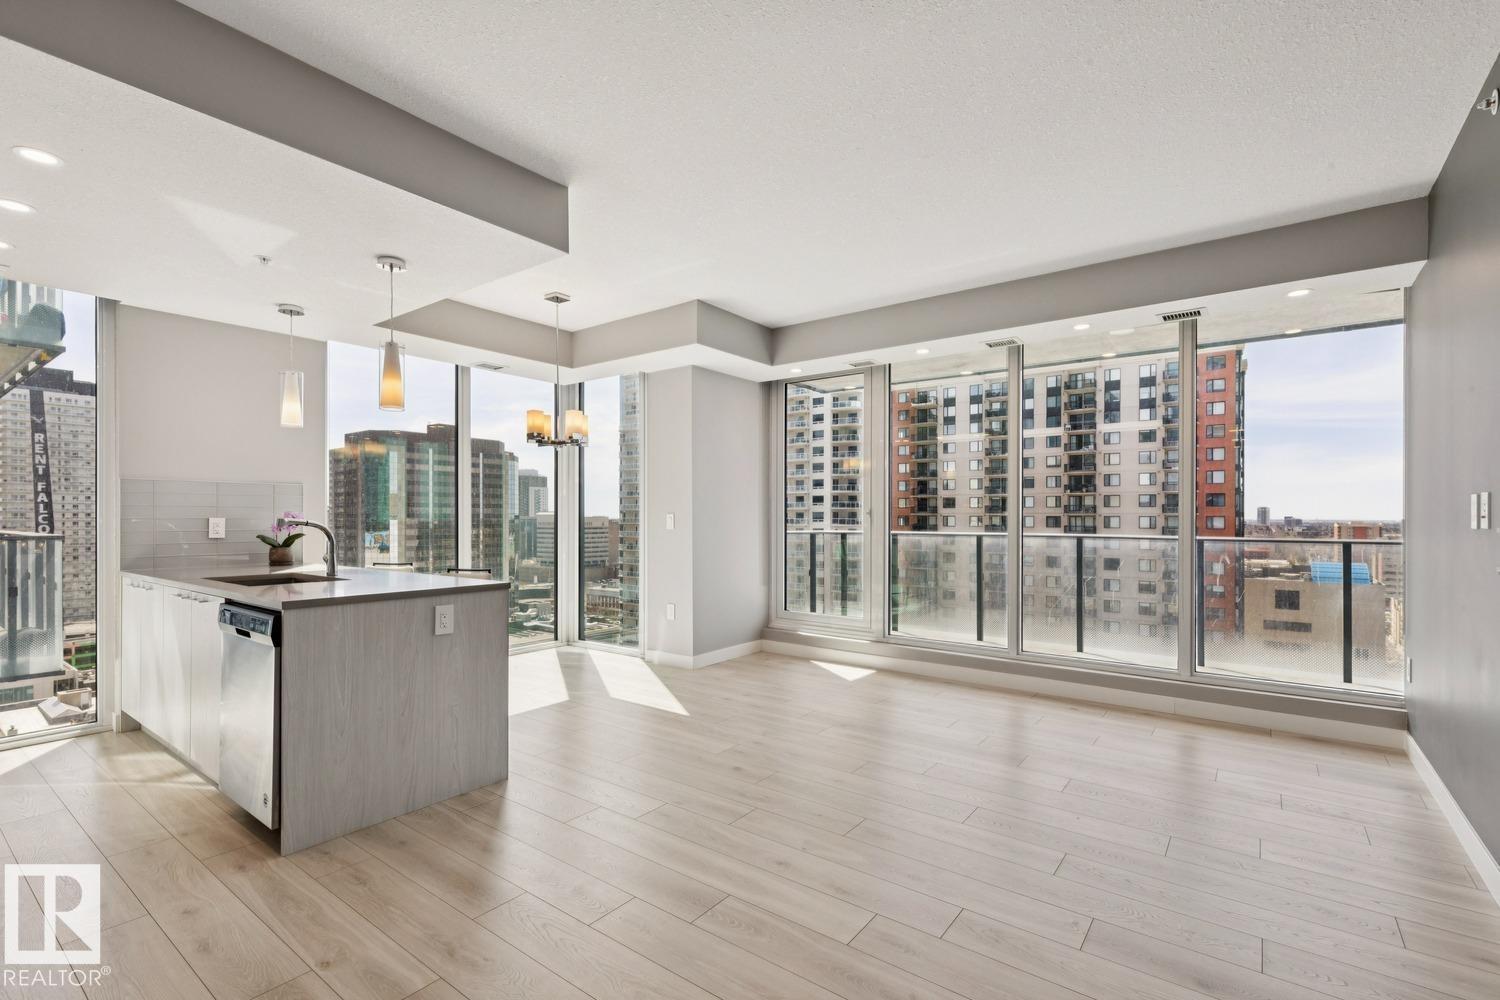
You will not want to miss this opportunity at a turn-key, move-in-ready 2-Bedroom 2-Bathroom Condo at Encore Tower! Welcome to Suite 1601, a High-Floor, West Facing Suite, with many upgrades to note…the open-concept living area is surrounded by floor-to-ceiling windows which allows for a bright and functional space, perfect for entertaining! Appreciate a ‘modern-look’ Kitchen with soft-close cabinets, full-size appliances, quartz countertops and natural-light dining nook. The Primary Suite offers ‘his & hers’ closets, private Ensuite with walk-in shower (Handheld Faucet, Toto Toilet), the Second Bedroom is a generous size with close access to Main-Bath (Tidy Tub Surround). Unique Seller’s upgrades include Secure P4 Storage Room, Storage Cage above the P2 Stall with EV Charging Capabilities (Premium Location). Additional items to note are double rolling shades throughout living area, access to huge West Balcony (20FT Span), in-suite laundry and Encore’s convenient central location... When can you move-in?! (id:51989)
Discover The Perfect Blend of Privacy, Convenience and Recreation With This 1.41 Acre Property Located Right Off Pavement and Only 45 Minutes to Edmonton. Featuring an Excellent Cleared Building Site Surrounded by a Mature Treed Perimeter, This Property Offers The Ideal Setting to Build Your Dream Home, Weekend Retreat or Future Getaway Cabin. With 2 Water Wells Already on The Property, You'll Have a Fantastic Head Start on Development. Enjoy The Serene Atmosphere While Being Just a Short Walk to The Lake and Only Minutes From Golf Courses, Restaurants and Other Amenities. Whether You Are Looking For a Country Escape, a Recreational Property or The Perfect Place to Create Your Forever Home, This Acreage Offers Great Potential in a Great Location!! (id:51989)