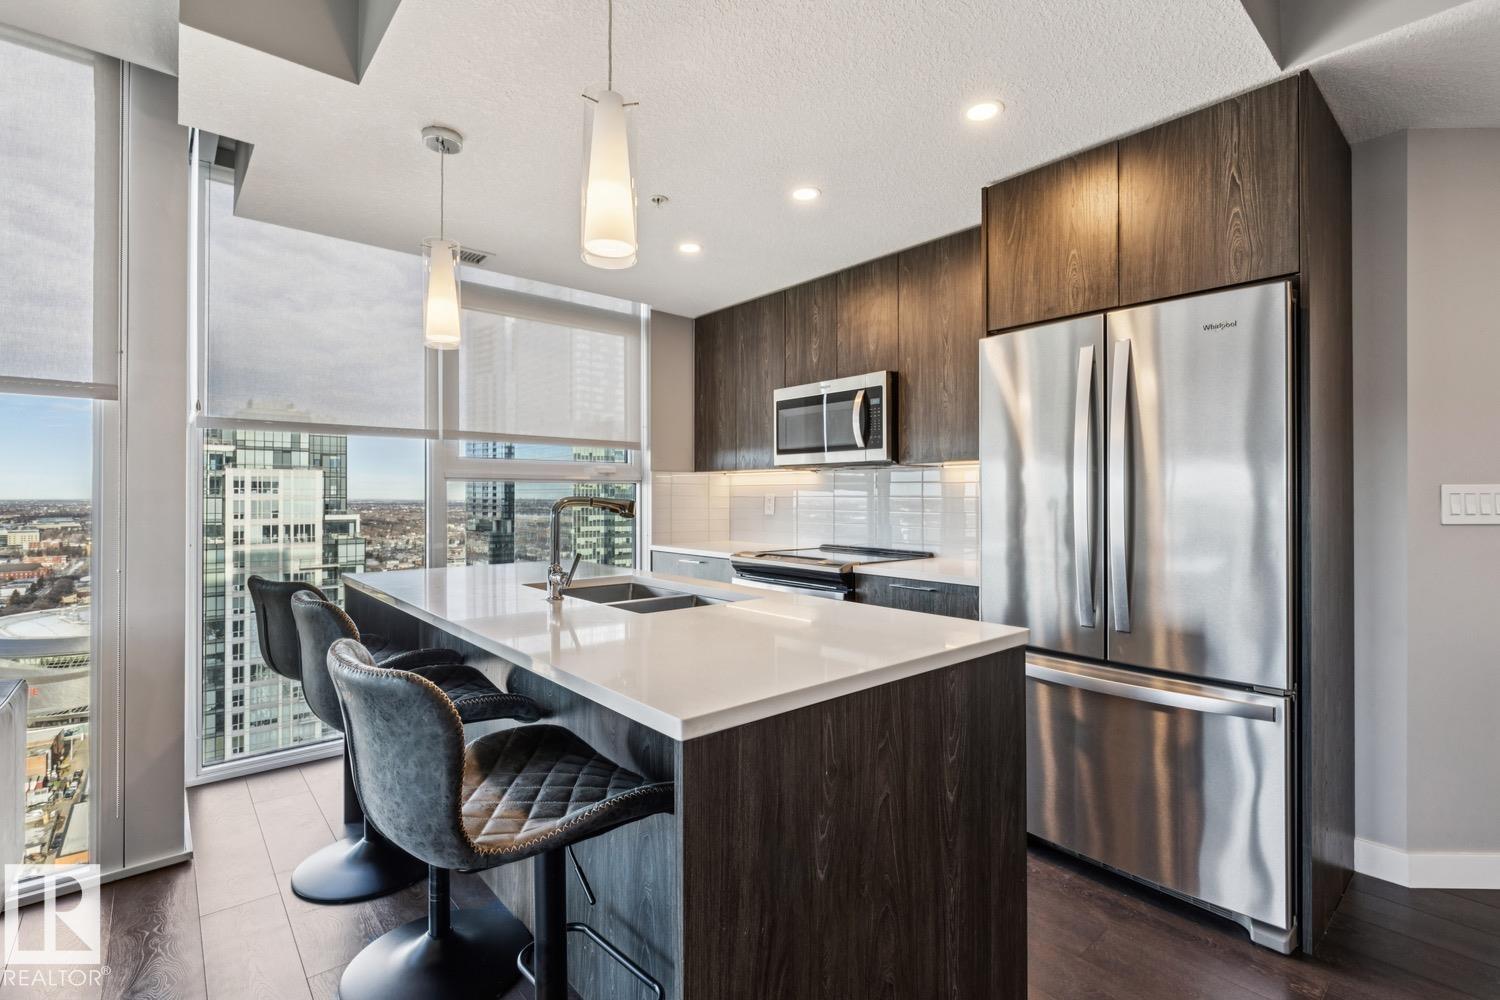
High-Floor, West-Exposure at the Encore Tower – Welcome to Suite #3302, a Modern 2 Bedroom Corner Suite with some of the best Downtown Views the city has to offer! Enjoy true floor-to-ceiling windows, an efficient split-bedroom design, 2-Full Bathrooms and private sheltered West balcony with plenty of evening sunshine. Best features include durable, upgraded finishes throughout - sleek quartz countertops, plank-style floors, closet built-ins, bright and tidy tub-surrounds and neutral roller shades (w/ black-out shades in bedrooms). Modern design includes a stylish kitchen with full-size Whirlpool appliances (SS), a spacious island with seating, 9-foot ceilings and in-suite laundry (full-size). Life at Encore includes many conveniences - friendly concierge, an inviting party-room, 4th floor sundeck and a private fitness room. Did we mention steps from ICE District, numerous dining choices, and an al fresco market?... Do not miss this opportunity at the city's ultimate central location, location, location! (id:51989)
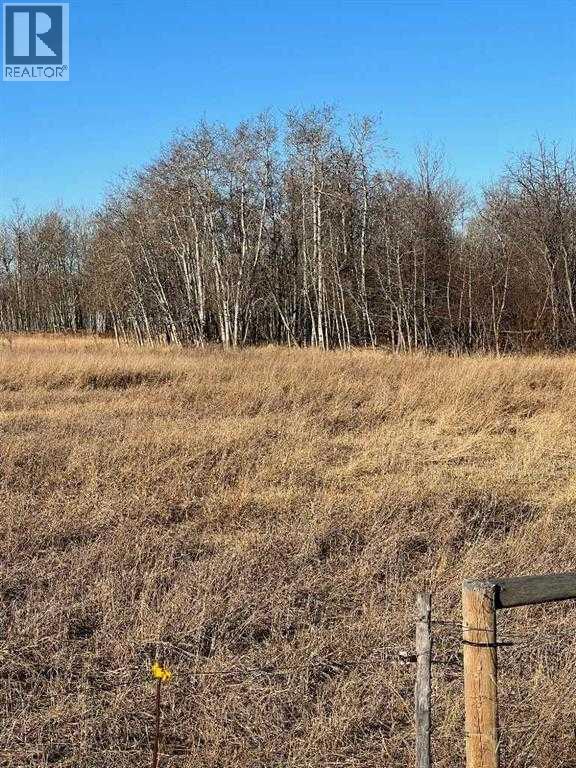
9.22 acres adjoining Carriage Lanes Estates to the North. The property is fenced and is a mix of pasture and bush—an excellent spot to build or develop. The balance of the quarter is also available. Call your Realtor® for more information. (id:51989)
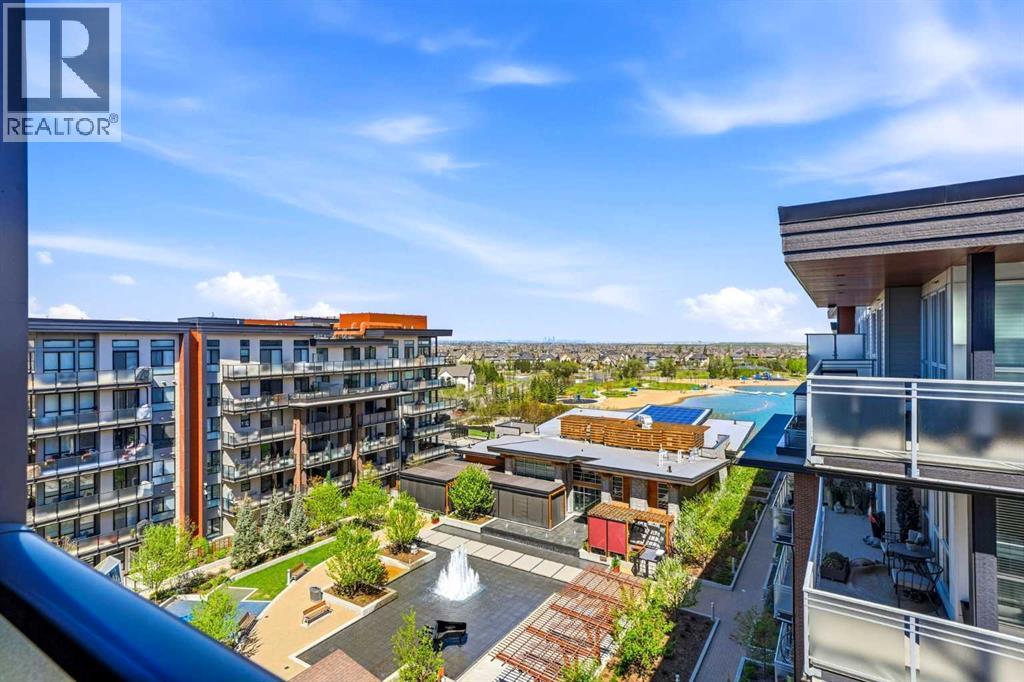
If you want to live somewhere that genuinely has it all, this place was built for you. Positioned on the highly coveted top floor, this immaculate home features a brilliant, split-bedroom layout (bedrooms on opposite sides of the unit for maximum privacy), sleek quartz countertops, and a kitchen setup that will have you cooking like an absolute pro. Don't think you can cook like a pro? No problem. You can just head downstairs to the professional culinary demonstration classes taught right inside your own building. This is just one of the MANY perks here. Speaking of which, let’s see if you can read all of these amenities in a single breath. Ready? Go: A massive 40,000-square-foot Village Centre, 24/7 concierge and security, a saltwater swimming pool with a two-story water slide, a hot tub, steam rooms, a state-of-the-art fitness center, private fitness class options, an indoor walking track, a full-sized gymnasium, pickleball, basketball, volleyball, virtual golf simulator, pool tables, private movie theatre, wine-tasting vault, arts and crafts studio, woodworking shop, library, car wash, pet wash, access to Calgary's largest private lake, fishing, paddle boarding, Ice skating in the winter, playgrounds, heated underground visitor parking stalls and an indoor network of +15 skywalks so you can avoid winter. Phew. Did you make it? Take a breath. Step out onto your private covered balcony to take in elevated views of the beach and the water, or take a stroll and explore all the established retail shops and services. You are seconds from gourmet dining at Chairman’s Steakhouse, live music at Alvin’s Jazz Club, breakfast at Diner Deluxe, and daily stops at Analog Coffee, Pie Junkie, and 5 Vines to name a few. This top-floor retreat also includes titled underground parking! Why plan a vacation when your everyday life looks like this? Come see it before someone else claims your spot. (id:51989)
Rare redevelopment opportunity in sought-after Marda Loop positioned on one of the highest elevation points in the community with breathtaking downtown skyline views from EVERY level. This oversized 62.7 ft property has already been subdivided into 2 premium build-ready lots, offering a rare turnkey development opportunity while saving significant time, cost, and complexity. Fully rezoned for 2 luxury detached homes with Development Permits approved and architectural drawings available, this is a true shovel-ready project with the previous structure already removed.Approved plans feature 2 striking modern 3-storey residences, each offering approximately 2,900 sq.ft above grade and thoughtfully designed for today’s luxury inner-city market. Proposed homes include expansive open-concept layouts maximizing natural light and skyline exposure, large view-facing balconies, floor-to-ceiling windows, and attached 3-car tandem garages. The elevated positioning and unobstructed city views create a standout luxury product rarely available in Calgary’s inner-city market.One of the last undeveloped opportunities remaining on the street, this property offers exceptional potential for builders, developers, and investors looking to move quickly on a premium project in one of Calgary’s most desirable communities. Estimated resale values are projected in the $2M–$2.2M+ range per home depending on final finishes. Incredible location close to parks, schools, shopping, restaurants, and all the amenities Marda Loop has to offer. Offered at $775,000 per lot. (id:51989)
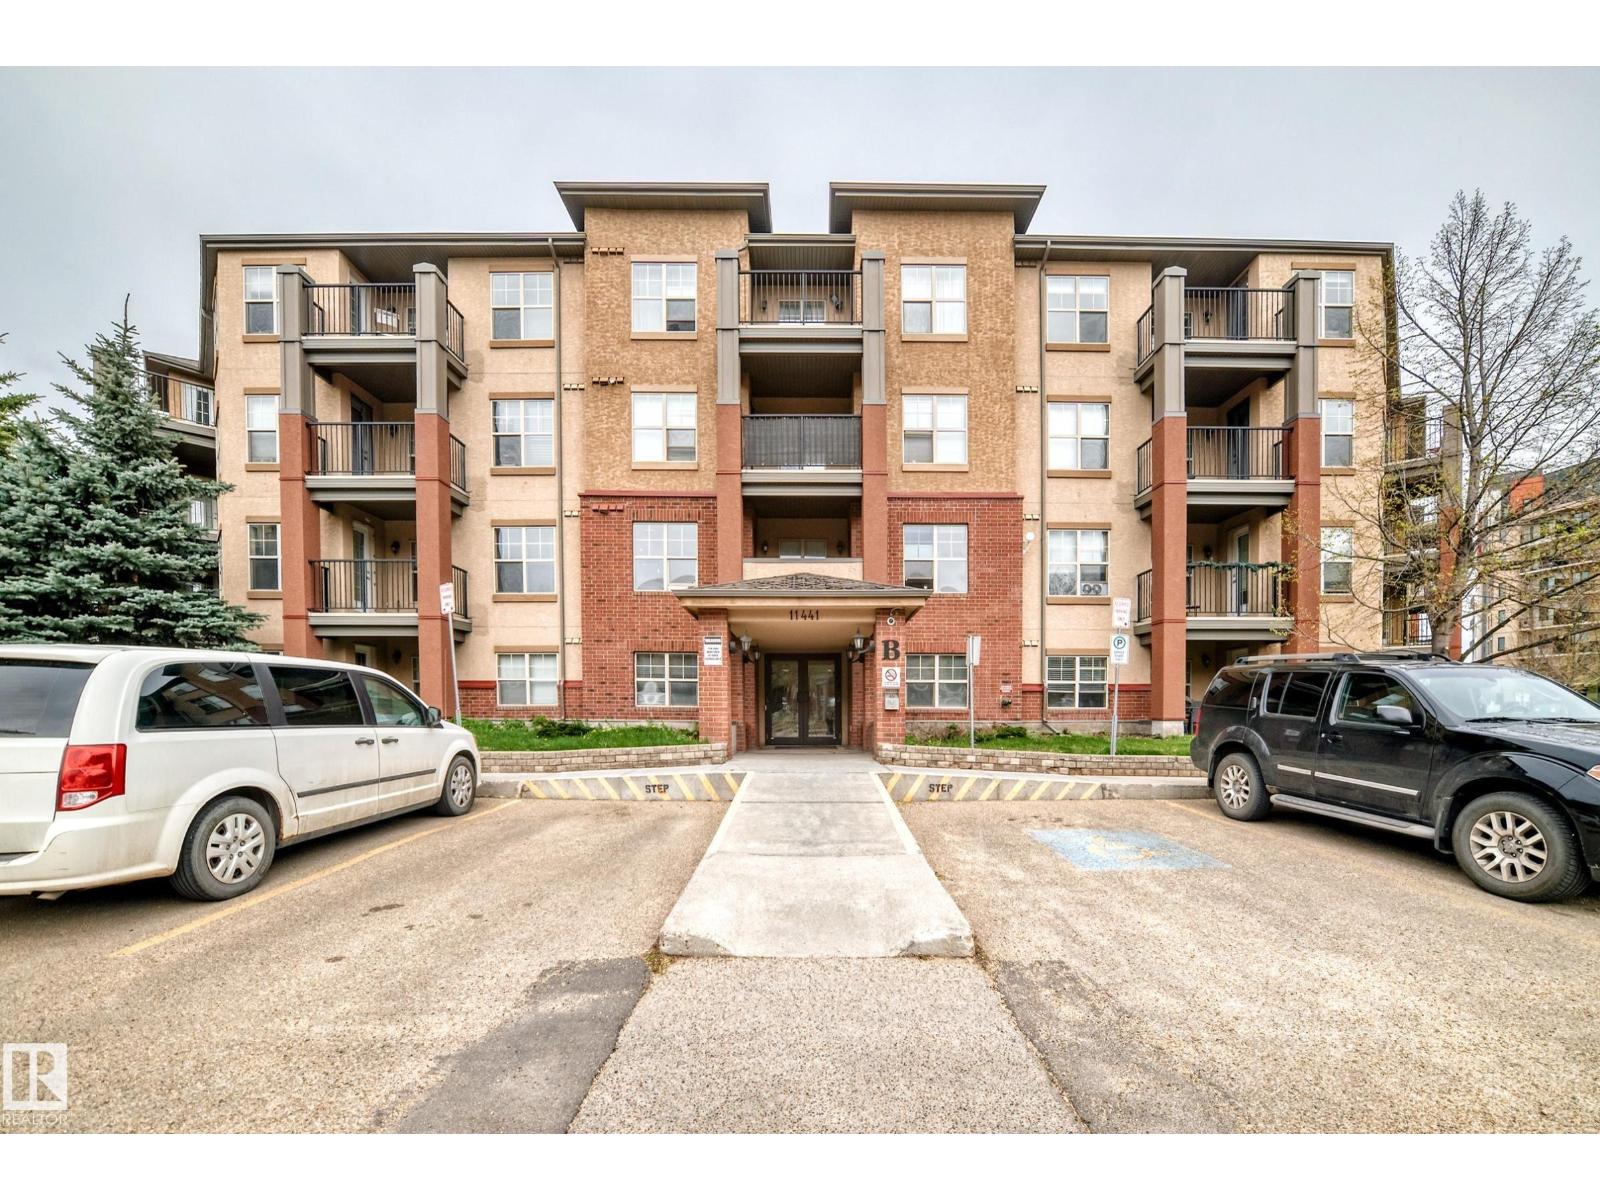
This 1 bed condo in Rutherford Village offers a floor plan that has an open concept designed kithchen with appliances, pantry and cabinataries. The bar type kitchen with ceramim maple cabinets and brekfast conunter. Both kitchen and living room open to an walking patio to enjoy the outdoor green space. The primary bedroom offers a walking closet. The unit completes with 4 pcs bathroo, in-suite laundry, underground parking stall and storage cage. Close to public transit, shopping, parks and schoo. Easy access to major highways; Anthony Henday and Calgary Trail. (id:51989)
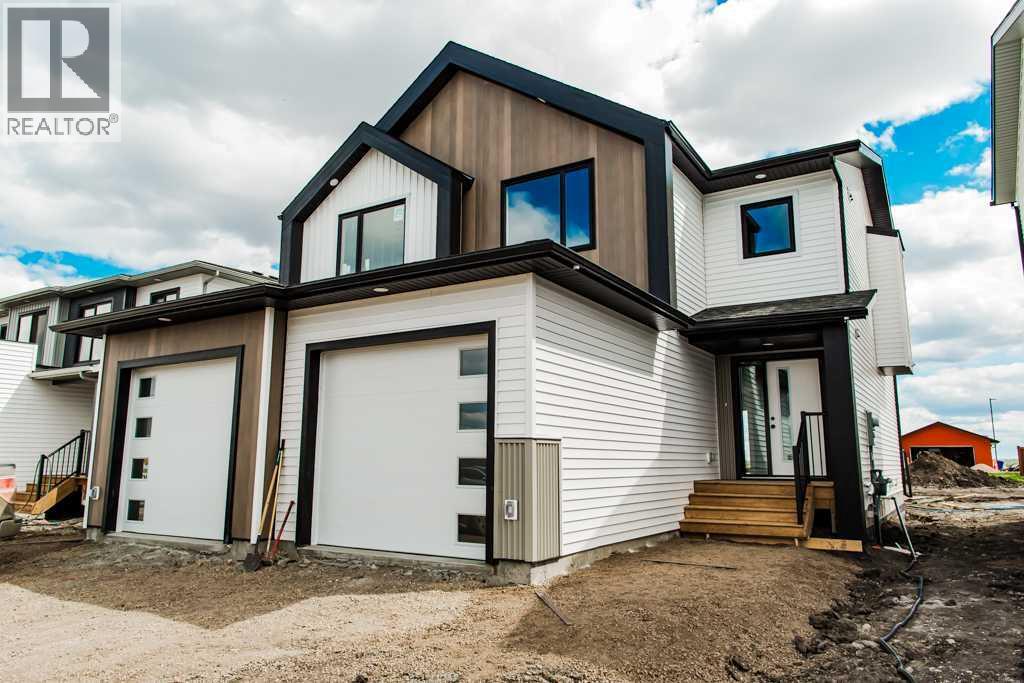
Welcome to the Evelyn Plan—A 1365 sqft LUXURY 3 BED, 2.5 BATH ½ DUPLEX WITH AN ATTACHED GARAGE BACKING ONTO GREEN SPACE—offering an incredible opportunity for first-time buyers and savvy investors to enter the market with a smart, affordable, brand-new home in one of Clairmont’s fastest-growing communities. Offering over 1,290 sq ft of thoughtfully designed living space, this modern home features 3 spacious bedrooms, 2 full 4-piece bathrooms, a convenient main-floor half bath, a versatile office nook, and upstairs laundry designed to suit today’s lifestyle. The bright, open-concept main floor is perfect for everyday living and entertaining, highlighted by a stylish island kitchen with quartz countertops, real wood soft-close cabinetry, upgraded stainless steel appliances, and an oversized walk-in pantry offering exceptional storage. Built with efficiency and long-term savings in mind, this home includes LED lighting, Low-E argon-filled windows, and hot water on demand to help keep monthly utility costs low—ideal for budget-conscious homeowners or investors focused on cash flow. Enjoy the extra-large backyard backing onto an easement for added privacy and outdoor space, while the sought-after Bridgewater community offers parks, walking trails, a K–8 school, spray park, and skate park, all within a family-friendly setting. Even better, benefit from county property taxes approximately 48% lower than Grande Prairie, saving thousands every year. Currently under construction with an estimated completion date of August 17, 2026, this is your chance to plan ahead, lock in value, and secure a quality new build at an attractive price point. (Pictures and renderings are samples from previous builds. Please request the spec sheet and renderings specific to this address.) (Pictures and renderings are samples from previous builds, please request spec sheet and renderings as per address) (id:51989)
Turnkey bakery opportunity ideally positioned in the heart of NE Calgary, offering outstanding visibility, steady foot traffic, and excellent growth potential. This beautifully designed storefront features a warm and inviting retail atmosphere with a full display area for baked goods, creating an immediate turnkey opportunity for an owner-operator or investor. Located in a high-demand commercial area, the business is well-established with strong upside potential and is perfectly suited for someone looking to step into a thriving and expanding market segment. Exceptional exposure, established presence, and a professionally built-out space make this a rare opportunity in a sought-after location. (id:51989)
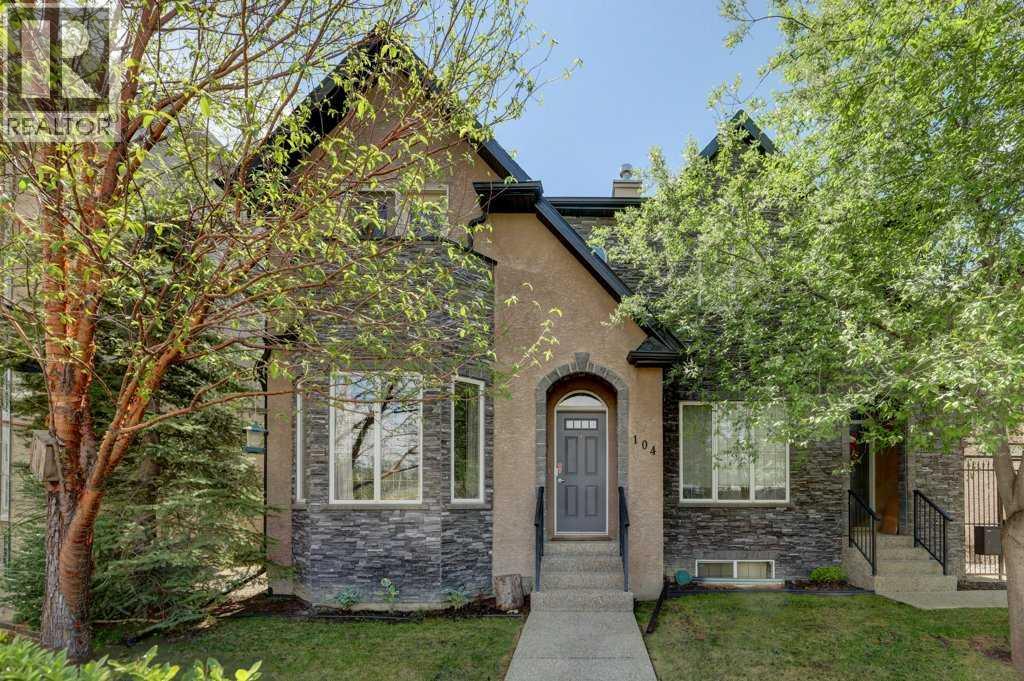
Front-facing end unit in a boutique 9 unit townhouse complex located in the highly sought after inner city community of Winston Heights. Offering the largest floorplan in the complex with over 2,000 ft2 of beautifully developed living space, this fully finished townhouse features 3 bedrooms and 4 bathrooms with exceptional attention to detail throughout. The attractiveness of the stucco and stone exterior carries inside, where you are welcomed by an open concept main floor with 9' ceilings, warm hardwood flooring and an abundance of natural light. The inviting front living room features a cozy gas fireplace, while the spacious dining room area flows into the well appointed kitchen with rich wood cabinetry, granite countertops, and black appliances including a gas range. Upstairs, you'll find 2 generous primary suites, each offering its own full ensuite bathroom and walk in closet; ideal for guests, roommates or families seeking privacy and comfort. The upper level laundry room adds everyday convenience and includes the washer and dryer. The fully developed basement continues the home's high quality finishes and offers a spacious family room with a second gas fireplace, custom built in wet bar with 2 wines fridges, and a third bedroom with a walk in closet. Residents of Winston Heights enjoy excellent schools and easy walking access to the boutique shops, restaurants and charming coffee shops along Edmonton Trail and Centre Street. Outdoor enthusiasts will appreciate the nearby parks, playgrounds, walking & biking paths and The Winston Golf Club. With the vibrant downtown Calgary just 10 minutes away, this location offers the perfect balance of urban convenience and community charm. Book your private showing today and experience this exceptional property for yourself! (id:51989)
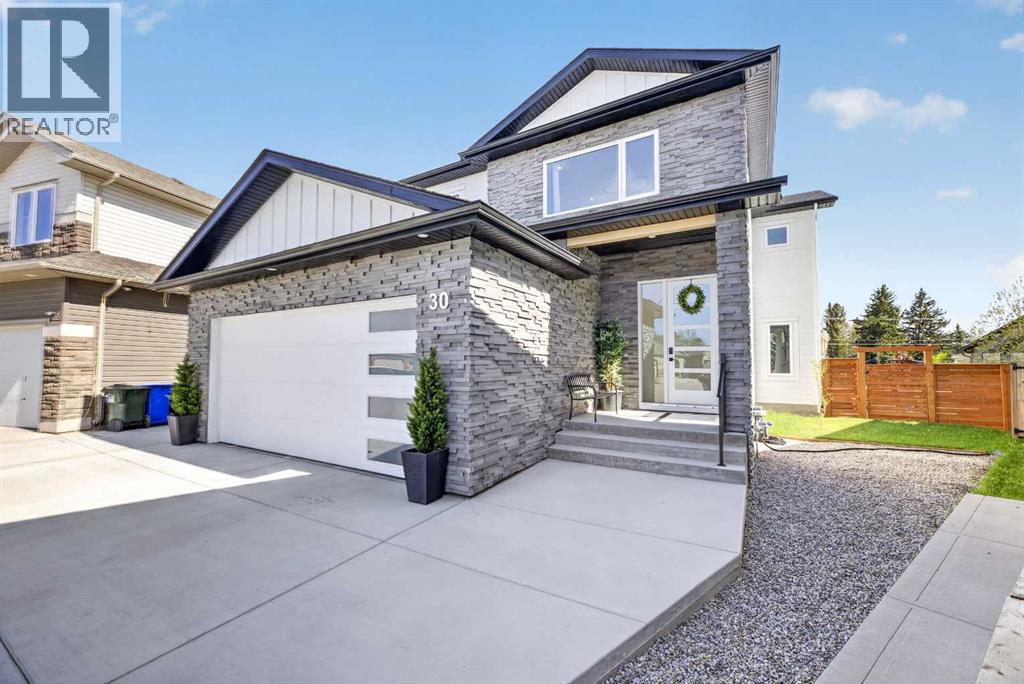
Exceptional custom-built executive residence offering nearly 4,000 sq. ft. of finished living space on a large pie-shaped lot at the end of a quiet cul-de-sac in one of Didsbury's most desirable neighbourhoods. Built in 2023, this near-new home combines premium craftsmanship, thoughtful design, and modern energy efficiency to deliver an exceptional lifestyle.From the moment you enter, the quality is evident. The main and upper levels feature 9-foot ceilings, impressive 8-foot doors, triple-pane windows, luxury vinyl plank flooring, statement lighting, designer ceiling fans, and a stunning open-riser maple staircase that creates a striking architectural focal point.Designed for both entertaining and everyday family living, the chef-inspired kitchen is truly the heart of the home. It features quartz countertops, a deep granite sink, instant hot water, induction range with gas rough-in, built-in full-size refrigerator and freezer, extensive cabinetry, and a dedicated office workspace. The oversized walk-through pantry provides exceptional storage and connects seamlessly to a beautifully designed mudroom complete with custom built-in cabinetry and organization systems.The open-concept living and dining areas are inviting and filled with natural light, anchored by a 56-inch linear gas fireplace and expansive 12-foot patio doors leading to the large wraparound deck finished with low-maintenance luxury vinyl decking—perfect for entertaining and enjoying the landscaped backyard.Upstairs, a spacious bonus room offers additional living space, while three oversized bedrooms provide comfort rarely found in newer homes. The primary suite is a true retreat featuring a spa-inspired ensuite with heated tile floors, floor-to-ceiling tile, a freestanding soaker tub, oversized walk-in shower with bench seating, floating dual-sink vanity, and private water closet. One of the secondary bedrooms also enjoys its own private ensuite, making it ideal for guests and teenagers. Every full bathroom is finished with tile flooring and walls, reflecting the consistent quality found throughout the home.The well-appointed laundry room offers extensive custom cabinetry, quartz countertops, a sink, and additional storage. Custom built-ins continue throughout the home, including the mudroom, laundry room, and basement bedroom.The professionally finished basement expands the living space with a large recreation and entertainment area, a spacious fourth bedroom with walk-in closet and custom built-ins, and a full bathroom featuring in-floor heat.Additional highlights include dual furnaces, spray foam basement insulation, full landscaping and fencing, and an oversized heated tandem garage with epoxy flooring and a dedicated furnace, offering flexible triple-vehicle capacity, workshop space, and storage.A rare opportunity to own one of Didsbury's premier homes, offering exceptional craftsmanship, luxury finishes, and thoughtfully designed living space in a welcoming small-town setting. (id:51989)
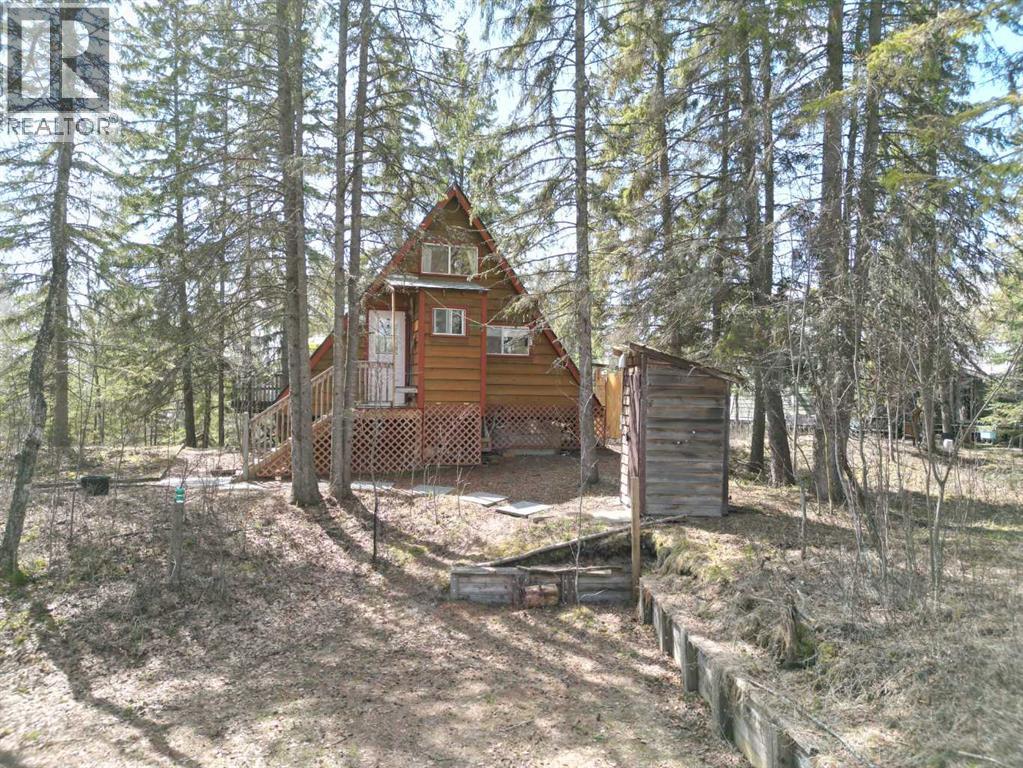
IF YOU ARE LOOKING FOR A LAKE PROPERTY, THIS IS THE ONE FOR YOU! Located in the hamlet of Marten Beach, on Lesser Slave Lake , just 25 minutes north of Slave Lake,..is one of the best kept secrets in Alberta. AMAZING BEACH! This cabin has just a small environmental reserve between it and the lake, and is steps from a great walking trail that takes you minutes to get to the best sandy beaches you can imagine. The water is crystal clear, and very gradually gets deeper. Also I forgot to say ....GREAT FISHING!! AMAZING BOATING! AND INCREDIBLE QUADING! This cozy A frame offers much more living space, than the RMS states, due to the fact that RMS on counts space that is at least 5 ft tall. When you enter this great cabin you are greeted by a functional galley kitchen with full fridge, stove top, and microwave, and kitchen with running water. There are lots of cabinets, and plus you have tonnes of storage along both sides of the A frame. You have a small wash up room, that could fit a toilet, and the septic tank is in and waiting. The Living room is open with beautiful West Windows, where you get a great view of the lake, and the amazingly private deck. There are built in cabinets in the living room, and the bedroom as well. The loft offer extra sleeping area, and there is a fold out bed in the living room that the owners use for extra sleeping. This oasis in the trees features a very cute out door shower, with hot and cold water, easily accessible out house, and natural landscaping that gives you that peaceful rustic feel, with amazing comfort. You have 2 electric radiant space heaters, that are more than enough to heat this home, and the large fan in the vaulted ceiling keeps the home cool as well. The deck is the place to hang out, and has both shade and sun. There is huge closed in storage shed under tge cabin as well. The roof was new in 2025, retaining wall on driveway in 2021. Call to view this gem today (id:51989)
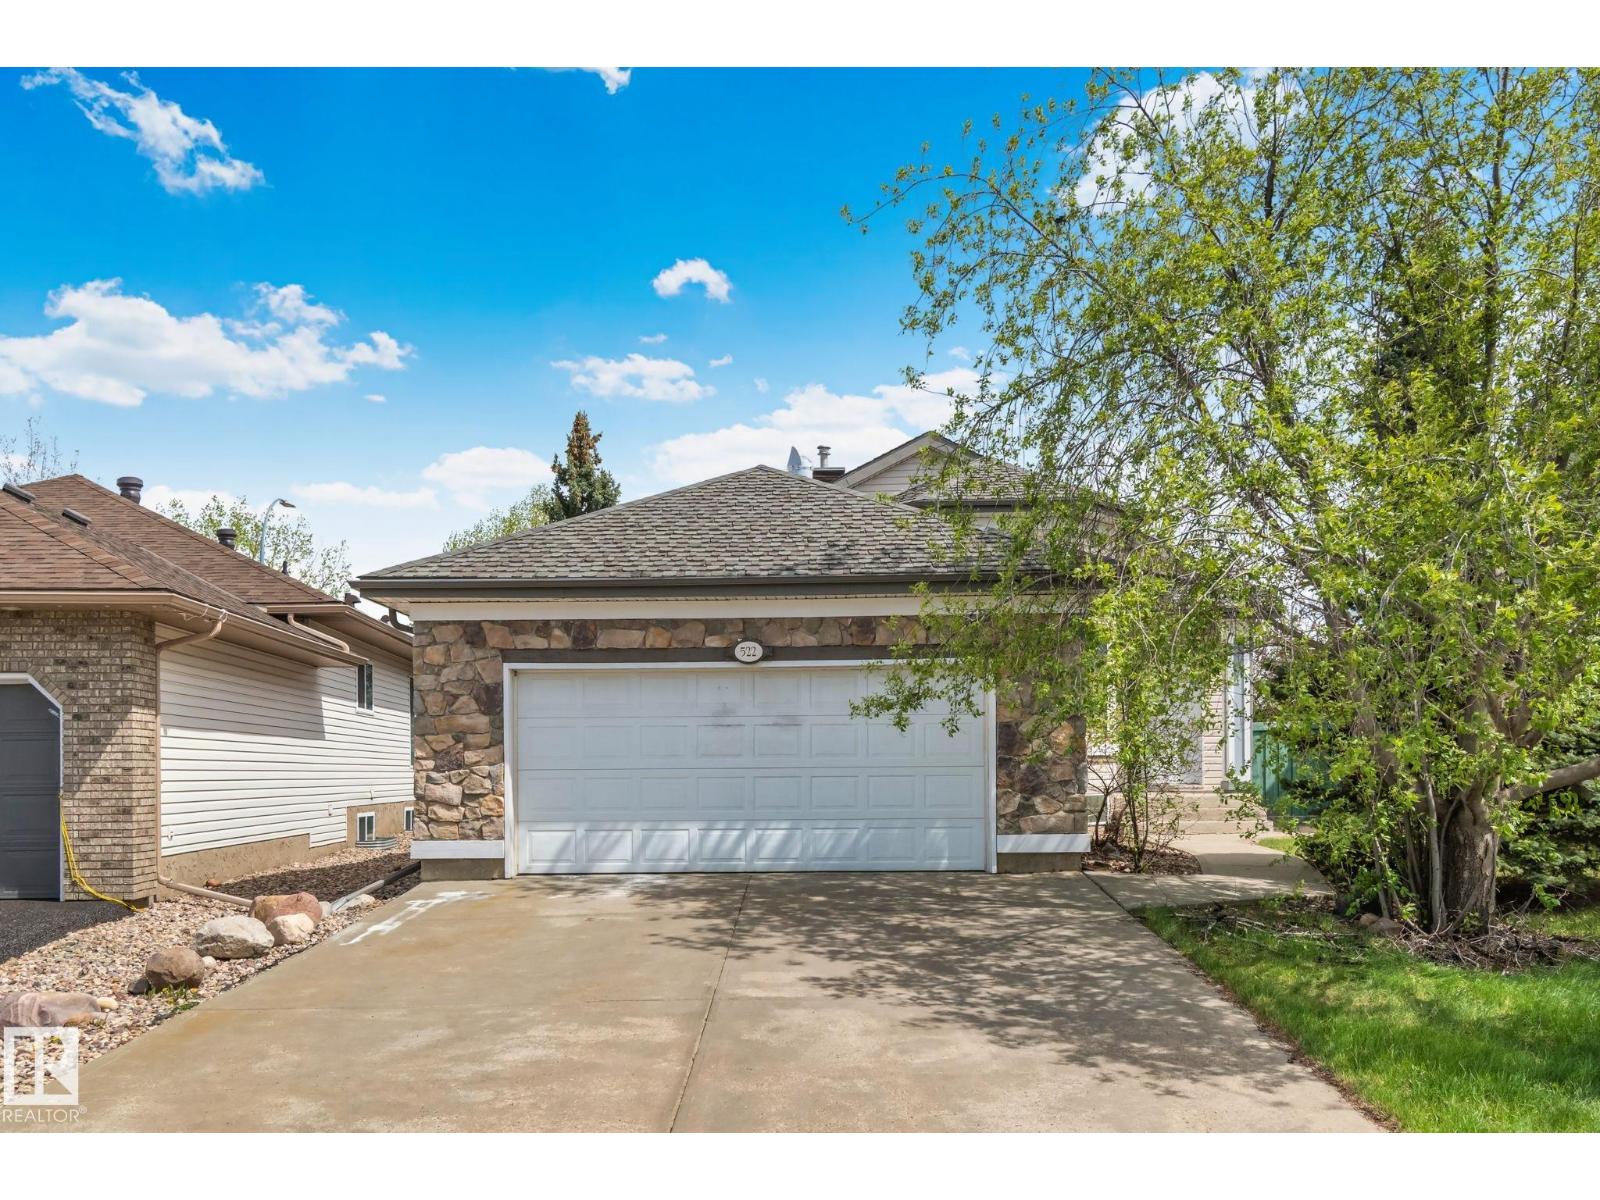
Nestled in a quiet cul-de-sac, this 5-bedroom, 3-bathroom bungalow offers exceptional value in the highly desirable Haddow neighborhood. Offering nearly 1,600 sq. ft. on the main floor, the open concept living space boasts soaring vaulted ceilings and an abundance of natural light. Kitchen features ample cabinetry, pantry & a large island perfect for entertaining. Retreat to the king-sized primary suite complete with a walk-in closet and private 3-piece ensuite. A 4-piece main bath, versatile flex room/den, convenient main floor laundry round out the main level. The fully developed basement features a spacious rumpus room with a cozy gas fireplace, 3 additional bedrooms, a 4-piece bath and abundant storage space ideal for families of any size. Recent updates include luxury vinyl plank flooring (2025), some new appliances, fresh paint, new baseboards and a hot water tank (2021). Enjoy coffee on your two-tiered covered deck overlooking flowering crabapple tree. Don’t miss this opportunity to own in Haddow! (id:51989)
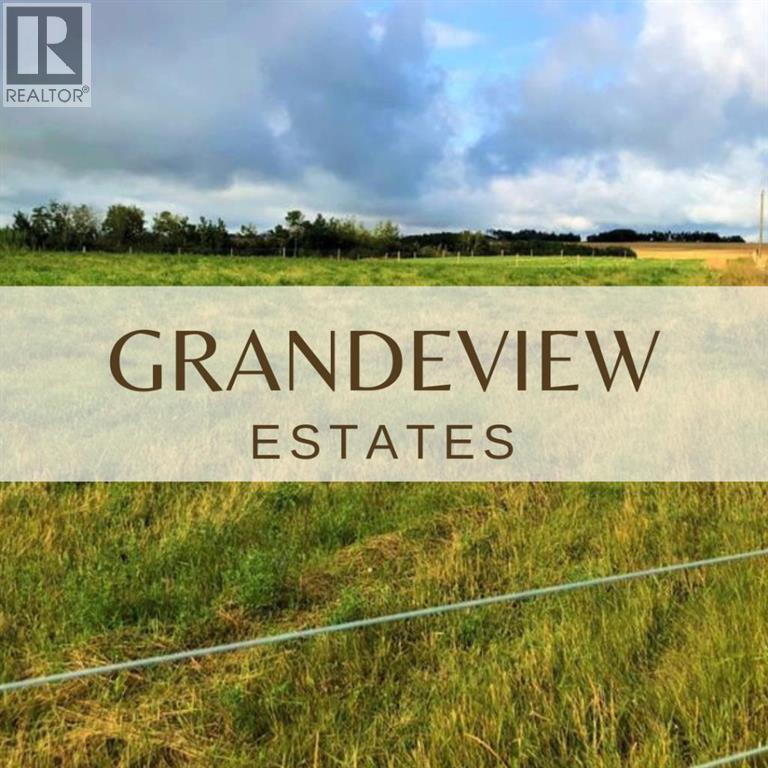
Only 4 lots left! This is an exceptional opportunity to build your dream home on a beautiful acreage just 5 minutes west of Grande Prairie. The rolling terrain of the land provides added character, lots are all in grass and ready to mow, and offer potential for walkout basements. The lots are zoned CR-3, which allows for a variety of residential uses and restrictive covenants will keep the subdivision looking great for years to come. This is the perfect scenario for those looking to build a new home with more space and privacy. Properties are fully fenced and power and gas are to the property line, making these ready for immediate development. But that's not all, these acreages offer breathtaking views of the Grande Prairie skyline, the majestic Rocky Mountains and miles of picturesque farmland. Imagine waking up to the beautiful scenery every morning and enjoying the stunning views from your own backyard. This subdivision is truly one of a kind and offers the perfect combination of peaceful rural living with the convenience of being close to all the city amenities. Come have a look today and take the first step towards owning your piece of paradise. Contact your realtor for more details. (id:51989)