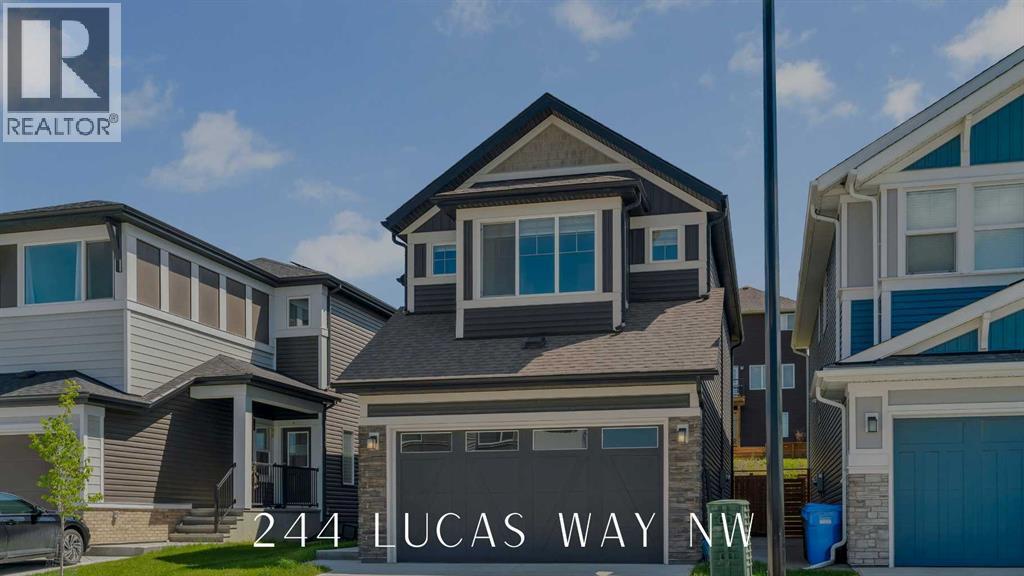
FRONTING ONTO POND WITH WEST VIEWS | SEPARATE ENTRANCE TO BASEMENT | JAYMAN BUILT + FULLY DEVELOPED BASEMENT | SOLAR PANELS + CENTRAL AC + GREEN HOME CERTIFIED + SMART HOME | Welcome to 244 Lucas Way NW, nestled in the charming family community of Livingston. This Jayman green home boasts a prime location overlooking the community pond and scenic walking paths, ideal for families seeking a sense of community and convenience. The main level features vinyl flooring and neutral tones throughout, providing a modern living experience. The chef’s kitchen is a culinary delight, showcasing a gas range, full-size pantry, stainless steel appliances, gleaming quartz countertops, and access off the dining area to the sun-soaked deck in the east-facing backyard, complete with a gas line, a perfect spot for summer BBQs. A private enclosed den offers versatility as a home office or dedicated homework space, while the spacious living and dining areas are flooded with natural light from expansive windows overlooking the yard. Completing this level is a convenient 2-piece powder room, a separate basement entrance, and access to the double attached garage. The upper level is where the west-facing primary suite awaits, boasting picturesque pond views, a walk-in closet, and a luxurious spa-like ensuite. Two additional generous bedrooms, a 4-piece bathroom, a large bonus TV room and a laundry area complete this level, ensuring comfort and functionality. The fully developed basement provides ample space for any growing family and could easily be converted into a legal suite with proper permitting, and features a large living room, fourth bedroom, 4-piece bathroom, second washer/dryer, and rough-in plumbing for a future kitchen. Some other upgrades and notable features to this home include a complete sprinkler system for fire protection, conventional lot- not zero-lot line, a front and rear camera system, new shingles and siding in 2025, heated garage with rough-in for an electric car char ger, ultraviolet air purifier system with MERV 13 filter, triple pane windows, a smart thermostat + garage door opener, hot water on demand, and a water softener. This home offers proximity to walking and bike paths, shopping centres, and the Calgary International School, as well as easy access to Stoney Trail for effortless commuting. Schedule your private showing today and see what life is like this summer in Livingston! (id:51989)
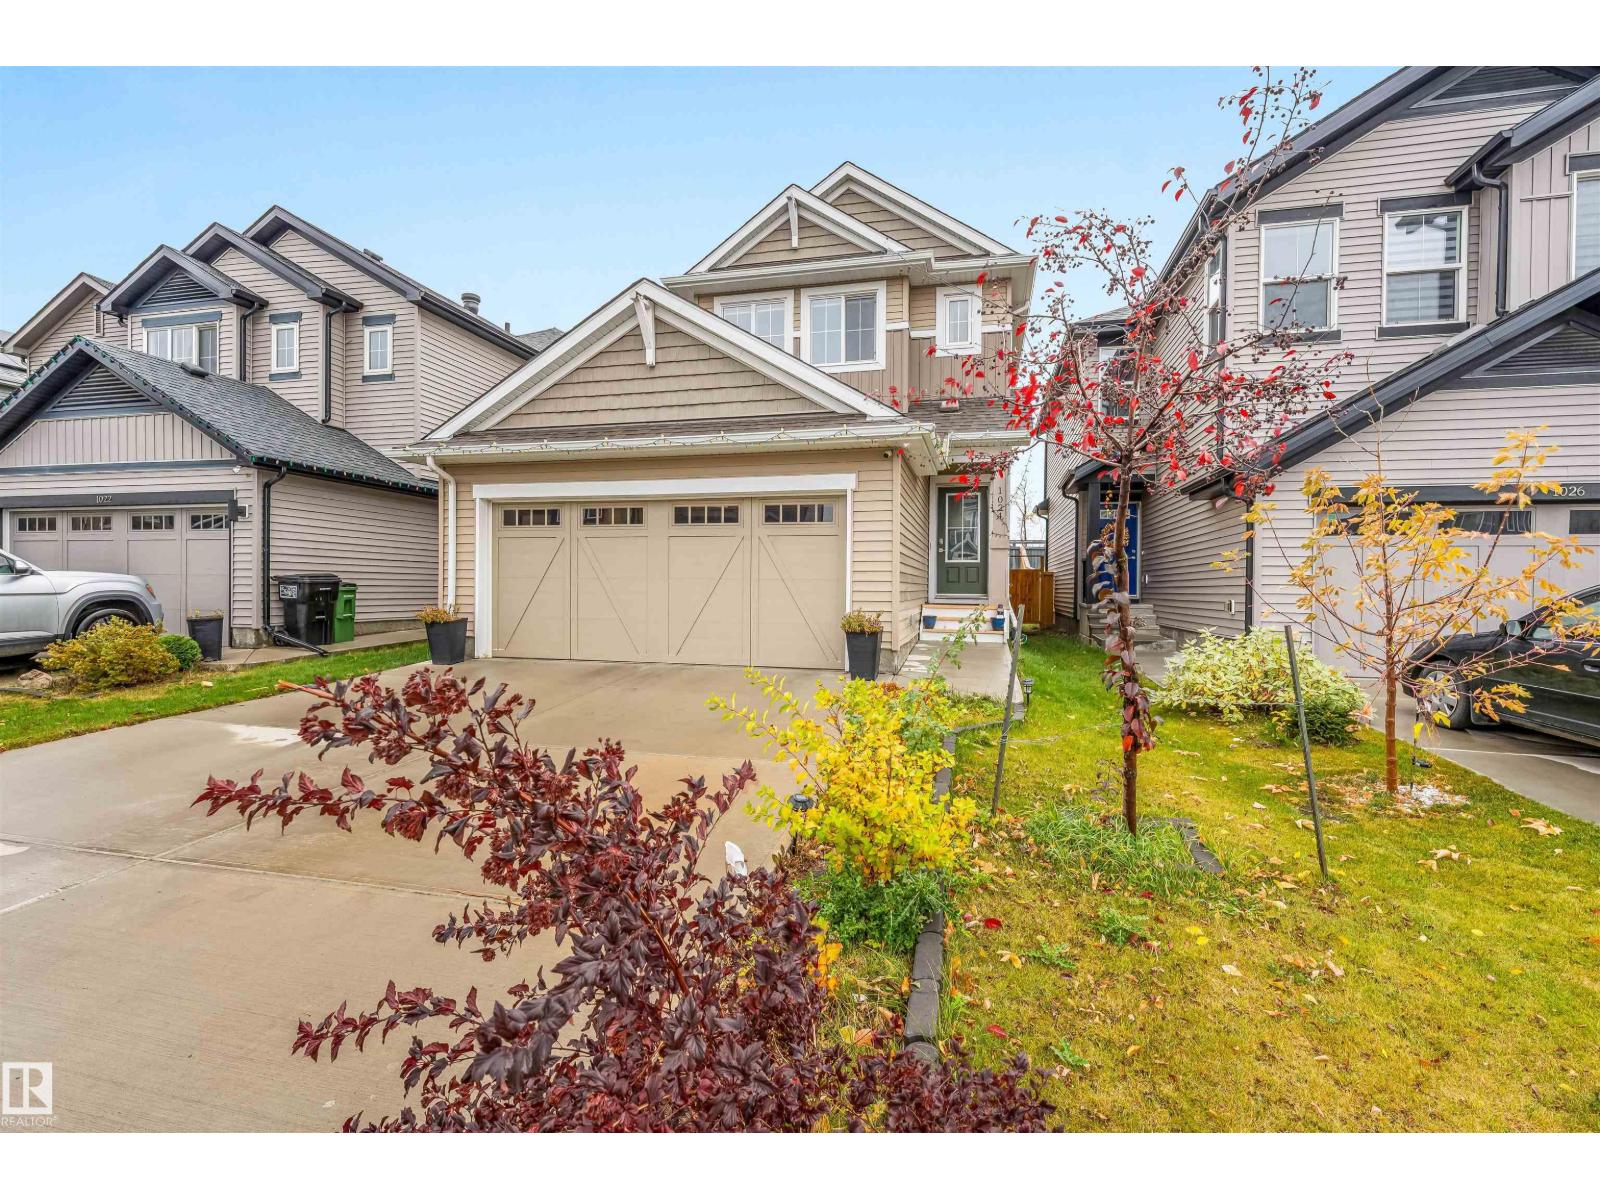
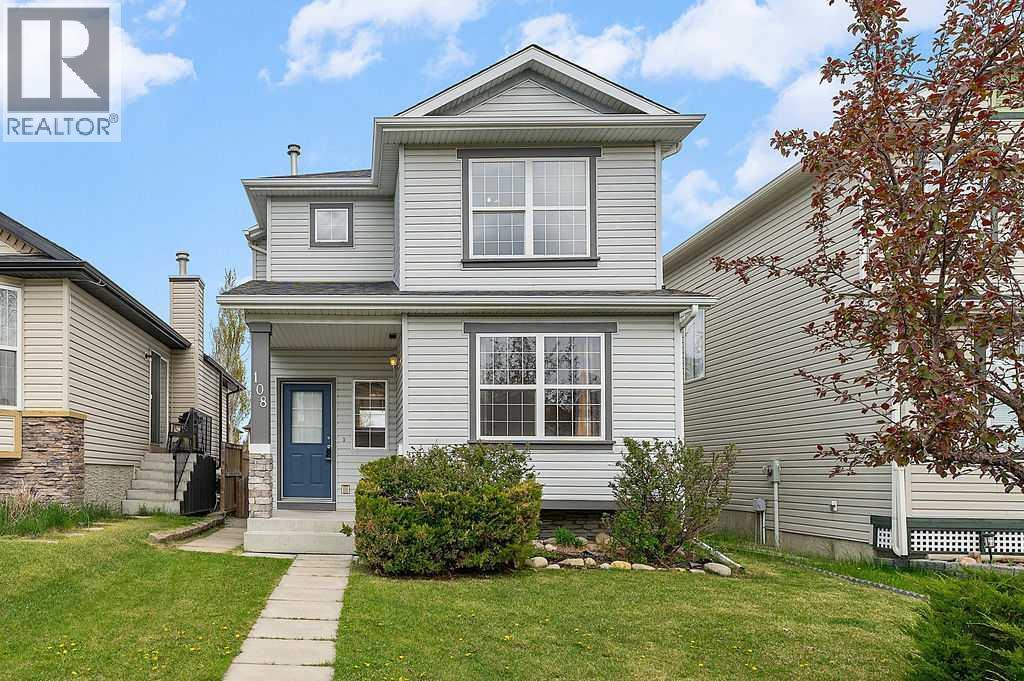
North facing & pride of original ownership , No house at back ,big backyard , well maintained 1615 sqft front double attached garage home located in most desired community of Desrochers . This home is aperfect for growing families , first time home buyers and investors with almost everything near by. Rec centre is 5 mins walk, Public high school 2 mins drive other 3 schools near by ,Quick and easy access to 41 ave and highway 2, quick commute to future LRT and future Hospital. 3 spacious bedrooms including huge master , 2 full bath,1 half bath, bonus/living space upstairs to enjoy the free time. Main floor is a uniquely architectured to every inch of space, Chefs dream kitchen with ceiling height cabinets ,spacious Laundry room with storage shelving. Living area is spacious to enjoy free time with cup of coffee with family or guest. Patio door leads to wooden deck and fully landscaped backyard to enjoy summer season. Basement is unfinished and awaits your personal touch. Seeing is Believing (id:51989)
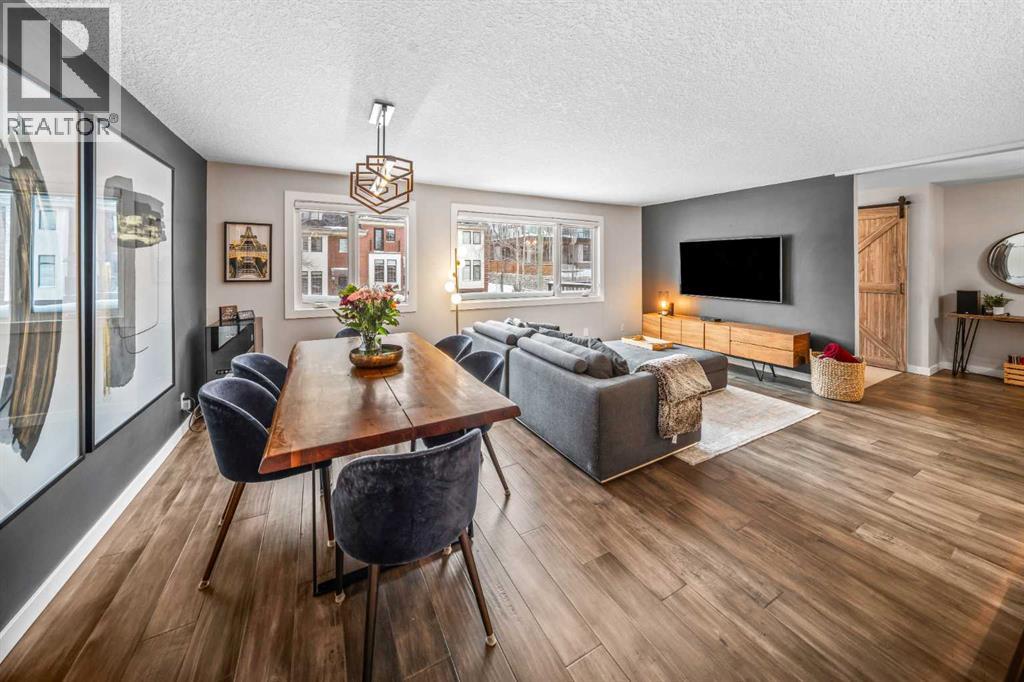
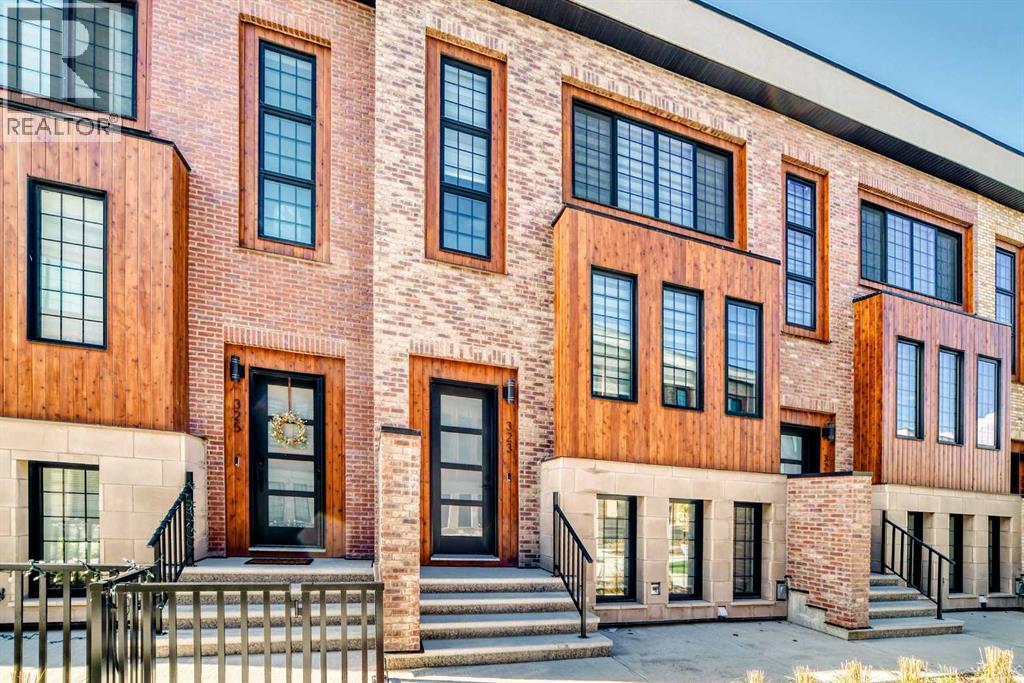
Welcome to Copper Castle — a bold, unique, and one-of a-kind complex in Calgary’s inner-city. Defined by its copper and brick exterior. This distinctive industrial-modern design is far from your typical townhouse. Quietly tucked between the vibrant 17th Avenue and the prestigious community of Upper Mount Royal this location is truly unmatched. Offering over 1,300 sqft of bungalow-style living, this unit delivers all the modern upgrades in the comfort of single-level living. Inside, an spacious open floor plan. Large triple-pane windows face the front of the unit. The living room is anchored by a modern two-sided gas fireplace, creating warmth and comfort. The generous size dining room flows seamlessly into the contemporary galley kitchen - featuring white shaker cabinetry, stainless steel KitchenAid appliances, subway tile backsplash, and marble-granite countertops. Through the kitchen is your walk-in pantry and your main-floor laundry room. Both bedrooms are generously sized. The primary features a walk-in closet and a fully tiled 4-piece ensuite, complete with a shower and freestanding soaker tub. A separate stairwell leads directly to your oversized garage (with driveway), providing exceptional storage and parking flexibility. At the rear of the garage — a recently updated flex space that creates the perfect setup for a home office, gym, or creative studio. Additional storage space is found in the utility room. This home is also equipped with central AC and a newer hot water tank (2021). Whether you're looking to downsize or if you are buying your first home, this home is one you won’t want to miss. Book your showing today! (id:51989)
LOW CONDO FEES, Quartz countertops, SINGLE ATTACHED GARAGE, lots of storage, TONS of natural light, AND in a really great location?!? Look no further! This well planned 1 bed, 1 bath condo is great for young professionals, first time buyers, or a young family just starting out! Office space as you come in from the garage, large closet, and a crawl space under the stairs for storing all the things make up the main floor. Upstairs, you'll find a cute seating nook under the window, and a large family room that opens to the kitchen. Quartz countertops stainless steel appliances, and a decent sized island for an apartment make this kitchen perfect for entertaining AND creating your chef inspired meals! Stacked washer/dryer combo is hidden neatly away between the kitchen and bedroom. The Primary suite is large enough to accommodate a king bed, and has a walk in closet and plenty of natural sunlight! Quick access to Henday, Whitemud, shopping, schools, parks and golf ensuring an exceptional quality of life! (id:51989)
CALLING ALL FIRST TIME HOME BUYERS, THOSE DOWN SIZING OR INVESTORS! This home has so much to offer! Located on a large lot in the beautiful town of Onoway, this home has had so many upgrades over time including a gorgeous custom kitchen, two upgraded bathrooms, windows, flooring, furnace, hot water tank, electrical panel and so much more! The main floor boasts an open concept living area with vaulted ceilings, 2 bedrooms and full bathroom. The finished basement offers another bedroom, family room, den and gorgeous 3 pc bathroom plus a nice storage area that could also double as an office space! The yard is a unique shape and offers lots of privacy plus it has potential to build a garage. There's a large parking pad, new fencing all around and some sheds! The decks are needing some work but the set up is so cute with a gorgeous fire pit area and wrap around deck. Onoway offers a small town feel with schools and amenities and easy access to Hwys 43 and 37 making commuting a breeze! (id:51989)
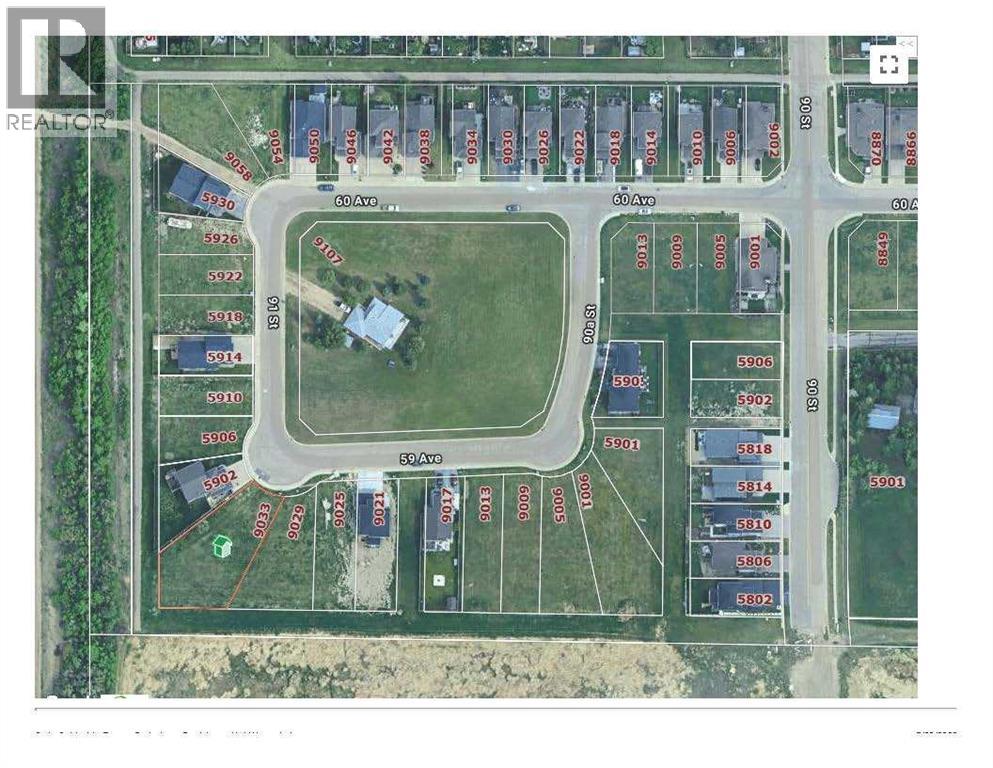
Located in 'Southwynd Estates' is this massive, almost 13,000 square foot (0.3 acres) lot , ready & waiting for you to build your dream home on! The pie-shaped space has both grass easement and no neighbours behind. Southern exposure backyard, positioned on corner of a quiet street loop, and just east of 'Bickell's Pond' with walking trails surrounding it, make this a prime area for your family to live, grow & make cherished memories in. Grande Prairie Golf and Country Club is to the west, should you wish to play a few rounds. Considering what style of home would suit you best? Lot could accommodate home with valuable, walk-out basement. Also included with the lot sale is plans for a fully-developed, custom-build bungalow with 3 car garage by 'Crafted Builders'. View the website here https://www.craftedbuilders.ca/projects/residential Contact a REALTOR® today for more information. (id:51989)
Welcome home to this well kept home in Evergreen. Close to parks, pathways, schools and shopping this house with have you connected with your neighborhood in no time. Fresh paint and carpet has been installed so you can just move on in and not worry about any renovations needed. The main floor has a great layout with large living room and a nice sized kitchen and dining space. Off the back of the house is a large deck perfect for enjoying summer days and evening grilling!!! Upstairs you will find 3 beds, 1 large family bath and laundry. Don't hesitate to book your showing now before this amazing, affordable family home is gone!!!! (id:51989)
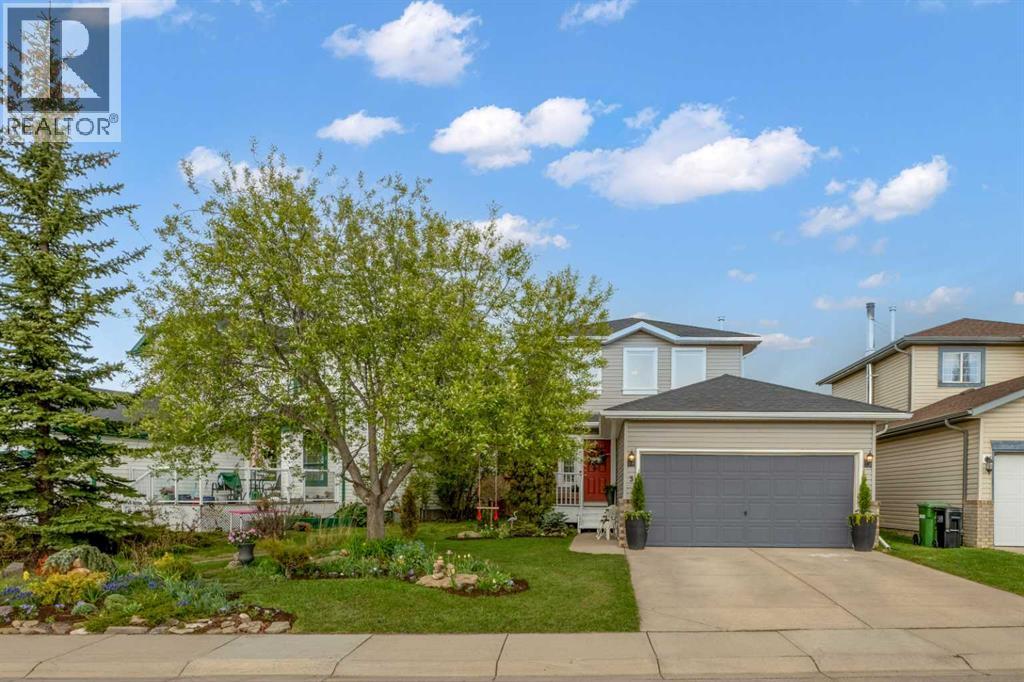
Open house - July 19th from 12:00-2:00. Welcome to this timeless, elegant, and turn-key family home! Perfectly situated on a generous lot with a beautiful view of the green space, this upgraded two-storey home features a double garage and offers the ultimate blend of character and modern convenience. From the moment you step inside, the neutral Alabaster paint and elegant wall moulding create a cozy and sophisticated atmosphere. The main level boasts durable vinyl flooring, built-in shelving in the living room, and a refreshed half-bath featuring a cultured marble-top vanity and a new toilet. The heart of the home is the sharp kitchen, updated with premium hardware, a new faucet, a new dishwasher (2024), and a brand-new refrigerator (2025). Upstairs, you will find newer carpet throughout and an upgraded main bath (2023). The northeast bedroom includes a custom, built-in closet system maximizing storage. Rest easy knowing major components have been meticulously updated, including all-new second-level windows (2023) featuring remote-controlled automatic blinds over the staircase, a high-efficiency AirEase furnace (2021), and fresh modern light fixtures throughout nearly the entire home. Total peace of mind is ensured as all Poly-B plumbing (which is very common in the community) has been completely replaced with modern PEX. The developed basement (completed in 2023) is an absolute showstopper, built right with a Dri-Core subfloor and premium Kronotex flooring. This incredible lower level offers an electric fireplace, stylish sconce and pot lighting on dimmers, an enclosed laundry closet, a stunning new full bathroom with a walk-in shower, and a fantastic flex space with a built-in closet that is great for a home office or gym. Step outside into your private backyard oasis, complete with a new shared west fence, a newly added natural gas line for your BBQ, and heavily mulched, mature gardens filled with perennial blooms, shrubs, and trees. The location is completely un beatable for an active family. Located directly across the street from Big Springs Athletic Park, your front door opens to soccer fields, parks, and the local path system—including the pedestrian bypass bridge over the QE2. Children can safely walk to RJ Hawkey Elementary crossing just one quiet street, and the home is securely zoned for Meadowbrook Middle School and Bert Church High School. You are also just minutes from East Lake Regional Park, the Bert Church LIVE Theatre, the Genesis Recreation Centre, and fantastic local shopping including No Frills and Save On Foods. Truly an immaculate, well-cared-for home in an ideal neighborhood! (id:51989)
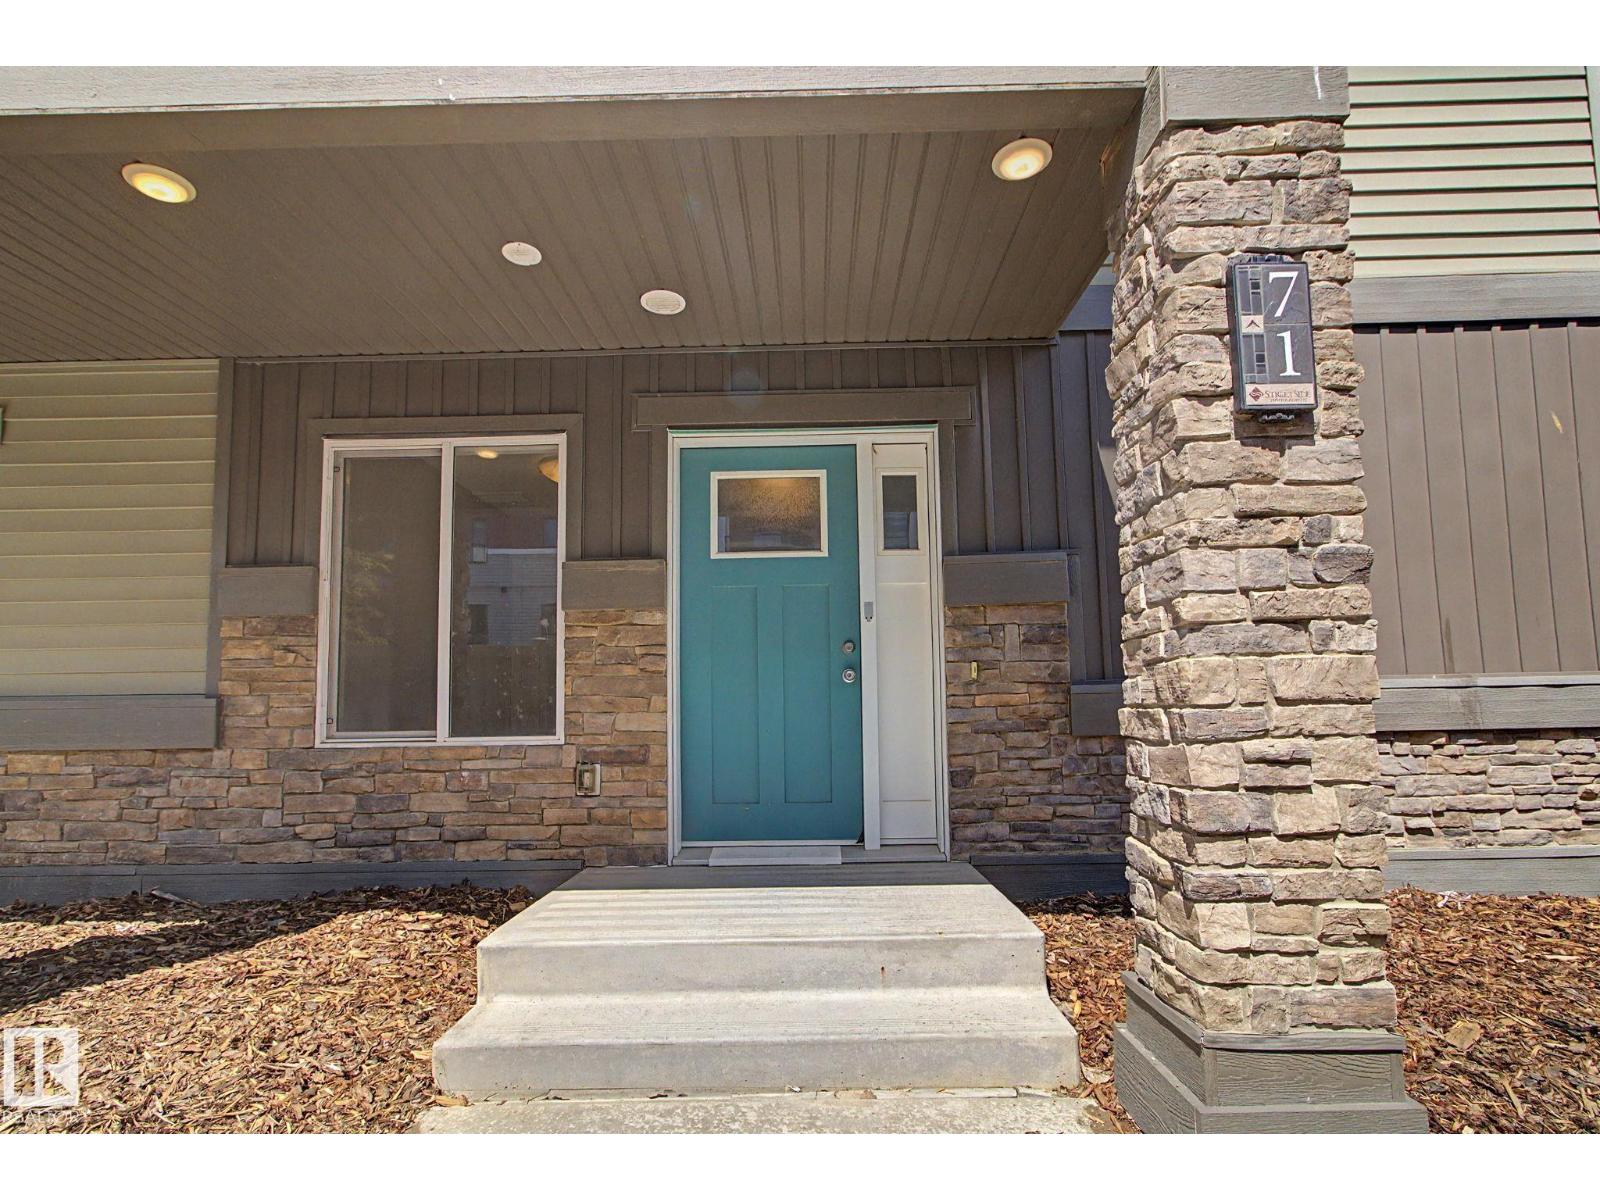
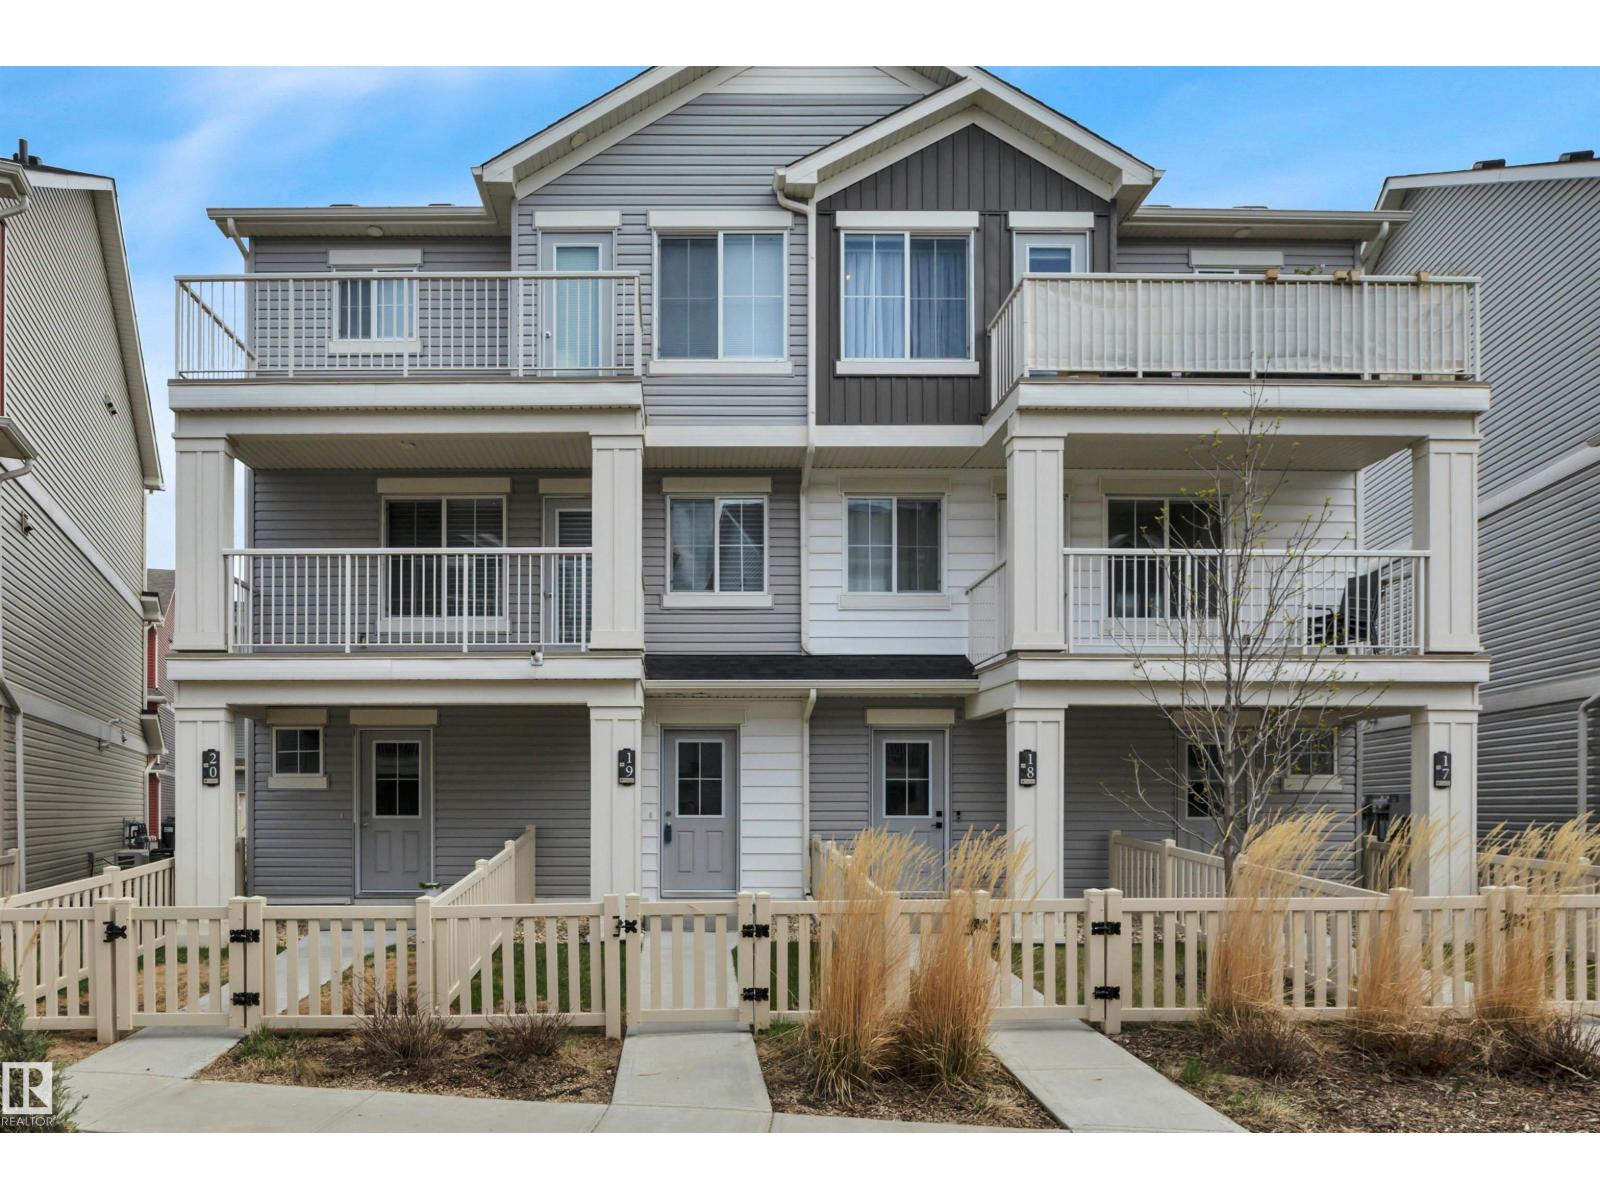
Welcome home to this beautifully maintained 1 bedroom, 1 bathroom townhouse condo in the heart of Desrochers! Built in 2020 by Streetside Developments, this pet-friendly complex offers low condo fees and a like-new unit that has been exceptionally cared for. Enjoy your own fenced front yard with grass area, perfect for pets, plus a single attached garage and additional parking pad. Upstairs features an open-concept layout with vinyl plank flooring, neutral tones, custom blinds, and large west-facing windows that fill the space with natural light. Relax on the spacious balcony or entertain in the stylish kitchen complete with quartz countertops, stainless steel appliances, large island, and ample cabinetry. The bedroom offers a walk-in closet plus additional storage and convenient stacked laundry. A 4-piece bath completes the upper level. Visitor parking is steps away, with parks, walking trails, amenities, transit, and the airport all nearby! Call this your new home today !! Some photos virtually staged (id:51989)
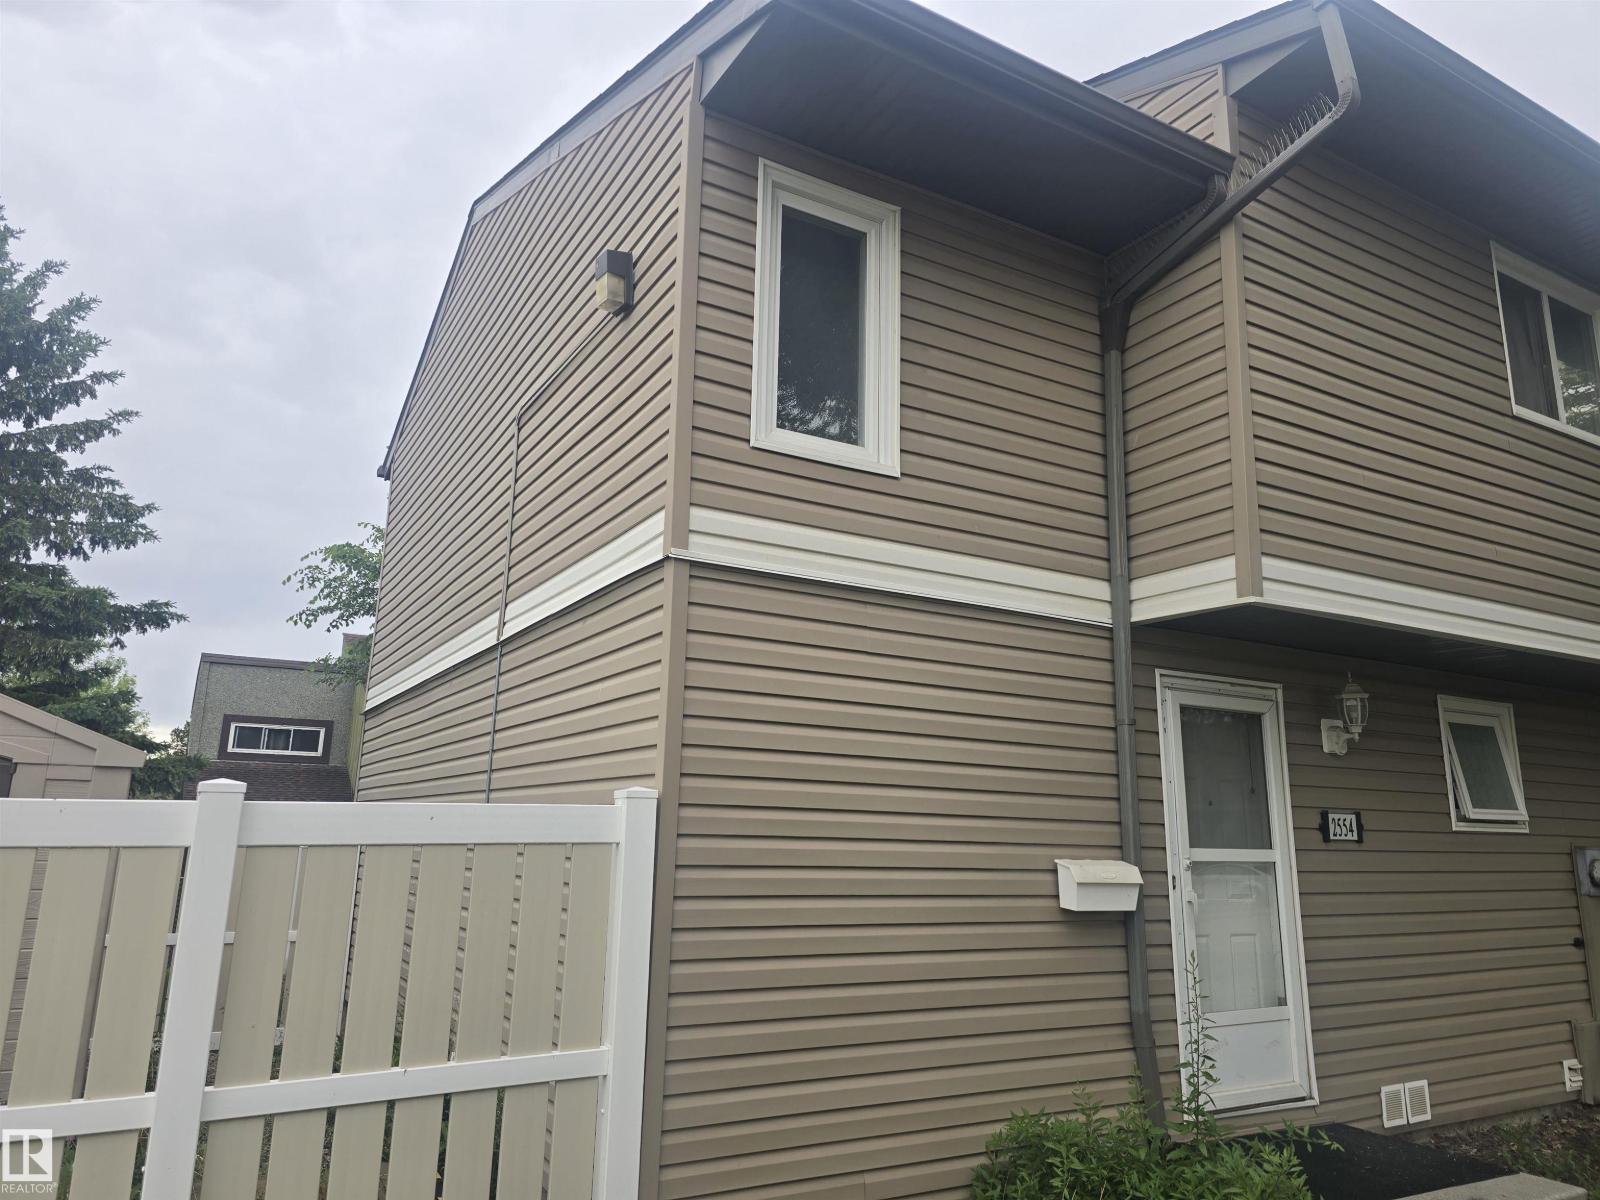
Springvale. Beautiful end unit right next to the park and school. Fenced backyard with unistone patio facing an open park. laminate and tile flooring on the main floor and carpet in the bedrooms. Excellent basement development. Neutral decor. Quite complex next to Meyonohk Elem School. Very clean and bright. One of the best unit. (id:51989)
Welcome to Hudson by the Alliston Group — Offerings over 1700 Sqft of living space. This exquisite four-bedroom townhome offering an exceptional blend of comfort, style, and modern living. Thoughtfully designed for both families and professionals, this home features four spacious bedrooms, including one that can easily be adapted into a private den or home office. With two full bathrooms and two half baths, the home offers both functionality and convenience, while large windows fill the space with abundant natural light.At the heart of the home is a beautifully appointed modern kitchen featuring quartz countertops, a tile backsplash, stainless steel appliances, a walk-in pantry, and a large central island with an eating bar — perfect for everyday living and entertaining. The open-concept design seamlessly connects the kitchen, dining, and living areas, creating a warm and inviting atmosphere for gatherings with family and friends. Elegant luxury vinyl plank flooring adds both style and durability throughout the main living spaces.Step outside to your covered private balcony — an ideal retreat to relax and unwind at the end of the day.The bright lower-level flex room provides additional versatile living space, ideal for a second family room, fitness area, or home office, with direct access to the double attached garage offering ample storage space.Additional highlights include an upstairs laundry room for added convenience and easy access to nearby parks, pathways, and amenities. Enjoy being just minutes from Bowness Park, scenic river pathways, and an off-leash dog park.Perfectly situated near the Calgary Farmers' Market West and WinSport Canada Olympic Park, this home is located in the vibrant community of Greenwich. Residents enjoy boutique shopping, cafés, scenic walking paths, and convenient access to major commuter routes. Downtown Calgary is only 18–20 minutes away, while the university and hospital are accessible within a quick 12-minute drive. For those seeking mountain adventures, Canmore is just 45 minutes away, with Banff National Park less than an hour from your doorstep. (id:51989)
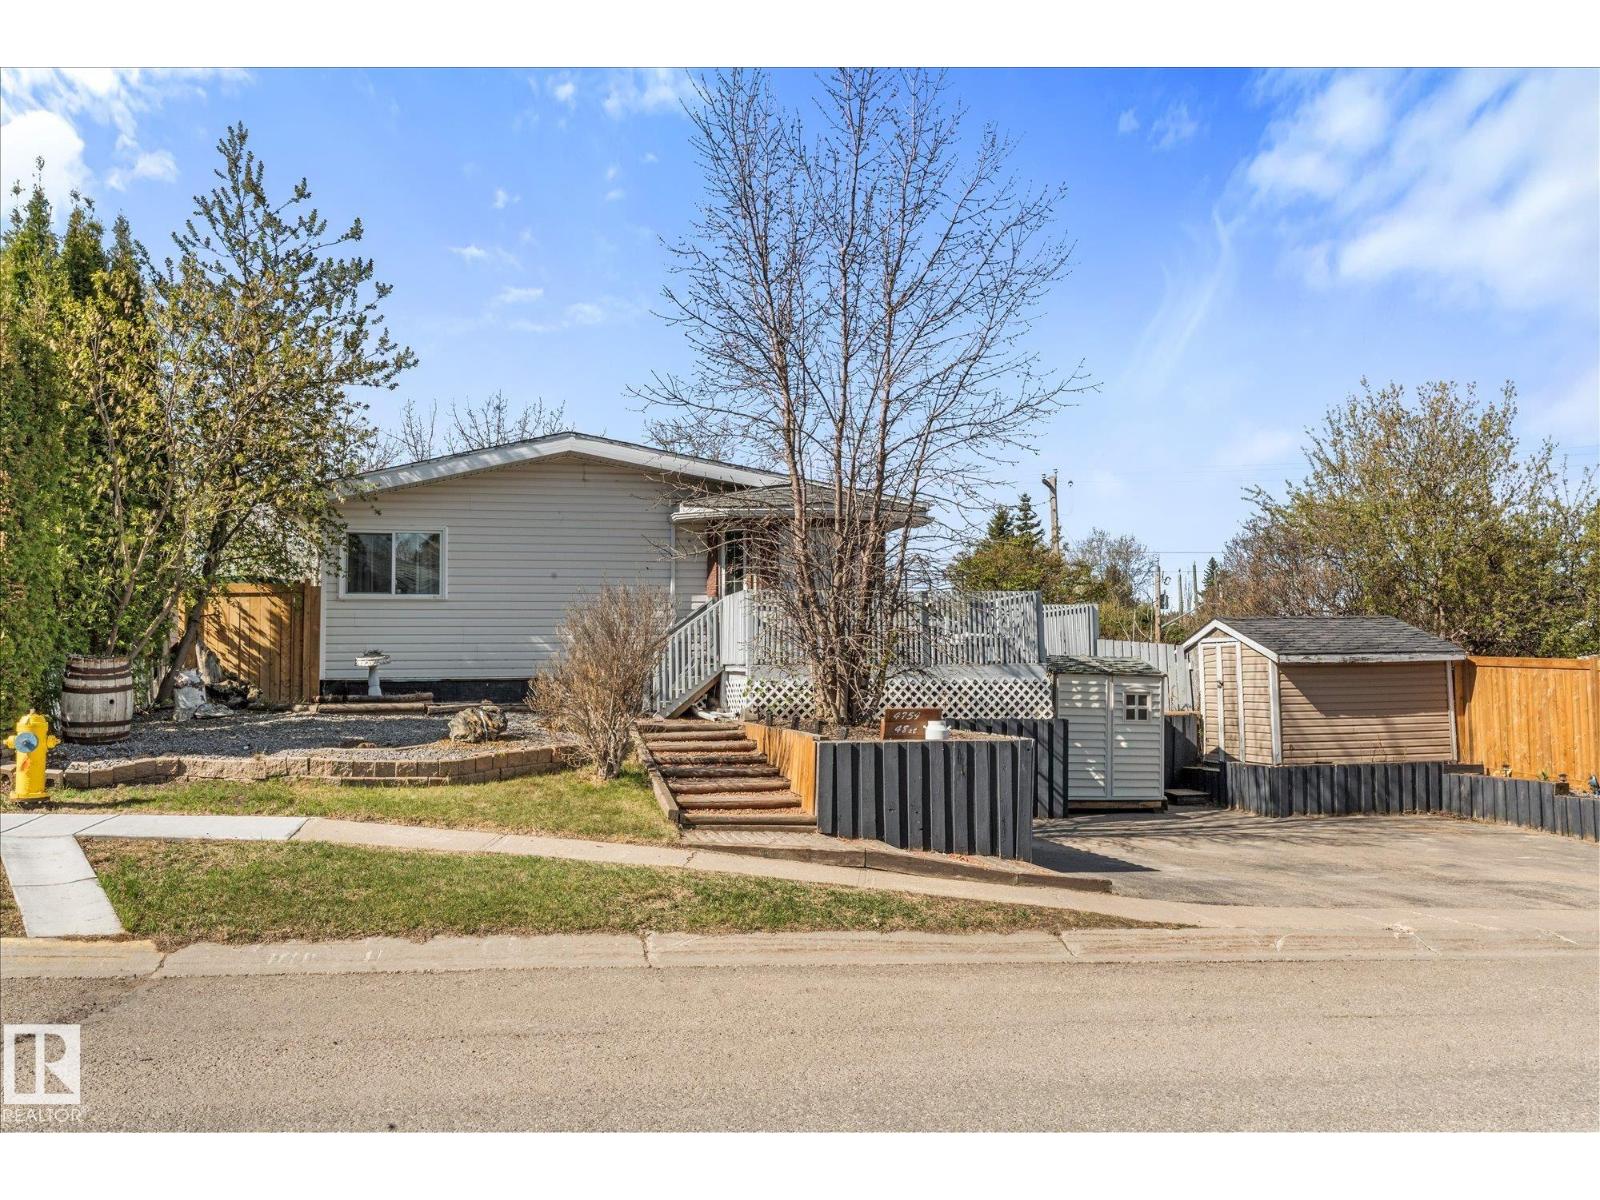
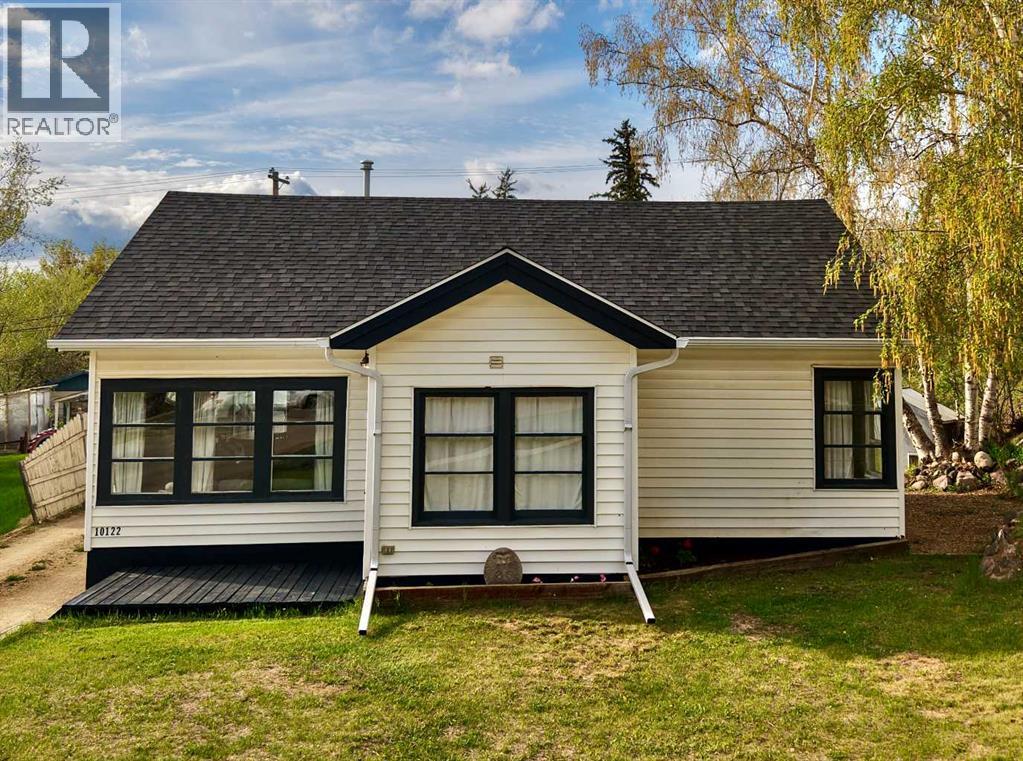
Tucked away on a quiet no through street in the South End of Peace River, this charming character bungalow offers the peace and privacy you’ve been searching for! Sitting on two lots, the property boasts a huge yard with plenty of room for kids to run, pets to play, and endless opportunities to enjoy the outdoors. One of the standout features here is the incredible 23x26 heated detached garage. With high ceilings, a large overhead door, and loads of versatile space, this garage is truly second to none. Whether you need room for vehicles, toys, tools, storage, or a workshop, you’ll appreciate all the possibilities it provides. Inside, the home is warm, welcoming, and full of charm. The spacious living room is bright and inviting, while the efficiently designed eat-in kitchen offers excellent functionality and everyday comfort. Two main floor bedrooms and a beautifully renovated bathroom create a fresh and comfortable living space you’ll love coming home to. Downstairs, the partially finished basement adds even more flexibility with a cozy laundry area and ample storage space. Perfect for first-time buyers, downsizers, or anyone looking for a move-in ready home with character and value, this South End gem delivers comfort, convenience, and an unbeatable sense of home. (id:51989)