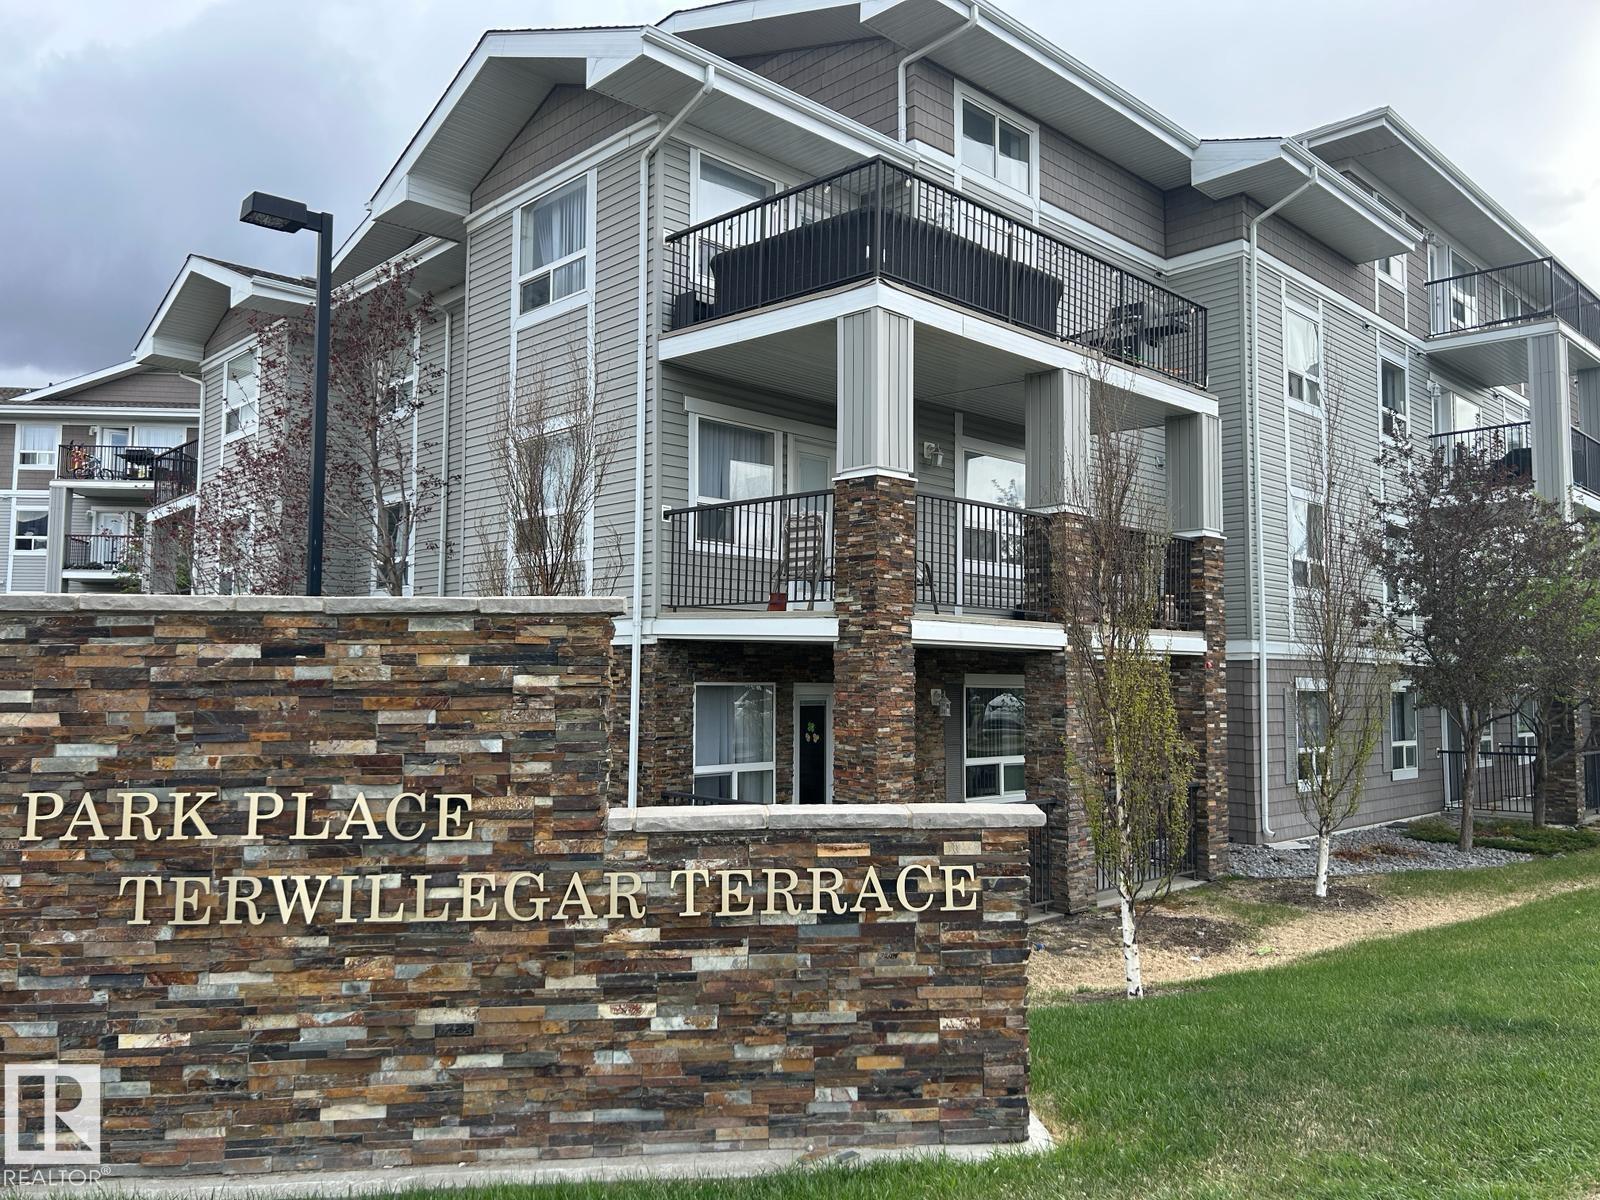
Your lifestyle upgrade starts the moment you open the front door!! This stunning 2-bed, 2-bath condo welcomes you with an outstanding floor plan and GREAT VIEWS that will stop you in your tracks. The large, functional kitchen flows into a spacious living room that opens onto your COMFORTABLE DECK — perfect for relaxing and BBQing. Retreat to your generous primary bedroom complete with a WALK IN CLOSET and 4-piece en-suite. The second bedroom sits privately across the hall with its own 4-piece bathroom. You'll love the surprisingly spacious storage and laundry room, plus the convenient in-building fitness centre just off the lobby. Parking is a bonus you'll appreciate daily. This exceptionally WELL-RUN COMPLEX sits in a fantastic location — close to great amenities and just steps from public transit. This one won't last. (id:51989)
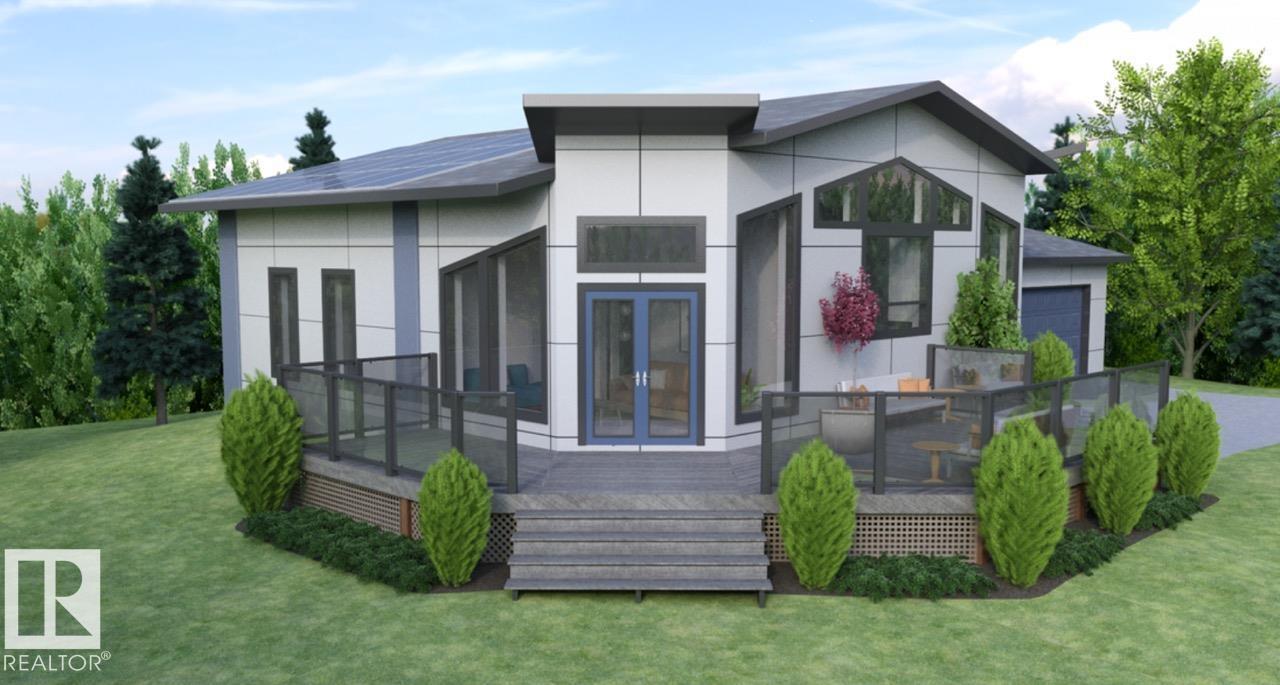
Discover the opportunity to build your custom dream home on this scenic 5-acre parcel near Lac Ste. Anne County. This country residential property is offered as a turnkey build package featuring a proposed 1,100 sq.ft. energy-efficient bungalow with 2 bedrooms plus a den, 2 bathrooms, and an open-concept kitchen and living area. Planned features include luxury vinyl plank flooring, LED lighting, six energy-efficient appliances, septic system, water cistern, and grid power connection. Optional upgrades may be available, including solar integration and enhanced outdoor living features, like the wrap around deck. Home design, layout, finishes, and specifications are subject to final customization and builder approval. (id:51989)
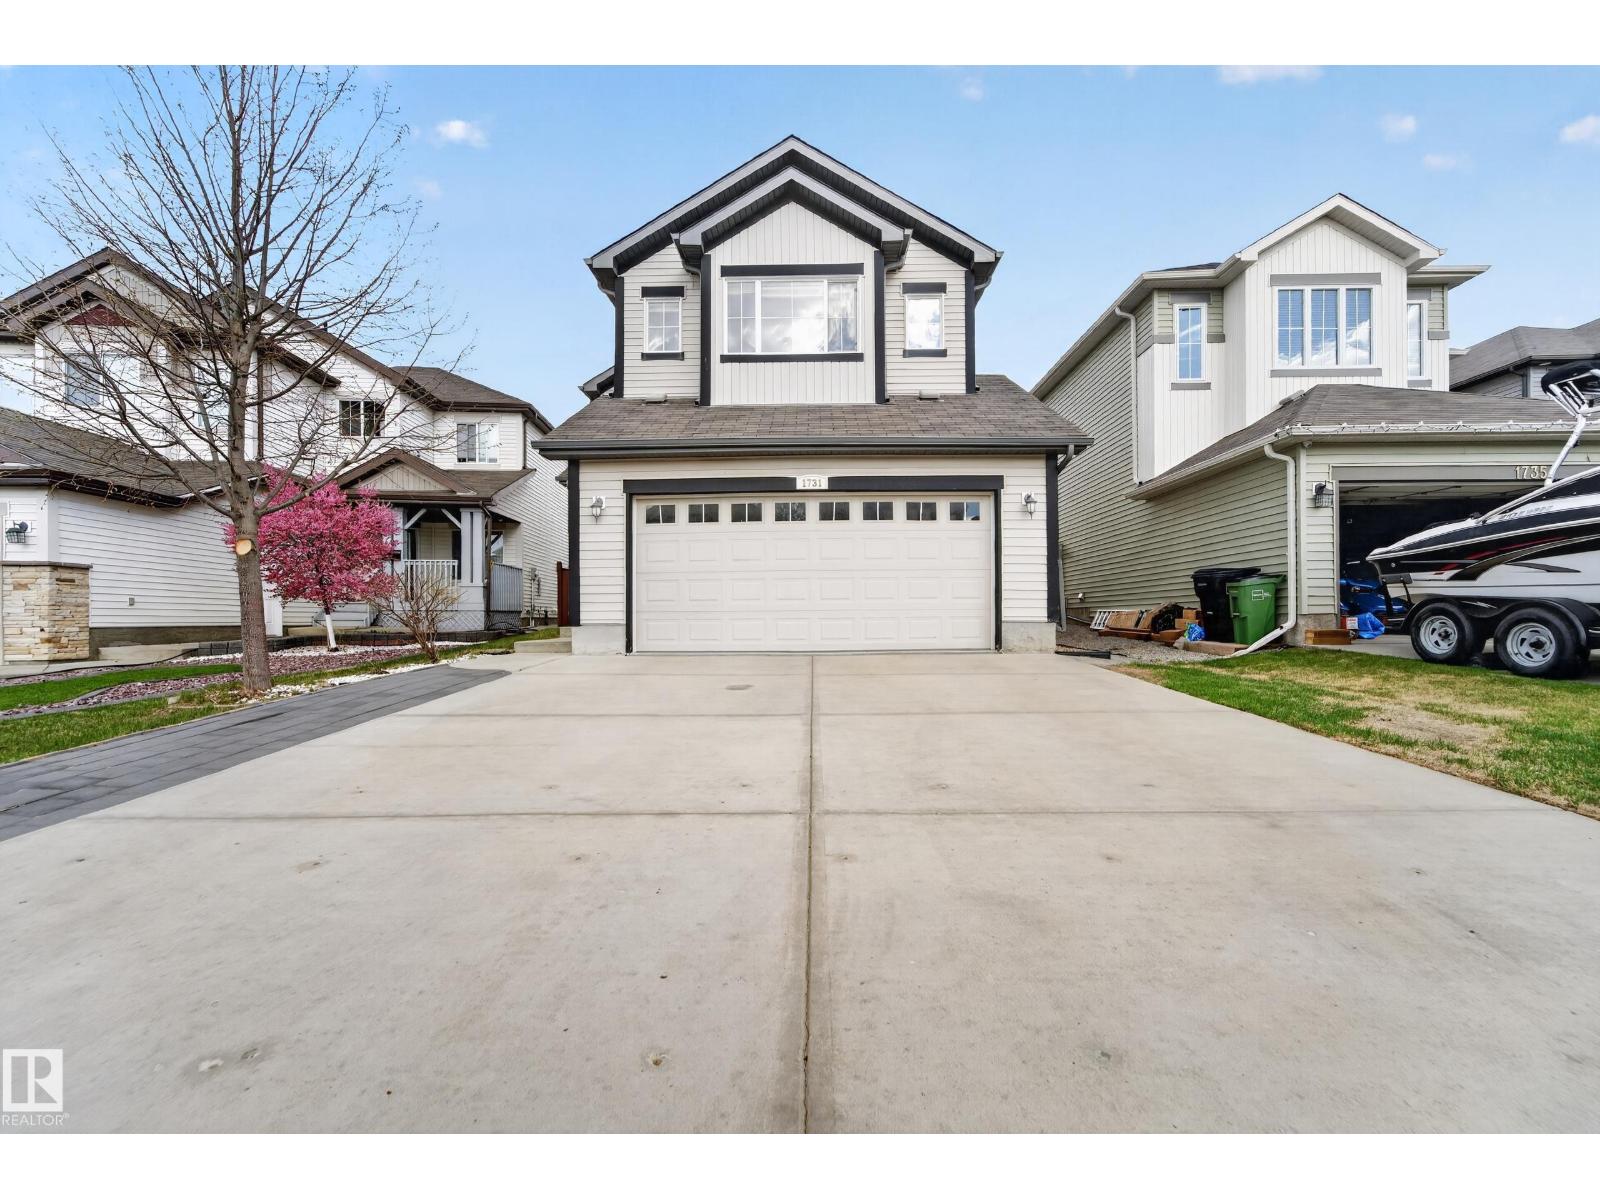
Welcome to this beautiful home in the desirable community of Walker Lake, offering approximately 1,920 sq. ft. of thoughtfully designed living space with an open-concept layout. The main floor features a spacious living area with a cozy gas fireplace, a modern kitchen equipped with a gas range stove and stainless steel appliances, and convenient main-floor laundry. The home also includes an attached double-car garage. Upstairs, you’ll find a bright bonus room with vaulted ceilings, a generously sized primary bedroom with a private ensuite, two additional bedrooms, and a full common bathroom. Step outside to enjoy the huge deck in the fully landscaped and fenced backyard — perfect for relaxing or entertaining. Conveniently located close to Walmart, shopping, schools, and other amenities. (id:51989)
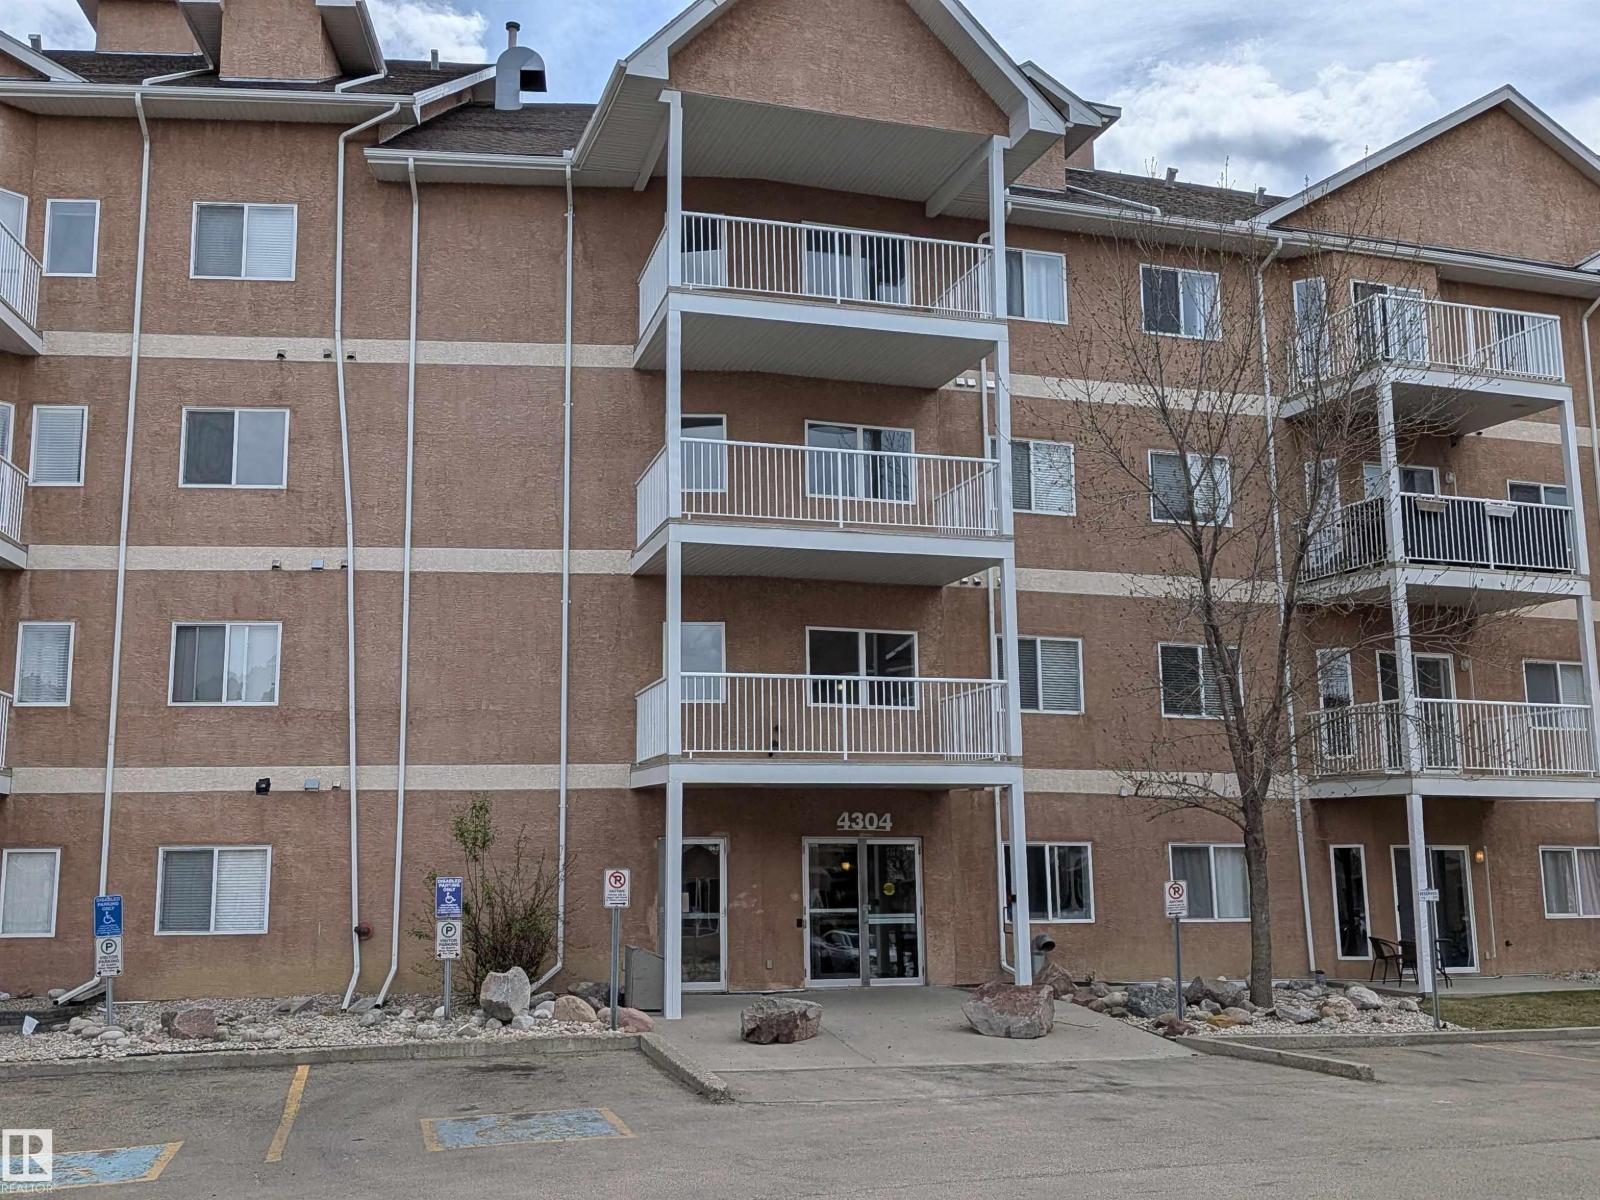
Spacious top-floor 2-bedroom unit featuring 9-ft ceilings and plenty of natural light. This well-maintained home is clean and move-in ready, offering a large primary bedroom with a 4-piece ensuite and walk-in closet. Enjoy a south-facing balcony that fills the living room with sunlight throughout the day. Conveniently located near the LRT station, shopping mall, and a wide range of amenities—all within walking distance. The complex offers excellent features, including heated underground parking and access to a recreation facility with an exercise room, party room, and games room. A fantastic opportunity—priced for a quick sale. Don’t miss out! (id:51989)
Welcome to the Kaylan built by the award-winning builder Pacesetter homes located in the heart of St Albert in the community of Nouveau with beautiful natural surroundings. This home is located with in steps of the walking trails, parks and schools. As you enter the home you are greeted a large foyer which has luxury vinyl plank flooring throughout the main floor , the great room, kitchen, and the breakfast nook. Your large kitchen features tile back splash, an island a flush eating bar, quartz counter tops and an undermount sink. Just off of the kitchen and tucked away by the front entry is a 3 piece and den/ Flex room. Upstairs is the primary retreat with a large walk in closet and a 4-piece en-suite. The second level also include 2 additional bedrooms with a conveniently placed main 4-piece bathroom and a good sized bonus room tucked away for added privacy. This home is now move in ready! (id:51989)
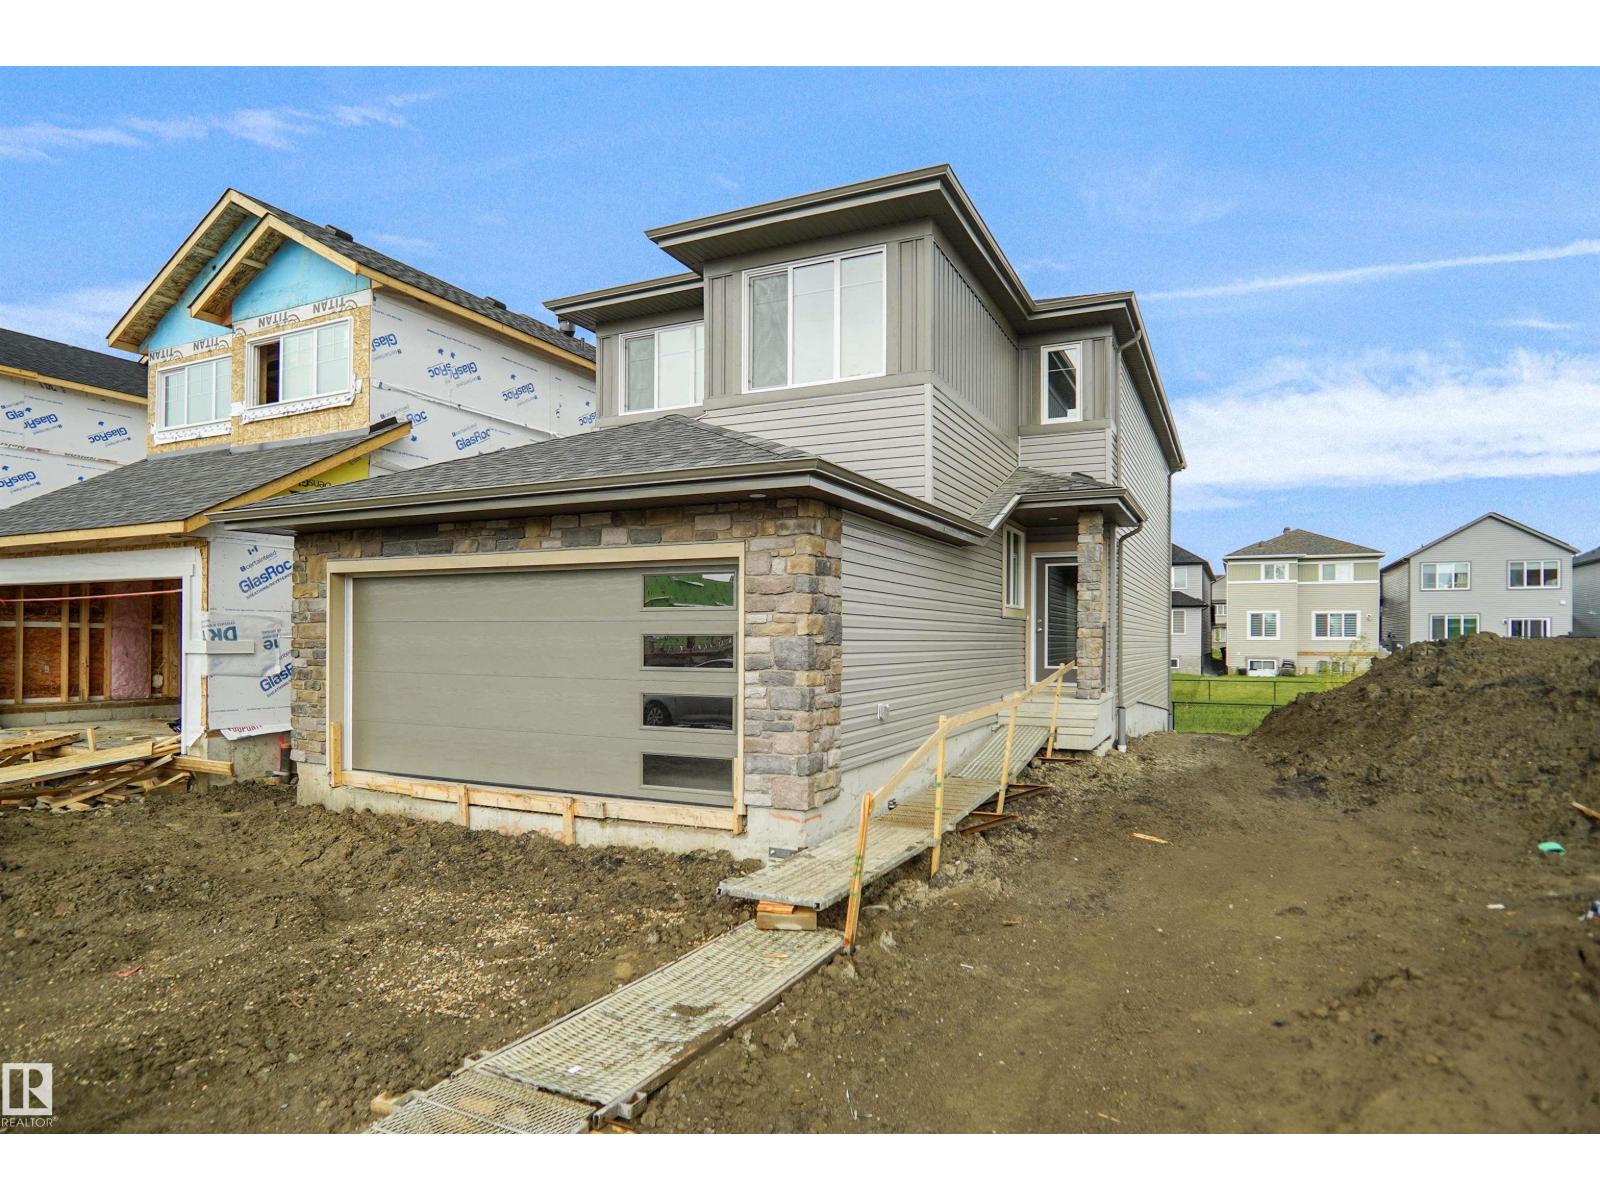
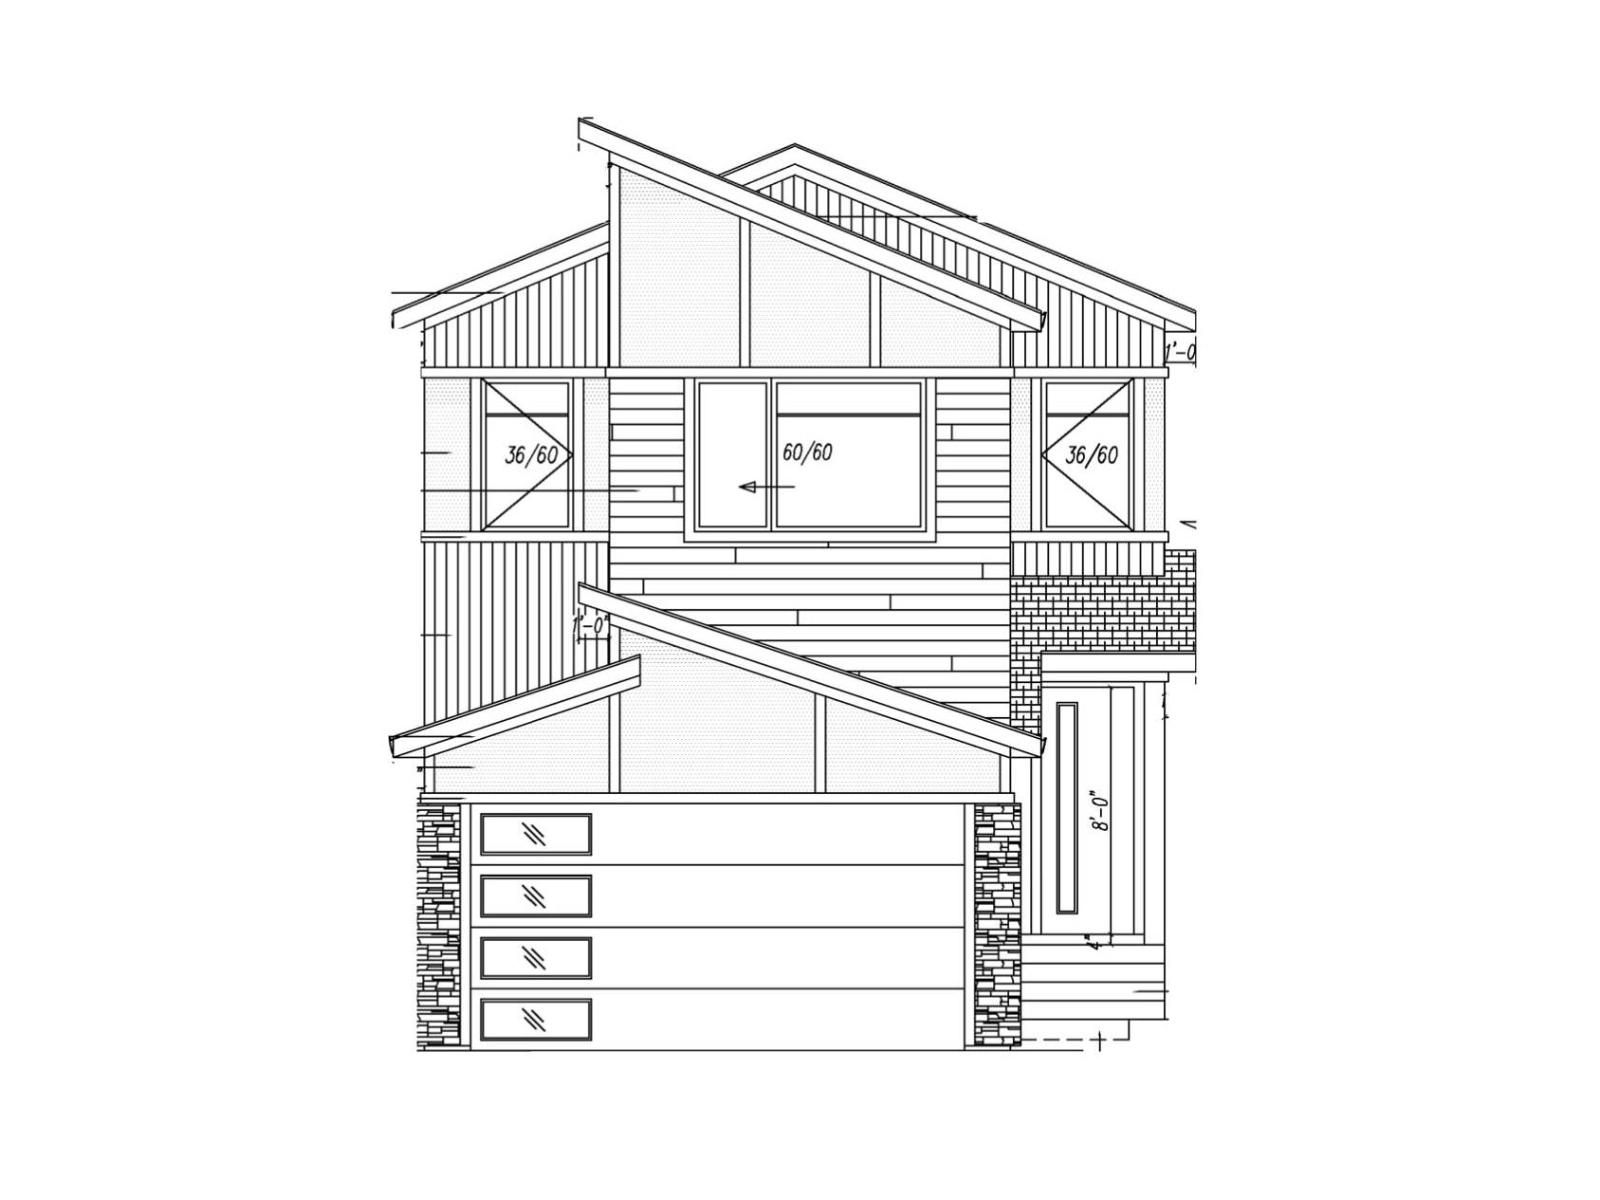
Luxury, light, and opportunity come together in this stunning brand-new Leduc home that’s ready to impress from the moment you arrive. Offering 2,090 sq ft of modern design, this home features 9 ft ceilings and large windows throughout for a bright, open feel. The main floor includes an open-concept layout with a stylish living room and sleek fireplace, a beautiful kitchen with walk-in pantry, and a spacious dining area perfect for everyday living and entertaining, plus a den, 4-piece bathroom, mudroom, and separate entrance for added flexibility. Upstairs offers a large bonus room, upper-level laundry, three bedrooms, including a primary suite with walk-in closet and spa-inspired 5-piece ensuite, plus an additional 4-piece bathroom. The undeveloped basement with separate entrance provides excellent future suite or income potential. Complete with an attached double garage and ample storage, this home is in a growing Leduc community on a west-facing lot close to schools, parks, shopping, and golf courses. (id:51989)
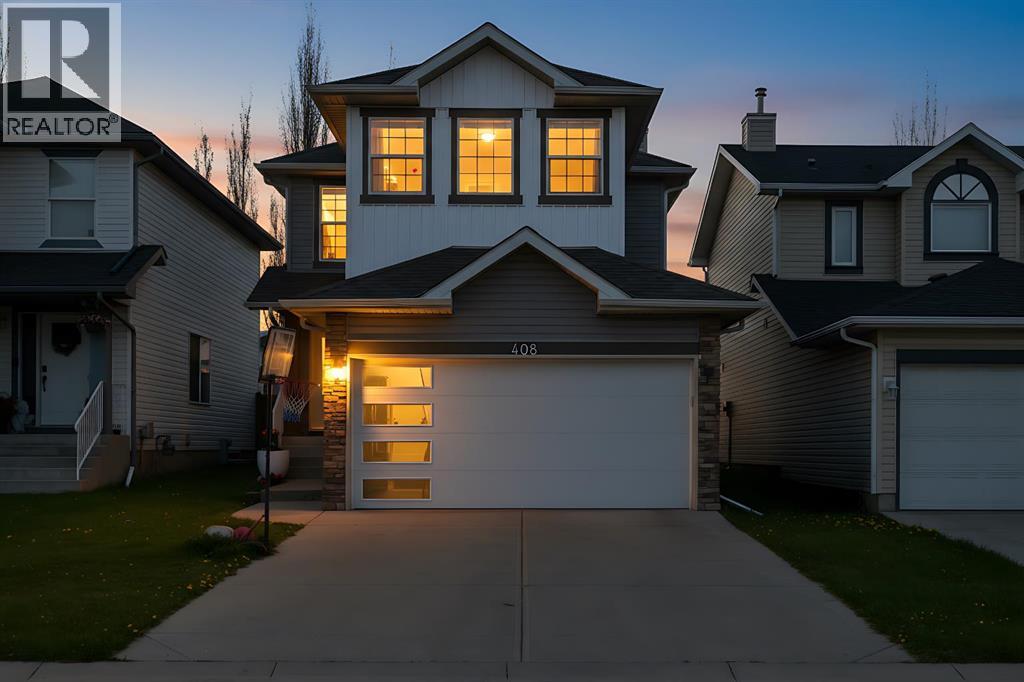
Welcome to 408 Bridlewood Court SW! This beautifully maintained two storey home offers over 2,300 sq. ft. of functional, open concept living space in the highly desirable southwest community of Bridlewood. Tucked away on a quiet cul de sac and just a short walk to parks, schools, shopping, and amenities, this home delivers the perfect balance of comfort, functionality, and indoor outdoor living. Step inside to a bright and inviting main floor featuring a spacious living room, a dedicated dining area overlooking the large backyard, and a well appointed kitchen complete with newer appliances, a breakfast bar, ample cabinetry, and a walk in pantry. The thoughtful layout is ideal for both everyday living and entertaining.Upstairs, the oversized primary retreat features a walk in closet and a fully renovated 4 piece ensuite. Two additional bedrooms and another beautifully renovated full bathroom complete the upper level. A bright, south facing bonus room anchors the second floor, offering the perfect space for movie nights, family time, or hosting guests. The finished basement adds even more versatility with a large open family room ideal for a home gym, playroom, office, or media space, along with an additional half bathroom and generous storage options. Notable upgrades and features include two renovated bathrooms, hardwood flooring, main floor laundry, central air conditioning installed in 2023, newer kitchen appliances, and a double attached garage. The home also received new siding, roofing, and a garage door in 2023, providing both peace of mind and enhanced curb appeal.Outside, enjoy a private backyard with a spacious deck perfect for entertaining, relaxing, and spending time with family and friends. Combining functional living space, thoughtful upgrades, a private yard, and an exceptional location close to all amenities, this is a home you won’t want to miss. Book your showing today! (id:51989)
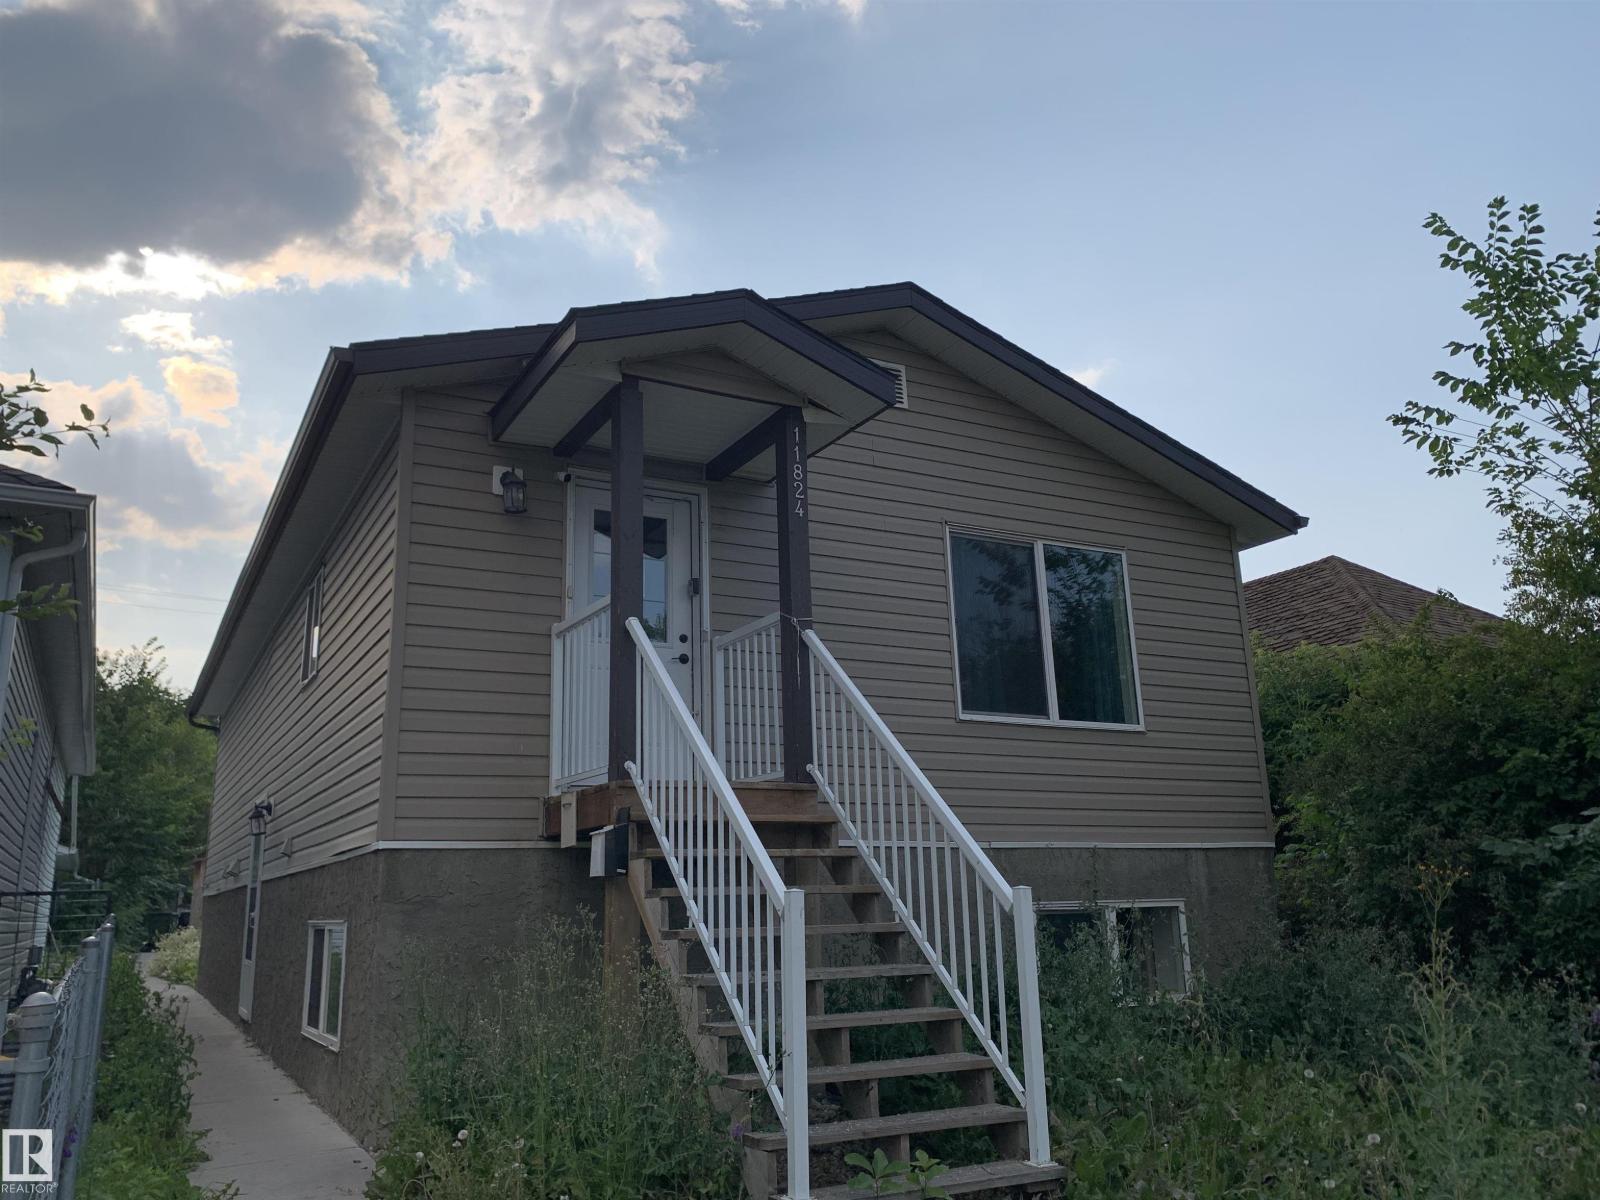
Investor's favour! A home with dual legal suites. Each suite includes 3 bedrooms and 2 full bathrooms, with master bedrooms featuring private ensuites . Enjoy a bright and welcoming main floor living room with serene views of Alberta Avenue Park and the playground—an ideal setting for families. The legal basement suite has a private entrance, providing flexibility and privacy. Additional highlights include 2 separate furnaces, a tankless water heater, and a rear parking pad with space for three vehicles. A perfect opportunity for homeowners seeking a mortgage helper or investors looking to maximize rental income. (id:51989)
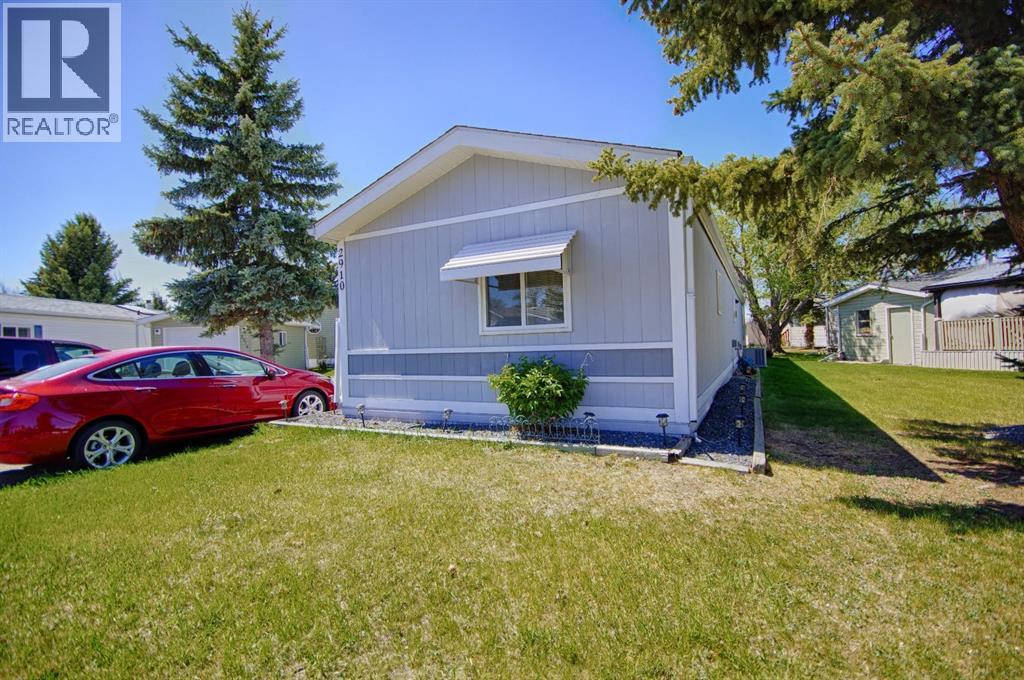
Welcome 2910 29St South! Enjoy an affordable, carefree lifestyle in this well-designed home featuring 3 bedrooms, 2 bathrooms, an eat-in kitchen, and an open concept layout! This home also features new appliances and new flooring in several rooms, adding a fresh and updated feel throughout. Relax on the deck with your morning coffee or entertain outdoors while enjoying all the benefits of living in a gated 55+ adult community. Residents have access to a park, playground for the grandkids, and a clubhouse that hosts community events and is also available to rent for private gatherings. Additional features include air conditioning and wheelchair accessibility with a convenient ramp. Don't waste anytime and call your favourite REALTOR® today! (id:51989)
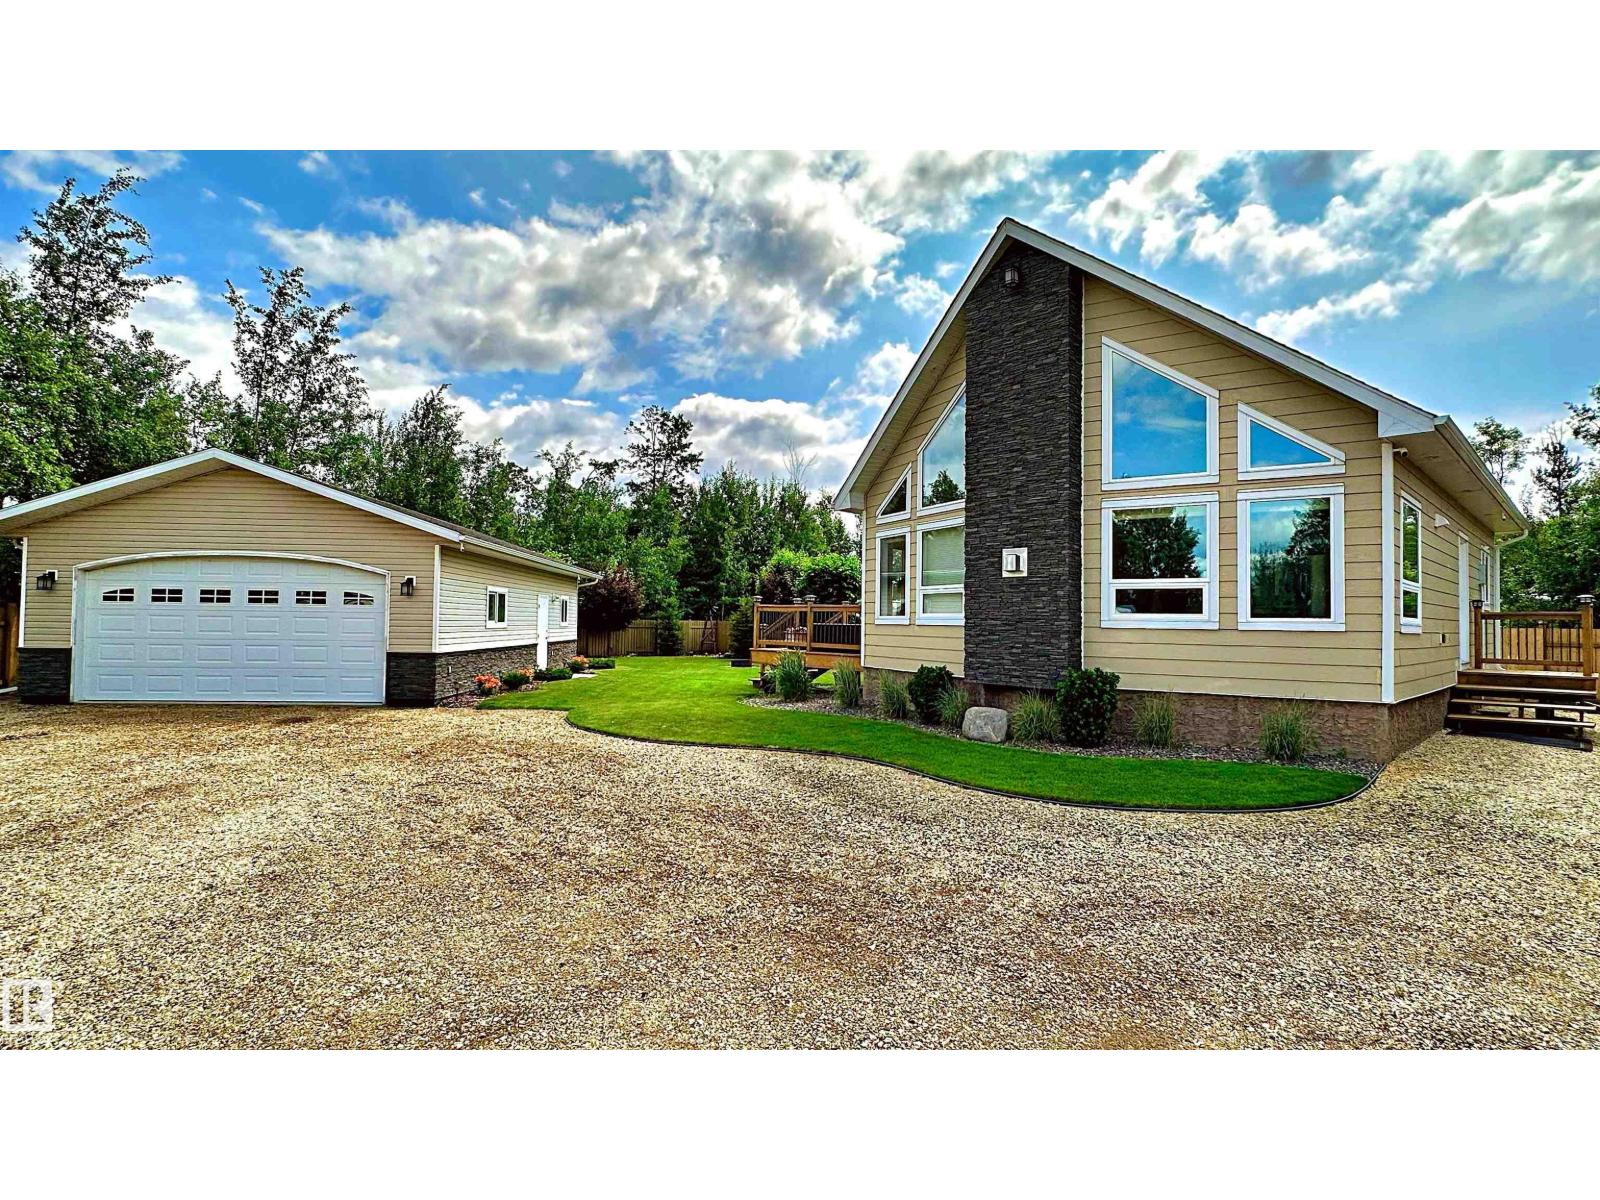
Tucked into the sought-after recreational community of Redsky near Joussard, Alberta, this luxurious four-season lake retreat offers the perfect blend of relaxation, recreation, and upscale comfort. Just steps from the lake and surrounded by walking trails, tennis courts, and a brand-new marina currently under development, this vibrant bare land condo community comes alive in the summer with boating, campfires, and endless outdoor adventure. The drive in feels like you’re leaving the hustle behind, only to arrive at a hidden lakeside gem buzzing with excitement, nature, and community spirit. Built in late 2015 on a beautifully landscaped and fully fenced 11,800 sq ft lot tucked into a quiet cul-de-sac, this meticulously maintained bungalow offers just under 1,000 sq ft above grade plus a full 5-foot ICF concrete basement for incredible storage and functionality. From the moment you walk inside, the soaring 17-foot vaulted ceilings, floor-to-ceiling wall of windows, and stunning lake-facing views. (id:51989)
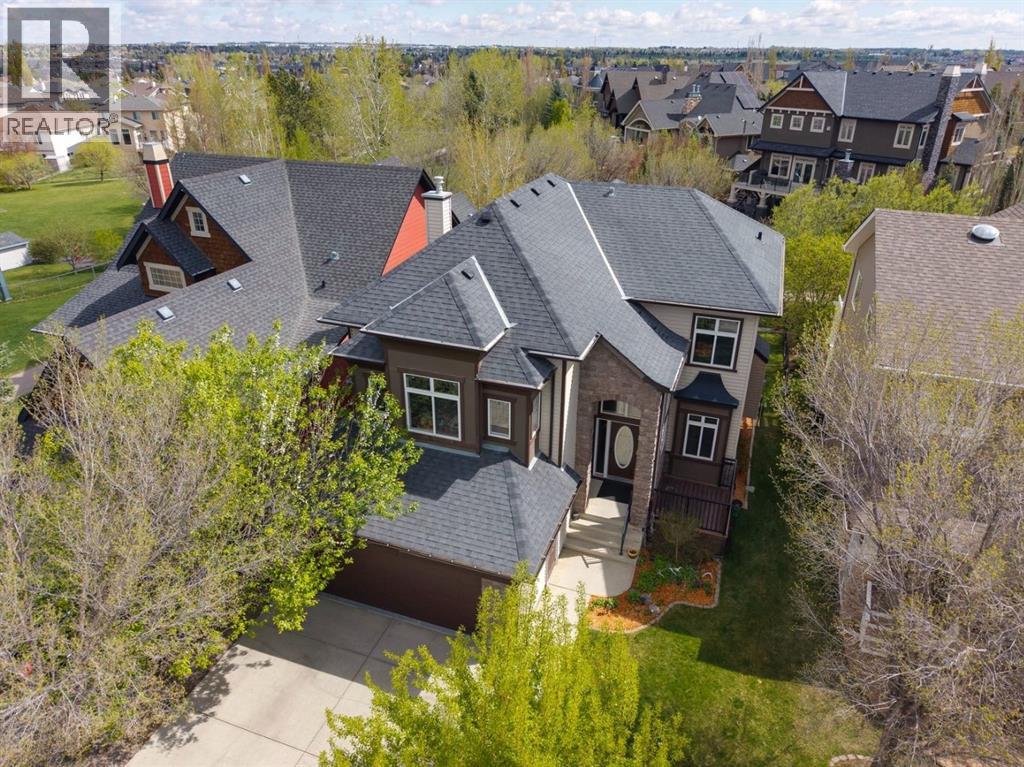
Welcome to this exceptional executive home in the highly sought-after community of Coopers Crossing! Perfectly positioned at #957 Coopers Drive SW, this fully finished 2-storey masterpiece backs directly onto green space, mature trees, scenic walking paths and some of Airdrie’s most prestigious real estate offerings. Built by Trillium Homes, this custom home showcases quality craftsmanship, luxurious upgrades and timeless design throughout.From the moment you arrive, the curb appeal impresses with composite front decking, mature landscaping, fruit trees, underground sprinklers with wireless phone controls, a new garage door and opener, plus a heated double attached garage. Inside, soaring foyer ceilings and a stunning custom staircase with wrought iron railing create an unforgettable first impression.The main floor offers rich tile flooring, 9’ ceilings, designer lighting and an abundance of windows that flood the home with natural light while capturing beautiful park views. The chef-inspired kitchen is loaded with premium features including granite countertops, rich cabinetry, prep sink in the oversized island, walk-through pantry, built-in microwave, stainless direct-vent hood fan, massive fridge/freezer combo and a premium Wolf gas stove. Entertaining is effortless with built-in ceiling speakers, outdoor speakers, gas line to the BBQ and seamless access to the upper Duradek vinyl covered deck and lower exposed aggregate patio. The spacious main living area is anchored by a cozy gas fireplace, while the elegant main floor office/den/library with double French doors provides the perfect work-from-home setup. Convenient main floor laundry with sink adds everyday functionality. Upstairs, the huge sunken bonus room with vaulted ceilings is wired for a theatre system and offers the ideal family retreat. The luxurious primary suite overlooks the green space and features vaulted ceilings, a spa-inspired en suite with dual sinks, tile stand-alone shower, jetted soaker t ub and custom walk-in closet storage. Two additional bedrooms, a full 5 pc bathroom for kids or guests and newer carpet complete the upper level. The professionally finished basement adds even more living space with wide-plank rustic LVP flooring, upgraded sound insulation in the ceiling, a stylish wet bar with beverage fridge, fourth bedroom and a beautiful bathroom featuring electric in-floor heat. Additional upgrades include central A/C, central vacuum system, water softener with 6-stage RO water treatment system, newer hot water tank, high-end appliances, newer paint, custom built-in storage options, LED pot lights with programmable colour and brightness controls and all window coverings included. This is a rare opportunity to own a beautifully upgraded family home in one of Airdrie’s premier locations — walking distance to schools, parks, amenities and offering easy access out of town for commuters. A truly impressive property that combines luxury, comfort and an unbeatable setting. (id:51989)
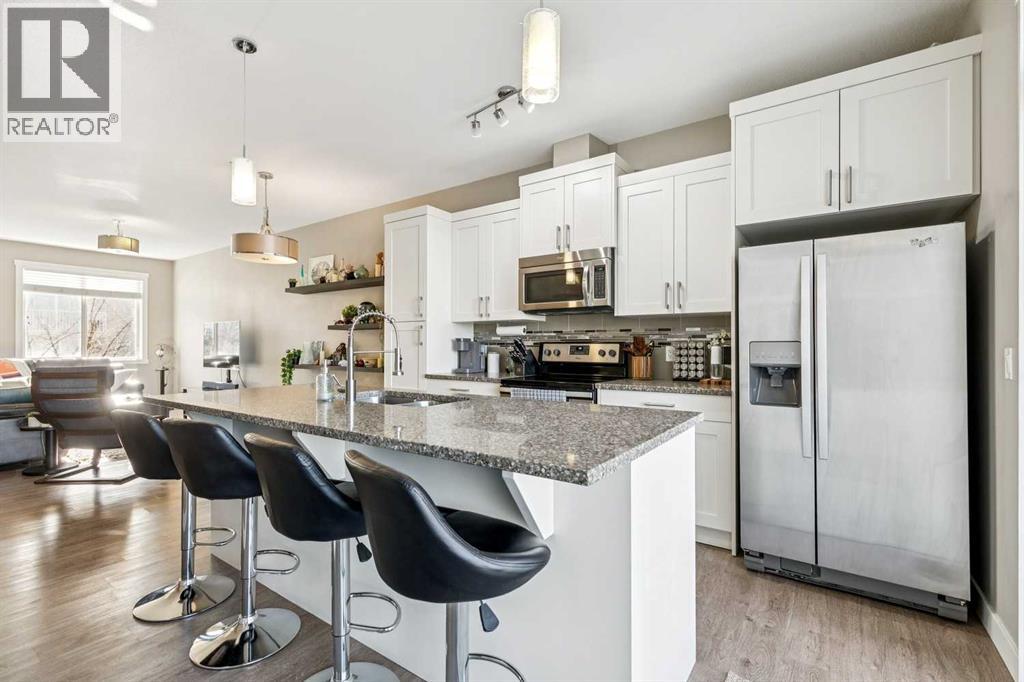
Welcome to this well-maintained 3-bedroom, 2.5-bathroom townhouse located in the desirable community of Evanston. Offering a functional layout, this home is perfect for families, first-time buyers, or investors. The main floor features an open-concept design with laminate flooring, a convenient 2-piece bathroom, and a spacious living and dining area ideal for everyday living and entertaining. The kitchen is equipped with stainless steel appliances, a pantry, and a large granite island with seating for multiple guests. A private balcony extends the living space outdoors. U4pstairs, you’ll find three bedrooms, including a primary retreat with vaulted ceilings and a 3-piece ensuite. Two additional bedrooms and a full bathroom complete the upper level. The lower level offers laundry and a versatile flex space, perfect for a home gym, office, or additional storage. Additional highlights include granite countertops in the bathrooms, a double attached garage, and driveway parking. Conveniently located near schools, parks, shopping, and major roadways. Book a private showing today! (id:51989)