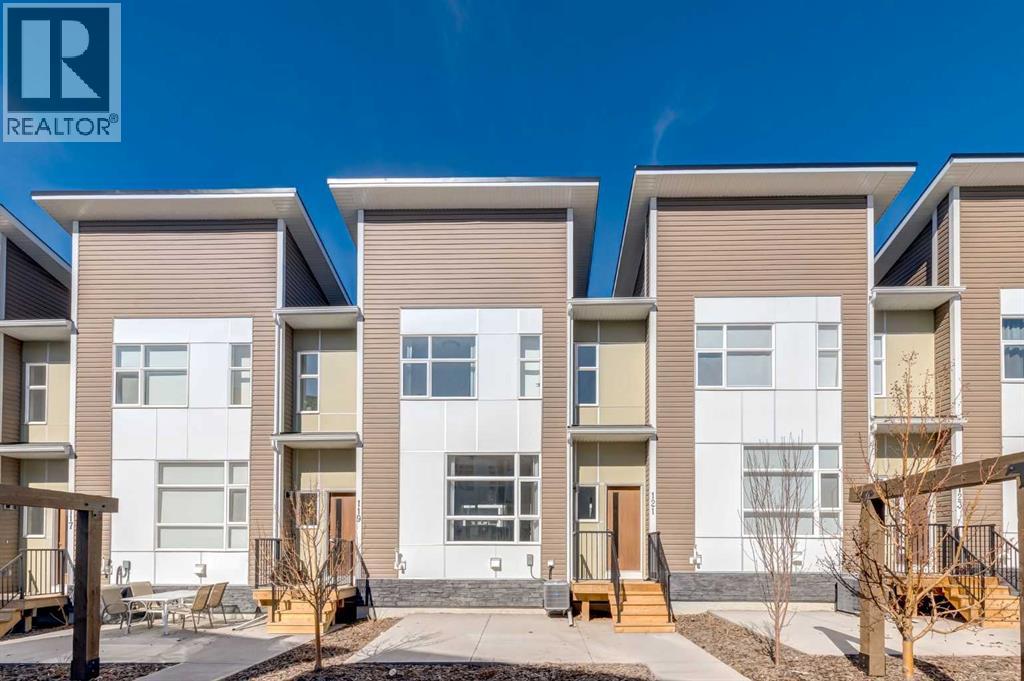
Located in the vibrant community of Walden, this stunning former showhome offers the perfect blend of style, comfort, and upgraded finishes throughout. This beautifully designed 2-storey walk-up features 3 bedrooms, 2.5 bathrooms, and a bright open floor plan that creates an inviting and functional living space ideal for both everyday living and entertaining.The bright and modern main floor showcases durable luxury vinyl plank flooring, quartz countertops, a stunning two-tone kitchen with shaker-style cabinetry, a large central island, sleek chimney-style hood fan, upgraded appliances including a gas range and built-in microwave, plus upgraded lighting fixtures throughout. Elegant upgraded railing, stylish wallpaper accents, and beautiful custom drapery add warmth and sophistication to the home’s designer-inspired interior. Step outside and enjoy outdoor living space featuring both a patio and a deck, perfect for relaxing or entertaining. Upstairs, you’ll find upgraded carpet, spacious bedrooms, and a gorgeous primary retreat complete with a walk-in shower in the fabulous ensuite. Additional highlights include air conditioning, upgraded ceramic tile in the bathrooms, front-load stacked washer and dryer, and a double attached garage. With thoughtful upgrades, contemporary design, and showhome-quality presentation, this move-in ready home is sure to impress. Please note realtor has interest in property (id:51989)
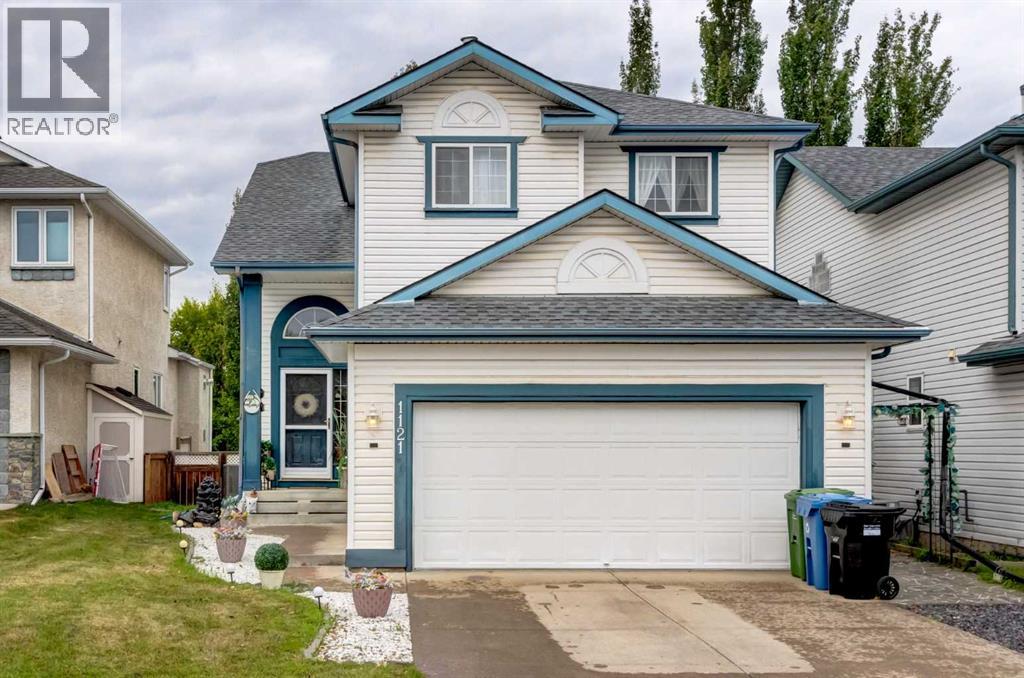
Rare plan with soaring living room 16ft ceilings. RECENTLY UPGRADED KITCHEN, new quartz, sink, cabinets and appliances. LARGE DINING ROOM with room for 8 piece dining room.. ALL NEW LIGHTING throughout the home. WALK OUT BASEMENT with full bedroom and bathroom. BASEMENT FULL KITCHEN, bar, which occasionally rents for airbnb. RECENT PAINT AND UPDATED COLORS.. Throughout the home. SUNNY WEST BACK YARD.. is great to sit out on the patio on those warm evenings and BBQ. Located on a quiet culdesac with low traffic for your kids to play. NO PAINTING the low maintenance exterior siding. For more info click on the virtual tour link. (id:51989)
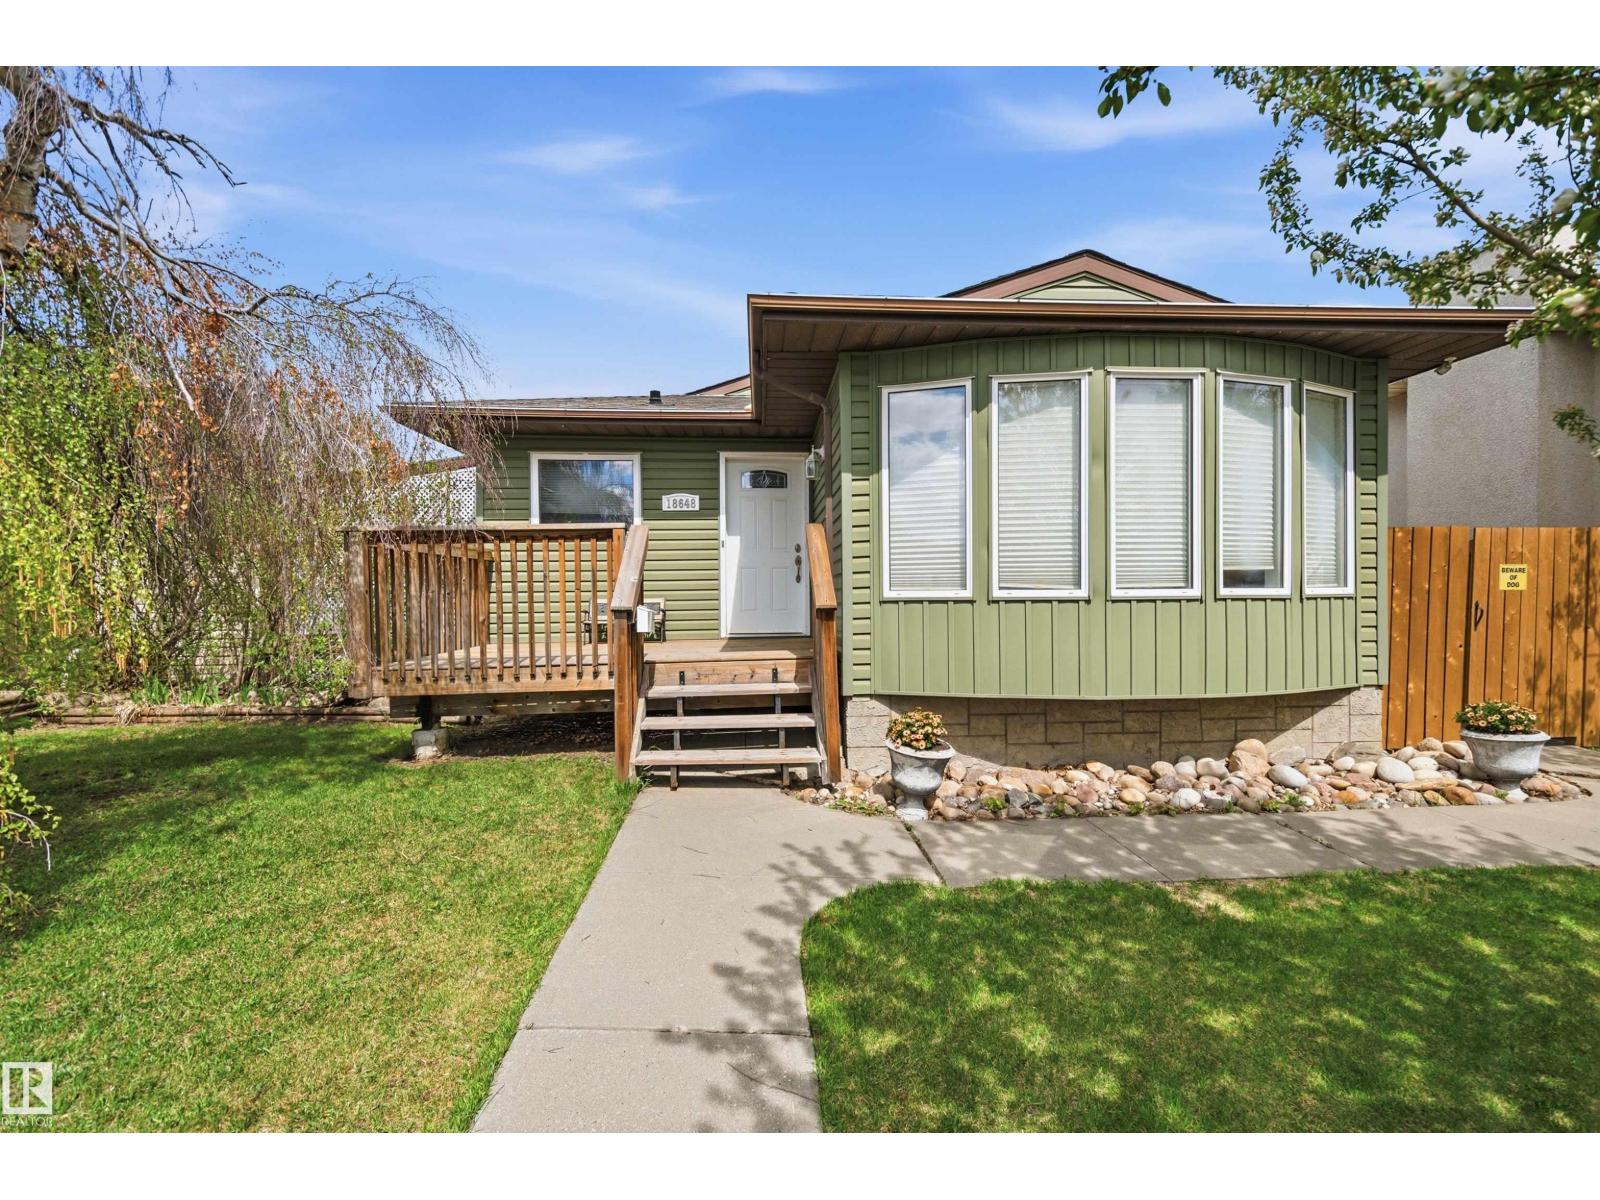
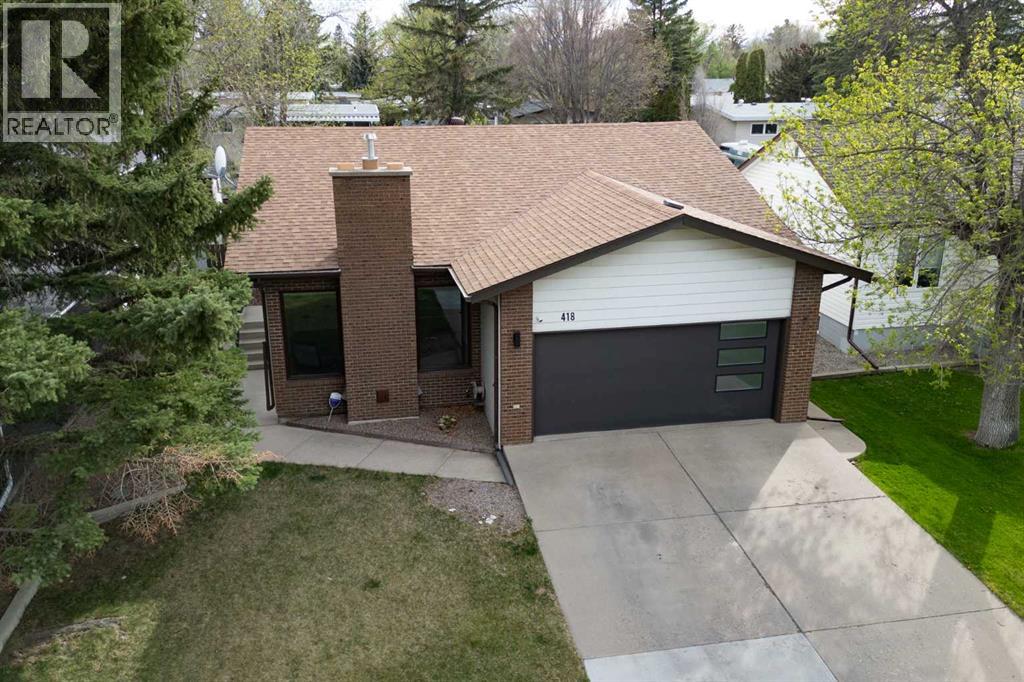
FULLY DEVELOPED 4-level split in west Edmonton combining extensive interior updates with an exceptional outdoor setup. The functional floor plan offers multiple living areas including 4 bedrooms, a recently refinished kitchen with induction stove, wood burning fireplace and major upgrades including a newer ROOF, AIR CONDITIONING, and HOT WATER TANK. The outdoor space is a rare find, featuring a HEATED 24x24 GARAGE, dedicated RV PARKING, back lane access, two storage sheds, and a dog run. Enjoy outdoor living on the massive partially COVERED DECK, gas line for your BBQ or fire table, SUNKEN HOT TUB, and still plenty of yard space to enjoy. Excellent location close to elementary and junior high schools, shopping, public transit, and quick ANTHONY HENDAY access. Perfect for families, hobbyists, or anyone needing extra space and parking. (id:51989)
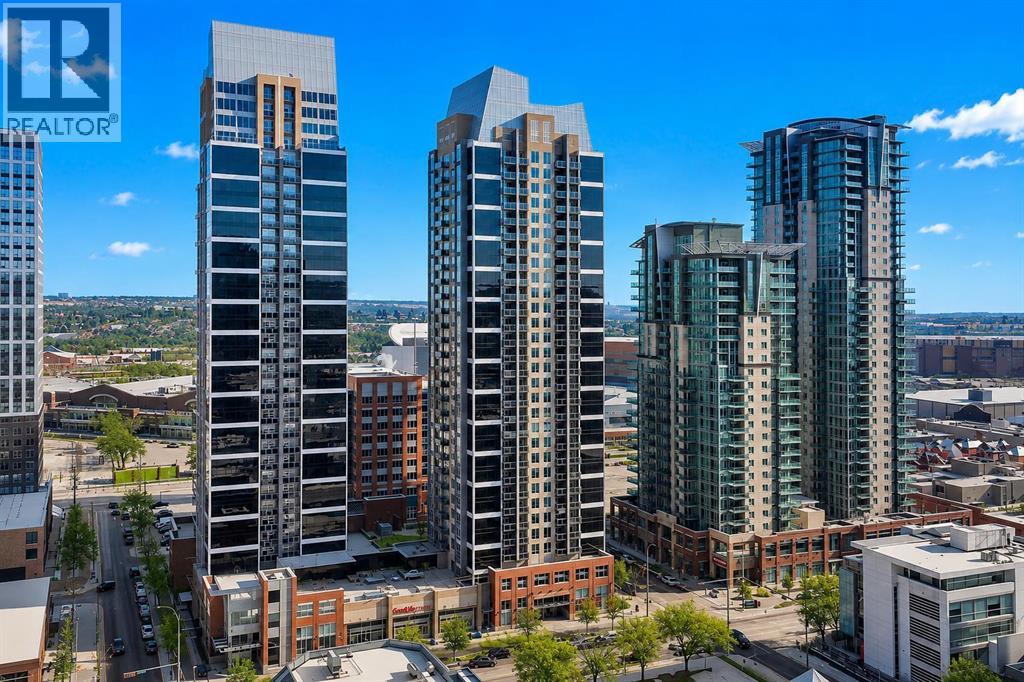
Experience vibrant urban living in this west-facing condo at Alura, ideally located in the heart of the Beltline. Showcasing stunning downtown views, this stylish 1-bedroom, 1-bathroom unit offers over 500 sq. ft. of thoughtfully designed living space, complete with a titled underground parking stall. Inside, you’ll find a bright open-concept layout enhanced by floor-to-ceiling windows that flood the home with natural light. Step out onto the private balcony and take in the unobstructed west-facing city views, the perfect spot to unwind or enjoy your morning coffee. The modern kitchen features sleek dark cabinetry, stainless steel appliances, and a contemporary tile backsplash. A generously sized bedroom, full 4-piece bathroom, and convenient in-suite laundry complete the interior. Residents of Alura enjoy premium amenities including a fully equipped fitness centre, recreation room, concierge service, and secure building access. Located just steps from trendy restaurants, cafes, shopping, parks, transit, and everyday conveniences, this home offers exceptional walkability and lifestyle appeal. Whether you're a first-time buyer, urban professional, or investor seeking a prime downtown opportunity, this property checks all the boxes. Schedule your private showing today! (id:51989)
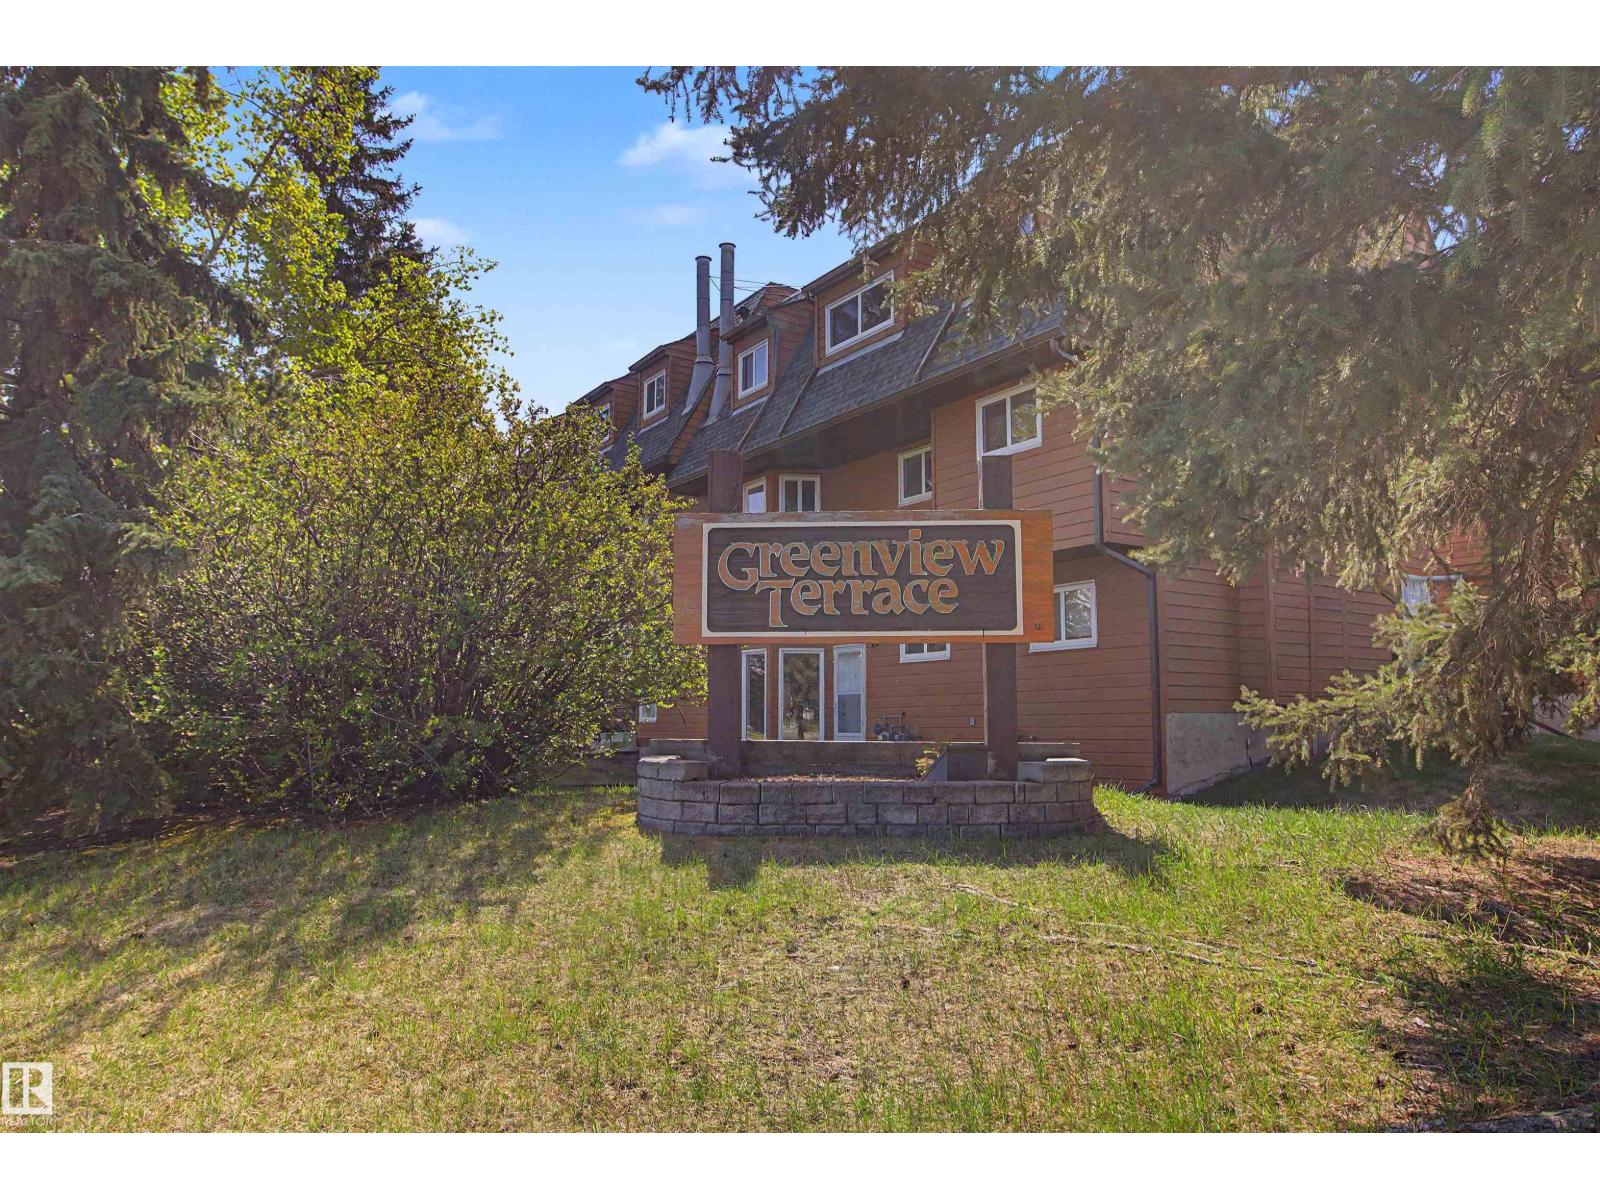
This townhouse condominium offers a fantastic opportunity for first-time buyers, investors, or anyone looking to add their own style. Featuring an open floor plan, 2 bedrooms including a spacious primary and 1 full bathroom. Condo association replacing siding and windows over the next few years. This home has great potential and is priced to allow you to update and build equity. Enjoy an unbeatable location right next to Greenview school & Park together with Jackie Parker park and Mill Woods Golf Course just a short walk away. A great chance to own in a well-established community with exceptional amenities close at hand! (id:51989)
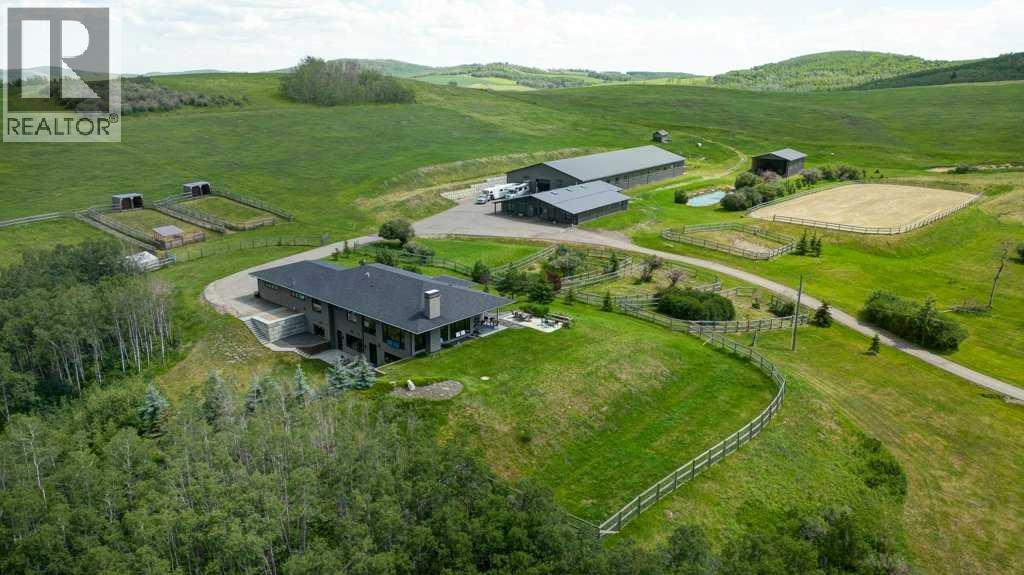
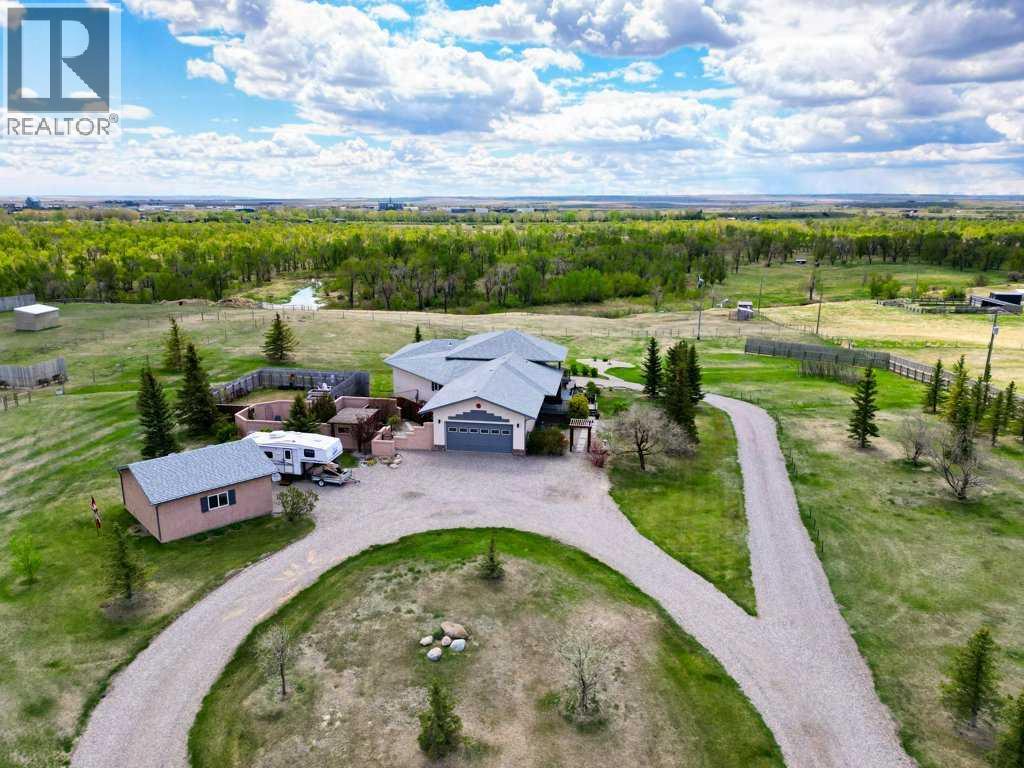
Are you a most discerning buyer? Do you have an eye for true quality? Looking for that Premier Property? This Estate Home and world class Equestrian Facility is all of that and more! Custom 4600 square foot Builder designed home with nothing but the finest construction and finishing's throughout including an oversized 3 car attached garage. No small matter that you have a 180 degree downtown City of Calgary Skyline view! There is an extensive list available of all the explicit details that make this home so uniquely special. Some of those things are the triple pane Loewen windows, spray foam insulation, ICF Styrofoam block foundation, In floor radiant heat in the lower level and garage, baseboard heat on the main floor, Life Breath fresh air system, hot water on demand, filtered water faucet in both kitchens and upper ensuite baths, hand picked custom lighting, Grohe bathroom fixtures in all bathrooms, Turkish marble flooring and showers, white oak flooring imported from the eastern USA, epoxy flooring in lower level, hand made custom black walnut counter in powder room, hand made steel and glass custom doors into the office, water softener and reverse osmosis water filtration, energy efficient design and build of house to have solar gain in winter and overhang in summer, 10 ft ceiling on main floor and 9 ft in lower level, clear fir ceiling inside and outside on the porch, Meile induction cook top, Meile oven and convection microwave, Subzero fridge, three washers and dryers, heat pump air conditioning on main floor. Now, what about the rest to this Estate property? Well, from the moment you enter this very productive 66 acres through the electric gate on the paved drive, you will see the professionally thought out 34 x 60 ft insulated and heated (radiant tube) barn with eight 12' x 12' stalls and individual turnout stalls, wash stall, custom made doors with 4 ' x 8' windows, custom hand made fir siding, bathroom, tack room with washer dryer, attached shavings s torage, 5 large skylights, attached 16' x 75' lean to shop and garage. Enclosed alleyway leads to the incredible 74' X 200' insulated heated dream indoor arena featuring GGT footing and new double pane windows. Enjoy summer days surrounded by the beautiful pond in the 140' x 250' outdoor arena with recently topped up GGT footing and gride system for maximum drainage. Complete the package with 40' x 60' hay/ equipment storage shed. Nothing can compare to this home and facility. WOW!!! Only 12 minutes to Spruce Meadows and 8 minutes to Stoney Trail. If you have been looking for something this outstanding then here it is! (id:51989)
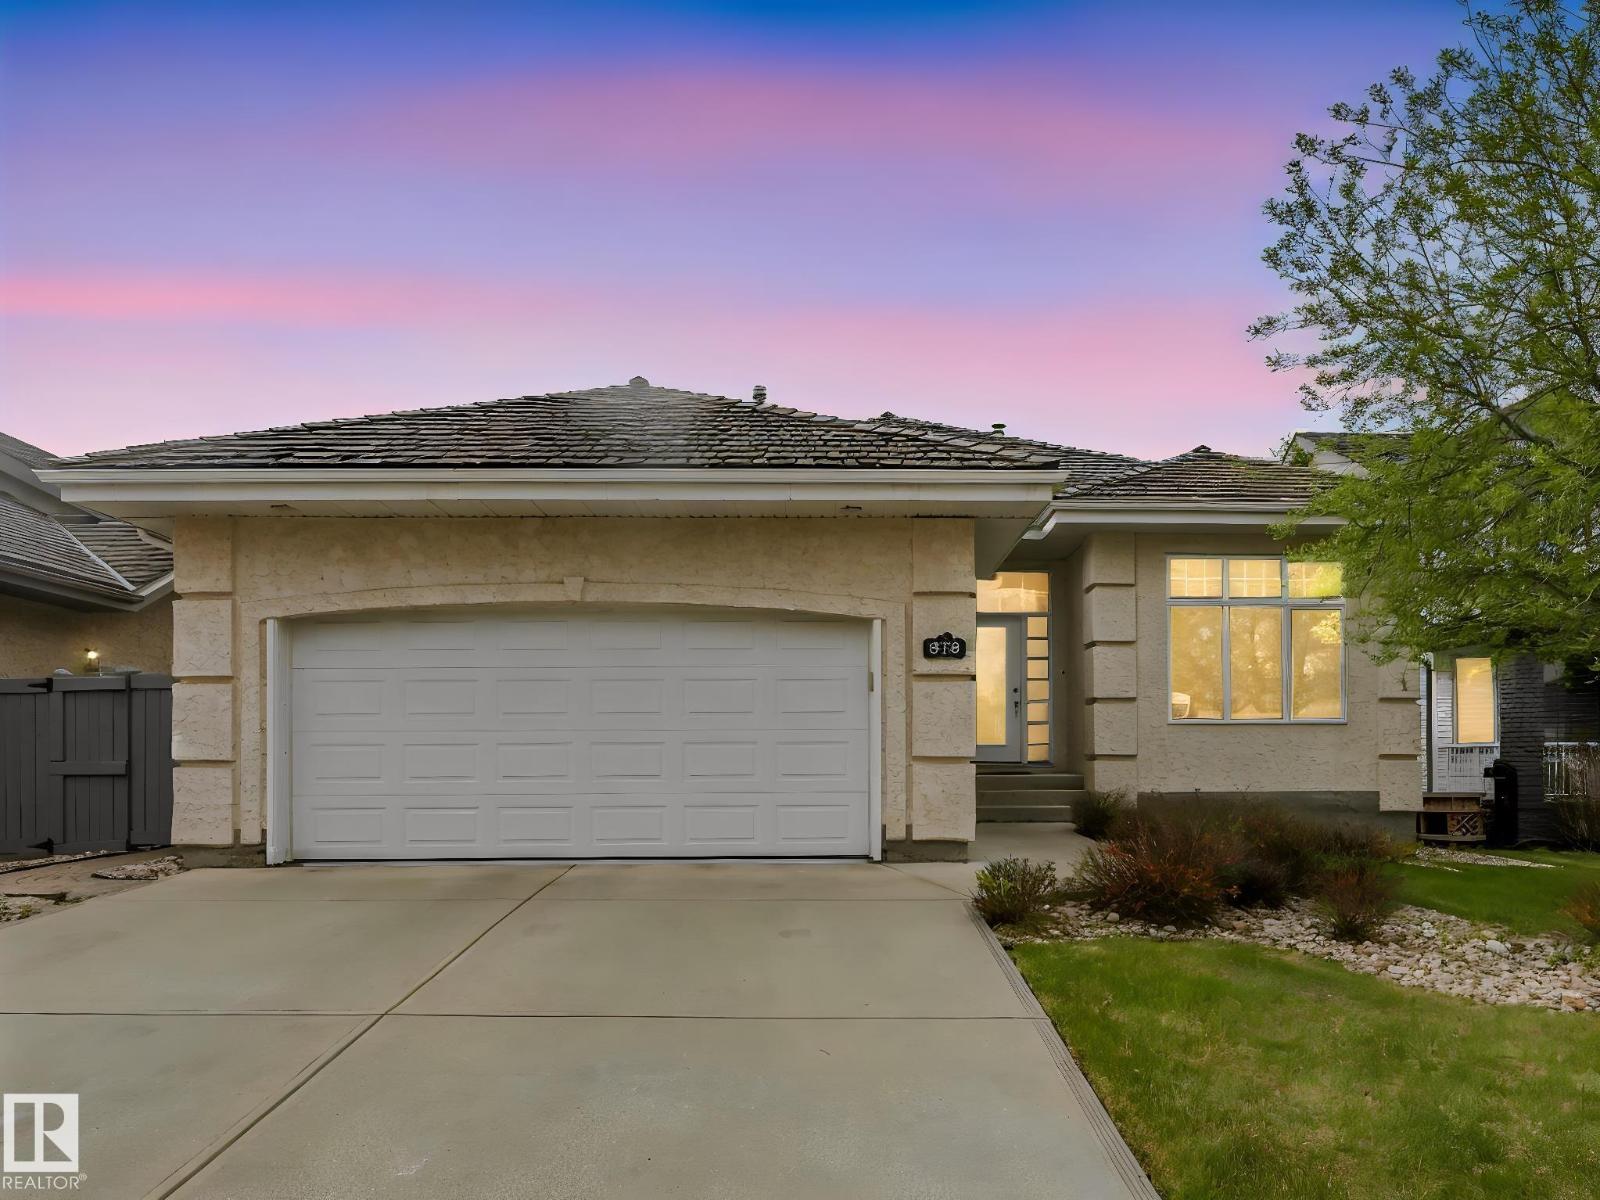
Experience executive luxury in this custom HILLVIEW MASTER BUILDER bungalow in West Edmonton’s Donsdale area. This masterfully designed 1,700 sq ft home is offered by the ORIGINAL OWNER. The wow factor is immediate: a beautiful SOFT ARCH with SOLID WOOD COLUMNS opens to a dramatic sightline straight through to a spectacular FLOOR-TO-CEILING WINDOW WALL with premium HUNTER DOUGLAS BLINDS. A SOLID WOOD & GLASS STAIRCASE preserves the open, light-filled view to the lower level. The main floor boasts grand 10FT CEILINGS and 2 SPACIOUS BEDROOMS, including a private primary suite. The bright kitchen features high TRANSOM WINDOWS and a NEW SS STOVE (2026). The FULLY FINISHED BASEMENT expands your space with a huge FAMILY ROOM, 2 BEDROOMS, plus a DEDICATED DEN/OFFICE (4 Beds total + Den!). Total peace of mind with a NEW FURNACE & HWT (2025). Premium STUCCO, CEDAR SHAKES. Steps to WEDGEWOOD RAVINE. View floor plan & virtual tour! A MUST-SEE! (id:51989)
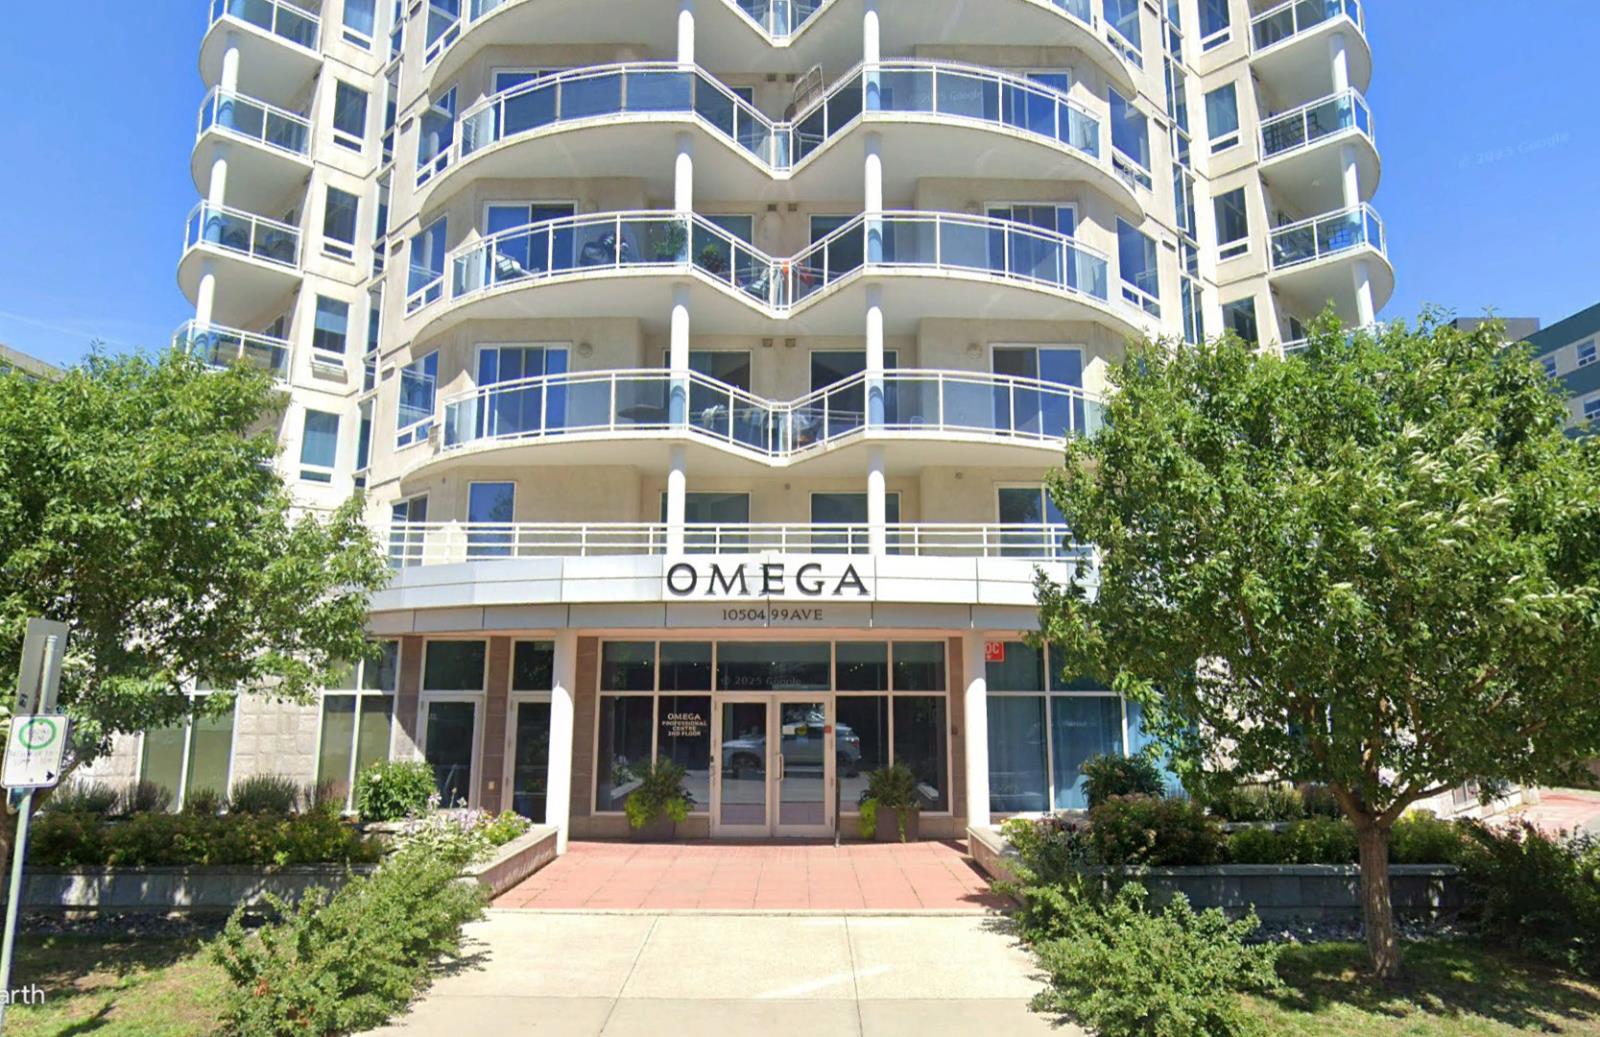
COURT ORDERED SALE. Attractive owner-user opportunity to acquire and occupy a full floor, conveniently located two blocks south of Jasper Avenue and within three blocks of the Corona and Bay/Enterprise LRT stations. The well-appointed space features a private reception area with elevator access, three balconies totaling approximately 2,100 sq. ft., multiple offices and meeting spaces, and access to building amenities including a tenant-exclusive fitness facility and a Starbucks café on the main floor. (id:51989)
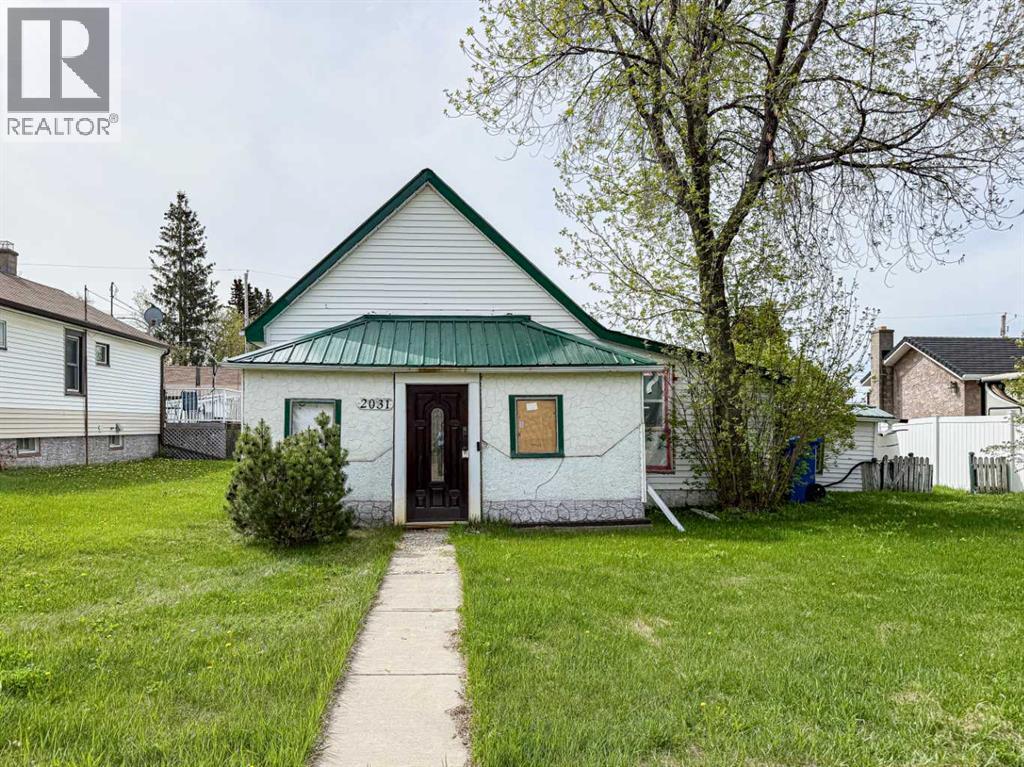
This small bungalow has endless potential! This home features 2 bedrooms, a 4-piece bathroom, open-concept kitchen and dining area, and a spacious living room. Upgrades that have been completed include new windows, refinished flooring, refurbished bathroom, kitchen cabinets & hot water tank. Property could be used as starter home and sits on a nice sized lot! (id:51989)
Nestled on 5.68 beautifully landscaped acres with breathtaking Rocky Mountain and Oldman River valley views, this custom-built Santa Fe Southwest style home offers the perfect blend of luxury, comfort, character and sustainability. Built in 2008 with 2x8 construction, triple-pane low-E windows, geothermal heating and cooling, 10 solar panels, and a wind turbine, this all-electric property is designed for efficient country living without compromise. Want to live off-grid? Just add a few more solar panels! Offering over 2,366sf of thoughtfully designed living space on the main floor, this stunning walkout bungalow features 4 spacious bedrooms, 3.5 bathrooms, two large living areas, dens and flex rooms, and exceptional craftsmanship throughout. The main living room showcases soaring 12-foot ceilings, dramatic ceiling beams, clerestory windows for passive solar light, and an impressive granite tile fireplace feature wall. Absolutely stunning! Built-in cabinetry, ceiling speakers, and multiple electric fireplaces create warmth and functionality throughout the home. The chef-inspired kitchen includes granite counters, a roomy breakfast bar, pantry/laundry room, with room for multiple sous-chefs prepping your 5-star gourmet creations. The luxurious primary retreat offers a private sitting area, walk-in closet, Japanese soaking tub, and private south-facing deck with views of town, the river valley and Chief Mountain. Additionally, the main floor features a second primary or in-law suite, complete with another private sitting area and 3 piece ensuite, and exterior entry! The fully developed 2380sf walkout basement boasts oversized windows, insulated ceilings for sound privacy, a large hobby room with sink, wet bar with full fridge, infrared sauna, cold storage room, and additional living space for games, a gym or any hobby that tickles your fancy. Outside, the property is equally impressive with composite decking, a hot tub, gas fire pit, 3 4x8 raised garden beds, multiple sheltered sitting areas, fenced pasture space for livestock, workshop garage, dog kennel, and mature drought-tolerant landscaping. A PRIVATE WELL (not on the local water co-op), reverse osmosis system, central vac, security system, 5G internet readiness, and extensive thoughtful upgrades complete this exceptional rural package. A rare opportunity to own a highly energy efficient, custom acreage property with unmatched views and outstanding amenities just minutes from historic Main Street Fort Macleod. Call your favourite Realtor to ask for a full list of features, and have a look today! (id:51989)
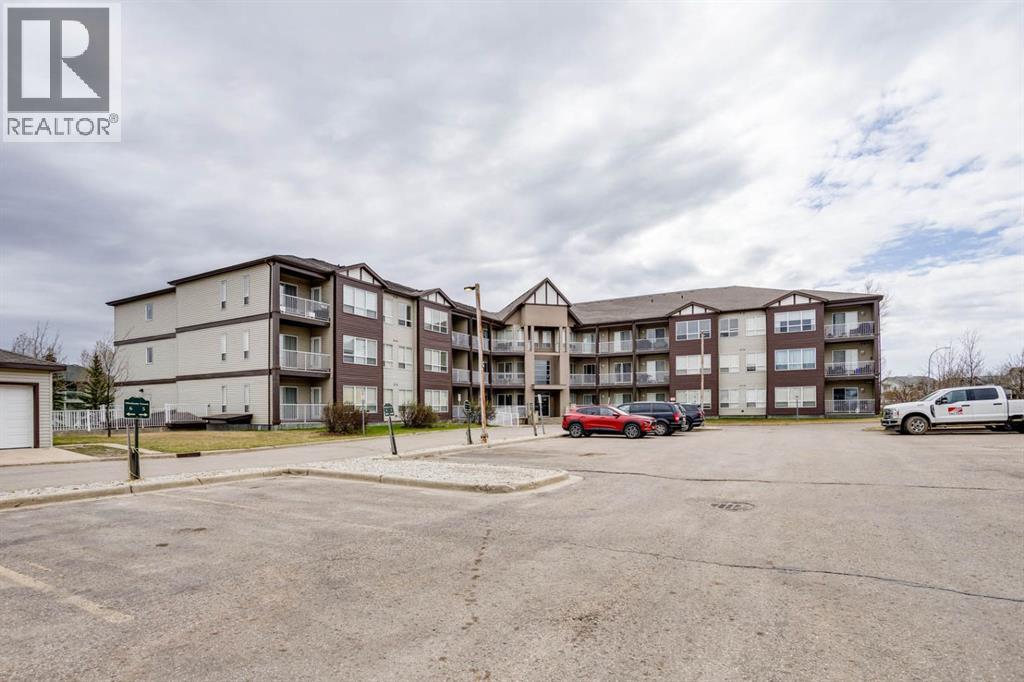
Beautifully renovated 2-bedroom, 2-bathroom condo located in the heart of Timberlea close to shopping, schools, transit, and all amenities. This spacious second-floor unit features an open-concept layout with a large balcony, perfect for relaxing or entertaining. The bright white kitchen offers plenty of space for cooking and gathering, while the generously sized bedrooms provide comfort and functionality. Condo fees include heat and water for added convenience. This unit also comes with 1 heated underground titled parking stall. Recent upgrades include new flooring, fresh paint, new appliances, new washer and dryer, new baseboards, and fully renovated bathrooms completed top to bottom. Move-in ready and shows beautifully! Schedule your private showing today. (id:51989)
Welcome to Dieppe Blvd South — one of the most prestigious and sought-after addresses in all of Lethbridge! Opportunities like this rarely come available. Nestled among mature trees and beautiful homes, this freshly updated bungalow offers the perfect blend of comfort, character, and incredible potential to own a truly stunning luxury residence.From the moment you step inside, you’ll appreciate the inviting layout and warm atmosphere. The sunken living room creates a cozy yet elegant gathering space, complete with a beautiful fireplace that makes the perfect centerpiece for relaxing evenings with family and friends. The expansive kitchen and dining area provide an abundance of room for cooking, entertaining, and everyday living, while the walkout patio doors lead directly to a covered deck overlooking the private backyard oasis.The main floor features a generously sized primary bedroom along with two additional bedrooms, making it an ideal setup for families of all sizes. Hang out in the spacious, brand new kitchen that features plenty of cupboard space along with a sleek, modern design. Downstairs, the possibilities are endless. The thoughtfully designed basement is ready for your vision — imagine the ultimate recreation space with room for a pool table, games area, home theatre, sports lounge, or all of the above. A sunken entertainment area creates the perfect place to gather for movie nights or to watch the big game in style. Two more bedrooms, an additional bathroom, and laundry complete the lower level. This new, modern space offers a very bright atmosphere enhanced by the numerous pot lights that have been installed. Step outside and fall in love with the beautifully landscaped, private backyard — a peaceful retreat where you can truly enjoy the serenity and prestige of living on Dieppe Blvd South. Adding even more value and convenience is the attached finished double garage featuring a brand-new overhead door.This entire home has extensive upgrades incl uding new garage door, new flooring up and down, new windows, new railings, new lighting, new kitchen, renovated bathrooms up and down and freshly painted. This is more than just a home — it’s an opportunity to own something exceptional in one of Lethbridge’s most desirable neighborhood's. Homes on Dieppe Blvd rarely hit the market, especially with this much charm and style. Call your favorite REALTOR® today (id:51989)