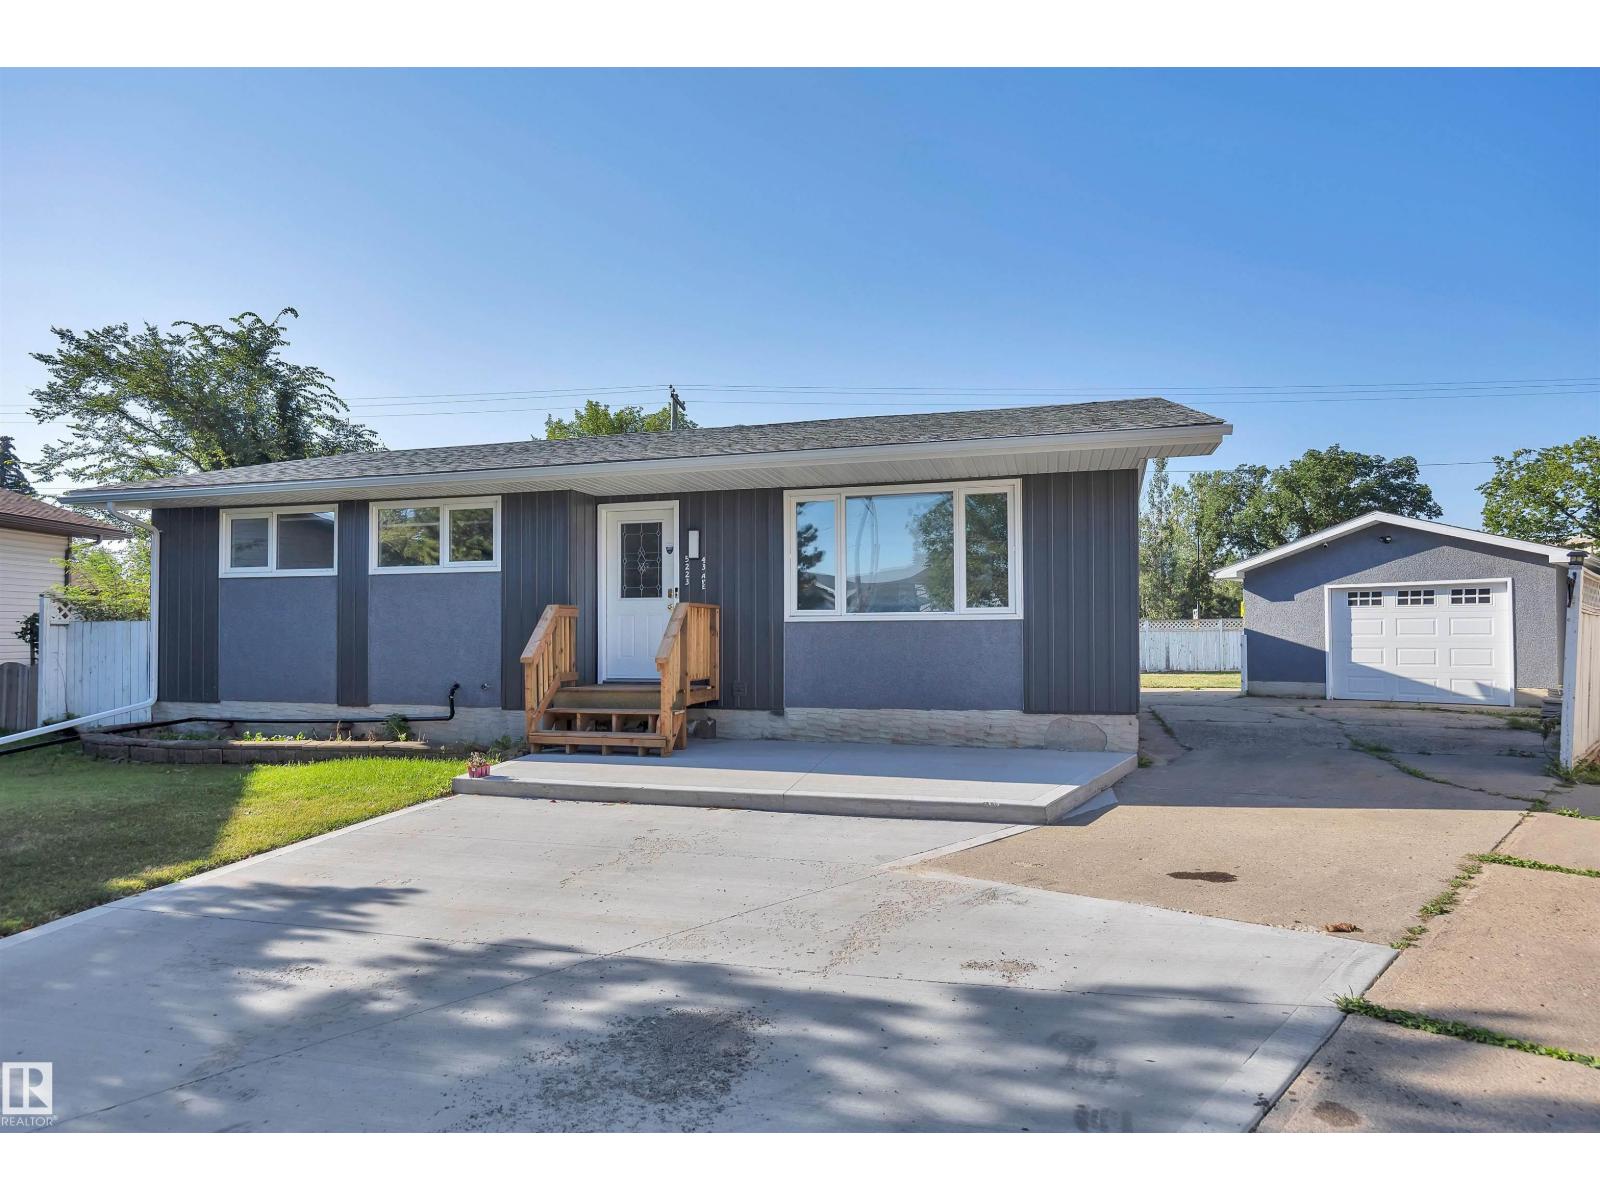
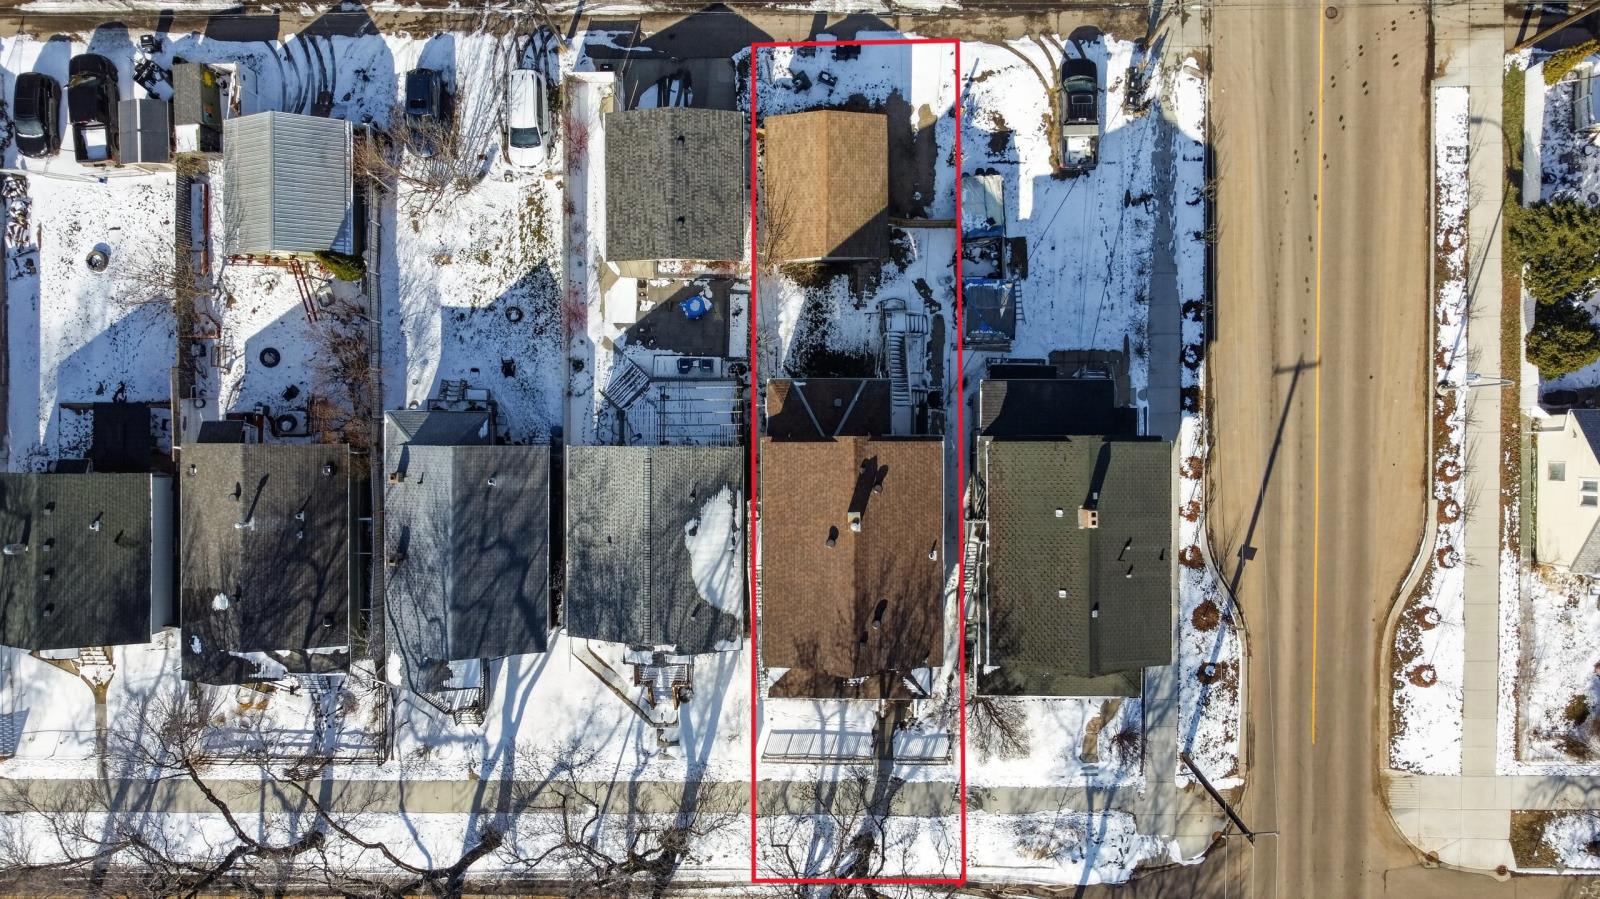
Turnkey Income Property | Fully Renovated & Legally Suited. Perfect for Multi-Generational Living, House-Hacking, or a Pure Cash-Flowing Investment. This Turnkey Property Was Completely Transformed in 2021 From Top to Bottom with High-End Modern Finishes, Presents an Incredible Opportunity for Both Savvy Investors & Homeowners Offering Zero Capital Expenditures for Years to Come & Top-Tier Rental Income Potential. Tucked Away on a Quiet Street. Features & Upgrades Include: New Kitchens & Bathrooms. 3 Bedrooms Up & 2 Down. Triple Pane Windows. Mechanical, Electrical & Plumbing. Spray Foam Insulation. 2 High Efficiency Furnaces w/Independent Heating Zones. Egress Windows, Separate Laundry. Additional Features: Shingles. Painted Exterior. Soffits, Fascia & Eves. Durable Vinyl Plank Flooring, Quartz Counters. Massive Lot w/Both Front Drive & Back Alley Access. Double-Insulated Garage. Each Space is Approx 21’x’15’. Plus an Abundance of Additional Parking. Invest & Profit. Earn Positive Cash Flow Immediately (id:51989)
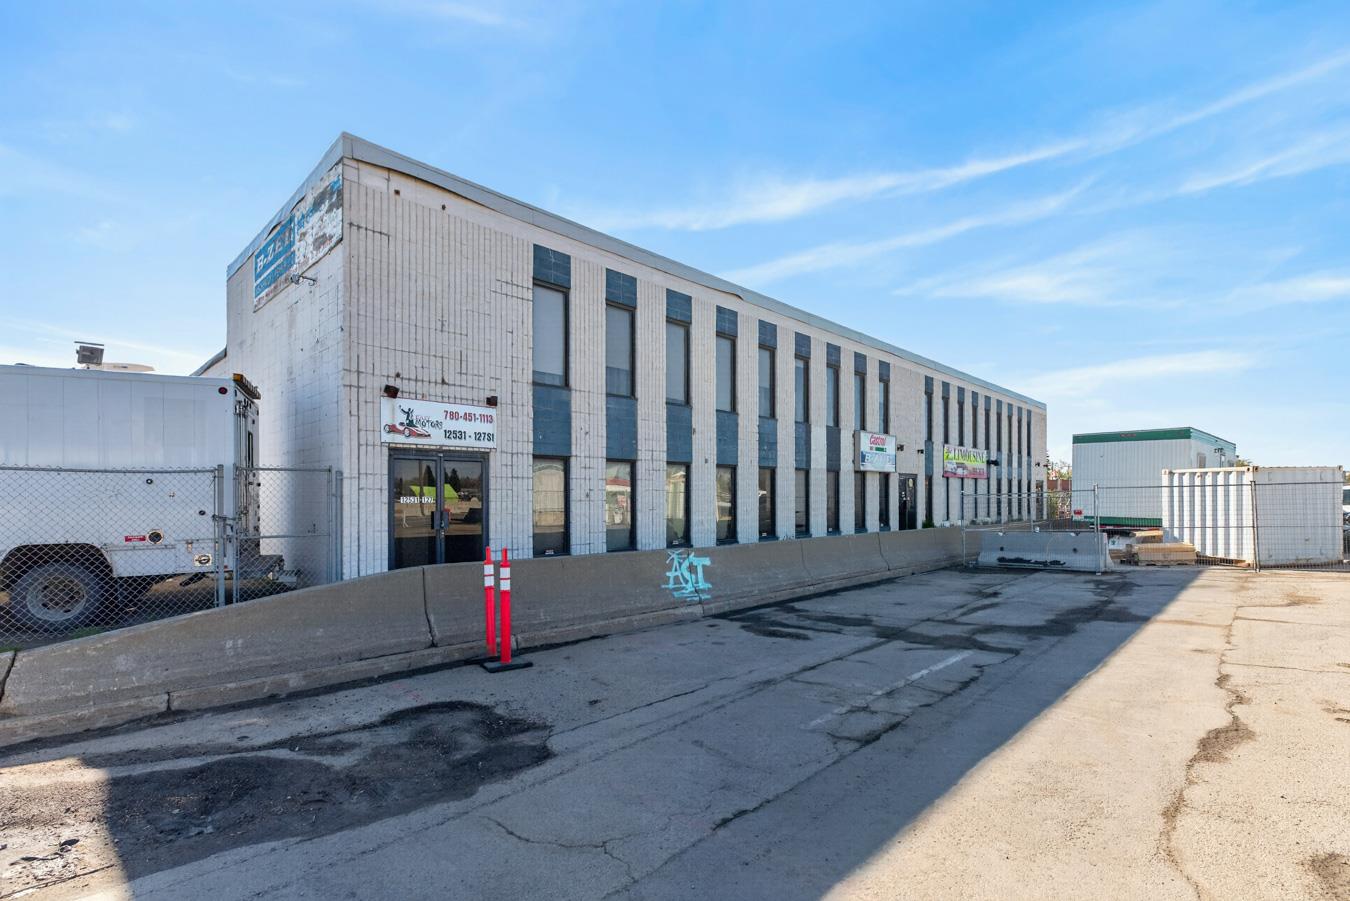
This fully leased 6-unit apartment building in the high-demand rental corridor is the kind of asset investors wait for. Positioned in one of Edmonton’s most central and tenant-active neighborhoods, this property offers immediate income with clear upside. Each suite is consistently occupied, creating stable, predictable cash flow from day one, while still presenting a compelling opportunity for rental optimization as leases turn over. Inside, functional layouts and practical finishes cater to a broad tenant base, supporting long-term occupancy and minimizing vacancy risk. Outside, the property continues to deliver value with a double garage and additional surface parking. An increasingly sought-after feature that enhances tenant convenience and supports premium rent potential. The surrounding area is defined by strong fundamentals, with a close proximity to the Royal Alexandra Hospital and Northern Alberta Institute of Technology, ensuring a steady pool of renters. Whether you’re expanding your portfolio or securing an affordable, reliable multi-family asset with upside, this is a strategic acquisition in a proven rental location. (id:51989)
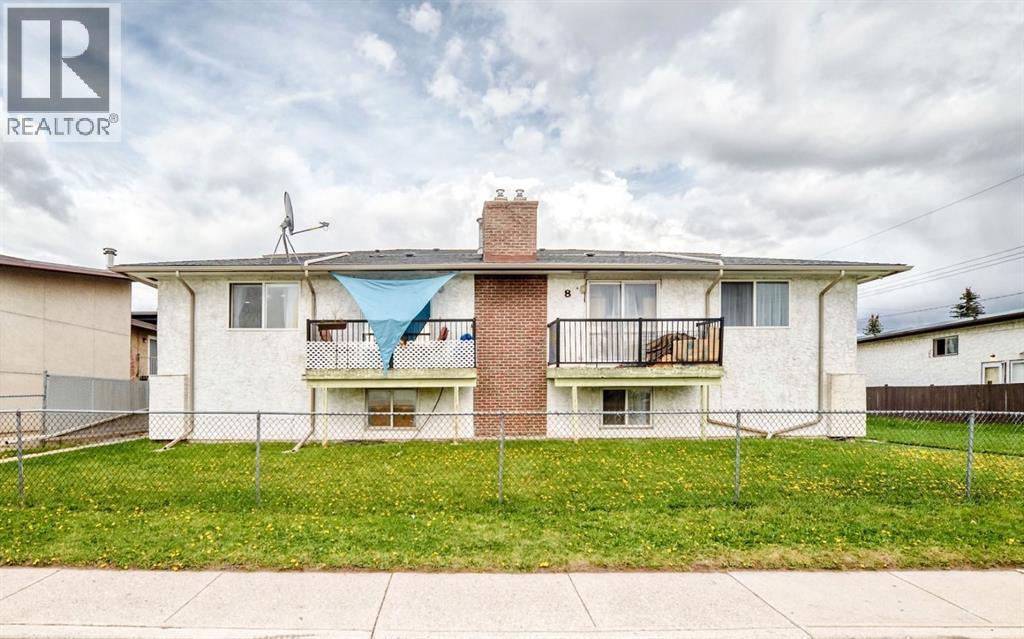
Located in the desirable Huntington Hills community. Each unit is individually titled, providing added flexibility and future resale options. The property consists of spacious bi-level layouts in most units, with Suites 2 and 5 offering two-storey floor plans. All six units are fully tenanted and equipped with washers and dryers, contributing to tenant satisfaction and convenience. Highlights: Total building size: 7,598 sq ft (approx.) All six units fully leased. Nine designated parking stalls .Landscaped lot with well-maintained lawns. Low maintenance costs. Fully operational, multi-unit asset in a well-established neighbourhood. 4 units renovated within 2 years. (id:51989)
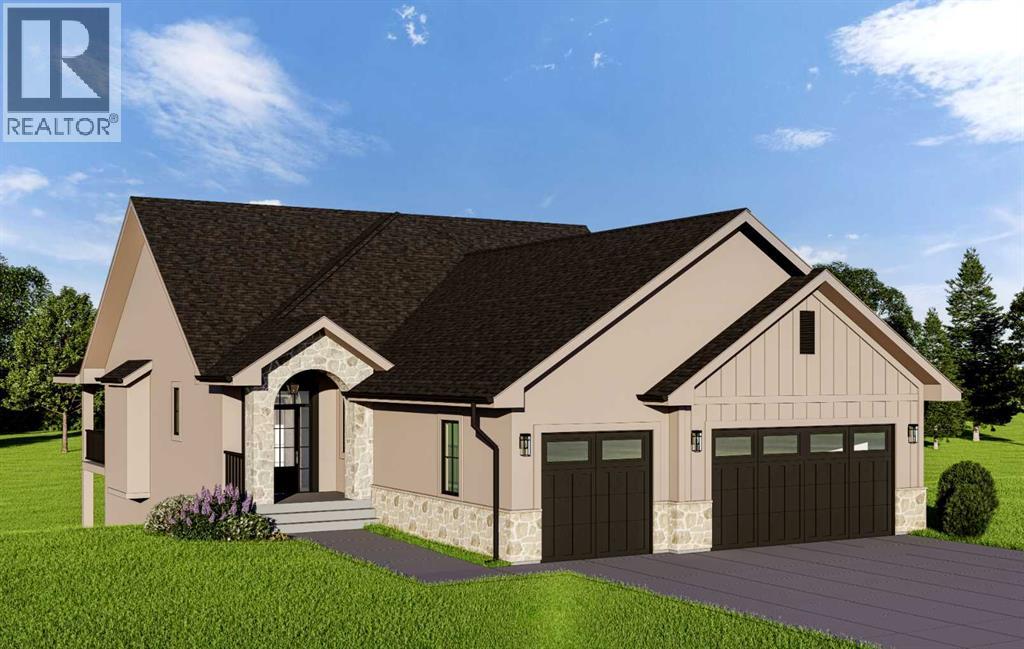
Experience elevated country living in this exceptional custom walk-out bungalow backing onto the tranquil canal waterway in the prestigious community of Lakes of Muirfield. Ideally located near the clubhouse and golf course amenities, this luxury residence offers over 3,500 sq ft of beautifully designed living space where timeless architecture meets modern sophistication. From the moment you arrive, the striking curb appeal sets the tone with a refined blend of stone veneer, stucco, and Hardie Board siding, dramatic rooflines, custom black-framed windows, and an inviting arched front entry. The oversized triple attached garage offers exceptional space for vehicles and storage, while the expansive covered rear deck is perfectly positioned to capture peaceful canal views and prairie sunsets. Inside, the home is defined by soaring vaulted ceilings, warm natural textures, expansive windows, and curated designer finishes throughout. The open-concept main level was thoughtfully designed for both upscale entertaining and everyday comfort, anchored by a spectacular great room featuring exposed wood beams, custom built-ins, a dramatic floor-to-ceiling fireplace feature wall, and oversized windows that flood the space with natural light.The chef-inspired kitchen is a true showpiece, blending modern elegance with functional design. Highlights include custom cabinetry, an oversized island with seating, premium appliances, quartz countertops, designer lighting, a statement hood fan, and a spacious walk-through pantry with built-in shelving. The adjacent dining nook seamlessly connects to the covered rear deck, creating an effortless indoor-outdoor lifestyle. Privately positioned, the luxurious primary retreat offers serene canal views, a spacious walk-in closet, and a spa-inspired ensuite complete with dual vanities, freestanding soaker tub, oversized glass shower, heated tile flooring, and elevated designer fixtures. A second main-floor bedroom and dedicated office provide flex ibility for guests, family, or work-from-home living. The fully developed walk-out basement continues the home’s impressive design aesthetic with a large recreation and entertainment area, custom wet bar, dedicated fitness room behind modern glass doors, two additional bedrooms, full bathroom, and direct access to the backyard and canal pathway system. Perfect for entertaining, multigenerational living, or hosting guests, this level adds incredible versatility to the home. Additional highlights may include wide-plank flooring, upgraded lighting, custom millwork, solid-core doors, black accent detailing, and thoughtfully selected transitional finishes throughout. Property is eligible for the First Home Buyers GST Rebate, offering a rare financial incentive on a premium build. Enjoy the peace of country living just minutes from Calgary and Strathmore, Depending on construction stage, buyers may have the opportunity to personalize select interior finishes. Photos shown are from previous builds. (id:51989)
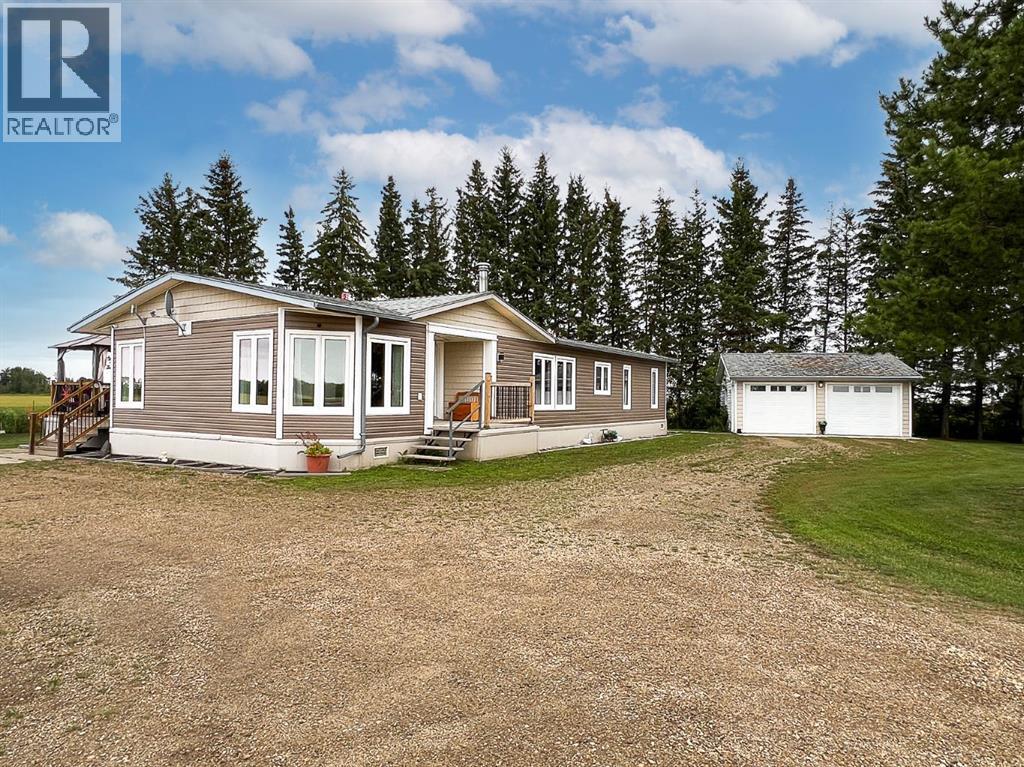
Escape the stress, congestion, and rising crime of city life and discover the peace of rural Alberta living. Located in the beautiful MD of Smoky River in Northern Alberta, this exceptional 10-acre acreage offers a rare opportunity to enjoy privacy, safety, and space without giving up modern conveniences. Surrounded by open farmland, mature trees, and quiet country roads, this property provides the kind of low-crime, community-oriented lifestyle many families and retirees are searching for today. Whether you’re looking to relocate from the city, operate a home-based business, retire in peace, or simply enjoy a quieter pace of life, this property offers both comfort and opportunity. Enjoy the best of rural living without giving up modern comforts. This beautifully maintained 10-acre acreage offers privacy, space, and exceptional versatility—perfect for families, entrepreneurs, hobbyists, or anyone looking for a quieter way of life. The 1,736 sq ft manufactured modular home features 3 bedrooms and 2 bathrooms with a bright, functional layout designed for comfortable everyday living. Recent upgrades include new siding and Lux windows (2019), helping provide both efficiency and curb appeal. Inside, you’ll enjoy a cozy wood-burning fireplace, air conditioning, hot water on demand, a jacuzzi tub in the primary suite, and a custom-built closet in the primary bedroom. A large back deck overlooks the mature yard and beautifully landscaped property. One of the property’s standout features is the impressive heated shop space totalling approximately 5,364 sq ft across 3 connected sections. Complete with concrete floors, finished interior walls, water, power, natural gas, and septic, these buildings offer endless possibilities for small business operations, mechanics, oilfield service support, pet kennels/rescue operations, hobby space, storage, or light industrial use.Additional features include:• Heated double-car garage with concrete floor• Municipal water service• Natur al gas and power connected• Large vegetable garden and greenhouse• Garden shed and mature landscaping• Spacious private yard with mature trees and shelterIdeally located only 10 minutes between the welcoming communities of Falher and McLennan, and approximately 45 minutes from Peace River, High Prairie, and Valleyview, this property combines rural peace and privacy with convenient access to schools, shopping, medical services, and recreation. Whether you’re searching for a family acreage, retirement property, home-based business location, or simply a more peaceful lifestyle, this unique property offers exceptional opportunity and value.Subdivision to be completed – acreage offered separately from farmland. (id:51989)
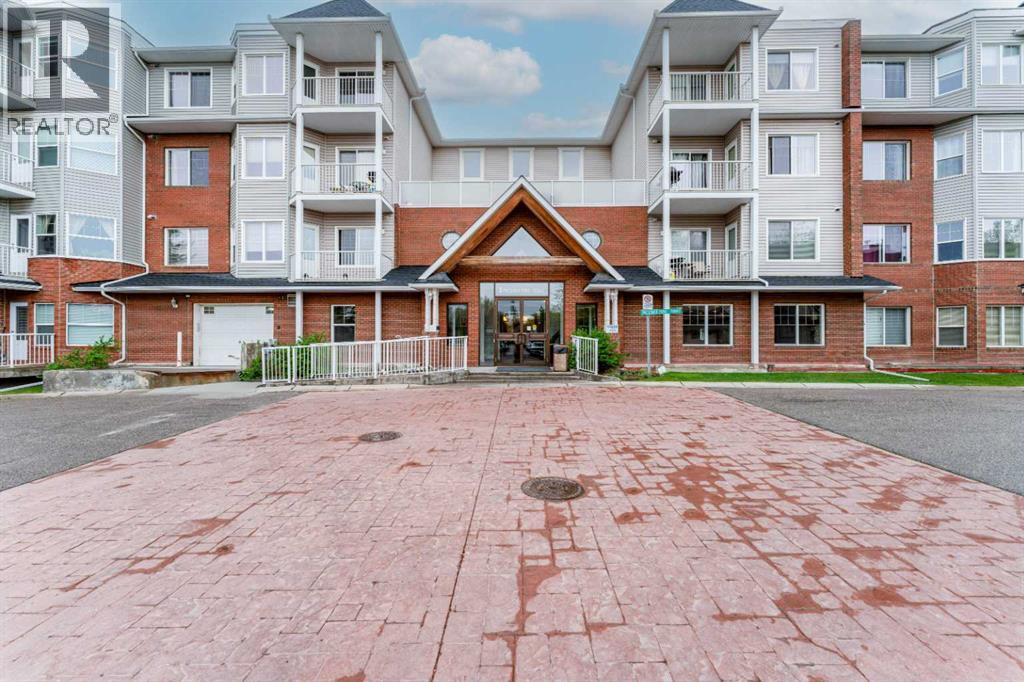
Welcome to CALEDONIA ON THE WATERFRONT in the highly sought-after community of McKenzie Towne! This BEAUTIFULLY MAINTAINED 2-BEDROOM, 1-BATHROOM apartment offers approximately 731 SQ. FT. RMS of thoughtfully designed living space that perfectly blends comfort, style, and convenience. Situated in a SECURE, PET-FRIENDLY BUILDING surrounded by scenic ponds and picturesque walking paths, this home is ideal for first-time buyers, downsizers, or investors alike. Step inside to discover a BRIGHT and FUNCTIONAL OPEN-CONCEPT layout featuring a spacious living room, dedicated dining area, and large windows that allow plenty of natural light to flow throughout the unit. The kitchen offers ample cabinetry and workspace, while the PRIVATE BALCONY provides the perfect spot to relax and enjoy your morning coffee or evening unwind. This home has seen several tasteful UPGRADES completed LAST YEAR, including NEW LAMINATE FLOORING, NEW KITCHEN FLOOR TILES, NEW BATHROOM FLOOR TILES, and UPDATED PIPING UNDER THE SINK—adding modern appeal and peace of mind for the new owner. The spacious primary bedroom offers excellent closet space, while the second bedroom is perfect for guests, a home office, or additional family members. Enjoy the convenience of IN-UNIT LAUNDRY and the added value of SECURE UNDERGROUND PARKING. Residents of Caledonia on the Waterfront enjoy exceptional amenities including an ELEGANT HOTEL-INSPIRED LOBBY, inviting SOCIAL LOUNGES, a QUIET LIBRARY, and a LARGE PARTY ROOM WITH KITCHENETTE—perfect for hosting gatherings and entertaining guests. Located just steps from McKenzie Towne High Street, you’ll have easy access to restaurants, cafes, grocery stores, shops, and everyday amenities. This fantastic location also offers quick access to SOUTH HEALTH CAMPUS, major retail centres, public transit, parks, schools, and extensive WALKING & BIKE PATHS. Experience the perfect combination of lifestyle, comfort, and convenience in one of SE Calgary’s most desirable communities. B OOK YOUR PRIVATE SHOWING TODAY! (id:51989)
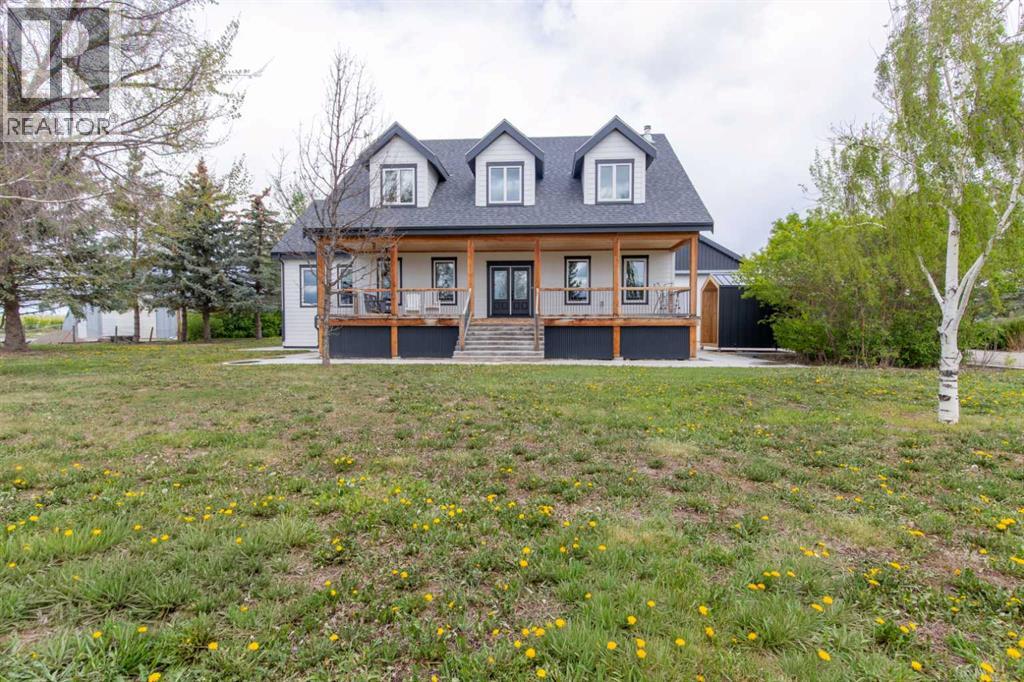
Impressive acreage located just minutes away from Fort Macleod! This home has everything you need to settle into a peaceful country lifestyle without sacrificing on comfort or access to town amenities. Premium features chosen for longevity and peace-of-mind define this property, with triple-pane windows, ICF construction, rough-ins for a central vac, Hardie Board siding and Smart Trim, and plenty of storage throughout. With a shop, barn, and greenhouse alongside a spacious and modern interior, this home provides enough room for growing families and hobbyists of all sorts. Step through the front foyer and you'll enter into a kitchen featuring a huge central island with pendant lighting and built-in appliances. The living room includes a wood burning fireplace, making a cozy spot to host friends and family for the holidays. The dining area is surrounded by tall, bright windows, while the adjoining family room provides the ideal spot to relax and chat. Down the hall, the master bedroom suite includes two walk-in closets and an ensuite bath with a large walk-in shower. Another bedroom nearby would make the perfect place for setting up a nursery or home office. Upstairs, four bedrooms, each with their own walk-in closets, surround a central hall with a five-piece bath. Downstairs, two more bedrooms can be found alongside a laundry room, four-piece bath, and a massive rec room. Through the main floor mudroom which includes a powder room and sink, an impressive 34'x38' double attached garage leads into a 24'x38' workshop with a storage room and loft. Outside, the rear deck leads down onto an open lawn with mature trees, a barn with a chicken coop, and a greenhouse for the gardener in your family. If you've been waiting for a home that's as luxurious as it is inviting, this may be the place for you. Give your REALTOR® a call and book a showing today! (id:51989)
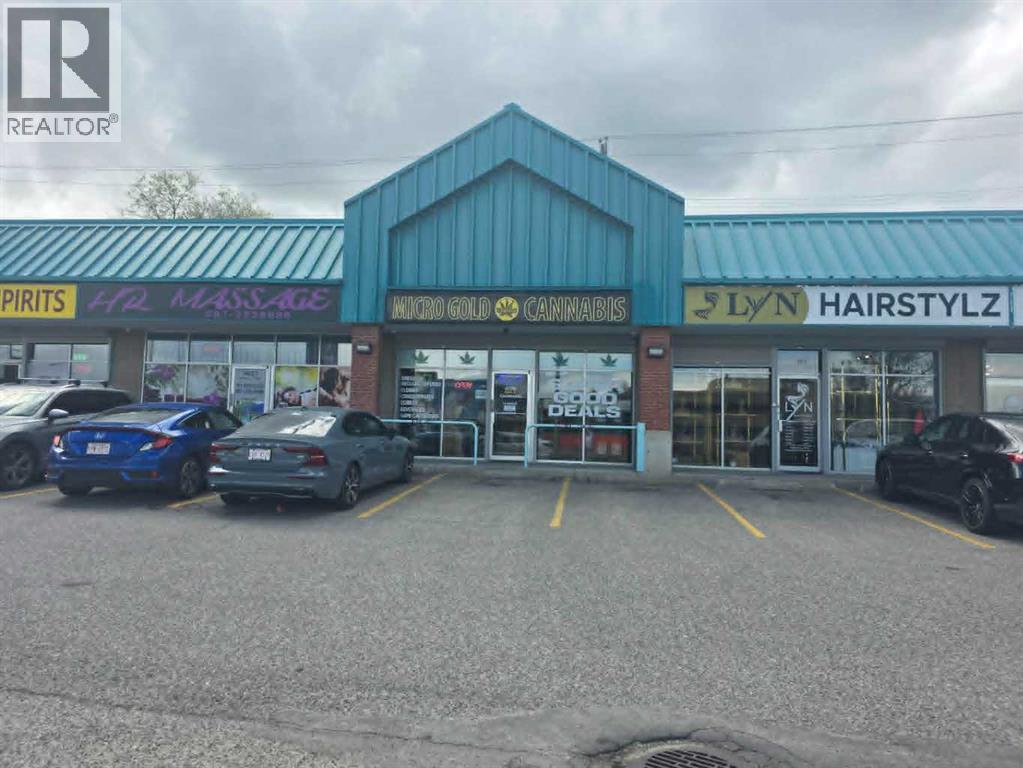
**Turnkey Cannabis Retail Business Opportunity – Prime Macleod Trail South Location**Exceptional opportunity to acquire a fully operational cannabis retail business in a highly visible and established Macleod Trail South location. This is a business-only sale, offering a turnkey operation complete with fixtures, security system, surveillance cameras, televisions, and virtually everything required to continue operating seamlessly from day one.The business is strategically positioned in a high-traffic area with excellent exposure and accessibility, making it an ideal opportunity for an owner-operator or entrepreneur looking to enter or expand within the cannabis retail sector.The purchaser will assume the existing lease, which has approximately three years remaining, providing stability and continuity in a proven location. Inventory is not included in the purchase price but may be negotiated separately.All prospective purchasers must obtain approval from both the landlord and the Alberta Gaming, Liquor & Cannabis Commission (AGLC). The current owner is scaling back operations, creating an excellent opportunity for a motivated buyer to take over an established business and build upon its success.**Please do not approach or question staff regarding the sale.** All inquiries and showings must be arranged through the listing representative.Don't miss this chance to acquire a fully equipped cannabis retail operation in one of Calgary's busiest commercial corridors. (id:51989)
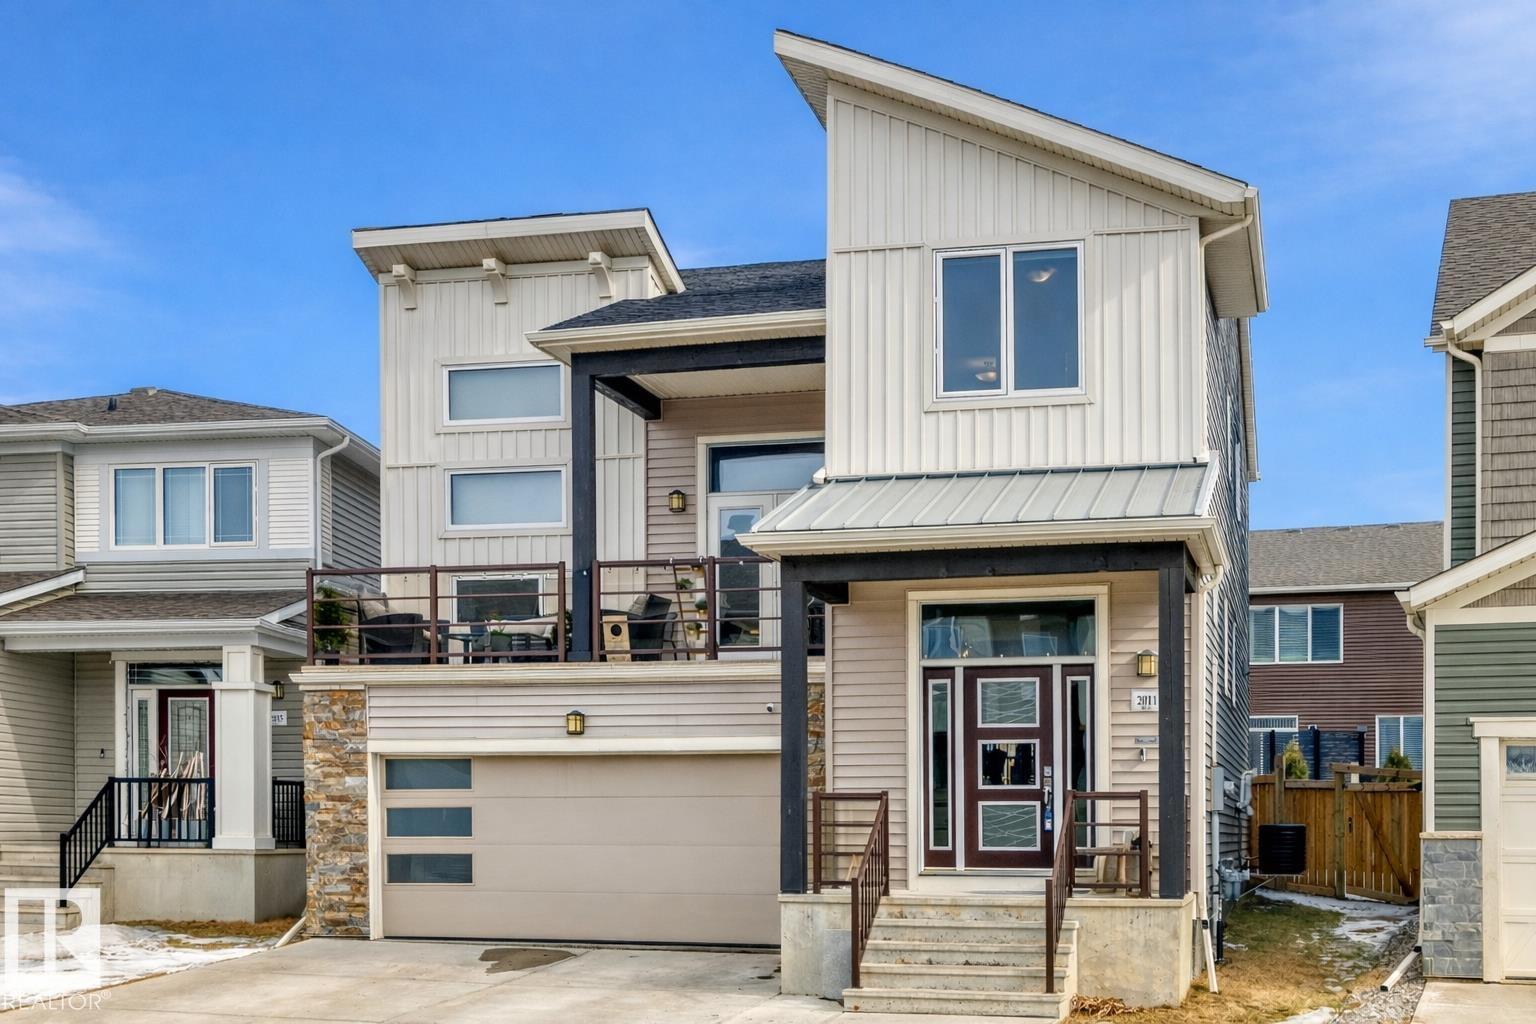
Welcome to the popular Banff model by Mattamy, located in the desirable quiet and relaxing community of Stillwater. This open-concept home offers luxury quality throughout and a functional layout perfect for families. The main floor features 9’ ceilings, large windows for plenty of natural light, and a mix of carpet, ceramic tile, and vinyl plank flooring with flush-mount vents. The gourmet kitchen includes quartz countertops, stylish cabinetry, a large island with breakfast bar, and a spacious pantry. The living room is highlighted by a cozy gas fireplace located in a fantastic feature wall, while the dining area provides plenty of space for gatherings. Upstairs features a vaulted bonus room with access to a covered veranda, plus two generous bedrooms and a spacious primary suite with walk-in closet and ensuite. Conveniently located near shopping, amenities, West Edmonton Mall, and Anthony Henday Drive, this home offers comfort, space, and a unique design. Time to move in! (id:51989)
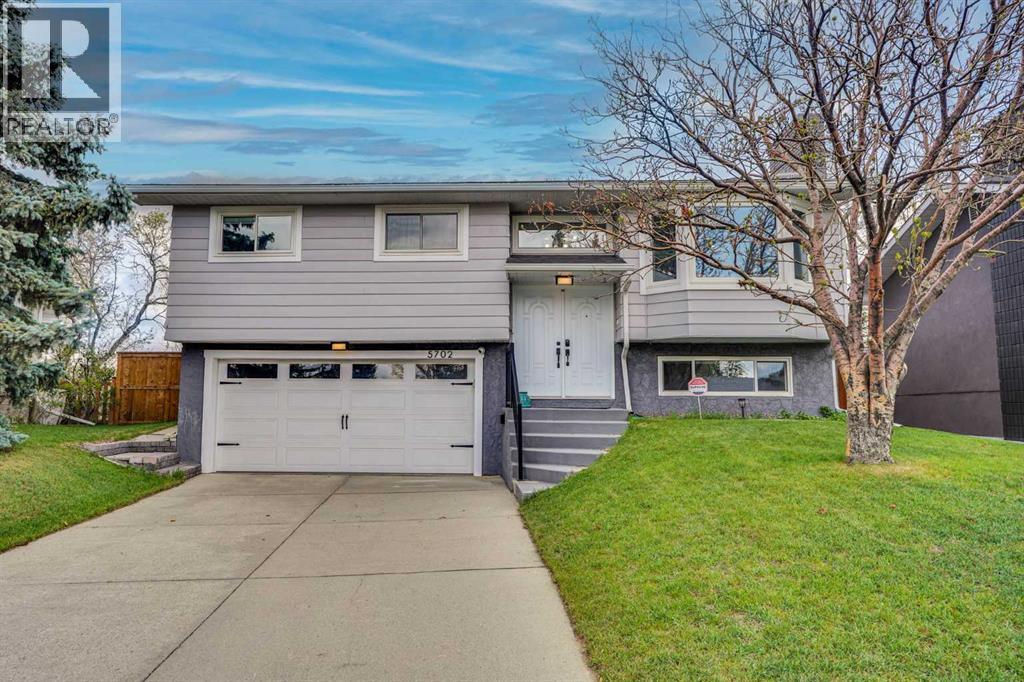
Welcome to this beautifully maintained detached bi-level home tucked away on a quiet crescent in the highly sought-after community of Brentwood. Backing onto green space with no neighbours behind, this warm and inviting 4-bedroom, 3-bathroom family home offers 1162 sq. ft. of developed living space in one of Northwest Calgary’s most established and desirable neighbourhoods.Lovingly updated and thoughtfully cared for, this home offers a bright, functional layout designed for both everyday family living and entertaining. The main level welcomes you with an open and airy feel, featuring durable luxury vinyl plank flooring, updated finishes, and large windows that fill the space with natural light. At the heart of the home is a beautifully renovated kitchen complete with quartz countertops, a large centre island, ample cabinetry, and stainless steel appliances, creating the perfect space for gathering with family and friends.The spacious upper level includes three bedrooms, including a comfortable primary retreat with its own ensuite bathroom. Downstairs, the fully developed lower level offers an additional bedroom, full bathroom, and a cozy family room featuring a charming wood-burning fireplace—perfect for movie nights, guests, a growing family, or a private retreat for teens.Step outside and enjoy the peaceful setting of your private backyard backing onto green space, offering beautiful views and added privacy rarely found in the city. The large deck creates an ideal space for summer BBQs, entertaining, or simply relaxing outdoors. Families and hobbyists alike will appreciate the heated and insulated attached double garage, oversized driveway, and dedicated RV parking, providing exceptional convenience and storage.This home has seen many thoughtful updates over the years, including windows (2012), shingles (2020), hot water tank (2014), interior renovations (2020), luxury vinyl plank flooring, updated kitchen cabinetry and appliances, and central air conditio ning installed in 2023, offering comfort and peace of mind for years to come.Located in the heart of Brentwood, this exceptional location offers quick access to top-rated schools, parks, Nose Hill Park, shopping, Brentwood LRT Station, the University of Calgary, Foothills Hospital, and major roadways, making daily life easy and convenient while still enjoying the charm of an established family-friendly community.A rare opportunity to own a lovingly maintained home on a fantastic lot in one of Calgary’s most desirable NW neighbourhoods. (id:51989)
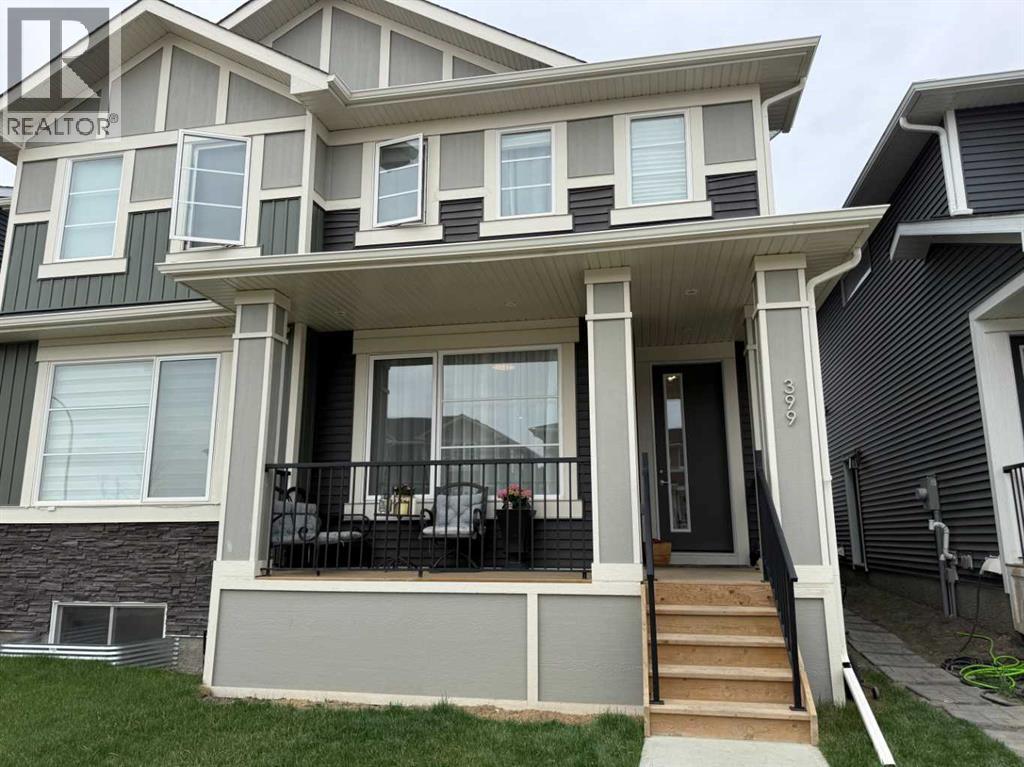
The Sellers offering to build the garage or fence of buyer choice! Sellers PAID property tax till the end of the year! Welcome Home! Stunning duplex offers a spacious, open-concept floor plan with elegant upgrades throughout, 9 feet ceilings and 8 feet oversized doors all over - making it the perfect family home. Featuring 3 bedrooms, 2.5 bathrooms, and a beautiful bonus room, the home boasts high-end finishes like 8-ft doors, a gas range and all appliances, upgraded flooring. Enjoy the luxurious full-width EAST front porch, perfect for relaxing in the morning and afternoon, and a prime location directly across from a playground, ideal for families with young children. With quick 2-minute access to Stoney Trail, you’ll save time on your commute. The basement with separate entrance and two windows offers great potential for future development, allowing you to customize the space to your needs - for in-home business or rent-out. Cozy an sunny WEST facing backyard will be perfect for the spending time with family and friends. Whether you're entertaining or unwinding, this home combines style, comfort, and convenience in a truly desirable setting! (id:51989)