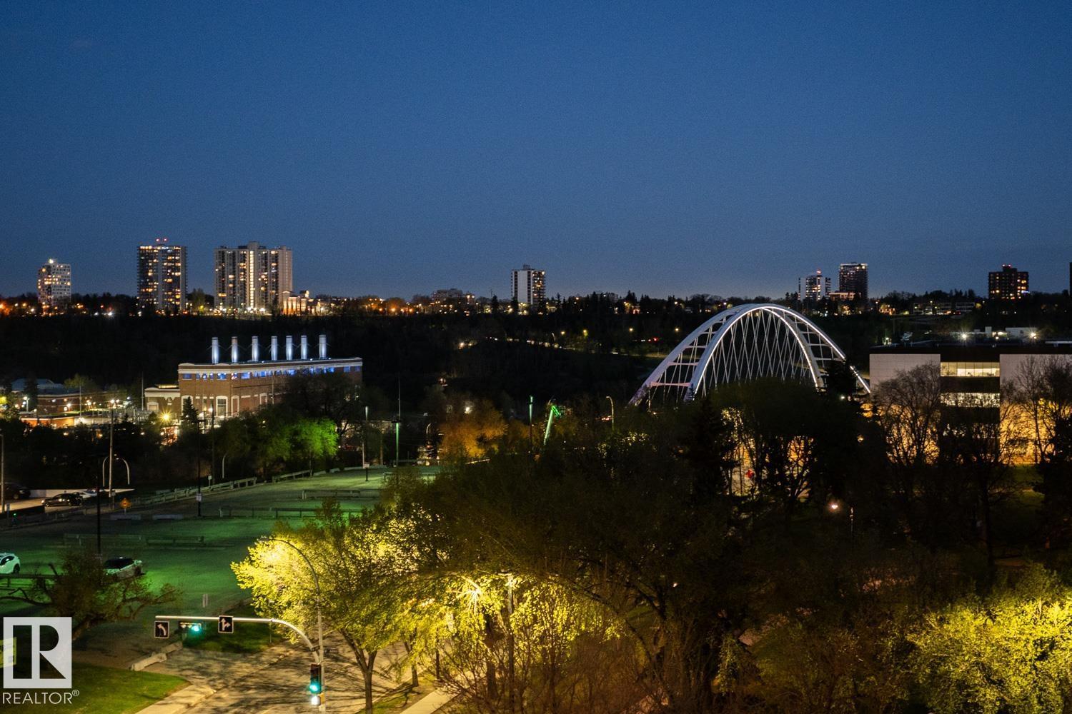
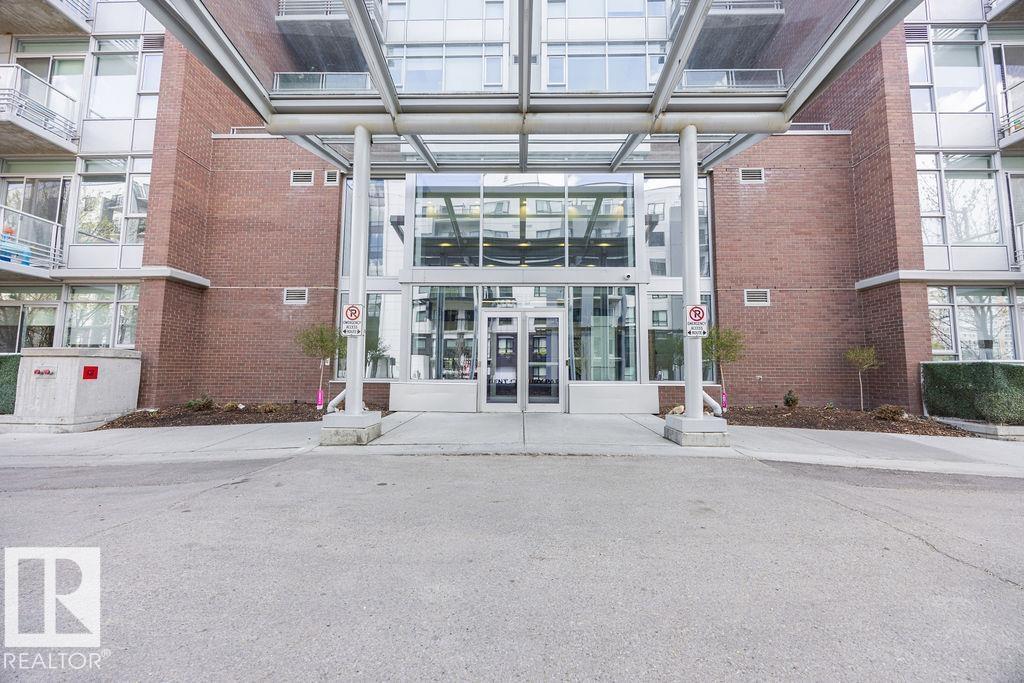
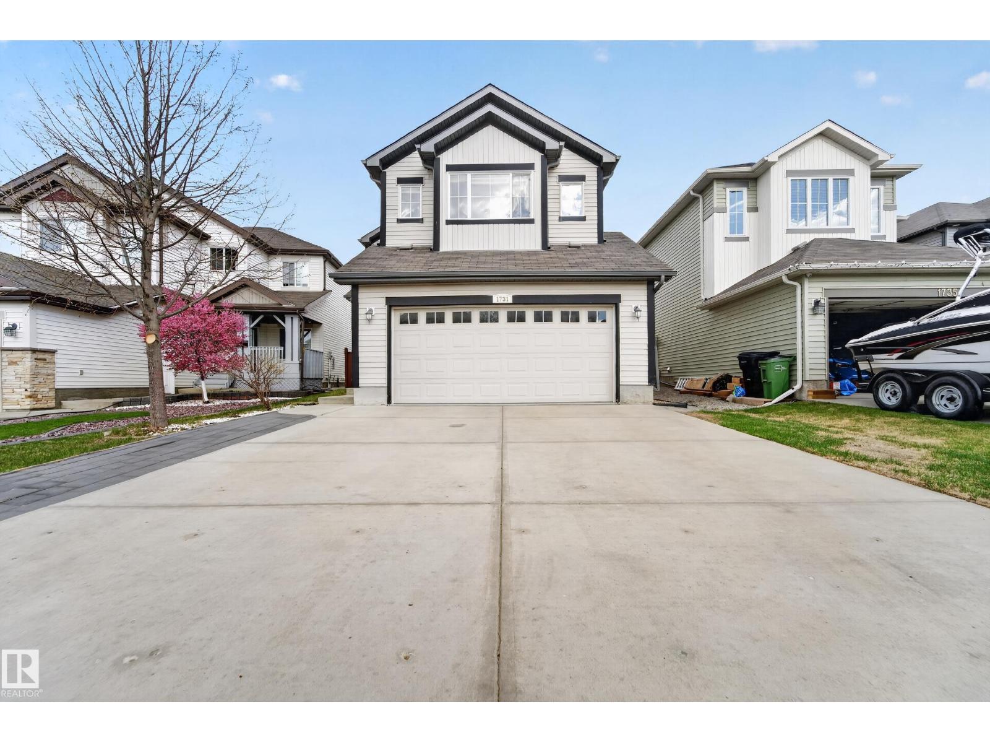
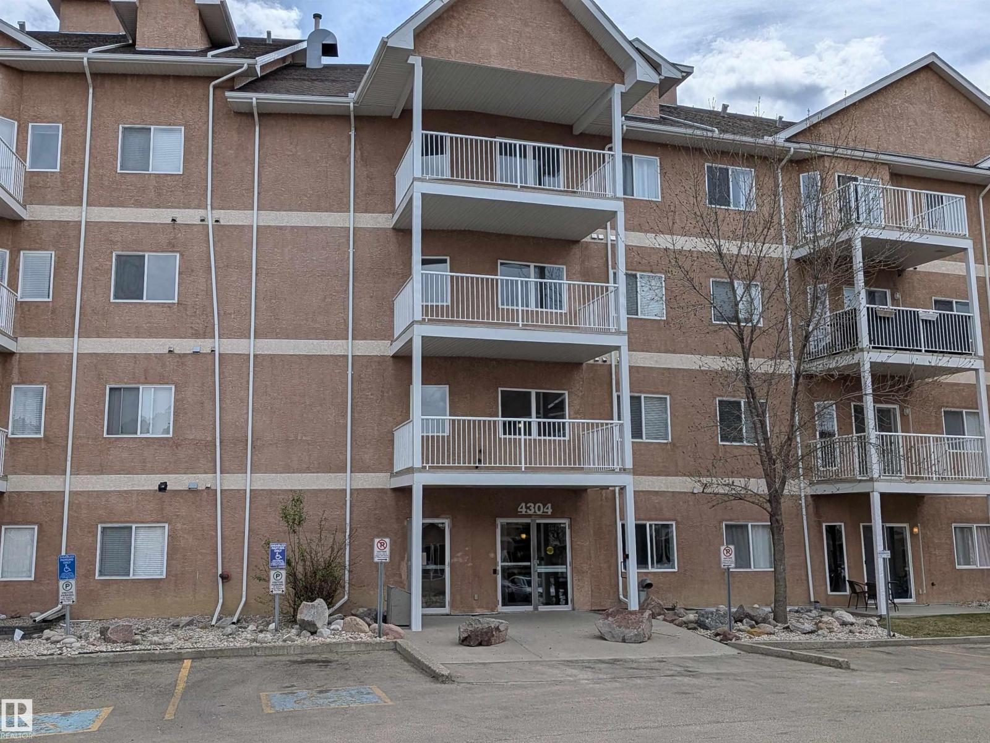
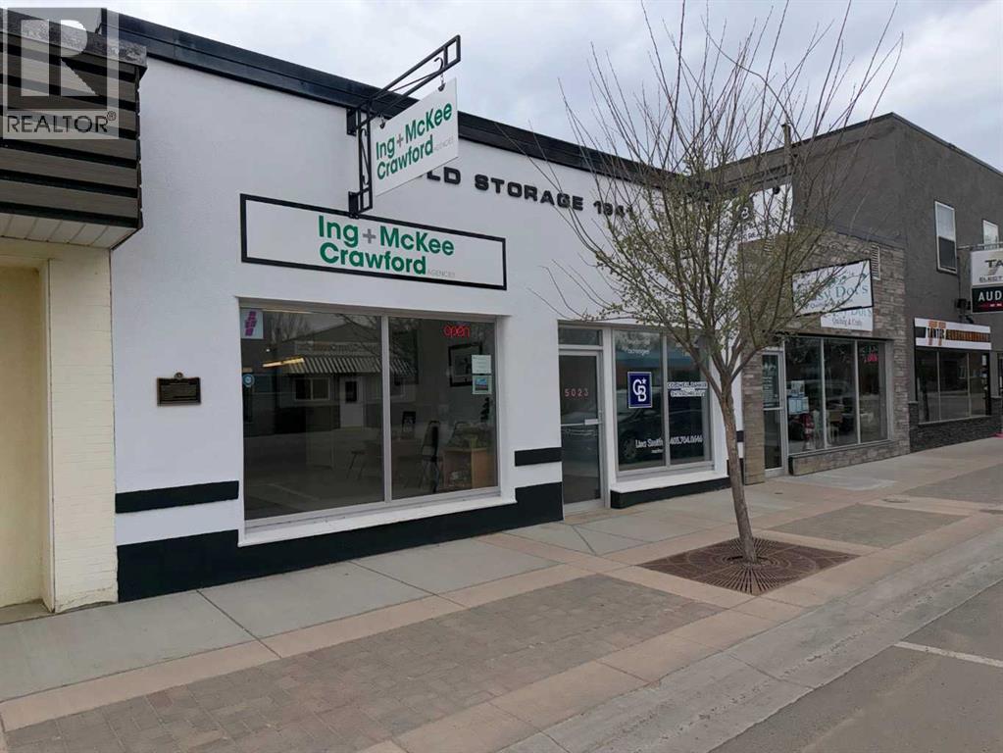
Framed by the Legislative Grounds and the energy of downtown Edmonton, this beautifully appointed 2-bed, 2-bath condo in Symphony Tower offers a polished approach to urban living with remarkable access to the city’s best amenities. The open-concept layout is anchored by a beautifully designed kitchen w/ a large island, two-tone Kitchen Craft cabinetry, pendant & recessed lighting, and SS appliances including a gas range. Porcelain tile, engineered brushed hardwood, central A/C, and dramatic floor-to-ceiling glass curtain walls give the home a bright, refined feel throughout. Two glass balconies extend the living space outdoors, capturing impressive views from the Walterdale and Legislature to the Muttart Conservatory. Building amenities include a fitness facility, social room w/ kitchen, 4th floor outdoor patio, secure heated underground parking w/ keyless entry, and car wash. Steps from downtown, parks, golf, and the river valley, this is elevated condo living in a beautifully connected setting. (id:51989)
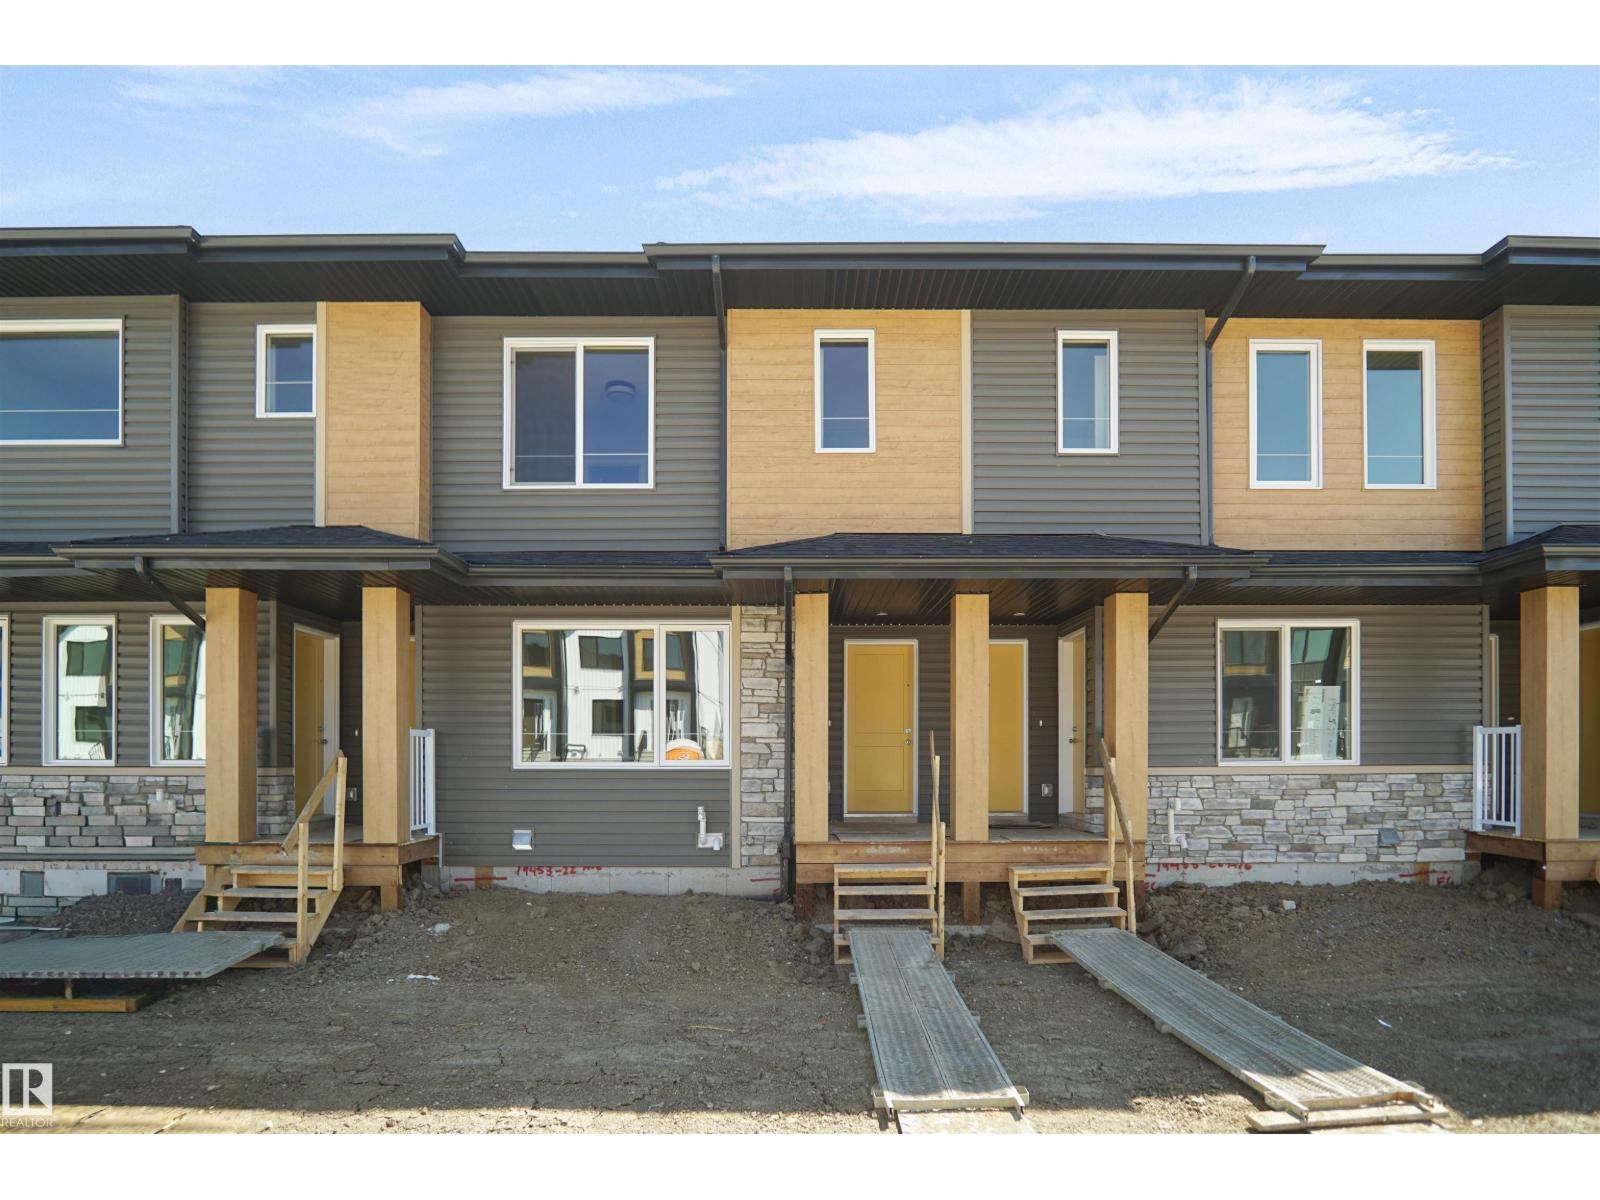
NO CONDO FEES, SEPARATE ENTRANCE and AMAZING VALUE! You read that right welcome to this brand new townhouse unit the “Manhattan” Built by the award winning builder Pacesetter homes and is located in one of Edmonton's newest premier west end communities of River's Edge. With over 1400+ square Feet, this opportunity is perfect for a young family or young couple. Your main floor is complete with upgrade luxury Vinyl plank flooring throughout the great room and the kitchen. Highlighted in your new kitchen are upgraded cabinets, upgraded counter tops and a tile back splash. Finishing off the main level is a 2 piece bathroom. The upper level has 3 bedrooms and 2 bathrooms. This home also comes completed with front and back landscaping. This home is now move in ready! (id:51989)
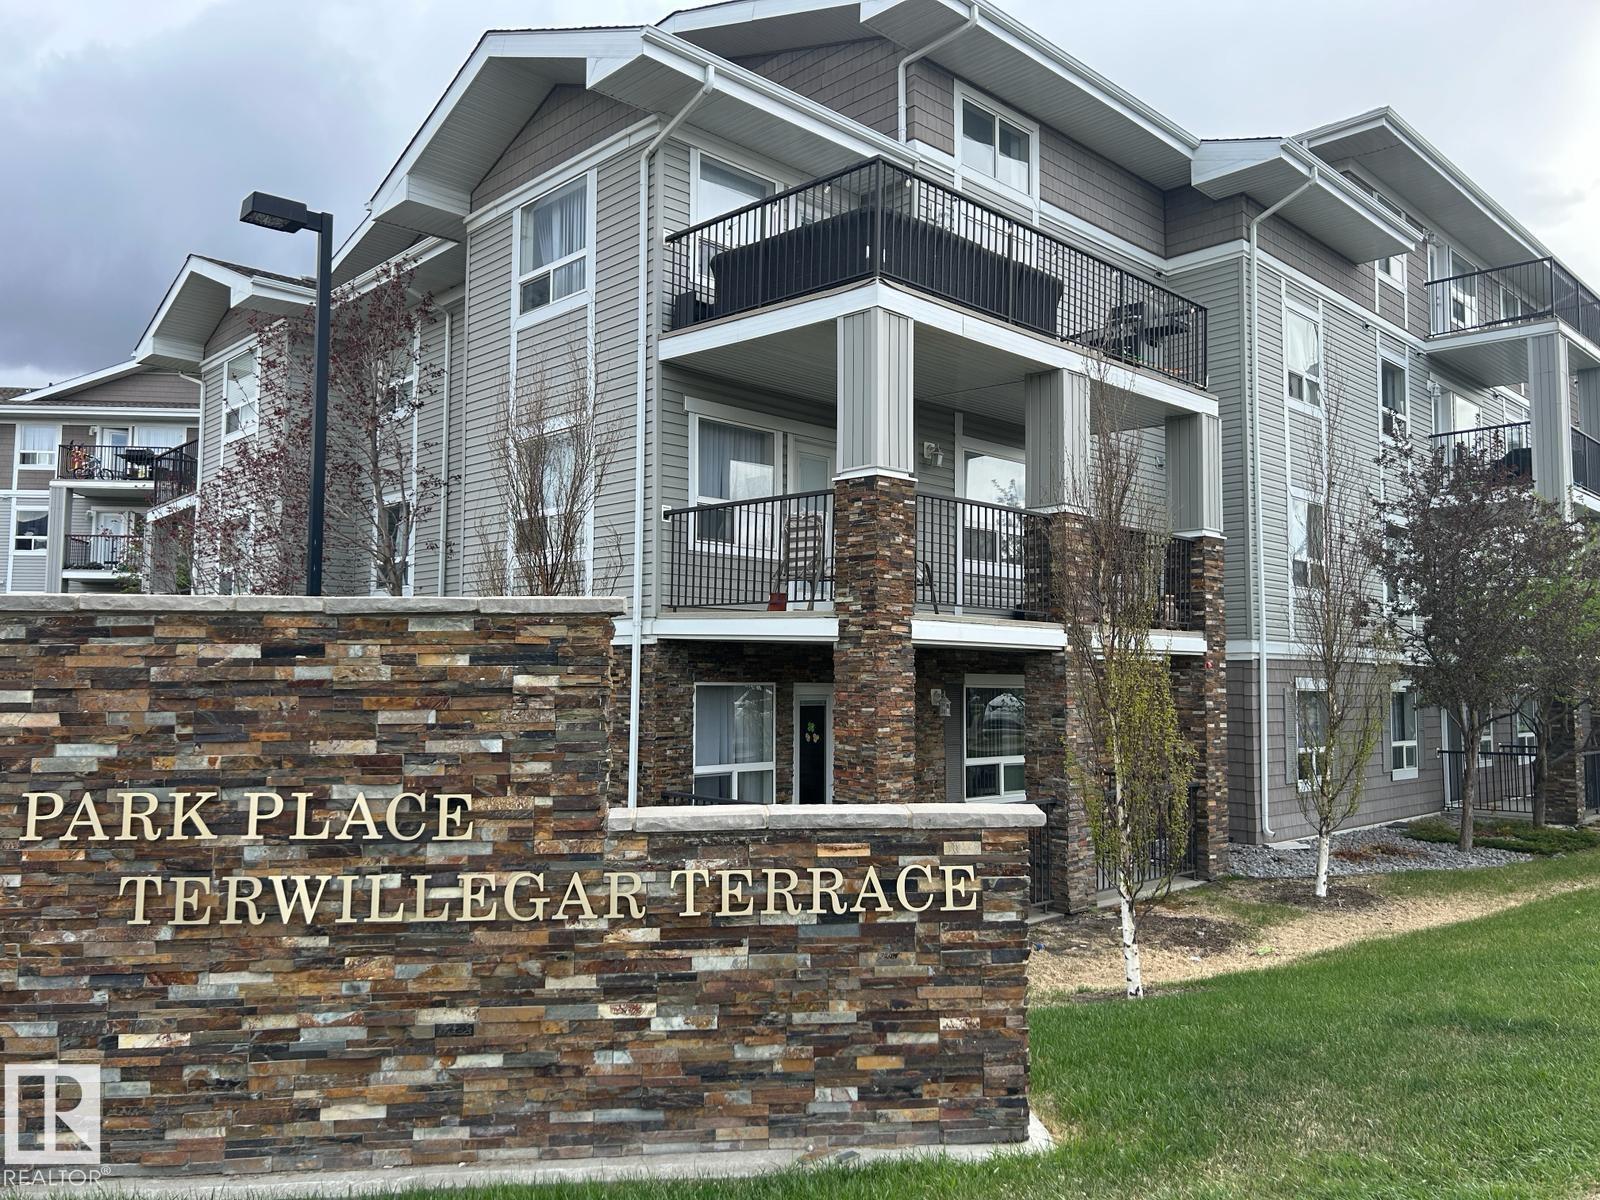
Your lifestyle upgrade starts the moment you open the front door!! This stunning 2-bed, 2-bath condo welcomes you with an outstanding floor plan and GREAT VIEWS that will stop you in your tracks. The large, functional kitchen flows into a spacious living room that opens onto your COMFORTABLE DECK — perfect for relaxing and BBQing. Retreat to your generous primary bedroom complete with a WALK IN CLOSET and 4-piece en-suite. The second bedroom sits privately across the hall with its own 4-piece bathroom. You'll love the surprisingly spacious storage and laundry room, plus the convenient in-building fitness centre just off the lobby. Parking is a bonus you'll appreciate daily. This exceptionally WELL-RUN COMPLEX sits in a fantastic location — close to great amenities and just steps from public transit. This one won't last. (id:51989)
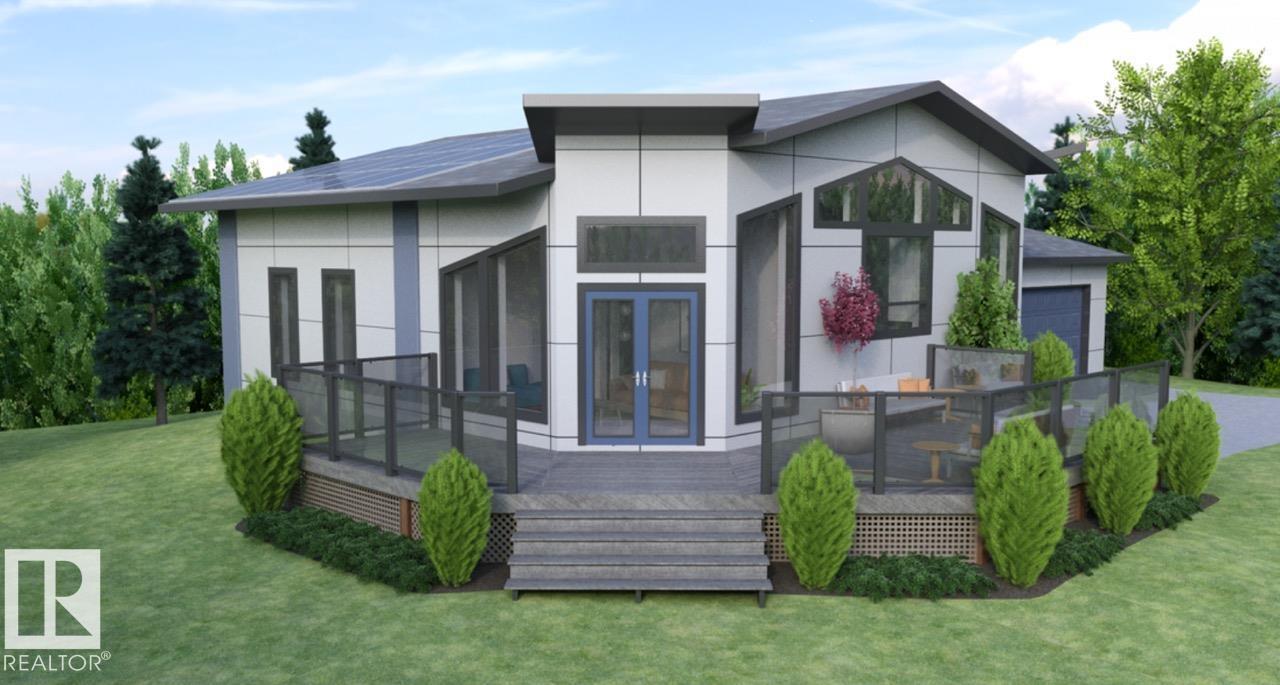
Discover the opportunity to build your custom dream home on this scenic 5-acre parcel near Lac Ste. Anne County. This country residential property is offered as a turnkey build package featuring a proposed 1,100 sq.ft. energy-efficient bungalow with 2 bedrooms plus a den, 2 bathrooms, and an open-concept kitchen and living area. Planned features include luxury vinyl plank flooring, LED lighting, six energy-efficient appliances, septic system, water cistern, and grid power connection. Optional upgrades may be available, including solar integration and enhanced outdoor living features, like the wrap around deck. Home design, layout, finishes, and specifications are subject to final customization and builder approval. (id:51989)
Experience upscale urban living at Regent Century Park with an unbeatable combination of style, convenience, and value. Condo Fees INCLUDE heat, water, electricity & internet! This beautifully designed 5th floor unit showcases an open-concept layout, and modern finishes throughout. The chef-inspired kitchen features an oversized quartz island, sleek cabinetry, and premium stainless steel appliances, flowing seamlessly into the bright living area with gas fireplace and balcony access. A versatile dining space also makes an ideal home office setup. The spacious primary bedroom offers a walkthrough closet and spa-like ensuite complete with marble tile, a deep soaker tub, tiled shower, and contemporary vanity. This unit includes IN-SUITE LAUNDRY, UNDERGROUND PARKING AND STORAGE LOCKER. Perfect for professionals, couples, or downsizers seeking low-maintenance living in a prime location. Enjoy access to the building fitness room and being STEPS AWAY TO LRT, shopping restaurants, transit & major roadways. (id:51989)
Welcome to this beautiful home in the desirable community of Walker Lake, offering approximately 1,920 sq. ft. of thoughtfully designed living space with an open-concept layout. The main floor features a spacious living area with a cozy gas fireplace, a modern kitchen equipped with a gas range stove and stainless steel appliances, and convenient main-floor laundry. The home also includes an attached double-car garage. Upstairs, you’ll find a bright bonus room with vaulted ceilings, a generously sized primary bedroom with a private ensuite, two additional bedrooms, and a full common bathroom. Step outside to enjoy the huge deck in the fully landscaped and fenced backyard — perfect for relaxing or entertaining. Conveniently located close to Walmart, shopping, schools, and other amenities. (id:51989)
Spacious top-floor 2-bedroom unit featuring 9-ft ceilings and plenty of natural light. This well-maintained home is clean and move-in ready, offering a large primary bedroom with a 4-piece ensuite and walk-in closet. Enjoy a south-facing balcony that fills the living room with sunlight throughout the day. Conveniently located near the LRT station, shopping mall, and a wide range of amenities—all within walking distance. The complex offers excellent features, including heated underground parking and access to a recreation facility with an exercise room, party room, and games room. A fantastic opportunity—priced for a quick sale. Don’t miss out! (id:51989)
If you are looking for an income-producing commercial property that actually pencils out, 5023 51 Avenue in downtown Ponoka delivers.The east unit is locked in through December 2029 at $1,977 per month. The west unit is leased through April 30, 2028 at $952 per month, providing secured income across both bays.Combined monthly revenue is $2,929. Annual operating expenses - taxes, insurance, utilities, and a maintenance reserve - run approximately $10,853. The property sits on 51 Avenue, Ponoka's primary commercial corridor, surrounded by reputable, long-standing businesses along a well-maintained and updated streetscape. Street parking is available directly out front, a dedicated public parking lot is a short walk away, and three tenant parking spaces are located at the rear of the building. The building itself is 2,706 sq ft, constructed in 1941.This property has been in the same family for over 50 years and is offered now as a turnkey investment in one of Ponoka's most established commercial locations. (id:51989)
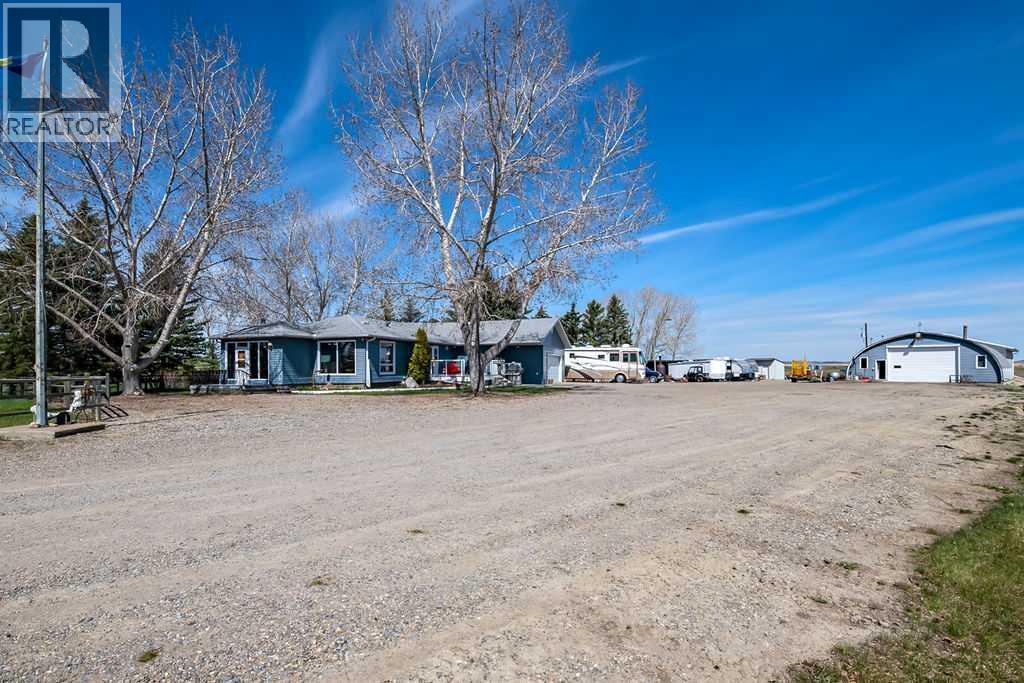
Nestled just west of High River at the well-known 6 Corners on Coal Trail, this exceptional 35-acre property offers a rare combination of productive farmland, extensive infrastructure, and comfortable country living surrounded by breathtaking foothills and Rocky Mountain views. With paved access to the doorstep and Calgary within an easy commute, this location delivers the perfect balance of rural tranquility and urban convenience while still being minutes from High River’s full range of amenities and services. The property features a well-maintained 1,975 sq. ft. bungalow built circa 1950, thoughtfully designed for accessible living. This four-bedroom family home offers a bright and inviting layout with large south-facing windows that fill the spacious living room with natural light. The functional kitchen includes attractive wood cabinetry, ample workspace, and a wall pantry for excellent storage. Main floor laundry adds everyday convenience, while accessibility features such as wheelchair lifts, barrier-free spaces, and a roll-in bathroom provide comfort and independence. The fully developed basement expands the home’s versatility with additional space for recreation, hobbies, a home office, or storage. An oversized attached garage provides direct entry and generous room for vehicles, tools, and equipment. Approximately 25 of the 35 acres are cultivated and have previously supported barley production, offering excellent agricultural potential for farming, leasing, or hobby operations. Mature trees surrounding the property provide privacy, shelter, and established character. What truly sets this property apart is the outstanding infrastructure. The impressive 40’ x 62’ heated quonset with concrete floors includes in-floor boiler heat, radiant tube heating, a floor drain, hot and cold water, extensive lighting, exhaust fans, movable steel beams with trolleys, and a utility room with toilet. Power includes 100 amp single-phase service to the quonset and 50 amp servi ce to the attached shop. Large powered doors provide excellent access for equipment and machinery. Connected to the quonset is a 36’ x 63’ heated straight-wall shop, creating over 120 feet of highly functional workspace ideal for agriculture, trades, fabrication, storage, mechanical work, or a home-based business. A 14’ x 60’ shelter provides additional covered storage. When the acreage was originally created, the MD approved the property for home-based business use, adding further flexibility and opportunity. Properties offering cultivated land, mountain views, paved access, accessibility features, and this level of heated infrastructure are exceptionally rare. This is an outstanding opportunity to secure a versatile and highly functional foothills acreage in one of southern Alberta’s most desirable rural locations. (id:51989)
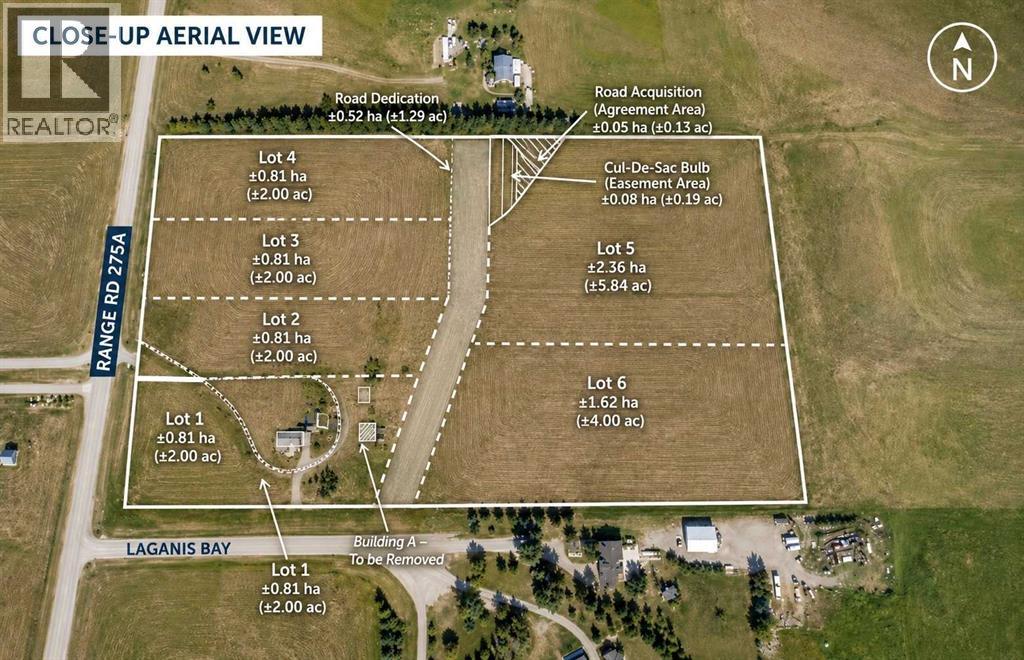
2 ACRE LOT!! BUILD YOUR DREAM HOME!! COUNTRY LIVING WITH CITY CONVENIENCE!! Rare opportunity to own a beautiful 2 acre parcel in Rural Rocky View County, ideally located just minutes from Chestermere, Langdon, and Calgary! Enjoy the perfect balance of peaceful country living while still being close to everyday amenities including grocery stores, restaurants, cafes, parks, and medical services. Easy access to major routes makes commuting simple while still giving you the privacy and space you’ve been looking for. Whether you are planning your dream home, custom estate, or future investment, this property offers endless potential in a fast-growing area. A fantastic opportunity to secure acreage living with convenient access to city amenities and services! (id:51989)
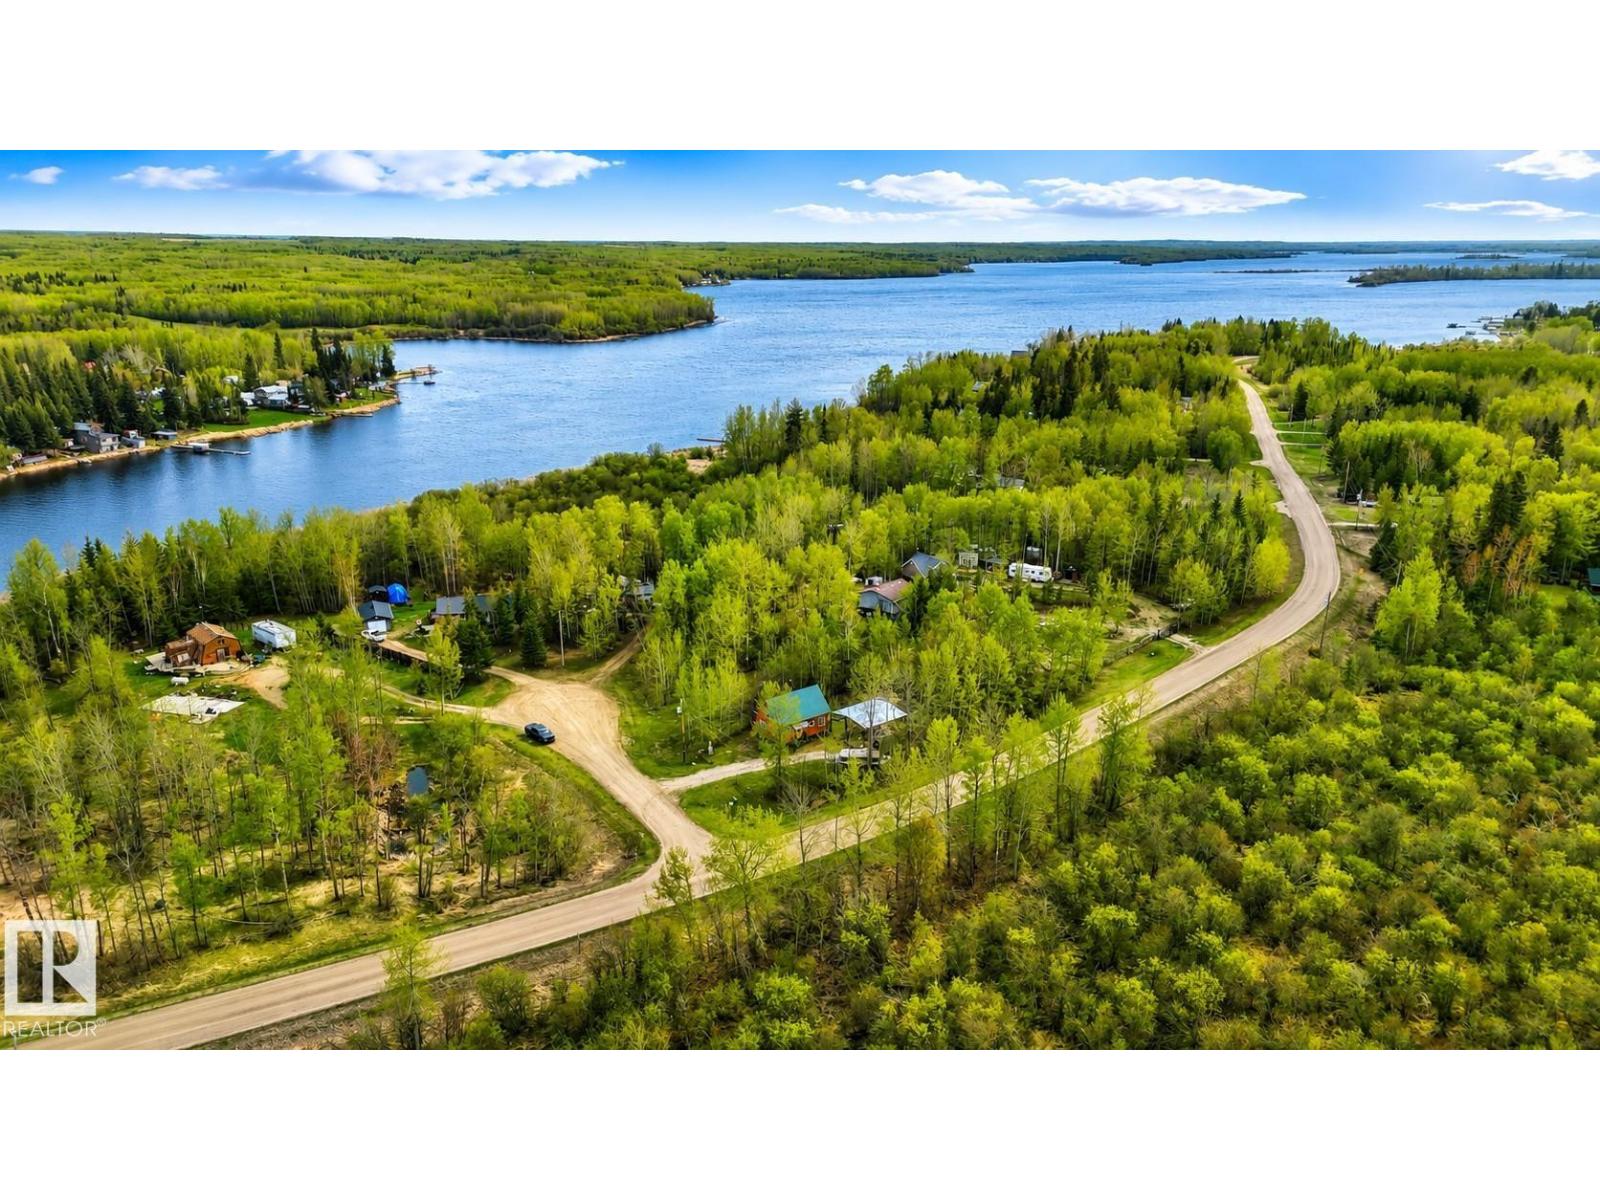
Enjoy the charm of lakeside living just steps from Lake Isle! Nestled on a charming acreage lot, this inviting 3-season A-frame cabin (constructed in 2016) offers a cozy retreat w/plenty of rustic character just 45 minutes from Edmonton. Warm knotty pine interior details create a welcoming atmosphere, complemented by vinyl flooring, a wood-burning fireplace, a 3-piece bathroom, one main floor bedroom, & loft space above. Looking for a getaway w/room to personalize & grow; this property offers exciting potential for future year-round use. Outside, a massive covered pole shelter & extensive paving stone patios create the ideal setting for relaxing summer evenings, entertaining, & provides convenient covered storage during the winter months. Complete w/an elaborate brick retaining wall, stone patio feature, two sheds, exterior RV plug-in, metal roof, screw pile foundation, w/furnishings included—simply arrive & start enjoying cabin life. (id:51989)
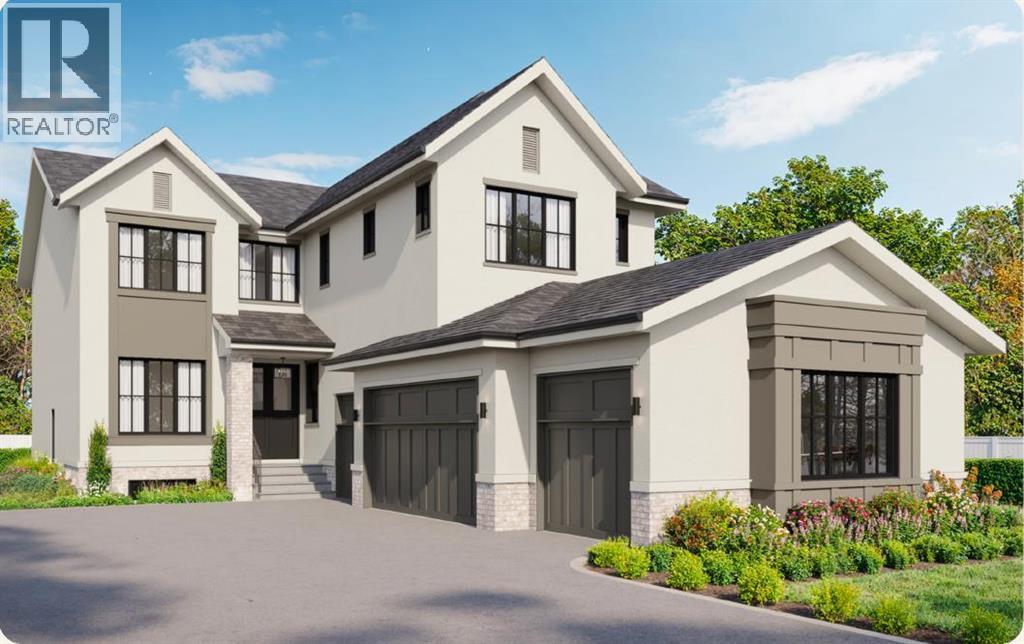
OVER $50K IN BUILDER UPGRADES.Welcome to Knightsbridge in Cambridge Park, a brand new estate community just minutes from Stoney Trail, Highway 1, East Hills Shopping Centre, Chestermere, and Calgary.The EVERLY offers 3,643 sq ft of beautifully designed living space on a massive 8,208 sq ft lot, complete with an expansive backyard, rear deck, and a rare side-drive four-car attached garage. These are not your typical cookie-cutter homes.Inside, you’ll find 5 spacious bedrooms and 4.5 bathrooms, including a main floor bedroom with its own 4-piece ensuite, perfect for multigenerational living. The main floor features rich hardwood flooring, 9 ft ceilings, 8 ft doors, black-framed windows, a formal dining area, open living space, and a separate flex room ideal for a home office or prayer room.The gourmet kitchen is built to impress with an oversized island, upgraded quartz countertops, stainless steel appliances, full-height cabinetry, and a secondary spice kitchen.The upper level offers a luxurious primary suite with a freestanding tub, body jets, and a custom-built closet, along with 3 additional bedrooms, ensuite bathrooms, a bonus room, and convenient second floor laundry.Upgrades include white oak and painted cabinetry, pantry and mudroom built-ins, enhanced lighting and electrical, exterior pot lights, premium plumbing fixtures, upgraded tile, custom wall tile, a fully loaded 42” gas fireplace, upgraded appliances, A/C rough-in, gas line upgrades, garage heater rough-in, black exterior windows, exposed aggregate driveway, and much more.Located near public and private schools, Khalsa schools, parks, playgrounds, walking paths, shopping, and everyday amenities, Knightsbridge offers quiet country-style living with quick access to the city. (id:51989)