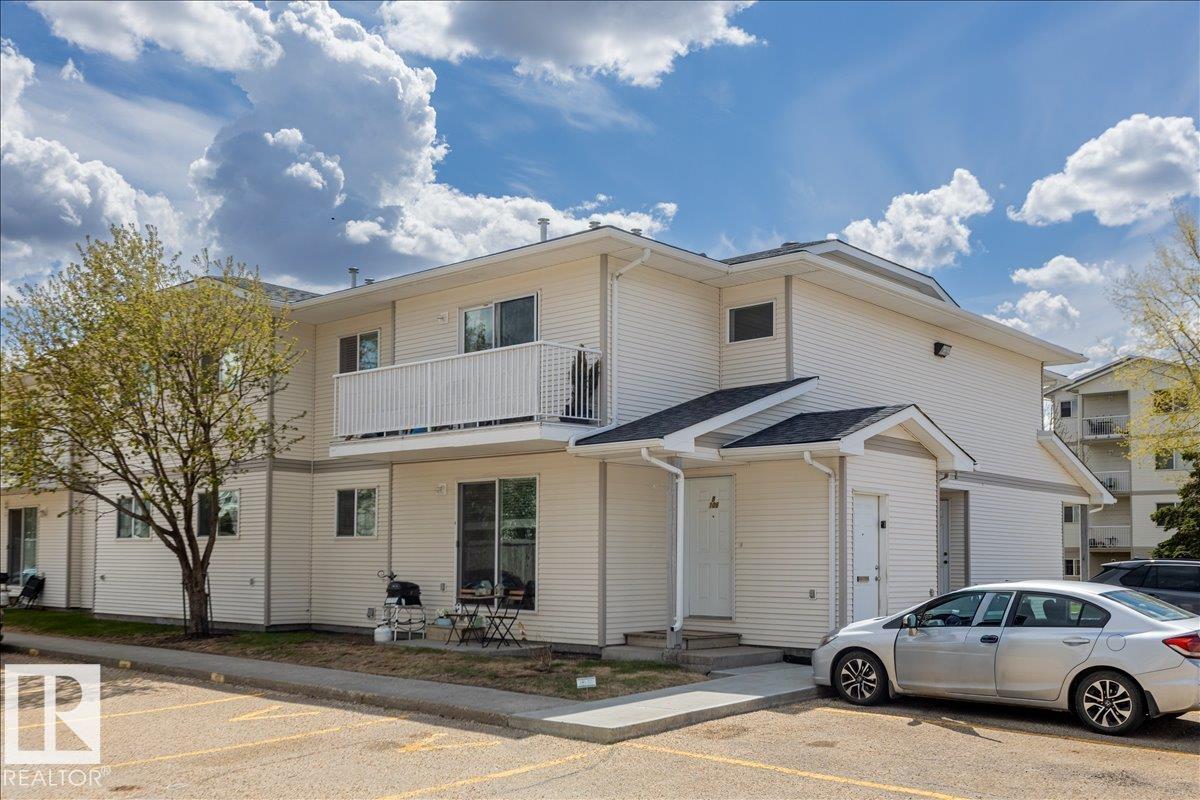
Welcome to this well-designed main floor condo offering a functional layout with comfortable everyday living. The home features a bright living room and dedicated dining area that flow seamlessly together, creating an inviting space for relaxing or entertaining. The kitchen is thoughtfully positioned with easy access to the laundry for added convenience. Down the hall, you’ll find a spacious primary bedroom complete with a walk-in closet, a second bedroom ideal for guests, family, or a home office, and a full 4-piece bathroom. With ample storage throughout, including multiple closets, and a practical floor plan maximizing every square foot, this home offers a perfect blend of comfort and functionality. Close to many amenities including schools and shopping centers! (id:51989)
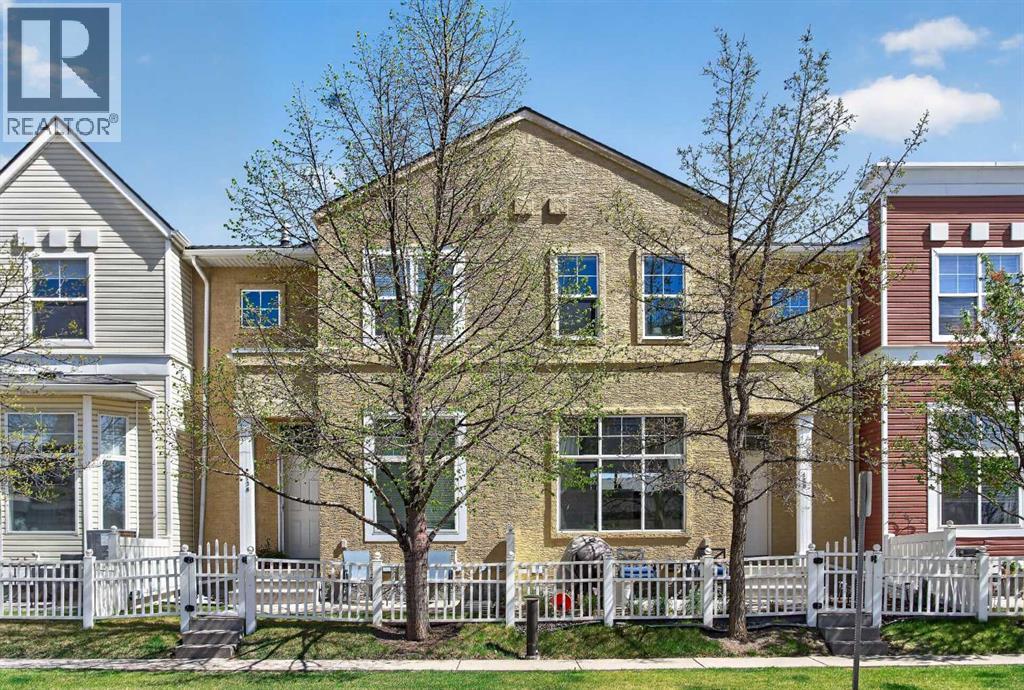
Welcome to this beautifully located 3-bedroom townhome in the heart of McKenzie Towne, offering over 1,600 sq. ft. of functional living space and stunning views of Inverness Pond from the front patio. This well-designed home features brand new 2026 appliances, a 2024 furnace, an open-concept layout, a versatile flex room or home office, a spacious primary bedroom with a walk-in closet, a convenient main floor half bath, full-size laundry, and an attached garage with ample storage. Enjoy being steps from walking paths, High Street shops, restaurants, fitness studios, transit, and just minutes from schools of all levels. A perfect opportunity to own in one of Calgary’s most sought-after communities. (id:51989)
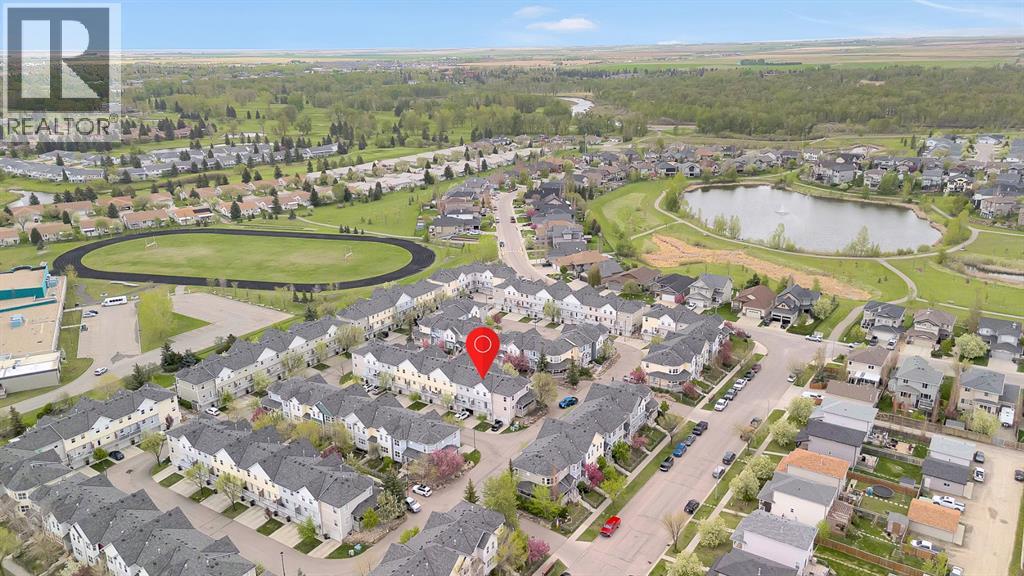
FULLY RENOVATED | TURNKEY TOWNHOME | NEW FURNACE (2024) | NEW APPLIANCES | ATTACHED GARAGE |Welcome to this beautifully updated 2 BED + 2.5 BATH townhome in the vibrant and family-friendly community of Prairie Sound in High River! Whether you're a first-time homebuyer, small family, or savvy investor, this move-in ready home offers incredible value and modern comfort.Recently RENOVATED FROM TOP TO BOTTOM, this home features: Brand New Furnace (2024) Stainless Steel Appliances (2024)Modern Fixtures, and Stylish Finishes ThroughoutStep inside to discover a bright and functional layout designed for everyday living and entertaining. The spacious living room welcomes you with natural light and flows effortlessly into the dining area and updated kitchen. The kitchen is a standout, offering ample maple cabinetry, plenty of counter space, a raised breakfast bar, pantry, and a cozy breakfast nook that opens to your large private balcony – perfect for BBQs and summer lounging.Upstairs, you’ll find two large bedrooms, each with its own private ensuite and generous walk-in closet – ideal for roommates or a growing family. A versatile bonus room at the top of the stairs makes a great home office, playroom, or TV lounge. Convenient upper-level laundry and a spacious linen closet complete the upper floor.The unfinished basement offers endless possibilities – create your dream home gym, hobby space, or additional living area.Enjoy the comfort and security of your oversized attached single garage, insulated and drywalled, with plenty of extra storage. Additional parking is available on the driveway, street, and nearby visitor stalls.Prairie Sound is a well-maintained complex located steps from walking paths, Highwood Golf Course, Notre Dame Collegiate, playgrounds, a pump track, and a splash park. You’re also minutes from shopping and all the amenities High River has to offer.This fully updated home combines style, space, and affordability in one of High River’s mos t desirable communities. Quick possession available – don’t miss your chance to make this beautifully renovated townhouse your new home! (id:51989)
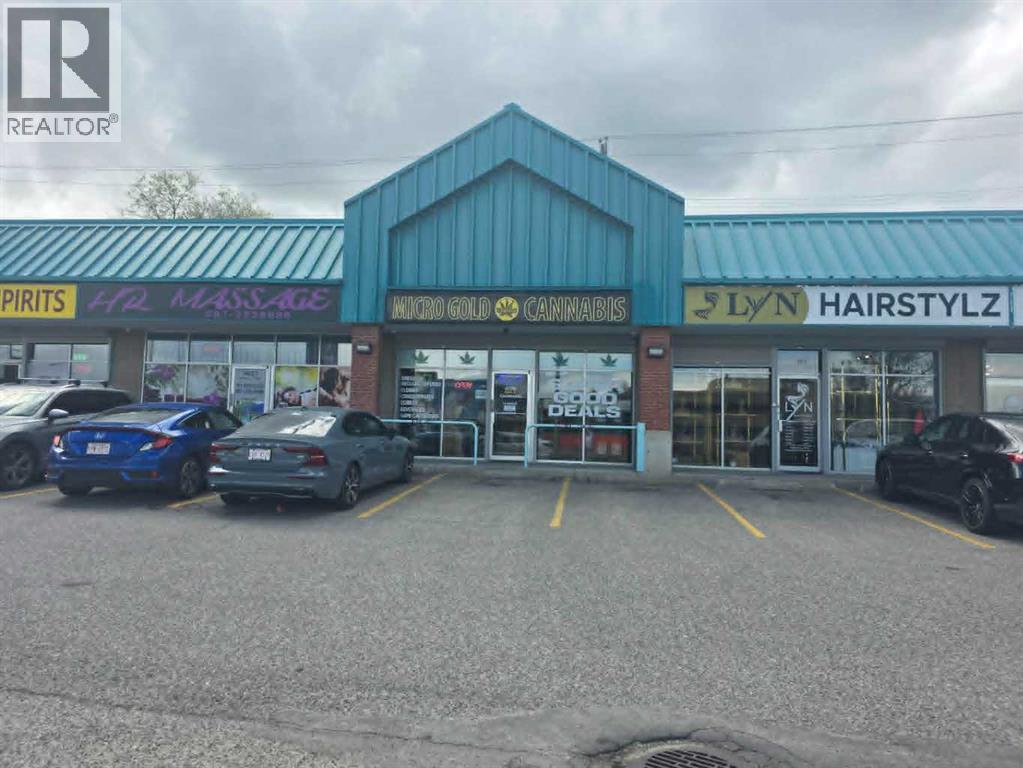
**Turnkey Cannabis Retail Business Opportunity – Prime Macleod Trail South Location**Exceptional opportunity to acquire a fully operational cannabis retail business in a highly visible and established Macleod Trail South location. This is a business-only sale, offering a turnkey operation complete with fixtures, security system, surveillance cameras, televisions, and virtually everything required to continue operating seamlessly from day one.The business is strategically positioned in a high-traffic area with excellent exposure and accessibility, making it an ideal opportunity for an owner-operator or entrepreneur looking to enter or expand within the cannabis retail sector.The purchaser will assume the existing lease, which has approximately three years remaining, providing stability and continuity in a proven location. Inventory is not included in the purchase price but may be negotiated separately.All prospective purchasers must obtain approval from both the landlord and the Alberta Gaming, Liquor & Cannabis Commission (AGLC). The current owner is scaling back operations, creating an excellent opportunity for a motivated buyer to take over an established business and build upon its success.**Please do not approach or question staff regarding the sale.** All inquiries and showings must be arranged through the listing representative.Don't miss this chance to acquire a fully equipped cannabis retail operation in one of Calgary's busiest commercial corridors. (id:51989)
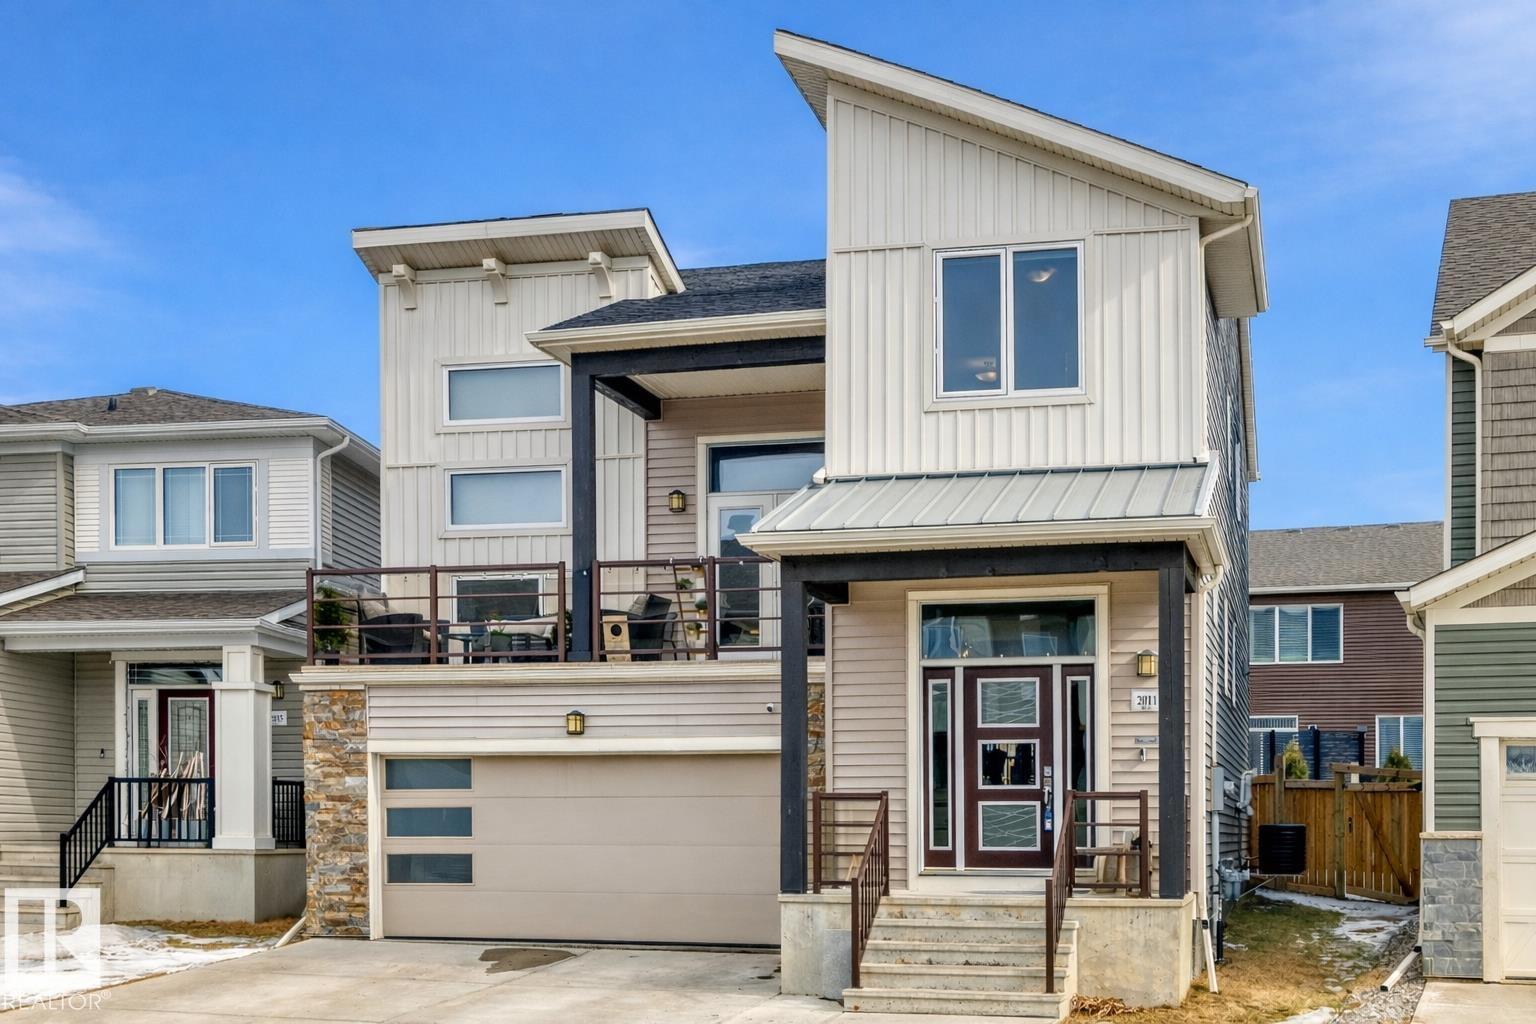
Welcome to the popular Banff model by Mattamy, located in the desirable quiet and relaxing community of Stillwater. This open-concept home offers luxury quality throughout and a functional layout perfect for families. The main floor features 9’ ceilings, large windows for plenty of natural light, and a mix of carpet, ceramic tile, and vinyl plank flooring with flush-mount vents. The gourmet kitchen includes quartz countertops, stylish cabinetry, a large island with breakfast bar, and a spacious pantry. The living room is highlighted by a cozy gas fireplace located in a fantastic feature wall, while the dining area provides plenty of space for gatherings. Upstairs features a vaulted bonus room with access to a covered veranda, plus two generous bedrooms and a spacious primary suite with walk-in closet and ensuite. Conveniently located near shopping, amenities, West Edmonton Mall, and Anthony Henday Drive, this home offers comfort, space, and a unique design. Time to move in! (id:51989)
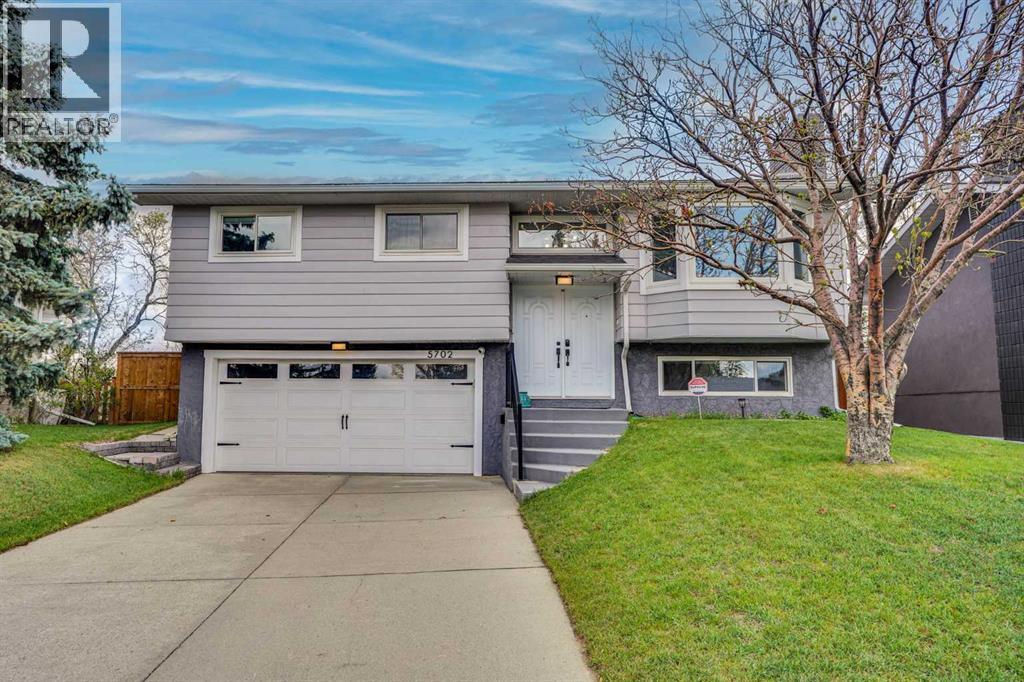
Welcome to this beautifully maintained detached bi-level home tucked away on a quiet crescent in the highly sought-after community of Brentwood. Backing onto green space with no neighbours behind, this warm and inviting 4-bedroom, 3-bathroom family home offers 1162 sq. ft. of developed living space in one of Northwest Calgary’s most established and desirable neighbourhoods.Lovingly updated and thoughtfully cared for, this home offers a bright, functional layout designed for both everyday family living and entertaining. The main level welcomes you with an open and airy feel, featuring durable luxury vinyl plank flooring, updated finishes, and large windows that fill the space with natural light. At the heart of the home is a beautifully renovated kitchen complete with quartz countertops, a large centre island, ample cabinetry, and stainless steel appliances, creating the perfect space for gathering with family and friends.The spacious upper level includes three bedrooms, including a comfortable primary retreat with its own ensuite bathroom. Downstairs, the fully developed lower level offers an additional bedroom, full bathroom, and a cozy family room featuring a charming wood-burning fireplace—perfect for movie nights, guests, a growing family, or a private retreat for teens.Step outside and enjoy the peaceful setting of your private backyard backing onto green space, offering beautiful views and added privacy rarely found in the city. The large deck creates an ideal space for summer BBQs, entertaining, or simply relaxing outdoors. Families and hobbyists alike will appreciate the heated and insulated attached double garage, oversized driveway, and dedicated RV parking, providing exceptional convenience and storage.This home has seen many thoughtful updates over the years, including windows (2012), shingles (2020), hot water tank (2014), interior renovations (2020), luxury vinyl plank flooring, updated kitchen cabinetry and appliances, and central air conditio ning installed in 2023, offering comfort and peace of mind for years to come.Located in the heart of Brentwood, this exceptional location offers quick access to top-rated schools, parks, Nose Hill Park, shopping, Brentwood LRT Station, the University of Calgary, Foothills Hospital, and major roadways, making daily life easy and convenient while still enjoying the charm of an established family-friendly community.A rare opportunity to own a lovingly maintained home on a fantastic lot in one of Calgary’s most desirable NW neighbourhoods. (id:51989)
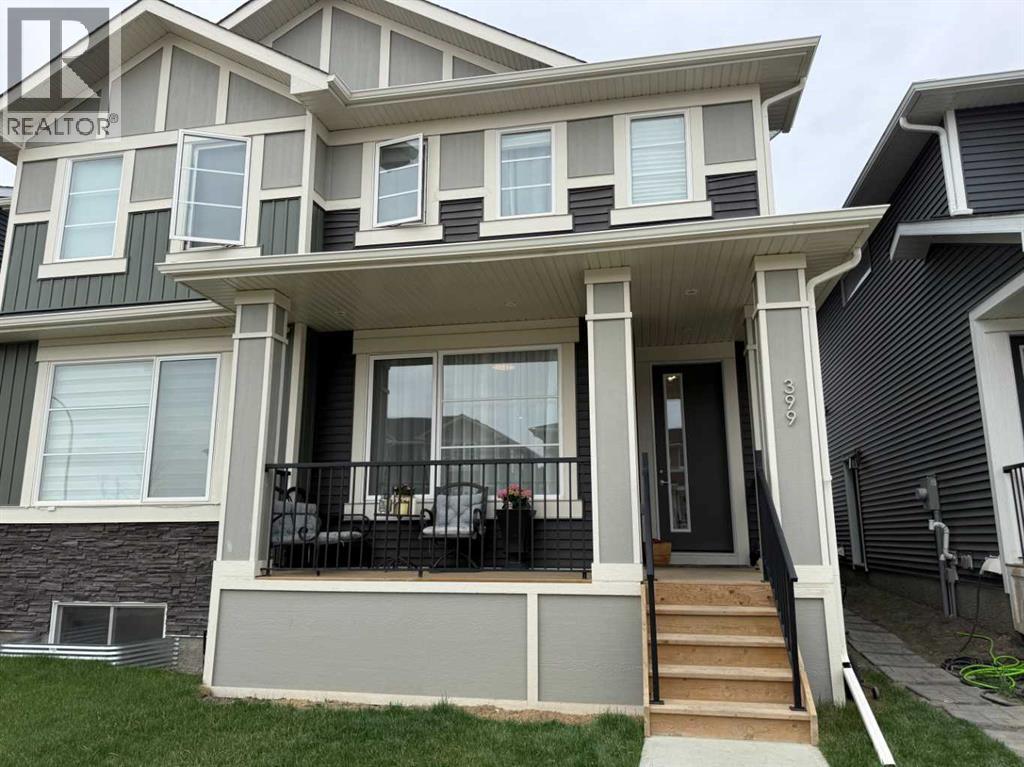
The Sellers offering to build the garage or fence of buyer choice! Sellers PAID property tax till the end of the year! Welcome Home! Stunning duplex offers a spacious, open-concept floor plan with elegant upgrades throughout, 9 feet ceilings and 8 feet oversized doors all over - making it the perfect family home. Featuring 3 bedrooms, 2.5 bathrooms, and a beautiful bonus room, the home boasts high-end finishes like 8-ft doors, a gas range and all appliances, upgraded flooring. Enjoy the luxurious full-width EAST front porch, perfect for relaxing in the morning and afternoon, and a prime location directly across from a playground, ideal for families with young children. With quick 2-minute access to Stoney Trail, you’ll save time on your commute. The basement with separate entrance and two windows offers great potential for future development, allowing you to customize the space to your needs - for in-home business or rent-out. Cozy an sunny WEST facing backyard will be perfect for the spending time with family and friends. Whether you're entertaining or unwinding, this home combines style, comfort, and convenience in a truly desirable setting! (id:51989)
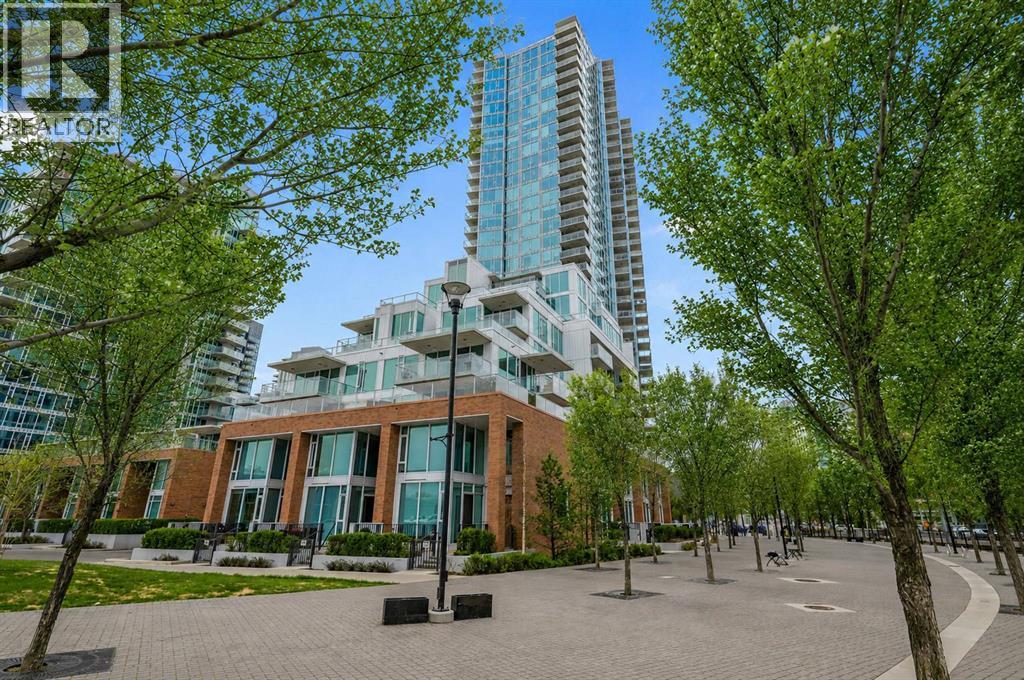
CITY VIEWS / EXPANSIVE 2 BED 2 BATH.........!!!!! This beautiful and contemporary suite offers the best of downtown living in The Evolution by Bosa in Pulse Tower! With an ideal location in the EAST VILLAGE, this stunning 922 sq ft condominium features 2 bedrooms, 2 baths (both with heated floors) 9' ceilings, an open concept living space and kitchen, in-suite laundry and a fantastic den / flex space. This suite boasts upgraded appliances and high-end finishes throughout., a HUGE OVERSIZED BALCONY with CITY and TOWER VIEWS to accommodate your outdoor downtown lifestyle with a natural gas outlet for your BBQ! Amenities include a Fitness and Steam Room, Social Lounge/Party Room, Heated Indoor Visitor Parking, an Amazing ROOFTOP GARDEN with Fire Pits and 24-hour Security/Concierge. Enjoy the convenience of shopping, easy C-train access, restaurants and entertainment only steps away! Pet friendly and perfectly suited for a dynamic urban lifestyle - this is a must see property!!! (id:51989)
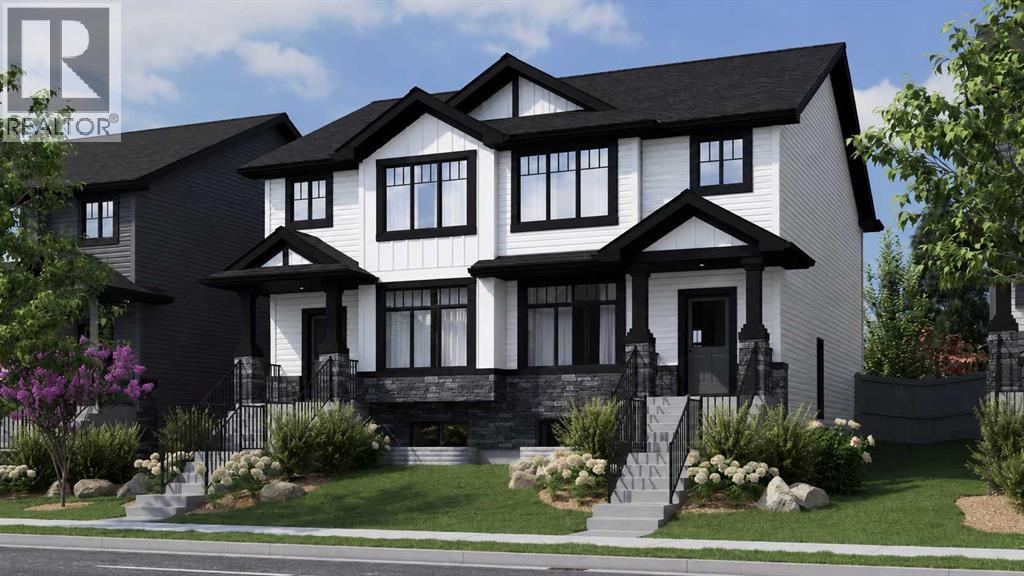
Presenting the HUDSON by Rohit homes...This semi-detached home is being built with a level of finishings you will not expect in a standard build. Complete with a never before seen palette of WILD NORTH infusing earthy tones , grounded neutrals with a functional floorplan. This open plan is finished with vinyl plank flooring through out the main. The kitchen is graced with 42" upper cabinets, stone counters, trendy backsplash , and stainless appliances. Triple pane windows allow plenty of natural light to fill the home. The 2 piece bathroom has been recently upgraded to a floating vanity with storage and beautifully handpicked hardware. The upper level is perfectly planned with 3 bedrooms, convenient second floor laundry, and stunning bathrooms. The primary suite hosts a walk in closet and a beautiful 5 piece ensuite- yes 2 sinks is standard here! You will love this thoughtful design. The lower level is a blank slate for future development with a convenient side door ... perfect to create access for home based business or separate living spaces. The value of this home combined with function, location and lifestyle makes perfect sense. Full new home warranty is offered for peace of mind. Tillotson is one of Okotoks newest communities and will only get better over time- be one of the first ones in and watch your investment grow!! Close to shopping, parks, paths, schools, and so much more. A quick drive west to the mountains ... this is not just a home and community... its a lifestyle. (id:51989)
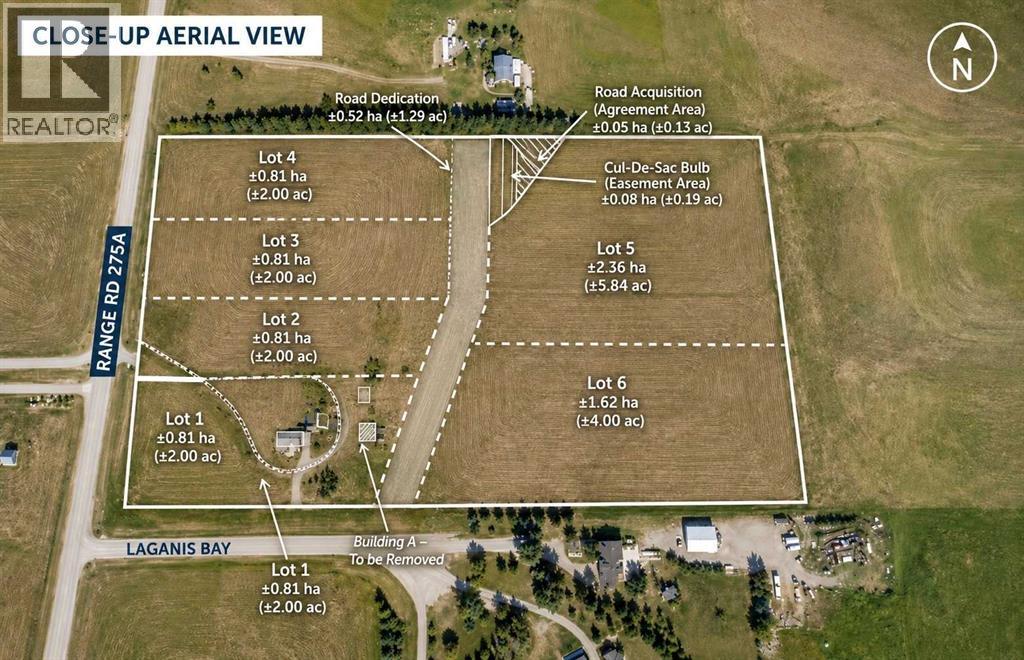
2 ACRE LOT!! BUILD YOUR DREAM HOME!! COUNTRY LIVING WITH CITY CONVENIENCE!! Rare opportunity to own a beautiful 2 acre parcel in Rural Rocky View County, ideally located just minutes from Chestermere, Langdon, and Calgary! Enjoy the perfect balance of peaceful country living while still being close to everyday amenities including grocery stores, restaurants, cafes, parks, and medical services. Easy access to major routes makes commuting simple while still giving you the privacy and space you’ve been looking for. Whether you are planning your dream home, custom estate, or future investment, this property offers endless potential in a fast-growing area. A fantastic opportunity to secure acreage living with convenient access to city amenities and services! (id:51989)
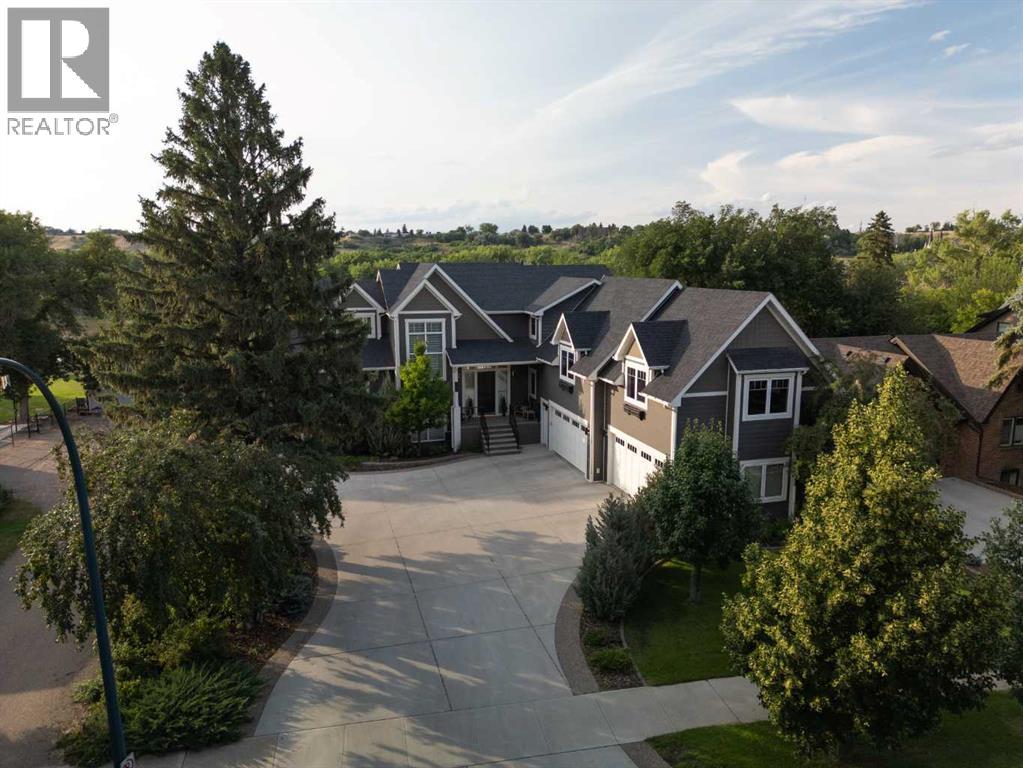
Discover a truly exceptional riverfront residence situated on a rare, nearly ½ acre lot in the heart of Medicine Hat’s historic First Street District, where natural beauty, refined living, and everyday convenience converge. Perfectly positioned along the South Saskatchewan River, this stunning property offers breathtaking views, with property lines extending directly to the water, providing private river access while also offering immediate access to scenic pathways and being just steps from downtown amenities including coffee shops, bakeries, restaurants, and boutique shopping. The main level presents an open and elegant design, highlighted by a coffered-ceiling living room, expansive dining area, and a thoughtfully refreshed, chef-inspired kitchen. This impressive space features dual islands, custom cabinetry, Taj Mahal quartzite paired with black honed leathered granite countertops, updated plumbing fixtures, and a thoughtfully curated mix of high-end appliances. The adjoining butler’s pantry is equally well appointed with a full-size refrigerator, wine fridge, sink, and additional storage. Floor-to-ceiling windows perfectly frame the riverfront setting, filling the home with natural light. The primary suite is thoughtfully situated on the main floor, offering a private deck, a spa-inspired ensuite with double vanities and a soaker tub, and a spacious walk-in closet complete with built-in laundry. Upstairs, dual staircases lead to three generously sized bedrooms, all with walk-in closets. Two bedrooms feature beautifully finished ensuites, while a versatile bonus room above the garage and a second laundry area add both comfort and functionality. One bedroom includes cork flooring, abundant natural light, and an infrared sauna, offering flexible use to suit your needs. The lower level offers over 2,000 sq ft of versatile space, ideal for recreation, entertaining, or future customization to suit your lifestyle. The outdoor living experience is equally impressive. A heated saltwater pool complete with a custom fiberglass waterslide and swim spa provides endless enjoyment, while a gas fire pit creates the perfect setting for evening relaxation. The mature landscaping, including fruit trees, a private gazebo, and a charming treehouse, enhances the property’s park-like atmosphere. Additional highlights include fresh interior paint, updated designer lighting throughout, and a spacious heated quad garage (23’ x 21’ x 44”) with ample additional parking. This is more than a home—it’s a rare riverfront retreat offering a seamless blend of luxury, lifestyle, and location. (id:51989)
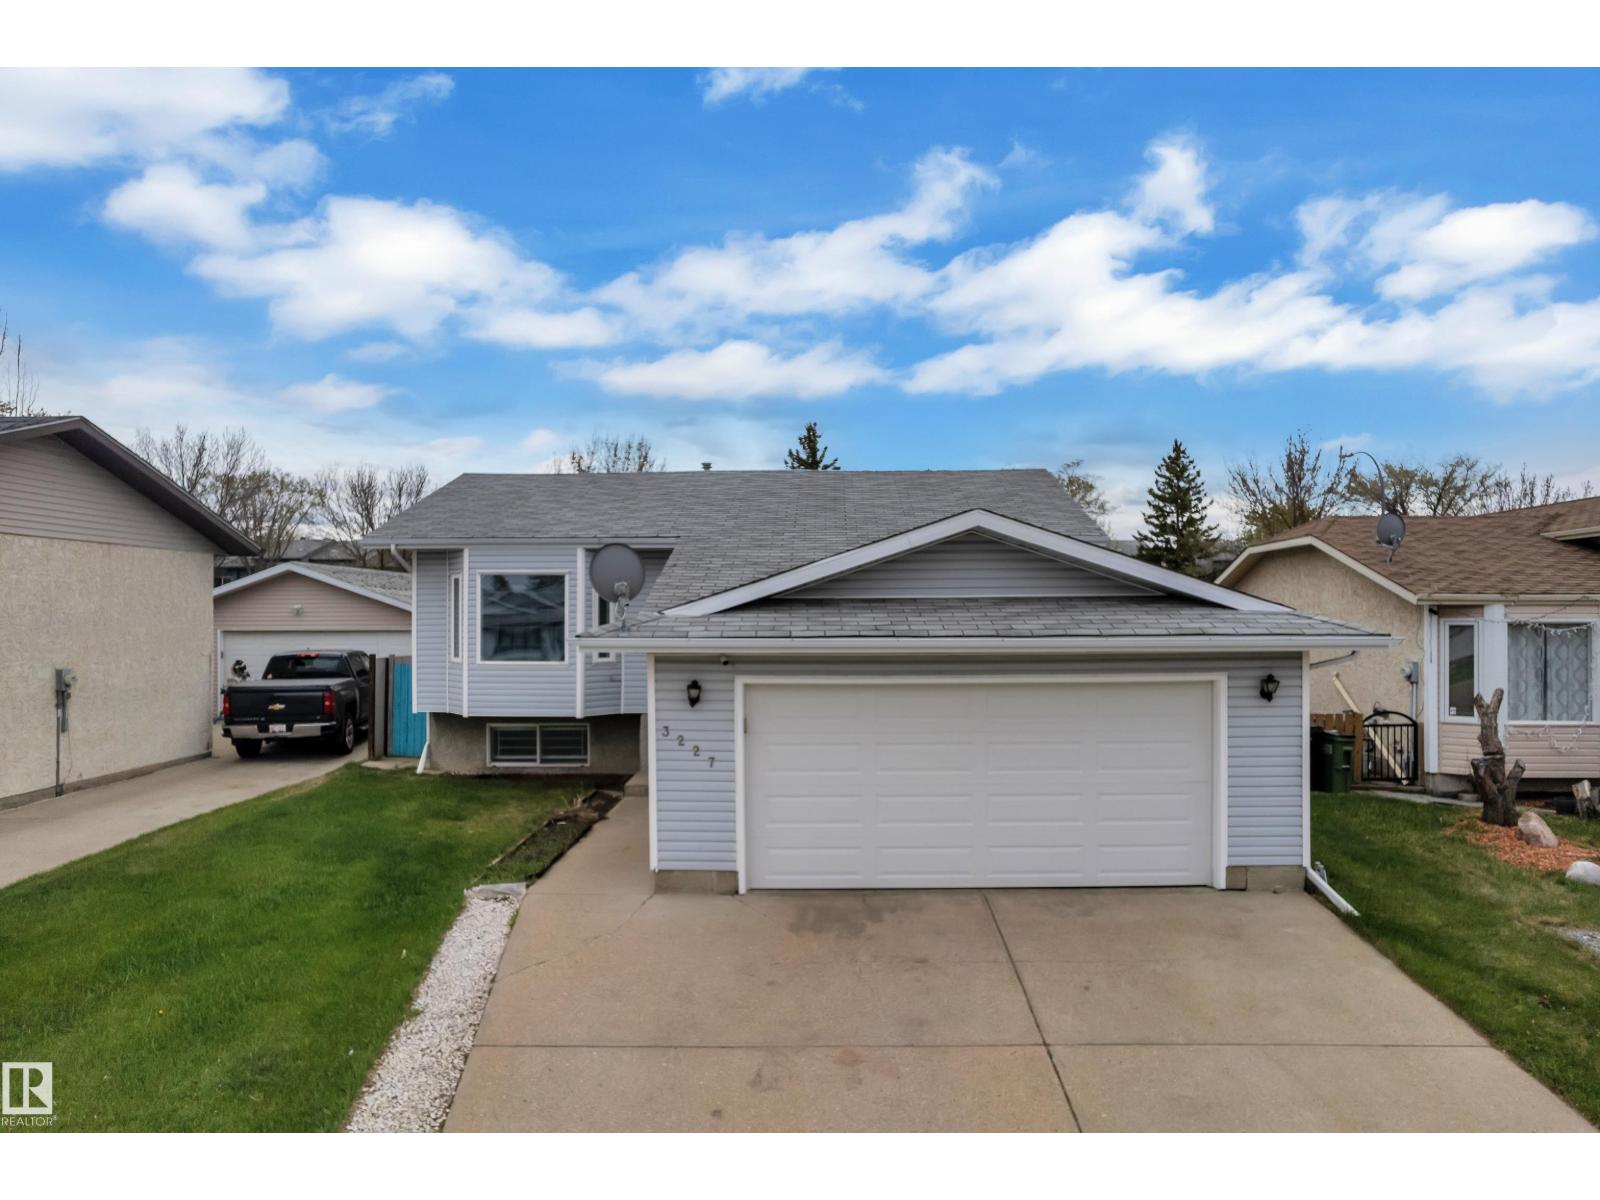
**LOCATION, LOCATION LOCATION** Beautifully updated 5-bedroom bi-level home with a double attached garage BACKING TO NO NEIGHBOUR in the desirable, family-friendly community of Kirkness. This move-in-ready home offers exceptional convenience, located close to schools, shopping, public transit, parks, and recreation. Recent upgrades include fresh paint and a fully updated basement (2023) featuring new carpet, 2 additional bedrooms, and a full bathroom perfect for extended family, guests, or rental potential. Inside, you’ll find bright, spacious living areas for comfortable family living. Step outside to a large deck, ideal for entertaining or relaxing outdoors. Unbeatable location: just 5–7 minutes to Manning Town Centre, 6 minutes to Clareview Station, and walking distance to several schools including Kirkness School (500 m) and Fraser School (1.7 km), with additional nearby options such as Bannerman, John D. Bracco, and St. Bonaventure Catholic School. A fantastic opportunity in a great neighbourhood. (id:51989)