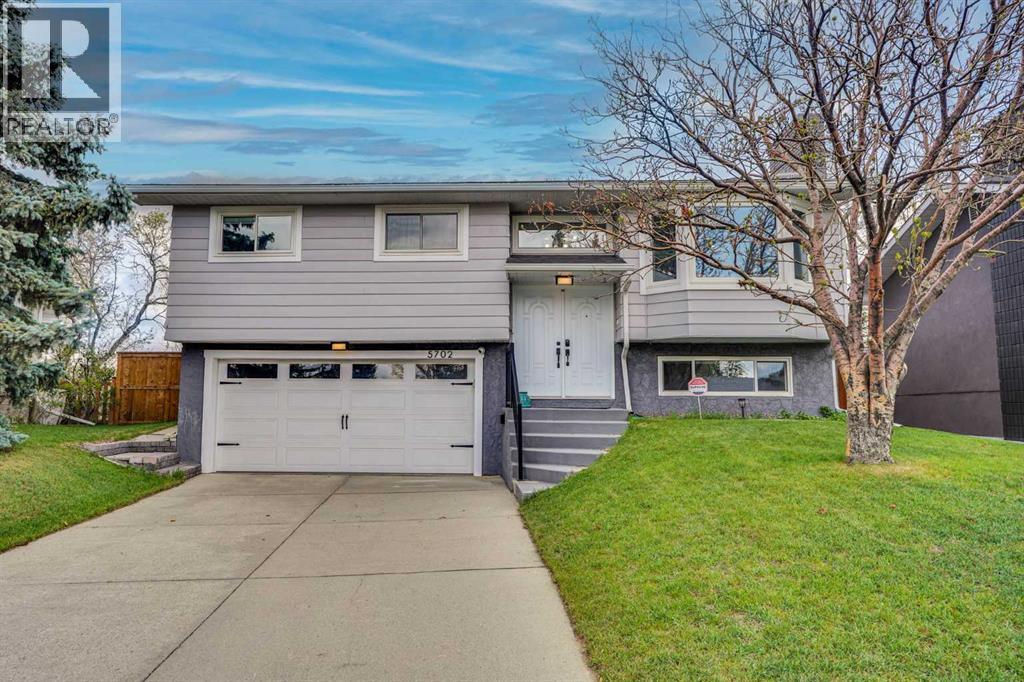
Welcome to this beautifully maintained detached bi-level home tucked away on a quiet crescent in the highly sought-after community of Brentwood. Backing onto green space with no neighbours behind, this warm and inviting 4-bedroom, 3-bathroom family home offers 1162 sq. ft. of developed living space in one of Northwest Calgary’s most established and desirable neighbourhoods.Lovingly updated and thoughtfully cared for, this home offers a bright, functional layout designed for both everyday family living and entertaining. The main level welcomes you with an open and airy feel, featuring durable luxury vinyl plank flooring, updated finishes, and large windows that fill the space with natural light. At the heart of the home is a beautifully renovated kitchen complete with quartz countertops, a large centre island, ample cabinetry, and stainless steel appliances, creating the perfect space for gathering with family and friends.The spacious upper level includes three bedrooms, including a comfortable primary retreat with its own ensuite bathroom. Downstairs, the fully developed lower level offers an additional bedroom, full bathroom, and a cozy family room featuring a charming wood-burning fireplace—perfect for movie nights, guests, a growing family, or a private retreat for teens.Step outside and enjoy the peaceful setting of your private backyard backing onto green space, offering beautiful views and added privacy rarely found in the city. The large deck creates an ideal space for summer BBQs, entertaining, or simply relaxing outdoors. Families and hobbyists alike will appreciate the heated and insulated attached double garage, oversized driveway, and dedicated RV parking, providing exceptional convenience and storage.This home has seen many thoughtful updates over the years, including windows (2012), shingles (2020), hot water tank (2014), interior renovations (2020), luxury vinyl plank flooring, updated kitchen cabinetry and appliances, and central air conditio ning installed in 2023, offering comfort and peace of mind for years to come.Located in the heart of Brentwood, this exceptional location offers quick access to top-rated schools, parks, Nose Hill Park, shopping, Brentwood LRT Station, the University of Calgary, Foothills Hospital, and major roadways, making daily life easy and convenient while still enjoying the charm of an established family-friendly community.A rare opportunity to own a lovingly maintained home on a fantastic lot in one of Calgary’s most desirable NW neighbourhoods. (id:51989)
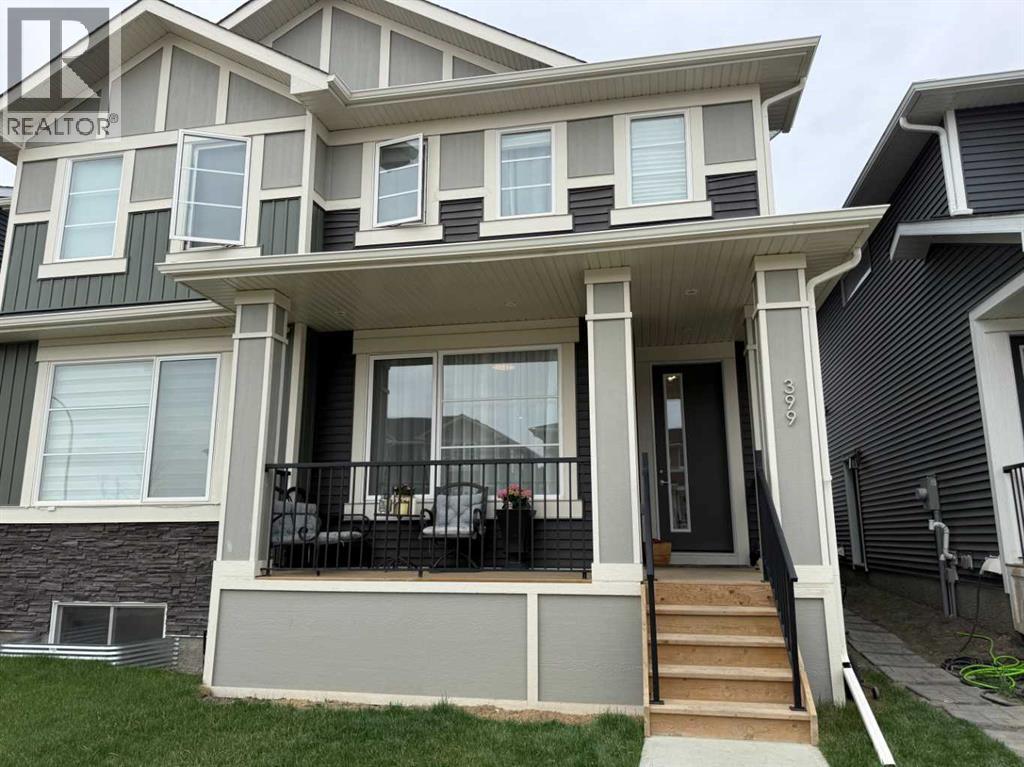
The Sellers offering to build the garage or fence of buyer choice! Sellers PAID property tax till the end of the year! Welcome Home! Stunning duplex offers a spacious, open-concept floor plan with elegant upgrades throughout, 9 feet ceilings and 8 feet oversized doors all over - making it the perfect family home. Featuring 3 bedrooms, 2.5 bathrooms, and a beautiful bonus room, the home boasts high-end finishes like 8-ft doors, a gas range and all appliances, upgraded flooring. Enjoy the luxurious full-width EAST front porch, perfect for relaxing in the morning and afternoon, and a prime location directly across from a playground, ideal for families with young children. With quick 2-minute access to Stoney Trail, you’ll save time on your commute. The basement with separate entrance and two windows offers great potential for future development, allowing you to customize the space to your needs - for in-home business or rent-out. Cozy an sunny WEST facing backyard will be perfect for the spending time with family and friends. Whether you're entertaining or unwinding, this home combines style, comfort, and convenience in a truly desirable setting! (id:51989)
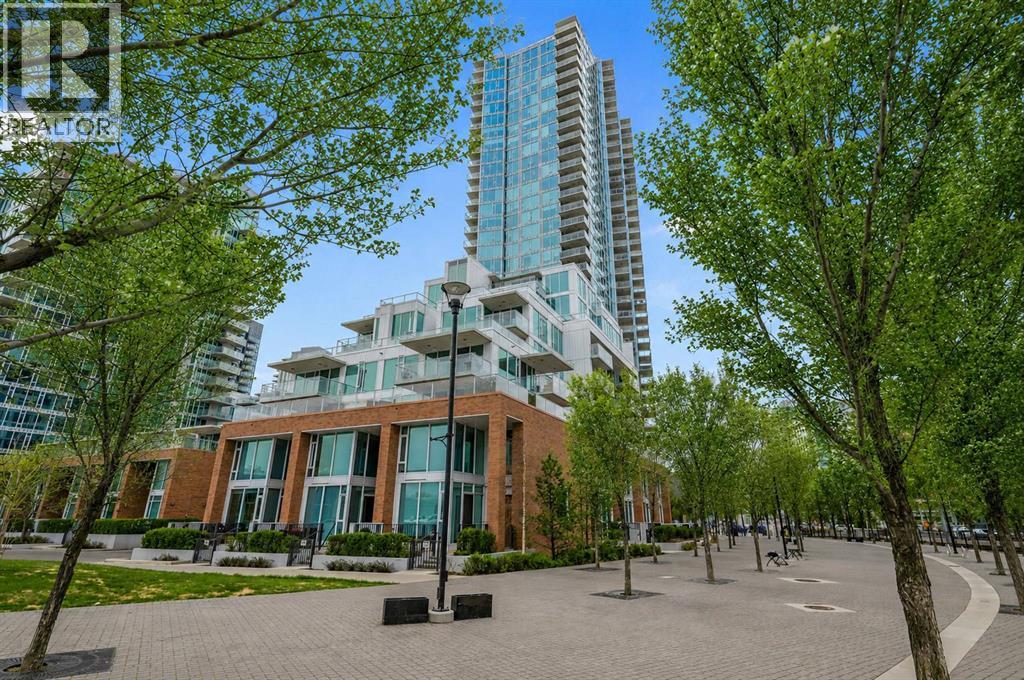
CITY VIEWS / EXPANSIVE 2 BED 2 BATH.........!!!!! This beautiful and contemporary suite offers the best of downtown living in The Evolution by Bosa in Pulse Tower! With an ideal location in the EAST VILLAGE, this stunning 922 sq ft condominium features 2 bedrooms, 2 baths (both with heated floors) 9' ceilings, an open concept living space and kitchen, in-suite laundry and a fantastic den / flex space. This suite boasts upgraded appliances and high-end finishes throughout., a HUGE OVERSIZED BALCONY with CITY and TOWER VIEWS to accommodate your outdoor downtown lifestyle with a natural gas outlet for your BBQ! Amenities include a Fitness and Steam Room, Social Lounge/Party Room, Heated Indoor Visitor Parking, an Amazing ROOFTOP GARDEN with Fire Pits and 24-hour Security/Concierge. Enjoy the convenience of shopping, easy C-train access, restaurants and entertainment only steps away! Pet friendly and perfectly suited for a dynamic urban lifestyle - this is a must see property!!! (id:51989)
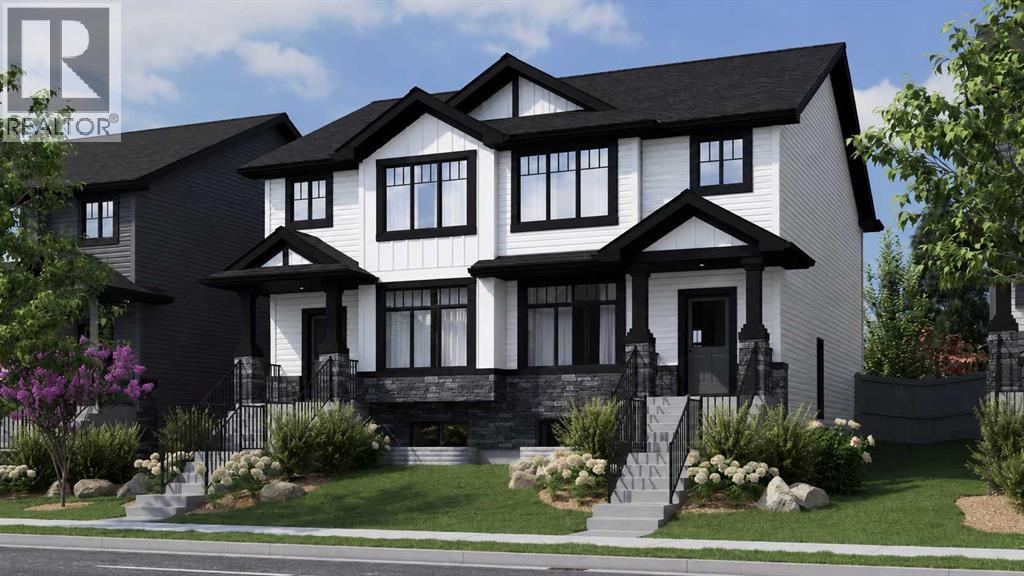
Presenting the HUDSON by Rohit homes...This semi-detached home is being built with a level of finishings you will not expect in a standard build. Complete with a never before seen palette of WILD NORTH infusing earthy tones , grounded neutrals with a functional floorplan. This open plan is finished with vinyl plank flooring through out the main. The kitchen is graced with 42" upper cabinets, stone counters, trendy backsplash , and stainless appliances. Triple pane windows allow plenty of natural light to fill the home. The 2 piece bathroom has been recently upgraded to a floating vanity with storage and beautifully handpicked hardware. The upper level is perfectly planned with 3 bedrooms, convenient second floor laundry, and stunning bathrooms. The primary suite hosts a walk in closet and a beautiful 5 piece ensuite- yes 2 sinks is standard here! You will love this thoughtful design. The lower level is a blank slate for future development with a convenient side door ... perfect to create access for home based business or separate living spaces. The value of this home combined with function, location and lifestyle makes perfect sense. Full new home warranty is offered for peace of mind. Tillotson is one of Okotoks newest communities and will only get better over time- be one of the first ones in and watch your investment grow!! Close to shopping, parks, paths, schools, and so much more. A quick drive west to the mountains ... this is not just a home and community... its a lifestyle. (id:51989)
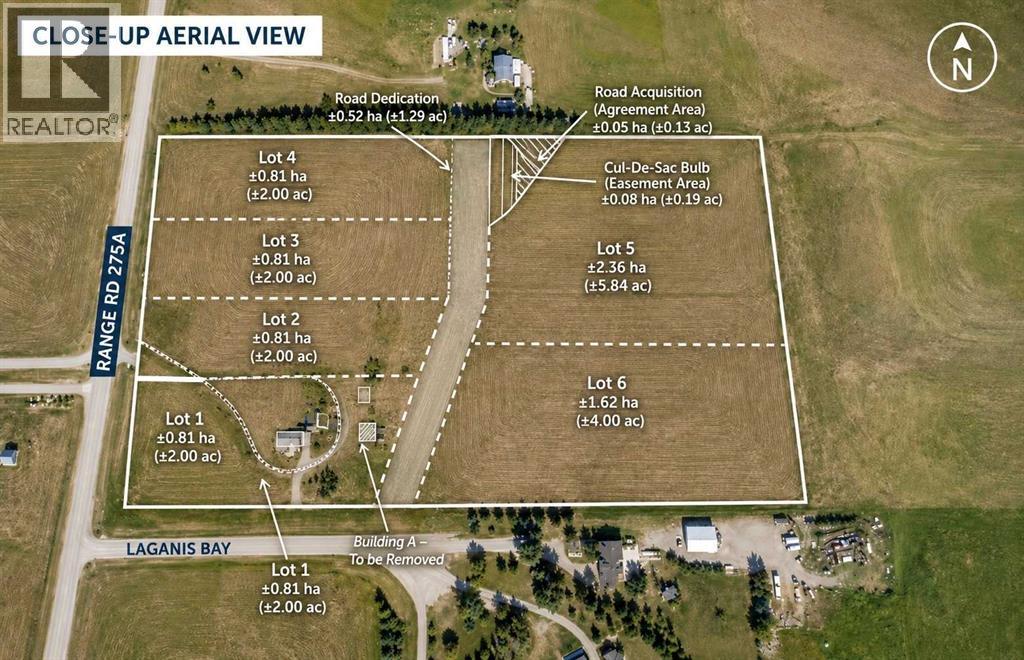
2 ACRE LOT!! BUILD YOUR DREAM HOME!! COUNTRY LIVING WITH CITY CONVENIENCE!! Rare opportunity to own a beautiful 2 acre parcel in Rural Rocky View County, ideally located just minutes from Chestermere, Langdon, and Calgary! Enjoy the perfect balance of peaceful country living while still being close to everyday amenities including grocery stores, restaurants, cafes, parks, and medical services. Easy access to major routes makes commuting simple while still giving you the privacy and space you’ve been looking for. Whether you are planning your dream home, custom estate, or future investment, this property offers endless potential in a fast-growing area. A fantastic opportunity to secure acreage living with convenient access to city amenities and services! (id:51989)
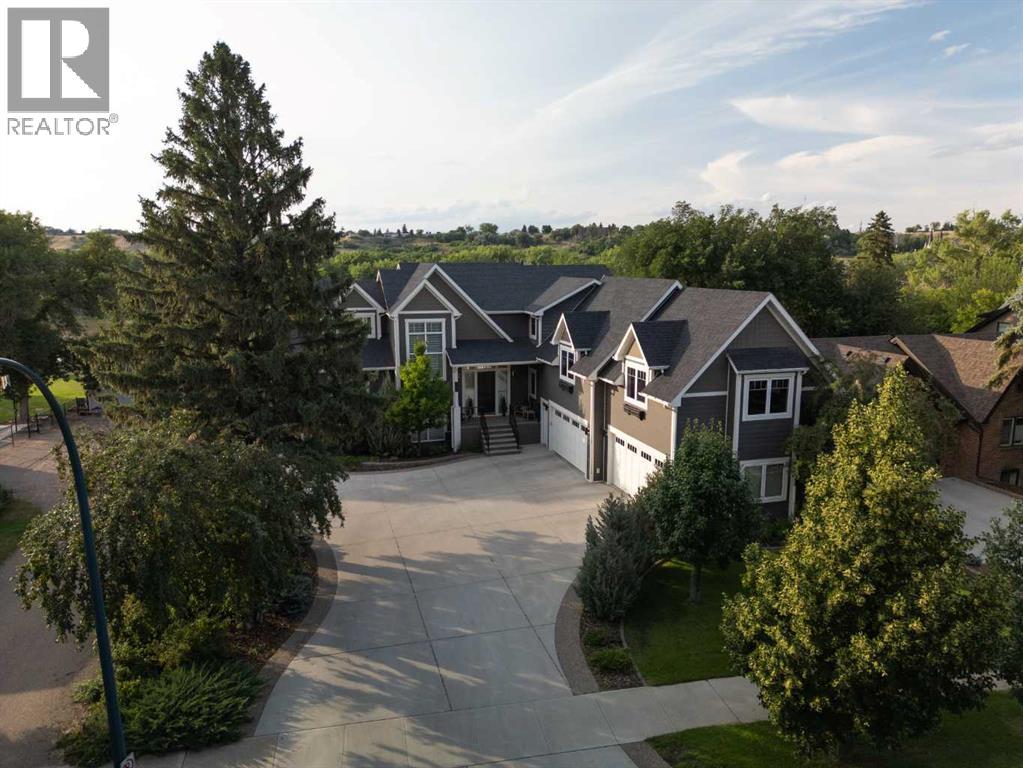
Discover a truly exceptional riverfront residence situated on a rare, nearly ½ acre lot in the heart of Medicine Hat’s historic First Street District, where natural beauty, refined living, and everyday convenience converge. Perfectly positioned along the South Saskatchewan River, this stunning property offers breathtaking views, with property lines extending directly to the water, providing private river access while also offering immediate access to scenic pathways and being just steps from downtown amenities including coffee shops, bakeries, restaurants, and boutique shopping. The main level presents an open and elegant design, highlighted by a coffered-ceiling living room, expansive dining area, and a thoughtfully refreshed, chef-inspired kitchen. This impressive space features dual islands, custom cabinetry, Taj Mahal quartzite paired with black honed leathered granite countertops, updated plumbing fixtures, and a thoughtfully curated mix of high-end appliances. The adjoining butler’s pantry is equally well appointed with a full-size refrigerator, wine fridge, sink, and additional storage. Floor-to-ceiling windows perfectly frame the riverfront setting, filling the home with natural light. The primary suite is thoughtfully situated on the main floor, offering a private deck, a spa-inspired ensuite with double vanities and a soaker tub, and a spacious walk-in closet complete with built-in laundry. Upstairs, dual staircases lead to three generously sized bedrooms, all with walk-in closets. Two bedrooms feature beautifully finished ensuites, while a versatile bonus room above the garage and a second laundry area add both comfort and functionality. One bedroom includes cork flooring, abundant natural light, and an infrared sauna, offering flexible use to suit your needs. The lower level offers over 2,000 sq ft of versatile space, ideal for recreation, entertaining, or future customization to suit your lifestyle. The outdoor living experience is equally impressive. A heated saltwater pool complete with a custom fiberglass waterslide and swim spa provides endless enjoyment, while a gas fire pit creates the perfect setting for evening relaxation. The mature landscaping, including fruit trees, a private gazebo, and a charming treehouse, enhances the property’s park-like atmosphere. Additional highlights include fresh interior paint, updated designer lighting throughout, and a spacious heated quad garage (23’ x 21’ x 44”) with ample additional parking. This is more than a home—it’s a rare riverfront retreat offering a seamless blend of luxury, lifestyle, and location. (id:51989)
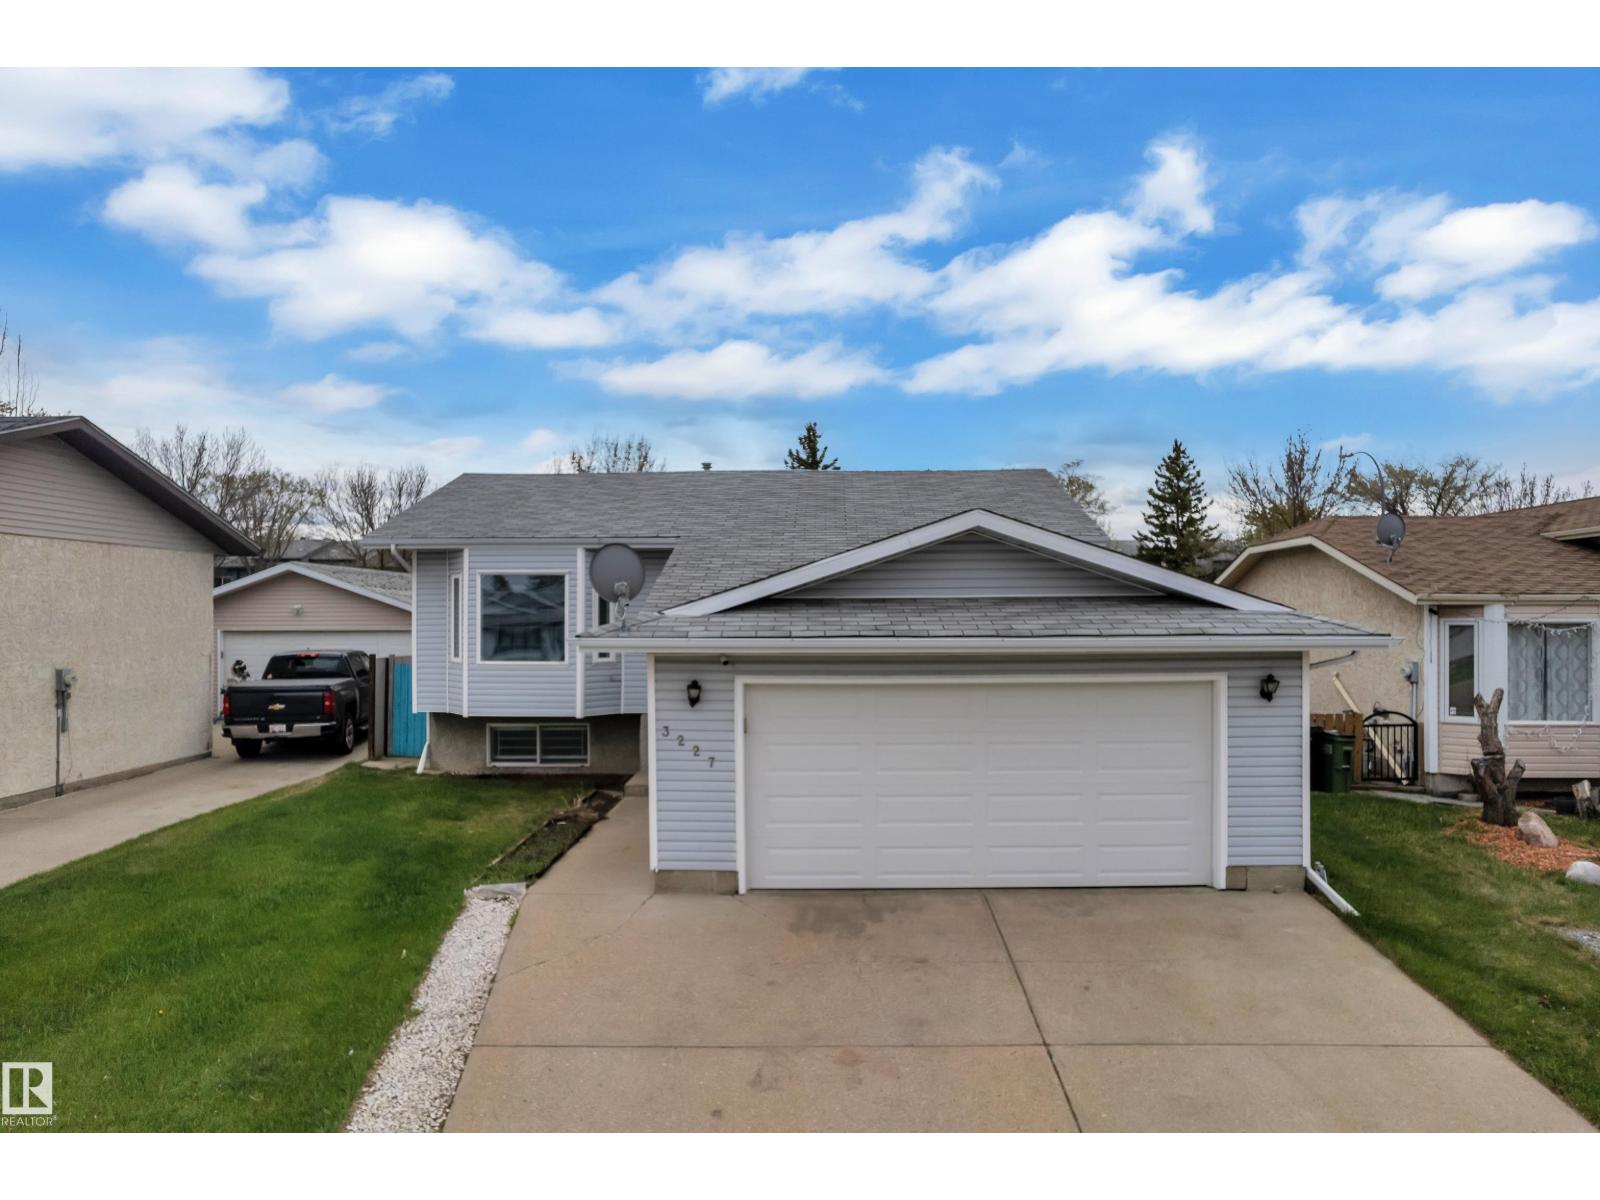
**LOCATION, LOCATION LOCATION** Beautifully updated 5-bedroom bi-level home with a double attached garage BACKING TO NO NEIGHBOUR in the desirable, family-friendly community of Kirkness. This move-in-ready home offers exceptional convenience, located close to schools, shopping, public transit, parks, and recreation. Recent upgrades include fresh paint and a fully updated basement (2023) featuring new carpet, 2 additional bedrooms, and a full bathroom perfect for extended family, guests, or rental potential. Inside, you’ll find bright, spacious living areas for comfortable family living. Step outside to a large deck, ideal for entertaining or relaxing outdoors. Unbeatable location: just 5–7 minutes to Manning Town Centre, 6 minutes to Clareview Station, and walking distance to several schools including Kirkness School (500 m) and Fraser School (1.7 km), with additional nearby options such as Bannerman, John D. Bracco, and St. Bonaventure Catholic School. A fantastic opportunity in a great neighbourhood. (id:51989)
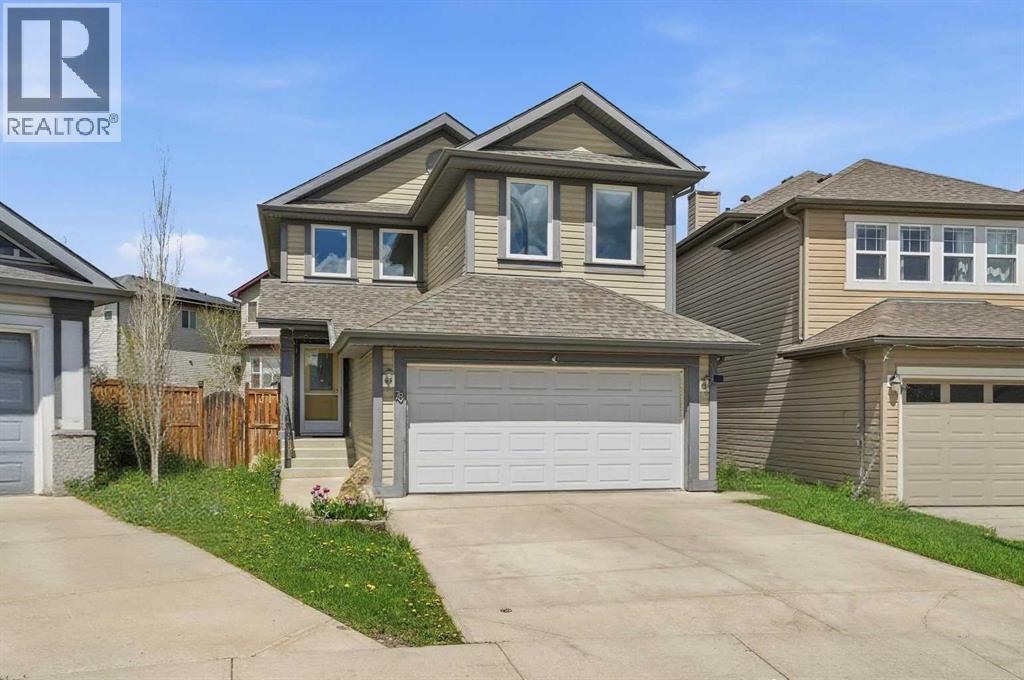
Welcome to this beautifully upgraded family home located in the highly desirable southwest community of Evergreen. From the moment you arrive at 78 Everglen Way SW, the extensive pride of ownership and premium finishes stand out. Designed with both comfort and modern efficiency in mind, the property features high-end triple-pane windows that flood the home with natural light while ensuring maximum energy savings. Total peace of mind comes standard thanks to major mechanical updates completed in 2023, including a central air conditioning system, hot water tank, high efficiency modulating furnace with HEPA filter that precisely adjusts to keep your family perfectly comfortable through every Calgary season.The heart of the home is a chef inspired kitchen that has been thoughtfully enhanced with upgraded cabinets, sleek countertops, and a premium appliance package. The open concept main floor flows seamlessly into the dining and living spaces, creating a perfect environment for hosting friends or relaxing with family, complemented by a convenient half bath. Upstairs, the functional layout offers three spacious bedrooms and two full bathrooms, including a private primary retreat. The second floor also features a massive bonus room, an ideal setup for cozy movie nights, a dedicated kids' play area, or a quiet home office space.The living space extends seamlessly into the fully finished basement, which has been expertly designed to maximize both functionality and comfort. Here, you will find a fantastic game room that feels incredibly bright and inviting, thanks to a huge egress window that lets in an abundance of natural light. This lower level also houses a dedicated laundry area that offers tons of storage space to keep your home organized, complete with heated flooring for ultimate warmth and comfort underfoot.Stepping outside reveals one of the most impressive features of this property: a massive rear deck overlooking a huge, expansive lot. This outdoor oasis provi des an incredible amount of space to host summer barbecues, entertain guests, and still have more than enough room left over to set up a full-sized playground structure for the kids.The location offers an unbeatable lifestyle of convenience and connectivity. Families will love the proximity to excellent nearby schools, including Evergreen School, Dr. Freda Miller School, and Our Lady of the Evergreens, allowing for a stress-free morning routine. Daily errands are a breeze with local shopping plazas, grocery stores, and the extensive amenities of the RioCan Shawnessy Centre just minutes away. Commuters and transit users will highly appreciate the close proximity to the Fish Creek-Lacombe and Shawnessy CTrain stations, making public transit trips downtown effortless. For those who drive, immediate access to Macleod Trail and the Stoney Trail ring road connects you quickly to the rest of the city and the mountains, while the nearby community parks and scenic pathways of Fish Creek Provincial Park offer. (id:51989)
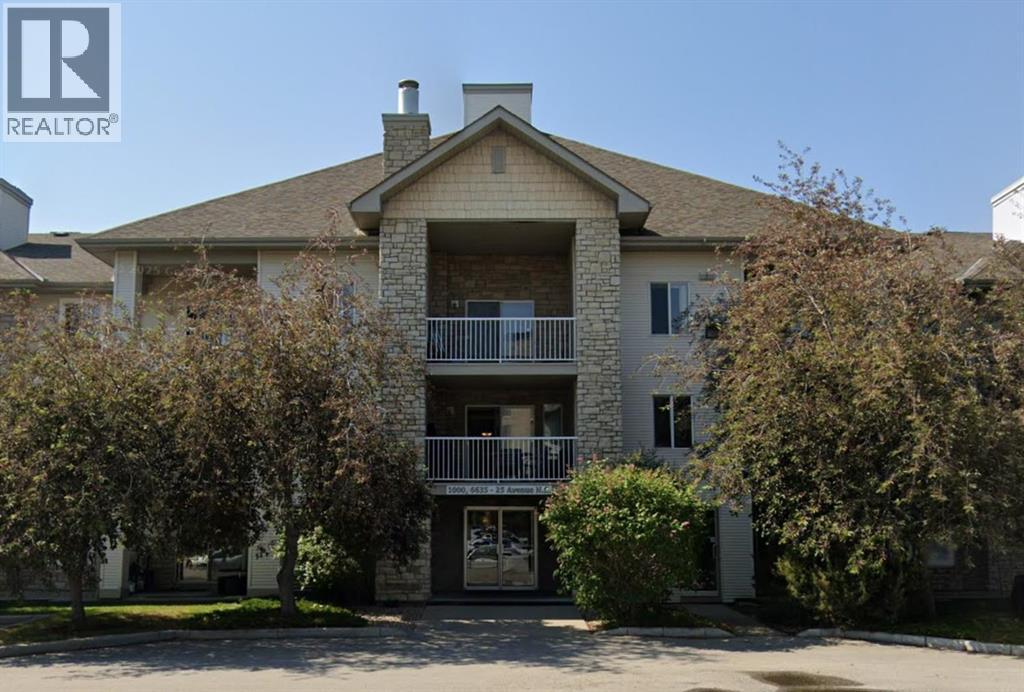
* JUDICIAL SALE * This property offers excellent potential for first time buyers, investors, or handy buyers looking for a great opportunity. This rare main floor unit has 2 bedrooms and 2 full bathrooms while having the convenience of no elevator access needed. This property also includes a titled parking stall and in unit laundry. The location is idea, close to Pinecliff Park, nearby shopping centers, transit, schools, and other everyday amenities. Utilities such as Electricity, heat, and water are all included in the condo fee, helping provide simple and more predictable monthly expenses. With strong potential and a functional layout, this property is a great opportunity to call home or add to a portfolio (id:51989)
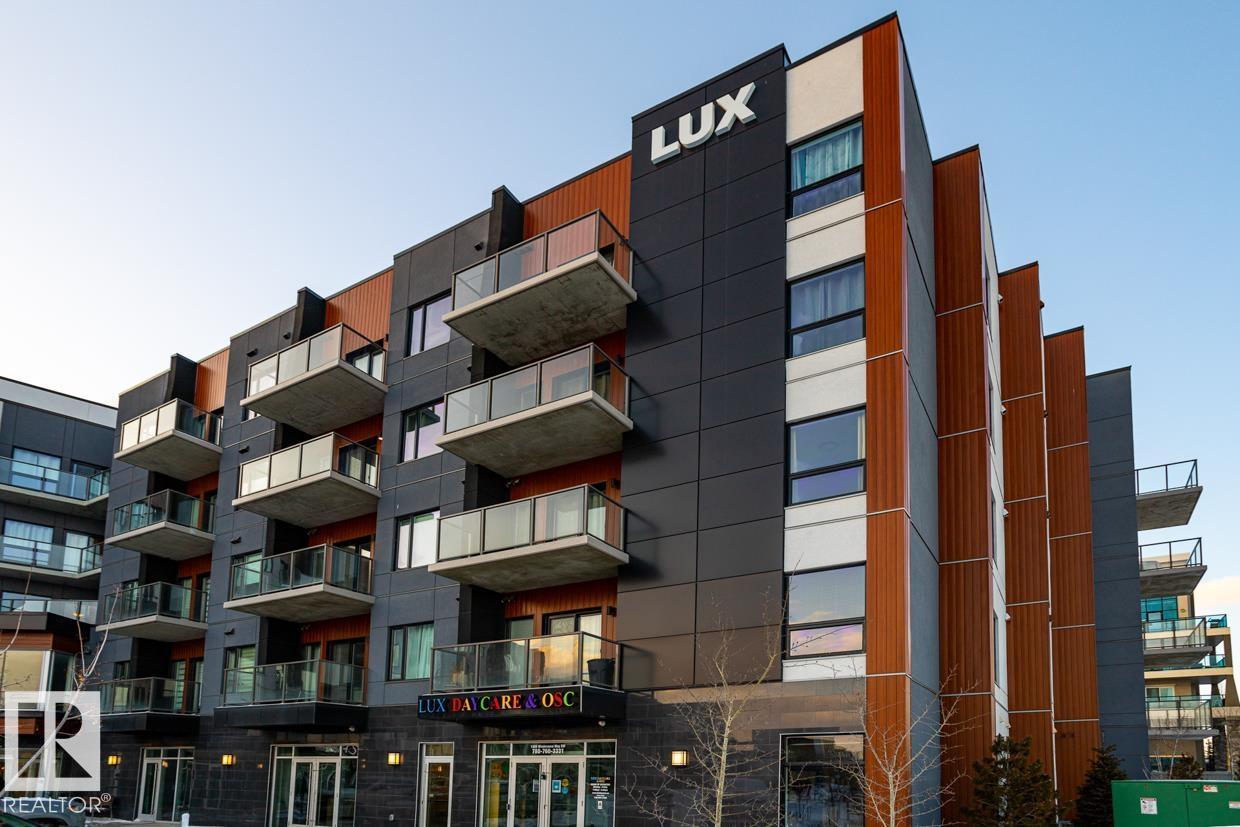
Welcome to this BRAND NEW & never-lived-in TWO bedroom, TWO bath plus DEN condo unit in LUX at Upper Windermere - a luxury STEEL & CONCRETE condo building. This popular “Liberty” model offers an open concept and functional floor plan. Main floor features laminate flooring w/ 9’ ceilings; A convenient DEN is off entry. Gourmet kitchen has light grey cabinets, quartz countertops, stainless steel appliances, canopy hood fan & full height mosaic glass backsplash. two good sized bdrms & one full bath & in-suite laundry. One titled & heated underground parking. In suite Laundry (high efficiency Front Load Washer/Dryer with oversized capacity). Luxury condo living with great access to all amenities including pil;bic transportation, walking distance to shopping restaurants, banking, onsite daycare & pharmacy, a K-9 school and much more! **builder’s plan shows 968 sqft**. (id:51989)
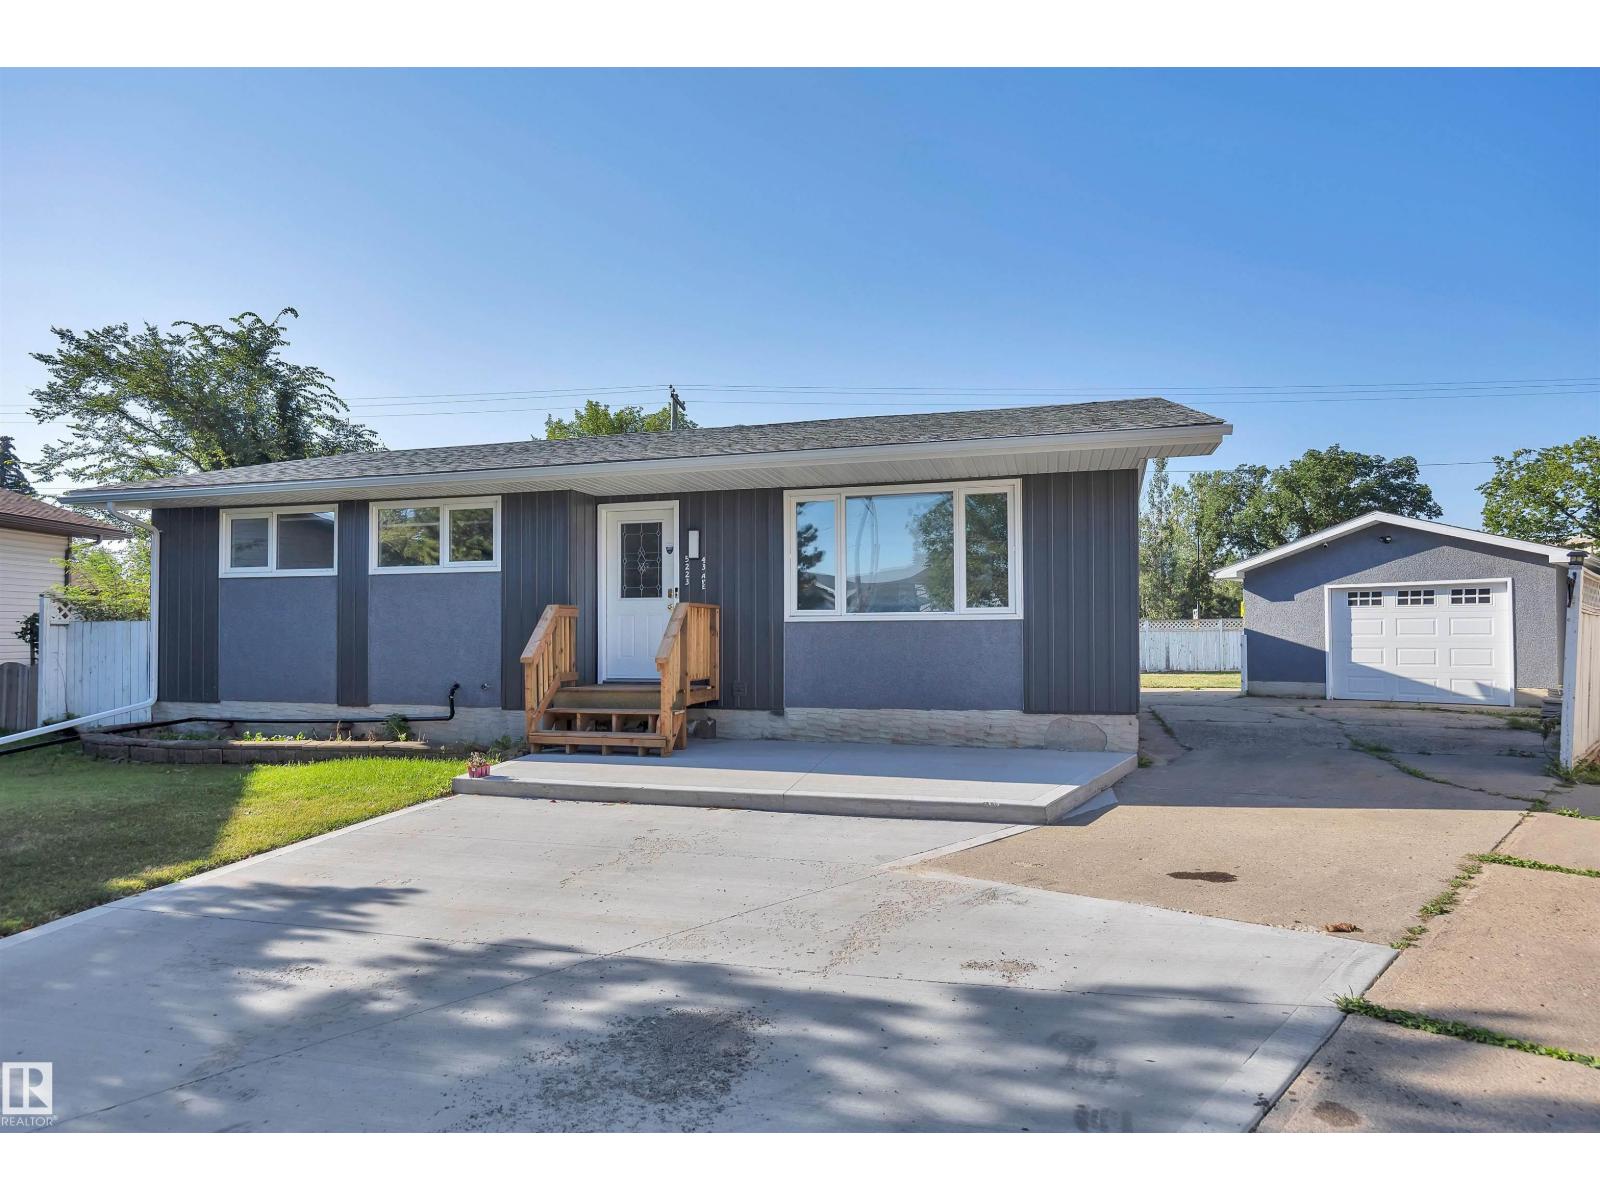
Turnkey Income Property | Fully Renovated & Legally Suited. Perfect for Multi-Generational Living, House-Hacking, or a Pure Cash-Flowing Investment. This Turnkey Property Was Completely Transformed in 2021 From Top to Bottom with High-End Modern Finishes, Presents an Incredible Opportunity for Both Savvy Investors & Homeowners Offering Zero Capital Expenditures for Years to Come & Top-Tier Rental Income Potential. Tucked Away on a Quiet Street. Features & Upgrades Include: New Kitchens & Bathrooms. 3 Bedrooms Up & 2 Down. Triple Pane Windows. Mechanical, Electrical & Plumbing. Spray Foam Insulation. 2 High Efficiency Furnaces w/Independent Heating Zones. Egress Windows, Separate Laundry. Additional Features: Shingles. Painted Exterior. Soffits, Fascia & Eves. Durable Vinyl Plank Flooring, Quartz Counters. Massive Lot w/Both Front Drive & Back Alley Access. Double-Insulated Garage. Each Space is Approx 21’x’15’. Plus an Abundance of Additional Parking. Invest & Profit. Earn Positive Cash Flow Immediately (id:51989)
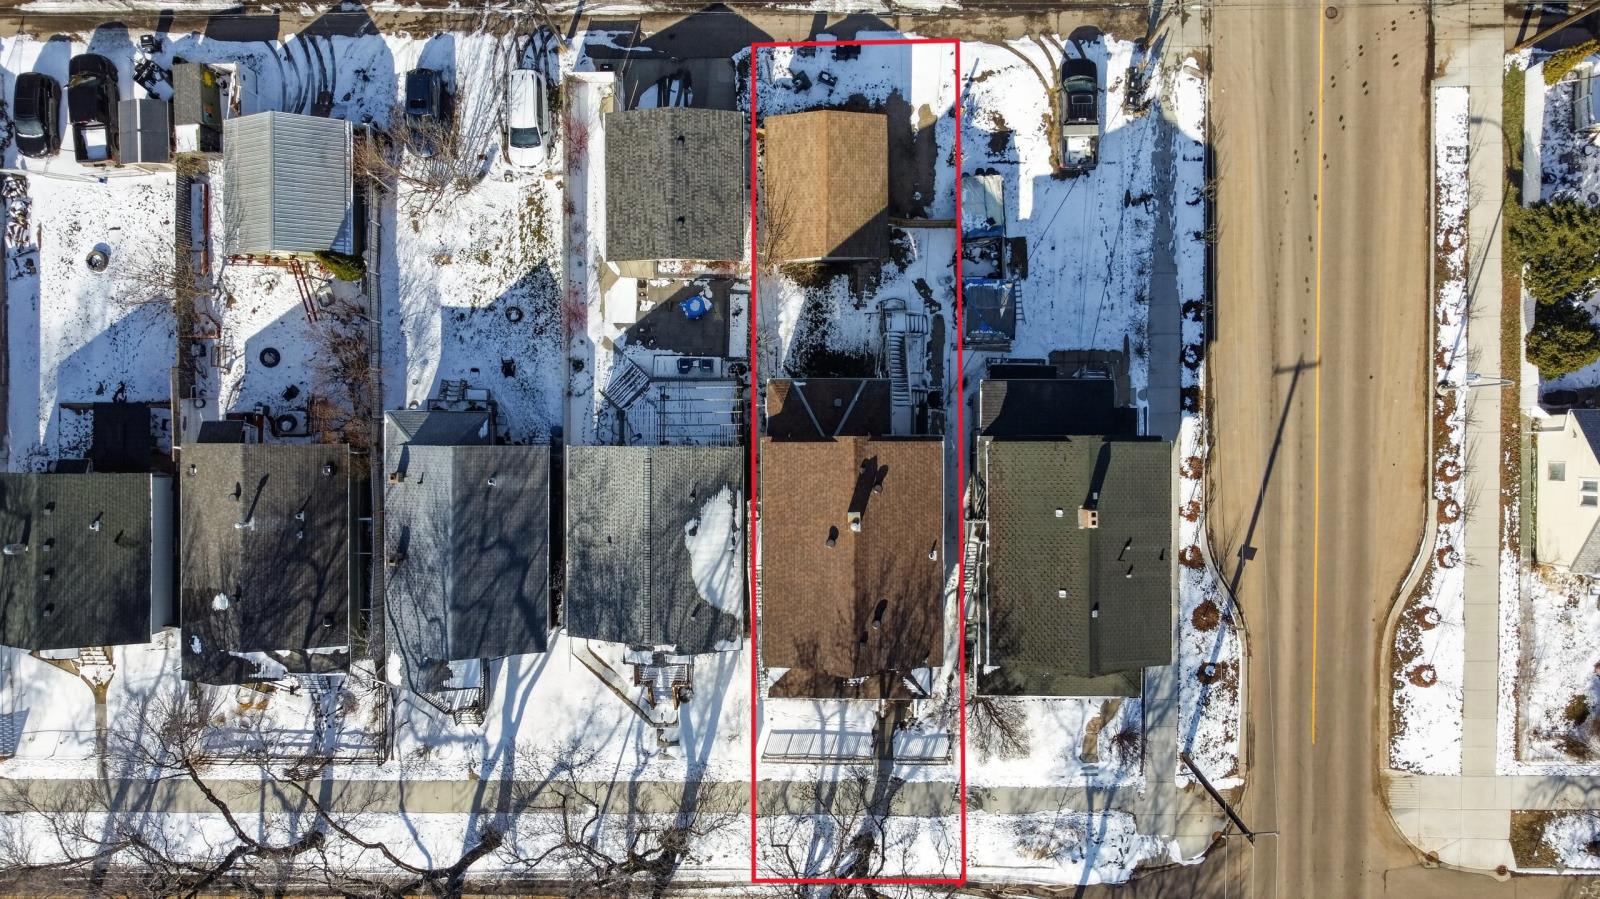
This fully leased 6-unit apartment building in the high-demand rental corridor is the kind of asset investors wait for. Positioned in one of Edmonton’s most central and tenant-active neighborhoods, this property offers immediate income with clear upside. Each suite is consistently occupied, creating stable, predictable cash flow from day one, while still presenting a compelling opportunity for rental optimization as leases turn over. Inside, functional layouts and practical finishes cater to a broad tenant base, supporting long-term occupancy and minimizing vacancy risk. Outside, the property continues to deliver value with a double garage and additional surface parking. An increasingly sought-after feature that enhances tenant convenience and supports premium rent potential. The surrounding area is defined by strong fundamentals, with a close proximity to the Royal Alexandra Hospital and Northern Alberta Institute of Technology, ensuring a steady pool of renters. Whether you’re expanding your portfolio or securing an affordable, reliable multi-family asset with upside, this is a strategic acquisition in a proven rental location. (id:51989)