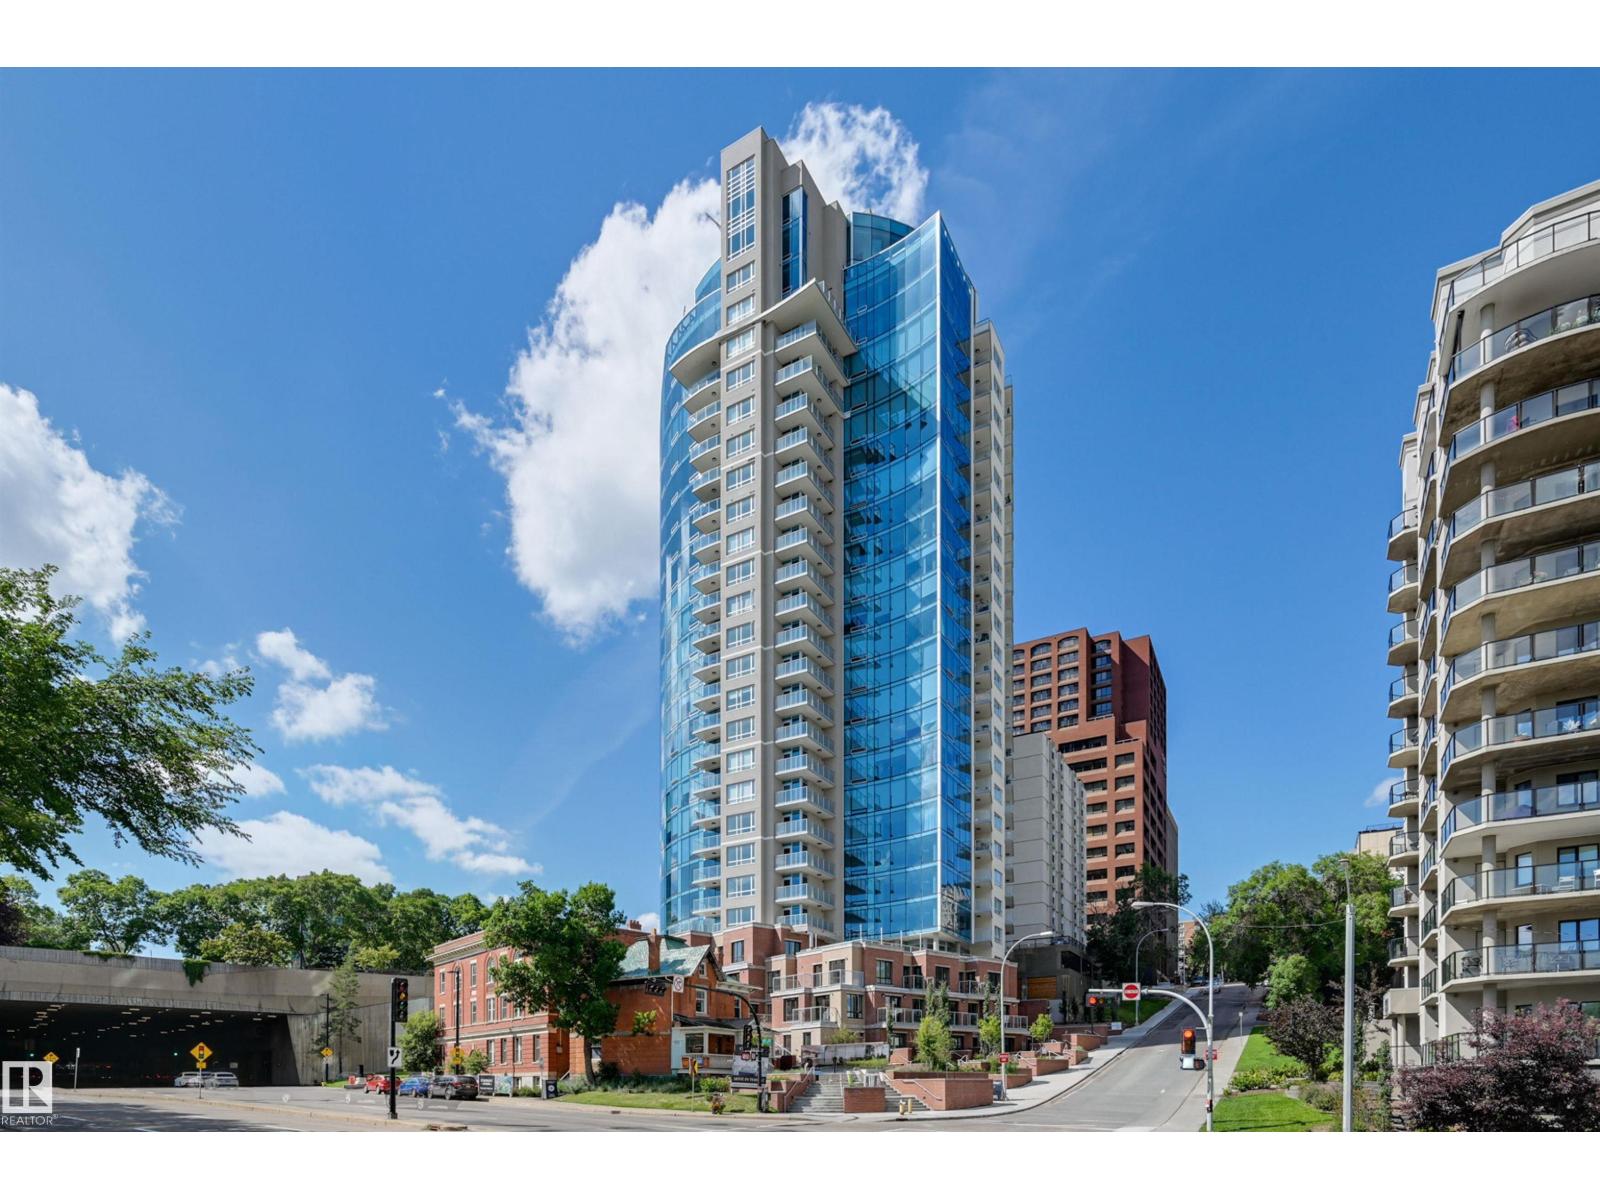
SPECTACULAR PANORAMIC VIEWS of the river valley, the Muttart & Downtown from this bright, modern luxurious condo in the SYMPHONY TOWER located steps from the Legislature Grounds, the river valley & Downtown. This open-concept layout features engineered hardwood flooring, granite countertops & a kitchen with 2 tone cabinetry with lots of pull outs, stainless steel appliances including a gas stove, hood fan, fridge, microwave & dishwasher & a spacious island. Large windows flood the living area with natural light centered around a linear electric fireplace. The primary suite has a walk-in closet with built-ins & a 4 piece ensuite bathroom. There is a 3 piece guest bathroom & a laundry room. Modern comforts include A/C, motorized blinds, an east balcony with a gas BBQ outlet & a heated underground parking stall with a storage locker. Premium amenities including a fitness room, social room, car wash, visitor parking & a direct pedway to the Legislature. This home offers the ultimate urban lifestyle! (id:51989)
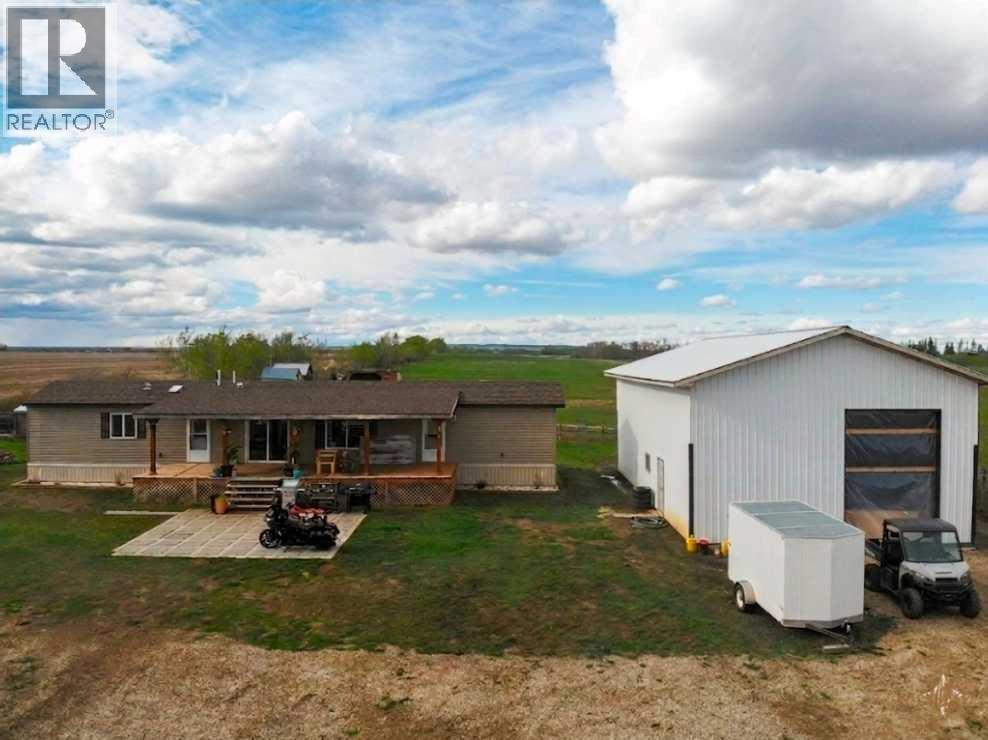
Escape the hustle and bustle and embrace the serene country lifestyle at this newer 3-bedroom, 2-bathroom home, perfectly positioned on 10.01 acres for farm lovers and those seeking tranquillity just outside of town. Built in 2022, the modern residence sits on steel piles, offering a spacious, light-filled interior. The master bedroom at one end with a built-in fireplace (built for easy removal without damage), ensuite with walk in shower and walk-in closet. The other two bedrooms are at the opposite end, one with a walk-in closet, and a main bath to complete. Open living, kitchen and dining with access to the 42’ covered deck to sit, relax and enjoy the peace. Open views across the pasture—providing ample grass for horses and livestock. The property’s equestrian credentials are truly outstanding, featuring a horse shelter, tack room, four chicken coops, two storage sheds, an automatic heated waterer, and a handy dugout. With a 30’x50’ pole shop (16' ceiling, gravel ready for a concrete slab, mezzanine-ready screw piles, and buried electrical) and a charming 12’x12’ lofted cabin awaiting to be completed inside (with wood stove and RV hookup), this property delivers superb versatility and income potential—boarding horses, hatching chicks, selling farm eggs and more. A circular driveway offers parking for multiple vehicles, perfect for visitors and horse trailers. The water well is among the best in the county, tested and providing drinking water at an impressive 212 gpm. Bordering over 25km of crown land trails—ideal for riding, ATV adventures, and hunting. Just a mile from the local indoor teepee horse arena. The home is also equipped with a life breath ventilation system, heat taped pipes, ready for solar power, as well as hundreds of seedlings planted along the west bush line. On a peaceful dead-end road, this is rural living at it’s best. (id:51989)
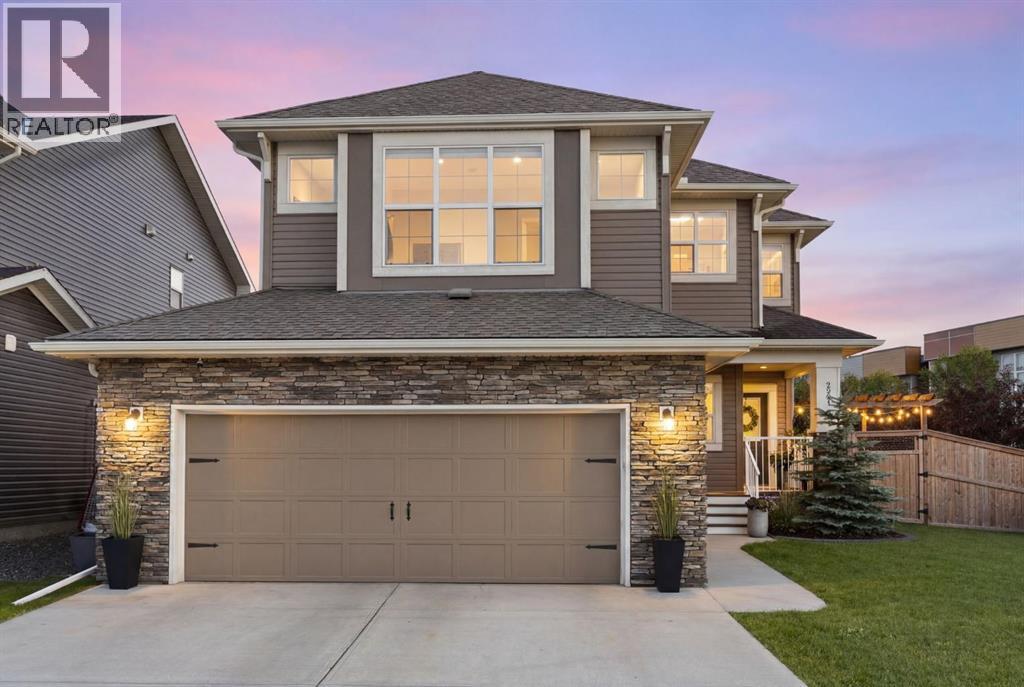
Hello, Gorgeous! Some homes just have that WOW factor the moment you pull up, and 2201 Bayside Circle SW is one of them. This beautifully upgraded two-storey sits on one of Bayside's premium corner lots, where standout curb appeal, gorgeous professional landscaping, and all-day sunshine set the tone before you ever step inside.This is the rare lot buyers wait for. With no neighbour behind and none to the side, you get real privacy, open sky, and green space as your backdrop, plus sunshine that pours in from morning to evening. The sunny, south-facing yard is built for the season: a beautiful two-tier deck with glass railings and a pergola, a dog run, upgraded fencing, and storage shed/workshop, all framed by mature, thoughtfully designed landscaping.Inside, nearly 2,500 sq ft above grade lives bright and open. The white kitchen anchors the main floor with quartz counters, stainless steel appliances, a large island, a corner sink overlooking the green space, and a walk-through pantry with custom shelving. A spacious dining area and warm living room with fireplace flow together for everyday life and easy entertaining, while a front flex room makes an ideal office or homework zone and a functional mudroom keeps busy days organized.Upstairs delivers four generous bedrooms, upper laundry with sink and cabinetry, and a vaulted bonus room with feature wall. The primary retreat is a true escape with a walk-in closet and spa-inspired 5-piece ensuite.The unfinished basement is a blank canvas with 9 ft ceilings and partial framing, ready for your vision, and the oversized heated garage adds year-round comfort and storage. Recent upgrades run deep: hot water on demand, HEPA furnace filtration, added attic insulation, Bosch dishwasher, smart thermostat, water softener, and a solar rough-in.All of this sits in family-loved Bayside, steps from pathways, canal, parks and schools, with quick access to shopping and an easy commute to Calgary. Homes with this much privacy, s unshine, and lifestyle on a premium corner lot are hard to find. Book your private showing today. (id:51989)
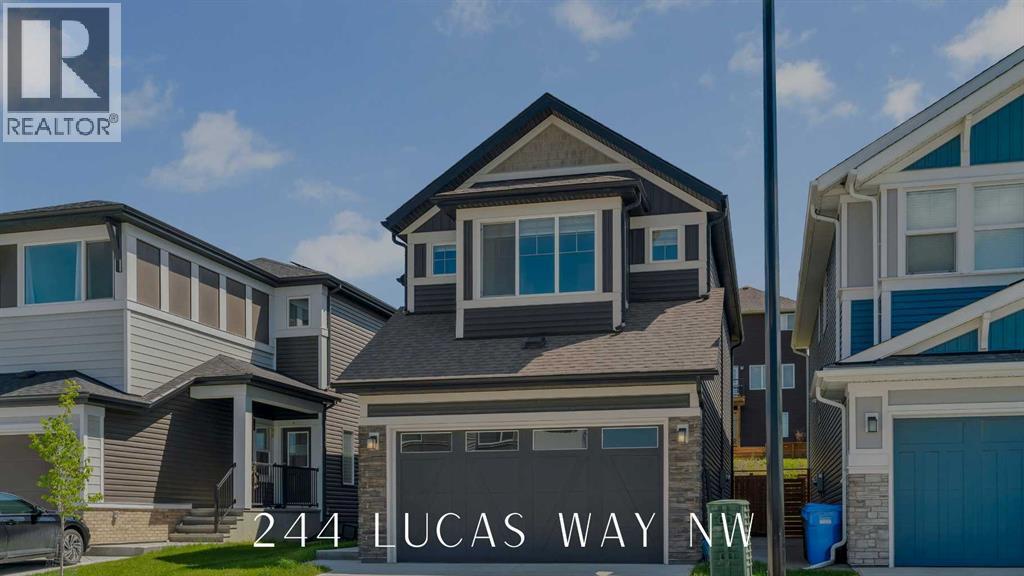
FRONTING ONTO POND WITH WEST VIEWS | SEPARATE ENTRANCE TO BASEMENT | JAYMAN BUILT + FULLY DEVELOPED BASEMENT | SOLAR PANELS + CENTRAL AC + GREEN HOME CERTIFIED + SMART HOME | Welcome to 244 Lucas Way NW, nestled in the charming family community of Livingston. This Jayman green home boasts a prime location overlooking the community pond and scenic walking paths, ideal for families seeking a sense of community and convenience. The main level features vinyl flooring and neutral tones throughout, providing a modern living experience. The chef’s kitchen is a culinary delight, showcasing a gas range, full-size pantry, stainless steel appliances, gleaming quartz countertops, and access off the dining area to the sun-soaked deck in the east-facing backyard, complete with a gas line, a perfect spot for summer BBQs. A private enclosed den offers versatility as a home office or dedicated homework space, while the spacious living and dining areas are flooded with natural light from expansive windows overlooking the yard. Completing this level is a convenient 2-piece powder room, a separate basement entrance, and access to the double attached garage. The upper level is where the west-facing primary suite awaits, boasting picturesque pond views, a walk-in closet, and a luxurious spa-like ensuite. Two additional generous bedrooms, a 4-piece bathroom, a large bonus TV room and a laundry area complete this level, ensuring comfort and functionality. The fully developed basement provides ample space for any growing family and could easily be converted into a legal suite with proper permitting, and features a large living room, fourth bedroom, 4-piece bathroom, second washer/dryer, and rough-in plumbing for a future kitchen. Some other upgrades and notable features to this home include a complete sprinkler system for fire protection, conventional lot- not zero-lot line, a front and rear camera system, new shingles and siding in 2025, heated garage with rough-in for an electric car char ger, ultraviolet air purifier system with MERV 13 filter, triple pane windows, a smart thermostat + garage door opener, hot water on demand, and a water softener. This home offers proximity to walking and bike paths, shopping centres, and the Calgary International School, as well as easy access to Stoney Trail for effortless commuting. Schedule your private showing today and see what life is like this summer in Livingston! (id:51989)
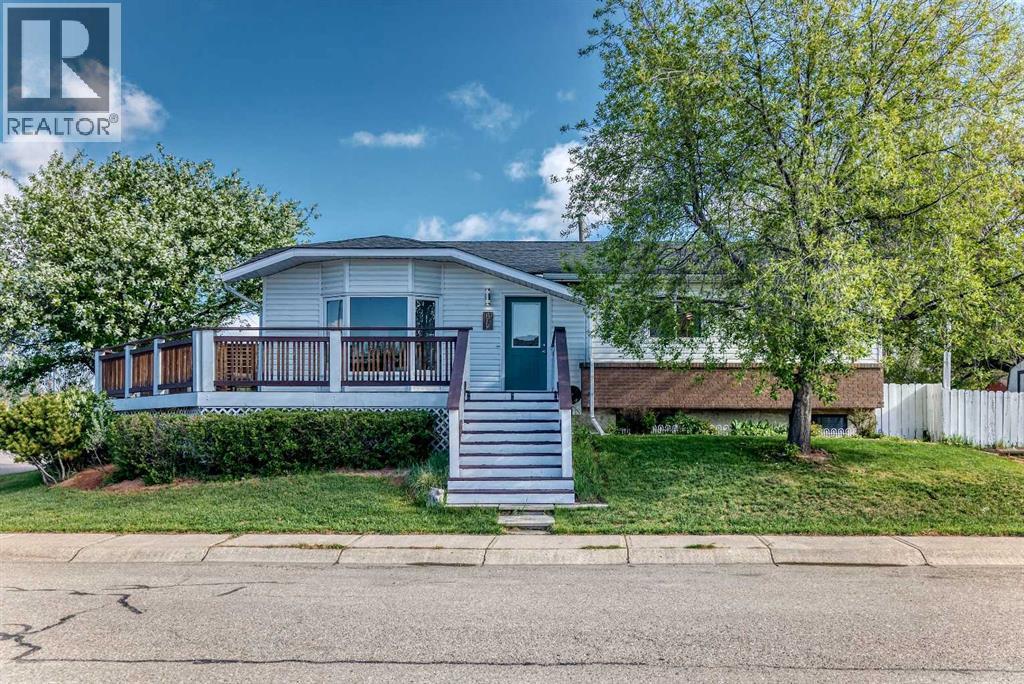
Click brochure link for more details** Gardener's Paradise | Massive Vegetable Garden | Blooming Lilacs & Mature Trees | 4 Bedrooms | 3 Bathrooms | Separate Entrance with Suite Potential* | RV Parking. Welcome to your own private country retreat in the heart of Ridgegate. Situated on a quiet cul-de-sac and a large 5,492 sq. ft. corner lot, this charming south-facing bungalow offers privacy, character, and flexibility. Surrounded by mature trees, blooming lilacs, established flower gardens, and a massive vegetable garden, this property is a true gardener's dream. The sunny south-facing yard, wraparound deck, and RV parking create the perfect outdoor retreat. This well-maintained home has seen numerous upgrades over the years, including a beautifully renovated main bathroom (2025) featuring a clawfoot tub, refreshed kitchen cabinetry, new basement carpeting, a water softener system, and a 50-gallon hot water tank. The bright main floor offers 2 bedrooms and 2 bathrooms, while the fully developed lower level features 2 additional bedrooms, a full bathroom, laundry area, kitchenette/bar space, and a private separate entrance—ideal for extended family, guests, or future suite development (subject to municipal approvals and permitting). Located just steps from Nose Creek Park, walking paths, schools, shopping, and amenities, this unique property offers the perfect blend of peaceful outdoor living and city convenience. (id:51989)
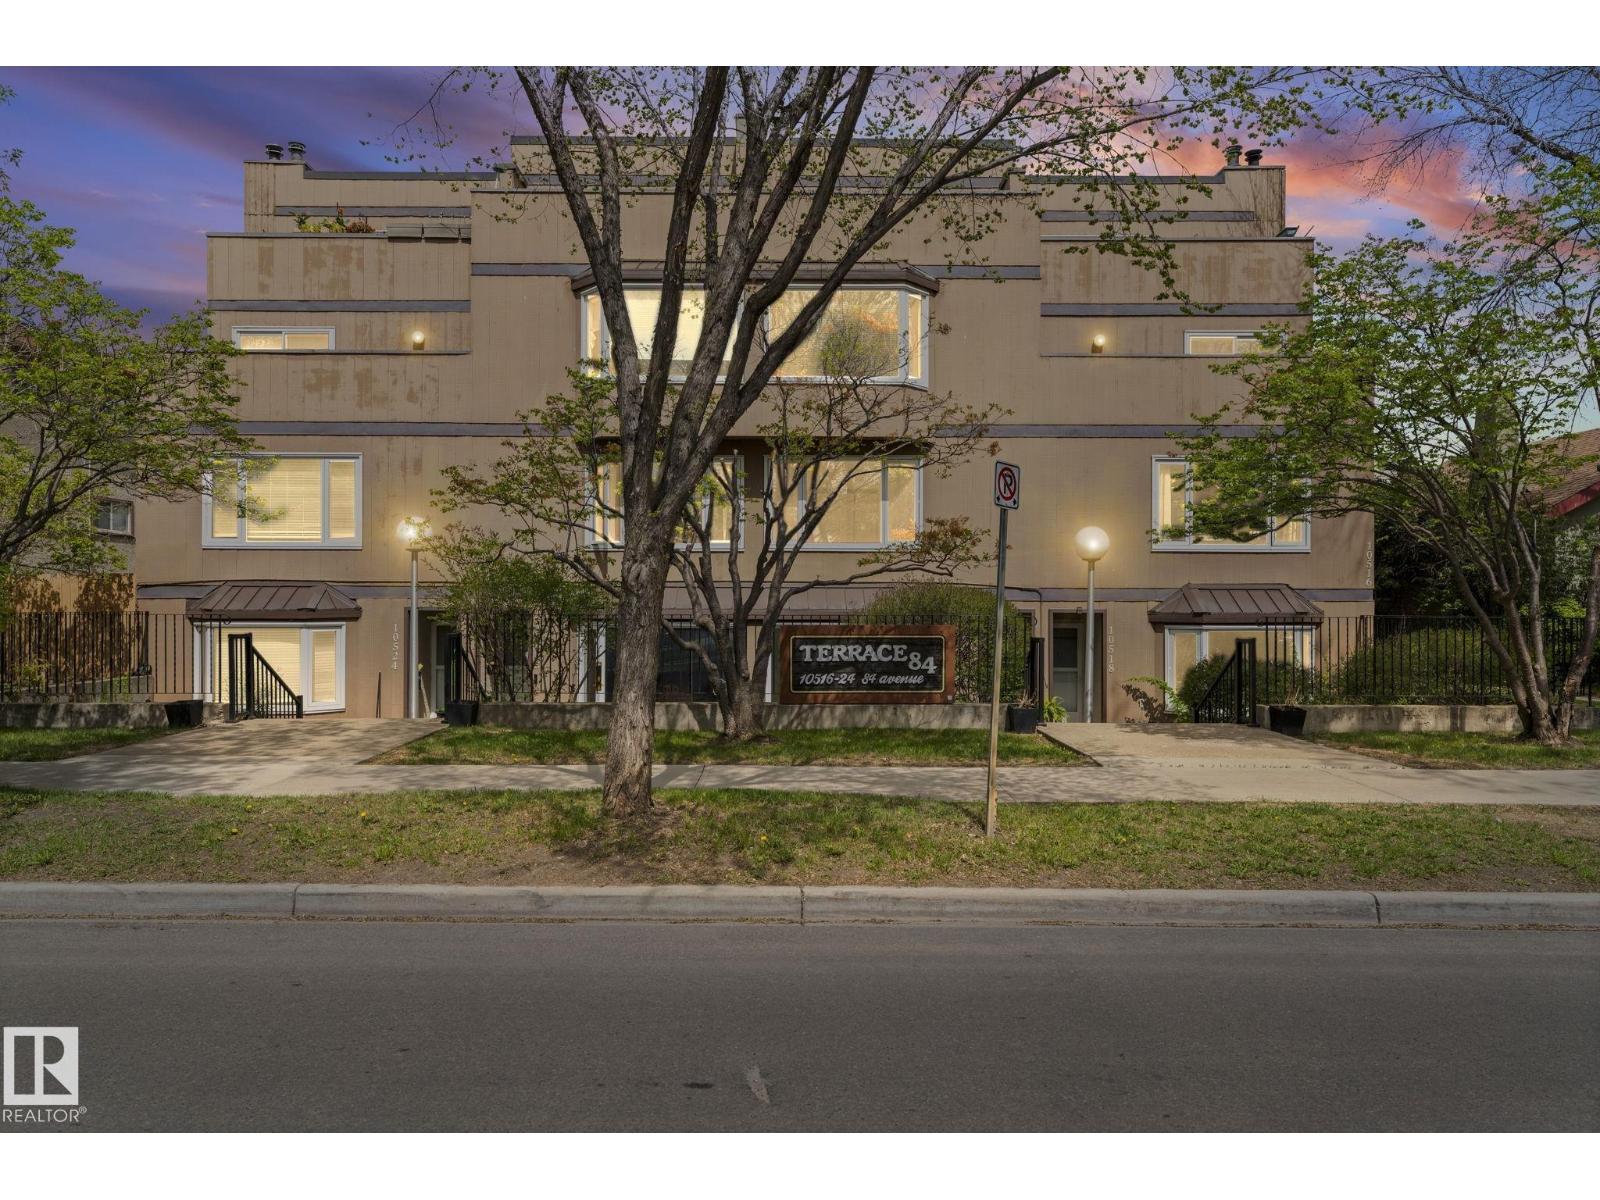
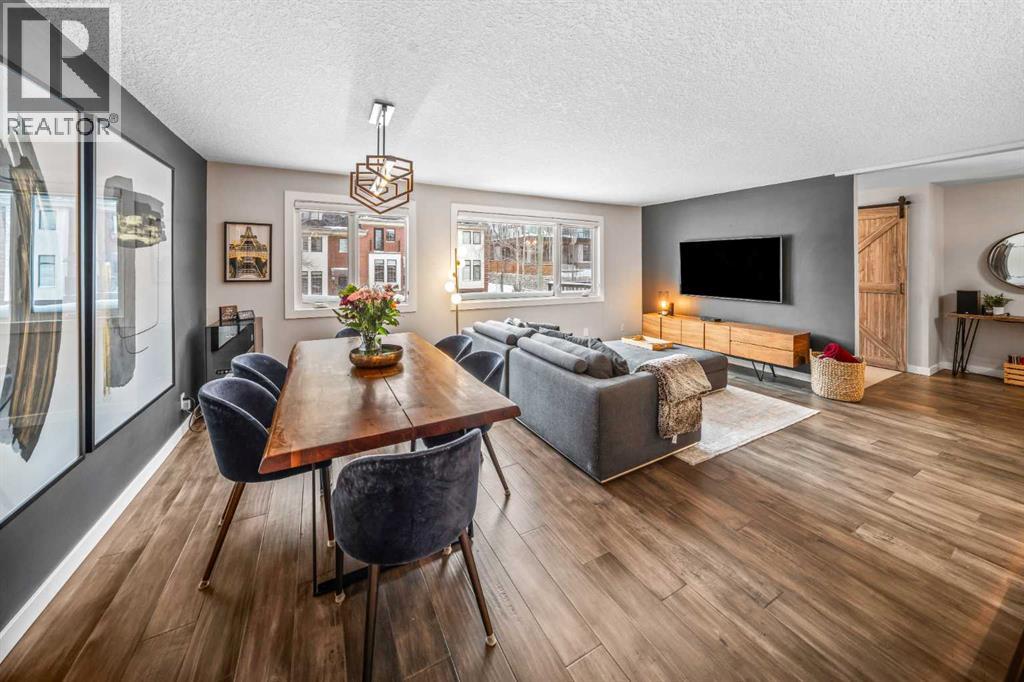
Welcome to Terrace 84, a boutique condo building in heart of Strathcona! This 1220 sq.ft. unit, boasts 2 bed, 3 bath, two entrances, in-suite laundry and more. As you enter you are greeted with an open floor plan, abundant natural light throughout and newer vinyl flooring.The living room has a wood burning fireplace for warmth and ambiance, with a beautiful bay window that overlooks the south-facing yard. The renovated kitchen is complete with butcher block island, white cabinetry, s/s appliances and tiled backsplash. The upper level has two great sized bedrooms, with the primary boasting two closets, 2-piece ensuite and views from the window that overlooks the yard and park. On this level you will also find a full 4-piece bathroom with tiled surround, plus a spacious laundry and storage area. Exiting from the rear entrance will take you to the covered parking area, and from the front, your garden oasis awaits. Unbeatable location close to trendy Whyte Avenue, U of A, Farmer's Market and the river valley. (id:51989)
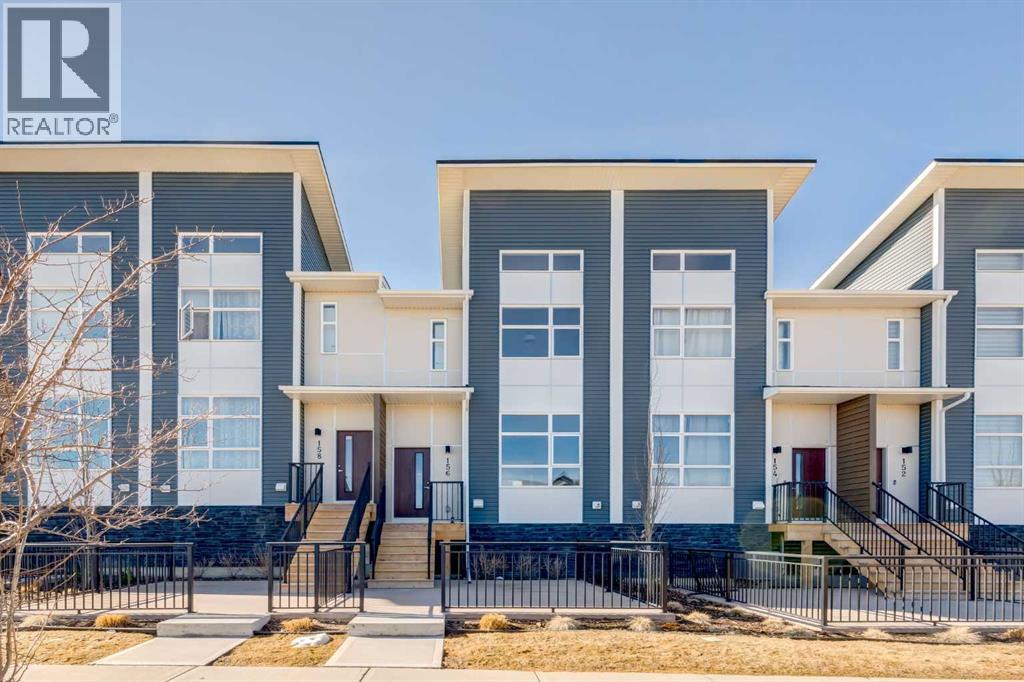
Stunning Brand-New Townhome in Walden | 3 Bed, 2.5 Bath | Tandem Double GarageLocation: Walden Community, SE CalgaryProperty Type: 2-Story Townhouse Condo (New Build)Bedrooms: 3 | Bathrooms: 2.5Welcome home to this immaculate, newly built townhome in the highly sought-after, nature-inspired community of Walden! Offering the perfect blend of modern luxury and everyday practicality, this stunning 3-bedroom, 2.5-bathroom property is completely move-in ready and waiting for you.The Main Level: Open Concept LivingStep into a bright, airy, and thoughtfully designed main floor that is built for both entertaining and relaxing.•Gourmet Kitchen: The heart of the home features pristine new appliances, ample cabinetry, and a large island—perfect for meal prep, morning coffee, or gathering with friends. Enjoy outdoor living with a raised deck off the kitchen.•Dining & Living Rooms: The kitchen flows seamlessly into a spacious dining area and a sun-drenched living room, creating a wide-open, welcoming space. Also a conveniently located large front patio enclosing the front entrance.•Convenience: A stylish half-bathroom is tucked away on the main floor for your guests.The Upper Level: Your Private RetreatHead upstairs to find a thoughtfully laid-out sleeping quarters designed for maximum privacy and comfort.•Primary Suite: A spacious primary bedroom complete with large windows, a generous walk-in closet, and a private, beautifully finished en-suite bathroom.•Additional Bedrooms: Two more well-appointed bedrooms that are perfect for children, a home office, or guest rooms.•Second Full Bath: A centrally located 4-piece bathroom serves the secondary bedrooms.•Upper-Floor Laundry: Conveniently located right by the bedrooms, saving you from hauling baskets up and down the stairs!The Ground Level: Ultimate Convenience•Tandem Double Garage: Say goodbye to scraping ice off your windshield! This home features a highly coveted drive-under tandem double garage . It offers secure parking for two vehicles plus extra room for storage, bikes, or a workbench.The Community: Life in Walden, SE CalgaryWalden is celebrated for its modern architecture, extensive network of walking paths, and beautiful parks. You’ll be steps away from the new Township shopping center, local grocery stores, coffee shops, and fantastic dining. With quick access to Macleod Trail and Stoney Trail, your daily commute or weekend escape to the mountains is a breeze.________________________________________Don’t miss out on the opportunity to be the first to live in this gorgeous new condo! Contact us today to schedule your private showing! Please note realtor has an interest in the property (id:51989)
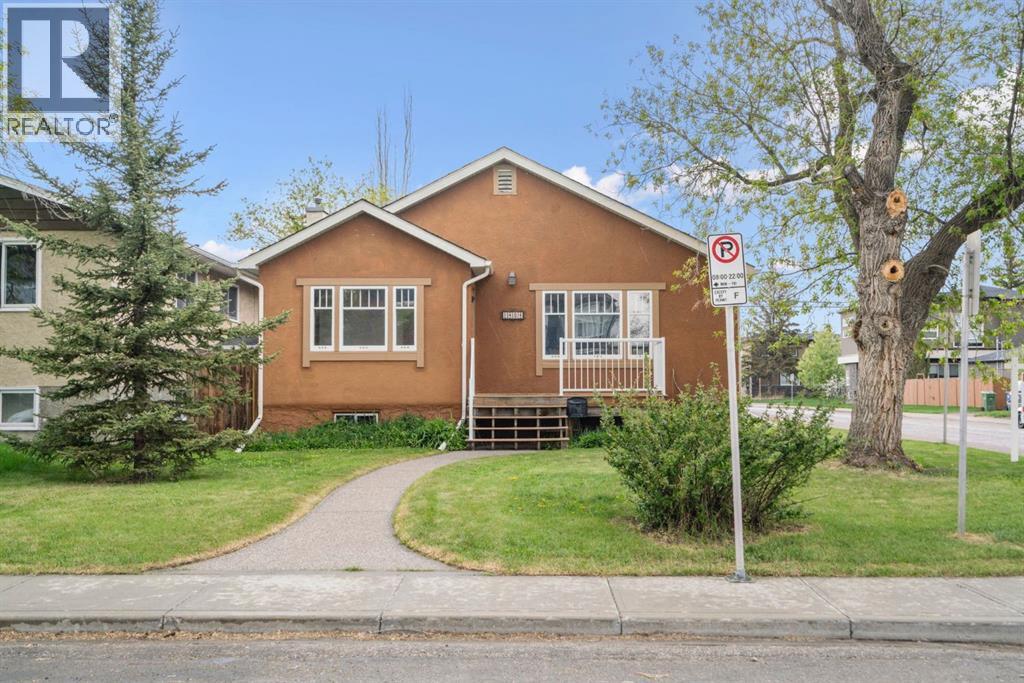
***OPEN HOUSE THIS SATURDAY, JULY 18th, FROM 12-2 PM*** Nestled in the highly sought-after community of Capitol Hill, this charming 1928 bungalow sits on a beautifully landscaped corner lot. The main floor features two spacious bedrooms, original hardwood flooring, and a bright white kitchen accented by striking black granite countertops. An updated three-piece bathroom with a sleek slate tile and glass shower adds contemporary style, while the generous living room and versatile flex space—perfect for a home office, reading nook, or den—complete the inviting upper level.Step outside to your own private outdoor retreat, where a large shared backyard is surrounded by mature landscaping and a tall wood privacy fence. The expansive wood deck, partially enclosed and highlighted by a vibrant custom mural, creates the perfect setting for relaxing or entertaining. An exposed aggregate patio and walkway seamlessly connect the home to the double detached garage, while additional apron and RV parking provide exceptional functionality and convenience. There is wiring under the deck for a hot tub, The upper unit also includes its own dedicated laundry. If the buyer want to have the upper laundry removed and stairs reinstalled from main floor to basement, the seller would be willing to do this prior to possession.The spacious basement offers incredible flexibility for multi-generational living or potential rental income, featuring two bedrooms, a large living area, full kitchen, three-piece bathroom, and separate washer and dryer. Rich in character, functionality, and investment potential, this unique property offers an exceptional opportunity in one of Calgary’s most desirable inner-city neighbor hoods. Please note the original stairs to the basement are under the floor of the main floor laundry if you want to have constant access to the lowel level after possession (id:51989)
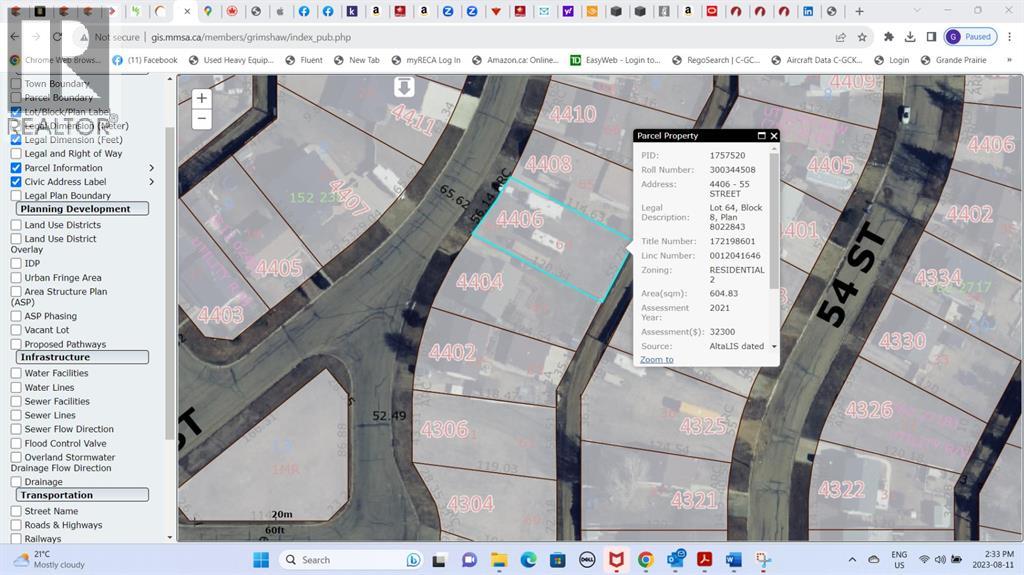
On Grimshaw’s Southwest side in a quiet residential neighborhood is this vacant lot. Build your home or bring a modular home and install it onto a foundation. Utilities are under the street at the front of the property. Drive by and have a look. (id:51989)
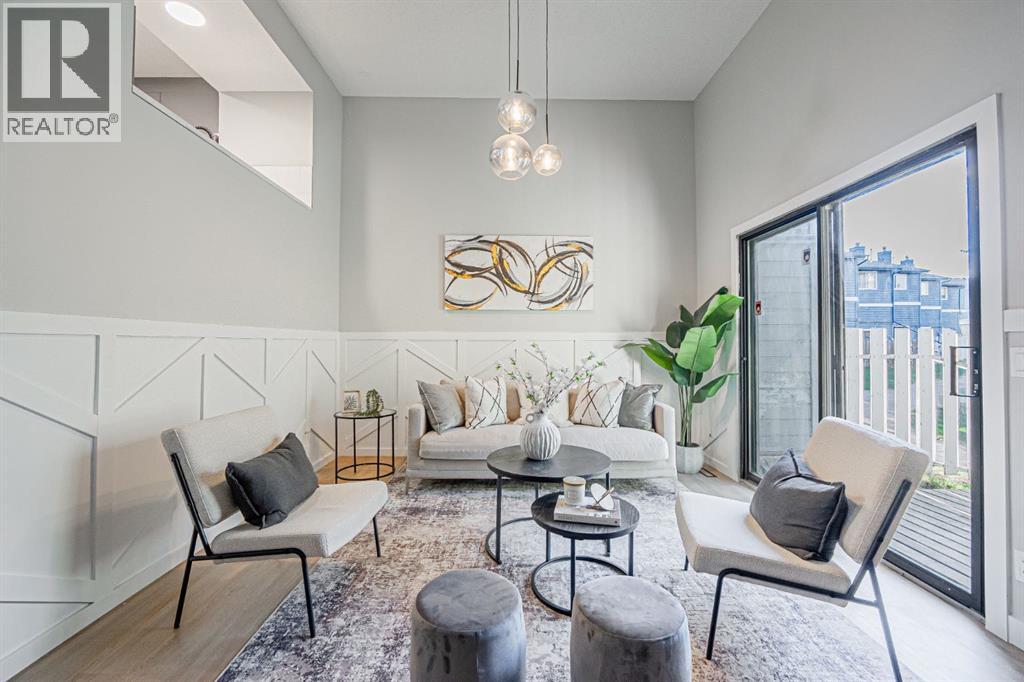
Price improved!! Great value for this fully renovated, move-in-ready 4-level split townhouse! Beautifully updated from top to bottom, this home offers the perfect blend of modern design, functional living, and unbeatable convenience in the heart of Marlborough. Located just steps from the CTrain station, bus routes, shopping, restaurants, schools, parks and every amenity imaginable, this is an ideal opportunity for first-time buyers, investors or anyone seeking a move-in ready home with exceptional walkability and transit access. Inside, you'll find a thoughtfully redesigned interior featuring a fully renovated kitchen with quartz countertops, updated cabinetry, tiled backsplash, undermount sink and brand new stainless steel appliance package including a microwave hood fan. The spacious vaulted living room is highlighted by a stunning designer-inspired floor-to-ceiling tiled fireplace, floating staircase and custom feature wall, while new lighting, fresh paint, updated trim and stylish finishes create a cohesive feel throughout the home. The renovated bathroom features a modern vanity, updated fixtures and beautifully tiled tub surround, while the custom-built stair railing with black spindles adds a high-end architectural touch rarely found in this price range. Additional upgrades include luxury vinyl plank flooring, tile and carpet throughout, updated interior doors and hardware, Ring smart doorbell, professionally serviced furnace with replaced blower and condensate pump, plus professional duct cleaning. Unlike many units in the area, this home also features a fully finished basement level offering additional functional living space perfect for a rec room, home office, gym or media area. Enjoy your own generously sized, private and quiet fenced backyard with deck ideal for relaxing or entertaining during the warmer months. The home also includes a covered attached parking stall for added everyday convenience. Pet-friendly complex (with board approval). Extra park ing spots can be rented for $20/month. Vacant and move-in ready with quick possession available. (id:51989)
Welcome to Copper Castle — a bold, unique, and one-of a-kind complex in Calgary’s inner-city. Defined by its copper and brick exterior. This distinctive industrial-modern design is far from your typical townhouse. Quietly tucked between the vibrant 17th Avenue and the prestigious community of Upper Mount Royal this location is truly unmatched. Offering over 1,300 sqft of bungalow-style living, this unit delivers all the modern upgrades in the comfort of single-level living. Inside, an spacious open floor plan. Large triple-pane windows face the front of the unit. The living room is anchored by a modern two-sided gas fireplace, creating warmth and comfort. The generous size dining room flows seamlessly into the contemporary galley kitchen - featuring white shaker cabinetry, stainless steel KitchenAid appliances, subway tile backsplash, and marble-granite countertops. Through the kitchen is your walk-in pantry and your main-floor laundry room. Both bedrooms are generously sized. The primary features a walk-in closet and a fully tiled 4-piece ensuite, complete with a shower and freestanding soaker tub. A separate stairwell leads directly to your oversized garage (with driveway), providing exceptional storage and parking flexibility. At the rear of the garage — a recently updated flex space that creates the perfect setup for a home office, gym, or creative studio. Additional storage space is found in the utility room. This home is also equipped with central AC and a newer hot water tank (2021). Whether you're looking to downsize or if you are buying your first home, this home is one you won’t want to miss. Book your showing today! (id:51989)
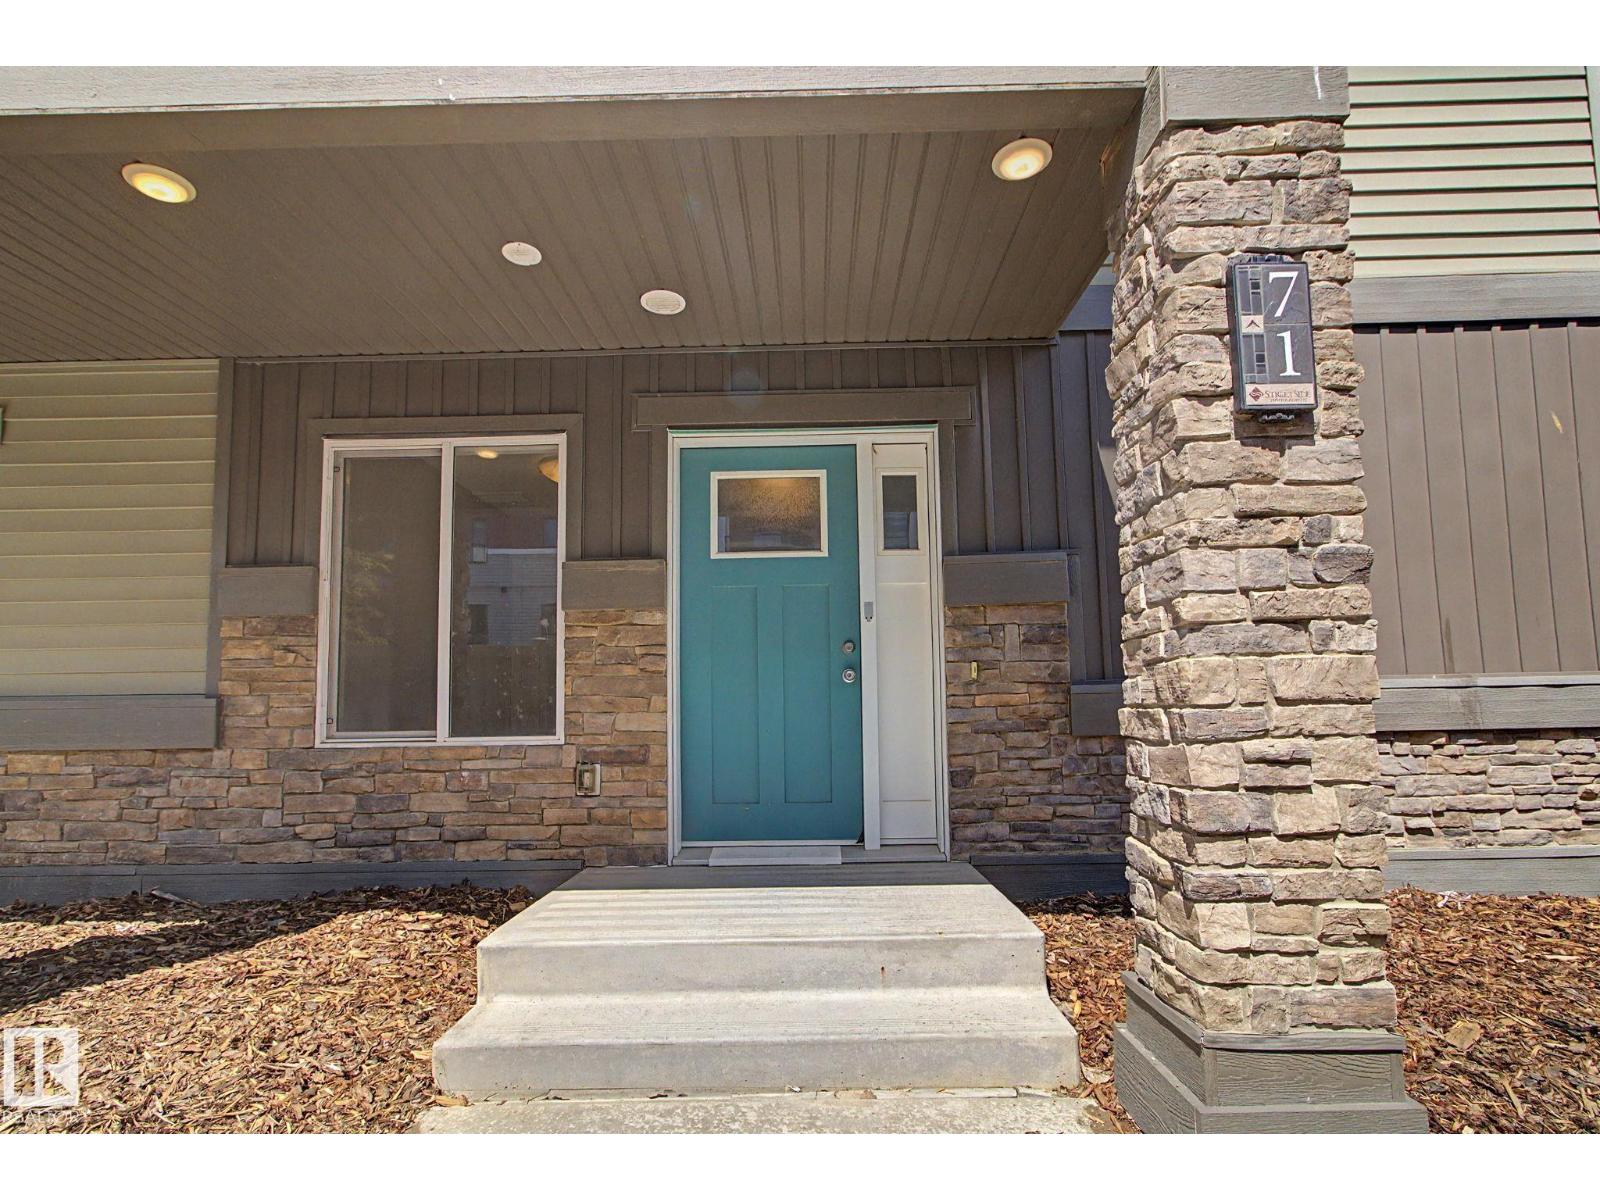
LOW CONDO FEES, Quartz countertops, SINGLE ATTACHED GARAGE, lots of storage, TONS of natural light, AND in a really great location?!? Look no further! This well planned 1 bed, 1 bath condo is great for young professionals, first time buyers, or a young family just starting out! Office space as you come in from the garage, large closet, and a crawl space under the stairs for storing all the things make up the main floor. Upstairs, you'll find a cute seating nook under the window, and a large family room that opens to the kitchen. Quartz countertops stainless steel appliances, and a decent sized island for an apartment make this kitchen perfect for entertaining AND creating your chef inspired meals! Stacked washer/dryer combo is hidden neatly away between the kitchen and bedroom. The Primary suite is large enough to accommodate a king bed, and has a walk in closet and plenty of natural sunlight! Quick access to Henday, Whitemud, shopping, schools, parks and golf ensuring an exceptional quality of life! (id:51989)