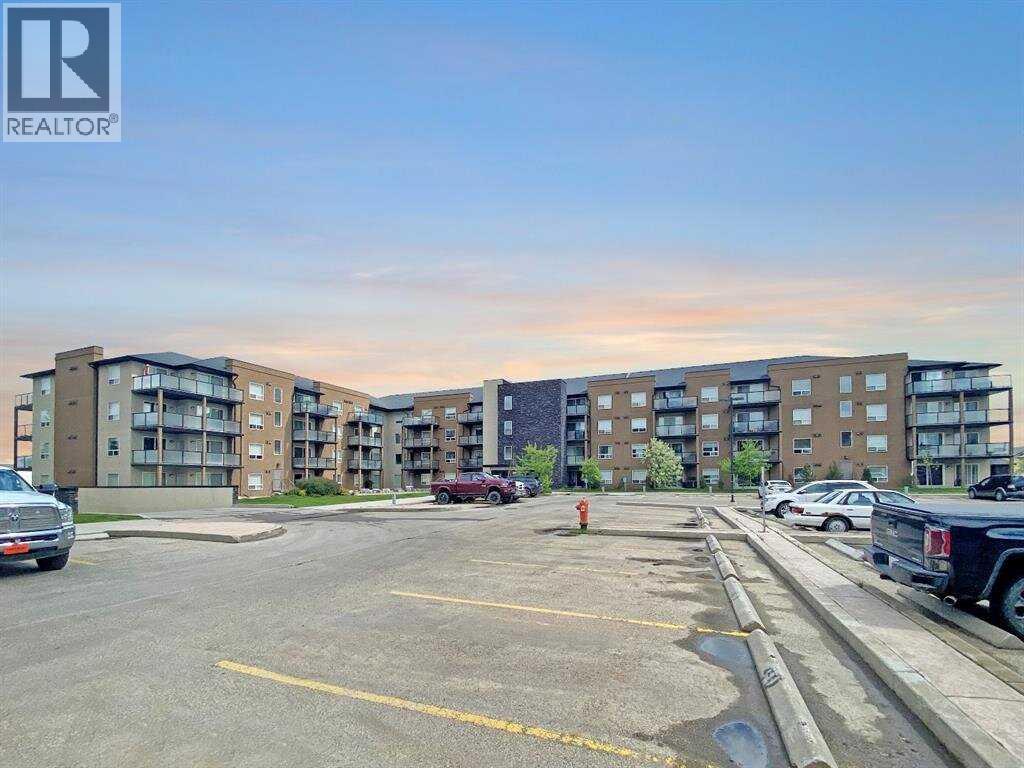
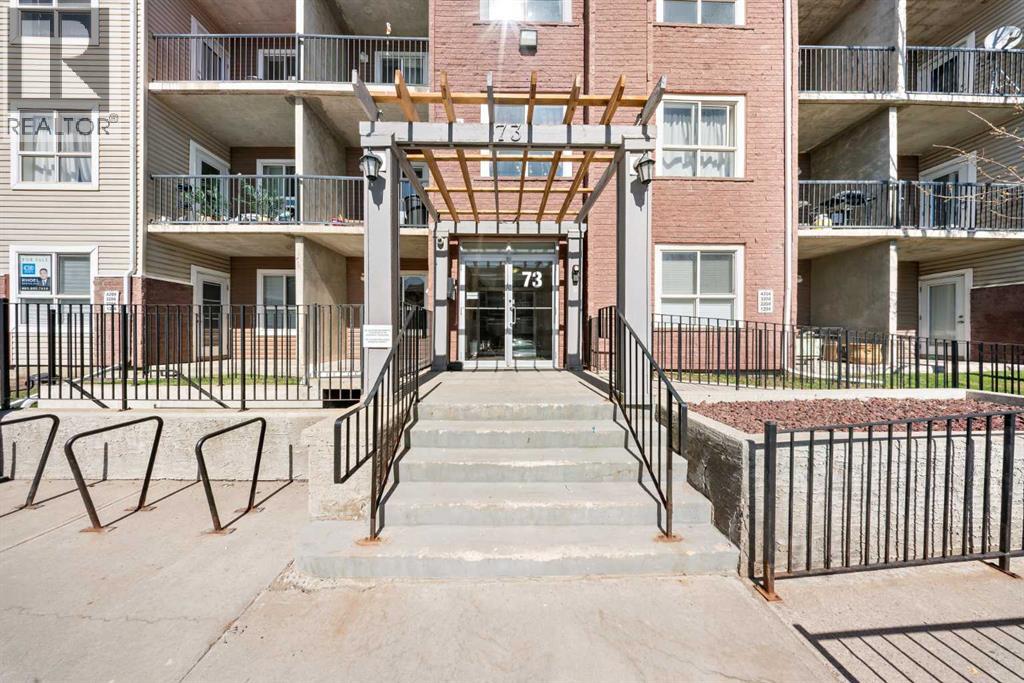
Investor Alert! 1 bed + den, 1 bath condo located on the third floor in Aurora Estates. Kitchen, living and dining area are all open and bright. Access to balcony off the living room where you have a natural gas bbq hook up. French doors off the living area lead to the den with a walk in closet. Spacious bedroom, full bathroom and private in-suite laundry complete this unit. No carpet! Laminate and lino throughout. 1 heated underground parking stall. Also access to the onsite gym. Heat and water included in condo fee. Currently tenant occupied until November 30, 2026. (id:51989)
Welcome to Compass Erin Woods! This beautifully maintained 1 -bedroom condo offers incredible value with a bright, open concept layout and titled underground parking in a secure concrete building. Located on the third floor, this home features large windows and sunny southeast-facing balcony that fills the space with natural light. Thoughtfully designed kitchen showcases granite countertops, modern lighting and plenty of cabinet space, flowing seamlessly into the spacious living area with engineered hardwood flooring. A versatile nook beside the kitchen is perfect for a dining area. The generous bedroom features updated French doors, while the stylish bathroom includes granite counters and relaxing soaker tub. Enjoy the convenience of condo fees that include ALL utilities, plus secure heated underground parking. Ideally located with a quick access to Deerfoot Trail, Stoney Trail, downtown Calgary, shopping , transit and major industrial areas. Whether you're a first time home buyer, downsizer or investor this is an excellent opportunity to won a move-in ready home in a well managed complex. (id:51989)
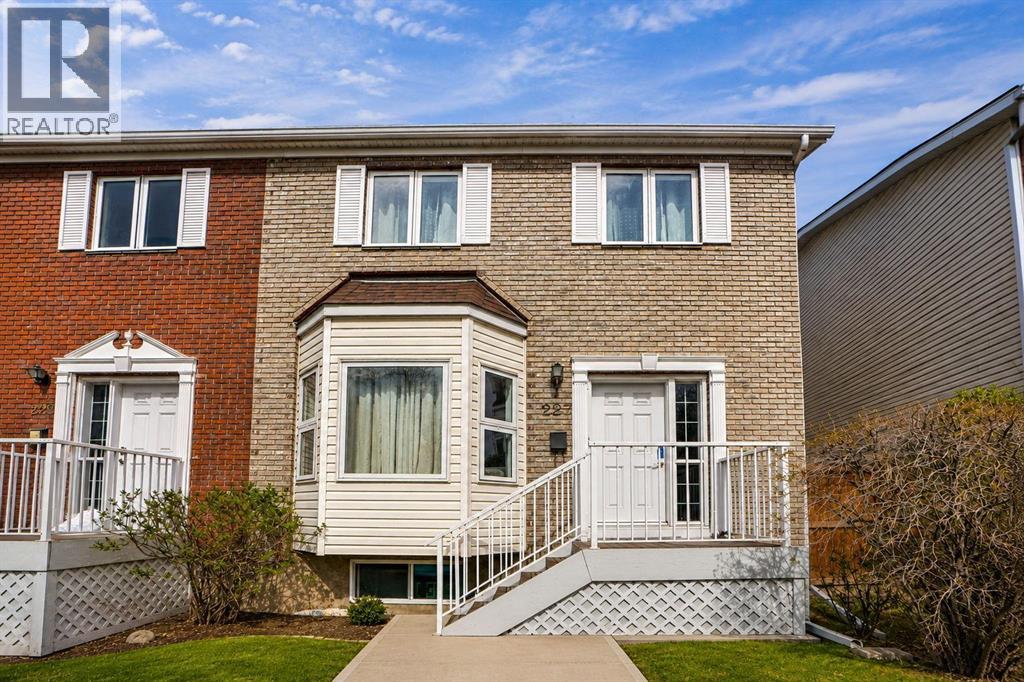
Price adjusted further for a quick sale. FULLY Renovated End Unit Townhome in Citadel !with ver $75,000 upgrades in 2025. Nestled on a quiet residential street in the desirable family-friendly community of Citadel in the Palisades. An end unit townhome offers over 2,270 sq. ft. of developed living space and exceptional curb appeal. Thoughtfully updated in light contemporary tones with stylish feature wall accents, this home showcases numerous upgrades, including: Exotic engineered hardwood flooring on all three levels, new carpet in all 3 bedrooms, updated baseboards, Fresh paint, new lighting, new rear door and window trim throughout, plus brand-new WINDOWS(except Basement and Door Windows) • A fully renovated kitchen with sleek cabinetry, granite countertops, and Samsung stainless steel appliances—including fridge, dishwasher, electric stove, and commercial-style hood fan • Updated bathrooms featuring new granite counters, modern vanities, toilets, and flooring • A fully developed basement with the same engineered hardwood flooring • Professionally cleaned ductwork and furnace The functional, family-friendly layout features 3 bedrooms, 2.5 bathrooms, and a redesigned kitchen ideal for both daily living and entertaining. Enjoy a cozy family room with fireplace, a bright living room, a separate dining area, and a large basement flex space perfect for recreation, games, or a home office. The laundry area includes a new Samsung front-loading washer and dryer. Outside, you’ll find a private fenced yard, a spacious double detached garage, and a paved rear lane for easy access. Well-managed condo (replaced windows, includes lawn care (front and rear), and snow removal—offering low-maintenance living at its best). With quick access to Stoney Trail, schools, parks, shopping, dining, and transit, this move-in ready gem is a must-see. Welcome home to style, space, and convenience (id:51989)
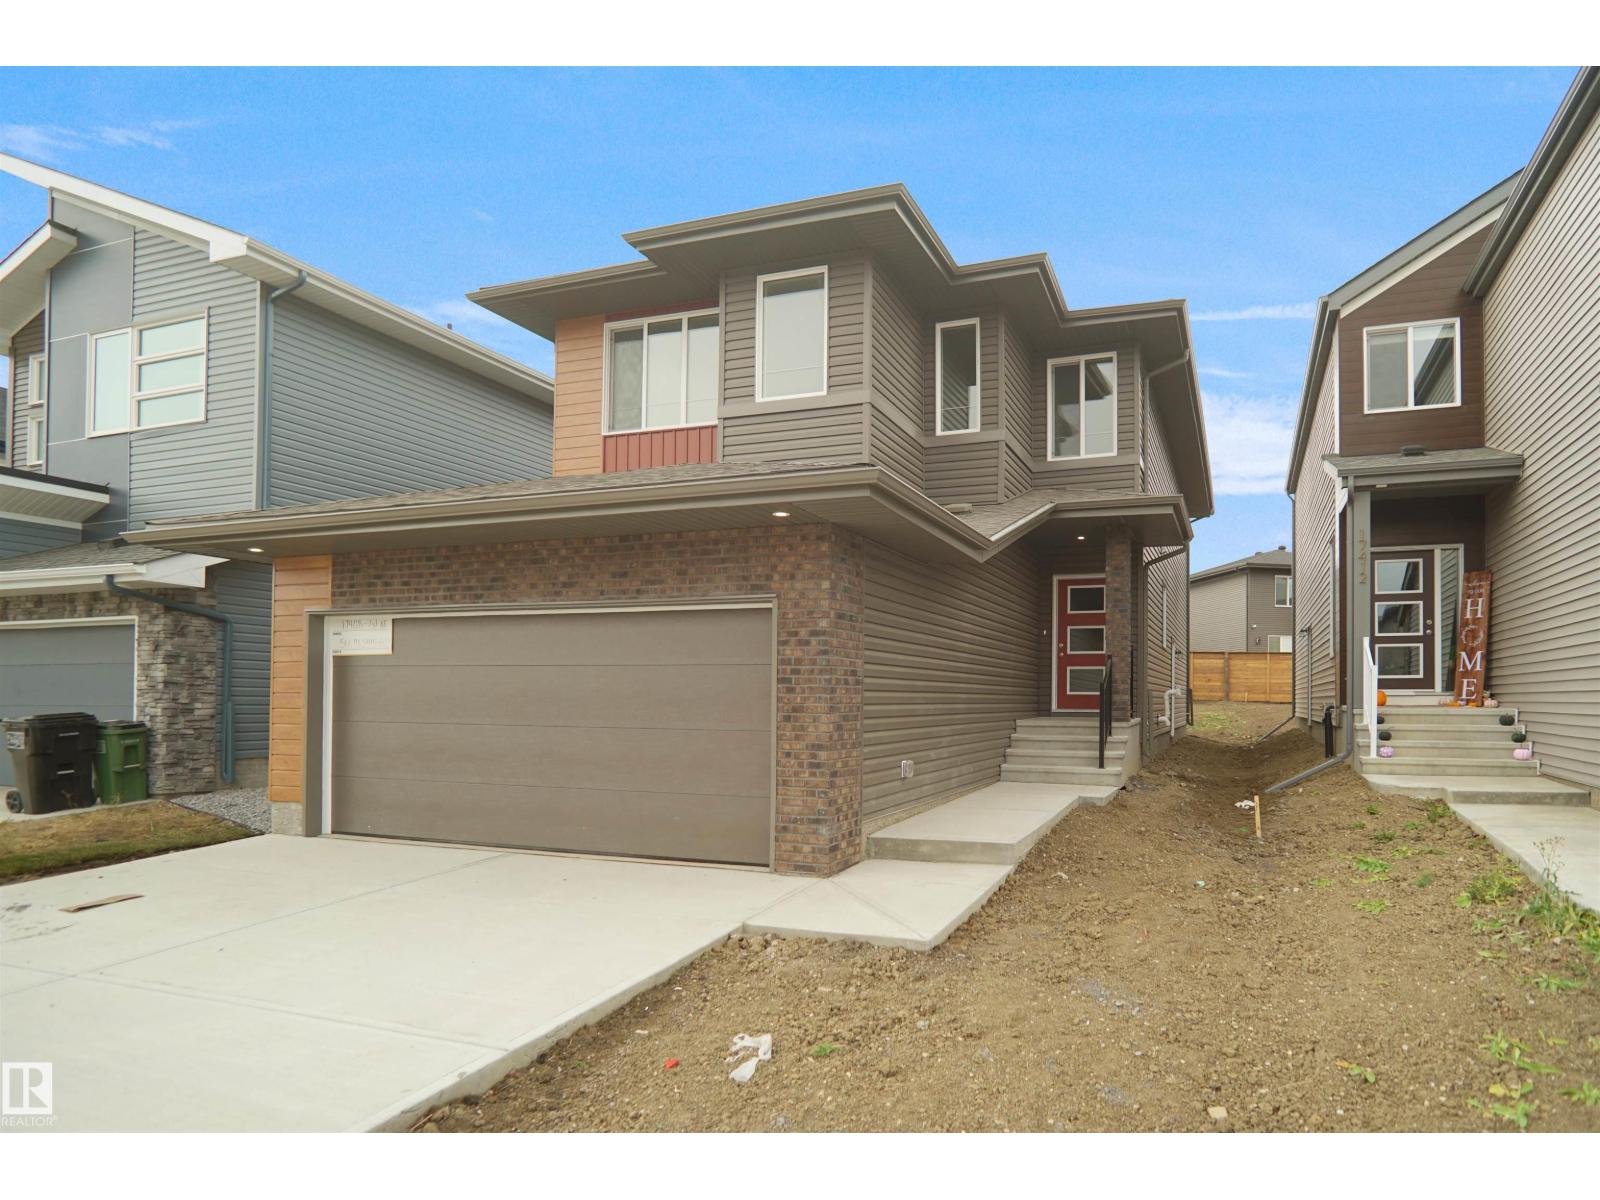
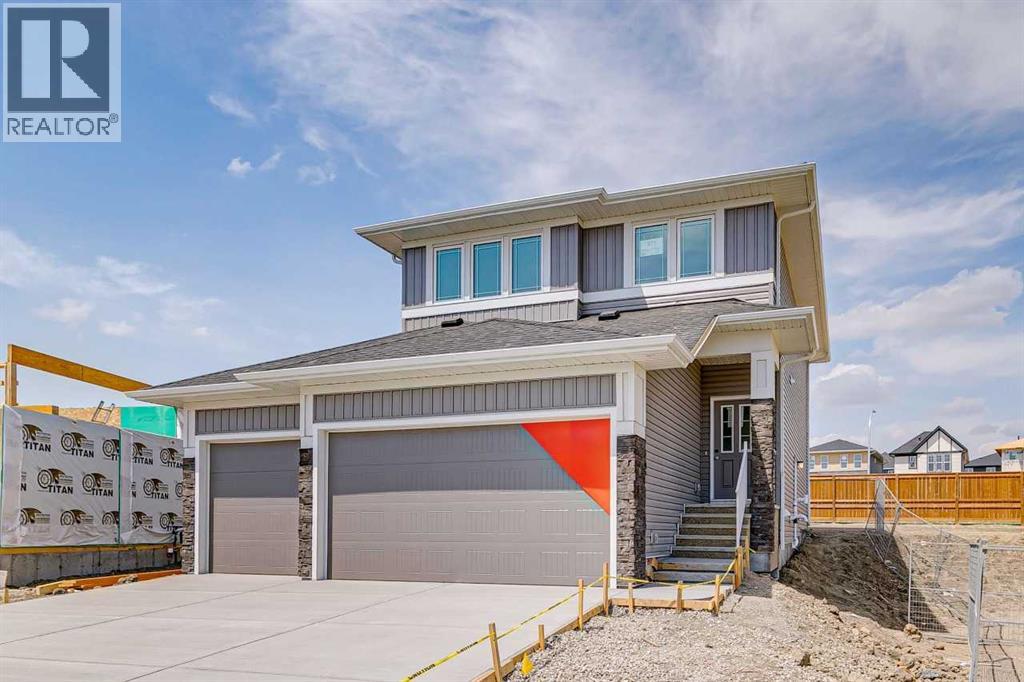
Welcome to the “Columbia” built by the award winning Pacesetter homes and is located on a quiet street in the heart Southcreek. This unique property in Southcreek offers nearly 2160 sq ft of living space. The main floor features a large front entrance which has a large flex room next to it which can be used a office if needed, as well as an open kitchen with quartz counters, and a large walkthrough pantry that is leads through to the mudroom and garage. Large windows allow natural light to pour in throughout the house. Upstairs you’ll find 3 large bedrooms and a good sized bonus room. The unspoiled basement is perfect for future development. This is the perfect place to call home. Close to all amenities. *** Home is under construction and will be complete by October 2026 the photos being used are from the same style home recently built colors may vary *** (id:51989)
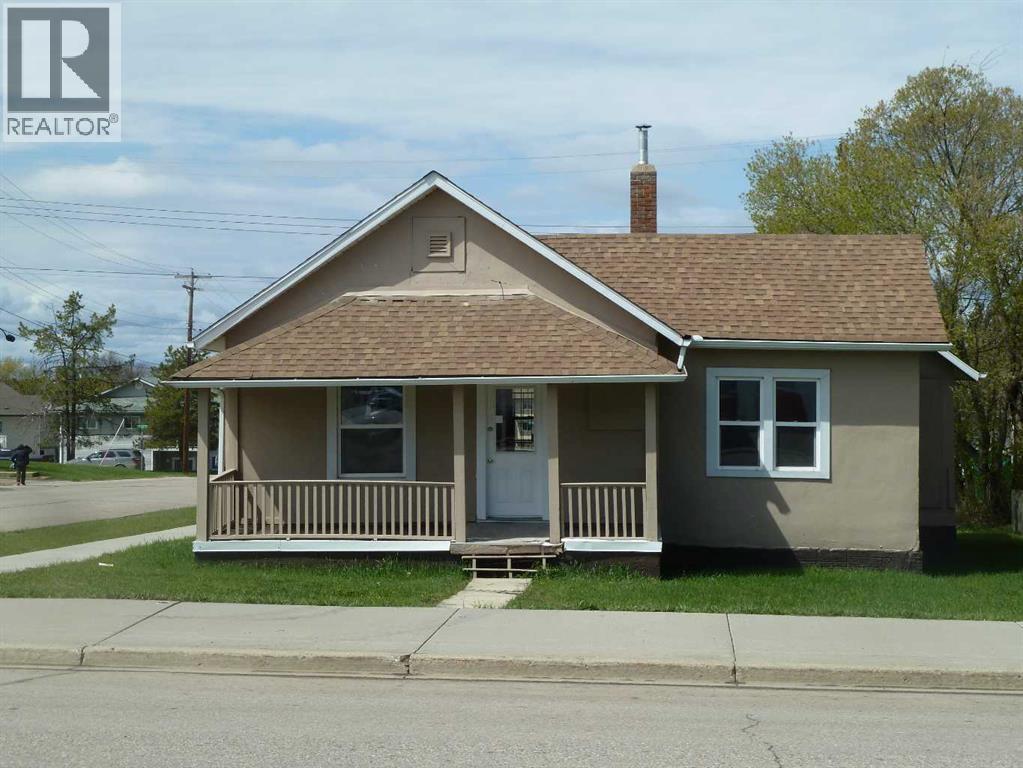
Perfect Family Home or Investment Opportunity! Discover the potential of this charming 4-bedroom, 2-bathroom home, ideal for families or savvy investors alike! With two bedrooms located upstairs and two downstairs, this layout offers flexibility and comfort for everyone. The beautiful oakwood kitchen cabinets add a touch of elegance, making meal prep a delight. The spacious living room provides a welcoming atmosphere. Step outside to the expansive backyard, ready for you to create your dream outdoor oasis! Conveniently located close to schools, this property is fully fenced for privacy and security. Many recent upgrades include new exterior doors and windows, enhancing both functionality and curb appeal. Don’t miss out on this fantastic opportunity to invest in a property that's move in ready!! (id:51989)
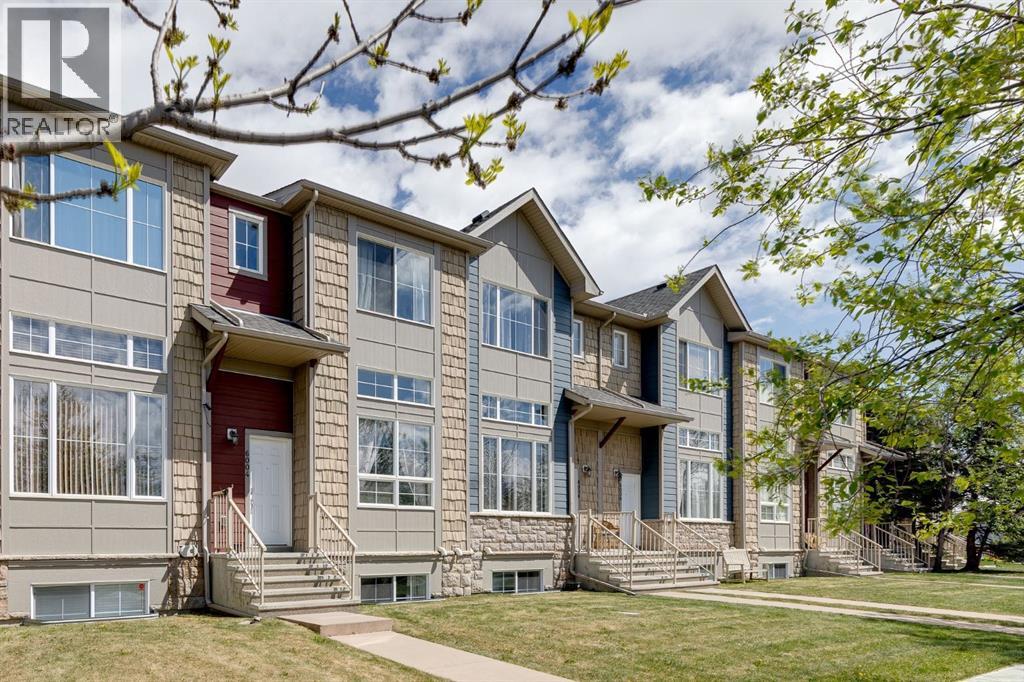
NEW PRICE!! ** Welcome to this Fully Finished Townhouse with Large Living Spaces and a Double Attached Garage in Bayside! When you enter this home, you will immediately notice the soaring 12 ft ceilings and lots of natural light from the Oversized Windows in the Main Living Room. Up a few steps is the Large Kitchen with beautiful Maple Cabinetry with Granite Countertops, Pantry, Island with extra storage, and a Dining Space. The Balcony off the Kitchen is the width of the Townhouse and a great place to relax. The Upper level features the Primary bedroom with 4 pc ensuite and walk in closet. Two additional bedrooms, another 4 pc bathroom, plus the laundry finish this level. The Lower level has access to the Double Attached Garage, and the Finished Recreation Room / Family Room. This home also has a HOT WATER ON DEMAND System. Located close to Transportation, Restaurants, Pathways, and more. This great Townhouse is ready for you to make it yours. (id:51989)
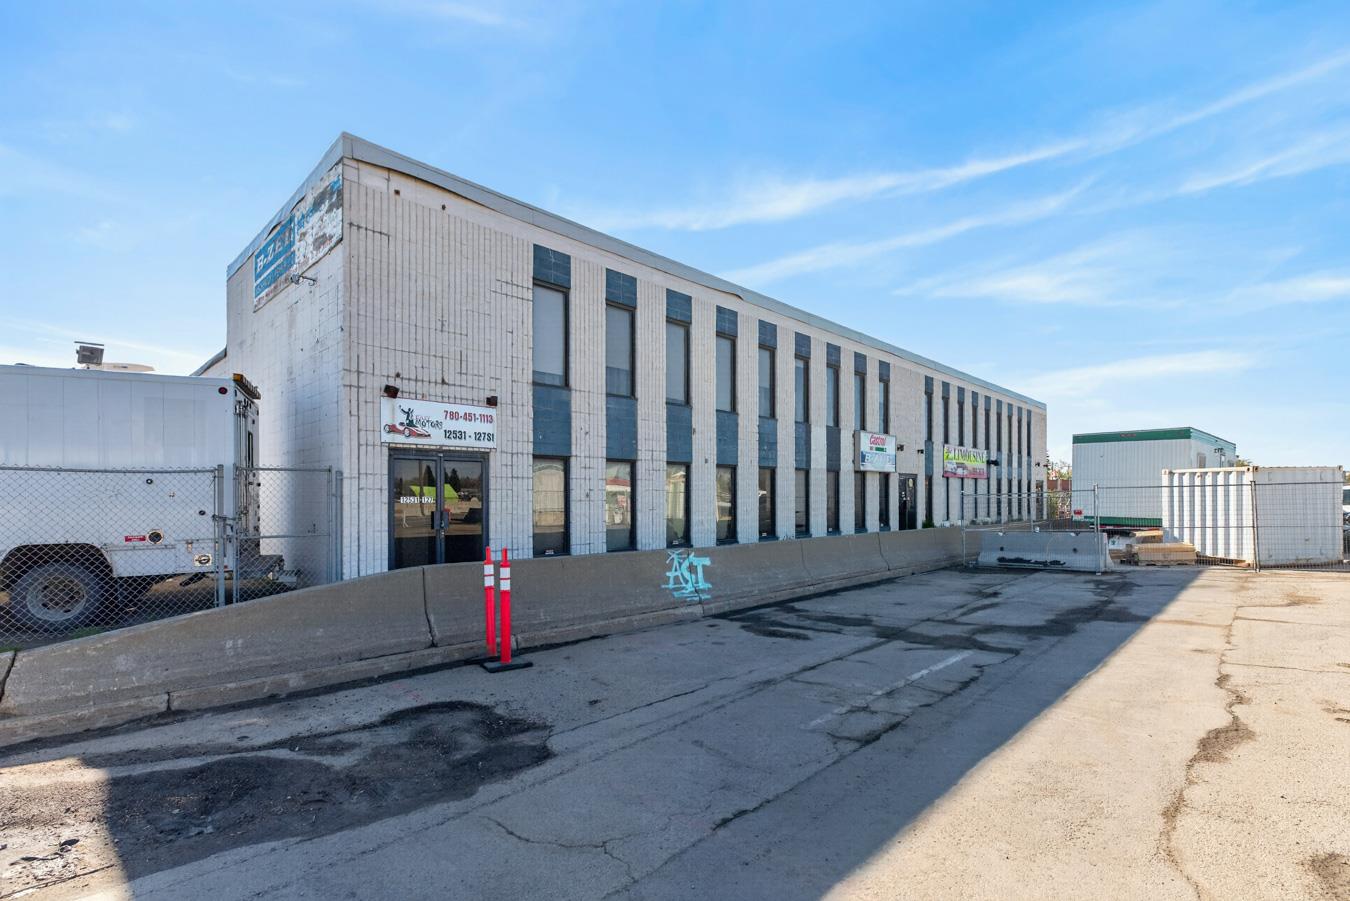
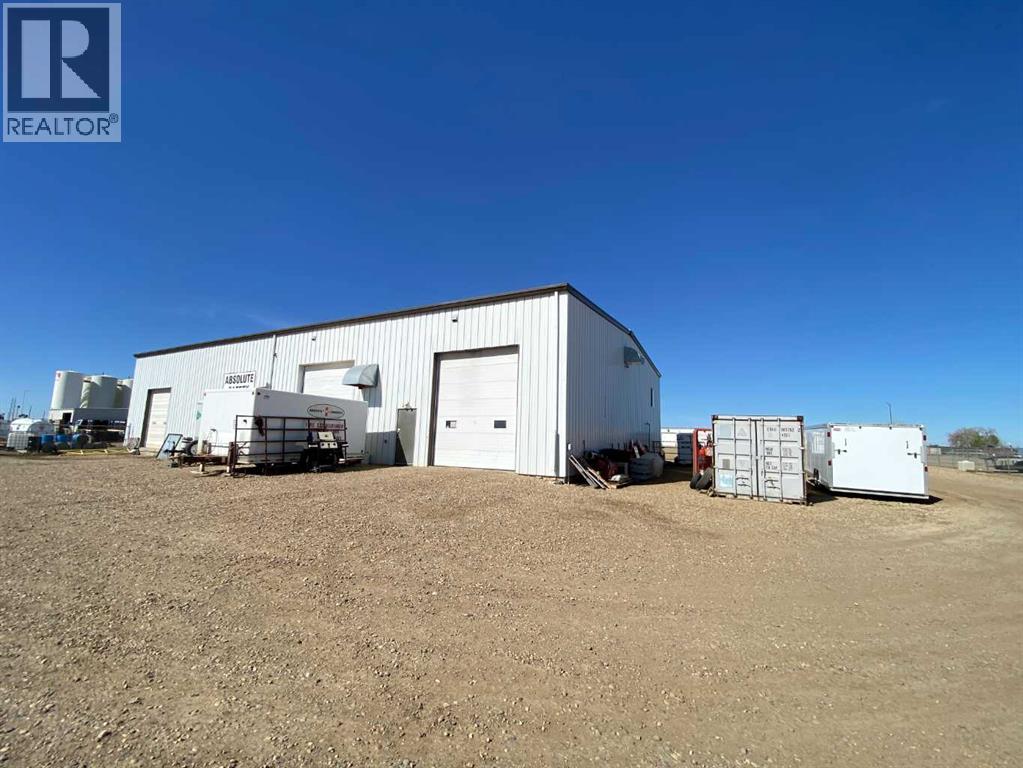
Property is well located for several uses. Building is approx 6000 sqft lined and finished inside with a mezzanine floor for office usage or storage. Building has been divided into 3 bays with, one tenant using 2 bays. and current owner using the 3rd. All bays have a 10 x 12 overhead door with openers. Each bay has its own meter for utilities. Great yard space of approx 3.25 acres with northside having a gated and security keypad opening for the RV storage section and other items. Yard is compacted and well packed gravel for any type of usage. (id:51989)
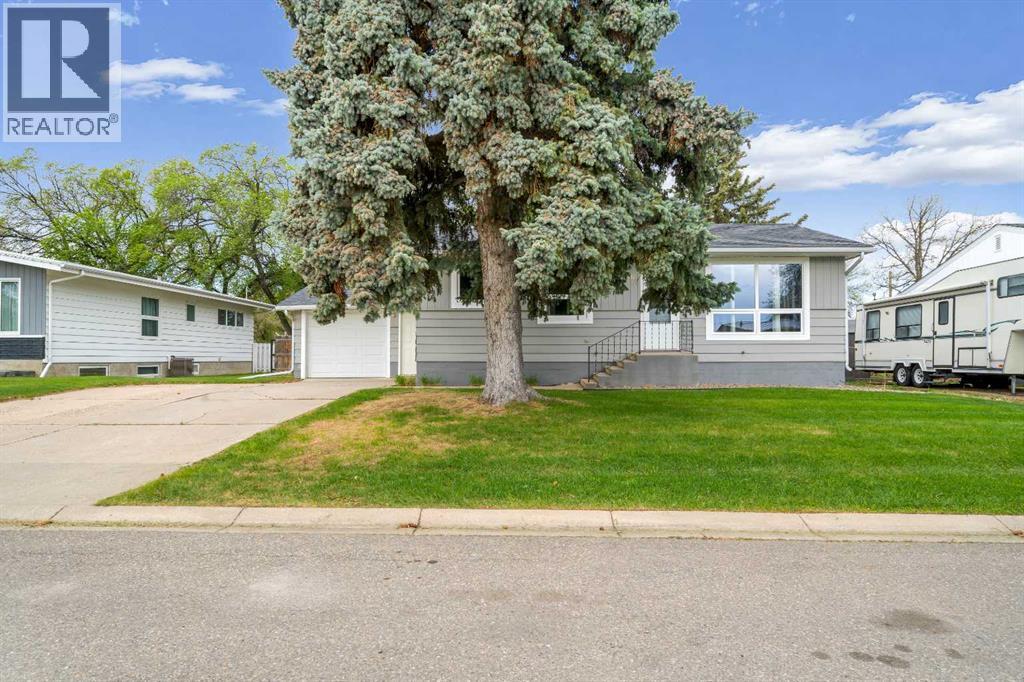
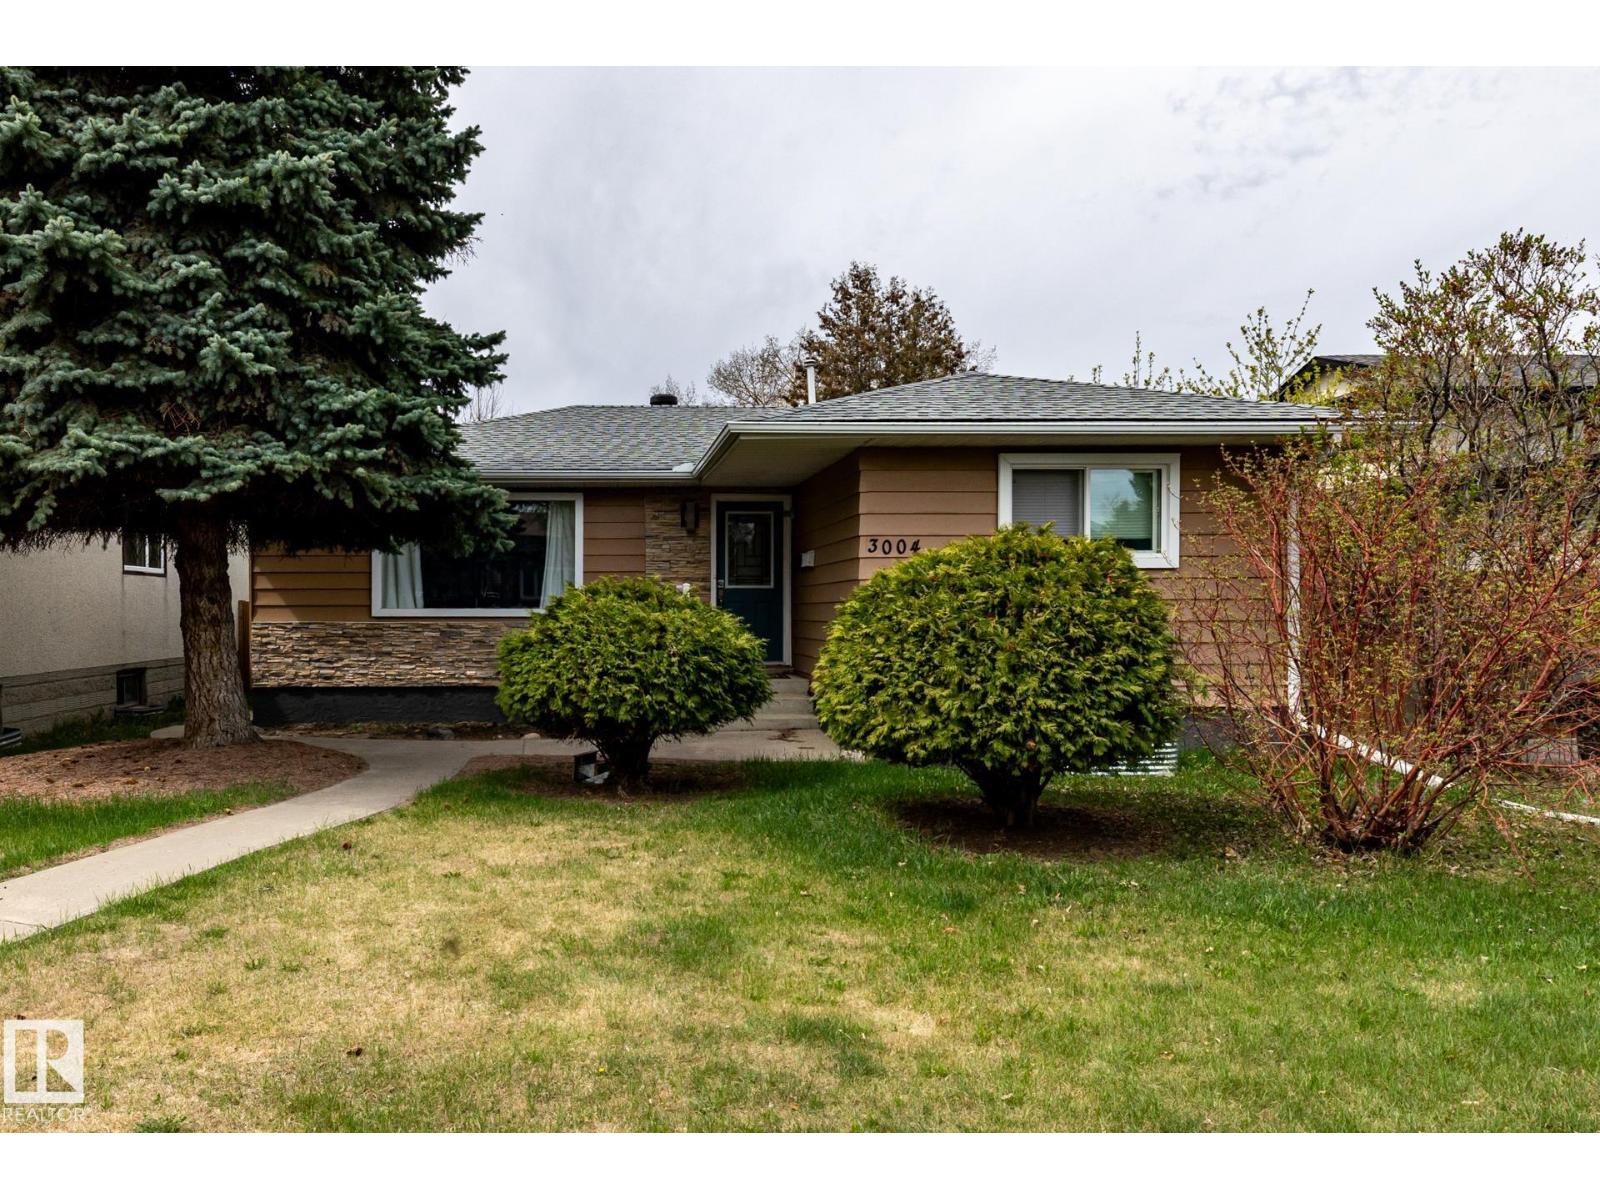
Welcome to Kameyosek! This stunning bungalow offers beautiful curb appeal, a freshly updated exterior, and a bright, turn-key main floor. Enjoy an open living and dining area, plus a stylish kitchen with quartz countertops and stainless steel appliances. The main floor features 3 bedrooms and a 4-pc bath. The fully finished basement adds great flexibility with 2 bedrooms, a 4-pc bath, and a spacious family room. Outside, you’ll find a landscaped, fully fenced backyard, perfect for gatherings, along with an oversized double detached garage. Ideally located just steps from Grey Nuns Hospital and close to Mill Woods Recreation Centre, shopping, parks, and amenities. With easy access to Calgary Trail, Whitemud Drive, South Edmonton Common, the River Valley, and Edmonton International Airport, this home offers comfort, convenience, and excellent value in a vibrant community. (id:51989)
Welcome to this thoughtfully designed 3-bedroom, 2.5-bath home in the growing community of Bridgeport, built by NuVista Homes. Featuring 9’ ceilings on the main floor and foundation, this home offers a bright and open layout ideal for modern living. The main floor showcases luxury vinyl plank flooring and a stylish kitchen complete with quartz countertops, extended upper cabinetry, and an upgraded Samsung appliance package. The open-concept living area is centered around an electric fireplace with full-height tile surround, creating a warm and inviting atmosphere. A side entrance provides excellent future potential for basement development. Completing the home is a rare triple car garage, offering exceptional storage and everyday convenience. Designed for comfort, flexibility, and long-term value in the growing Bridgeport community. (id:51989)
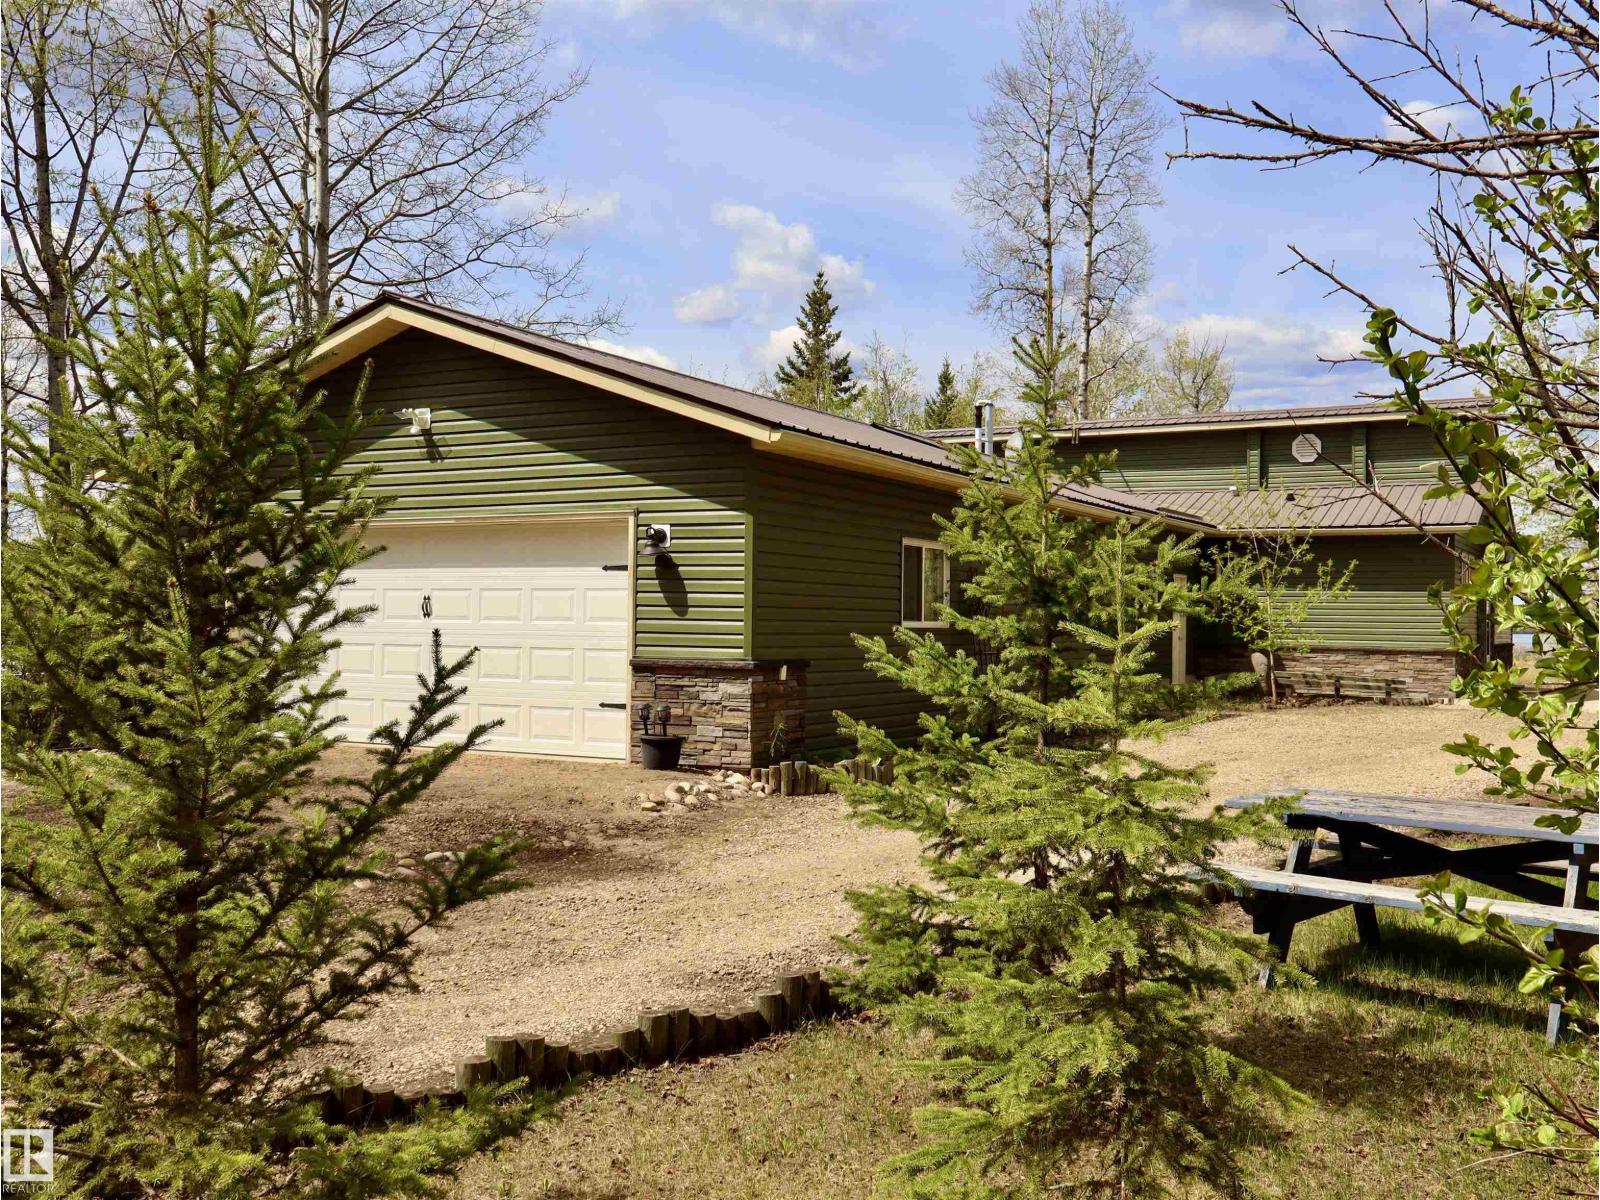
LAKEFRONT PROPERTY! Escape to the peaceful beauty of Thunder Lake with this incredibly well maintained waterfront retreat, the perfect summer getaway or year-round home where every day feels like a vacation. Enjoy breathtaking lake views, stunning sunsets and the relaxing atmosphere only true lake living can offer. The 1637 sqft home features two bedrooms, spacious living room, kitchen, bathroom, laundry area and an unfinished flex space ideal for a future primary suite or extra living area. The huge sunroom with fireplace is the perfect place to unwind while taking in the amazing lake views year-round. Lovingly maintained with new siding, this property also offers a heated oversized double detached garage perfect for hobbies, storage, or all your lake toys. RV parking complete with power and sewer hookups makes hosting family and friends easy. A rare opportunity to own a beautifully cared for lakefront escape! (id:51989)