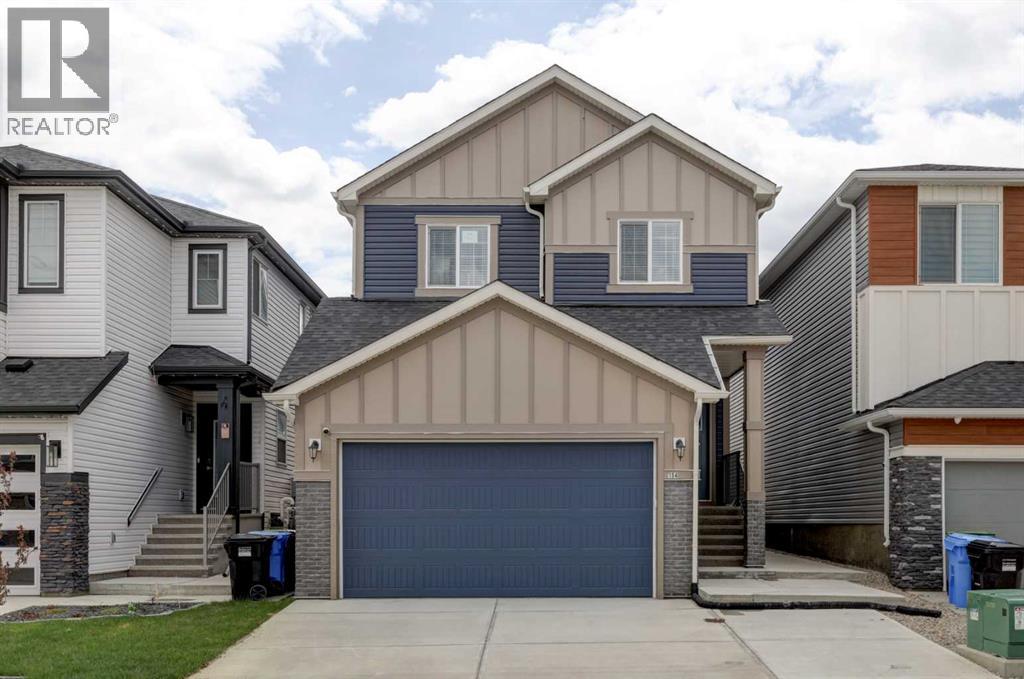
Open House Saturday, May 23, 2:00-4:00 p.m. Welcome to this beautifully upgraded home in the highly sought-after community of Ambleridge, offering the perfect blend of modern comfort, income potential, and an exceptional location. Boasting over 2,000 sq ft of above-grade living space, this thoughtfully designed home features a bright and open main floor with spacious living and dining areas, ideal for both everyday living and entertaining. Large windows flood the home with natural light, enhanced by the highly desirable south-facing backyard, creating a warm and inviting atmosphere throughout the day. Upstairs, you’ll find a well-appointed layout with generous bedrooms, including a spacious primary retreat complete with a walk-in closet and a luxurious 5-piece ensuite. A bonus family room and upper-floor laundry add both comfort and convenience for modern family living. One of the standout features of this home is the 2-bedroom legal suite, offering approximately 870 sq ft of developed living space. Complete with its own kitchen, living area, bedroom, and full bathroom, it provides excellent flexibility for rental income, extended family, or private guest accommodation. Double attached garage with ample storage Located in a vibrant and growing northwest community, this home offers access to parks, pathways, and future amenities, making it an excellent choice for families and investors alike. This is a rare opportunity to own a move-in-ready home with income potential, premium upgrades, and an unbeatable setting. (id:51989)
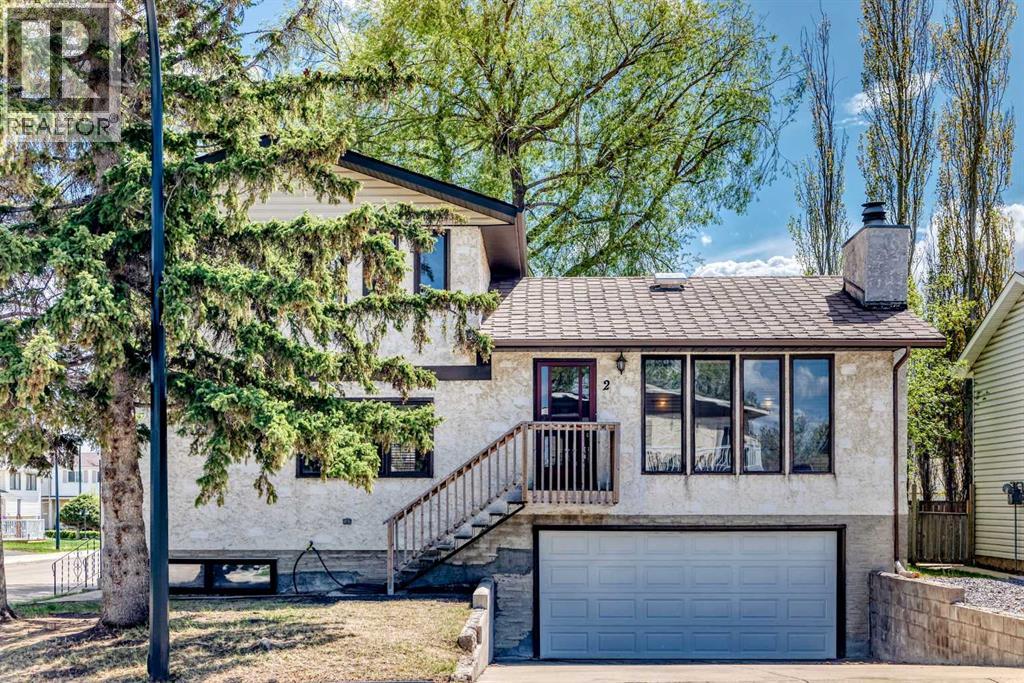
This nicely maintained property in a quiet neighbourhood is packed with recent updates, is clean, and shows well. The bright, functional kitchen features generous counter space, a built-in dishwasher, a convenient pantry, and a large eating area filled with natural light. Both the kitchen and dining area boast new flooring installed within the last five years. The adjacent oversized living room features a cozy wood burning fireplace with gas log lighter, while there is an impressive open front entry. The spacious primary bedroom offers two closets and a 4-piece ensuite with a "cheat" door for dual access. All three bathrooms in the home have been tastefully updated. Upstairs you’ll find 3 generously sized bedrooms, with one having garden doors opening onto a private balcony (newly replaced 5 years ago), and another with three bright windows. The family room provides direct access to the large 20' x 10' deck. Additional highlights include a main-floor laundry room with a built-in ironing board, laundry sink, and plenty of cabinets, and central air conditioning. The basement offers a spacious bonus room, generous storage room, and cold room. The OVERSIZED 31' x 21' attached, heated garage comes complete with an opener, two remotes, and a separate exterior entrance. This home has been thoughtfully updated with new interior paint and new interior doors throughout, over the last five years, a new high-efficiency furnace (2018), and a new hot water tank (2022). Outside, enjoy the attractive new flower beds with fresh rock and established perennials, plenty of parking, and a landscaped fenced yard with irrigation and additional parking. The yard will have fresh topsoil added and be seeded. This property is located on a large corner lot, and is close to all amenities. Iti would make a great family home, or an excellent addition to an investment portfolio. (id:51989)
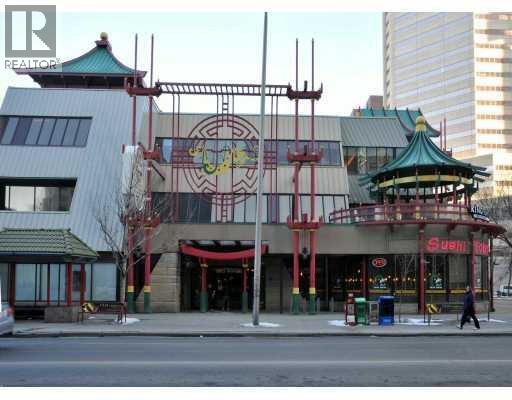
Awesome location! best Price ever! A rare opportunity to own this store on the main floor in the Dragon City Mall inChinatown street facing with windows access. This well established Mall is located in the heart of Downtown Calgary. Dragon City is the biggest mall & most recognized landmark in Chinatown. Retail traffic generated 7 days a week & features elevator access from the underground parking facility or 3 street level entrances at grade. There are restaurants, bakery, fashion boutique, bubble tea, book store, pharmacy, cellular phone repair, beauty products, massage clinic, Jewelry Stores, medical centre, etc. Rented with current lease ending November 30 2026. Please contact us for more details & showing. (id:51989)
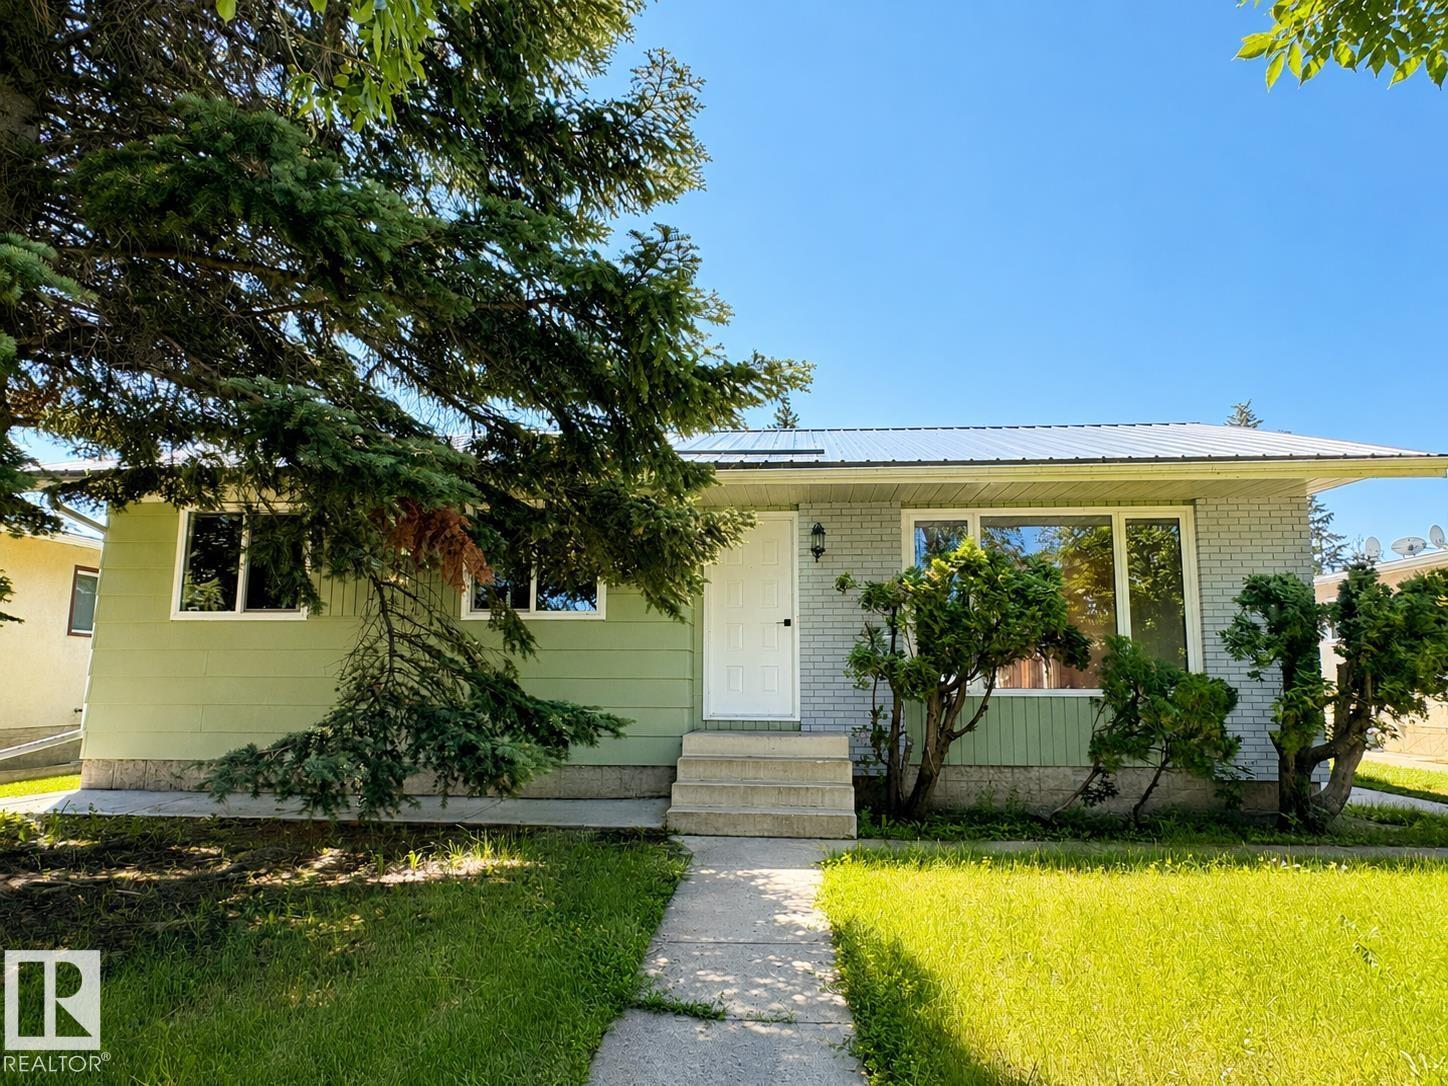
Renovated & Ready To Go! The perfect blend of comfort, convenience and modern living. This bungalow is sure to impress from the moment you step inside. Spacious living room with abundant natural light and dining area features sliding door that leads onto a deck, providing seamless indoor-outdoor flow. Well equipped kitchen with ample cabinetry and pantry. 5 bedrooms + 4 baths including 2 primary bedrooms with 2 pc ensuites. Fully developed basement offers a rec room, laundry, tons of storage space & a beautiful 3pc bath with oversized tiled shower. Tons of upgrades including, bathrooms, vinyl plank flooring, trim, doors, windows, Hot water tank, paint, electrical and so much more. Landscaped yard is mostly fenced and includes mature trees, concrete walk ways, back alley access and a detached double 22' X 24' garage! Located just a few blocks from the lake, walking/ biking trails & within walking distance to local amenities & schools! Welcome to Your Family's Happy Place! (id:51989)
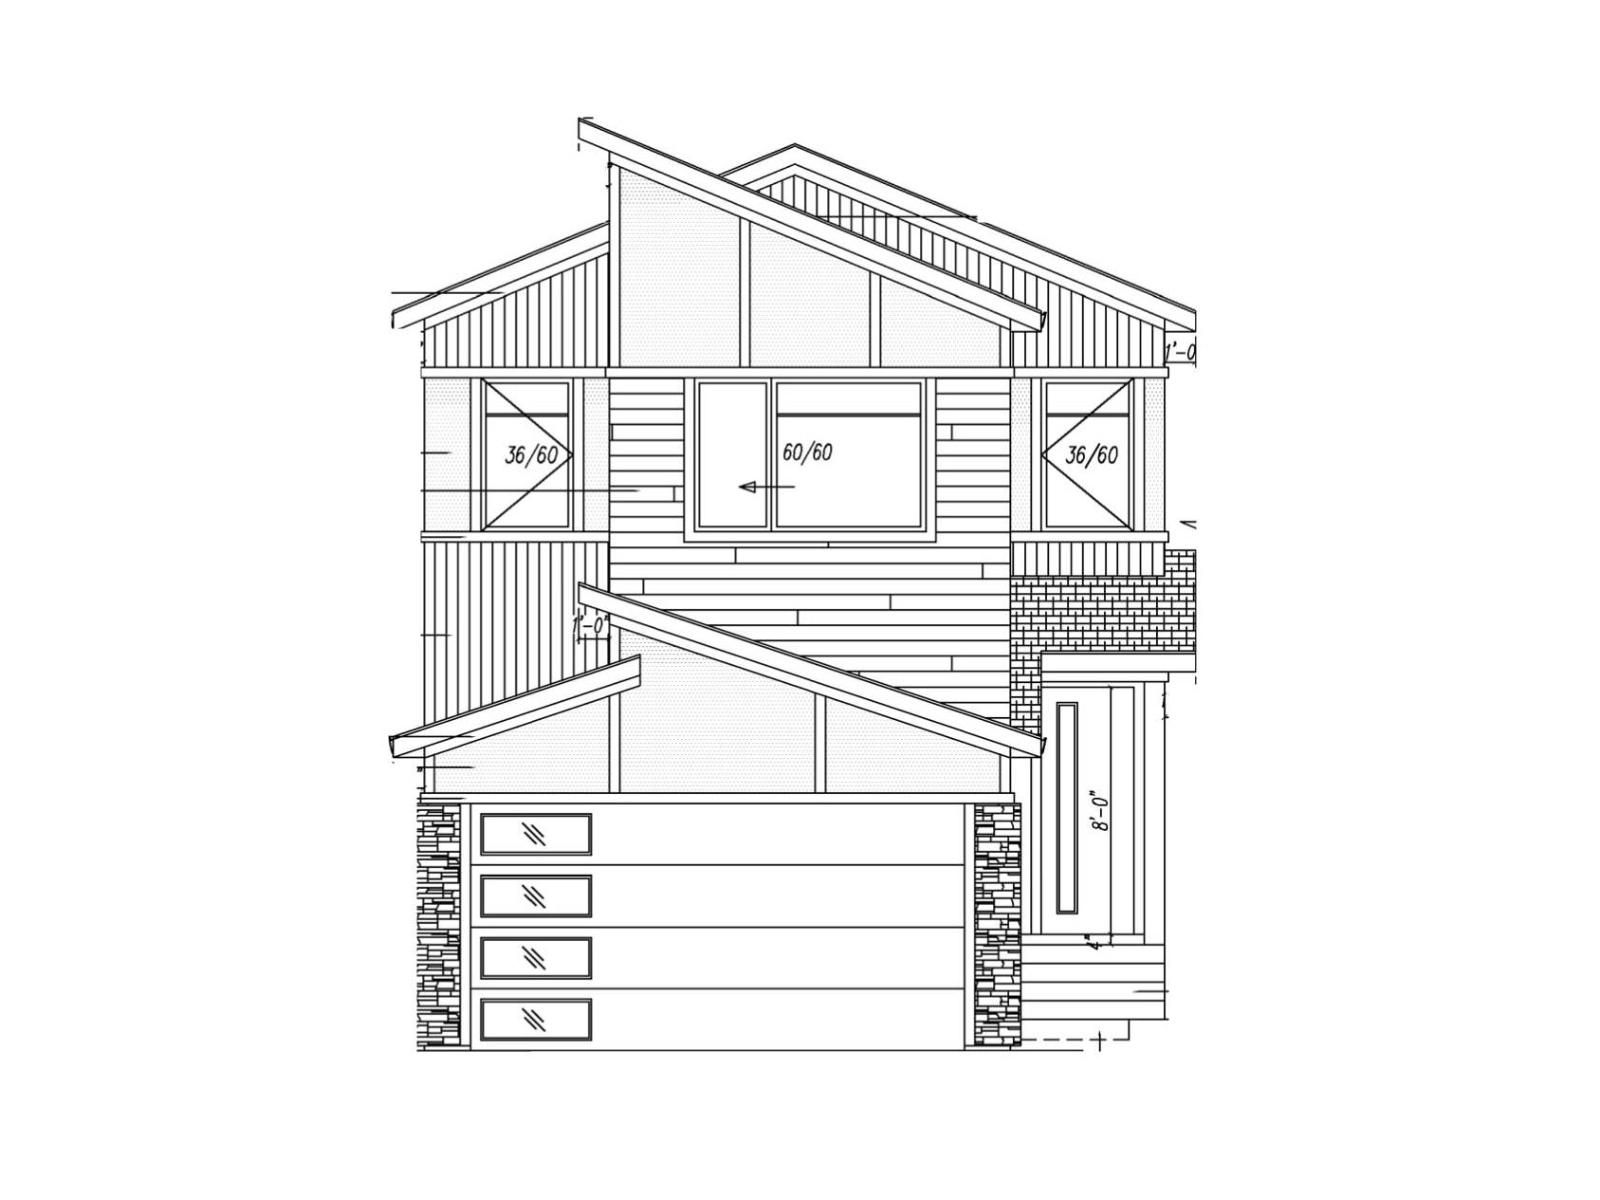
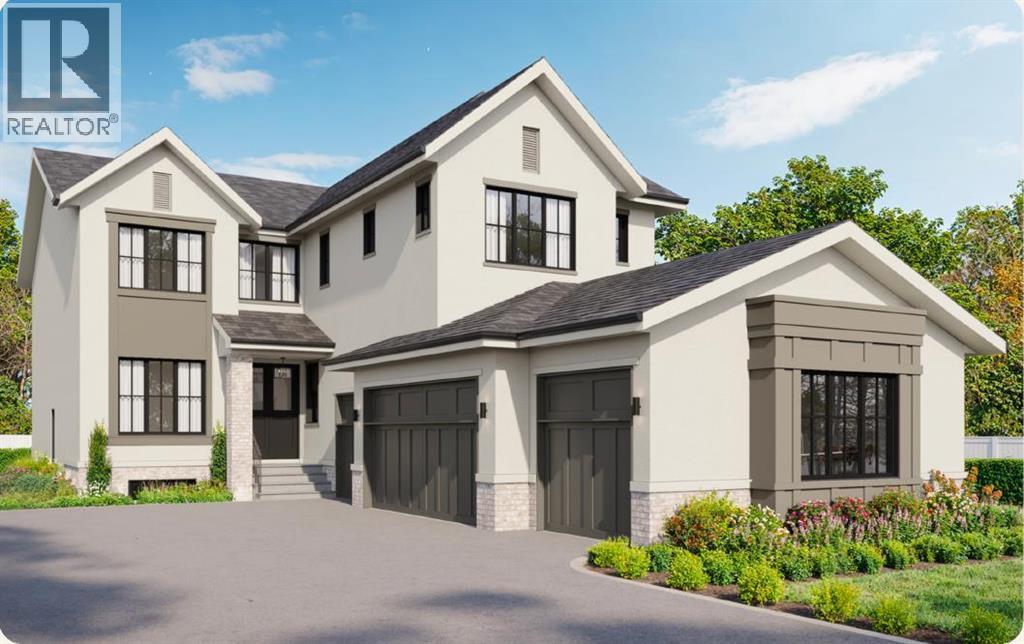
Luxury, light, and opportunity come together in this stunning brand-new Leduc home that’s ready to impress from the moment you arrive. Offering 2,090 sq ft of modern design, this home features 9 ft ceilings and large windows throughout for a bright, open feel. The main floor includes an open-concept layout with a stylish living room and sleek fireplace, a beautiful kitchen with walk-in pantry, and a spacious dining area perfect for everyday living and entertaining, plus a den, 4-piece bathroom, mudroom, and separate entrance for added flexibility. Upstairs offers a large bonus room, upper-level laundry, three bedrooms, including a primary suite with walk-in closet and spa-inspired 5-piece ensuite, plus an additional 4-piece bathroom. The undeveloped basement with separate entrance provides excellent future suite or income potential. Complete with an attached double garage and ample storage, this home is in a growing Leduc community on a west-facing lot close to schools, parks, shopping, and golf courses. (id:51989)
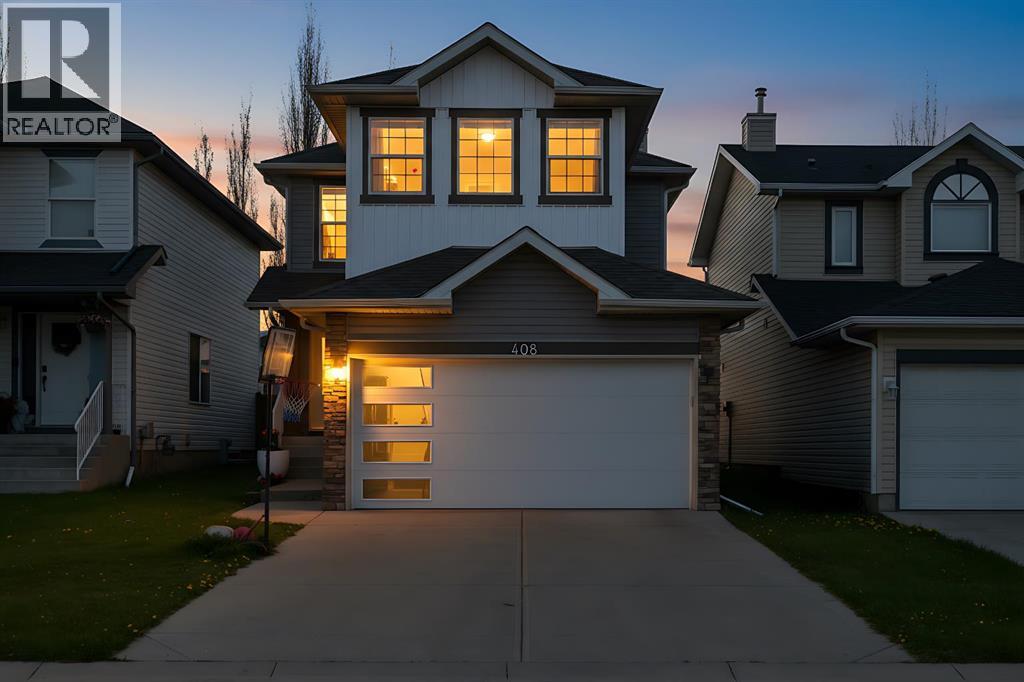
Welcome to 408 Bridlewood Court SW! This beautifully maintained two storey home offers over 2,300 sq. ft. of functional, open concept living space in the highly desirable southwest community of Bridlewood. Tucked away on a quiet cul de sac and just a short walk to parks, schools, shopping, and amenities, this home delivers the perfect balance of comfort, functionality, and indoor outdoor living. Step inside to a bright and inviting main floor featuring a spacious living room, a dedicated dining area overlooking the large backyard, and a well appointed kitchen complete with newer appliances, a breakfast bar, ample cabinetry, and a walk in pantry. The thoughtful layout is ideal for both everyday living and entertaining.Upstairs, the oversized primary retreat features a walk in closet and a fully renovated 4 piece ensuite. Two additional bedrooms and another beautifully renovated full bathroom complete the upper level. A bright, south facing bonus room anchors the second floor, offering the perfect space for movie nights, family time, or hosting guests. The finished basement adds even more versatility with a large open family room ideal for a home gym, playroom, office, or media space, along with an additional half bathroom and generous storage options. Notable upgrades and features include two renovated bathrooms, hardwood flooring, main floor laundry, central air conditioning installed in 2023, newer kitchen appliances, and a double attached garage. The home also received new siding, roofing, and a garage door in 2023, providing both peace of mind and enhanced curb appeal.Outside, enjoy a private backyard with a spacious deck perfect for entertaining, relaxing, and spending time with family and friends. Combining functional living space, thoughtful upgrades, a private yard, and an exceptional location close to all amenities, this is a home you won’t want to miss. Book your showing today! (id:51989)
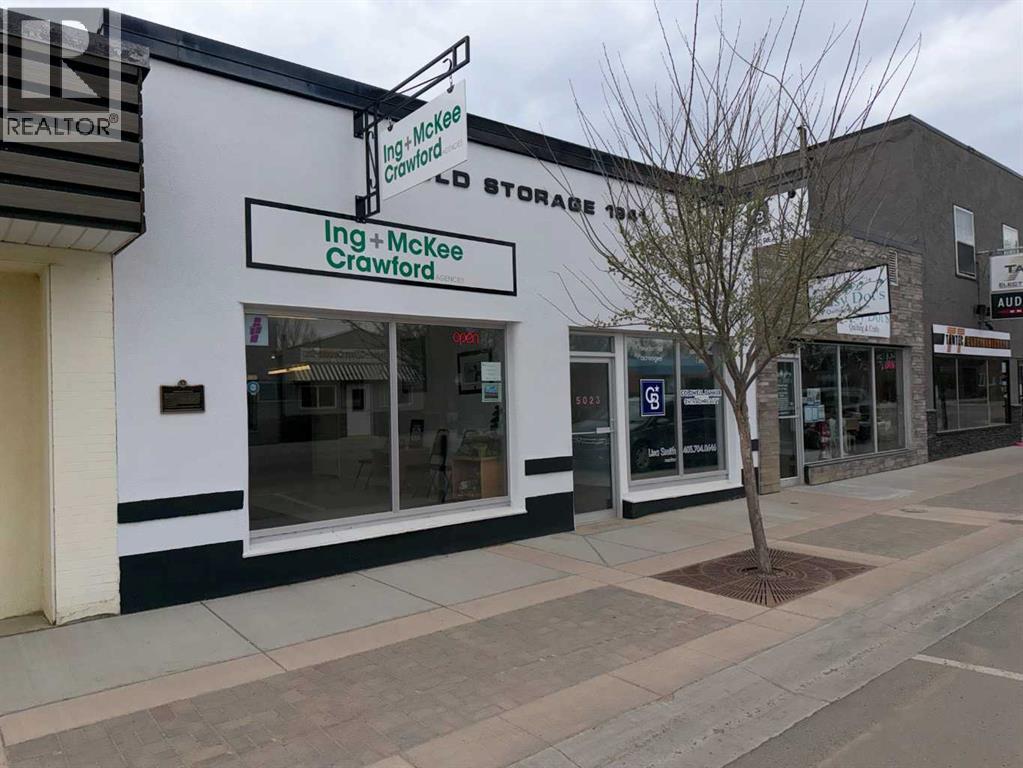
If you are looking for an income-producing commercial property that actually pencils out, 5023 51 Avenue in downtown Ponoka delivers.The east unit is locked in through December 2029 at $1,977 per month. The west unit is leased through April 30, 2028 at $952 per month, providing secured income across both bays.Combined monthly revenue is $2,929. Annual operating expenses - taxes, insurance, utilities, and a maintenance reserve - run approximately $10,853. The property sits on 51 Avenue, Ponoka's primary commercial corridor, surrounded by reputable, long-standing businesses along a well-maintained and updated streetscape. Street parking is available directly out front, a dedicated public parking lot is a short walk away, and three tenant parking spaces are located at the rear of the building. The building itself is 2,706 sq ft, constructed in 1941.This property has been in the same family for over 50 years and is offered now as a turnkey investment in one of Ponoka's most established commercial locations. (id:51989)
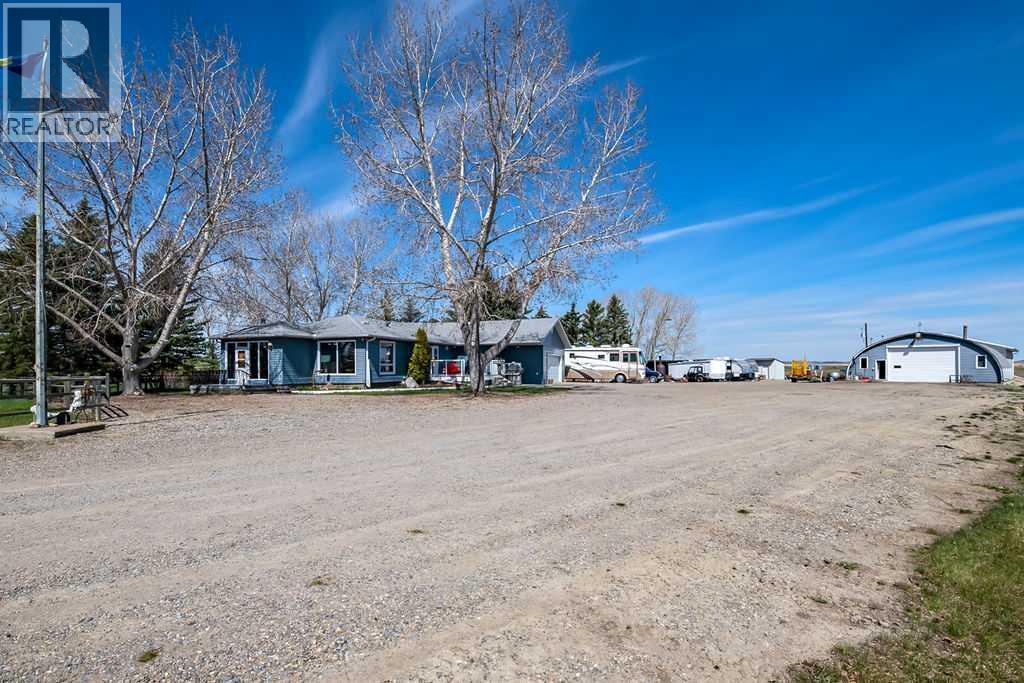
Nestled just west of High River at the well-known 6 Corners on Coal Trail, this exceptional 35-acre property offers a rare combination of productive farmland, extensive infrastructure, and comfortable country living surrounded by breathtaking foothills and Rocky Mountain views. With paved access to the doorstep and Calgary within an easy commute, this location delivers the perfect balance of rural tranquility and urban convenience while still being minutes from High River’s full range of amenities and services. The property features a well-maintained 1,975 sq. ft. bungalow built circa 1950, thoughtfully designed for accessible living. This four-bedroom family home offers a bright and inviting layout with large south-facing windows that fill the spacious living room with natural light. The functional kitchen includes attractive wood cabinetry, ample workspace, and a wall pantry for excellent storage. Main floor laundry adds everyday convenience, while accessibility features such as wheelchair lifts, barrier-free spaces, and a roll-in bathroom provide comfort and independence. The fully developed basement expands the home’s versatility with additional space for recreation, hobbies, a home office, or storage. An oversized attached garage provides direct entry and generous room for vehicles, tools, and equipment. Approximately 25 of the 35 acres are cultivated and have previously supported barley production, offering excellent agricultural potential for farming, leasing, or hobby operations. Mature trees surrounding the property provide privacy, shelter, and established character. What truly sets this property apart is the outstanding infrastructure. The impressive 40’ x 62’ heated quonset with concrete floors includes in-floor boiler heat, radiant tube heating, a floor drain, hot and cold water, extensive lighting, exhaust fans, movable steel beams with trolleys, and a utility room with toilet. Power includes 100 amp single-phase service to the quonset and 50 amp servi ce to the attached shop. Large powered doors provide excellent access for equipment and machinery. Connected to the quonset is a 36’ x 63’ heated straight-wall shop, creating over 120 feet of highly functional workspace ideal for agriculture, trades, fabrication, storage, mechanical work, or a home-based business. A 14’ x 60’ shelter provides additional covered storage. When the acreage was originally created, the MD approved the property for home-based business use, adding further flexibility and opportunity. Properties offering cultivated land, mountain views, paved access, accessibility features, and this level of heated infrastructure are exceptionally rare. This is an outstanding opportunity to secure a versatile and highly functional foothills acreage in one of southern Alberta’s most desirable rural locations. (id:51989)
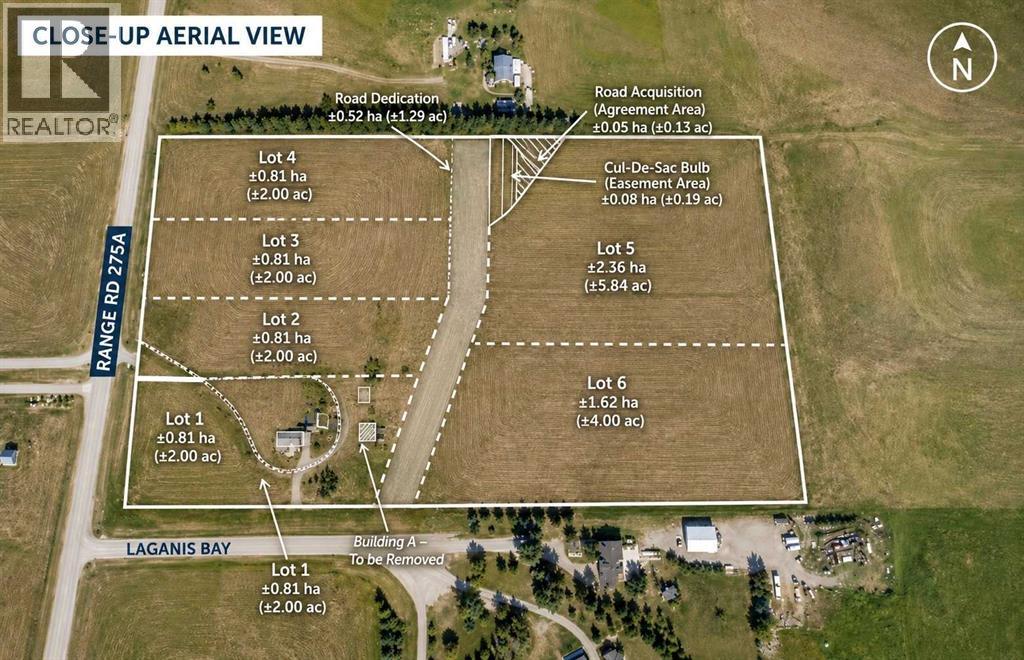
2 ACRE LOT!! BUILD YOUR DREAM HOME!! COUNTRY LIVING WITH CITY CONVENIENCE!! Rare opportunity to own a beautiful 2 acre parcel in Rural Rocky View County, ideally located just minutes from Chestermere, Langdon, and Calgary! Enjoy the perfect balance of peaceful country living while still being close to everyday amenities including grocery stores, restaurants, cafes, parks, and medical services. Easy access to major routes makes commuting simple while still giving you the privacy and space you’ve been looking for. Whether you are planning your dream home, custom estate, or future investment, this property offers endless potential in a fast-growing area. A fantastic opportunity to secure acreage living with convenient access to city amenities and services! (id:51989)
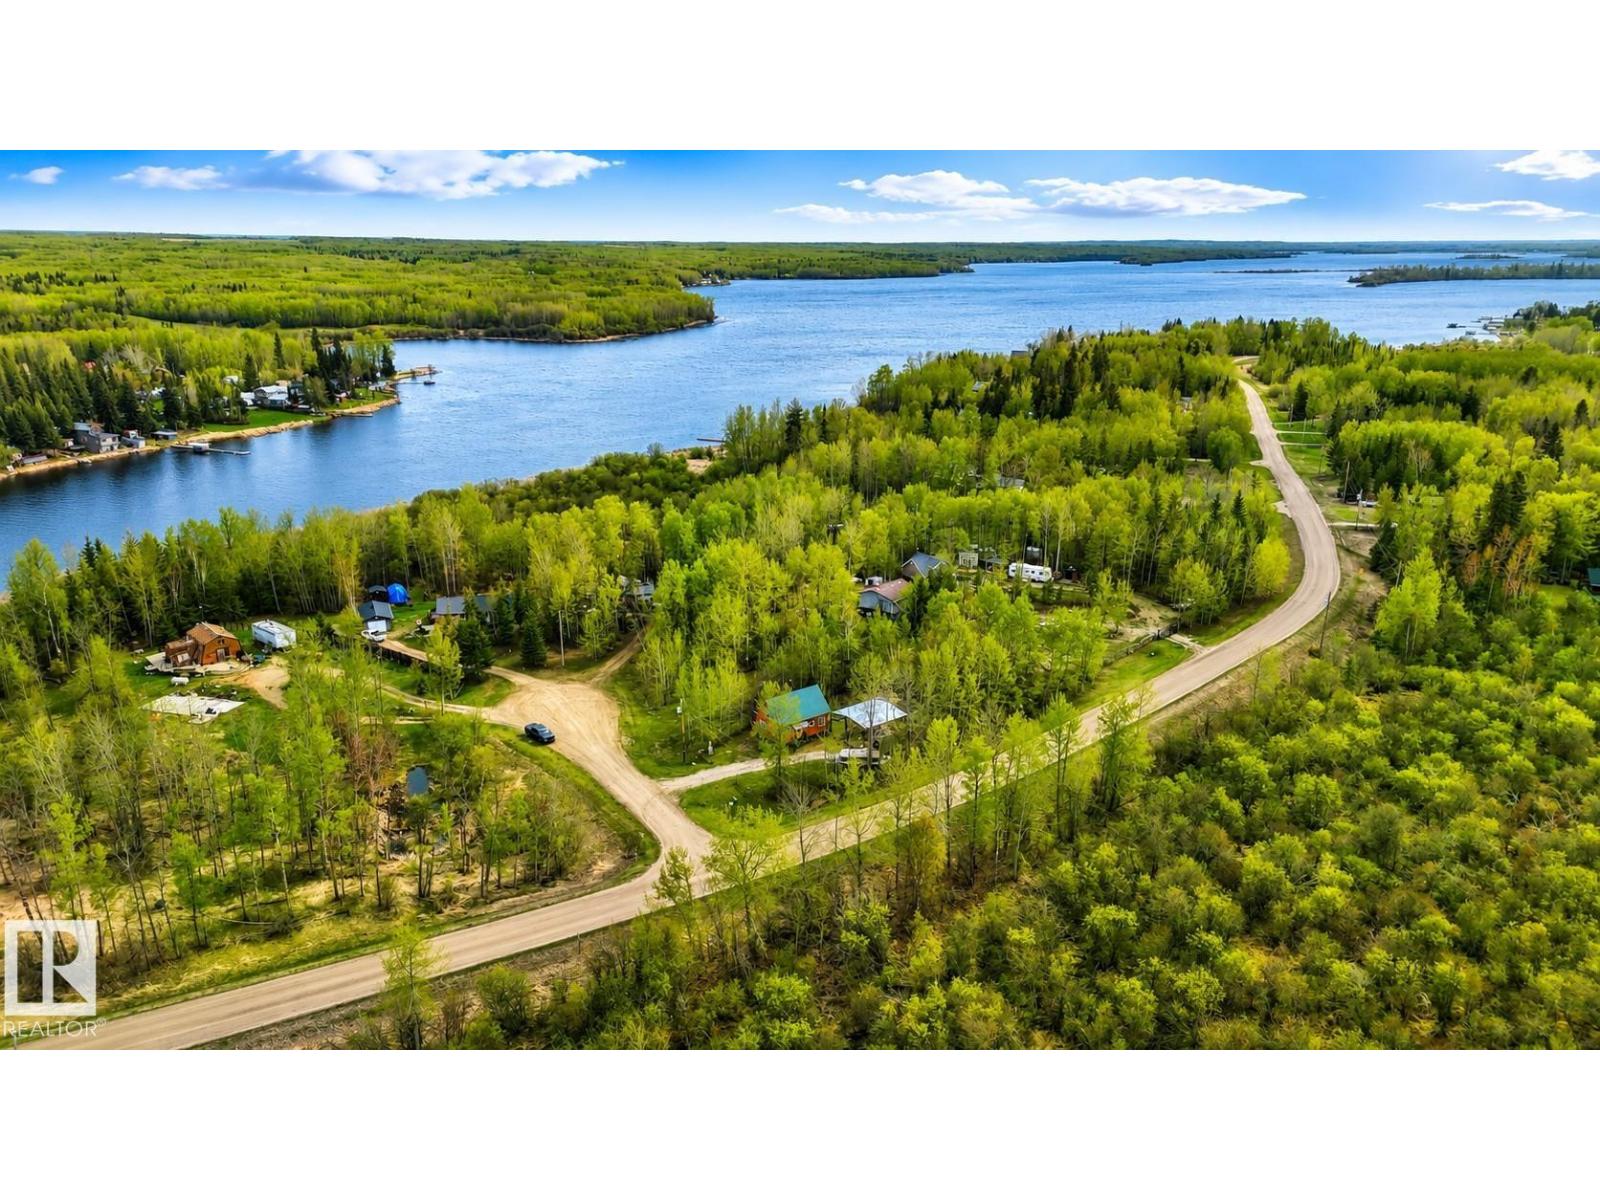
Enjoy the charm of lakeside living just steps from Lake Isle! Nestled on a charming acreage lot, this inviting 3-season A-frame cabin (constructed in 2016) offers a cozy retreat w/plenty of rustic character just 45 minutes from Edmonton. Warm knotty pine interior details create a welcoming atmosphere, complemented by vinyl flooring, a wood-burning fireplace, a 3-piece bathroom, one main floor bedroom, & loft space above. Looking for a getaway w/room to personalize & grow; this property offers exciting potential for future year-round use. Outside, a massive covered pole shelter & extensive paving stone patios create the ideal setting for relaxing summer evenings, entertaining, & provides convenient covered storage during the winter months. Complete w/an elaborate brick retaining wall, stone patio feature, two sheds, exterior RV plug-in, metal roof, screw pile foundation, w/furnishings included—simply arrive & start enjoying cabin life. (id:51989)
OVER $50K IN BUILDER UPGRADES.Welcome to Knightsbridge in Cambridge Park, a brand new estate community just minutes from Stoney Trail, Highway 1, East Hills Shopping Centre, Chestermere, and Calgary.The EVERLY offers 3,643 sq ft of beautifully designed living space on a massive 8,208 sq ft lot, complete with an expansive backyard, rear deck, and a rare side-drive four-car attached garage. These are not your typical cookie-cutter homes.Inside, you’ll find 5 spacious bedrooms and 4.5 bathrooms, including a main floor bedroom with its own 4-piece ensuite, perfect for multigenerational living. The main floor features rich hardwood flooring, 9 ft ceilings, 8 ft doors, black-framed windows, a formal dining area, open living space, and a separate flex room ideal for a home office or prayer room.The gourmet kitchen is built to impress with an oversized island, upgraded quartz countertops, stainless steel appliances, full-height cabinetry, and a secondary spice kitchen.The upper level offers a luxurious primary suite with a freestanding tub, body jets, and a custom-built closet, along with 3 additional bedrooms, ensuite bathrooms, a bonus room, and convenient second floor laundry.Upgrades include white oak and painted cabinetry, pantry and mudroom built-ins, enhanced lighting and electrical, exterior pot lights, premium plumbing fixtures, upgraded tile, custom wall tile, a fully loaded 42” gas fireplace, upgraded appliances, A/C rough-in, gas line upgrades, garage heater rough-in, black exterior windows, exposed aggregate driveway, and much more.Located near public and private schools, Khalsa schools, parks, playgrounds, walking paths, shopping, and everyday amenities, Knightsbridge offers quiet country-style living with quick access to the city. (id:51989)