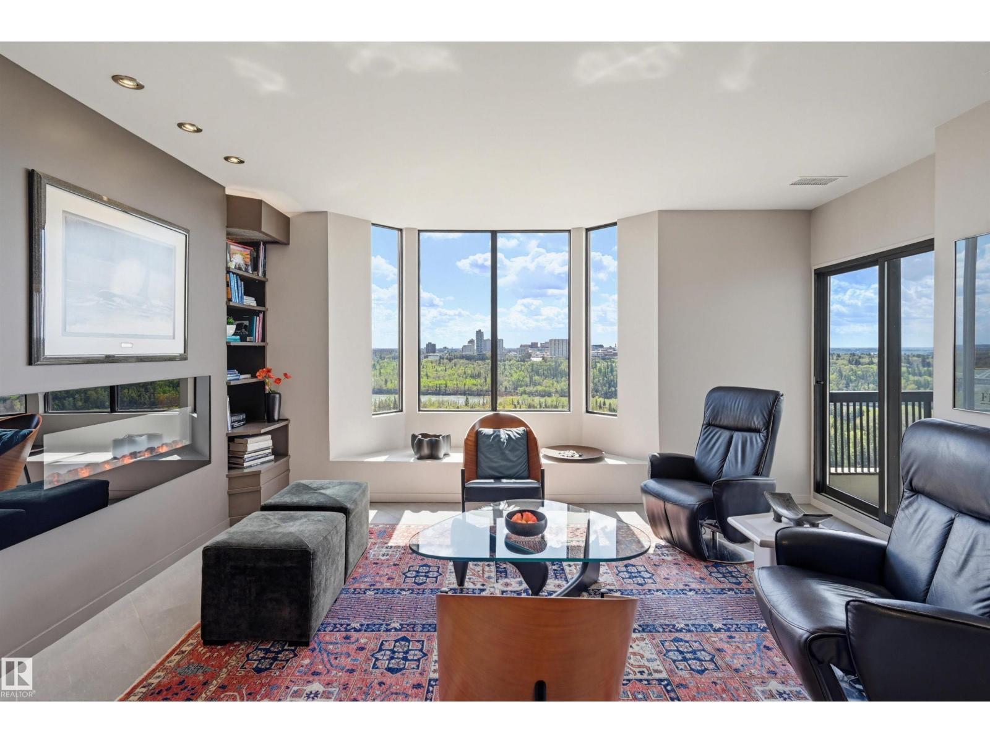
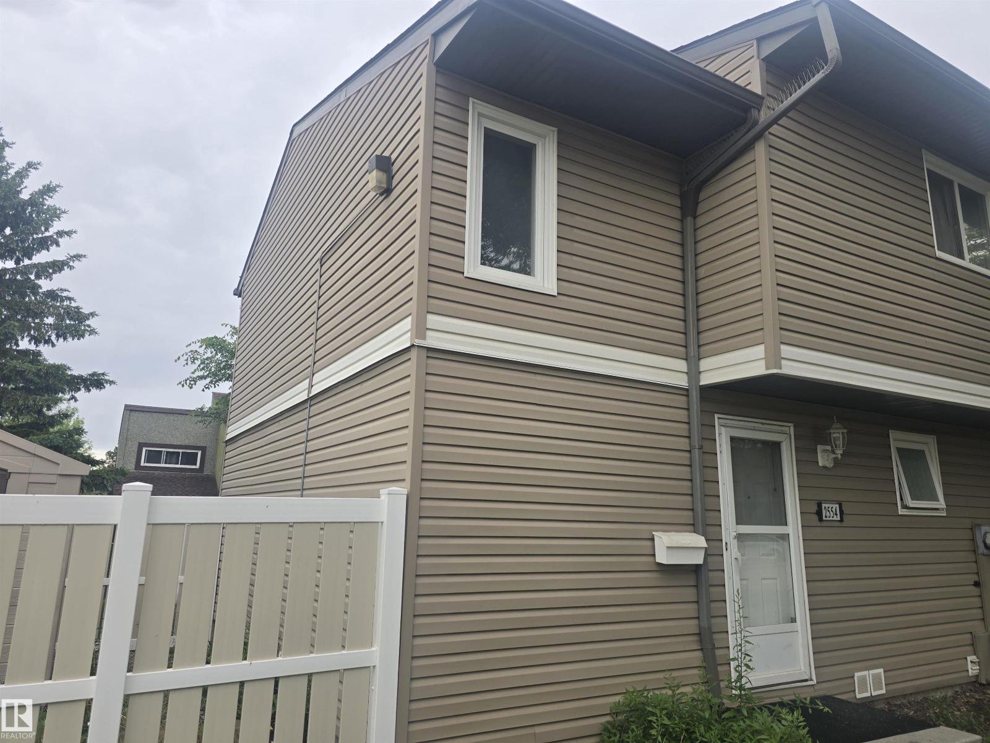
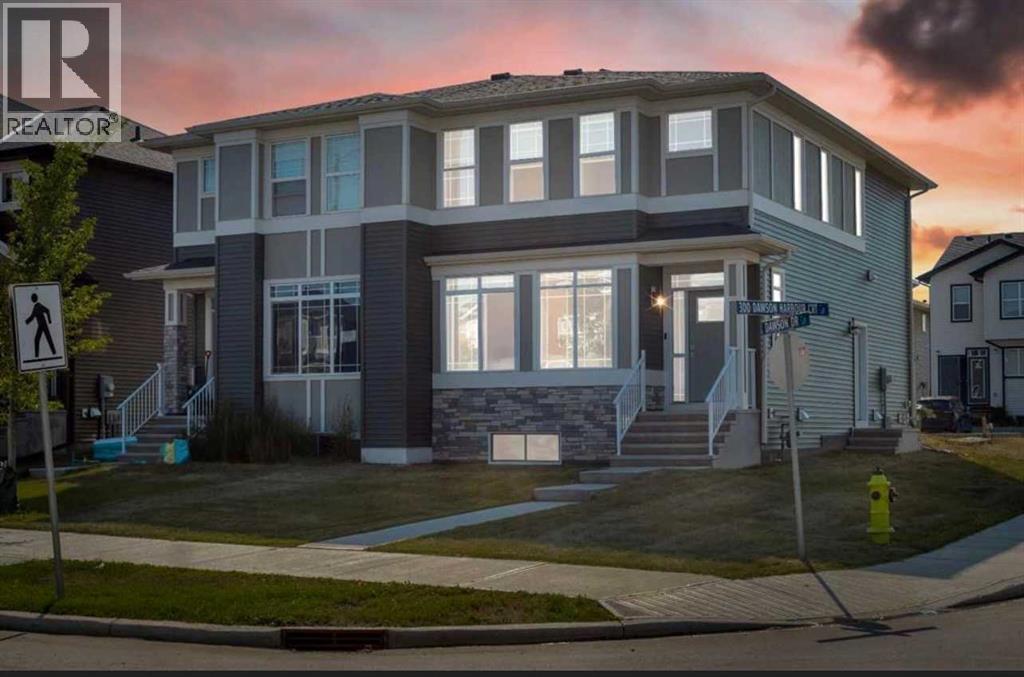
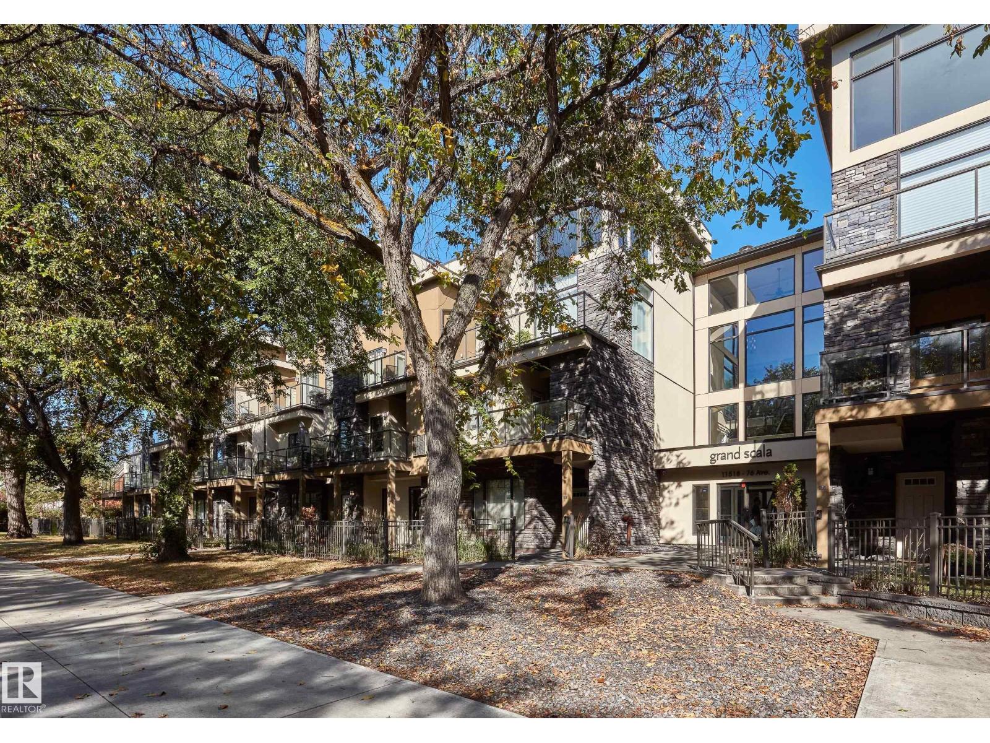
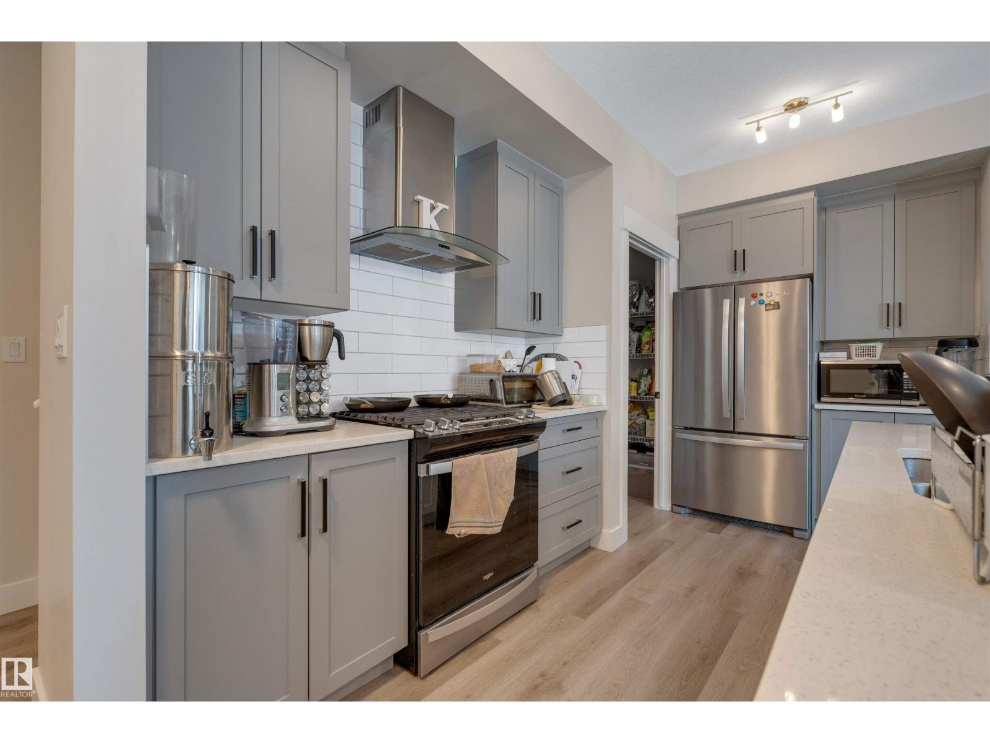
Experience spectacular panoramic river valley views from this quiet, top-floor penthouse in Le Marchand Tower. This 1313 sq.ft. 2 bedroom, 2 bath condo boasts two SW facing balconies, including a glass-enclosed west balcony off the primary suite. Completely renovated, the open layout features a gourmet kitchen with granite counters, breakfast bar with picture window overlooking the river valley, Bosch appliances, and high end Heart Kitchen cabinets with reinforced pull out drawers offering extra storage. The sunken living room highlights an electric fireplace, built-in bookcases, and exclusive height ceilings for the penthouse level. Luxury finishes include engineered hardwood, directed pot lights, and heated floors in the living area and both bathrooms. The primary suite offers 4 closets and ensuite with soaker tub. Complete with central AC and two titled P1 parking stalls, this move-in ready prestige property is conveniently steps from river valley trails, shopping, and Victoria Promenade. (id:51989)
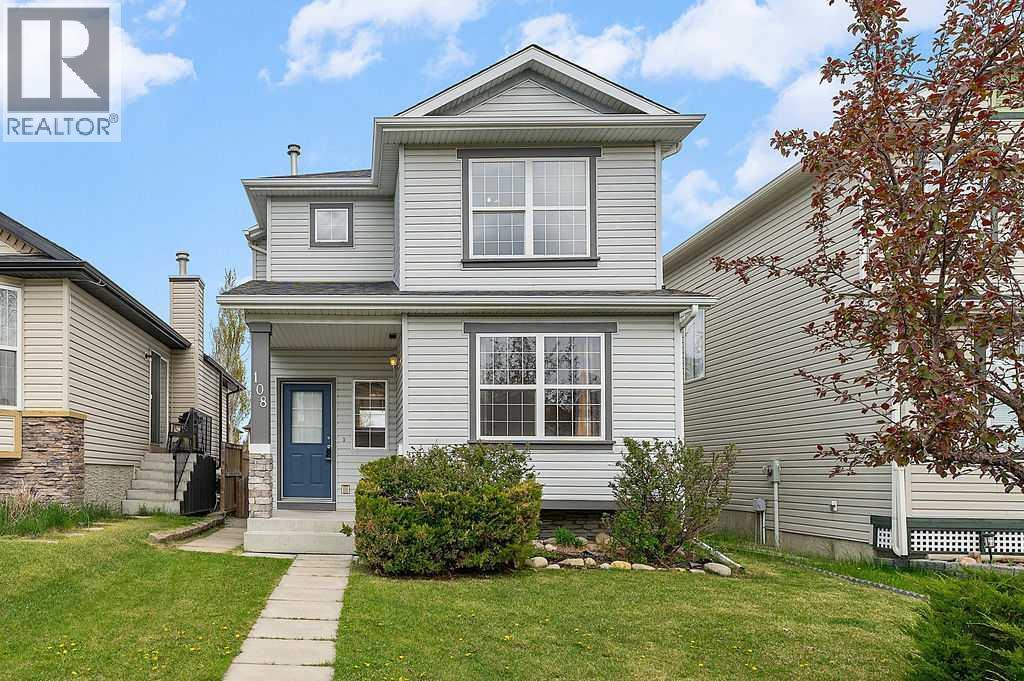
Welcome home to this well kept home in Evergreen. Close to parks, pathways, schools and shopping this house with have you connected with your neighborhood in no time. Fresh paint and carpet has been installed so you can just move on in and not worry about any renovations needed. The main floor has a great layout with large living room and a nice sized kitchen and dining space. Off the back of the house is a large deck perfect for enjoying summer days and evening grilling!!! Upstairs you will find 3 beds, 1 large family bath and laundry. Don't hesitate to book your showing now before this amazing, affordable family home is gone!!!! (id:51989)
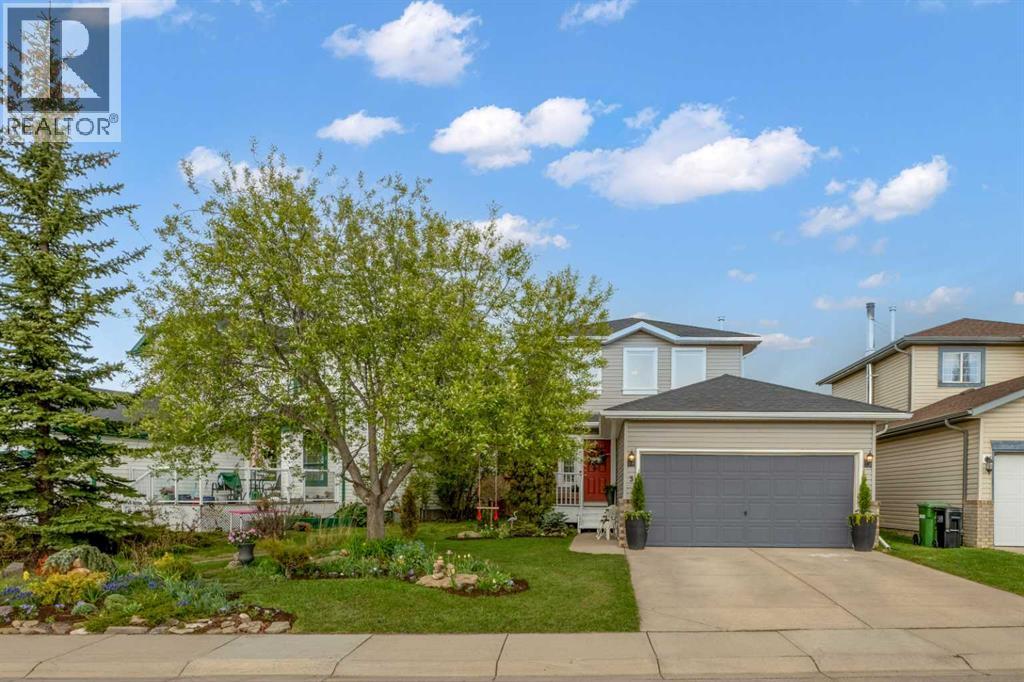
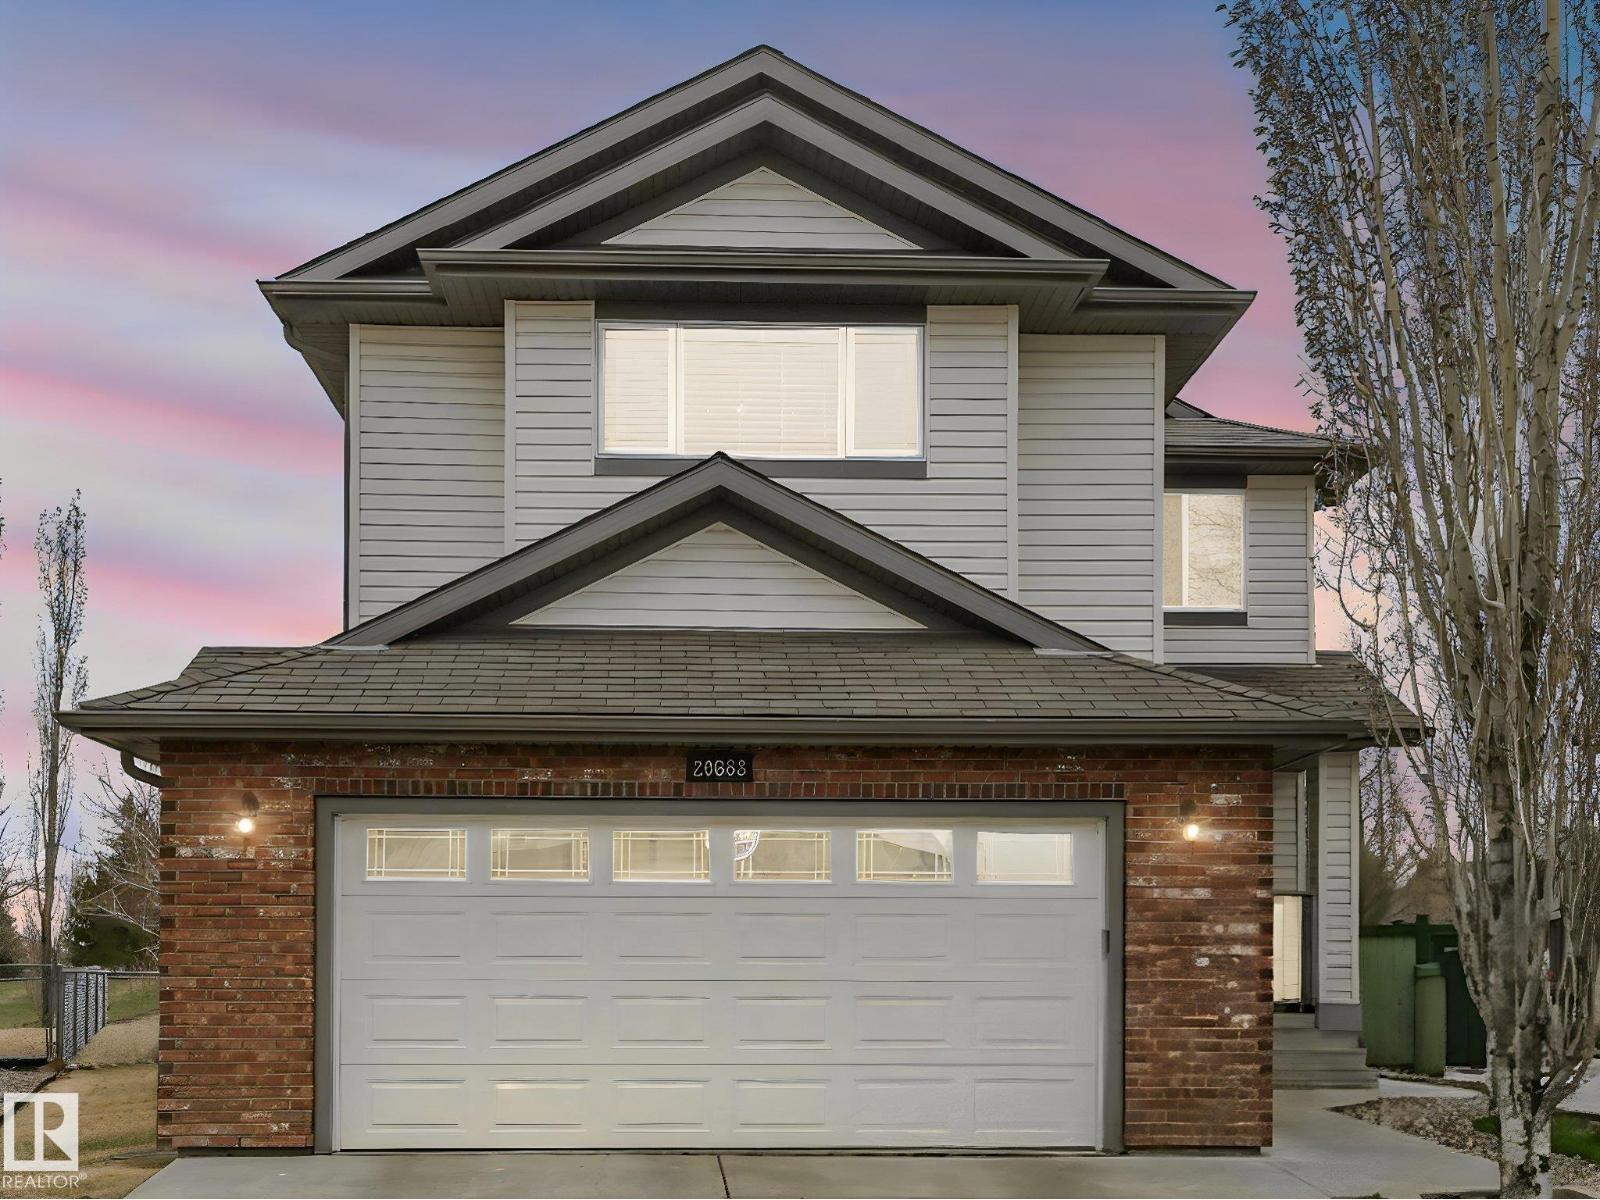
Open house - July 19th from 12:00-2:00. Welcome to this timeless, elegant, and turn-key family home! Perfectly situated on a generous lot with a beautiful view of the green space, this upgraded two-storey home features a double garage and offers the ultimate blend of character and modern convenience. From the moment you step inside, the neutral Alabaster paint and elegant wall moulding create a cozy and sophisticated atmosphere. The main level boasts durable vinyl flooring, built-in shelving in the living room, and a refreshed half-bath featuring a cultured marble-top vanity and a new toilet. The heart of the home is the sharp kitchen, updated with premium hardware, a new faucet, a new dishwasher (2024), and a brand-new refrigerator (2025). Upstairs, you will find newer carpet throughout and an upgraded main bath (2023). The northeast bedroom includes a custom, built-in closet system maximizing storage. Rest easy knowing major components have been meticulously updated, including all-new second-level windows (2023) featuring remote-controlled automatic blinds over the staircase, a high-efficiency AirEase furnace (2021), and fresh modern light fixtures throughout nearly the entire home. Total peace of mind is ensured as all Poly-B plumbing (which is very common in the community) has been completely replaced with modern PEX. The developed basement (completed in 2023) is an absolute showstopper, built right with a Dri-Core subfloor and premium Kronotex flooring. This incredible lower level offers an electric fireplace, stylish sconce and pot lighting on dimmers, an enclosed laundry closet, a stunning new full bathroom with a walk-in shower, and a fantastic flex space with a built-in closet that is great for a home office or gym. Step outside into your private backyard oasis, complete with a new shared west fence, a newly added natural gas line for your BBQ, and heavily mulched, mature gardens filled with perennial blooms, shrubs, and trees. The location is completely un beatable for an active family. Located directly across the street from Big Springs Athletic Park, your front door opens to soccer fields, parks, and the local path system—including the pedestrian bypass bridge over the QE2. Children can safely walk to RJ Hawkey Elementary crossing just one quiet street, and the home is securely zoned for Meadowbrook Middle School and Bert Church High School. You are also just minutes from East Lake Regional Park, the Bert Church LIVE Theatre, the Genesis Recreation Centre, and fantastic local shopping including No Frills and Save On Foods. Truly an immaculate, well-cared-for home in an ideal neighborhood! (id:51989)
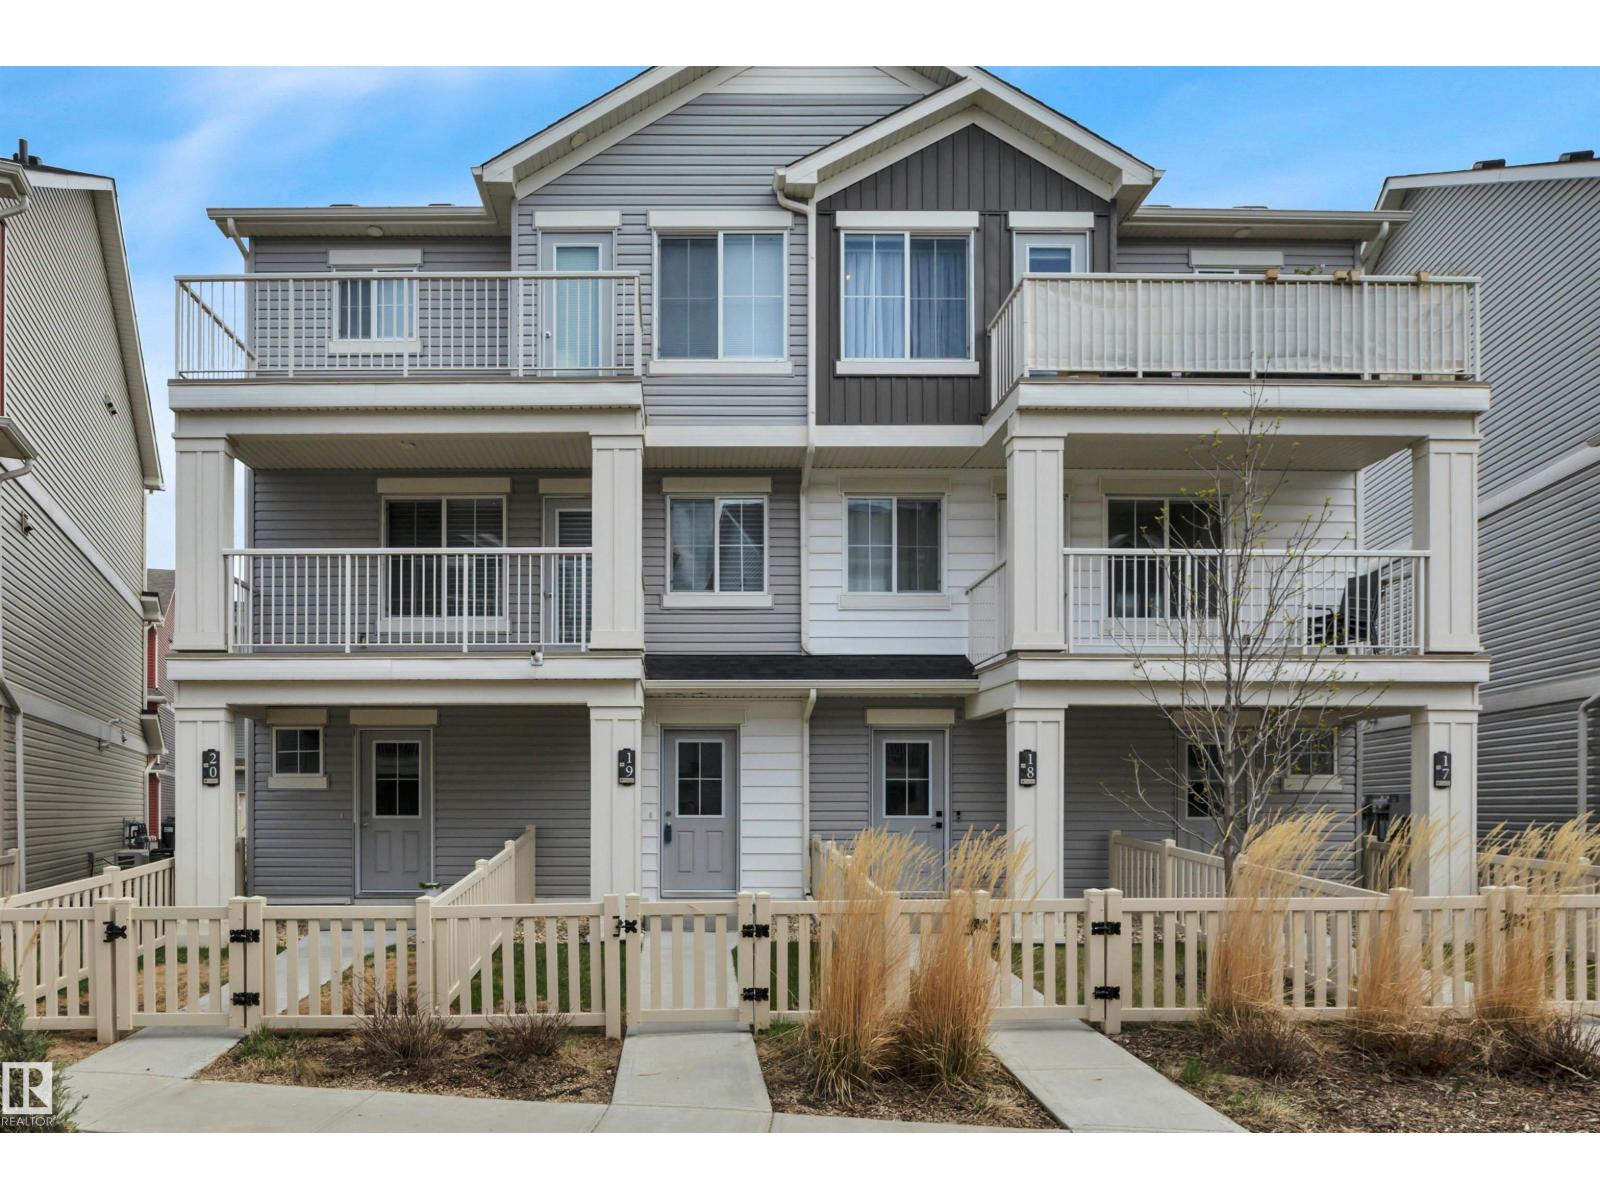
Welcome home to this beautifully maintained 1 bedroom, 1 bathroom townhouse condo in the heart of Desrochers! Built in 2020 by Streetside Developments, this pet-friendly complex offers low condo fees and a like-new unit that has been exceptionally cared for. Enjoy your own fenced front yard with grass area, perfect for pets, plus a single attached garage and additional parking pad. Upstairs features an open-concept layout with vinyl plank flooring, neutral tones, custom blinds, and large west-facing windows that fill the space with natural light. Relax on the spacious balcony or entertain in the stylish kitchen complete with quartz countertops, stainless steel appliances, large island, and ample cabinetry. The bedroom offers a walk-in closet plus additional storage and convenient stacked laundry. A 4-piece bath completes the upper level. Visitor parking is steps away, with parks, walking trails, amenities, transit, and the airport all nearby! Call this your new home today !! Some photos virtually staged (id:51989)
Springvale. Beautiful end unit right next to the park and school. Fenced backyard with unistone patio facing an open park. laminate and tile flooring on the main floor and carpet in the bedrooms. Excellent basement development. Neutral decor. Quite complex next to Meyonohk Elem School. Very clean and bright. One of the best unit. (id:51989)
Welcome to this exceptional opportunity in the highly sought-after lake community of Chestermere, Alberta. This beautifully maintained home offers a perfect blend of modern comfort, functional design, and outstanding long-term value in one of the fastest-growing communities just minutes from Calgary.Featuring a bright and open-concept layout, the main level is designed for both everyday living and entertaining. Large windows fill the home with natural light, creating a warm and inviting atmosphere throughout. The spacious living area flows seamlessly into the dining space and a well-appointed kitchen with ample cabinetry and counter space, making it the heart of the home.The upper level offers well-sized bedrooms, including a comfortable primary retreat designed for relaxation. Additional bedrooms provide flexibility for family, guests, or home office use. The home is thoughtfully laid out to maximize space, comfort, and functionality for a variety of lifestyles.Located in the vibrant community of Chestermere, residents enjoy access to Chestermere Lake, parks, playgrounds, schools, shopping, dining, and essential services—all within minutes. Quick access to Calgary via major roadways makes commuting convenient while still enjoying a quieter suburban lifestyle.INVESTOR ALERT: Strong rental demand, limited supply, and continuous community growth make this an excellent long-term investment opportunity. Chestermere’s lake lifestyle, proximity to Calgary, and ongoing development support strong appreciation potential and stable rental income prospects.Don’t miss your chance to own in one of Alberta’s most desirable lake communities—book your private showing today! (id:51989)
Welcome to the community of Belgravia with tree lined boulevards & top-rated schools – a true professional & family community located in the centre of it all! Enjoy easy access to the River Valley, UofA hospital & the popular Whyte Avenue shopping area – steps to cafés, LRT & more. This stunning condo offers 2 bedrooms, 2 baths - large private balcony, 962sqft – private front door entrance, underground parking, storage (separate space with a door) & more! Entering the home, you will love the open concept living room with gas fireplace - open to the spacious kitchen with ample cabinet & counter space for storage, as well as a large dining area! Down the hallway the primary bedroom has a walkthrough closet & a beautiful ensuite. Bedrooms #2 is great size, 4-piece bath & laundry room completes this perfectly located condo. Also included in the condo complex is the Social & Fitness Rooms! (id:51989)
MODERN FAMILY HOME + LEGAL SUITE in WEST EDMONTON! Welcome to this beautifully designed 2-STOREY offering STYLE, SPACE, AND INCOME POTENTIAL in a growing, family-friendly neighbourhood. The BRIGHT MAIN FLOOR features an OPEN-CONCEPT layout with a spacious living area, LARGE WINDOWS, and a CHEF-INSPIRED KITCHEN with generous cabinetry, PANTRY, and seamless flow to dining — perfect for everyday living. QUARTZ COUNTERTOPS continue THROUGHOUT BOTH KITCHENS AND ALL BATH VANITIES, adding a cohesive, upscale finish. Upstairs you’ll find 3 BEDROOMS including a PRIVATE PRIMARY RETREAT with WALK-IN CLOSET and ENSUITE, a versatile BONUS SPACE and convenient UPPER LAUNDRY. The LEGAL BASEMENT SUITE includes a FULLY SELF-CONTAINED layout with KITCHEN, LIVING AREA, BEDROOM, FULL BATH, AND SEPARATE LAUNDRY — ideal for RENTAL INCOME or MULTI-GENERATIONAL LIVING. Enjoy a GOOD-SIZED BACKYARD and a location close to SCHOOLS, PARKS, TRAILS, and major routes. A SMART BUY for those wanting a MODERN HOME WITH BUILT-IN REVENUE. (id:51989)
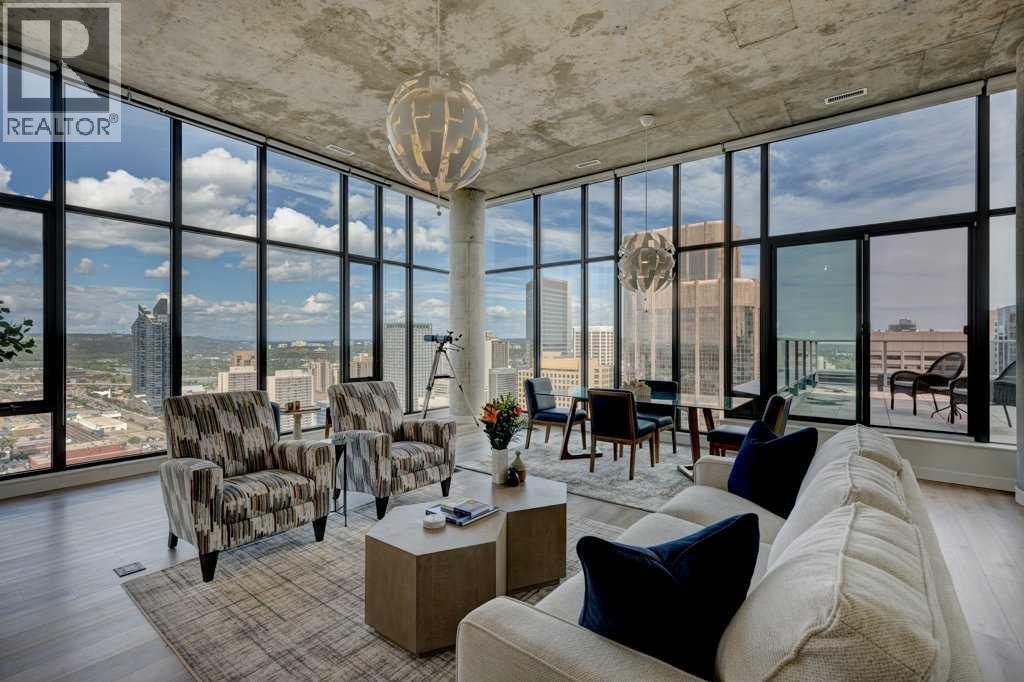
Fantastic views from this beautiful Penthouse! Location location, enjoy all the great new amenities in the heart of downtown Calgary’s Beltline, this modern penthouse suite is situated on the 31st floor of 6th and 10th. With over 1700 sqft. of living space on the inside and an additional 970 sq.ft. of outdoor living space, this stunning two-bedroom home is the largest and most impressive suite in the tower. The massive outdoor terrace area is one of the largest of any penthouses within the city and boasts stunning panoramic, mountain and city views, ideal for entertaining friends and family. The floorplan has been thoughtfully designed and features an open concept floor plan creating a bright and spacious living space. The chef inspired kitchen is well equipped with sleek, high gloss and modern cabinetry, stone countertops, stylish backsplash, and stainless-steel appliances with a gas stove. This incredibly open concept design is highlighted by 12 ft ceilings and floor to ceiling windows. You’re going to love working in the den, which offers incredible light and breathtaking views towards the Rocky Mountains, making it a perfect place to work or relax. The gorgeous master bedroom features a luxurious spa inspired ensuite with marble flooring, oversized shower (with mountain views!), double sink and a deep soaker tub, a brilliantly designed walk-in closet and a spacious private balcony offering some of the best views in the city. The second bedroom is inviting, also offering incredible views with a private balcony and large closet. Conveniently located close to the second bedroom is the 4-piece bath that features stunning marble flooring, a soaker tub, and a stone countertop. Additional special features include in-suite laundry, a large foyer and full-sized closet. Amenities in the building include the outdoor plunge pool and lounging area in the summer,24 Hour executive concierge and security, gym, and owner’s lounge. This incredible penthouse suite also includes 2 titled parking stalls conveniently located close to the elevator along with a titled storage unit and bicycle storage. Don’t miss out on this great opportunity to invest in this unique, one-of-a-kind home which is located so close to so many amazing amenities! (id:51989)
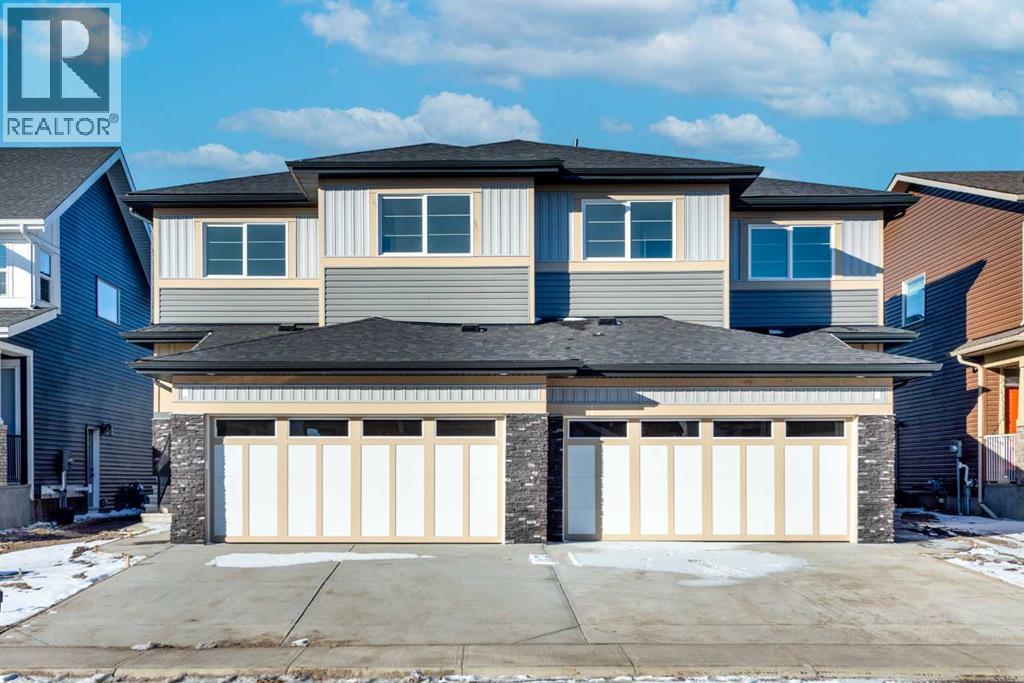
****2 Bedroom Illegal Basement Suite**** | BRAND NEW | Welcome to this Brand New Upgraded Exceptional 5 Bedroom and 4 Full bathroom move in Home! Abundant natural light throughout the home from the many over sized windows, Stunning living area , Full Bathroom, Large Flex room and formal dining space and open sight lines to the kitchen. The spectacular gourmet kitchen and living space is built for entertaining, boasting farmhouse style cabinetry , Good size central island, Quartz counter tops, French door fridge and Large pantry . The atrium nook with large sun filled windows supply plenty of sunlight throughout the main floor Stunning custom rail staircase leads you to the second floor where you will find an Large Bonus room and 3 generous sized bedrooms. The impressive over sized master retreat contains a large walk in closet. over sized shower with glass door, custom vanity with dual sinks with quartz countertops and tile floor. Other 2 bedrooms share the main bathroom which features a bathtub, a custom vanity and tile floor. Fully Finished Illegal basement Suite with separate entrance offers an abundance of space, 2 generous size Bedrooms and 4pc bathroom and Brand new Custom Kitchen Cabinets. Lower level has separate laundry. The large quiet backyard offers great privacy. This beautiful house has double garage. The quiet backyard offers great privacy and large exterior deck with aluminum railings connects the main floor and gas line to the deck. This family-oriented community has access to the best schools, Great location just steps away from school and shopping. Don't miss this move in home! (id:51989)
THE IDEAL FAMILY HOME awaits in Suder Greens on a rare OVERSIZED PIE LOT backing directly onto LEWIS ESTATES GC. The sunny SOUTH FACING backyard has serene views as this property offers both space and privacy for everyday living and entertaining. Designed with family life in mind, the MF boasts hardwood floors, flex room/home office, a spacious mudroom, W/T pantry, and an open-concept living/kitchen area that’s perfect for gathering. Upstairs, you’ll find a HUGE family room, a spacious primary retreat with a 5 pce ensuite feat. a jacuzzi & W/I closet with custom organizers. Two additional large bedrooms and upper-floor laundry complete the level. The FF basement expands your living space with cork flooring, a cozy gas F/P & a spa-inspired bath with a steam shower—ideal for a home gym or relaxation zone. Just steps from schools, shopping, dining, public transit, and with golf right in your backyard, this home delivers the perfect blend of comfort, convenience, and lifestyle for growing families. (id:51989)
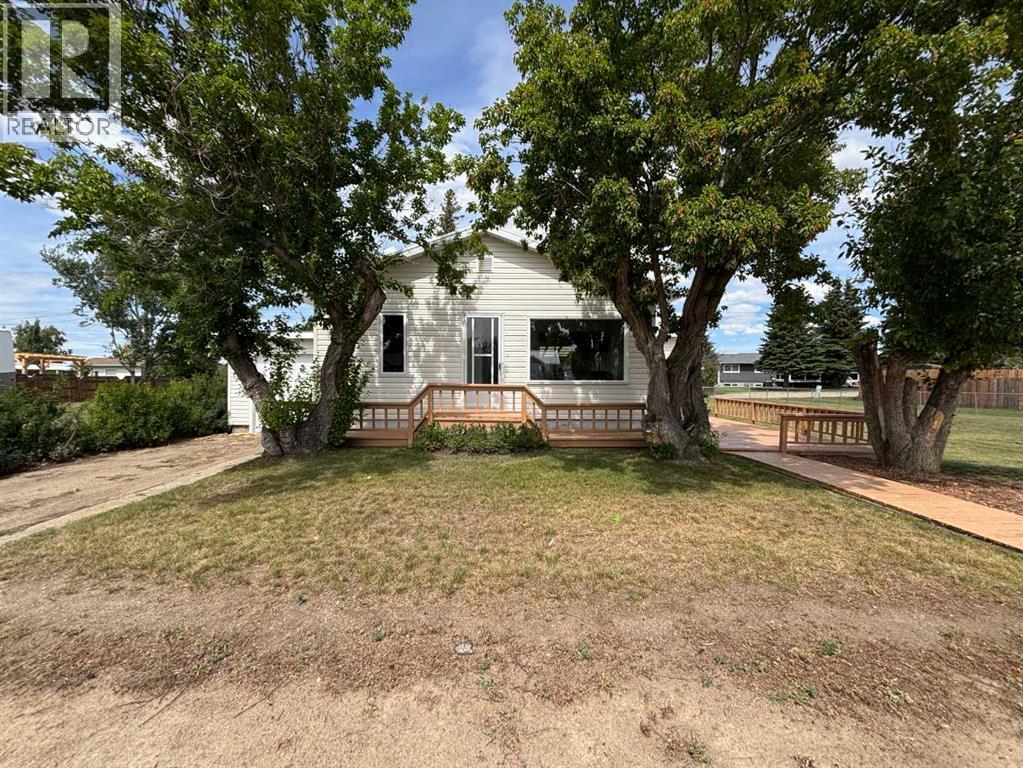
Situated on a MASSIVE 115 x 150 lot, this unique property in the quiet community of Coutts offers incredible value, space, and opportunity. Whether you're looking for affordable home ownership, investment potential, or room to expand, 307 Centre Avenue delivers. This cozy bungalow features 2 bedrooms, 1 bathroom, and a number of recent updates including newer windows and siding (2023), updated flooring (2025), fresh paint (2025), hot water tank, garage door and opener, plus central air conditioning for year-round comfort.The oversized yard offers endless possibilities for gardening, recreation, future development, or simply enjoying the privacy and open space that’s hard to find at this price point. With small-town charm, low property taxes, and plenty of room to make it your own, this property is an excellent opportunity for first-time buyers, retirees, investors, or anyone looking for extra land and freedom. A rare chance to own a well-maintained property with room to grow! (id:51989)