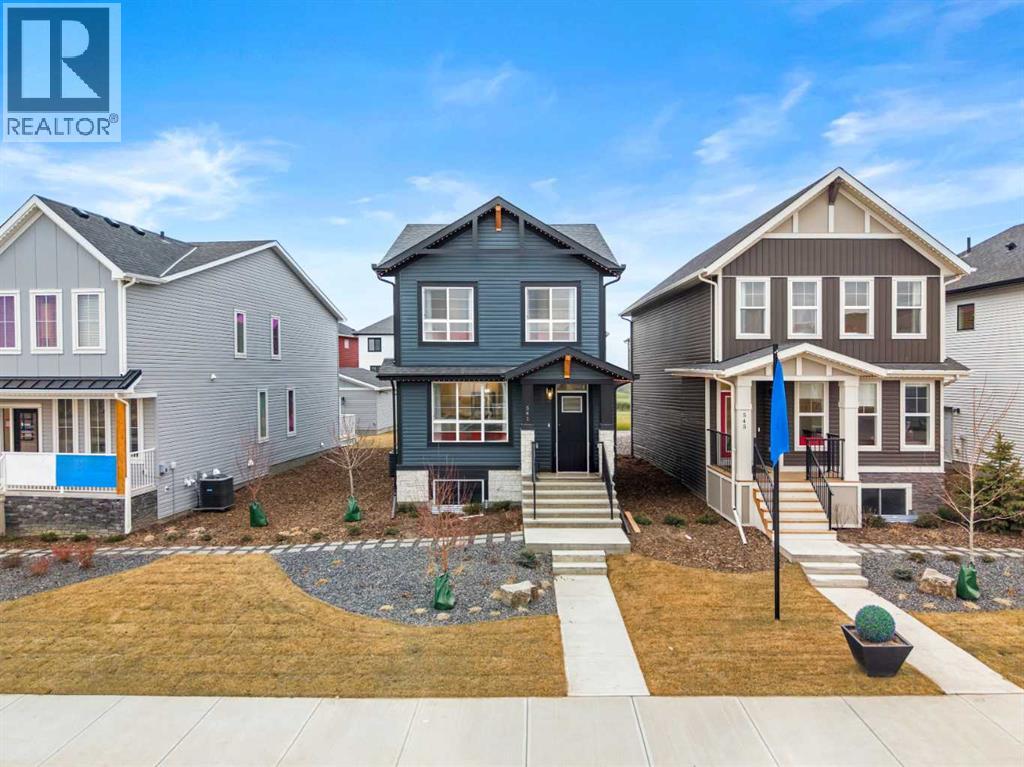
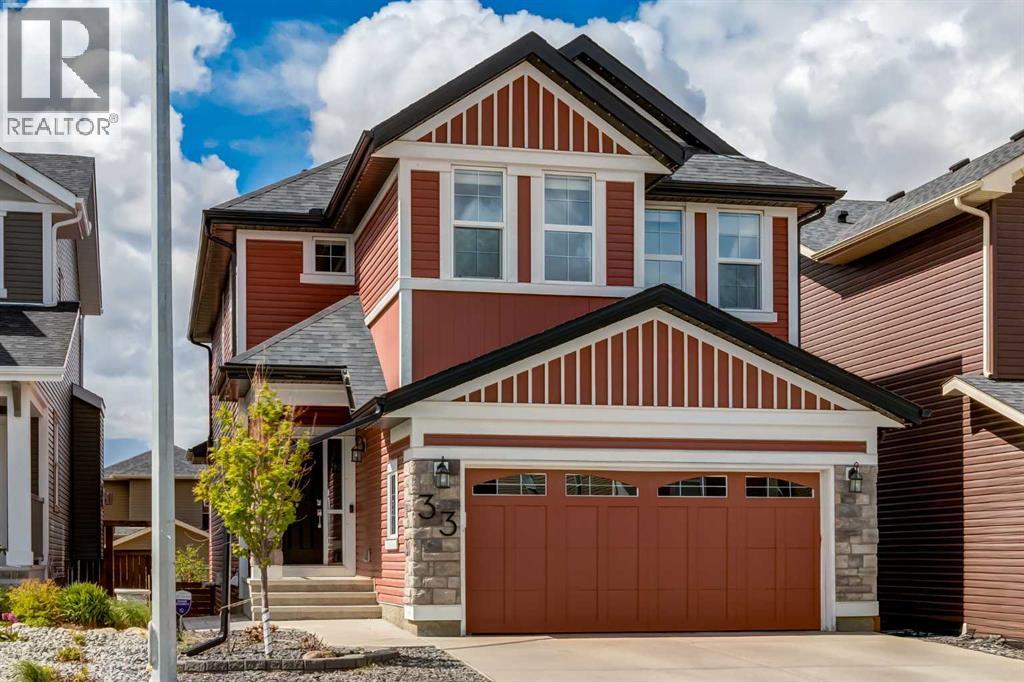
**Open House Saturday & Sunday from 1pm to 4pm** Beautifully designed two-storey home that blends modern style, functional living, and investment potential. Thoughtfully crafted with elegant finishes and a highly practical layout, this home offers the perfect balance of comfort and sophistication. This property features a leaseback opportunity, allowing the builder to lease the home from the purchaser for approximately two years at 6% of the purchase price, providing reliable rental income while the builder maintains the property in showhome condition.The main level welcomes you with a dedicated office space featuring stunning barn doors, creating a private and stylish work-from-home environment. A full bathroom on the main floor adds versatility for guests. The heart of the home is the impressive kitchen, complete with a gas stove, sleek hood fan, double-door refrigerator, and a generous central island that provides ample prep space and seating—ideal for both everyday living and entertaining. The open-concept layout flows seamlessly into the living and dining areas, filled with natural light and enhanced by thoughtful design details throughout.At the rear of the property, a detached double garage provides secure parking and additional storage. From the garage, you’re welcomed by a deck that leads into a spacious and functional mudroom, offering an organized and convenient transition into the home.Upstairs, the well-designed upper level features a comfortable family room, perfect for relaxing or creating a secondary entertainment space. Two additional bedrooms share a full bathroom, while the primary retreat offers a private sanctuary complete with a walk-in closet and ensuite bathroom. The conveniently located upper-level laundry in the hallway enhances everyday practicality.The basement remains undeveloped, offering excellent potential for future customization—whether you envision additional living space, a recreation room, home gym, or extra bedrooms.A s a professionally decorated showhome, this property is not only beautifully finished but also presents a unique opportunity. Ask about the leaseback program, *LEASE BACK OPPORTUNITY, PURCHASE THIS HOME AND THE BUILDER WILL RENT IT BACK.With its elegant design, thoughtful layout, and flexible investment potential, 541 Bridgeport Street is a standout opportunity in one of Chestermere’s welcoming communities. (id:51989)
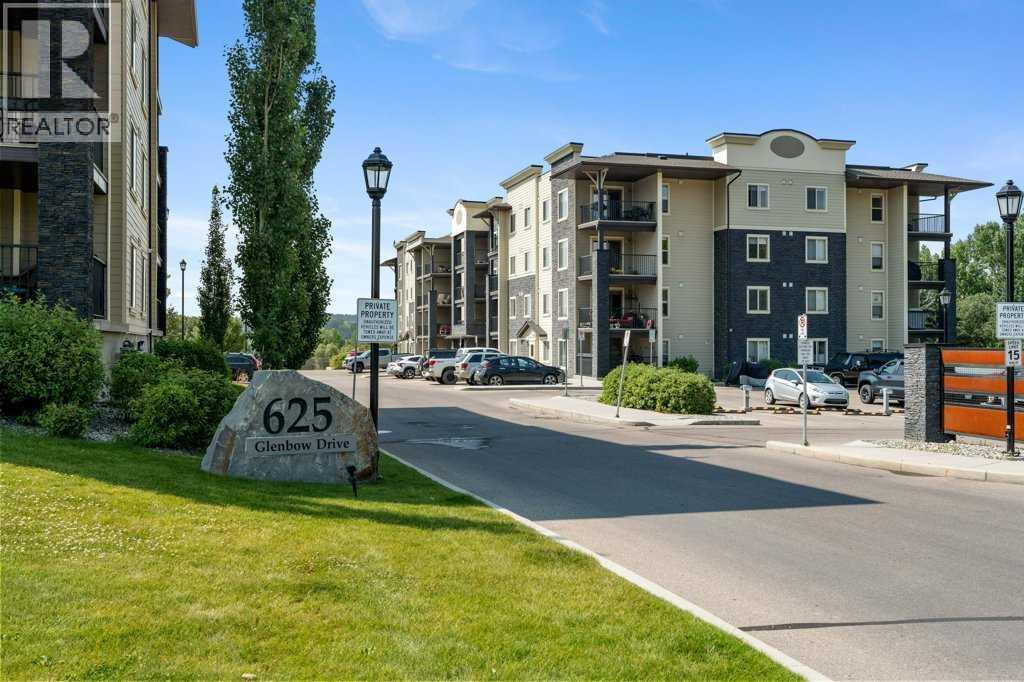
Welcome to Glenmore Landing! Experience the best of both worlds in this stunning third-floor corner unit with 2 beds, 2 baths +open office, nestled in the heart of Cochrane. This meticulously maintained residence offers an unparalleled lifestyle for those who crave the vibrantenergy of a downtown core while cherishing the serene beauty and proximity of the Canadian Rockies. Positioned at the quiet end of the hallway formaximum privacy and minimal foot traffic, this end unit benefits from additional natural light, enhanced airflow, and a more spacious balcony—perfect for enjoying fresh mountain air. The suite is ideally situated for effortless living with both elevator access and a convenient stairwell nearby.Step outside your door and find yourself within two to three blocks of Cochrane’s historic Main Street, where you can soak in the atmosphere at alocal western saloon, hit the fitness club, or run daily errands at grocery stores, pharmacies, restaurants, and banks. For the outdoor enthusiast, thelocation is a dream; one block west, meandering walking paths lead toward the river, while the complex itself backs onto the local rodeo grounds andpark land, hosting spirited community events throughout the year. When the mountains call, a scenic 40-minute drive delivers you to the world-classpeaks of Canmore, with Ghost Lake only 20 minutes away for boating and camping. Upon entering the suite, you are greeted by a functional foyerfeaturing a large closet and an expansive storage room with full-sized washer/dryer. To your left, a generous open area provides the perfect footprintfor a dedicated home office, leaving the two bedrooms—strategically located on opposite sides of the suite for maximum privacy—entirely for rest.The heart of the home is a bright living and dining area featuring brand-new flooring that flows through the bedrooms, perfectly complementing thefaux slate tile in the entrance, kitchen, and bathrooms. As a desirable Building 2000 unit, this suite boast s 33% larger windows than most otherunits, flooding the space with natural light. The kitchen is a chef’s delight with granite countertops and upgraded stainless steel appliances, while theprimary ensuite offers a walk-through closet and a soaker tub. Both bathrooms feature granite counters and upgraded tiling to the ceiling. Moderntouches include new 2-stage LED lighting with adjustable tones, and the large, covered corner balcony is thoughtfully positioned to provide protectionfrom westerly mountain breezes—perfect for a BBQ or relaxing outdoors. Complete with a titled underground parking stall and bicycle storage in theparkade, this condo is a rare find for downsizers or professionals seeking a small-town pace with urban convenience. (id:51989)
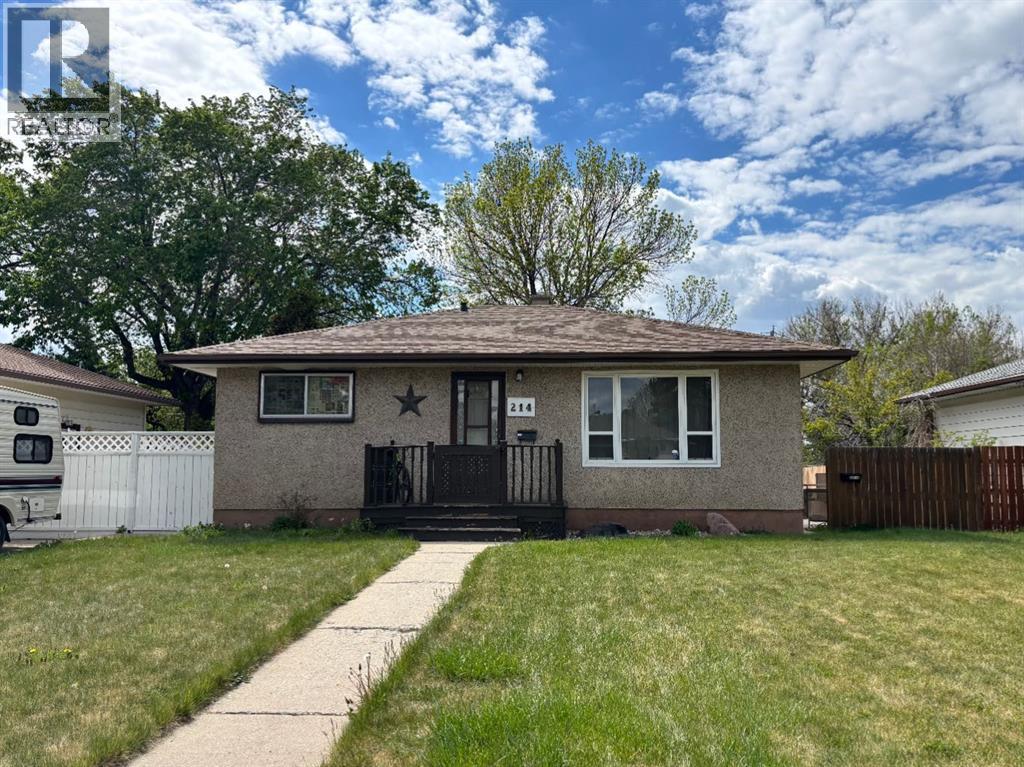
214 25 St S -Turnkey Cash Flow Near Henderson Lake — $355,000This is the one investors wait for. A solid home with a separate entrance and a non-conforming suite in the basement, already set up for two incomes. Main level lives like a home, lower level lives like a business. Separate entrance keeps everyone private. You get steady cash flow from day one.Location does the heavy lifting. Walk to Sandman Inn area amenities, minutes to Henderson Lake, and close to schools. Tenants love the convenience, which is why it stays rented.At $355,000 you are buying well under the current Lethbridge average, with income that helps carry the mortgage. Numbers work today, not someday.Book a showing. Bring your calculator. (id:51989)
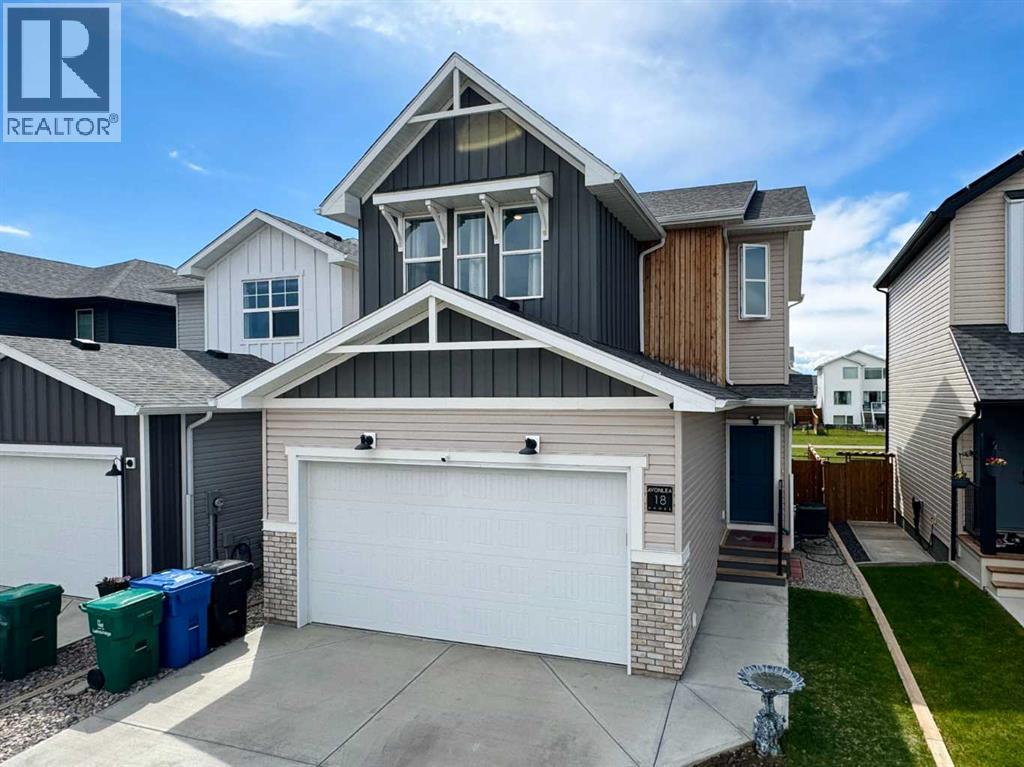
Welcome to 18 Blackwolf Pass N, The Kohen built by Avonlea Homes; a well-designed 2-storey home located in the growing northside community of Blackwolf. Offering 3 bedrooms, 2.5 bathrooms, and a double attached garage, this home combines modern functionality with bright, open living spaces ideal for families and everyday living.Upon entry, you are welcomed by a convenient half bath for guests and a bright open-concept main floor with large windows that fill the living room, kitchen, and dining area with natural light. The kitchen offers a large island, walk-in pantry, and convenient access to the attached garage, while the dining area opens directly onto the backyard deck overlooking a green strip. Upstairs, the spacious primary bedroom features a walk-in closet and a 3-piece ensuite bathroom. Two additional bedrooms, a 4-piece bathroom, a bright family room, and upper-floor laundry complete the second level. The unfinished basement provides future potential, with plumbing already in place for a future bathroom and space for the development of another bedroom and additional living area. Blackwolf is one of Lethbridge’s newer northside communities, known for its modern homes, landscaped parks, and family-friendly atmosphere. The neighbourhood offers extensive walking pathways, green spaces, and convenient access to Legacy Regional Park, featuring playgrounds, a spray park, pickleball courts, walking and biking trails, dog parks, and open recreation fields. Residents also enjoy quick access to shopping, restaurants, grocery stores, gas stations, fitness centres, and other everyday amenities at nearby Uplands Common. With its bright layout, future development potential, and excellent location in a modern family-oriented community, 18 Blackwolf Pass N offers a comfortable and practical place to call home. Please view the video walkthrough in the links tab or on YouTube by searching for the home address; this is a home you’ll want to experience in full. (id:51989)
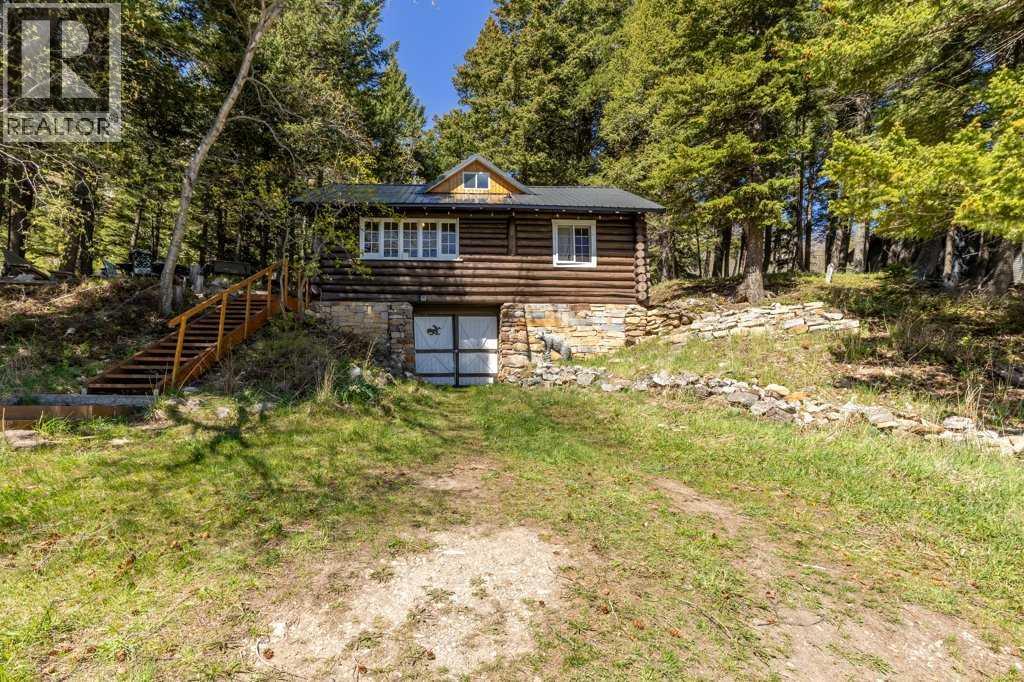
Welcome to Sun Dance Lodge — a rare and authentic log home tucked quietly into the trees beneath the mountains of Waterton Lakes National Park. Rich in character and history, this is more than a cabin — it is part of Waterton’s original heritage. Built by renowned craftsman Walter B. Foster as the second log cabin he ever constructed, and originally built for himself, Sun Dance Lodge offers a timeless mountain lifestyle that feels beautifully untouched by the modern world while still providing the comforts of today.From the moment you step inside, the warmth and charm are undeniable. The crackle of the wood-burning stove, the warm interior, and the feeling of being nestled directly into the mountains create an atmosphere that is both cozy and unforgettable. The home features 2 bedrooms on the main floor, while a spacious upper sleeping loft accessed by a pull-down ladder provides additional room for family and guests. The fully updated 4-piece bathroom blends modern convenience with rustic elegance.Though it feels like the perfect summer retreat, this cabin is suited for year-round living — and winter in Waterton may just become your favourite season. The lower “carriage house” basement offers laundry and utility space, while outside, the patio and wood-burning chiminea create the perfect gathering place after a day spent exploring the park.One of the most remarkable features of Sun Dance Lodge is its setting. Positioned between two vacant lots that can never be developed, with mountains rising behind and a sloped approach in front, the sense of privacy and connection to nature is exceptionally protected. Here, your neighbours are trees, wildflowers, and wildlife as the deer and mountain sheep love to nestle on these mountain lots. Whether your ideal days involve hiking, fishing, golfing, wildlife viewing, paddle sports, or simply wandering through the charming village shops and restaurants, everything is just a short stroll away — including tennis and pickleb all courts. Opportunities to own within Waterton are incredibly limited, and future development is tightly restricted, making this not only a beautiful retreat, but a truly rare offering.This is the kind of community lifestyle that has disappeared in so many places. At Sun Dance Lodge, it still exists. (id:51989)
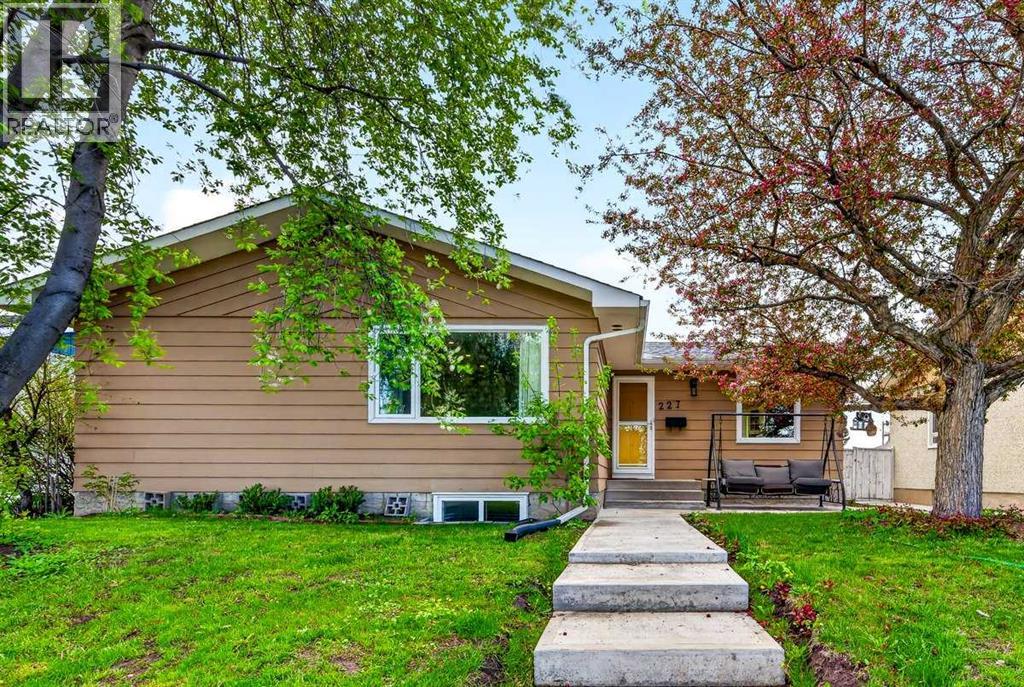
Beautifully renovated and thoughtfully updated, this 5-bedroom bungalow offers the perfect blend of comfort, functionality, and income potential. Featuring 3 spacious bedrooms upstairs and a fully legal 2-bedroom basement suite, this home is ideal for families, multi-generational living, or savvy investors alike. Flooded with natural light throughout, every space feels bright, warm, and inviting from the moment you step inside.Major updates have already been taken care of for peace of mind, including a new furnace, new hot water tank, and 4 brand new egress windows in the basement, all completed within the last 2 years. The home also features new to newer appliances, a relaxing jetted tub in the main bathroom, and the added bonus of both TV mounts and TVs being included.Step outside to enjoy the oversized backyard backing directly onto a playground, creating the perfect setting for families and outdoor living. Completing the property is a double detached garage offering plenty of parking and storage.A move-in ready opportunity with exceptional value throughout. (id:51989)
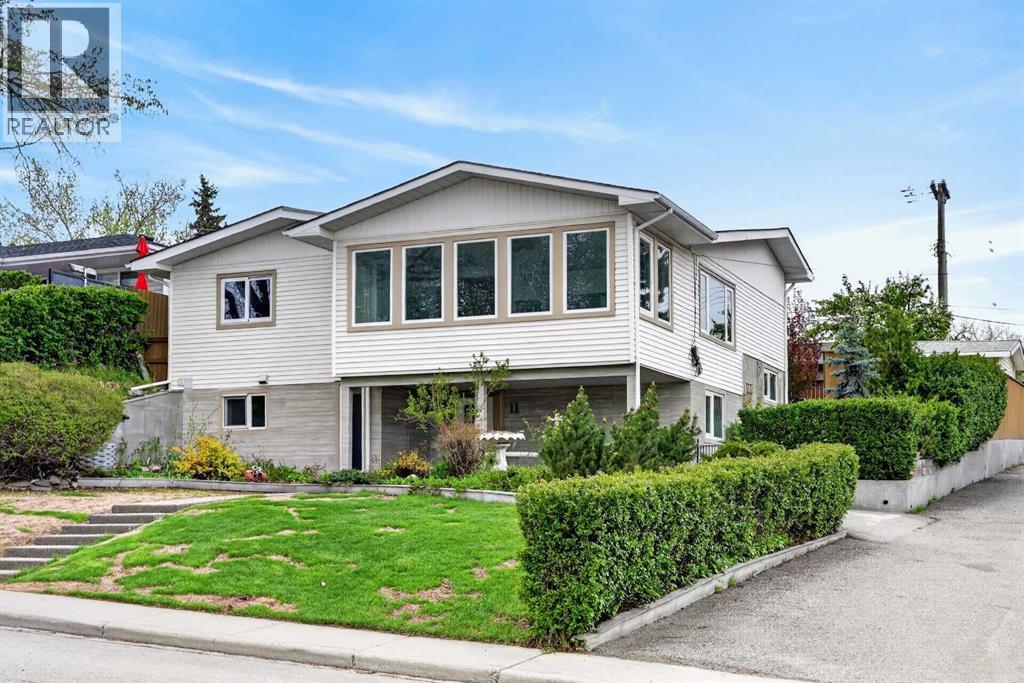
Beautifully renovated 4-level split in the desirable community of West Haysboro offering over 2,500 sq. ft. of developed living space, including a fully walk-out basement legal suite. From the moment you arrive, the pride of ownership is evident with stylish curb appeal, low-maintenance landscaping, and a west-facing backyard designed for both relaxing and entertaining. Step inside to a bright open-concept main floor where modern finishes and thoughtful design come together seamlessly. The chef-inspired kitchen is the heart of the home, featuring oversized cabinetry, stainless steel appliances, granite countertops, a spacious island for meal prepping and a pantry. Adjacent to the kitchen is an inviting living room anchored by a stunning 72” electric fireplace, custom tiled feature wall, and elegant built-in cabinetry, creating a warm and sophisticated atmosphere. The formal dining area is perfect for hosting family dinners and gatherings with ample room for a large table and a stylish built-in bar for added convenience. Just a few steps up, the spacious primary retreat offers a walk-in closet with custom organizers and a spa-inspired 5-piece ensuite complete with heated floors, dual sinks, a deep soaker tub, and a glass shower with bench seating and water jets. A second generously sized bedroom completes the upper level. The walk-out lower level features one of the home’s most impressive highlights , a basement legal suite ideal for extended family, multi-generational living, or additional income potential. Thoughtfully finished with quality craftsmanship throughout, the legal suite includes its own full kitchen, bright living room with a second 72” electric fireplace, two spacious bedrooms, a 3-piece bathroom, and comfortable in-floor heating. The walk-out design allows for exceptional natural light, making the space feel bright and welcoming. Extensive upgrades throughout the home include aluminum windows with retractable screens, newer doors with multi-point lock ing systems, Alfa tile flooring, granite countertops throughout, custom closet organizers, a newer Kinetico water softener, and a newer high-efficiency furnace. Smart home features such as LED lighting, a smart thermostat, and code, chip, and fingerprint deadbolts provide modern convenience and enhanced security. The west-facing backyard has been designed as a private outdoor oasis complete with a patio, storage shed, and beautiful natural stone retaining walls. Car enthusiasts and hobbyists will appreciate the oversized insulated and heated double detached garage with alley access, along with an additional covered carport offering exceptional parking flexibility. Located north of Southland Drive and west of Elbow Drive, this exceptional property offers quick access to the LRT line, Southland C-Train Station, nearby shopping, amenities, and an off-leash dog park, perfectly combining luxury, functionality, and convenience in one stunning home. (id:51989)
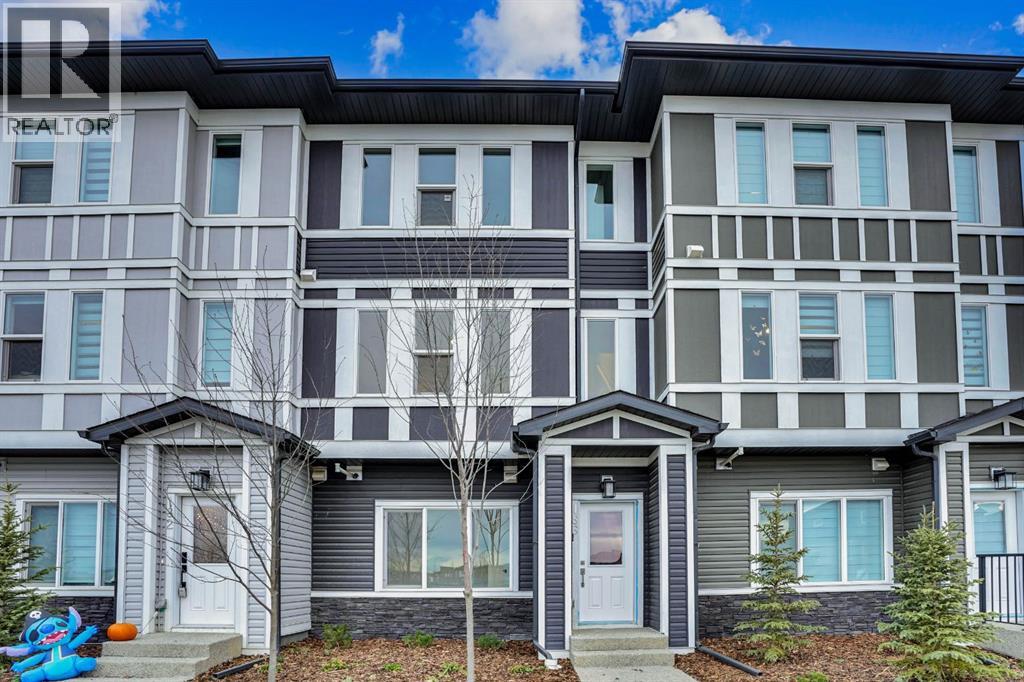
Welcome to your new home in the vibrant community of Belmont! This beautifully built townhouse combines modern design with thoughtful upgrades for comfortable living. The main floor features a double attached garage and a versatile office or flex room — perfect for a home workspace or hobby area.The second floor offers a bright, open-concept layout with a stunning kitchen featuring elegant finishes and ample counter space. The adjoining dining and living areas are perfect for gatherings, while a convenient 2-piece bath completes the level.On the top floor, you’ll find two spacious bedrooms, a 4-piece bathroom, and a laundry area for added convenience. The primary suite includes a walk-in closet and a luxurious 5-piece ensuite, providing the perfect spot to unwind.Ideally located near MacLeod Trail and Stoney Trail, this home offers easy access to shopping, dining, and nearby parks. Stylish, functional, and ready for you to move in — don’t miss the opportunity to make it yours! (id:51989)
Welcome to this exquisite residence offering over 2700 sq. ft. of air conditioned, beautifully developed living space, where modern luxury meets timeless sophistication. Don't let Drive in the address fool you - it's a family-friendly quiet side street. Prepare to fall in love from the moment you step inside this home – the abundance of natural light creates a warm & inviting ambiance. The open-concept layout is perfect for entertaining - at the heart of the main level is a chef-inspired gourmet kitchen, thoughtfully designed w/centre island, top-tier appliances including gas cook top, contemporary quartz countertops, sleek white extra height cabinetry, corner pantry—perfect for everyday living & entertaining alike. Just off the kitchen, a stylish dining area wrapped in windows provides the ideal backdrop for family dinners or gatherings, while the spacious living room centers around a cozy gas fireplace, making it the perfect place to relax & unwind. 2 pc bath & access to the double attached front garage complete the level. Upstairs you'll find an expansive bonus room/bedroom – a very flexible space for today’s family dynamics. The luxurious primary suite is a sanctuary & easily accommodates king-sized furniture. The stunning 5 pc ensuite features a split dual vanity design plus dressing/makeup station, a large walk-in closet, rejuvenating soaker tub—ideal for unwinding after a long day plus a separate shower. There are also TWO walk in closets! Originally designed with 2 bedrooms at the front of house (easily converted back) the 3rd bedroom on the level is HUGE! 4 piece main bath & upper level laundry complete the level. The fully developed “sunshine” basement offers large windows above grade level – bathing the space in ample natural light. Flexible rec room space, bedroom with walk in closet & 4 piece bath offers growing families lots of space options. Offering today’s desired features, this home includes hardwood floors on the main, 9’ ceilings on the main and lower level, quartz counters in all bathrooms & kitchen, designer lighting, contemporary colour palette, Hunter Douglas window coverings, Gemstone Lighting on the front & side exterior, paved back lane, spacious deck off the dining room, poured & stamped concrete sidewalks & back patio, new shingles in 2025 & low maintenance landscaping. Located in a family-friendly & vibrant neighborhood, you are surrounded by outstanding amenities including a FreshCo shopping center, nearby parks, a large field with a playground & baseball diamond, plus area schools. Enjoy walking paths, easy transit access, & close proximity to Beacon Hill shopping center with Costco & Walmart. It’s a short 10-minute drive to Calgary International Airport. This home truly has it all—space, style, location, & versatility. Call to view Today! (id:51989)
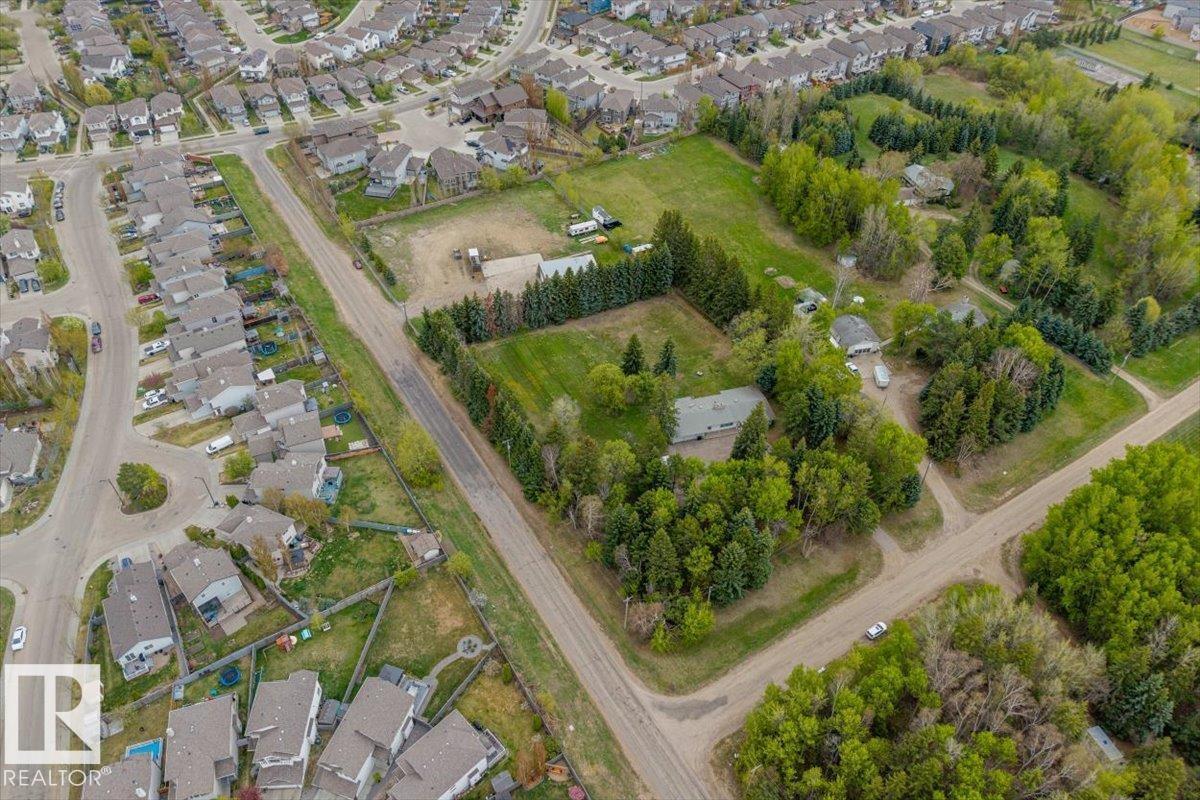
Exceptional acreage opportunity within city limits. Sprawling across 3 acres, the property offers a beautiful treed front half providing natural privacy, and a peaceful park-like setting. Enjoy the tranquility of mature trees while still having ample cleared space for the shop, and secondary dwelling, which features 1 bedroom, 1 bathroom, and 1025sqft of living space. The land is strategically divided with dual access points – primary access from 209 Street NW and secondary access from 45th Avenue with a chainlink gate and fence for added security, providing excellent convenience and potential for different uses across the property. Both dwellings are on well water and tank and field septic. This property presents multiple revenue opportunities including the secondary dwelling rental, potential shop rental to tradespeople, or future development possibilities. (id:51989)
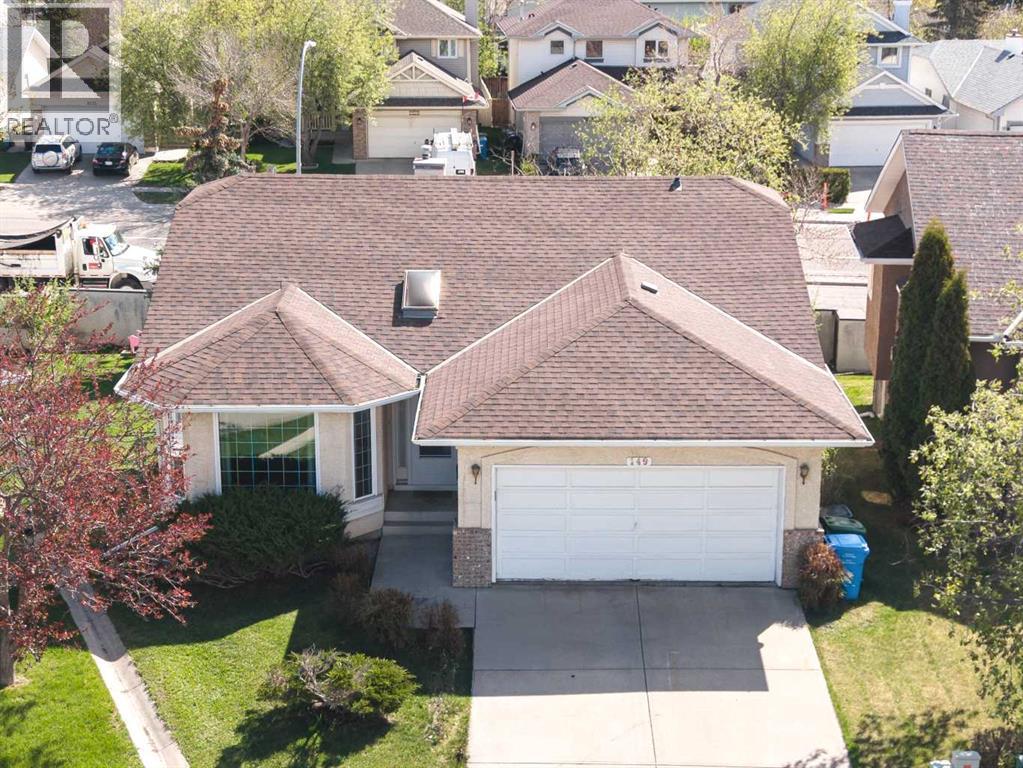
Updated walkout bungalow on a quiet cul-de-sac with over 2,600 sq. ft. of developed living space! This spacious 3-bedroom home offers vaulted ceilings, extensive hardwood and tile flooring, a bright foyer with skylight, open living/dining area with bay window, and an oak island kitchen with walk-in pantry, updated countertops (2021), and a cozy breakfast nook with French doors to the rear deck. The main floor features 2 bedrooms, including a generous primary bedroom with vaulted ceilings, his-and-hers closets, and full ensuite. The fully finished walkout basement includes a large 3rd bedroom, full bathroom, separate laundry room, storage/workshop area, and a huge rec room with brick-facing gas fireplace. A den with glass French doors and wet bar provides great flexibility for a home office, sitting area, or entertaining space. Fully fenced and landscaped backyard with large rear deck (rebuilt in 2019), patio area, and storage shed (8’ x 12’, 2020), ideal for outdoor enjoyment. Notable updates include roof replacement (2009), triple-pane Low-E windows (2018), carpet (2021), hot water tank (2023), fridge (2024), Poly-B replacement (2025), basement vinyl flooring (March 2026), and dishwasher (April 2026). Minutes to schools, shopping, parks, and LRT! (id:51989)
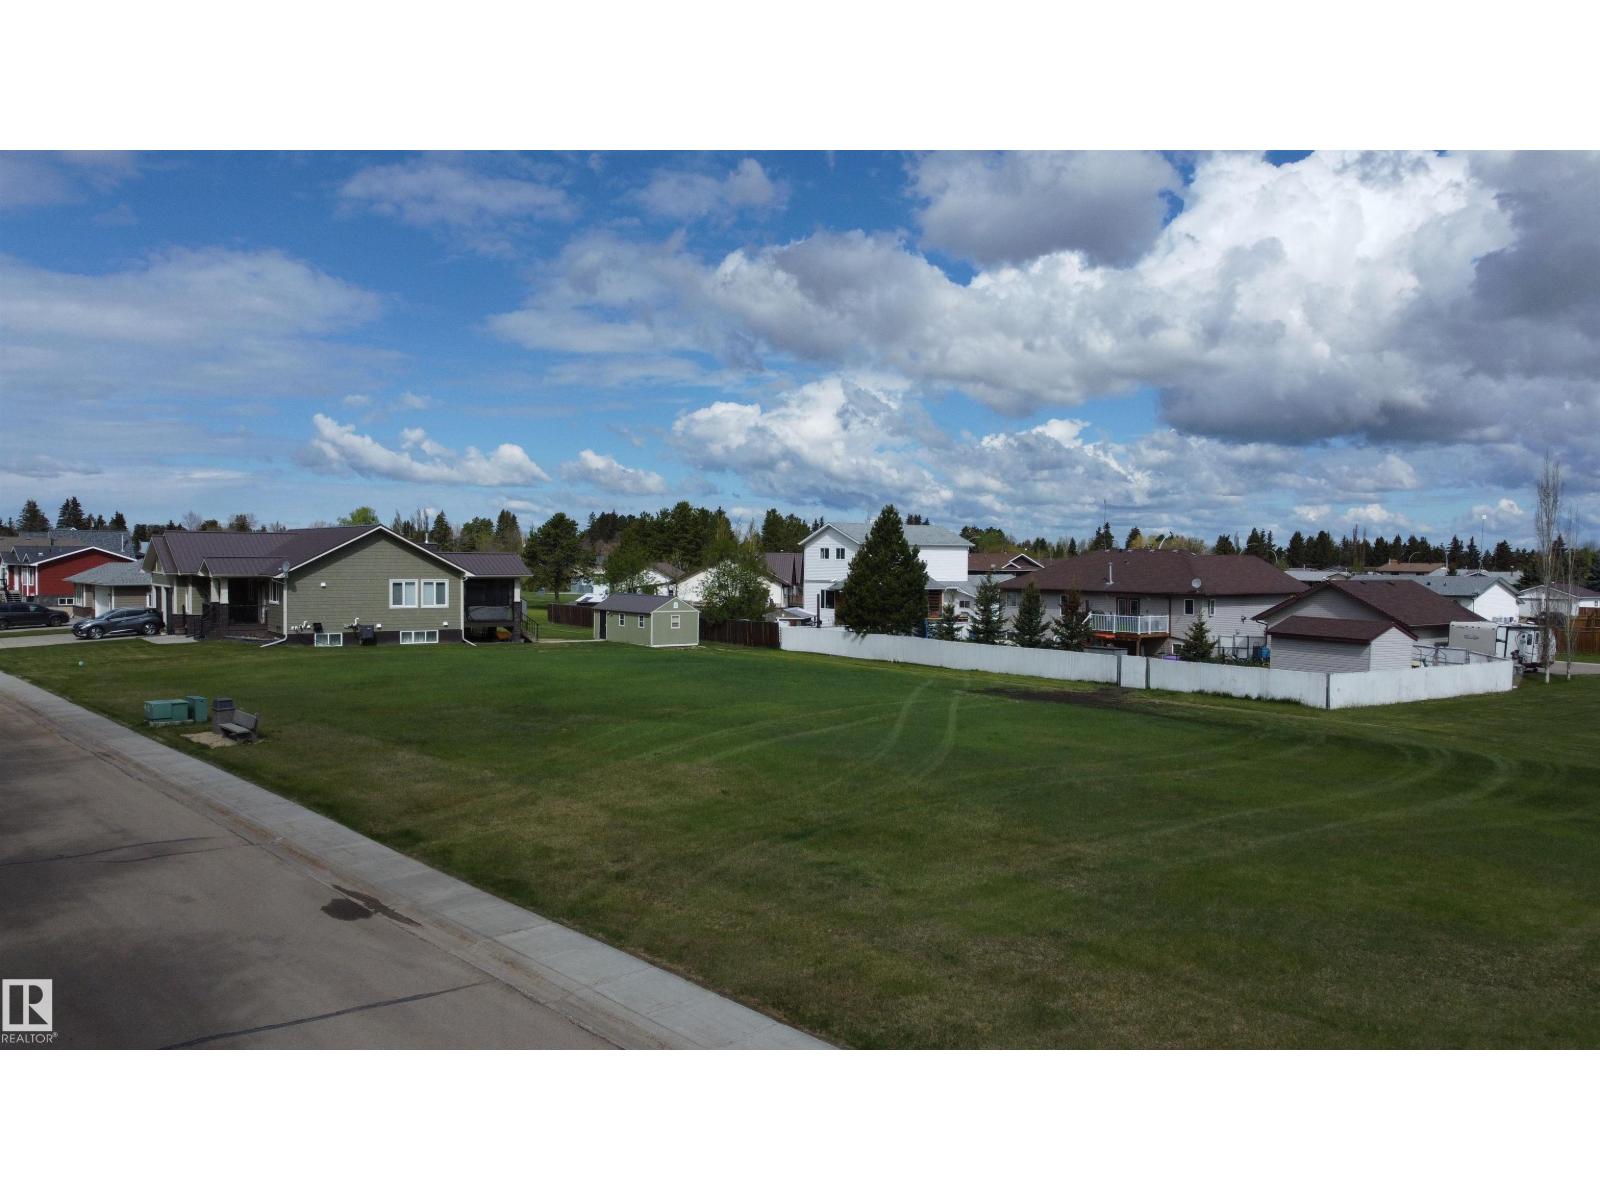
Lot 23 is a 75'x124' large residential vacant lot in a newer subdivision. New paved road and sidewalks in place and municipal services at property line. The Village of Warburg is centrally located about thirty minutes from Leduc, Drayton Valley, Stony Plain, Nisku and the Edmonton International Airport and 15 minutes from Pigeon Lake and Genesee Power Plant. (id:51989)