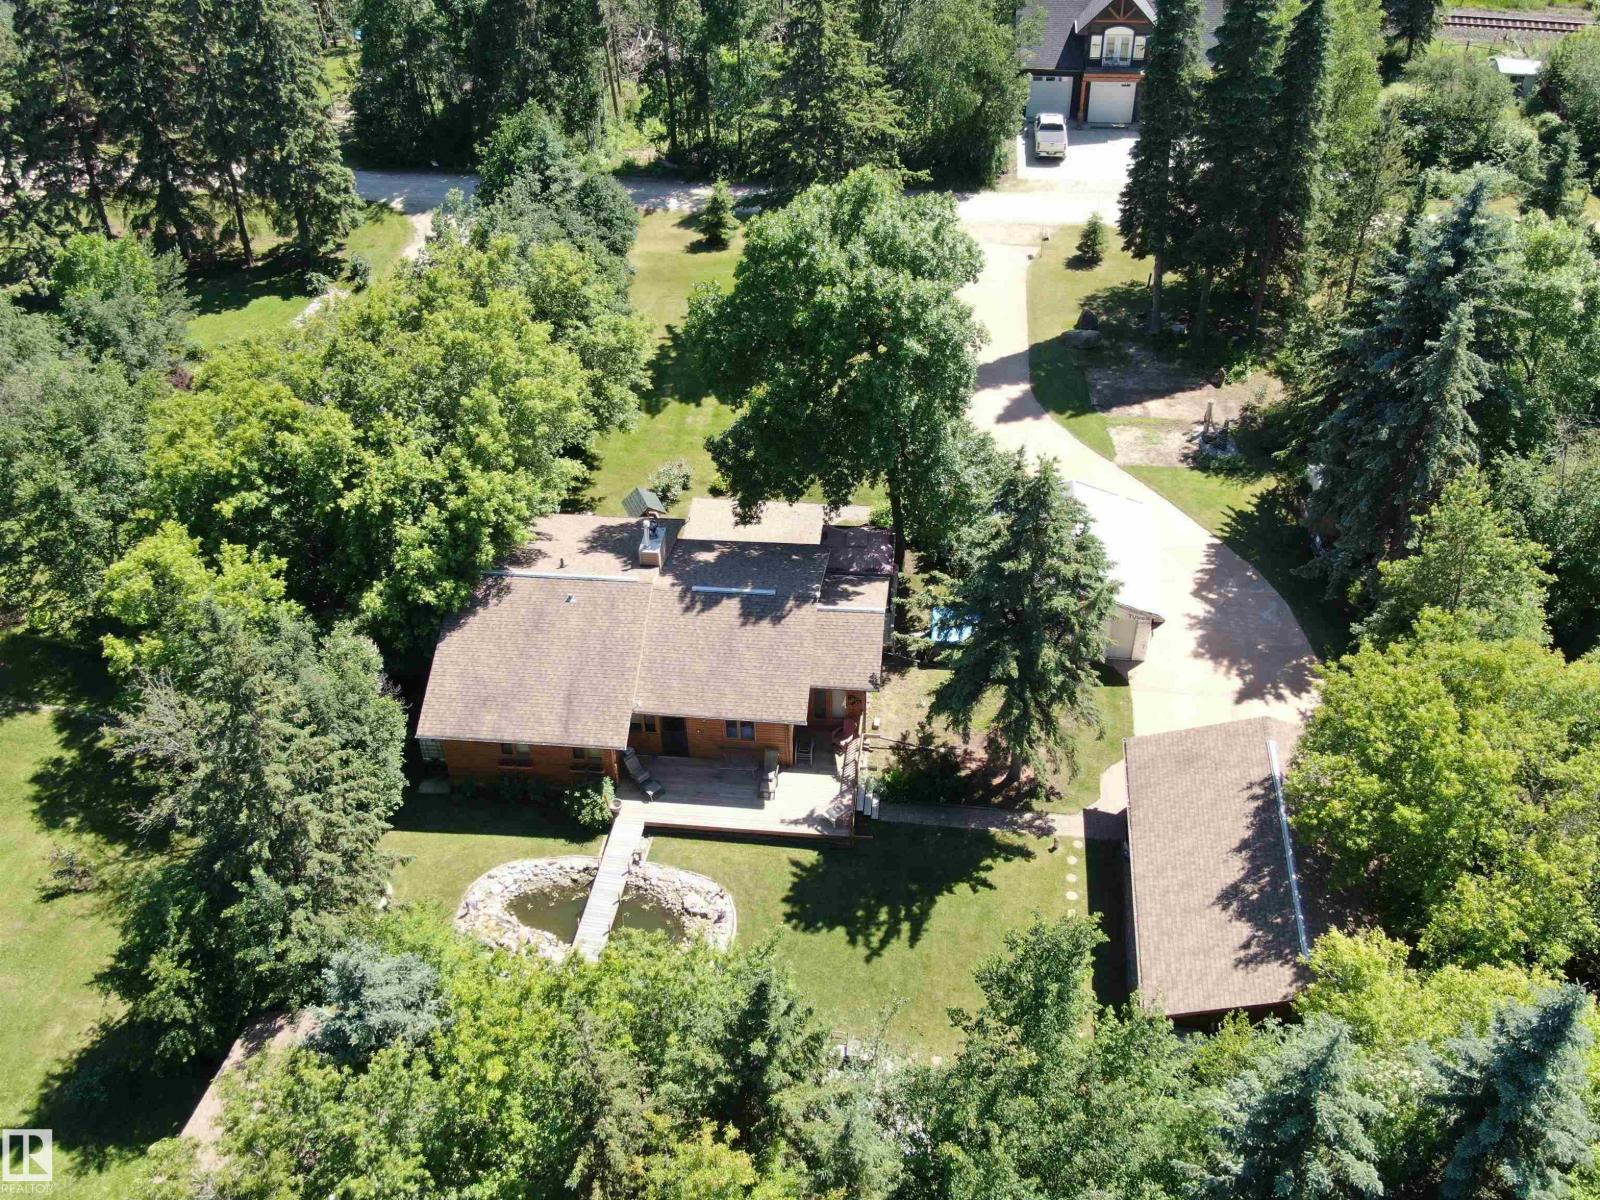
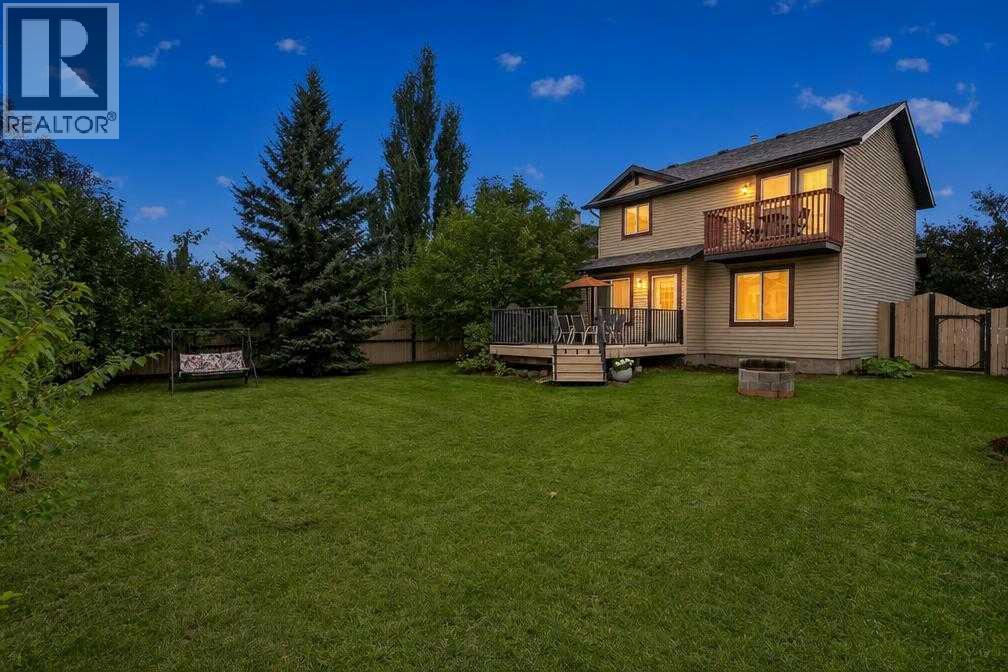
This 3-Bed Bungalow, just Steps from the Beach, can be Enjoyed Year Round! Situated in Whitewood Sands at Lake Wabamun, on a treed and private half-acre lot, this charming home is the perfect retreat. A light-filled living room features vaulted open-beam cedar ceilings, a substantial stone-faced fireplace, and large windows. Ample cabinets, wide work surfaces and peninsula seating entice the family to the kitchen. A spacious primary has a coveted 3-pc ensuite. Two additional beds ensure room for guests and family. A convenient main-floor laundry and 4-pc bath complete this level. The partially finished basement provides space for games and relaxing. Outside, a paved driveway leads to a 34x26 oversized, finished and heated double garage, and private decks and a large brick patio overlook the fishpond w/ quaint bridge, beautiful landscaping and a fire pit. Enjoy seasonal activities including fishing, skiing & skating, or take advantage of multiple boat launches. Just 9 min to Wabamun, 45 min to Edmonton. (id:51989)
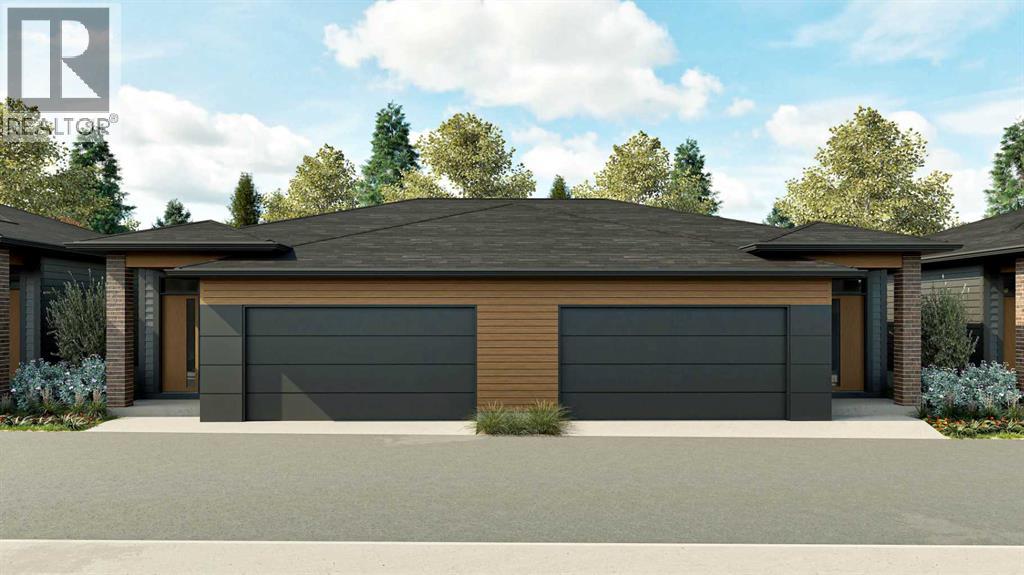
Enjoy more time for the things you love at Lakeside Grove Bungalow Villas in Mahogany. The Milley by Hopewell offers thoughtfully designed main floor living, a double attached garage, and a low maintenance lifestyle just steps from Mahogany’s private lake, Beach Club, shops, restaurants, pathways, and pickleball courts. With completion tentatively scheduled for summer 2027, this presale opportunity includes basement development through a limited-time promotion. Act early to take advantage of this added value and the opportunity to personalize your interior selections—both are time-sensitive and will not remain available indefinitely. The 911 sq. ft. main floor brings the kitchen, dining, and living areas together in an open layout that feels welcoming and easy to enjoy. A large central island offers space for meal preparation, casual dining, and gathering with friends, while quartz countertops, a tile backsplash, soft-close cabinetry, 39-inch upper cabinets, and a Silgranite undermount sink combine style with everyday function. A Whirlpool kitchen appliance package, luxury vinyl plank flooring, high ceilings, and thoughtfully placed lighting complete the space. The primary bedroom features a walk-in closet and a private ensuite with dual sinks, while convenient main-floor laundry and a separate powder room make daily living comfortable. Step outside onto the elevated back deck, complete with vinyl decking, glass-panel railings, and a barbecue gas line—an inviting spot for morning coffee or a relaxed evening outdoors. Downstairs, the sunshine basement offers large above-grade windows and approximately 597 sq. ft. of planned development. Available layouts accommodate one or two additional bedrooms, a full bathroom, and a recreation area, giving you flexibility for overnight guests, hobbies, or a home office. Additional storage helps keep seasonal belongings tucked away, while the 22' x 22' attached garage provides room for vehicles and everyday essentials. Triple-pane windows, a tankless hot water system, a 96% high-efficiency furnace, heat recovery ventilation, and air conditioning rough-in add comfort and efficiency. Depending on construction timelines, available upgrades offer further opportunities to personalize your home. Lakeside Grove pairs the benefits of owning your own bare land condominium lot with the convenience of professionally maintained surroundings. The low monthly condo fees cover landscaping, snow removal, and exterior maintenance, while a central courtyard and visitor parking enhance the community. Spend less time on upkeep and more time enjoying Mahogany’s beaches, lake activities, neighbourhood amenities, and connected outdoor spaces. Whether you’re right-sizing or planning for more travel, the Milley offers a comfortable home base for your next chapter. (id:51989)
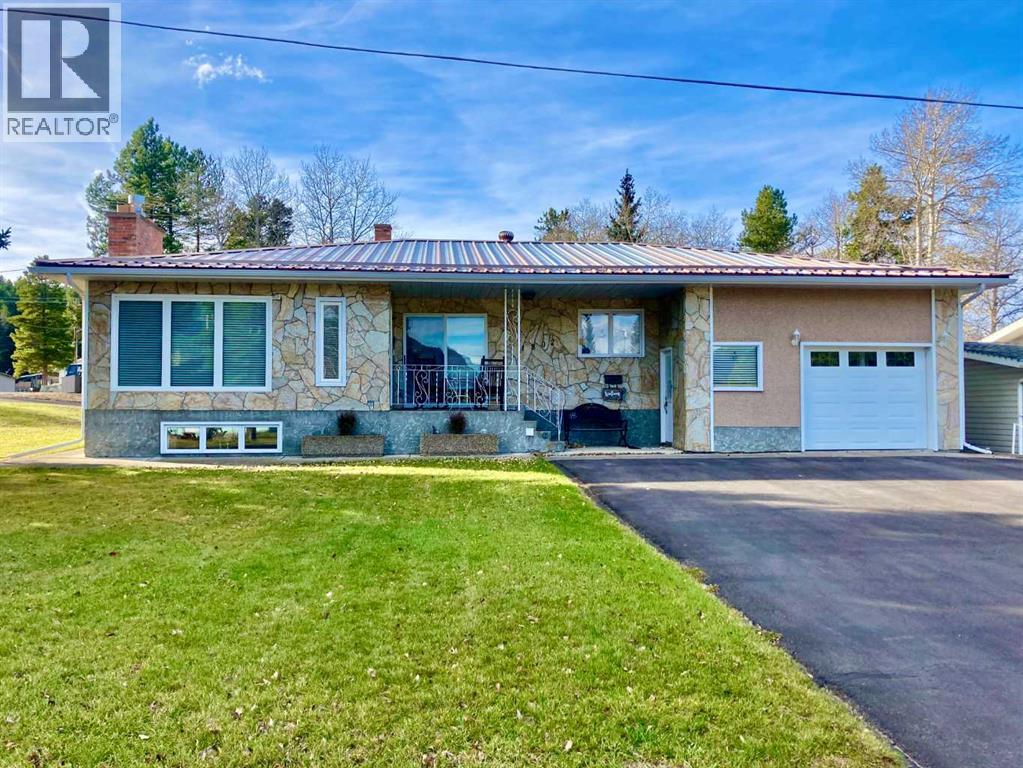
Situated in the desirable neighborhood of Blairmore within the Crowsnest Pass, this three bedroom, three bathroom split-level home perfectly combines premium modern updates with the ultimate mountain lifestyle. Inside, the thoughtful layout is highlighted by an array of high quality upgrades, including sleek granite countertops that anchor a beautiful, functional kitchen. What truly sets this property apart is its exceptional storage and hobby space, featuring both an attached garage and a double detached garage, complemented by a dedicated RV parking space for your outdoor toys. Frame all of this against spectacular, unobstructed mountain views right from your yard. The location is incredibly convenient for active families and outdoor enthusiasts alike, sitting within easy walking distance to the local middle school and just minutes from the community swimming pool, golf course, and ski hill. It is a complete, move in ready package that offers the perfect balance of practical space and recreation. (id:51989)
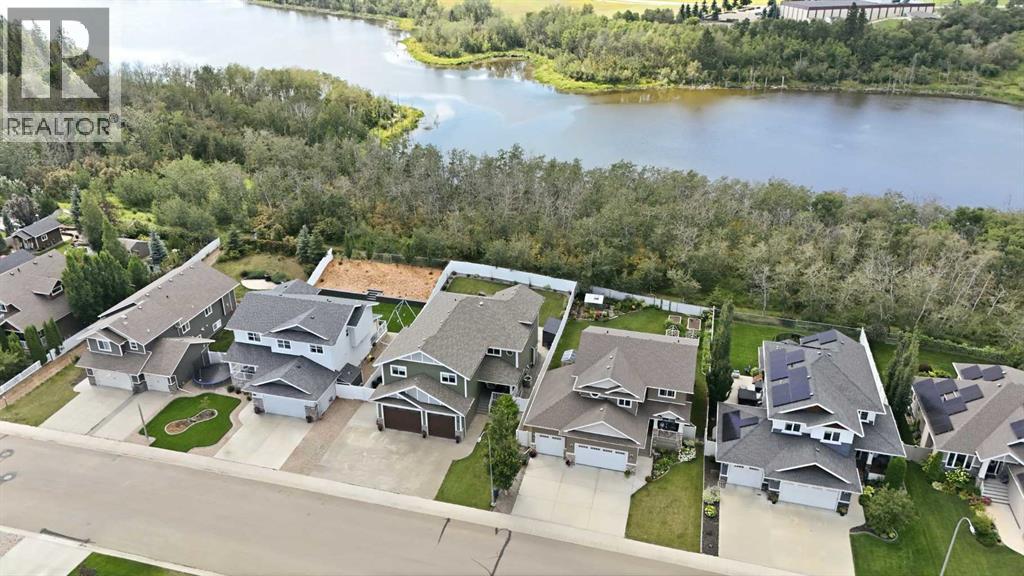
WELCOME TO THIS 10 OUT OF 10 HOME with over $300,000 in improvements! This home has a crazy amount of square footage (total of over 4500 sq. ft.) and has been planned down to each and every meticulous detail. The main floor has a large, welcoming front entry, leading into the open plan main floor living space. You'll be in awe of the living room with its 12 foot ceiling, wood beams and hand scraped hardwood floors, and gas fireplace. A beautifully designed newer kitchen that truly has it all! Featuring top-of-the-line appliances, two spacious islands providing abundant prep and gathering space, a convenient butler's pantry for added storage and organization. This impressive kitchen blends luxury, functionality and modern design, creating the perfect space for everyday living and entertaining AND the entire kitchen floor is heated! Enjoy the massive sunroom off the kitchen! Perfect for those family gatherings. The second floor has a unique floor plan. There are three massive secondary bedrooms, the size of most master bedrooms! These three bedrooms access two full four piece bathrooms. The master suite is very large - measuring at 16'3 x 15'9. It leads out to the upper level deck, where you can enjoy your coffee while you overlook the walking paths and nature reserve. The master ensuite is absolutely gorgeous and elegant, with dual vanities, custom tiled steam shower, stand-alone soaker tub, and water closet. It also has a massive walk-in closet that leads to the upstairs laundry room. Can you find the staircase to the upstairs bonus room? Hint! It's hidden behind the hallway bookcase! The bonus room is fully insulated for sound, as are many of the bedrooms to allow for quiet rest. The new basement offers a huge space for a games along with a wet bar, family room, gym, bathroom and the patio doors lead to the back yard. The attached heated garage is oversized! There are so many extras in this quality-built home, including 9 ft. ceilings throughout, 8 foot fir doors, triple pane windows, and more (newer furnace, newer hot water tank, newer water system and newer humidifier) You're right on the walking trails along Elizabeth Lake, and close to the local parks, Burman University, and Terrace Ridge School. List of some of the many improvements is available. (id:51989)
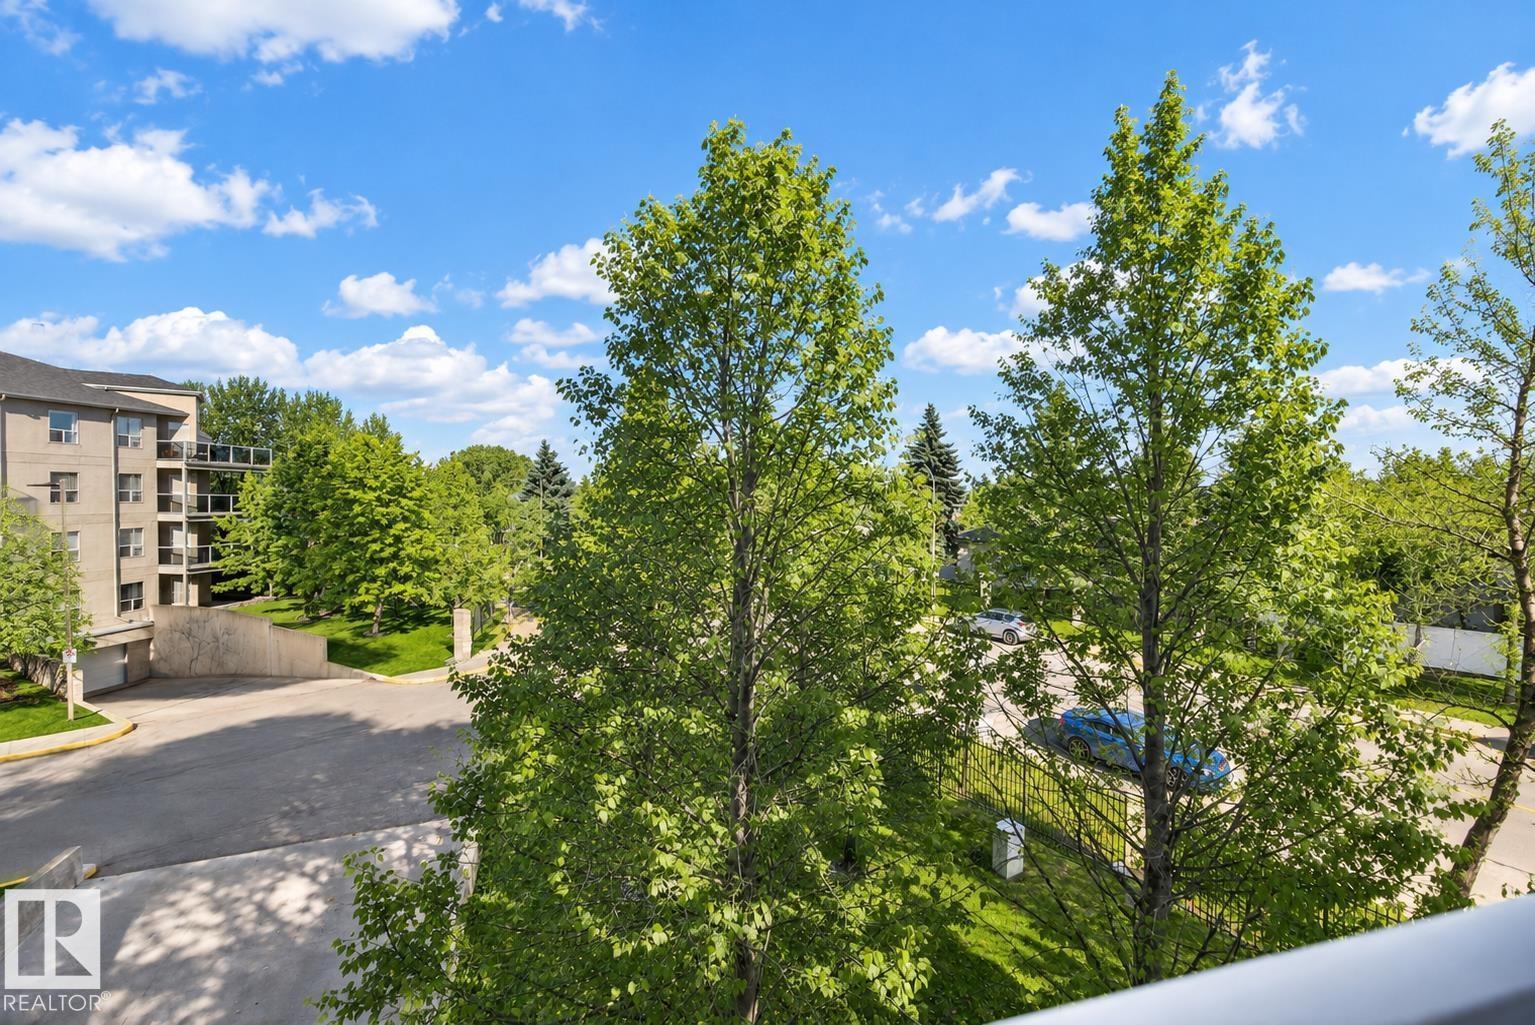
Welcome to Henday Village, a desirable 18+ complex! This well maintained 3rd floor corner unit offers privacy, beautiful green space views & tons of natural light. The bright, open concept living area features large windows, hardwood flooring throughout, A/C & a cozy fireplace. A standout feature is the huge wraparound balcony, providing plenty of outdoor space to relax & enjoy the views. The spacious kitchen offers plenty of counter & cupboard space, a convenient breakfast bar & adjoining dining area. Featuring 2 bedrooms & 2 bathrooms, the generous primary includes ample closet space & a 4pc ensuite, while the 2nd bedroom is conveniently located near the 3pc. Additional features include in suite laundry/storage, titled heated underground parking & a storage cage. Enjoy excellent building amenities including social & exercise rooms, car wash & garbage chutes on every floor. Ideally located near transit, dining, Westend Seniors Centre, Safeway, H&W Produce & shopping, all within walking distance! (id:51989)
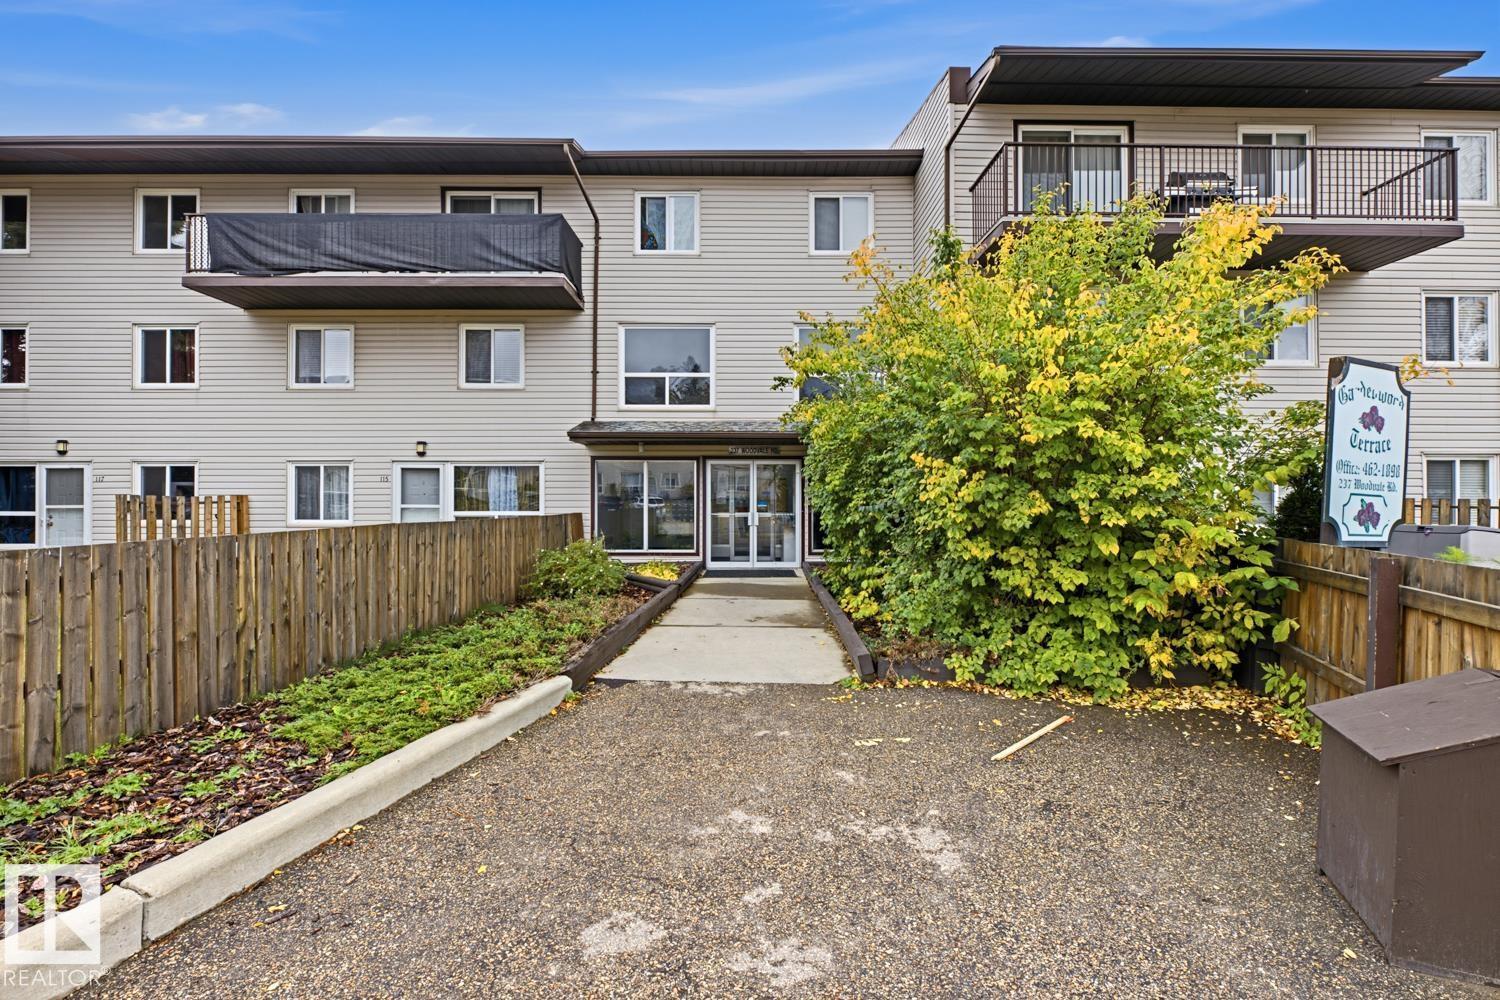
Welcome to Hillview! Welcome to this upgraded condo unit in Gardenwood Terrace! Offering 2 bedrooms, 1 bathroom, and 1,011 sq. ft. of comfortable living space. Featuring a functional layout with plenty of room to relax and entertain, this property is conveniently situated close to shopping, restaurants, public transit, parks, and other everyday amenities. An attractive investment opportunity for investors, first-time homebuyers, or downsizers looking for comfort and convenience in a great location! (id:51989)
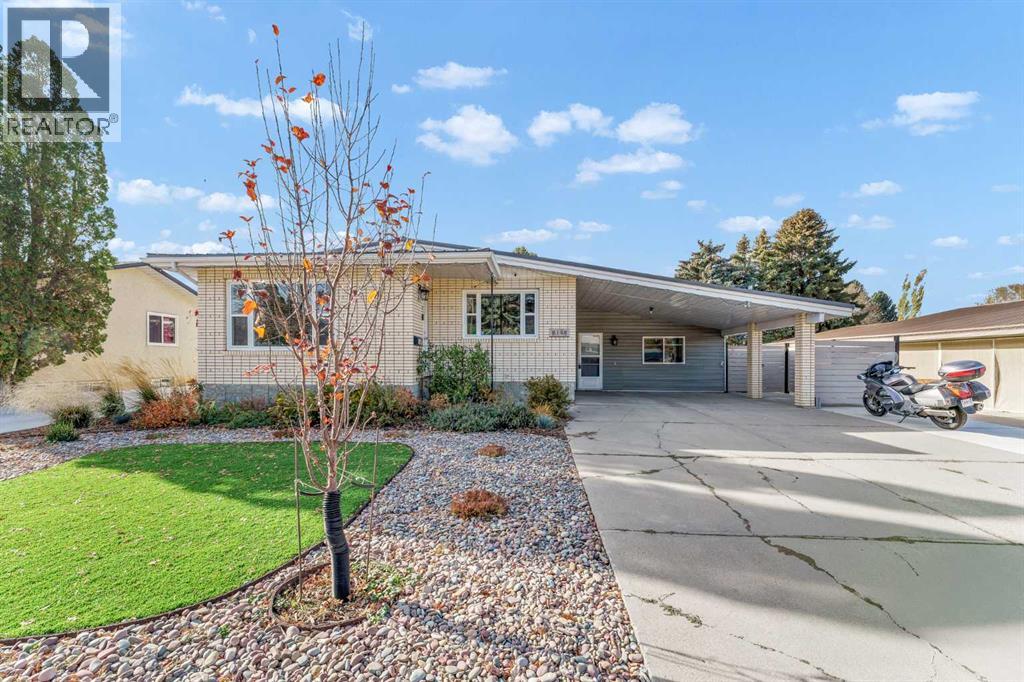
Welcome to this beautifully renovated bungalow that offers a fantastic blend of modern style, flexible living space, and thoughtful updates throughout! The bright, open-concept main floor features a spacious front living room that flows seamlessly into the stunning kitchen, complete with abundant new cabinetry, concrete countertops, stainless steel appliances, pot lighting, and plenty of room for a full-sized dining table. Down the hall, you’ll find two generously sized bedrooms and a gorgeous, updated bathroom featuring both a separate tub and a walk-in shower. Just a few steps down, an incredible bonus space opens up a world of possibilities! With in-floor heating and its own air conditioning, this versatile area could serve as a family room, games room, music room, playroom, primary bedroom, or comfortable guest retreat. Nearby, a convenient two-piece bathroom and laundry combination provides direct access to the backyard. The beautifully set-up backyard is ready to enjoy, featuring metal fencing, a large patio area, low-maintenance artificial turf, garden space, small RV parking, and two storage sheds. The fully updated basement adds even more living space with in-floor heating, a large family or recreation room, two additional bedrooms, an updated three-piece bathroom, and plenty of storage. The extensive updates continue beyond the cosmetic finishes, with new windows, a tankless hot water system, furnace, and air conditioning all completed within the last five years. A metal roof and large carport complete this home. With its flexible layout, modern updates, and fantastic indoor and outdoor living spaces, this move-in-ready home offers exceptional versatility for a variety of lifestyles! (id:51989)
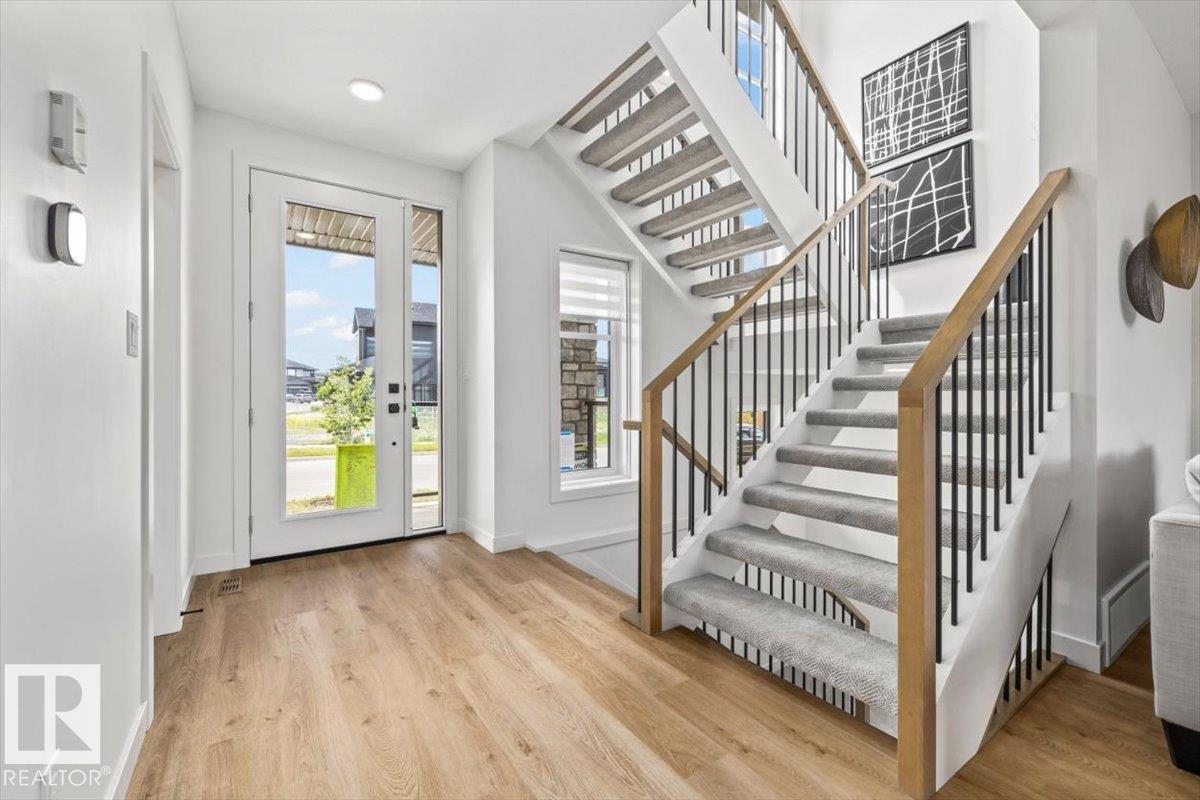
Set within the prestigious Estates of Keswick on the River, this exceptional Legacy Signature Homes residence offers a lifestyle where timeless design meets everyday luxury. An attached, oversized double garage with an additional tandem bay provides exceptional flexibility for extra vehicles, a workshop, recreational gear, or generous storage. Inside, the sophisticated two-tone kitchen is complemented by a massive pantry and an open layout designed for effortless entertaining. The elegant fireplace creates a warm focal point, while the open-riser staircase fills the home with natural light and an airy sense of space. Upstairs laundry adds thoughtful convenience, and the west-facing orientation captures breathtaking evening sunsets. Surrounded by river valley trails, tranquil ponds, parks, and abundant green space, this community offers a rare blend of nature, connection, and refined living. Backed by Alberta New Home Warranty, this home delivers exceptional craftsmanship and lasting peace of mind. (id:51989)
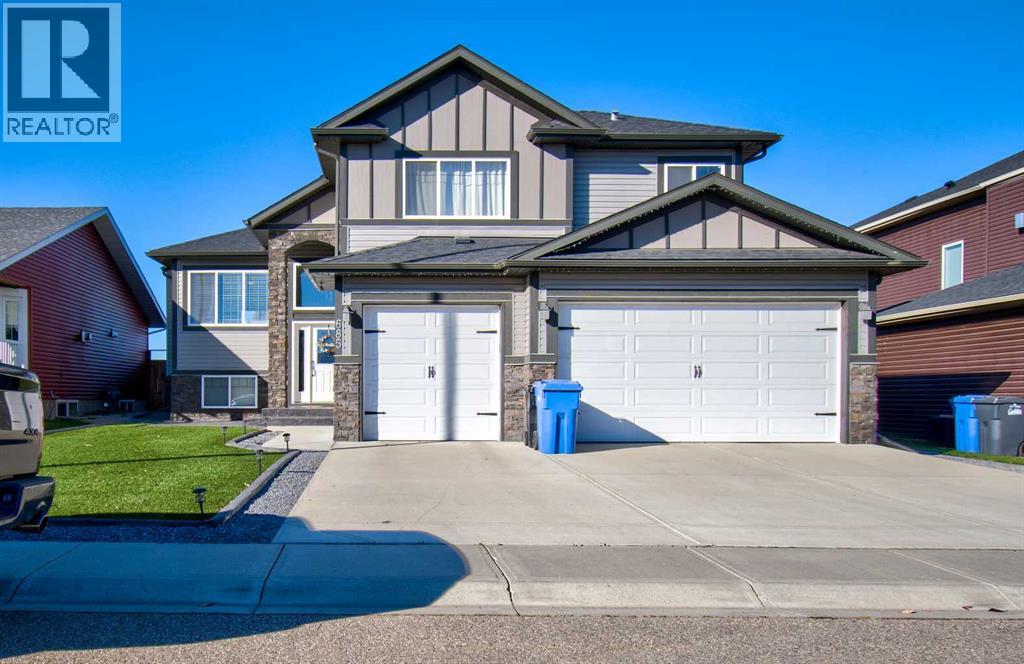
Welcome to this beautiful 5-bedroom, 3-bathroom home, offering plenty of room for all your toys in the oversized, heated, 3-car attached garage!The main floor features a spacious, open-concept kitchen, dining, and living area designed for everyday living and entertaining. The bright kitchen boasts stunning stone countertops, while the generous dining area is perfect for hosting family gatherings. The inviting family room, complete with a cozy fireplace, creates the perfect place to relax and unwind.Down the hall, you’ll find two bright, well-sized bedrooms, a 4-piece bathroom, and the convenience of main-floor laundry.Just a few steps up, discover your private primary suite retreat, featuring a huge walk-in closet and a luxurious 5-piece ensuite — the perfect place to relax at the end of the day.The fully finished basement adds even more living space, featuring a fourth and fifth bedroom, a 3-piece bathroom, and a full-sized recreation room. Whether you need extra space for family, guests, a home gym, or movie nights, this lower level offers plenty of flexibility.Step outside to the massive, west-facing backyard, where you can enjoy beautiful sunsets from the spacious deck. With no neighbours directly behind you, take in the incredible, unobstructed views stretching all the way to the Rockies!This home has been exceptionally well maintained and shows just as beautifully as the day it was built.With its spacious layout, fully finished basement, A/C, water softener, incredible heated 3-car garage, and breathtaking mountain views, this home is an absolute must-see! Call today to book your Viewing! (id:51989)
Open House This Saturday October 24th and Sunday October 25th from 12:00-3:00pm! Welcome to 20 Chapman Court SE, where backyard space, family living, and community come together! Situated on a desirable pie-shaped lot, this home offers plenty of room to entertain, from summer BBQs on the deck to cozy evenings around the fire pit making memories with family and friends. Inside, enjoy brand-new luxury vinyl plank flooring throughout the main floor and brand-new carpet upstairs. With over 1,700 square feet of living space, this home is an excellent opportunity for those looking to move up from an apartment or townhome into a home with more room to grow. Upstairs features three bedrooms, two full bathrooms, and a bonus room perfect for movie nights or relaxing together. Located on a quiet mini cul-de-sac, the setting is ideal for family life, with space out front for the kids to play hockey, shoot hoops, and enjoy the neighbourhood. And the lifestyle doesn't stop at your doorstep! Living in Chaparral means access to the community lake, where you can enjoy swimming, skating, beach days, and year-round activities. With nearby parks, pathways, and a strong sense of community, this is your chance to enjoy more space, more outdoor living, and more of what makes Chaparral such a sought-after place to call home! (id:51989)
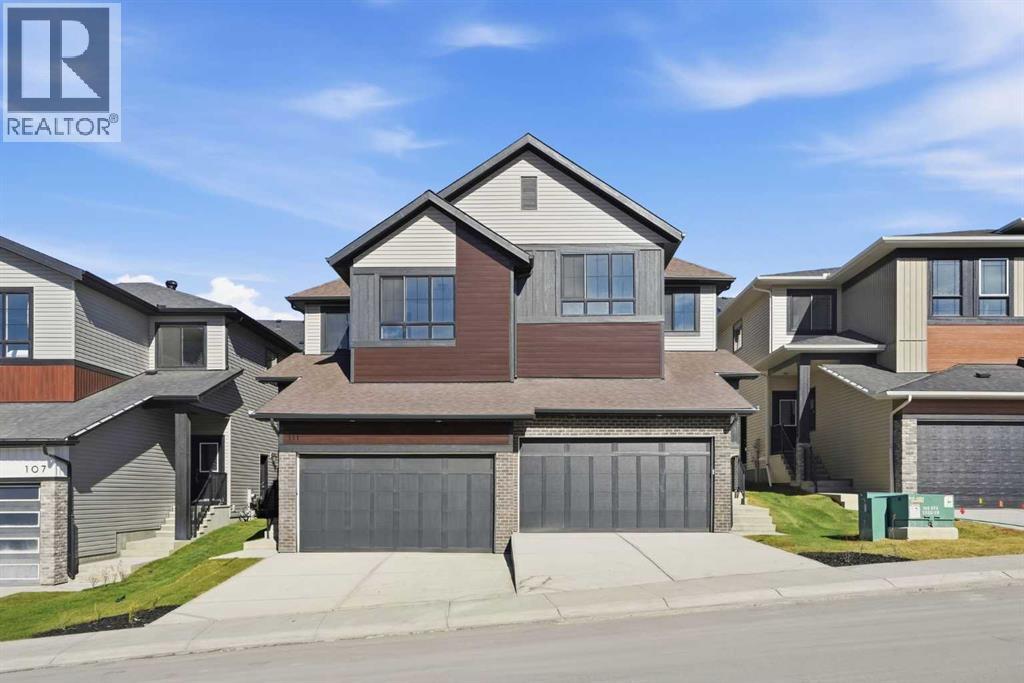
*OPEN HOUSE, SAT OCT 24, 3-5 PM* Elevated everyday living in West Hawk, CochraneSet in the heart of West Hawk, this beautifully built semi-detached home offers almost 1,900 sq ft of thoughtfully designed living space and a double attached garage, blending modern comfort with lasting quality.Step inside to a main floor that feels both inviting and practical. The living room is centred around an electric fireplace, creating a cozy focal point for relaxing at the end of the day or hosting family and friends. A dedicated office on the main floor provides a quiet, private space for working from home, and the mudroom off the garage offers a convenient landing spot for coats, boots, and bags, keeping the rest of the home calm and tidy.The upper level has been designed with the whole household in mind. The primary bedroom is a true retreat, framed by mountain views and complemented by a beautiful ensuite with an upgraded tiled walk-in shower, dual vanities, and a private water closet. A large walk-in closet with built-ins makes staying organized effortless. A bright and sunny bonus room offers a welcoming space to gather, unwind, or play, while two additional well appointed bedrooms share a full bathroom finished with ceiling height tile around the tub and shower. A designated upper floor laundry room adds everyday ease right where you need it.Below, the unfinished basement with a side entry offers exciting potential to create the space that suits your lifestyle. The exterior landscaping has been completed with shrubs out front, giving the home a polished first impression from the street.From the layout to the finishing touches, this home has been built with care, quality, and attention to detail that you will appreciate for years to come.West Hawk is a newer Cochrane community with a fresh, welcoming feel, mountain views, and pathways and parks close to home. Cochrane offers a lifestyle that is hard to match, with its charming historic downtown, local shops and restaurants, the Bow River, and endless trails to explore, all just a short drive from Calgary and minutes from the gateway to the Rockies. (id:51989)
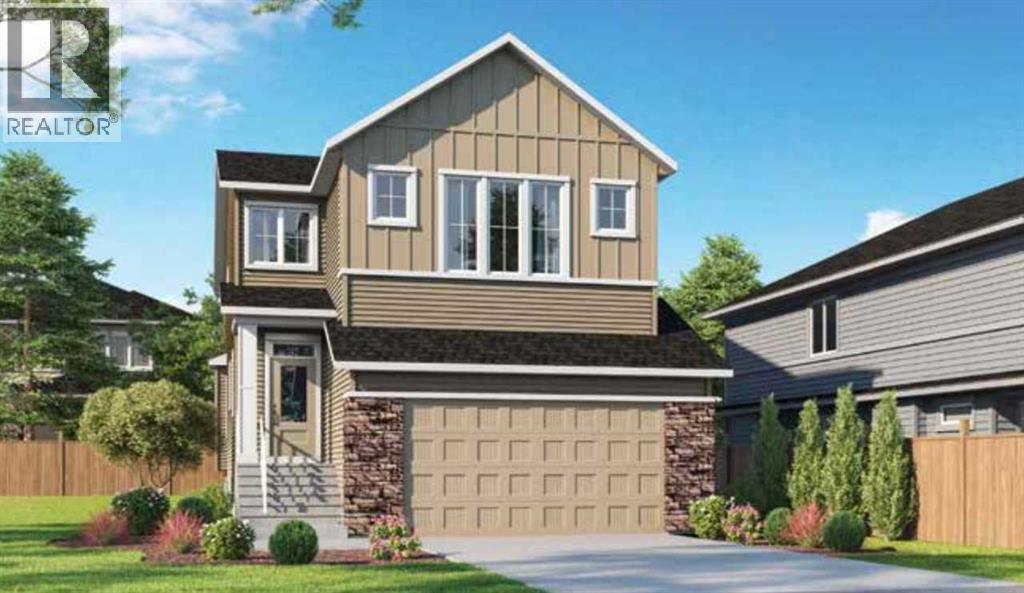
Welcome to 262 Hotchkiss Common SE — a stunning brand-new 2026-built detached home nestled in the vibrant and growing community of Hotchkiss in Calgary's southeast. Offering 2,372 sq ft of thoughtfully designed living space, this 3-bedroom, 3.5-bathroom home delivers the perfect blend of modern style and everyday functionality.From the moment you step inside, you'll appreciate the spacious, open-concept layout designed for both entertaining and comfortable family living. The generous bedroom count and 3.5 bathrooms ensure privacy and convenience for the whole household. As a brand-new build, every detail is fresh, modern, and move-in ready — no renovations, no surprises.Located in Hotchkiss, one of Calgary's newest southeast communities, you're positioned for long-term value in a neighbourhood built for the future. Photos representative. (id:51989)