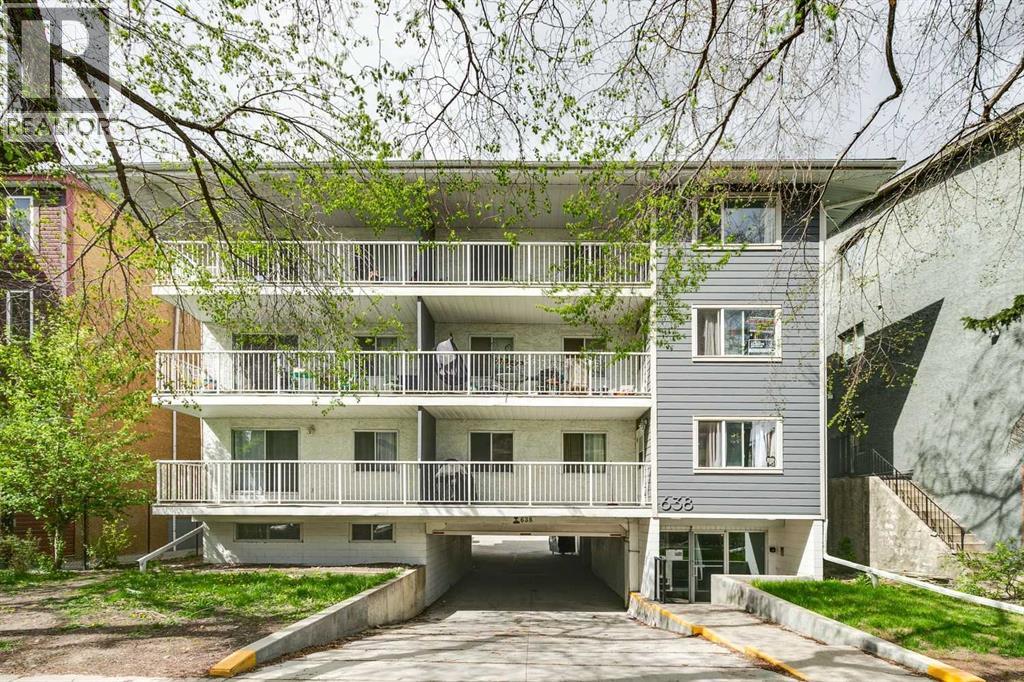
TOP FLOOR END-CORNER LIVING IN SOUGHT-AFTER BRIDGELAND/RIVERSIDE WITH 2 BEDROOMS, SOUTH-FACING BALCONY, AND INCREDIBLE INNER-CITY CONVENIENCE! Unbeatable location just minutes to downtown, the Bow River pathways, parks, trendy cafes, restaurants, boutique shopping, transit, and the Bridgeland LRT station, offering the ultimate urban lifestyle and walkability. Bright and inviting, this 836 SQFT open-concept condo offers beautiful hardwood floors, abundant natural light, in-suite laundry, and an airy layout enhanced by its top-floor end-unit positioning. The spacious living and dining areas flow seamlessly, creating an ideal setting for everyday living or entertaining. The functional kitchen opens to the main living space, while the sunny south-facing balcony is the perfect place to relax and soak up the light. Both bedrooms are well-sized and serviced by a full 4PC bath. Includes an assigned parking stall plus a separate storage locker for added convenience. Added value awaits with upcoming building security and landscaping enhancements, including private fenced exterior access, a secured parking lot with an electric fob entry system, and upgraded sustainable landscaping designed to reduce future maintenance costs. Best of all, the special assessment for these improvements will be paid in full prior to new ownership. Perfect for a first-time buyer looking to break into the market or an investor seeking a well-located inner-city opportunity. (id:51989)
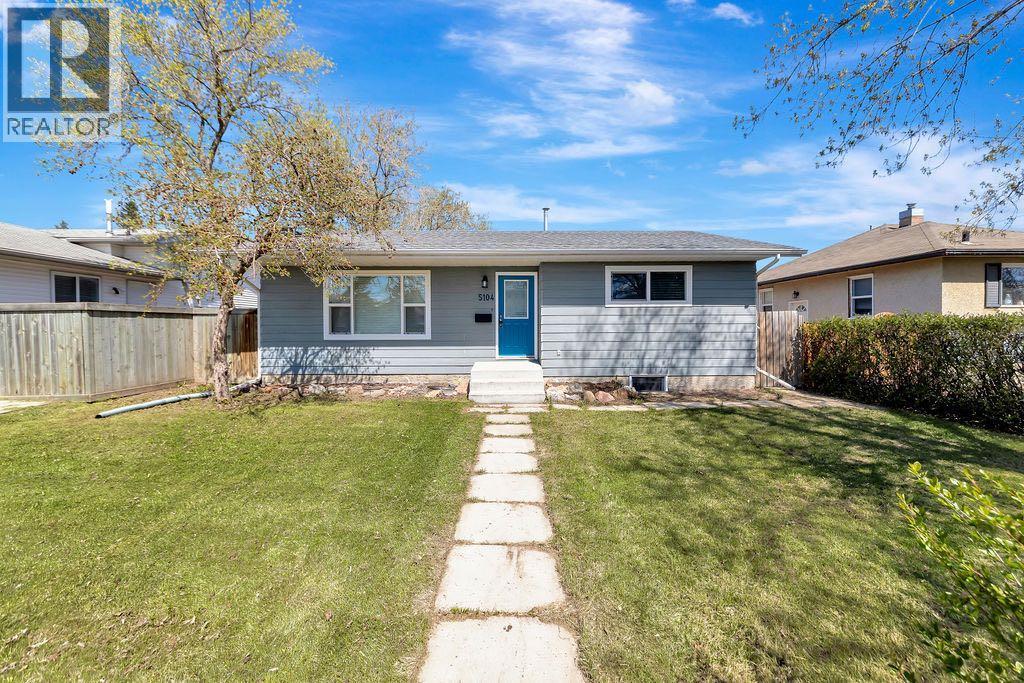
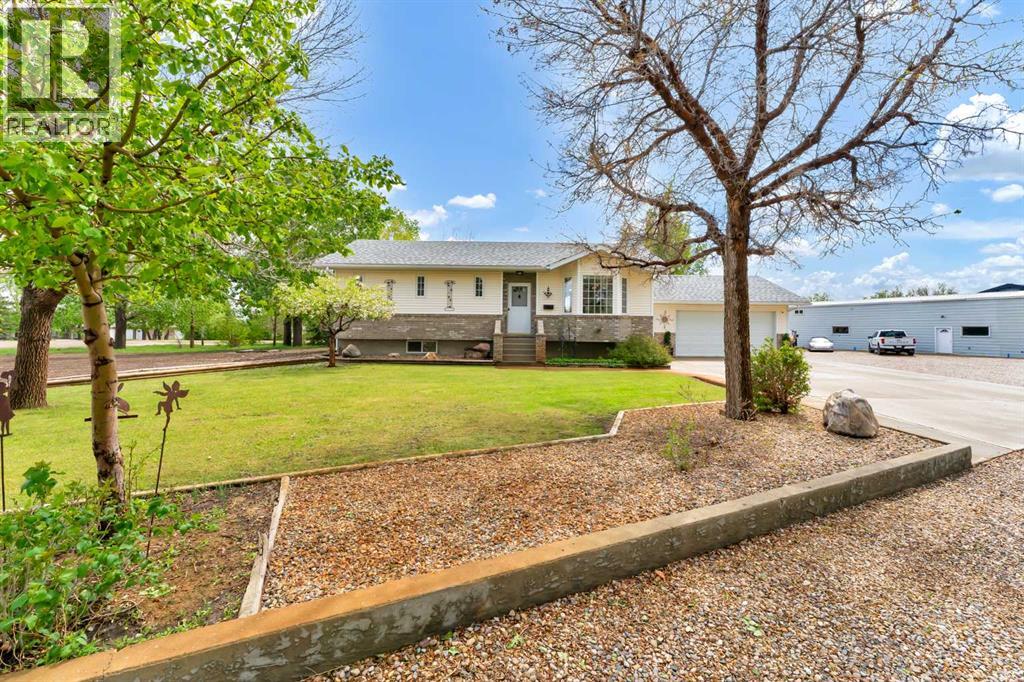
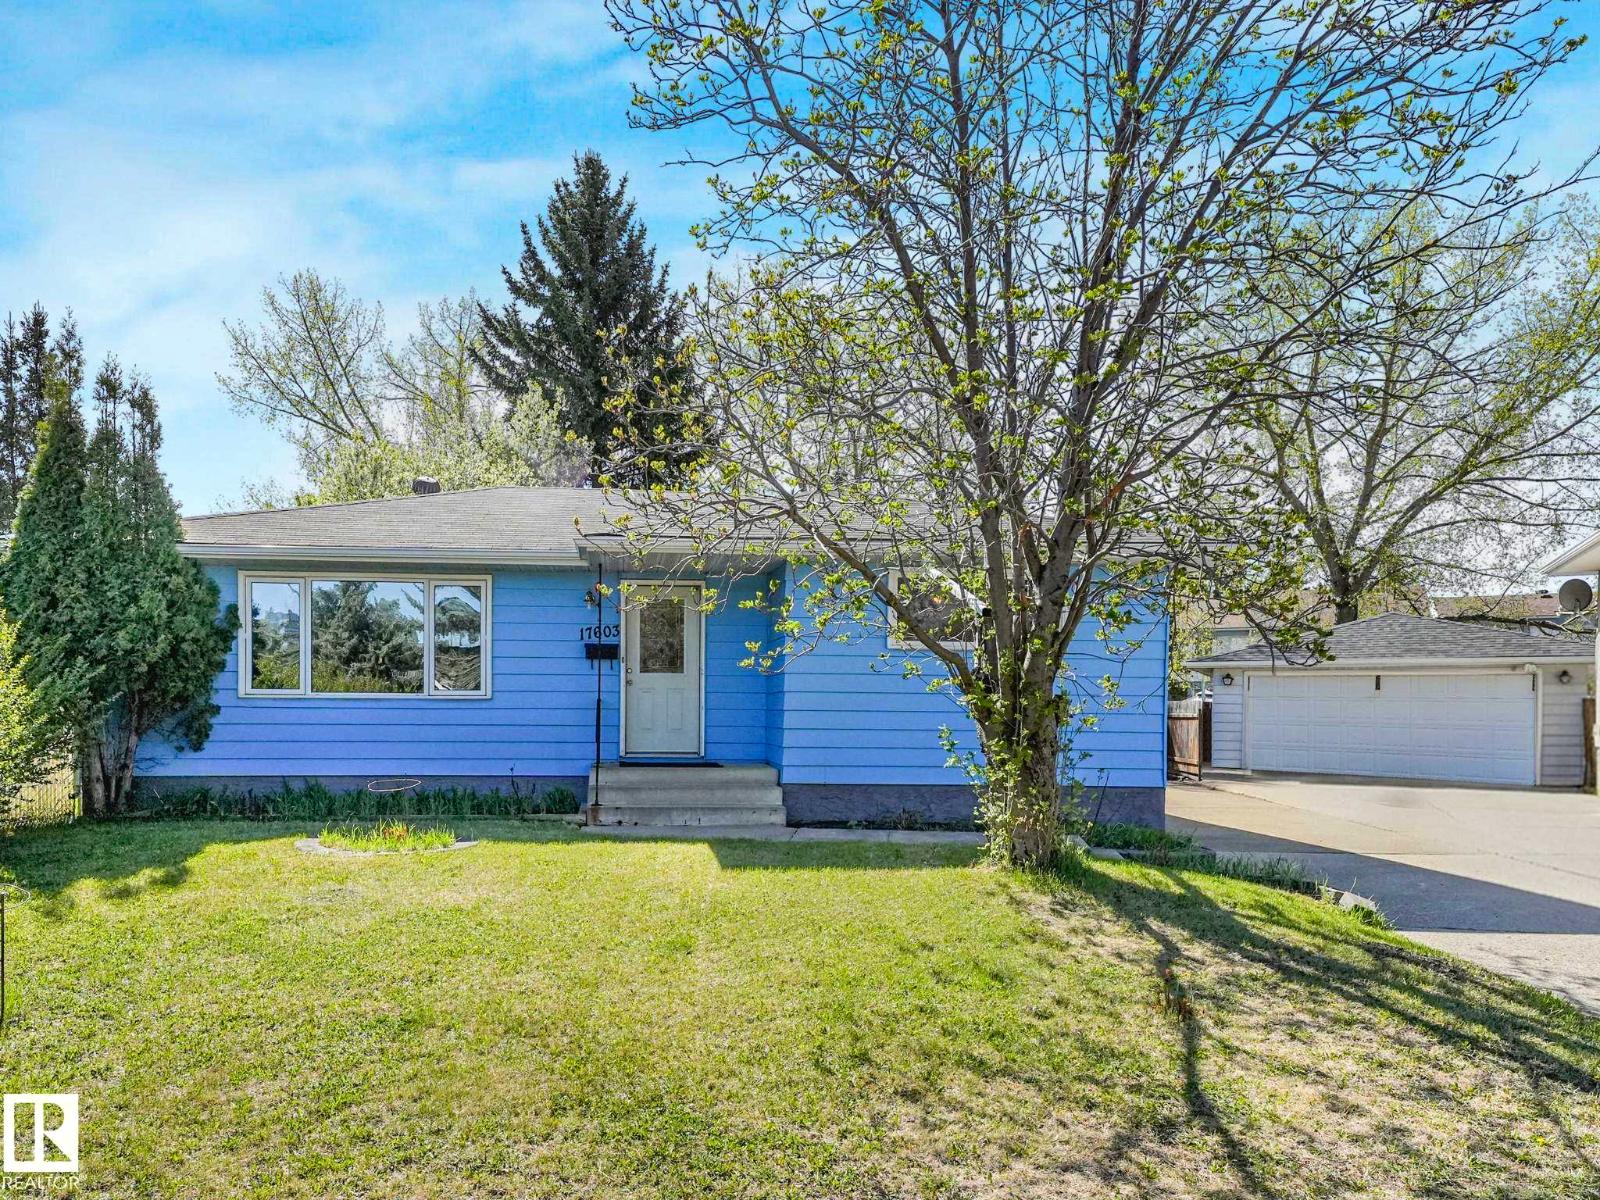
Welcome to this beautifully updated raised bungalow tucked into a quiet, tree lined street just one block south of Queen Elizabeth School. Built in 1984 and thoughtfully updated throughout, this home offers a move in ready opportunity with great curb appeal, mature trees, and a fully fenced backyard perfect for families, pets, and summer entertaining. Inside, you’ll immediately notice the natural light pouring through the large south facing living room window. The main floor features updated vinyl plank and laminate flooring, fresh paint, updated vinyl windows, and a functional layout that flows beautifully from room to room. The spacious kitchen offers plenty of cabinetry and countertop prep space, while the convenient main floor laundry adds to the practicality of the home. Upstairs you’ll find two generous bedrooms with large closets complete with organizers, along with an updated 4 piece bathroom. Downstairs, the fully developed basement offers even more living space with a large family room, one bedroom, a 3 piece bathroom, and two additional office or flex rooms (that could be bedrooms if you added a window), giving you plenty of flexibility for a home office, gym, hobby room, or guest space. With newer shingles and extensive updates throughout, this home is truly turnkey and ready for its next owners. Homes like this don’t last long. Take a look before it’s gone! (id:51989)
UNDER CONSTRUCTION | POSSESSION DEC 2026 | OPEN TO ABOVE | SPICE KITCHEN | MAIN FLOOR BEDROOM & FULL BATH | BONUS ROOM | DOUBLE ATTACHED GARAGE |SEPARATE ENTRANCE | CORNER LOT Welcome to this beautifully designed 2-storey home in Mattson with a functional family-friendly layout and modern finishes throughout. The main floor features a spacious OPEN TO ABOVE living area with ELECTRIC FIREPLACE, stylish kitchen with island, separate SPICE KITCHEN, bright dining area, MAIN FLOOR BEDROOM/DEN and FULL BATH. Upstairs offers a large BONUS ROOM, convenient upper floor laundry, 3 spacious bedrooms including a stunning primary suite with WALK-IN CLOSET and luxury ENSUITE featuring freestanding tub and separate shower. Double attached garage and with SEPARATE ENTRANCE excellent future basement development potential. Located close to parks, schools, shopping, walking trails and future amenities. UNDER CONSTRUCTION – POSSESSION EXPECTED DECEMBER 2026. Photos are for illustration purposes only. (id:51989)
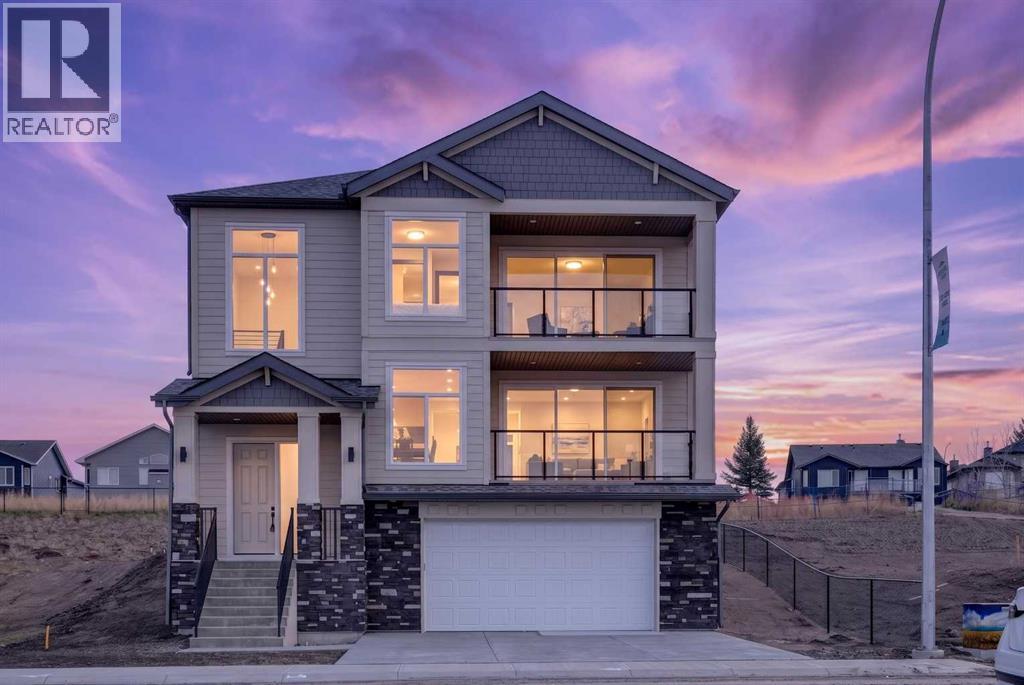
Some homes are built. This one was crafted. Built on 35 years of home building excellence, 420 Lakewood Drive is a SCOTT ALAN CUSTOM PROJECTS original on an oversized 47' x 144' LOT in the growing community of Lakewood of Strathmore. With over 3,000 sq ft of developed living space and unobstructed WEST FACING VIEWS across the LAKE, PONDS, and ROCKY MOUNTAINS, this under-drive home turns heads for all the right reasons. What sets a Scott Alan Custom Projects home apart isn't just the detail you see — it's what you don't. FIR PLYWOOD SUBFLOORS and spruce sheathing replace the OSB found in typical production builds. JAMES HARDIE SIDING wraps the exterior in place of vinyl. Floors are engineered to twice the rigidity of a builders standard — walk across them and you'll feel the difference. KNOTTY ALDER BASEBOARDS AND CASINGS, solid shelving in every closet, and 8-FOOT INTERIOR DOORS on ball-bearing hinges complete the picture. These aren't upgrades. They're the Scott Alan Custom Projects standard. The home is designed to live as well as it's built. A rare under-drive garage takes full advantage of the sloping lot, giving the streetscape a look you won't find elsewhere in the neighbourhood. Inside, a gallery-style entrance with OAK FLOORS, flows into an expansive living room anchored by a gas fireplace wrapped in gorgeous textured tile. Already elevated from grade, the WEST-FACING DECK delivers enviable views — water, sky, and sunsets. The chef's KITCHEN FEATURES RIFT WHITE OAK CABINET UPPERS, GRANITE COUNTERTOPS, a large island (with under island automated lighting) and pantry, and a dining area that opens onto a large east-facing patio and backyard — a perfect spot for morning coffee as the light comes in just right. As you head upstairs, the stairway is illuminated by lights on an automated light sensor. The primary suite is its own world. A 5-piece ensuite offers a SOAKER TUB positioned to catch the sunset, DUAL VANITIES, a large GLASS SHOWER WITH BENCH and rain head , and a private water closet. A walk-in closet with solid shelving and a private balcony overlooking the lake and mountains complete the retreat. Two additional bedrooms each have their own walk-in closets, and a BONUS ROOM and full 4-piece bath round out the upper level. The fully developed lower level adds a spacious REC ROOM, fourth bedroom, full bathroom, and an OVERSIZED TWO-CAR ATTACHED GARAGE. Outside your door: LAKE ACCESS, water sports, interconnected canals, scenic ponds, and WALKING AND BIKING PATHS winding through the community. If you're tired of cookie-cutter homes, this one was built for you. It’s more than a home—it’s a lifestyle. Don’t miss your chance to live in a community that offers the perfect blend of modern living and natural beauty. (id:51989)
Escape to your own private oasis just minutes from the city! Situated on 2.57 beautifully maintained acres less than 1 km from the city limits along Highway #3, this well kept acreage offers the perfect blend of peaceful country living and convenient access to town amenities. This fully developed 1,088 sq. ft. bungalow features 3 bedrooms, 2 full bathrooms, and a functional layout ideal for families or anyone seeking extra space both inside and out. The bright and spacious main floor offers a welcoming living room that flows seamlessly into the kitchen and dining area. The kitchen comes complete with all appliances, ample cabinetry, and generous counter space. Patio doors lead out to a large deck overlooking the stunning landscaped yard, creating the perfect setting for relaxing or entertaining. The main level also hosts the primary bedroom featuring a walk-in closet and convenient sink area for freshening up, an additional bedroom, and a 4 piece bathroom complete with a jetted tub. The fully finished basement provides even more living space with a large family room, additional bedroom, 4 piece bathroom, and laundry room. Outside, the property truly shines with its mature landscaping, calming pond off the deck, fire pit area, RV parking, and two storage sheds. Car enthusiasts, hobbyists, or business owners will appreciate the incredible garage and shop space, including a double attached garage, single detached garage, and an impressive 74’ x 22’ heated shop with a 12’6” overhead door. Additional features include a 3,500-gallon in-ground cistern for household water, well water for the yard, built-in vacuum system, water recycling system, high-efficiency furnace and air conditioner (2019), new heat pump and hot water tank (2024), and roof redone in 2017. A rare opportunity to own a beautifully cared for acreage with exceptional extras, all just minutes from city convenience. (id:51989)
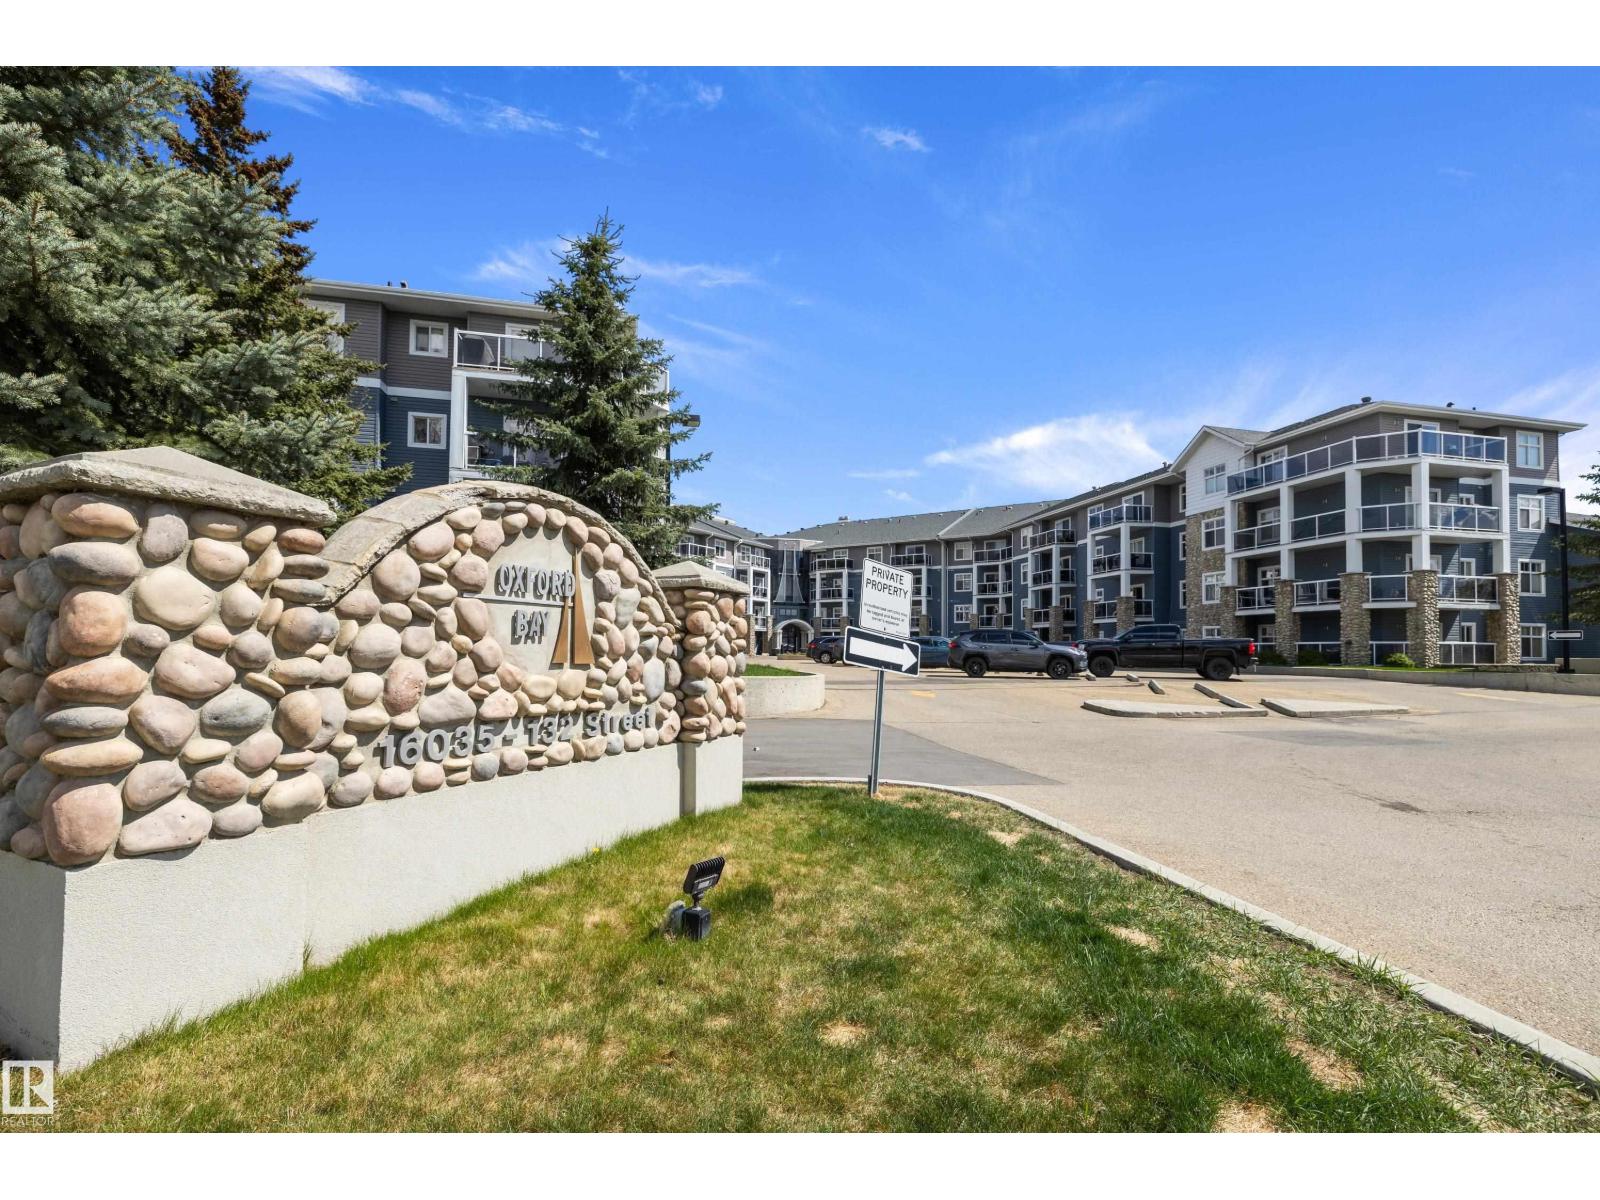
Just move in and enjoy this top floor 840 sq foot one bedroom unit in Oxford Bay, one of the best looked after and most desirable apartment condo complexes in Northwest Edmonton. This unit shows exceptionally well and displays pride of ownership throughout. Recent upgrades include, refinished cabinets, brand new appliances and vinyl plank flooring . Other great features include a south facing balcony allowing for lots of natural light, open concept layout with a very spacious living room for relaxing and entertaining, insuite laundry and storage and a corner gas fireplace for unwinding and setting the mood. Building amenities include social/games room, fitness area, theatre room and a rooftop patio to enjoy during the summer months. No need to worry about heating up your vehicle in the winter or inclement weather with heated underground parking. Located in a very quiet residential area with easy access to public transit and major roadways as well walking trails at nearby Oxford Pond. (id:51989)
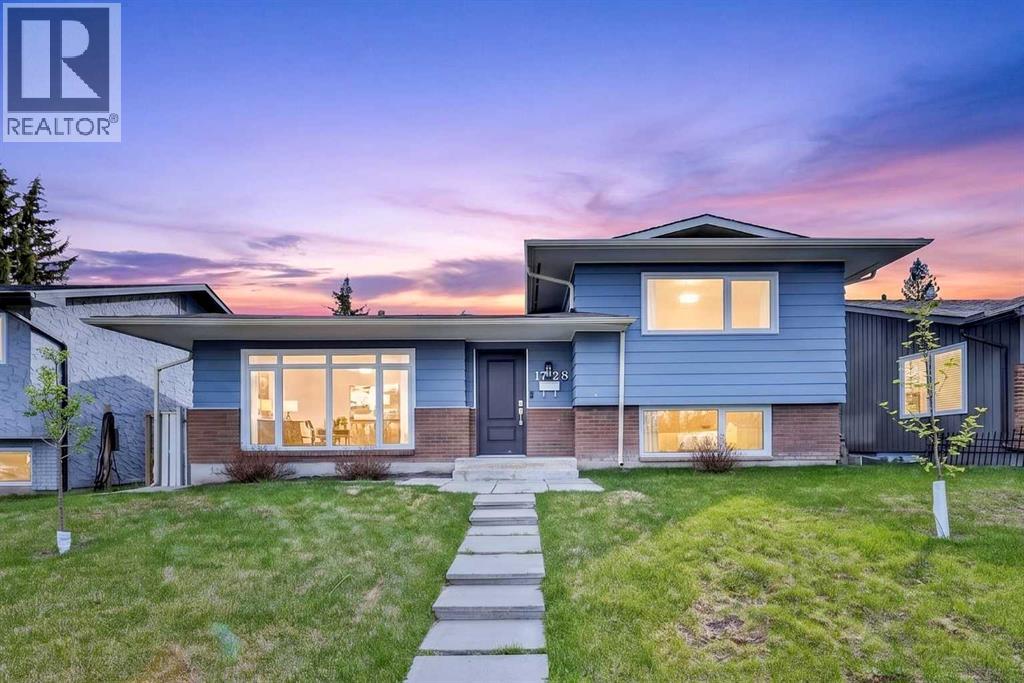
Welcome to 1728 Lake Bonavista Drive SE—an exceptional opportunity to own a spacious, extensively updated home in one of Calgary’s most established and sought-after lake communities.Offering over 1,500 sq.ft. above grade and nearly 2,300+ sq.ft. of total developed living space, this well-designed 4-level split combines functionality, comfort, and long-term livability. Lovingly maintained and continuously improved, the home has seen meaningful upgrades since 2023, including a fully refreshed front yard, all windows replaced with energy-efficient triple-pane units, a new hot water tank, and a new front entry door—enhancing both efficiency and curb appeal.Situated on a quiet stretch within a school zone and facing open green space, this home enjoys a peaceful, family-friendly setting. The main level has been opened up to create a bright and connected living space, featuring a kitchen with generous cabinetry and modern appliances, flowing into a spacious dining area with a cozy fireplace. The front living room captures unobstructed views of the green space and is filled with natural morning light.Upstairs, you’ll find two generous bedrooms, including a thoughtfully designed primary retreat with a renovated ensuite and a fully enclosed walk-in closet—an uncommon feature at this price point in Lake Bonavista. An updated main bath and additional bedroom complete the upper level. The lower level offers a third bedroom, full bath, and family room—ideal for guests, teens, or multi-generational living. The fully developed basement, complete with soundproofing, provides excellent flexibility for a gym, media space, or playroom, along with abundant storage.The sunny south-facing backyard and large double detached garage add to the home’s everyday practicality and enjoyment.What truly elevates this property is the lifestyle it offers. Lake Bonavista is Calgary’s premier lake community, known for its mature trees, strong sense of community, and exceptional year-round ame nities. Residents enjoy private lake access with swimming, paddleboarding, skating, and fishing, along with tennis courts, parks, and community events throughout the year. Fish Creek Park is just minutes away, offering endless outdoor recreation.This home has been a place of pride, growth, and wonderful memories for its owners—offering a warm, uplifting atmosphere that’s immediately felt the moment you arrive.Move-in ready and full of potential, this is a rare opportunity to secure not just a home, but a lifestyle defined by comfort, community, and lasting value. Some photos have been virtually staged to illustrate furnishing possibilities and the home's potential layout. (id:51989)
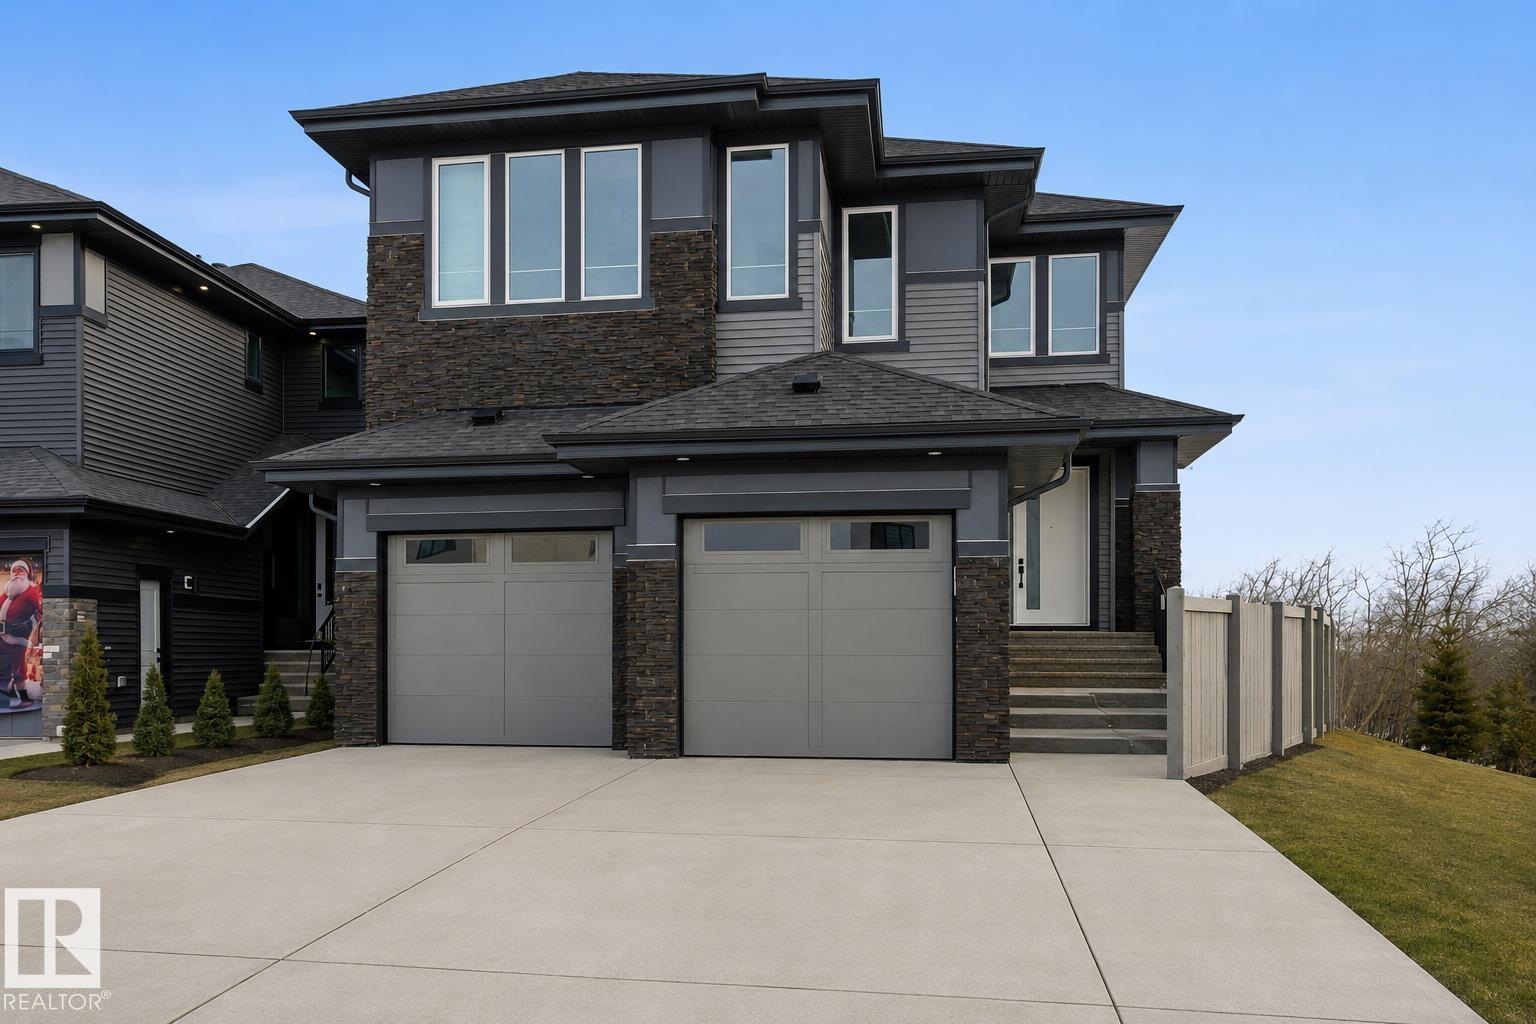
Welcome to our AVA model, this stunning home in the community of Marquis West. Offering 2,690sq/ft of modern elegance, this residence is thoughtfully designed to blend sophistication with functionality. From the moment you step inside, you’ll be captivated by the dropped living room, creating a distinct yet open space that adds a touch of elegance and privacy. The chef’s kitchen is a masterpiece, boasting high-end finishes, and ample cabinetry, making it the perfect space to entertain. The main floor also features a versatile den, perfect for a home office or an additional bedroom, along with a beautifully designed 3 piece bath. Upstairs, you’ll find 3 spacious bedrooms, including a luxurious primary suite with a spa-inspired ensuite and walk-in closet, and a second full bathroom complete the upper level, ensuring comfort for the entire family. . A separate entrance leads to the unfinished basement, allowing to customize the space to fit your needs. Placed beside a park and path, ultimate privacy (id:51989)
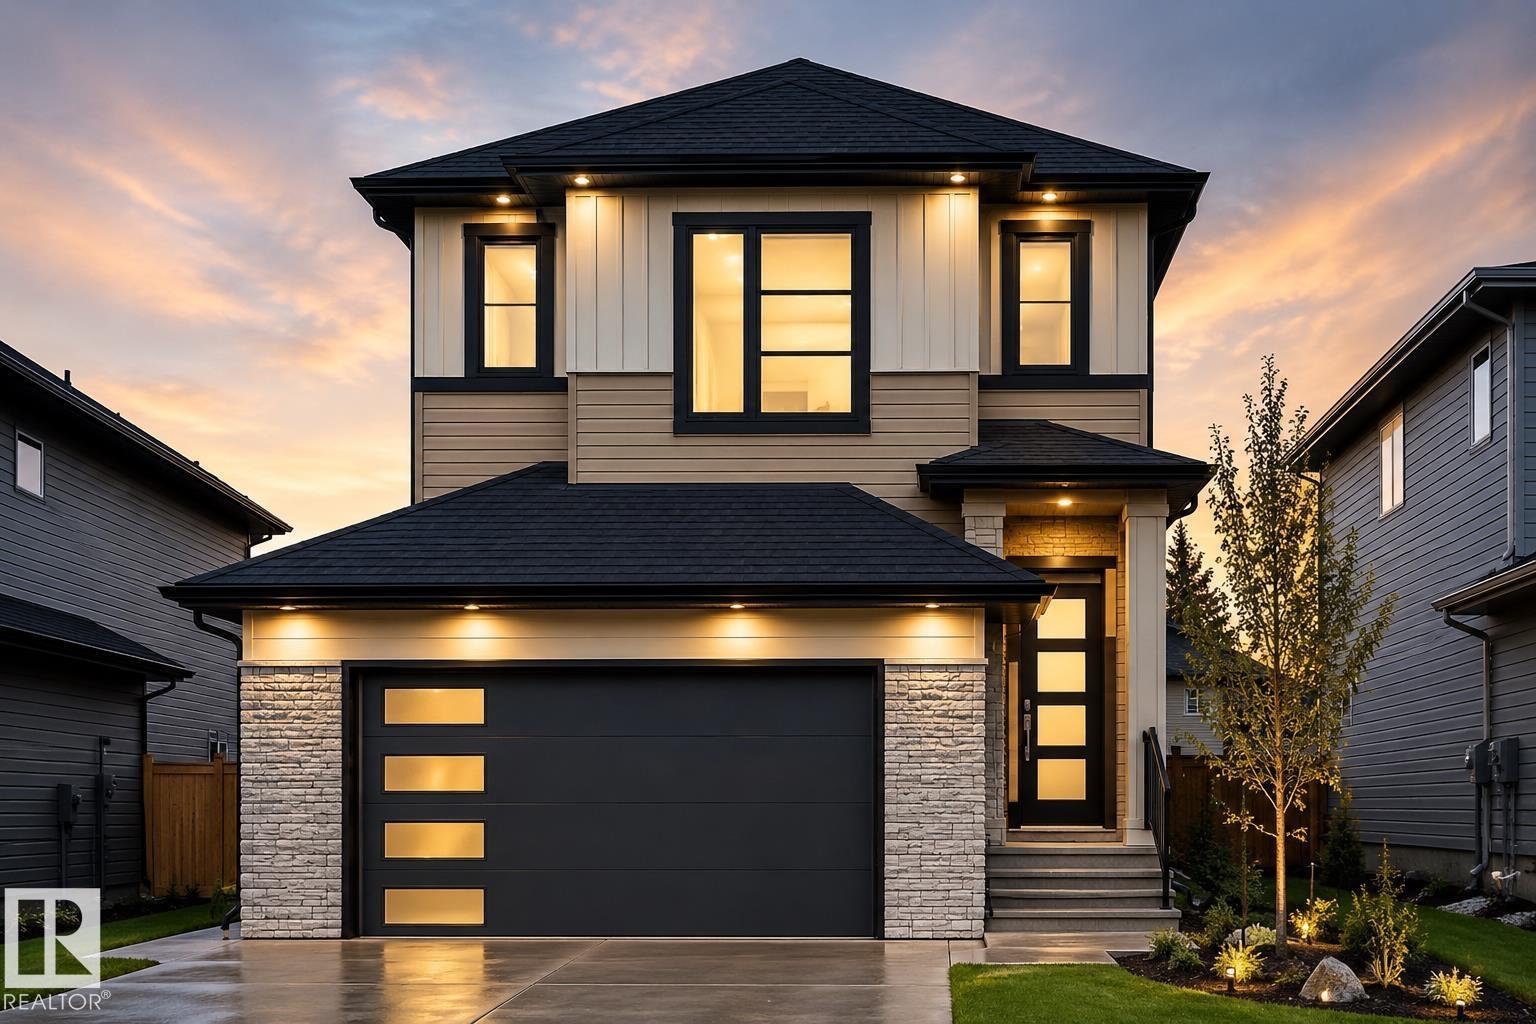
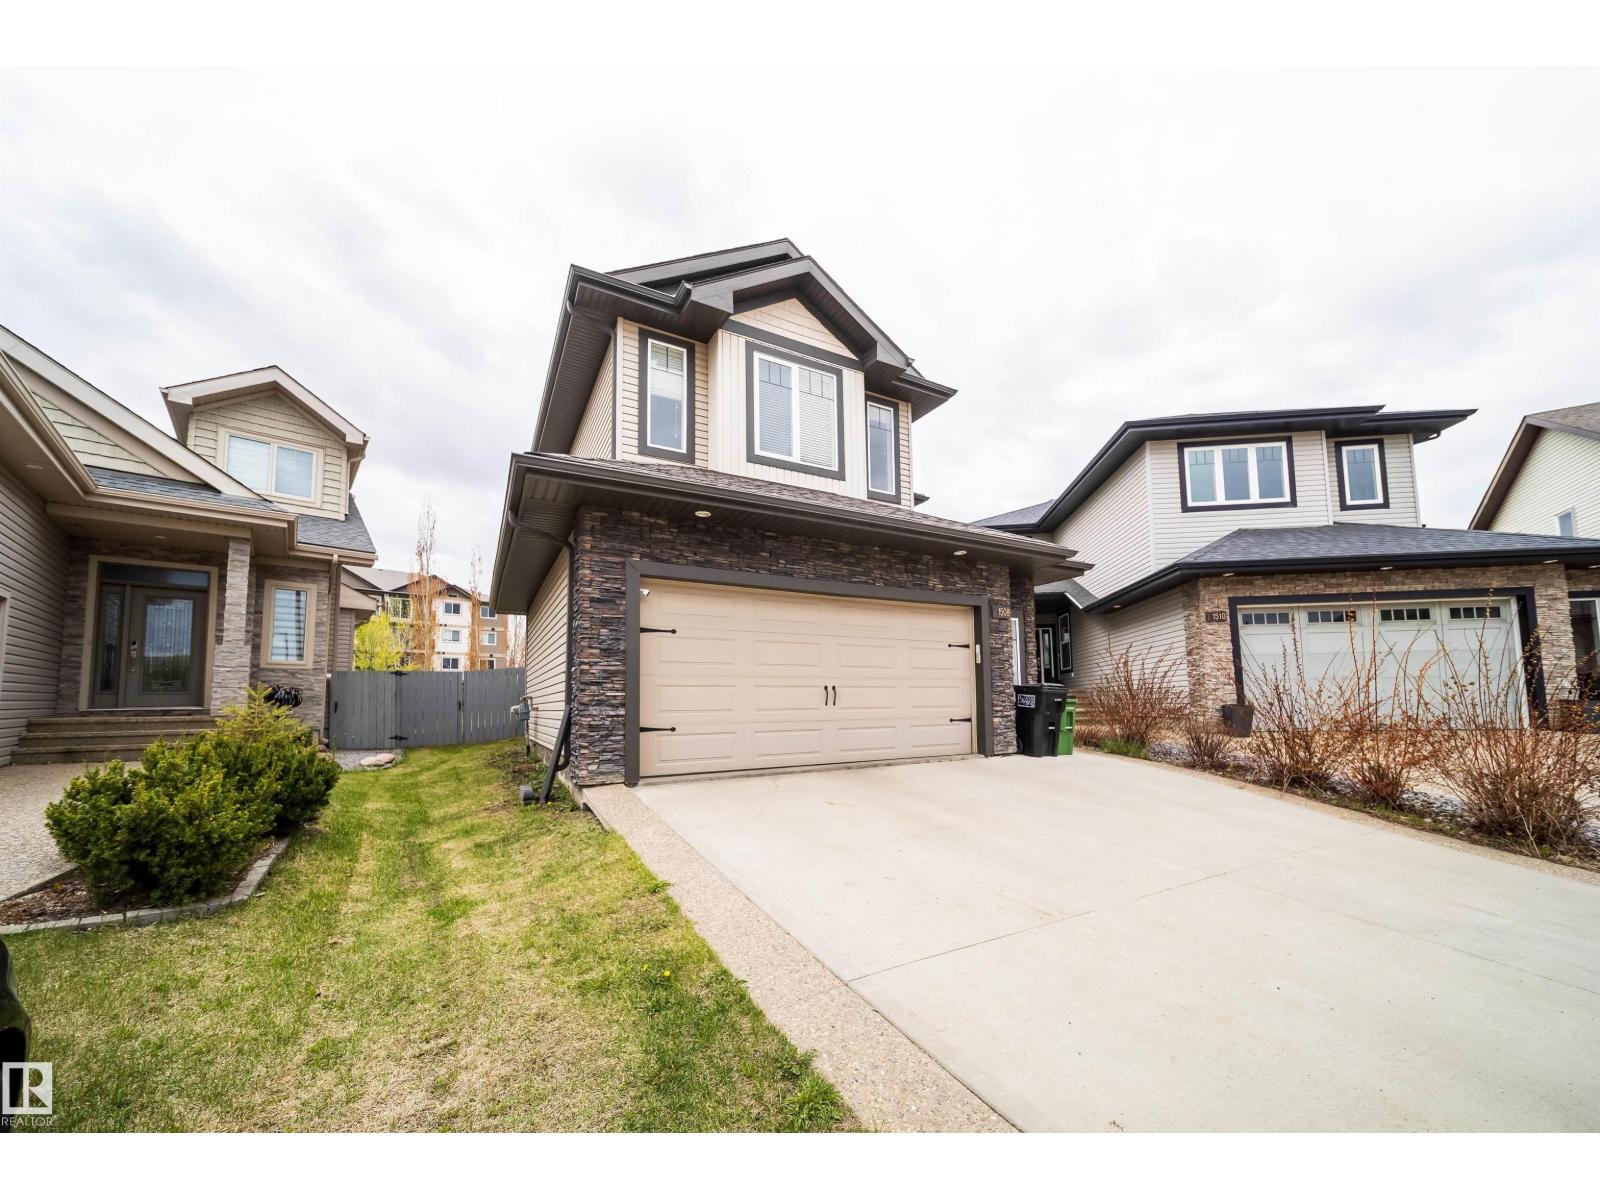
Absolutely stunning 2-storey home in the highly sought-after community of Callaghan! Situated on a huge pie-shaped lot with a beautifully landscaped and fully fenced backyard featuring a built in gazebo, this home offers the perfect blend of luxury, comfort & location. Walking distance to Heritage Valley Town Centre, parks, schools, lakes, trails & more! Featuring 3 spacious bedrooms upstairs plus a large bonus room, 2.5 baths, and an open-concept layout with 9’ ceilings. The main floor showcases a grand open-to-below foyer, oversized windows, cozy gas fireplace, spacious living and dining areas, and a stunning gourmet kitchen with granite countertops, upgraded stainless steel appliances, pantry & large island. Beautify landscape pie shaped lot, Oversized double attached garage. Easy access to shopping, transit, hospitals & major routes. A must-see home with exceptional pride of ownership! (id:51989)
5 bedroom / 3 bath bungalow in desirable Thorncliffe! Almost 1200 square feet on a huge lot with south back yard. Walking distance to WEM and new transit line. Large main floor kitchen with tons of cabinets, plus built-ins in dining area. Primary bedroom has 2-piece ensuite. Basement is set up to have a second kitchen area if desired, with two bedrooms and a full bathroom also. Private backyard with no alley and no direct attached neighbors, lots of fruit trees and a covered patio! (id:51989)
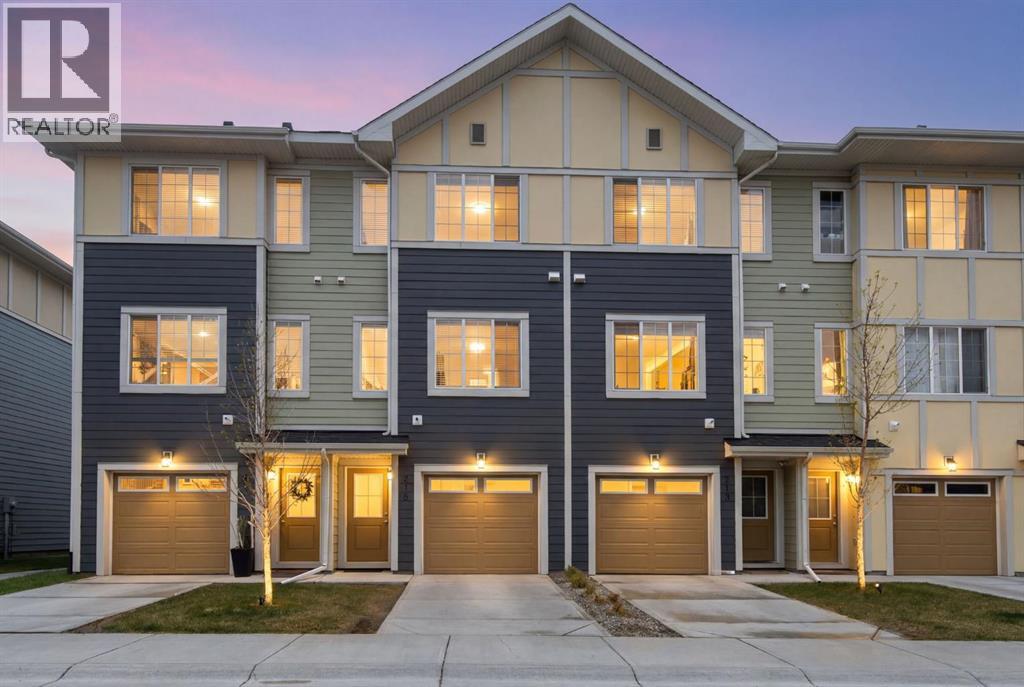
WELCOME TO LAKE LIFE IN MAHOGANY — Calgary’s premier award-winning lake community where every season brings a new adventure! Whether you're a first-time buyer, young family, or savvy investor, this beautifully maintained 2-bedroom, 2.5-bathroom townhouse offers an incredible opportunity to own in one of the city’s most desirable neighborhoods at an exceptional value. Step inside and you’ll immediately appreciate the bright OPEN CONCEPT layout, soaring 9’ ceilings, and thoughtfully designed floor plan built for modern living. The stylish kitchen features sleek STAINLESS STEEL APPLIANCES, extended QUARTZ COUNTERTOPS, ample cabinetry, and a large island perfect for entertaining or everyday family life. The spacious dining area flows seamlessly onto your private balcony — ideal for summer BBQs or relaxing evenings outdoors. Upstairs, the popular DUAL PRIMARY BEDROOM layout offers ultimate flexibility, with each bedroom featuring its own private ENSUITE and generous closet space — perfect for roommates, guests, young families, or professionals working from home. Additional highlights include LOW CONDO FEES, and a DOUBLE TANDEM ATTACHED GARAGE with extra storage plus driveway parking. But what truly sets this home apart is the unbeatable MAHOGANY LIFESTYLE. Enjoy exclusive access to Mahogany’s stunning 63-ACRE LAKE, two private sandy beaches, the impressive 22,000 SQ.FT. BEACH CLUB, endless parks and playgrounds, over 22 KM OF PATHWAYS, and beautiful wetlands and green spaces woven throughout the community. From summer paddleboarding and beach days to winter skating and community firepits, Mahogany offers true FOUR-SEASON LIVING unlike anywhere else in Calgary. You’re also just minutes from schools, shopping, restaurants, coffee shops, Seton Urban District, South Health Campus, and quick access to Deerfoot and Stoney Trail for an easy commute. This home shows beautifully, has been exceptionally cared for, and delivers outstanding value in today’s market. Don’t miss your c hance to start enjoying the lake lifestyle this summer! (id:51989)
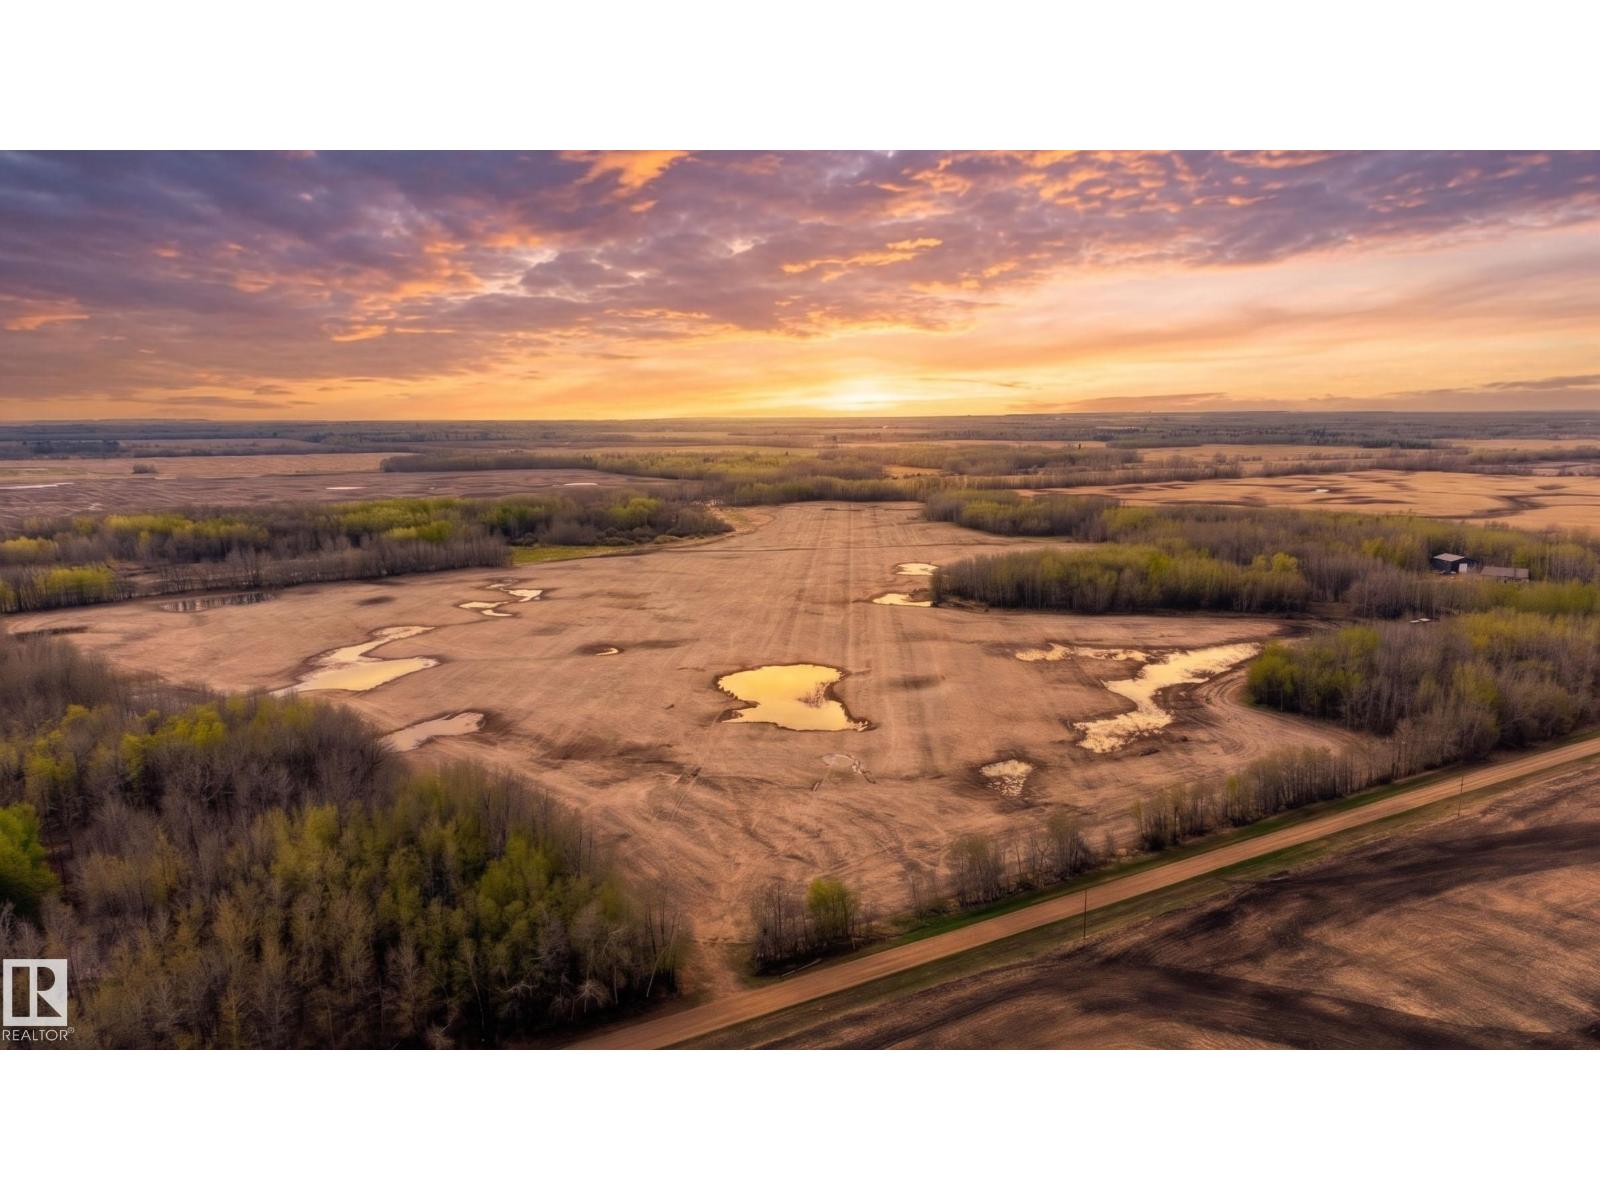
Welcome to this expansive ~140-acre country parcel in Thorhild County, offering an excellent opportunity for an agricultural investment, a hobby farm, or a private estate. Representing the remainder of the quarter section, this land features a scenic mix of natural treed areas and open spaces, including 70 seedable acres perfect for crops or pasture expansion. Enjoy the peace of rural living with the unique option to also purchase the adjoining 20-acre yard site, which features a custom 2,150 sq ft walkout bungalow and a 40'x60' heated shop E4489154. This versatile property offers great privacy with no tight subdivision restrictions. Conveniently located just 10 minutes to Thorhild and 40 minutes to Edmonton. Completion is subject to the final registration of the subdivision, expected mid-June. (id:51989)