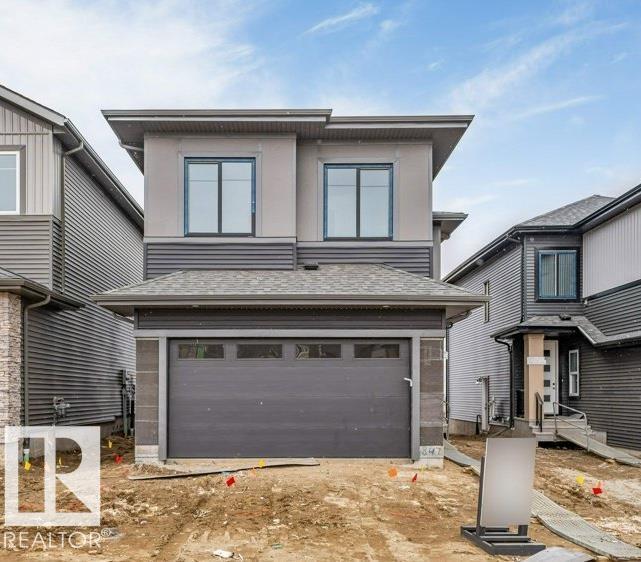
Located in the desirable community of Kinglet Gardens, this brand new 5-bedroom, 3-bath home offers a perfect blend of modern style and functional design. The main floor features a sleek kitchen with premium finishes, a spacious dining area, and a full bedroom with access to a 3-piece bathroom—ideal for guests or multi-generational living. Soaring ceilings and an open-to-above layout with a cozy fireplace and huge windows that flood the home with natural light, creating a bright and welcoming atmosphere. Upstairs, the primary suite boasts a spa-inspired ensuite and walk-in closet, along with three additional bedrooms, a full bathroom, and a large bonus room — perfect for relaxing, entertaining, or working from home. A separate side entrance to the basement offers excellent potential for future development or a legal suite. (id:51989)
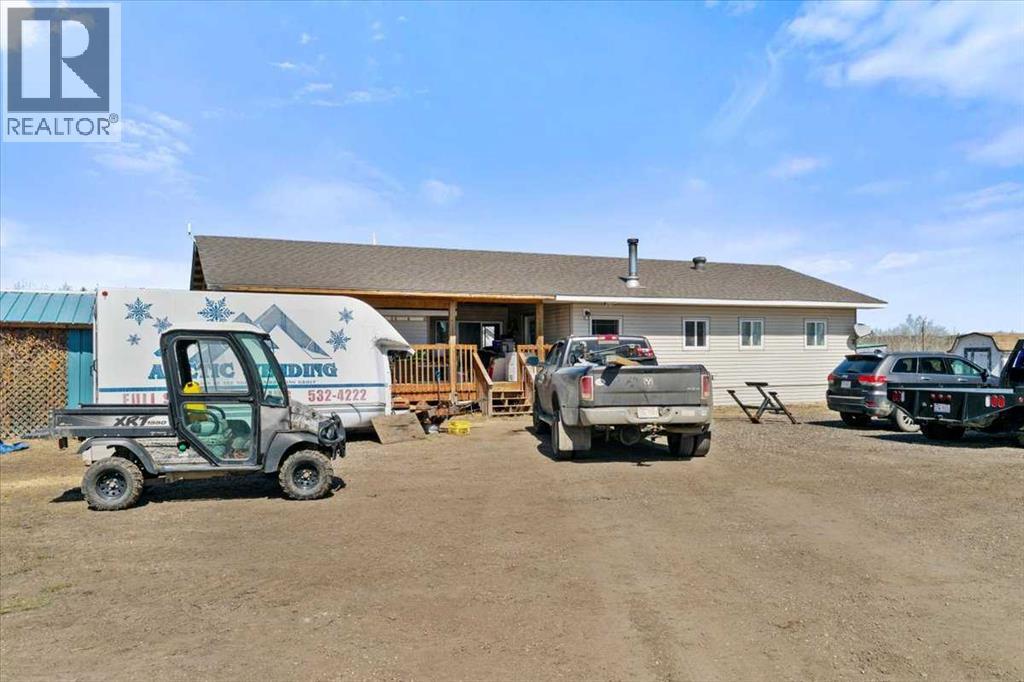
COURT-ORDERED SALE - Looking for a property close to the City where you can live and operate your commercial or home based business? This Dimsdale property may be your opportunity!! Featuring a 4.81± acre acreage, with a 1,498 sq.ft. manufactured home, at an affordable price!! Plenty of room to construct your new shop. Zoned CM (Country Industrial). County Taxes!! The property offers convenient vehicular access on the graveled Dimsdale Industrial Park Road, along the north/west boundary, and benefits from a very low site coverage ratio (<1%), providing significant potential for additional yard utilization or future building expansion. (id:51989)
We are proud to present Royal Centre Fulton Creek, an exceptional new retail development by Royal Developments at 34 Street & 56 Avenue in South Edmonton. This high-exposure project will deliver over 34,000 SF of premium commercial space, anchored by strong national tenants. Building A is secured by Esso and Tim Hortons, and Building C is leased to a major daycare operator, while Building B offers 25,047 SF of flexible retail units (±938–2,000 SF) available for lease with tenant turnover anticipated in Q3 2027.Situated within the 1.8M SF Fulton Creek Business Park, the property captures more than 24,000 vehicles daily, enjoys seamless access to Whitemud Drive and Anthony Henday, and is surrounded by a rapidly expanding residential population. With demographics boasting 116,779 residents and an average household income of $115,577 within 5 km, Royal Centre Fulton Creek represents a rare opportunity for retailers, service providers, and food operators to secure a presence in one of South Edmontons fastest-growing trade areas.Other Property Types: RetailOwnership Interest: PrivateSeller Rights: NoAppointment Name: Mahmoud SalemAppointment Phone: 780-807-6597Lease Operating Costs Included: CAM, Taxes, Managment Fees, Building InsuranceParagon Listing ID: E4462391 (id:51989)
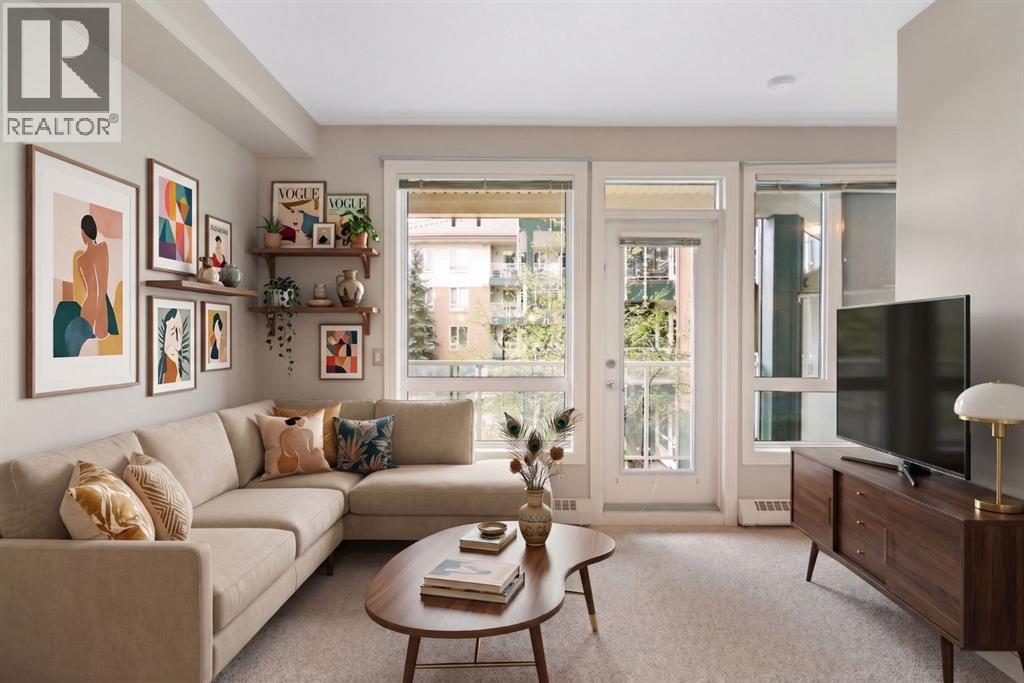
Attention investors, first-time buyers, medical professionals and parents of U of C students. Welcome to one of the best value opportunities in NW Calgary. This second-floor east-facing 1 bedroom, 1 bathroom condo offers an ideal combination of location, low-maintenance living and affordability in the highly desirable Varsity community. Located just steps from Brentwood Village Shopping Centre, U of C, transit, restaurants, coffee shops and everyday amenities, this is a smart opportunity for both owners and investors alike. Foothills Hospital and Alberta Children’s Hospital are both approximately 10 minutes away, making this an excellent option for students, healthcare professionals and those seeking strong long-term rental demand. The thoughtfully designed layout maximizes functionality and comfort with an open-concept living space, large east-facing windows and a kitchen complete with breakfast bar seating ideal for casual dining, entertaining or working from home. The space comfortably accommodates both living and workspace flexibility, while in-suite laundry adds everyday convenience. One of the standout features of this unit is the exceptional value offered at this price point, including titled underground parking and titled storage, features that are increasingly difficult to find in this segment of the market. The building is secure, professionally managed and well maintained, with controlled access, underground visitor parking, bike storage, fitness room access and a healthy reserve fund that helps support long-term ownership confidence. Low condo fees that include heat and water help keep monthly expenses affordable and predictable. Whether you are looking to build equity instead of renting, secure a well-located investment property near major employment hubs and the university, or enjoy a convenient lock-and-leave lifestyle close to transit, parks, hospitals and amenities, this condo offers exceptional value in one of Calgary’s most connected Northwest co mmunities. (id:51989)
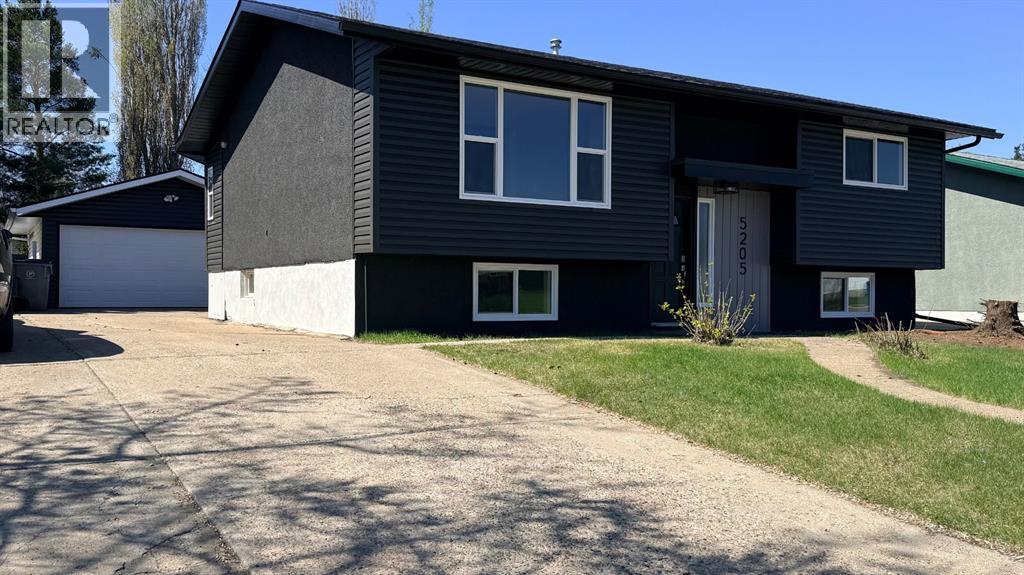
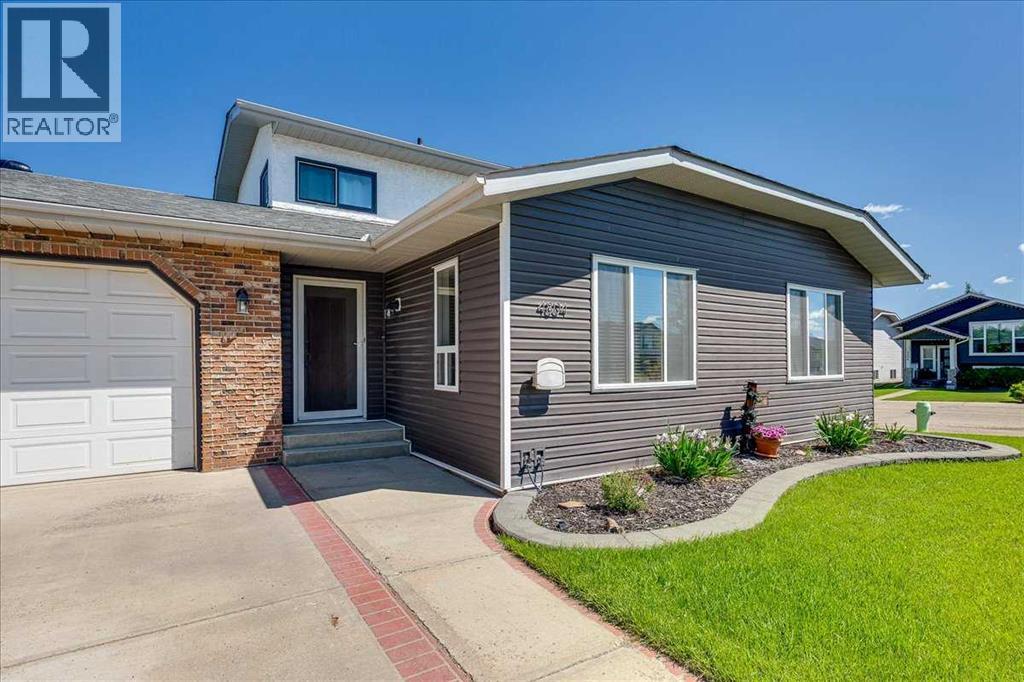
Welcome to Steele Heights in Lloydminster! This move-in ready home has undergone extensive renovations over the last few months and is ready for immediate occupancy. Offering 4 bedrooms and 2 bathrooms, this property features a bright open-concept layout with a beautifully renovated kitchen complete with new appliances, updated flooring, and fresh paint throughout the entire home. The upstairs bathroom has been fully renovated, adding a modern touch to this stylish and functional family home. Outside, you’ll appreciate the major exterior upgrades including new siding, shingles, eavestroughs, fascia, soffit, windows, and exterior paint. The large spruce trees have been removed from both the front and back yard, opening up the outdoor space and creating a clean, refreshed look. The property also includes a double detached garage and storage shed, offering plenty of room for parking and storage. A fantastic opportunity to own a fully updated home in a great neighborhood close to schools, parks, and amenities! (id:51989)
We are proud to present Royal Centre Fulton Creek, an exceptional new retail development by Royal Developments at 34 Street & 56 Avenue in South Edmonton. This high-exposure project will deliver over 34,000 SF of premium commercial space, anchored by strong national tenants. Building A is secured by Esso and Tim Hortons, and Building C is leased to a major daycare operator, while Building B offers 25,047 SF of flexible retail units (±938–2,000 SF) available for lease with tenant turnover anticipated in Q3 2027.Situated within the 1.8M SF Fulton Creek Business Park, the property captures more than 24,000 vehicles daily, enjoys seamless access to Whitemud Drive and Anthony Henday, and is surrounded by a rapidly expanding residential population. With demographics boasting 116,779 residents and an average household income of $115,577 within 5 km, Royal Centre Fulton Creek represents a rare opportunity for retailers, service providers, and food operators to secure a presence in one of South Edmontons fastest-growing trade areas.Other Property Types: RetailOwnership Interest: PrivateSeller Rights: NoAppointment Name: Mahmoud SalemAppointment Phone: 780-807-6597Lease Operating Costs Included: CAM, Taxes, Managment Fees, Building InsuranceParagon Listing ID: E4462391 (id:51989)
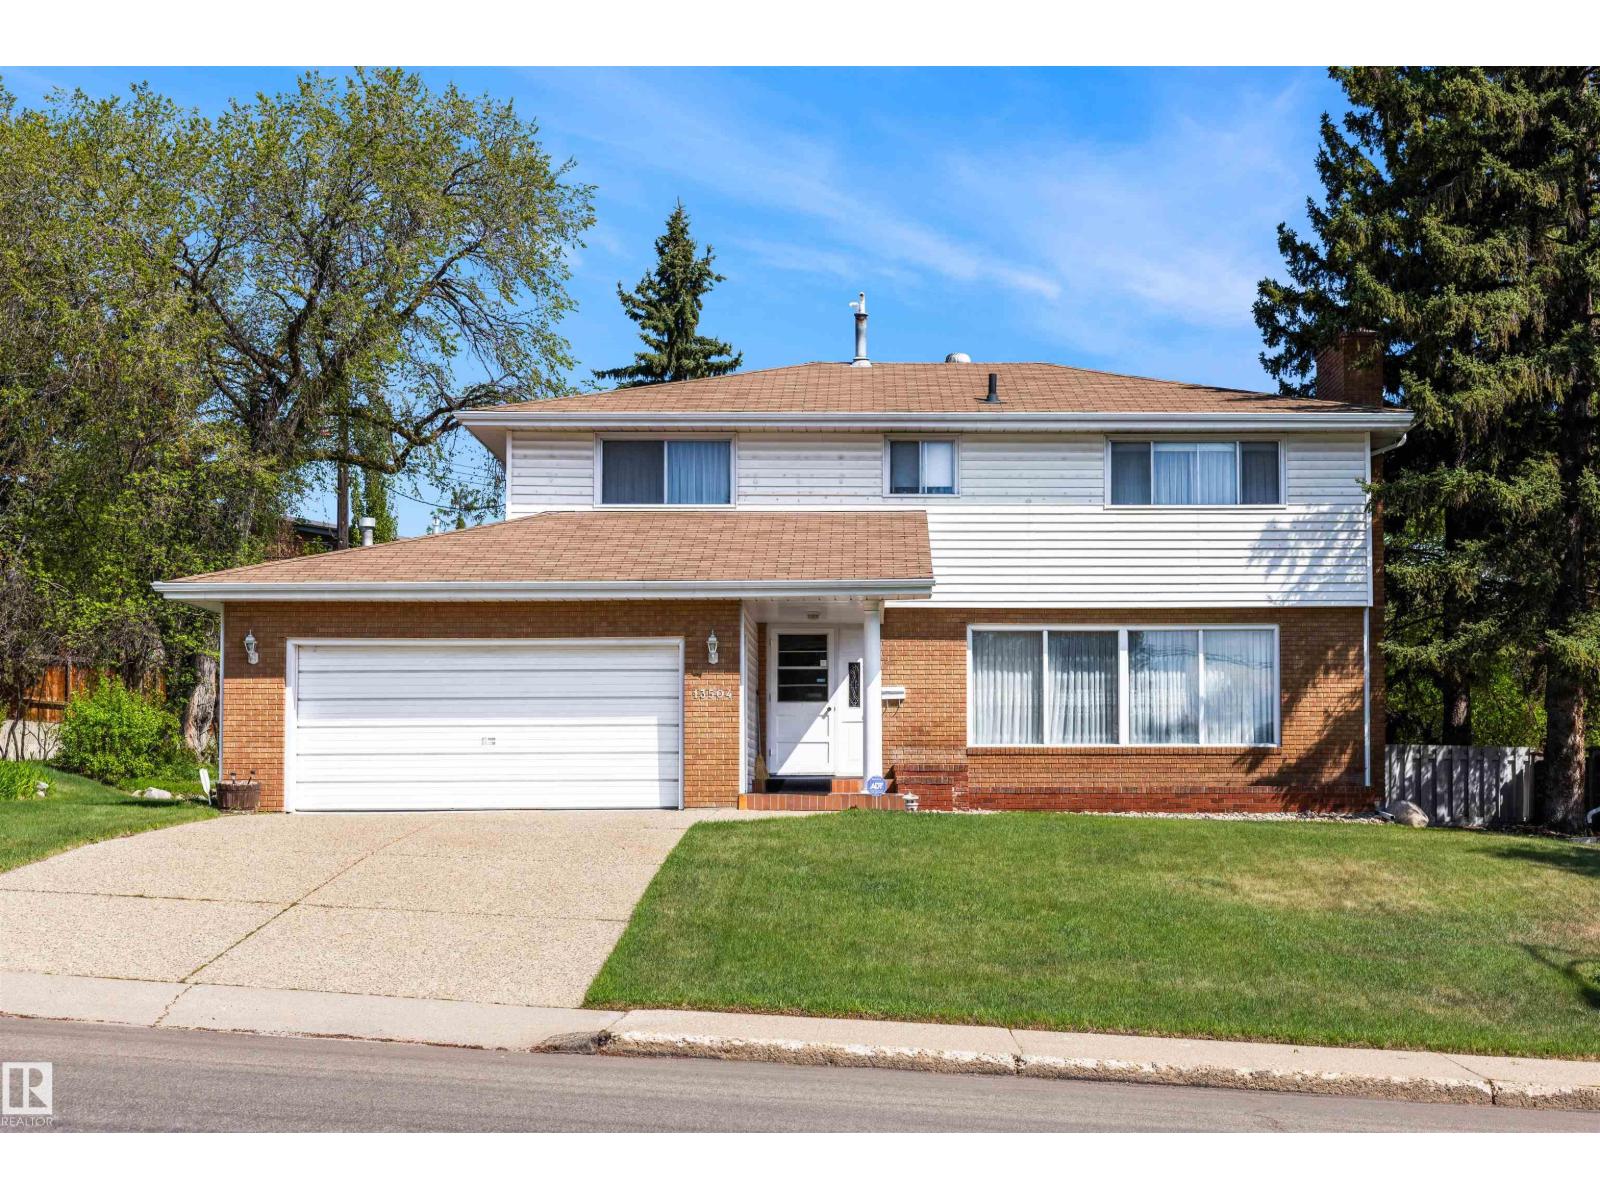
Over 2,150 sq ft above grade plus a fully developed basement- an exceptional space for growing families! Step through the front door and you’re welcomed by a spacious entry and wide staircases that make daily life, even moving furniture, effortless! The scale of this home is immediately apparent, with large, open spaces that feel inviting and functional. Upstairs you’ll find the primary bedroom complete with its own ensuite, along with two additional well-sized bedrooms and a full bathroom, creating a practical upper-level layout for families. The main floor features expansive living and dining areas designed to accommodate large gatherings with ease. The bright living room is anchored by a cozy gas-burning fireplace, creating a warm focal point for the space. The kitchen offers ample cabinetry and workspace, with patio doors that step directly out onto the deck- perfect for summer BBQs and seamless access to the backyard. You’ll also appreciate the convenience of main floor laundry and an additional bedroom on this level that works perfectly as a home office, guest room, or flex space. Downstairs has been completely redone and provides impressive additional living space, including a large family/recreation area and another bedroom. The spa-like bathroom is a true highlight, featuring an oversized tiled shower with beautiful custom tile work and built-in nooks- a modern touch that elevates the entire lower level. Situated on a desirable corner lot with extra yard space and added privacy, the home stands out in the neighborhood. There have been major exterior updates including shingles replaced 4 years ago, updated siding, and some updated windows- enhancing curb appeal while providing long-term peace of mind. Outside, you’ll appreciate the double attached garage and a large, fenced yard with plenty of room for kids, pets, and outdoor entertaining. Located close to schools and the hospital in an established, family-friendly neighborhood, this is a substantial home of fering impressive square footage, a well-designed layout, and space to accommodate every stage of family life! (id:51989)
We are proud to present Royal Centre Fulton Creek, an exceptional new retail development by Royal Developments at 34 Street & 56 Avenue in South Edmonton. This high-exposure project will deliver over 34,000 SF of premium commercial space, anchored by strong national tenants. Building A is secured by Esso and Tim Hortons, and Building C is leased to a major daycare operator, while Building B offers 25,047 SF of flexible retail units (±938–2,000 SF) available for lease with tenant turnover anticipated in Q3 2027.Situated within the 1.8M SF Fulton Creek Business Park, the property captures more than 24,000 vehicles daily, enjoys seamless access to Whitemud Drive and Anthony Henday, and is surrounded by a rapidly expanding residential population. With demographics boasting 116,779 residents and an average household income of $115,577 within 5 km, Royal Centre Fulton Creek represents a rare opportunity for retailers, service providers, and food operators to secure a presence in one of South Edmontons fastest-growing trade areas.Other Property Types: RetailOwnership Interest: PrivateSeller Rights: NoAppointment Name: Mahmoud SalemAppointment Phone: 780-807-6597Lease Operating Costs Included: CAM, Taxes, Managment Fees, Building InsuranceParagon Listing ID: E4462391 (id:51989)
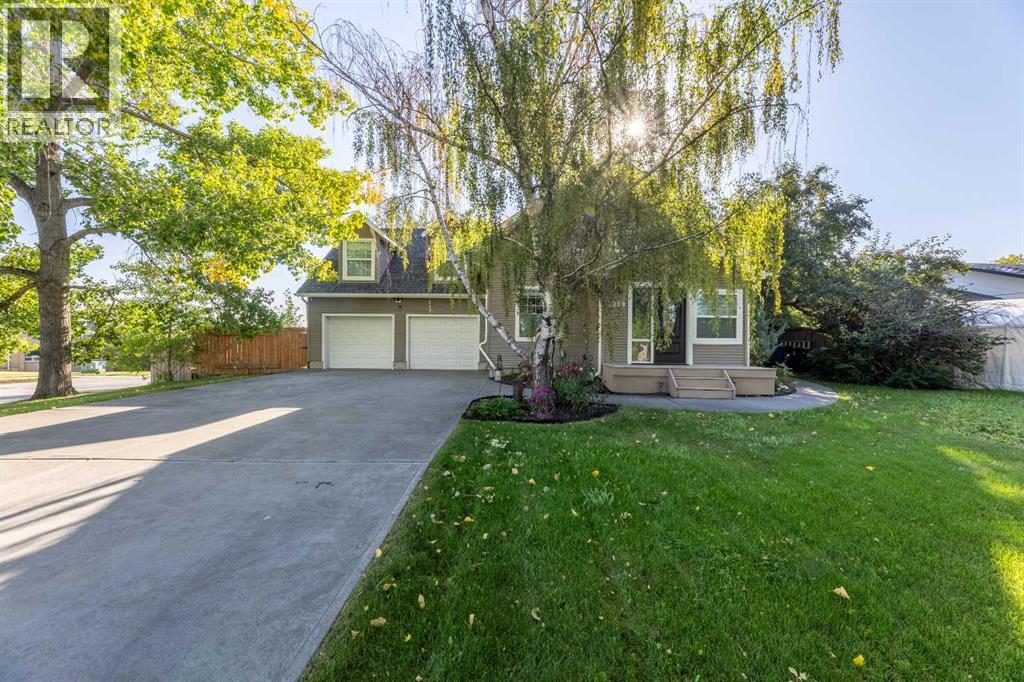
Exchange city grind for piece of mind in this beautifully renovated character home in the Historic Town of Didsbury perfectly blends timeless charm with modern luxury. Thoughtfully updated throughout, it retains the elegance of its original details while offering all the comfort and style today’s buyer expects. Step inside through the welcoming front entry with custom built-in coat hooks and bench. You’ll immediately be drawn to the expansive living and dining rooms, highlighted by stained glass windows, rich crown mouldings, and a warm, inviting atmosphere. The custom kitchen is a chef’s delight, featuring a massive island ideal for cooking, entertaining, or family gatherings. A large rear mudroom/sunroom and a designer powder room with hidden laundry complete the main level. Upstairs, the home divides into two distinct wings. The owner’s suite is a private retreat with a cozy sitting area, an impressive walk-in closet/dressing room, and a spa-inspired ensuite with double vanity, oversized shower, and heated floors. The second wing offers three spacious bedrooms and a stunning third bathroom, complete with double vanity, heated floors, and a charming clawfoot tub with handheld shower. Outside, enjoy a massive, treed yard offering privacy and space, along with a sunny south-facing deck—perfect for outdoor living. An oversized, heated double-attached garage adds convenience and functionality. This one-of-a-kind property combines historic character, thoughtful renovations, and modern amenities in a way that truly takes your breath away. Don’t miss your chance to own a piece of Didsbury history—book your showing today! (id:51989)
An opportunity to buy and hold this home while you design your next property—or simply renovate and create your next chapter. Set on an impressive 80' × 130' lot in prestigious Laurier Heights, this classic two-storey sits in a community known for its mature trees, quiet streets, top-rated schools, and quick access to Edmonton’s river valley. This charming home features a rare indoor pool with two 3-piece bathrooms and a seamless attached patio area for year-round enjoyment. The main floor offers warm, inviting living spaces anchored by a stone-faced wood-burning fireplace. Upstairs are four spacious bedrooms, including a large primary suite with walk-in closet and 3-piece ensuite. The fully finished basement adds a second wood-burning fireplace, a generous recreation room, and an additional bedroom. (id:51989)
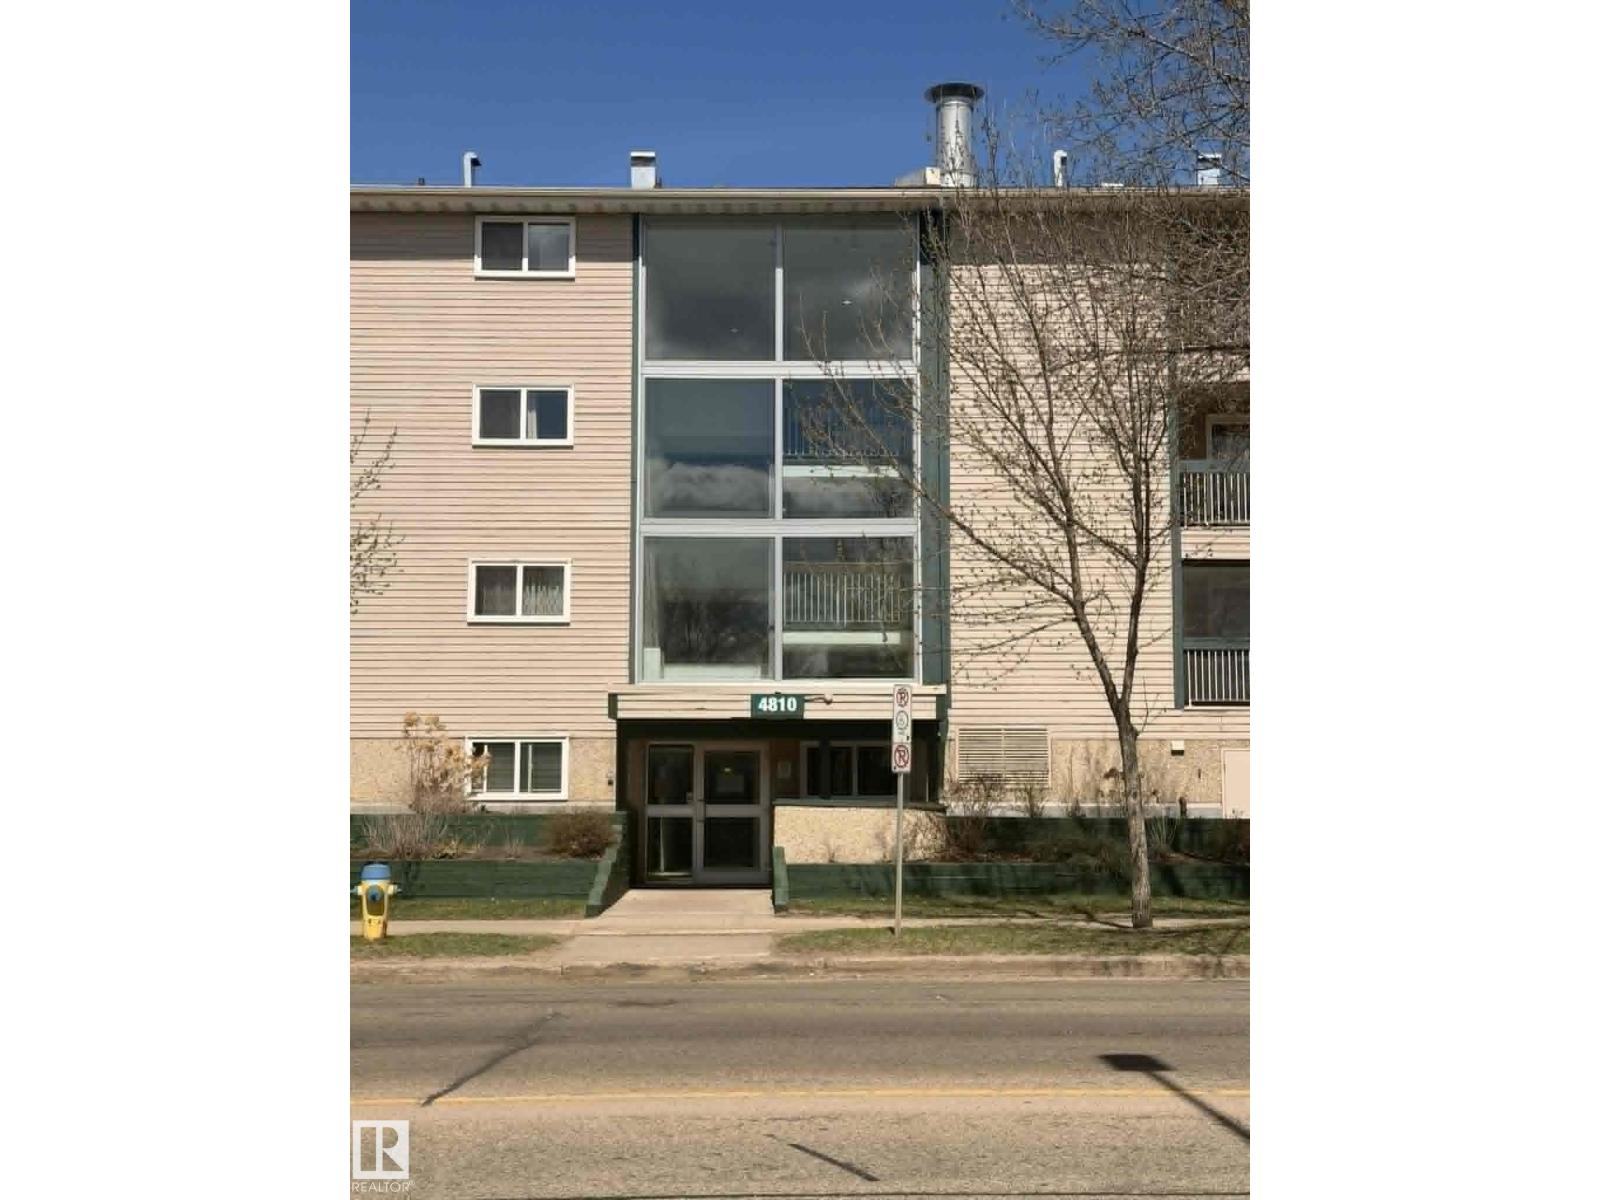
Excellent opportunity for first-time buyers or investors! This 1-bedroom condo offers a functional open-concept living and dining area, a full 4-piece bathroom, and a generously sized bedroom with great closet space. Ideally located near schools, shopping, transit, hospital, and offering quick access to Anthony Henday Drive. A solid chance to add value and build equity—don’t miss out! (id:51989)
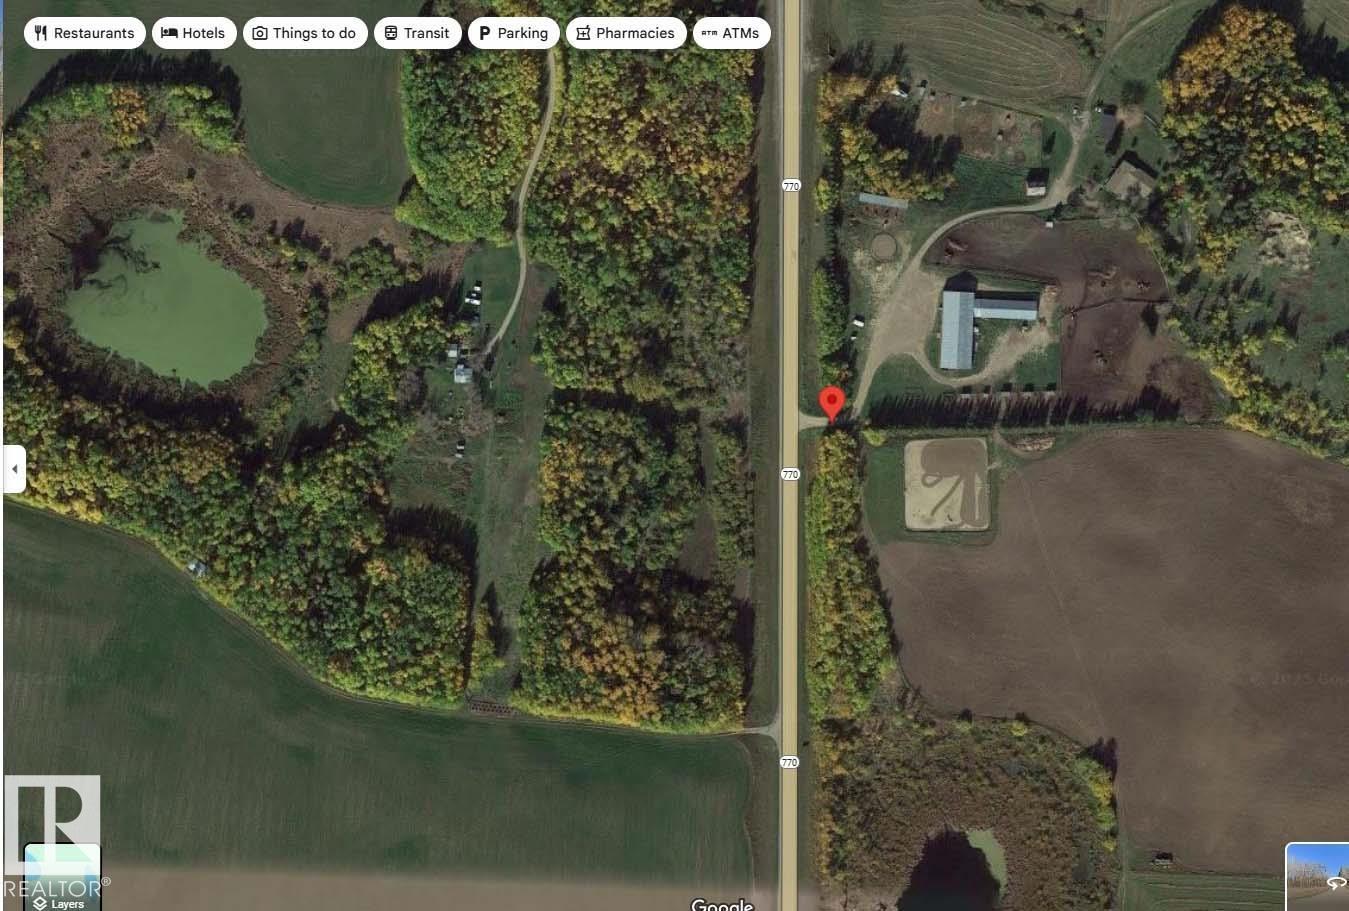
This is a 2,948 sq ft bungalow-style single-family home built in 1976. It includes a 984 sq ft in-law suite addition at the rear, completed around 1990. The home sits on a partial, developed basement—note that the in-law suite does not have a basement beneath. Exterior is stucco with asphalt shingle roof. The shingles were replaced in 2008 and appear to be in average overall condition. A large, enclosed sunroom extends off the rear of the home & addition. Main Level has 7 bdrms,3 full bathrooms,1 half bath .2 kitchens (one in the main home, one in the in-law suite).Large living room with a stone-faced fireplace, Secondary kitchenette in the in-law suite. Basement is f/f & includes a renovated bathroom. 60' x 150' indoor riding arena and an att'd 32' x 120' barn. The 60' x 150' indoor riding arena and the attached 32' x 120' barn are located in the southwestern cor (id:51989)