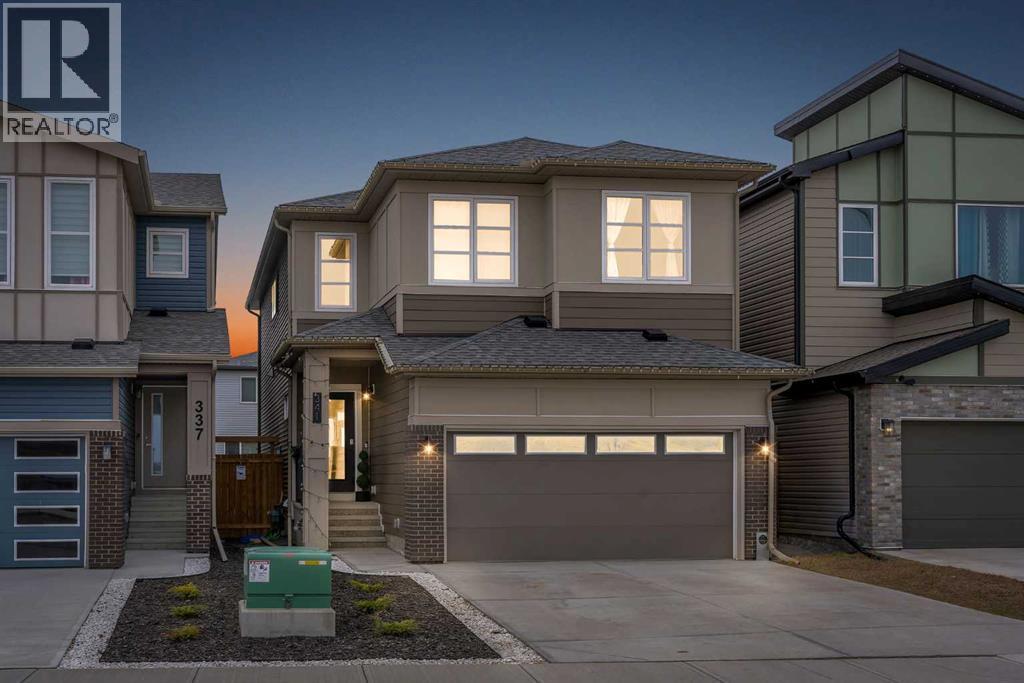
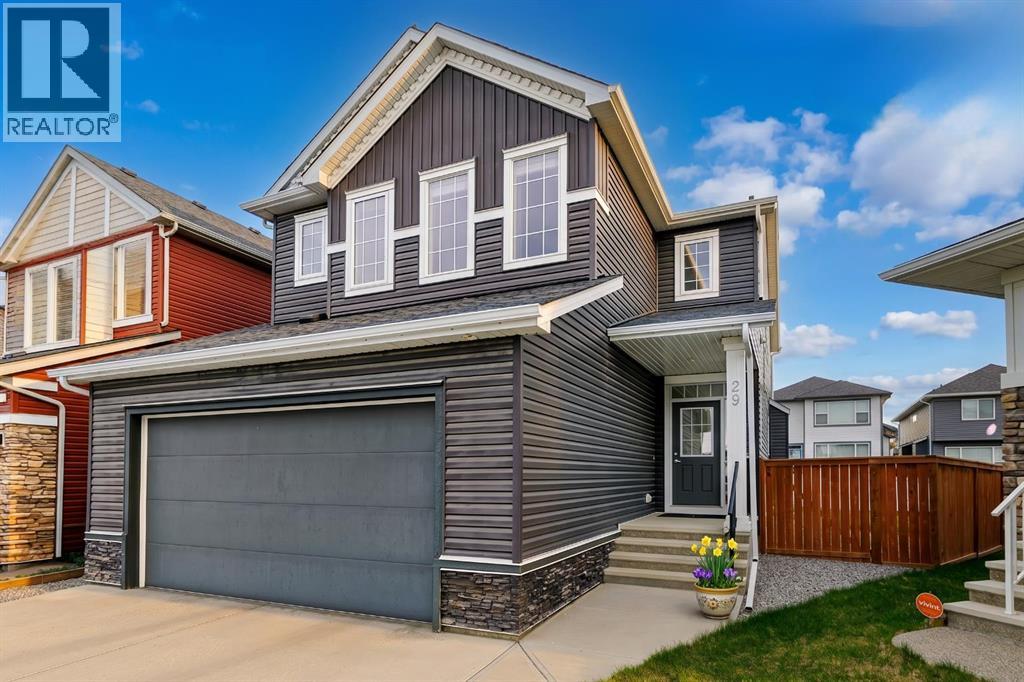
FRONTING ONTO GREEN SPACE!! OVERSIZED DOUBLE ATTACHED GARAGE!! 3040+ SQFT OF LIVING SPACE!! 5 BEDROOMS!! 3.5 BATHS!! FULL OF UPGRADES!! 9FT CEILING ON MAIN FLOOR & BASEMENT!! Welcome to this spacious and beautifully designed home in Walden, offering the perfect blend of comfort, functionality, and upgrades throughout. The main floor greets you with a large foyer that flows into a bright, open-concept layout. The kitchen features a central island, quality cabinetry, premium finishes, and a walk-in pantry — ideal for both everyday living and entertaining. The dining area provides access to the backyard deck, while the cozy living room with an electric fireplace creates a warm, inviting atmosphere. An office and a 2-piece bath complete this level. Upstairs offers 3 bedrooms and 2 full bathrooms, including a spacious primary bedroom with a 5-piece ensuite and walk-in closet. The additional bedrooms share a 4-piece bath. You’ll also find a bonus room with vaulted ceilings and laundry conveniently located on the same floor. The fully finished basement expands your living space with 2 additional bedrooms, a large recreation area, a 4-piece bathroom, and plenty of storage. With 9’ ceilings on both the main floor and basement and tons of pot lights, the home feels bright and open throughout. Fronting onto green space, enjoy peaceful views right from your doorstep. Additional features include a high-efficiency furnace, dual thermostats for better temperature control, central air conditioning, and a water softener system—adding comfort and efficiency year-round. Located close to parks, schools, shopping, and all amenities, this home truly offers it all. SPACE, LOCATION & VALUE — THIS ONE IS A MUST SEE!! (id:51989)
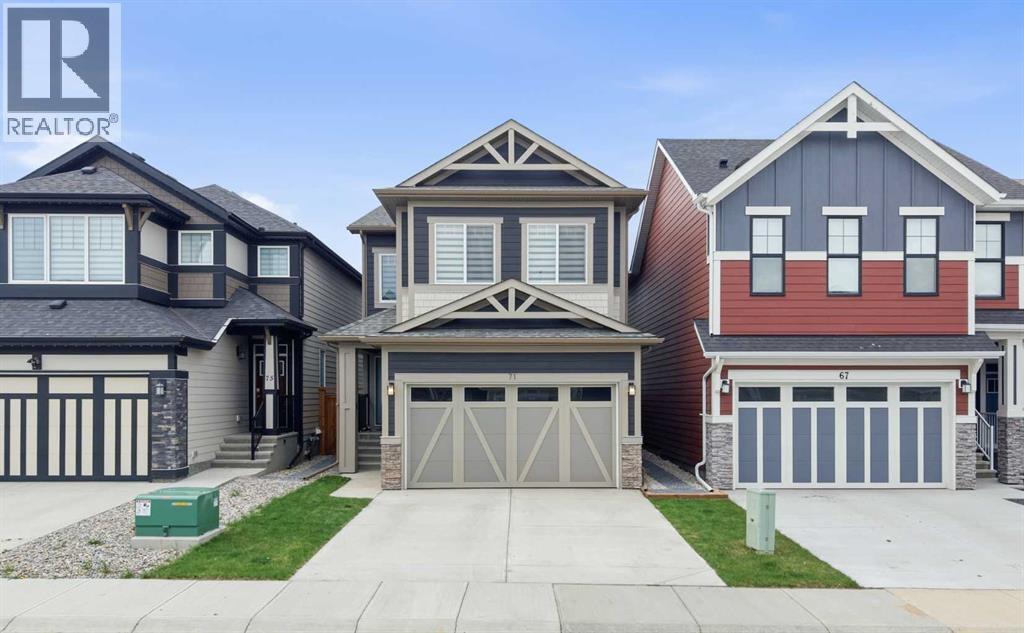
Move in and enjoy the summer at the Lake all landscaping and fencing completed Welcome to 71 Magnolia Court SE — a stunning, fully upgraded home in the award-winning lake community of Mahogany, offering luxury living, thoughtful design, and incredible income with a legal basement suite. Built in 2024, this exceptional property features over $87,000 in builder upgrades and showcases modern elegance throughout. The bright and open main floor offers 9’ ceilings, luxury vinyl plank flooring, a spacious living room with an electric fireplace and custom open wood shelving, and a dedicated main floor office perfect for working from home. The chef-inspired kitchen is loaded with upgrades including ceiling-height soft-close cabinetry, crown moulding, an expanded island, pots and pans drawers, built-in microwave with trim kit, chimney hood fan with full-height tile, gas stove, garburator, and added pot lighting throughout. A stylish coffee bar leads into the massive walk-through pantry with extensive shelving for exceptional storage and convenience.Upstairs, you’ll find 4 spacious bedrooms, upper-level laundry, and a centrally located bonus room ideal for family living. The luxurious primary retreat features a large walk-in closet and spa-inspired ensuite complete with dual sinks, soaker tub, separate shower, and private water closet. The fully legal basement suite offers outstanding flexibility for rental income, multigenerational living, or guest accommodations. Complete with its own private side entrance, separate laundry, full kitchen, 2 bedrooms, and a 4-piece bathroom, the suite was thoughtfully designed while still allowing the home to function as a single-family residence with an interior basement access door that can be locked or unlocked as desired. Additional storage and utility space remain separate from the legal suite for homeowner convenience.Additional features include air conditioning, BBQ gas line, expanded garage with an additional 2 feet in length, upgr aded railings with modern metal spindles, high ceilings, and upgraded lighting and additional potlights throughout.Located just moments from Mahogany’s private lake and beach access, this home offers the perfect blend of lifestyle and location. Enjoy easy access to Mahogany Village Market, Westman Village, restaurants, shopping, pathways, parks, and year-round amenities. Welcome to the next level of exquisite living in one of Calgary’s most sought-after communities. (id:51989)
We are proud to present Royal Centre Fulton Creek, an exceptional new retail development by Royal Developments at 34 Street & 56 Avenue in South Edmonton. This high-exposure project will deliver over 34,000 SF of premium commercial space, anchored by strong national tenants. Building A is secured by Esso and Tim Hortons, and Building C is leased to a major daycare operator, while Building B offers 25,047 SF of flexible retail units (±938–2,000 SF) available for lease with tenant turnover anticipated in Q3 2027.Situated within the 1.8M SF Fulton Creek Business Park, the property captures more than 24,000 vehicles daily, enjoys seamless access to Whitemud Drive and Anthony Henday, and is surrounded by a rapidly expanding residential population. With demographics boasting 116,779 residents and an average household income of $115,577 within 5 km, Royal Centre Fulton Creek represents a rare opportunity for retailers, service providers, and food operators to secure a presence in one of South Edmontons fastest-growing trade areas.Other Property Types: RetailOwnership Interest: PrivateSeller Rights: NoAppointment Name: Mahmoud SalemAppointment Phone: 780-807-6597Lease Operating Costs Included: CAM, Taxes, Managment Fees, Building InsuranceParagon Listing ID: E4462391 (id:51989)
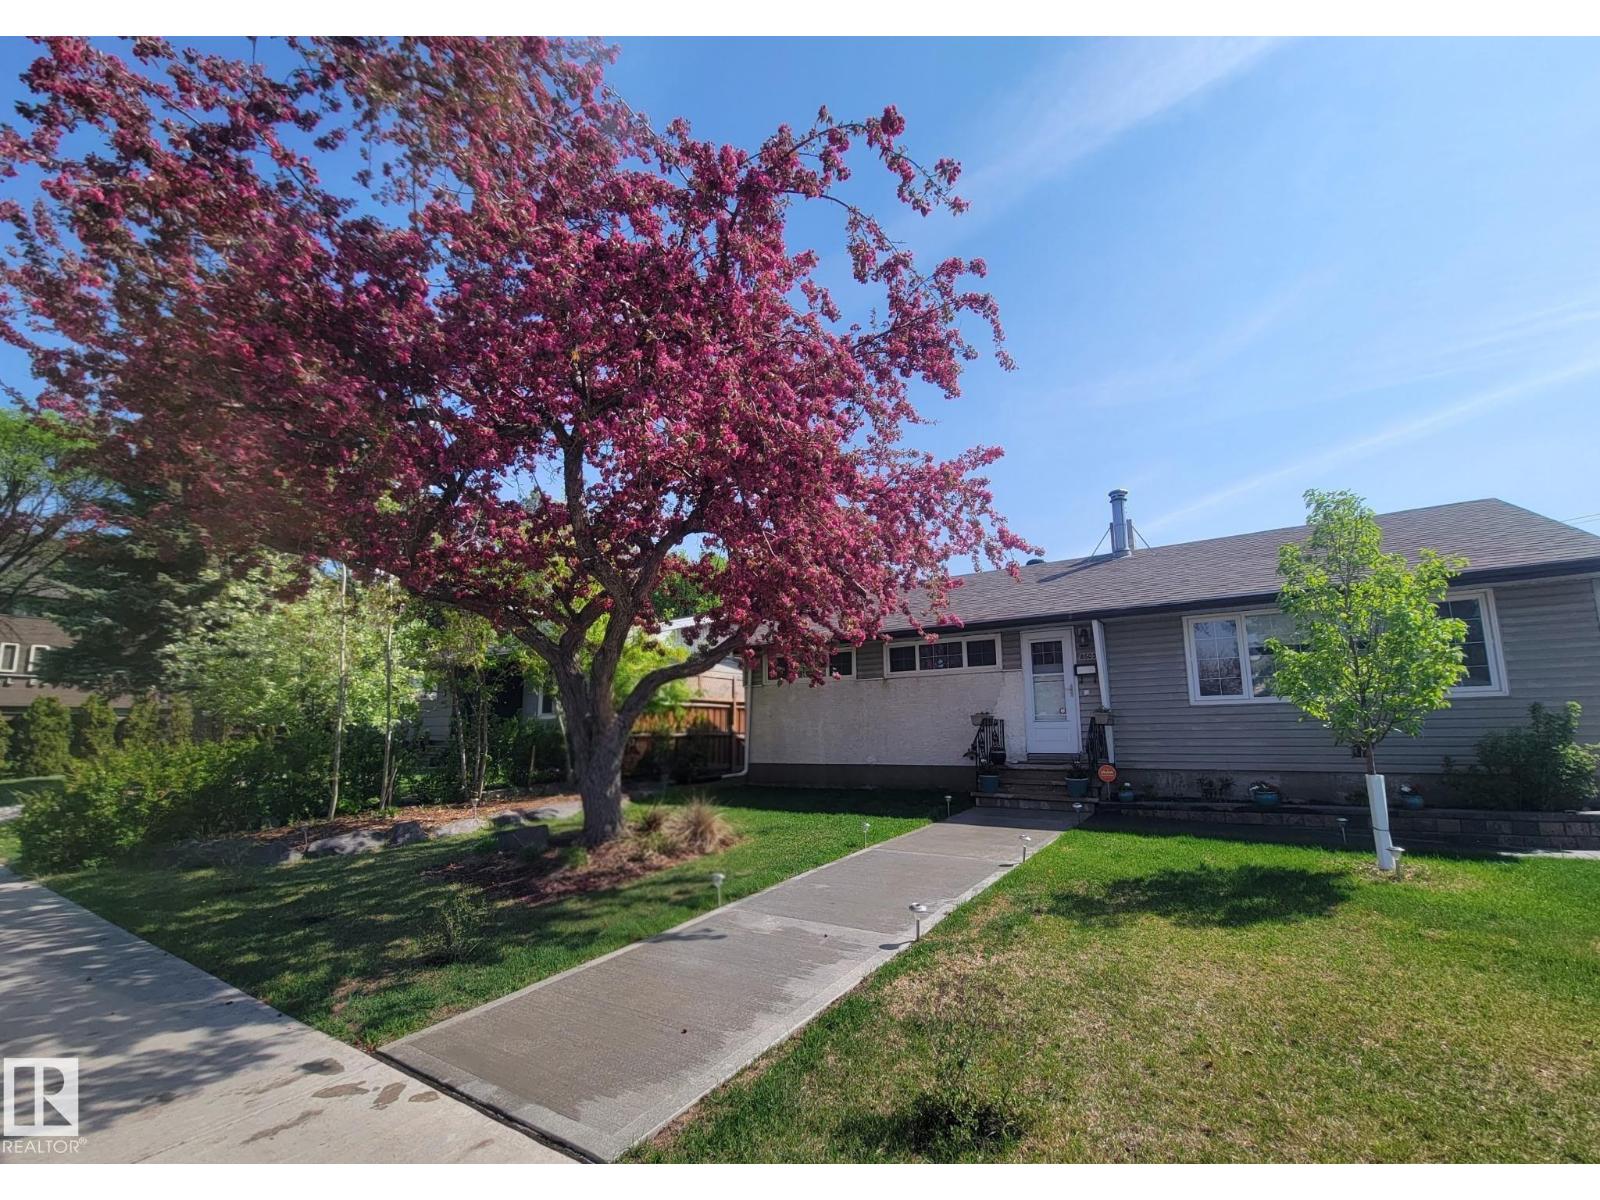
Beautifully renovated 3-bedroom home in sought-after Laurier Heights! Ideally located near great schools, shopping, and just one block from Whitemud Freeway access. The main floor features a spacious living room with a brick-facing fireplace, an updated kitchen, and a separate dining area perfect for family gatherings. The fully finished basement offers a private entrance, 2 extra rooms, a large recreation room, and a modern full bathroom. Upgrades include newer windows, shingles, electrical, furnace, and hot water tank. Enjoy year-round comfort with central A/C. Outside boasts a double detached garage with workshop, a huge private backyard, and a 32-ft RV parking pad. Move-in ready and perfect for families! (id:51989)
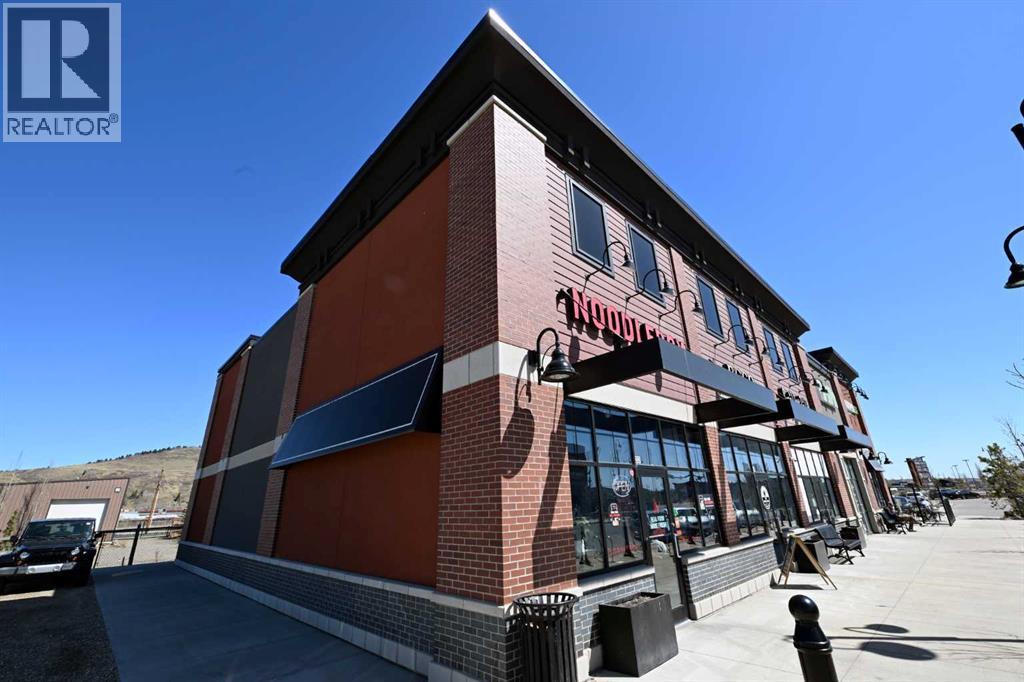
Seize this rare opportunity to step into a nationally recognized franchise restaurant with a fully built-out, turnkey setup ready for seamless day-one operations. This approx. 1,200 sq ft space features modern commercial equipment and stylish interiors — everything is in place for a new owner to simply walk in and run.Positioned inside a thriving retail plaza in one of Alberta's fastest-growing communities, the location sits directly in front of a major corporate office housing 400–500 staff, delivering a built-in repeat customer base alongside consistent foot traffic from surrounding national anchor tenants. With no direct competition in the immediate trade area, this franchise benefits from strong brand recognition and an exceptionally loyal local following. A trained team is already in place and open to staying on post-transition, making this one of the smoothest handovers on the market. Whether you are a first-time owner-operator ready to hit the ground running or a seasoned investor looking to add a proven concept to your portfolio, this is a compelling, low-risk entry into Cochrane's booming food and beverage market.NDA required prior to disclosure. Please do not approach staff or visit the premises without a confirmed appointment. (id:51989)
Welcome to your forever home, tucked away in a quiet cul-de-sac in the highly sought-after community of Evanston. This stunning 2-story residence offers a rare combination of space, luxury, and privacy on a large pie-shaped lot. With 3500 sq/ft of living space, this home is designed for both grand entertaining and comfortable family life. Step through the front door into an open-concept layout that feels bright and airy. The heart of the home is the chef-inspired kitchen, featuring premium granite countertops with ample prep space, a large island, elegant cabinetry and high-end finishes, and a seamless flow into the dining and living areas perfect for hosting. The upper floor is a masterclass in functional design, boasting 4 generous bedrooms. No more morning congestion here—this level features two full en-suites and another full bathroom, providing ultimate privacy for parents, guests, or teenagers alike. The fully developed lower level extends your living space significantly, featuring a large family room ideal for movie nights, a home gym, or a dedicated play area. Outside, the pie-shaped lot offers a sprawling backyard that is hard to find in NW Calgary. There is a lovely patio perfect for BBQs, space for a garden, and plenty of room for the kids or dogs to run. Complete with a double attached garage, this home is gorgeous and ready for a new owner to continue its legacy! (id:51989)
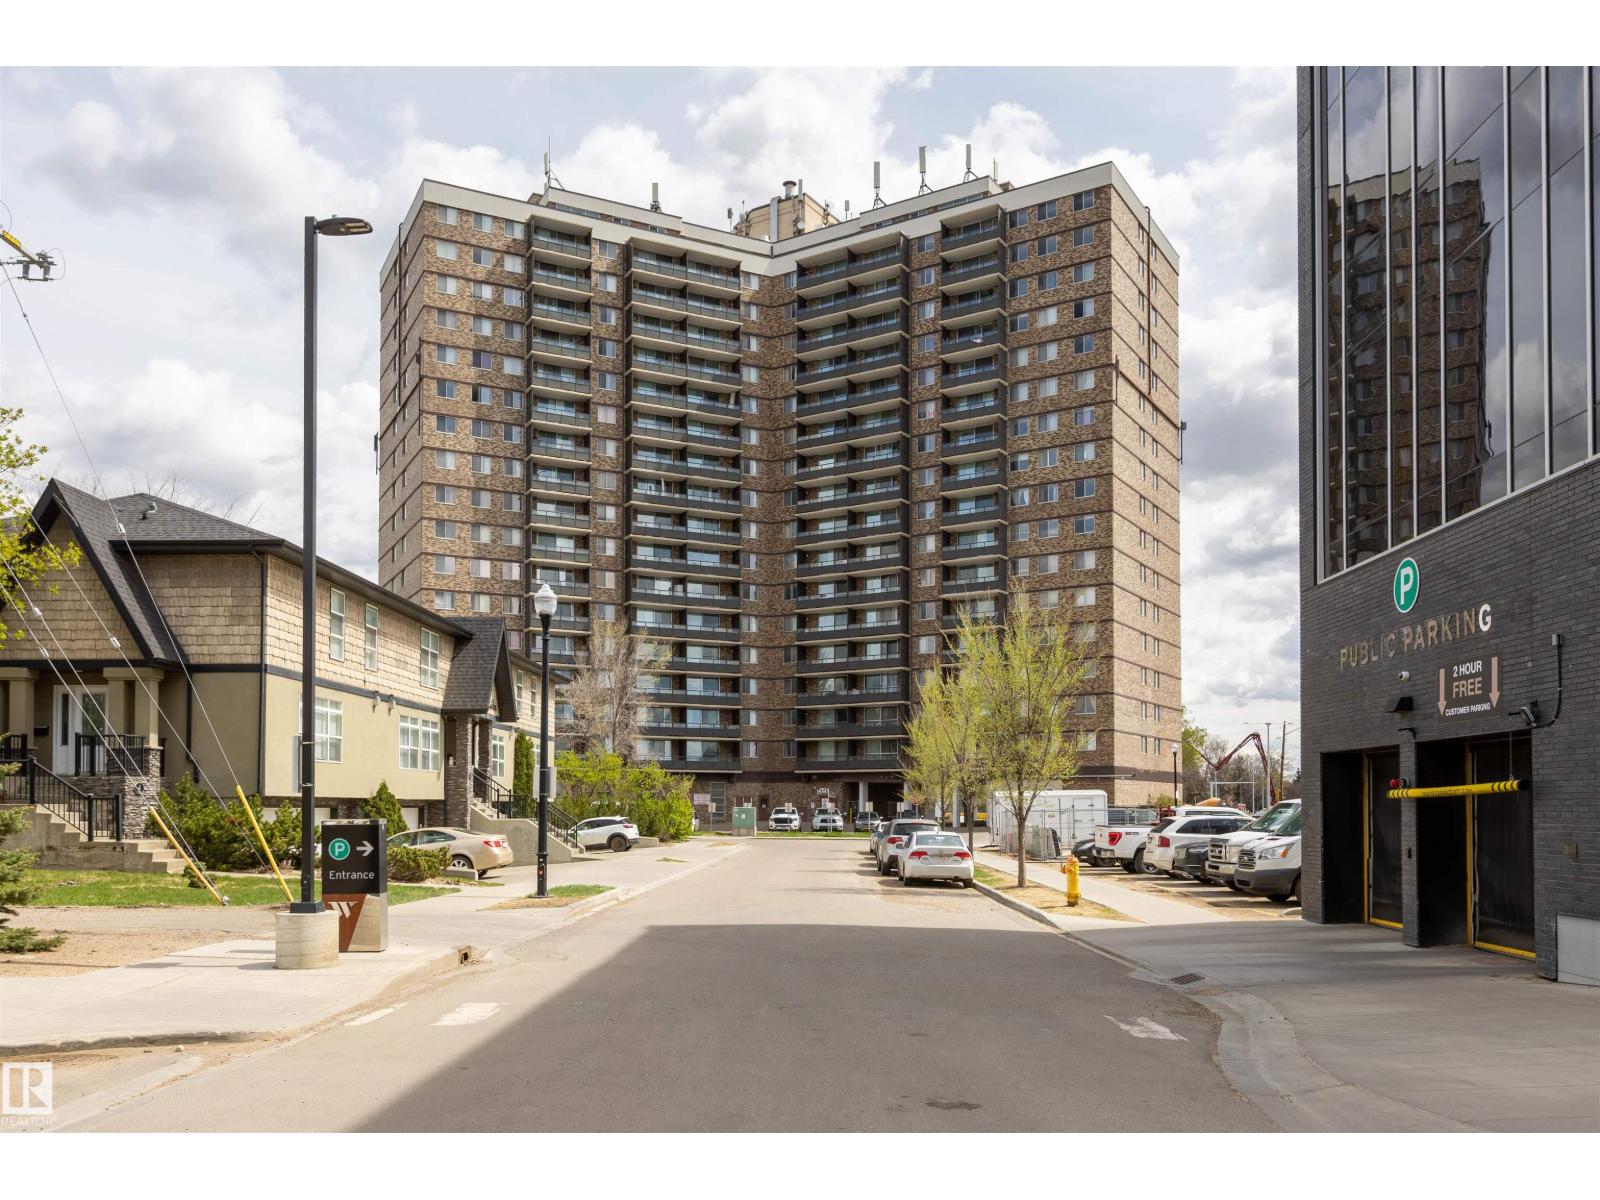
Welcome to Crescent Place! Condo fees include heat, water, and electricity!! This updated 7th-floor unit offers spectacular city views, a stylish kitchen with butcher block countertops, a refreshed bathroom, and two spacious bedrooms with generous closet space. Enjoy fantastic building amenities including an indoor pool, fitness centre, sauna, heated underground parking, visitor parking, garbage chutes, on-site management, security, and vending machines. Located in the desirable community of Glenora, you’re just steps from shopping, public transit, the future LRT with quick access to downtown and the west end, and Edmonton’s stunning river valley trail system. (id:51989)
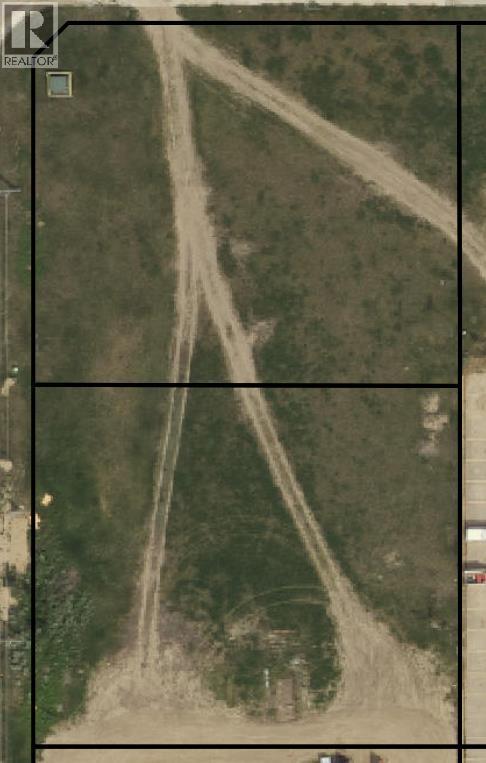
Prime Commercial Opportunity in West Hill Shopping District! When location is everything, this 1.56-acre property delivers. Offered as two side-by-side 0.78-acre lots, this site sits in the heart of the bustling West Hill commercial core, surrounded by some of the biggest names in retail and hospitality. Wal-Mart, McDonald’s, Tim Hortons, and Shoppers Drug Mart are just around the corner, while the Best Western Hotel is right next door along with several other major hotels nearby. This high-traffic, high-visibility location is second to none and comes with services close at hand to support a wide range of developments. Zoned C-3 Commercial – Shopping Centre District, permitted uses include restaurants, cafés, gas bars, service stations, retail stores, office complexes, shopping centres, and more. With nearly every national franchise and big-box retailer either established in the area or eyeing it for future expansion, the opportunity here is clear. With proven traffic counts, unbeatable convenience, and excellent exposure, this property is perfectly positioned to support your next successful business venture. (id:51989)
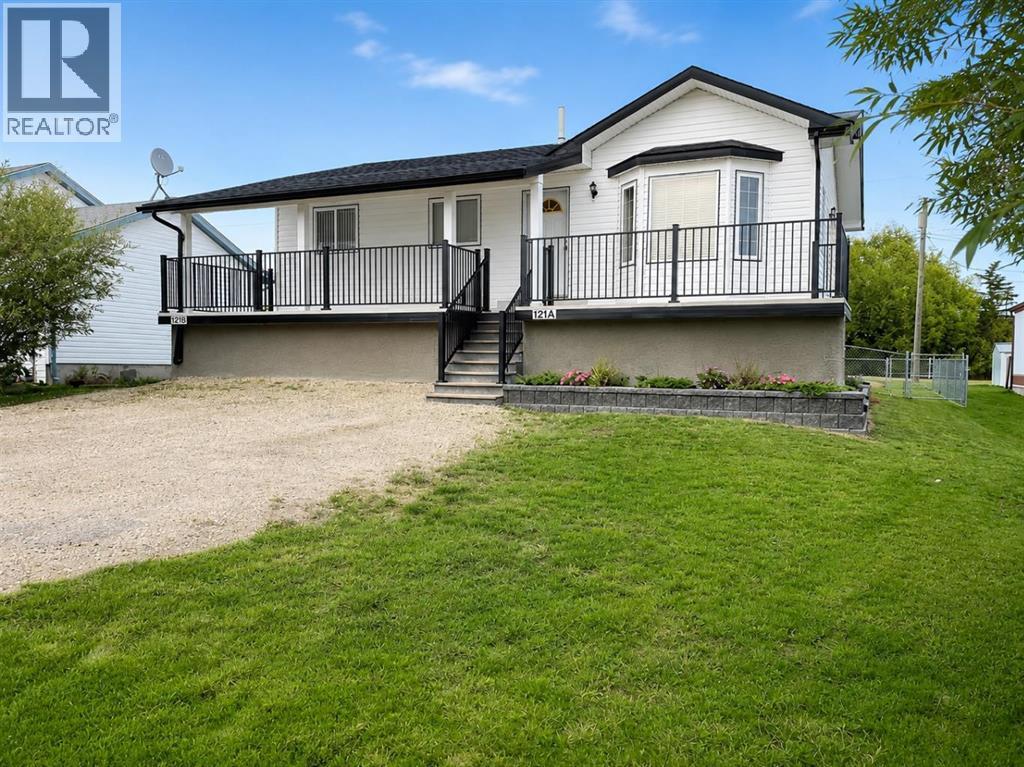
What an opportunity! Get away from busy City living and have someone else pay the mortgage on your new home! Located in the quiet and friendly community of Ridgevalley, just a stones throw from the k-12 school and a couple miles to world famous donuts is this 3 bedroom, 2 bathroom home complete with a legal, self-contained 2 bed, 1 bath secondary suite. Continue to rent the lower level and move into the upper unit enjoying the open concept living area with spacious kitchen, the 3 bedrooms including the master complete with ensuite, and the decks, both front and back to watch the sunrise and sunsets. Or buy this property as an investment. With low property tax in the MD and limited rentals in the area, there is great potential to make a good return. Whichever the case this property is well set up with separate entrances, fenced yard areas, storage areas under the front deck, heating system (including infloor downstairs and AC upstairs) and gravel parking pads. You will not find another property like this, so book in your private viewing today! (id:51989)
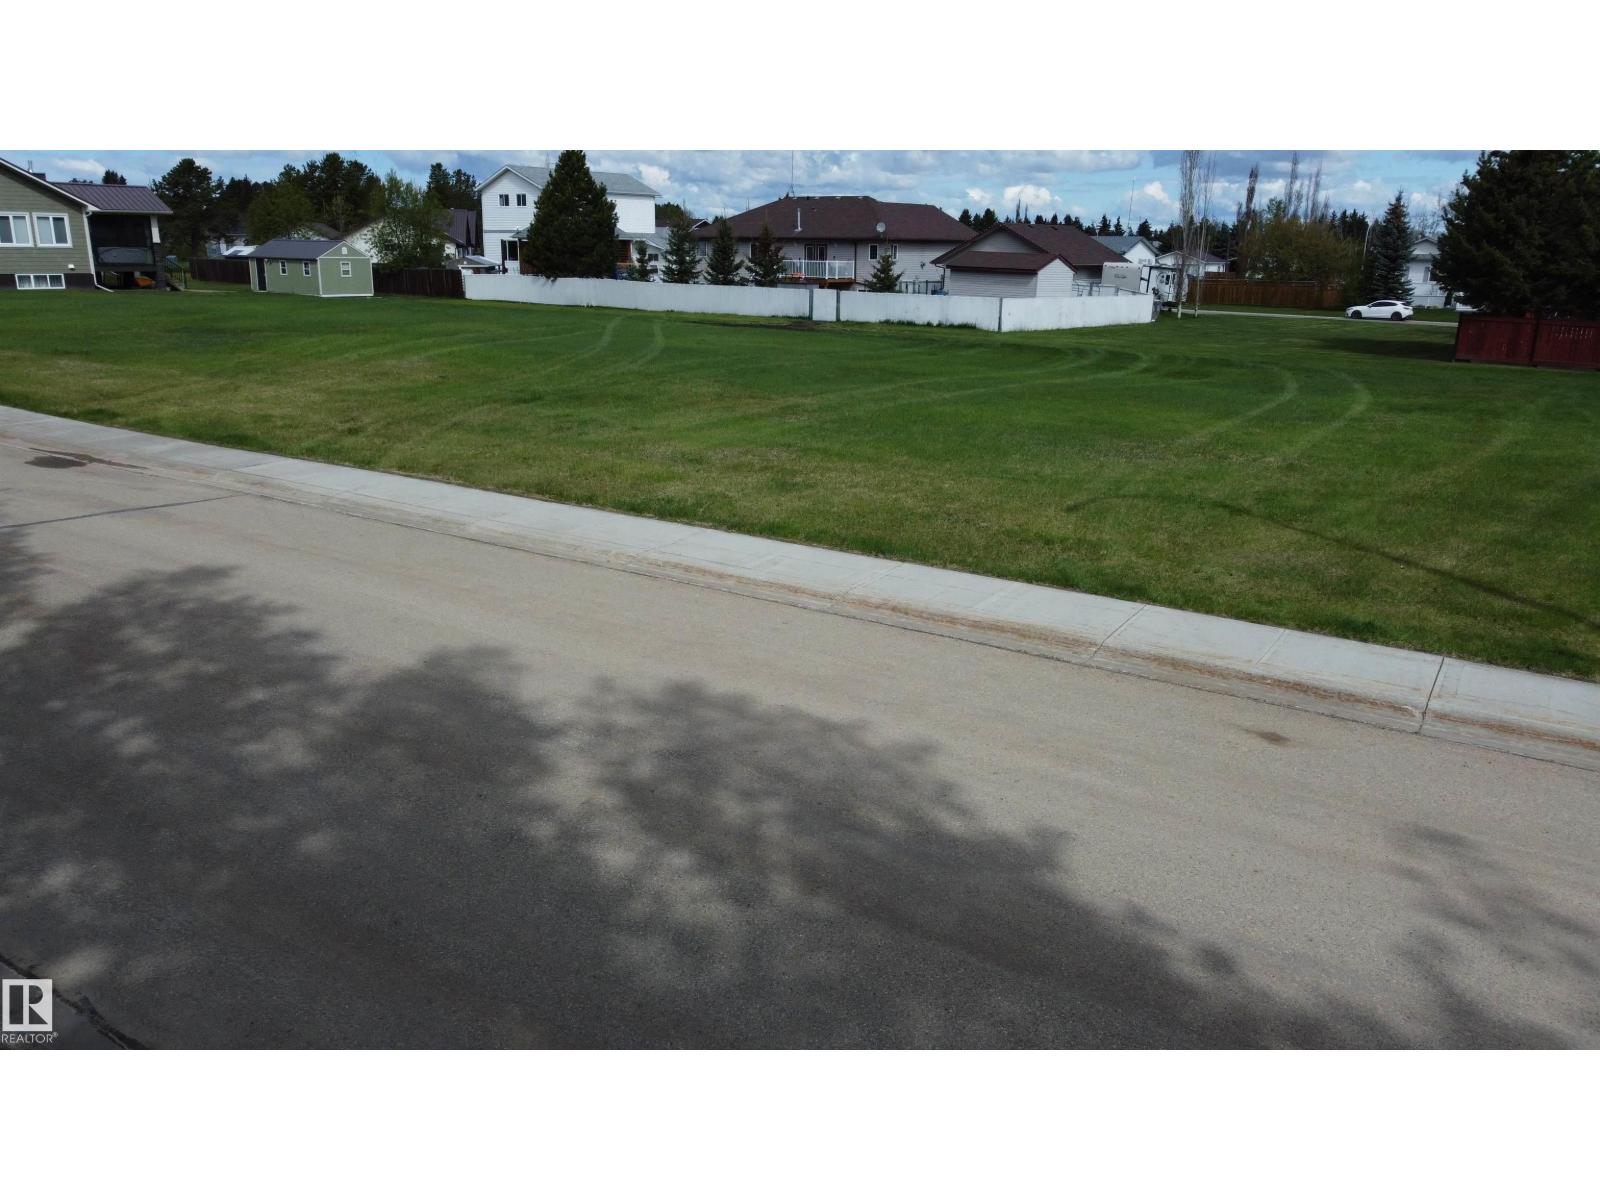
Lot 24 is a large 75'x121' residential vacant lot in a newer subdivision. New paved road and sidewalks in place and municipal services at property line. The Village of Warburg is centrally located about thirty minutes from Leduc, Drayton Valley, Stony Plain, Nisku and the Edmonton International Airport and 15 minutes from Pigeon Lake and Genesee Power Plant. A wonderful community to call home! (id:51989)
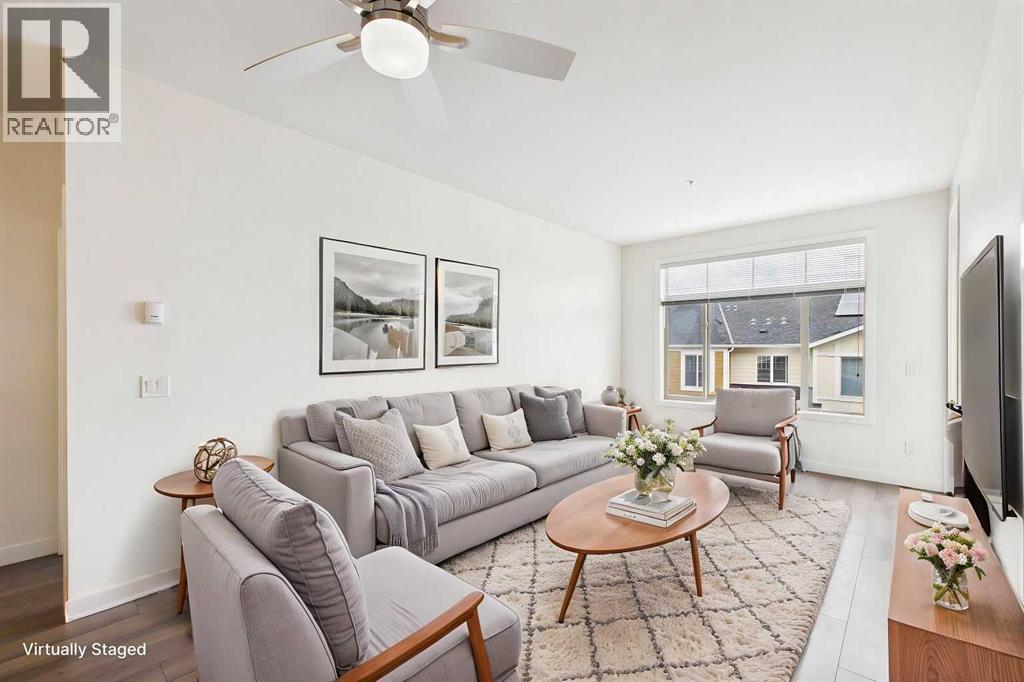
Freshly Painted, New Stove and Microwave Hoodfan! This beautifully maintained 2-bedroom, 2-bathroom condo is ideally located directly across from South Health Campus (SHC) and just a short walk to shopping, dining, and everyday amenities. Situated in a well-established complex within a desirable lake community, the property also offers quick and convenient access to Deerfoot Trail. Located on the third floor, this unit enjoys a quieter setting as it backs onto townhouses rather than a parking lot. The open-concept layout seamlessly connects the living room, dining area, and kitchen, creating a bright and inviting space ideal for both relaxing and entertaining. The primary bedroom features a walk-through closet and a full ensuite bathroom, while the second bedroom is thoughtfully positioned on the opposite side of the unit for added privacy and overlooks the balcony with mountain views—the perfect spot to unwind and enjoy the quiet evenings. A second full bathroom, in-suite laundry, and a generous den complete this well-designed floor plan. Additional highlights include assigned underground parking and secure storage in a separate locked area. With immediate possession available, this is an exceptional opportunity you won’t want to miss. (id:51989)
We are proud to present Royal Centre Fulton Creek, an exceptional new retail development by Royal Developments at 34 Street & 56 Avenue in South Edmonton. This high-exposure project will deliver over 34,000 SF of premium commercial space, anchored by strong national tenants. Building A is secured by Esso and Tim Hortons, and Building C is leased to a major daycare operator, while Building B offers 25,047 SF of flexible retail units (±938–2,000 SF) available for lease with tenant turnover anticipated in Q3 2027.Situated within the 1.8M SF Fulton Creek Business Park, the property captures more than 24,000 vehicles daily, enjoys seamless access to Whitemud Drive and Anthony Henday, and is surrounded by a rapidly expanding residential population. With demographics boasting 116,779 residents and an average household income of $115,577 within 5 km, Royal Centre Fulton Creek represents a rare opportunity for retailers, service providers, and food operators to secure a presence in one of South Edmontons fastest-growing trade areas.Other Property Types: RetailOwnership Interest: PrivateSeller Rights: NoAppointment Name: Mahmoud SalemAppointment Phone: 780-807-6597Lease Operating Costs Included: CAM, Taxes, Managment Fees, Building InsuranceParagon Listing ID: E4462391 (id:51989)