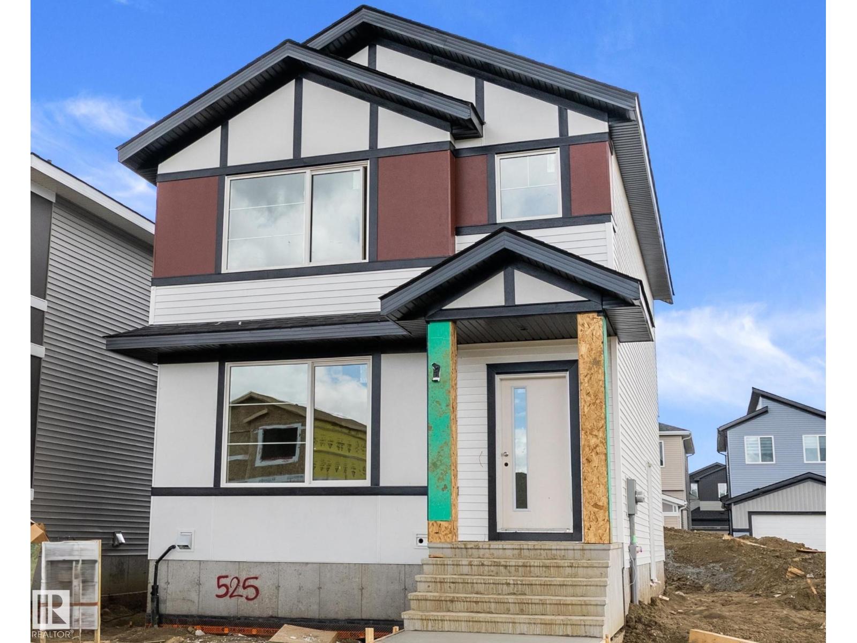
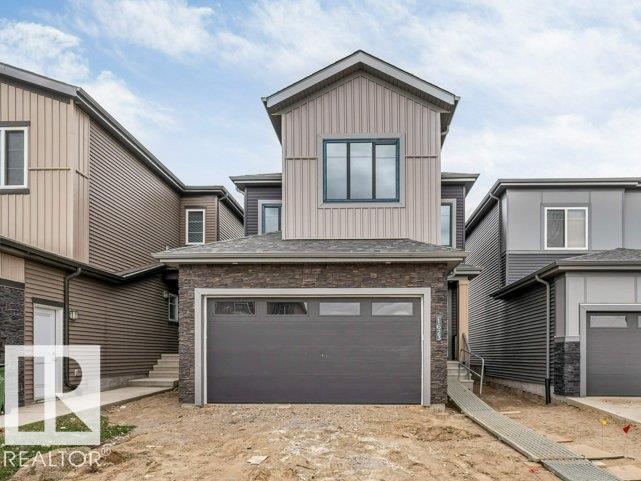
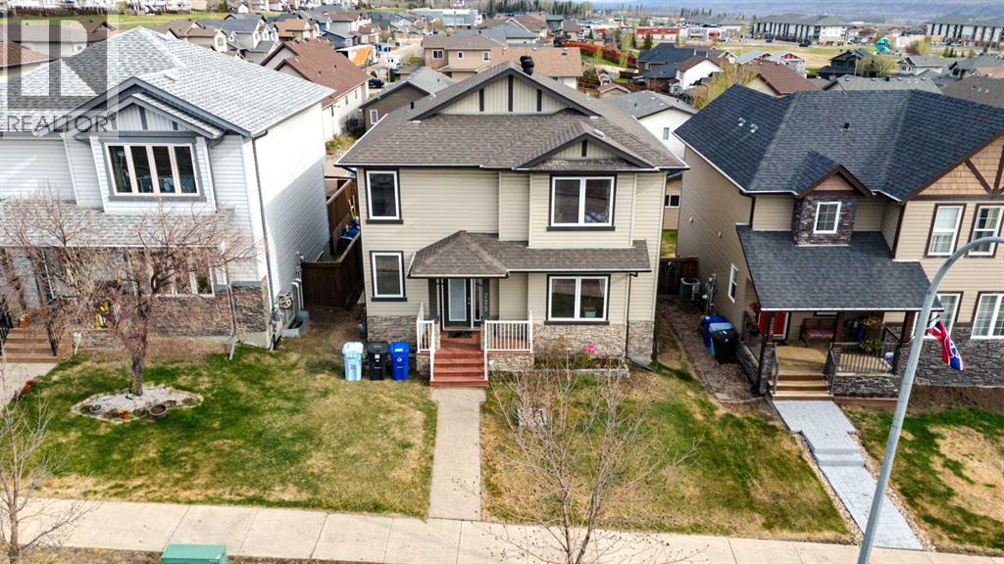
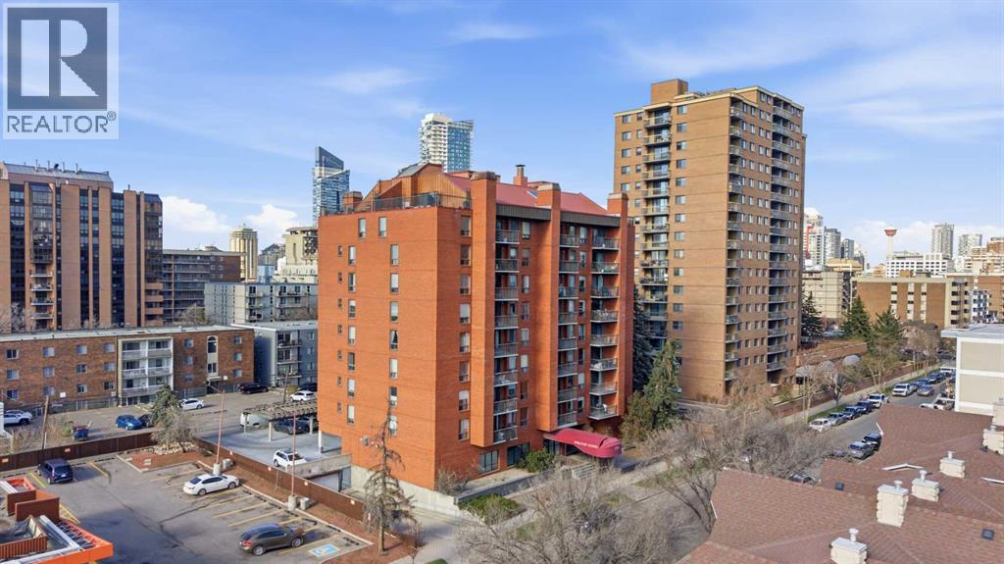
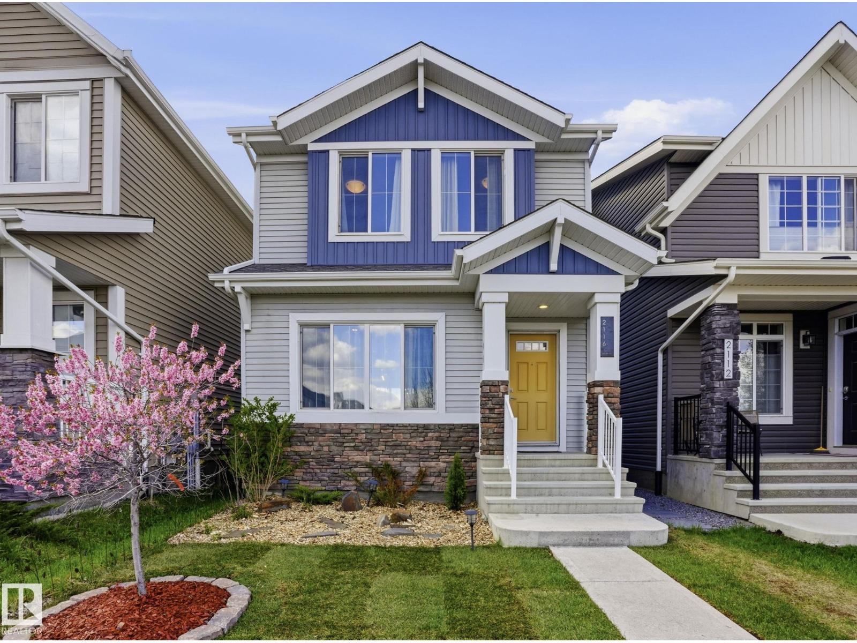
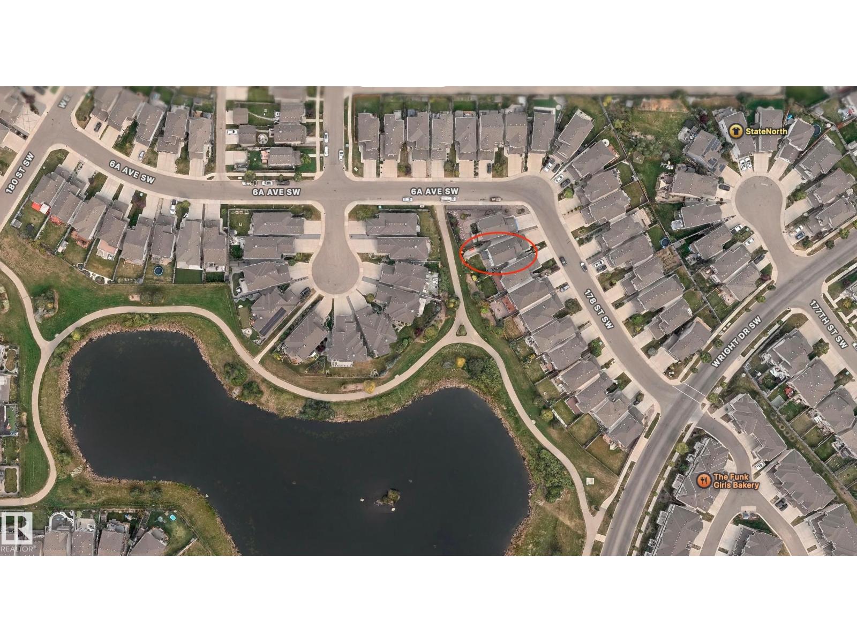
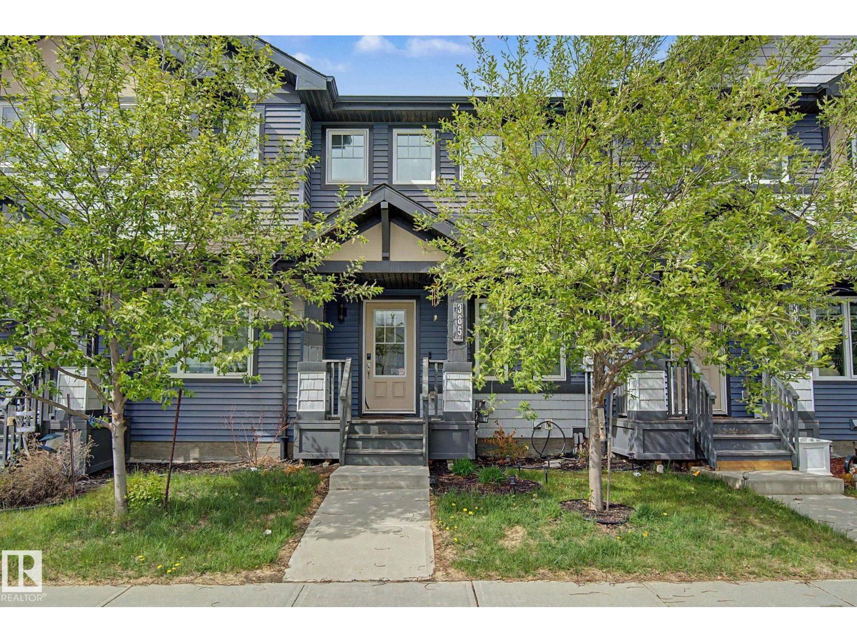
WOW! Brand new home in family friendly Robinson with a DOUBLE detached GARAGE. NOT A ZERO LOT! Thoughtfully built with quality craftsmanship and attention to detail, this 3 bedroom, 2.5 bathroom home offers a bright and functional open concept layout. The spacious kitchen features quartz countertops, soft close cabinetry, a centre island, and a walk-in pantry, all overlooking the living and dining areas. Upstairs you’ll find convenient second floor laundry and 3 good sized bedrooms, including a spacious primary suite with ensuite. Outside, there is a DOUBLE DETACHED GARAGE and plenty of room to enjoy. Located close to walking paths, ponds, playgrounds, and more. (id:51989)
Welcome to this stunning home located in Kinglet Gardens! Home features 3 bedrooms, 2.5 bathrooms, bonus room, living room & large windows throughout the house. Kitchen features quartz countertops, and custom cabinetry with Waterfall Island. The home also includes custom master shower, soft-close cabinetry, fireplace in living, and modern railing. Enjoy the convenience of a side entrance to basement, 9-foot ceiling throughout main, second floor, and basement, as well as an upstairs laundry room, MDF shelving & organizers. Additional upgrades include lighting fixtures, hardware, and a modern exterior with stone, premium vinyl siding, and front concrete steps. The home is equipped with gas lines to the deck, kitchen, and garage. Walking distance to a pond, trails and park & Easy access to Henday & HWY 16. (id:51989)
Welcome to 225 Sparrow Hawk Drive, a beautifully designed 1,802 sq ft home in the heart of Eagle Ridge offering the perfect blend of space, functionality, and lifestyle. Featuring 5 bedrooms in total, including a 2-bedroom legal basement suite, this property offers incredible flexibility for guests, extended family, or future opportunities.Step inside and immediately appreciate the rich hardwood flooring and bright open-concept layout that creates a warm and inviting atmosphere throughout the main level. The spacious living room flows seamlessly into the dining area and galley-style kitchen, thoughtfully designed for both culinary efficiency and everyday convenience. Whether you’re preparing meals on busy mornings or entertaining family and friends, this layout simply works. You’ll also appreciate the spacious mudroom towards the back of the home, complete with a closet for additional storage and functionality. A convenient 2-piece bathroom completes the main floor.Upstairs, you’ll find three generously sized bedrooms, including a spacious primary retreat featuring its own private 4-piece ensuite and a large walk-in closet. The additional bedrooms offer lots of space and share a well-appointed 4-piece main bathroom. For added everyday convenience, the upper level also features its own dedicated laundry room.The legal basement suite is an exceptional bonus, featuring two additional spacious bedrooms, a full 4-piece bathroom, a functional kitchen, and a convenient laundry area, making it a fantastic option for multigenerational living, guests, or future plans for the home.Outside is where this home truly shines for summer living. The full-length deck is fantastic for entertaining and overlooks the fully fenced backyard, while the interlocking brick patio below creates even more space to relax, host gatherings, or enjoy BBQ season to the fullest. Adding even more value is the double detached heated garage, along with a parking pad for more parking space.Ideal ly located close to schools, parks, playgrounds, walking and biking trails, shopping, and all the amenities Eagle Ridge has to offer, this home delivers the perfect combination of comfort, versatility, and location.225 Sparrow Hawk Drive is the opportunity you’ve been waiting for! So check out the photos, floor plans and 3D tour, and call today to book your personal viewing. (id:51989)
Welcome to this fully updated 2-bedroom, 1.5-bathroom condo in the heart of the Beltline. This turnkey apartment is perfect for first-time homebuyers, young professionals, or investors looking for a move-in-ready property in an amazing location. The entire unit has been updated from top to bottom. The kitchen features new granite countertops, stainless steel appliances, updated cabinetry, and modern light fixtures. It opens up to a bright and spacious living and dining area, where massive floor-to-ceiling windows bring in tons of natural light. The apartment has been painted throughout, with updated interior doors and a clean tile entrance. Off the living room, you will find a large, covered balcony that offers great outdoor space. The 2 bedrooms feature newer carpet and are well-sized. The primary bedroom includes a huge walk-in closet and its own private 2-piece ensuite bath. The second bedroom is highly functional, featuring custom built-ins and a pull-down Murphy bed, making it an ideal setup for a home office, den, or guest room. Enjoy the ultimate convenience of in-suite laundry and a fully updated main bathroom featuring modern fixtures and a clean, contemporary aesthetic. Located in the highly sought-after Beltline district, you are just steps away from the city's best restaurants, trendy cafes, boutique shopping, parks, and public transit. Don’t miss this rare opportunity to own a freshly renovated, move-in-ready gem in one of the most vibrant communities. Schedule your private viewing today! (id:51989)
EXQUISITE! Welcome to this beautifully upgraded home in Glenridding Ravine, where quality, functionality, and modern design come together. Built and maintained for long-term living, this home offers upgrades beyond a show home! Features include TRIPLE-PANE WINDOWS, engineered hardwood flooring throughout the main and second floor, an extended kitchen countertop, CUSTOM-PAINTED ISLAND, HERRINGBONE BACKSPLASH, upgraded lighting, stove, hood fan, convection wall oven, premium sink, and fixtures. Additional highlights include flush-mount heating vents, tiled bathroom baseboards, POCKET DOORS, upgraded ensuite fixtures, added media/TV/Cat5e outlets, SOLAR PANEL-READY CONDUIT, and a hot water hose bib in the backyard. The DOUBLE DETACHED GARAGE completes this exceptional property. Minutes from Anthony Henday, South Edmonton Common, Ellerslie Road, and the future WINDERMERE DISTRICT PARK with schools, rec centre, and transit hub. A truly TURN-KEY home offering comfort, convenience, and timeless upgrades! (id:51989)
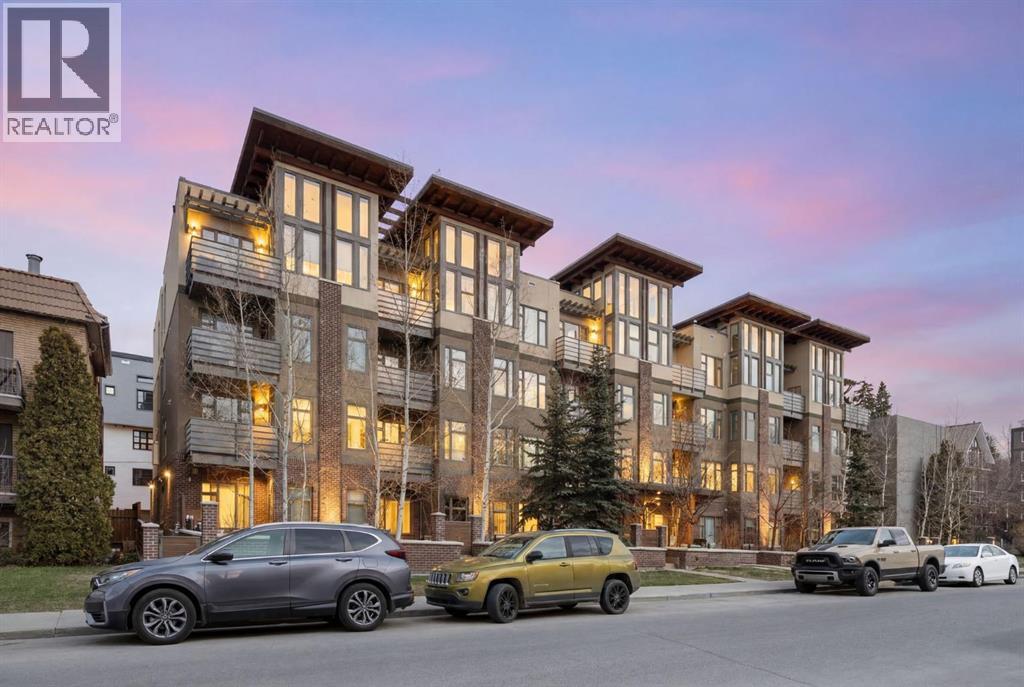
Incredible Value!!! Welcome to this beautifully designed 2-bedroom, 2-bathroom corner suite in the sought-after TEN Mount Royal, ideally located in the heart of Lower Mount Royal and steps to vibrant 17th Avenue! Offering thoughtfully planned living space with updated LVP flooring throughout, this home blends modern style with everyday functionality. Bright and airy, the open-concept layout is flooded with natural light thanks to its corner positioning and large windows. The contemporary kitchen is the centerpiece of the home, featuring a generous island, built-in pantry, stone countertops, and stainless steel appliances, including a wine fridge, perfect for entertaining or unwinding at the end of the day. The spacious living area is complemented by 9-foot ceilings and comfortable in-floor heating, creating a warm and inviting atmosphere year-round. Step outside to your private balcony equipped with a gas line for easy summer BBQs. Both bedrooms are well-sized, with the primary offering excellent privacy and its own beautiful 5 piece ensuite with 2 sinks. A conveniently located stackable washer and dryer is tucked neatly away for added practicality. This well-maintained, pet-friendly, low-rise building is professionally managed, offering peace of mind for both homeowners and investors. Additional features include titled heated underground parking and an assigned storage locker, with convenient access nearby. Positioned just steps from the energy of 17th Avenue, you’ll enjoy an unbeatable walkable lifestyle surrounded by trendy cafes, restaurants, boutiques, and everyday amenities. With excellent access to public transit and strong rental potential, this property is an exceptional opportunity for both homeowners and investors alike. Experience the best of inner-city living in one of Calgary’s most desirable neighbourhoods. (id:51989)
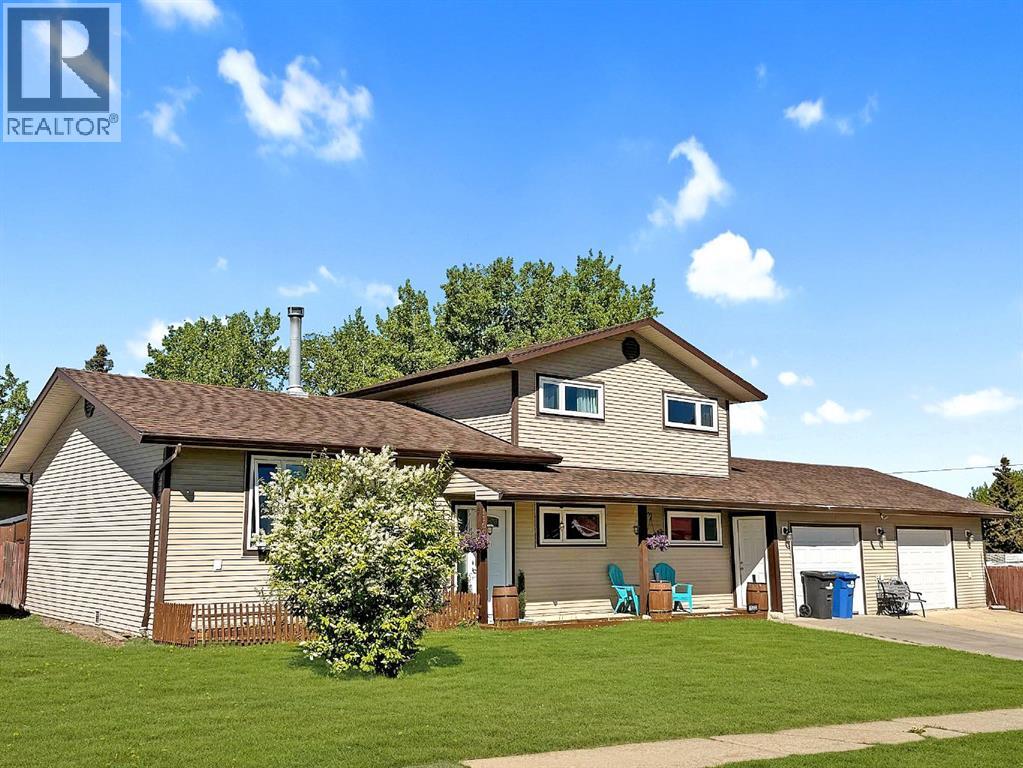
Set against the stunning mountain backdrop of Grande Cache, this beautifully maintained 3-level split walkout is move-in ready and packed with thoughtful upgrades throughout. Offering 4 bedrooms and 2.5 bathrooms, this home provides a functional layout with plenty of flexibility for growing families, entertaining, or even running a home-based business.The entry level welcomes you with access from the attached garage into a spacious family room, a convenient 2-piece bathroom, fourth bedroom, and direct walkout access to the backyard and deck area. Just a few steps up, you’ll find a bright and inviting main living space featuring an open kitchen with brand new appliances, a dining area, and an additional living room filled with natural light.Upstairs, the private primary bedroom includes its own 2-piece ensuite, while the fully renovated 4-piece main bathroom and two additional generously sized bedrooms complete the upper level.This property truly stands out for anyone needing extra storage, workspace, or room for hobbies with two attached garages — including an impressive 30x18 garage ideal for a workshop, small business setup, or recreational storage. Outside, the yard has been designed for both enjoyment and functionality with RV parking, two sheds, a large gazebo installed in 2024, and a fantastic tiki-style BBQ hut complete with a gas line for entertaining.Recent improvements and upgrades include a high-efficiency boiler (2016) with additional upgrades completed in 2026, hot water tank (2018), roof shingles (2021), upgraded Low-E windows and entry doors, foam core panel insulation, and 5” continuous gutters. In 2023, the stove, washer, and dryer were replaced, while 2024 brought fresh paint throughout, kitchen updates, built-in shelving additions, and enhanced outdoor living features.Pride of ownership is evident throughout this property, making it an exceptional opportunity for buyers seeking space, functionality, and mountain living all in one. (id:51989)
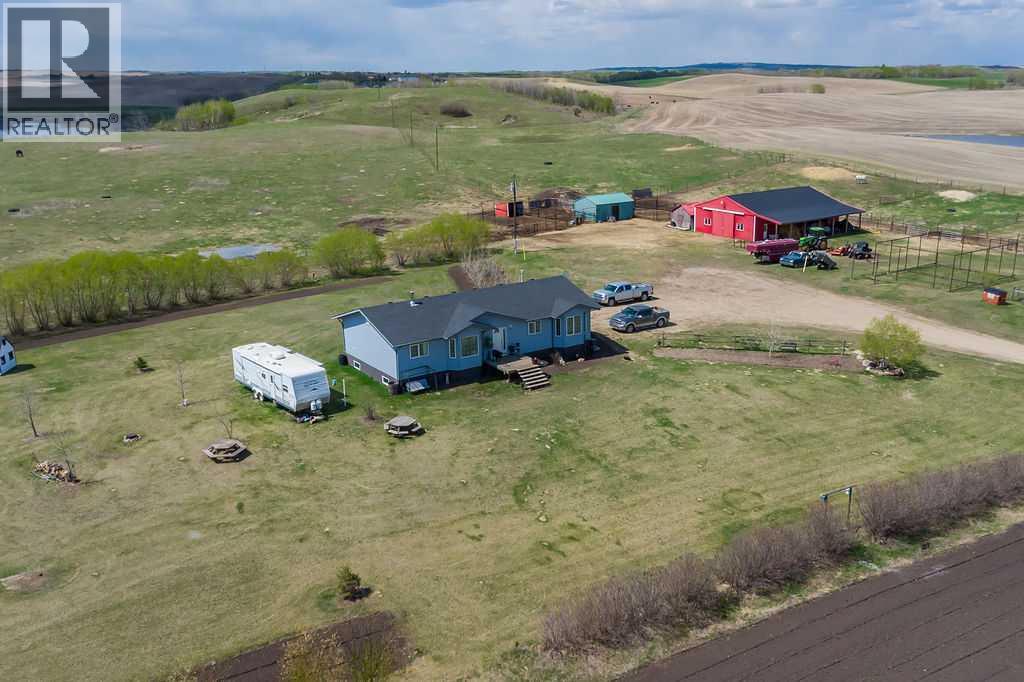
Discover the possibilities with this exceptional 158+ acre property offering a rare blend of productive land, privacy, and outstanding equestrian amenities. Fully fenced and cross-fenced, the property includes approximately 95 acres of arable land, with 35 cultivated acres currently rented for added income potential. The remaining land features native prairie grass, rolling hills, and a natural pond—creating a beautiful balance of functionality and breathtaking prairie views.Set well back from the road behind a long, tree-lined driveway, the property offers an immediate sense of privacy and seclusion. At its center sits a custom-built 1,598 sq. ft. RTM home by Warman Homes (2006), designed for comfortable country living. The main level offers 3 bedrooms and 2.5 bathrooms, while the partially finished basement provides excellent additional living space with a recreation area, pool table, wood stove, and workout area.The beautifully maintained yard is surrounded by mature trees and shrubs for shelter and year-round appeal, while a massive garden area adds to the property’s self-sufficient country lifestyle.The standout feature is the impressive 36’ x 60’ horse barn, thoughtfully designed for both functionality and equestrian living. A lean-to along the east side provides covered equipment or feed storage, while inside you’ll find 6 tie stalls, 3 box stalls, a spacious 12’ x 24’ heated tack room, feed storage, and a wash bay—everything needed for a well-equipped horse operation.Whether you’re an equestrian enthusiast, expanding an agricultural operation, or simply seeking a peaceful rural retreat with income potential, this remarkable property delivers privacy, versatility, and exceptional prairie living. (id:51989)
We are proud to present Royal Centre Fulton Creek, an exceptional new retail development by Royal Developments at 34 Street & 56 Avenue in South Edmonton. This high-exposure project will deliver over 34,000 SF of premium commercial space, anchored by strong national tenants. Building A is secured by Esso and Tim Hortons, and Building C is leased to a major daycare operator, while Building B offers 25,047 SF of flexible retail units (±938–2,000 SF) available for lease with tenant turnover anticipated in Q3 2027.Situated within the 1.8M SF Fulton Creek Business Park, the property captures more than 24,000 vehicles daily, enjoys seamless access to Whitemud Drive and Anthony Henday, and is surrounded by a rapidly expanding residential population. With demographics boasting 116,779 residents and an average household income of $115,577 within 5 km, Royal Centre Fulton Creek represents a rare opportunity for retailers, service providers, and food operators to secure a presence in one of South Edmontons fastest-growing trade areas.Other Property Types: RetailOwnership Interest: PrivateSeller Rights: NoAppointment Name: Mahmoud SalemAppointment Phone: 780-807-6597Lease Operating Costs Included: CAM, Taxes, Managment Fees, Building InsuranceParagon Listing ID: E4462391 (id:51989)
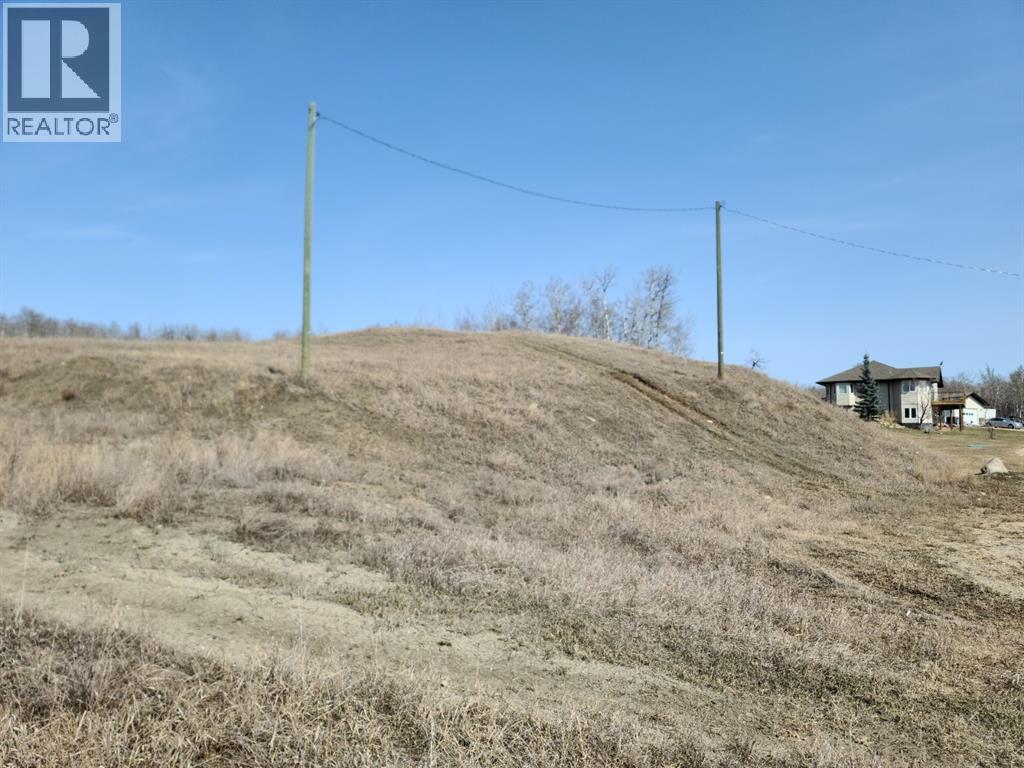
The perfect lot to build your perfect dream home! Nestled up high and with great views looking out, this lot in Westbrook may just be the answer for where to build that new home you have been thinking of. The lot measures 1.5 acres and so it has just the right amount of room to build a house and still have the right sized yard. Westbrook is also great because it is still within town limits and is only minutes from the stores and shopping on the West Hill. But it is quieter and feels out of town. The best of both worlds! (id:51989)
Visit the Listing Brokerage (and/or listing REALTOR®) website to obtain additional information. Rare Walkout Opportunity! This beautifully maintained home is 2600 sq ft total living space, numerous upgrades throughout incl. newer kitchen appliances, central AC. Enjoy a stunning backyard oasis with a stone retaining wall, tranquil pond views and lush greenery that creates a private, setting. A perfect combination of comfort, beauty, and potential in an exceptional location. Located minutes from Currents of Windermere, with quick access to Anthony Henday. The main floor features an open-concept layout with an OFFICE, gas fireplace, modern kitchen with new appliances, walk-through pantry, laundry, and half bath. Enjoy pond views from the composite deck with glass railings. Upstairs offers a spacious primary with 5pc ensuite, 2 additional bedrooms, full bath, and bonus room. Fully finished WALKOUT basement includes a bedroom, full bath, wet bar, entertainment space and storage. Some photos virtually staged. (id:51989)
Beautifully maintained two-storey townhouse perfectly situated in the sought-after community of The Orchards at Ellerslie. NO CONDO FEES! This stylish home offers an open & functional layout with a bright living area designed for everyday comfort & entertaining. The contemporary kitchen features quartz countertops, stainless steel appliances & timeless white cabinetry. The upper level is thoughtfully designed with two spacious primary suites, each offering a walk-in closet & its own private ensuite bathroom. The unfinished basement presents an excellent opportunity to create additional living space, including a future family room & third bedroom. Step outside to enjoy the fully fenced & landscaped backyard, while the double detached garage adds extra convenience & storage. Residents enjoy access to the popular Orchards Club, complete with skating rinks, spray park, tennis/pickleball courts, playgrounds, trails & picnic areas. Ideally located with quick access to Anthony Henday Drive & HWY 2. Welcome Home! (id:51989)