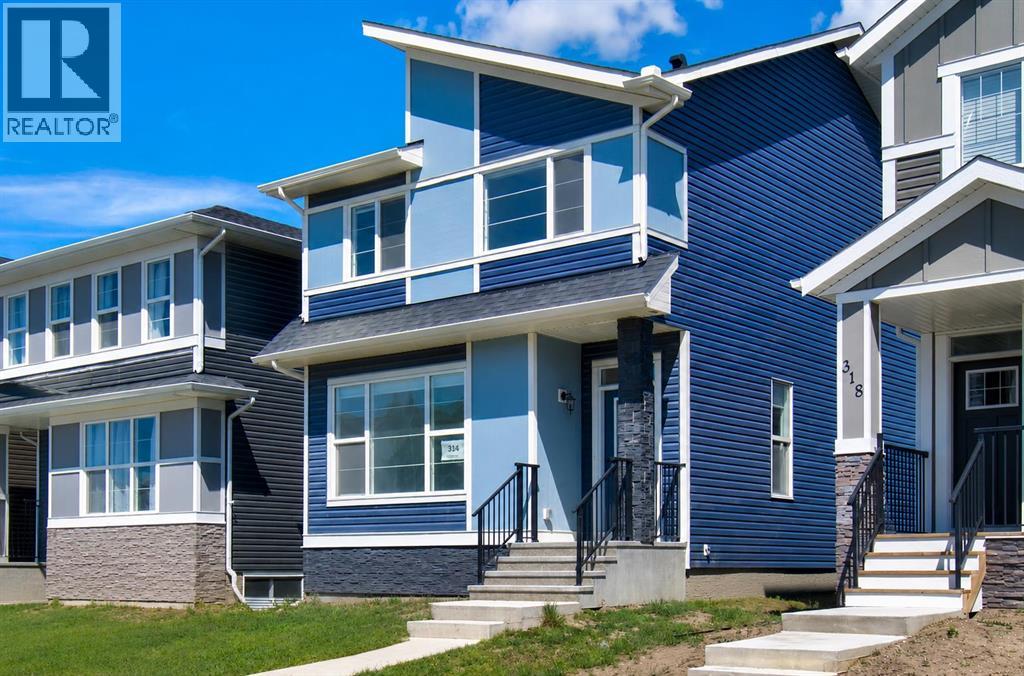
Welcome to this beautifully crafted home in the vibrant and sought after community of Midtown, Airdrie! Featuring a spacious and functional layout, this property offers 5 bedrooms, 3 full bathrooms, and a host of high end finishes throughout. Step inside to discover an open concept main floor with soaring 9ft ceilings and stunning engineered hardwood flooring. The modern kitchen is a chef’s dream, complete with sleek 3 cm QUARTZ countertops, premium stainless steel appliances including an electric stove, upgraded lighting, and ample cabinetry. A stylish full bathroom completes the main level, adding both convenience and flexibility. Upstairs, the primary bedroom offers a private retreat with its own ensuite and walk-in closet. You'll also find three additional generous bedrooms, a third full bathroom, and convenient upstairs laundry. The home’s fifth bedroom is located on the main level, ideal for guests or multi generational living. The basement features a separate side entrance and is undeveloped, offering endless potential, create a home gym or additional living space tailored to your needs. Outside, a double car garage provides ample parking and storage. Located in the heart of Midtown, you'll enjoy easy access to parks, schools, shopping, and all essential amenities. (id:51989)
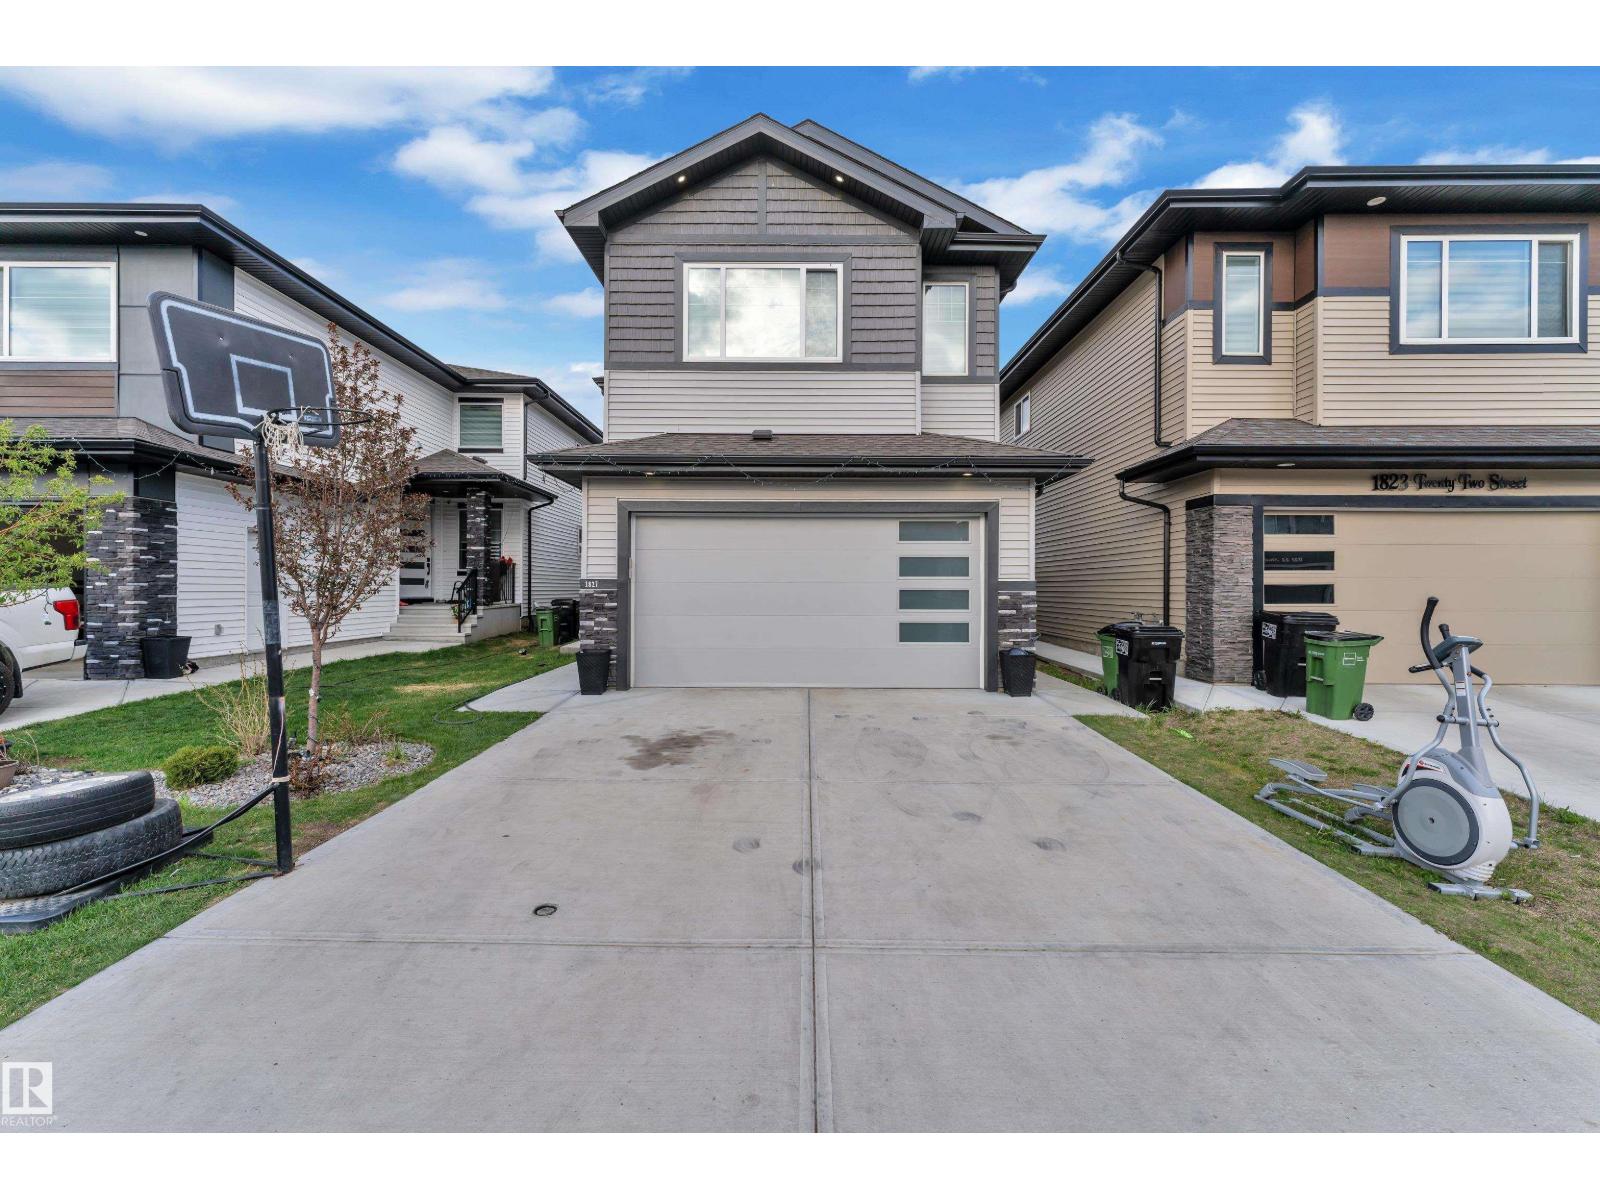
Welcome to this BEAUTIFUL & SPACIOUS HOME in the highly desirable community of LAUREL! Offering approximately 3,600+ SQ FT of living space, this home features a TOTAL OF 7 BEDROOMS & 4 FULL WASHROOMS, making it PERFECT for LARGE OR MULTI-GENERATIONAL FAMILIES. The MAIN FLOOR offers a BEDROOM & FULL BATHROOM, along with a BRIGHT OPEN-TO-CONCEPT LIVING AREA, spacious DINING SPACE, and a MODERN KITCHEN WITH SPICE KITCHEN featuring LOTS OF Cabinetry. Upstairs you will find 4 BEDROOMS and convenient Upper Floor LAUNDRY. The FULLY FINISHED LEGAL BASEMENT SUITE comes with a SEPARATE ENTRANCE, 2 Bedrooms, Full Bathroom & SECOND KITCHEN — an Excellent MORTGAGE Helper with GREAT RENTAL INCOME POTENTIAL. Located close to SCHOOLS, SHOPPING, PARKS, INDIAN GROCERY STORES, and with QUICK ACCESS TO ANTHONY HENDAY. A PERFECT OPPORTUNITY for BOTH END USERS & INVESTORS! (id:51989)
We are proud to present Royal Centre Fulton Creek, an exceptional new retail development by Royal Developments at 34 Street & 56 Avenue in South Edmonton. This high-exposure project will deliver over 34,000 SF of premium commercial space, anchored by strong national tenants. Building A is secured by Esso and Tim Hortons, and Building C is leased to a major daycare operator, while Building B offers 25,047 SF of flexible retail units (±938–2,000 SF) available for lease with tenant turnover anticipated in Q3 2027.Situated within the 1.8M SF Fulton Creek Business Park, the property captures more than 24,000 vehicles daily, enjoys seamless access to Whitemud Drive and Anthony Henday, and is surrounded by a rapidly expanding residential population. With demographics boasting 116,779 residents and an average household income of $115,577 within 5 km, Royal Centre Fulton Creek represents a rare opportunity for retailers, service providers, and food operators to secure a presence in one of South Edmontons fastest-growing trade areas.Other Property Types: RetailOwnership Interest: PrivateSeller Rights: NoAppointment Name: Mahmoud SalemAppointment Phone: 780-807-6597Lease Operating Costs Included: CAM, Taxes, Managment Fees, Building InsuranceParagon Listing ID: E4462391 (id:51989)
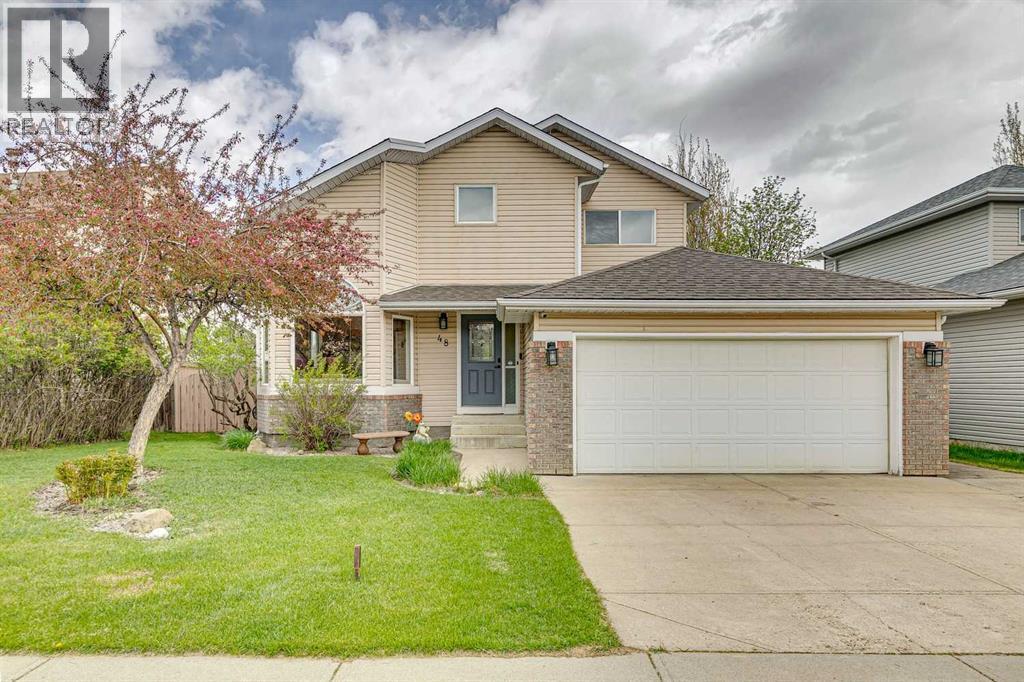
Welcome to this well-kept home on a 50' wide lot with alley access, RV parking, and a mature landscaped yard with a hot tub and tiered deck. Inside, the home offers a traditional layout with vaulted ceilings and hardwood floors, including a formal living and dining area, a renovated kitchen completed a few years ago with dark maple cabinetry, granite counters, stainless steel appliances, a corner pantry, and an eating bar with stools. At the back of the home, the formal family room features an electric fireplace and easy access to the yard, creating a comfortable space for everyday living. The main floor also includes laundry and access to the double attached garage. Upstairs you will find three bedrooms and two bathrooms, including a primary bedroom with a 3-piece ensuite. The carpets upstairs are all brand new! The fully finished basement offers additional space that works well for kids, hobbies, or movie nights. Located in a mature area close to schools and shopping, with the roof replaced in 2015, this is a solid family home with practical updates and a yard that adds real value. (id:51989)
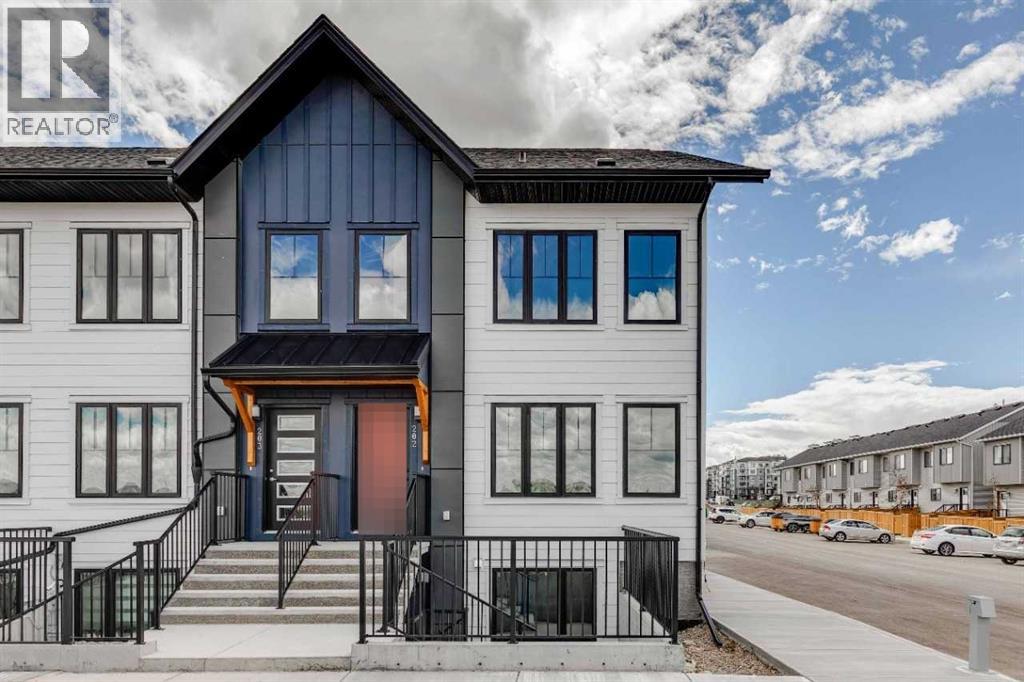
Empire II at ZEN Livingston — 3 Bed, 2.5 Bath, NET ZERO townhome with exceptional energy efficiency. Empire II at ZEN Livingston – This stylish 3-bed, 2.5-bath home offers 1,430 sq ft of energy-efficient living with triple-pane windows, enhanced insulation, and a solar rough-in for year-round comfort and lower utility costs. The main floor features luxury vinyl plank flooring, knockdown ceilings with pot lights, and a bright open-concept living and dining area that flows into a fully fenced backyard—complete with landscaping, irrigation, and a BBQ gas line—perfect for families, pets, and added privacy. The modern kitchen showcases elegant WHITE ICE QUARTZ countertops, a sleek tile backsplash, and a 6-piece Whirlpool appliance package. Upstairs includes three spacious bedrooms, a primary bedroom with ensuite, and convenient upper-floor laundry. Upgrades include black hardware, Cloud White shaker-style cabinets, and durable Hardie Board siding, offering enhanced resistance to hail and fire. Heat pump included for added efficiency and comfort. QUICK POSSESSION AVAILABLE! Located just steps from the Livingston Hub—featuring a splash park, skating rink, sports courts, and more—this home offers an ideal blend of comfort and community living. Quick possession available. (id:51989)
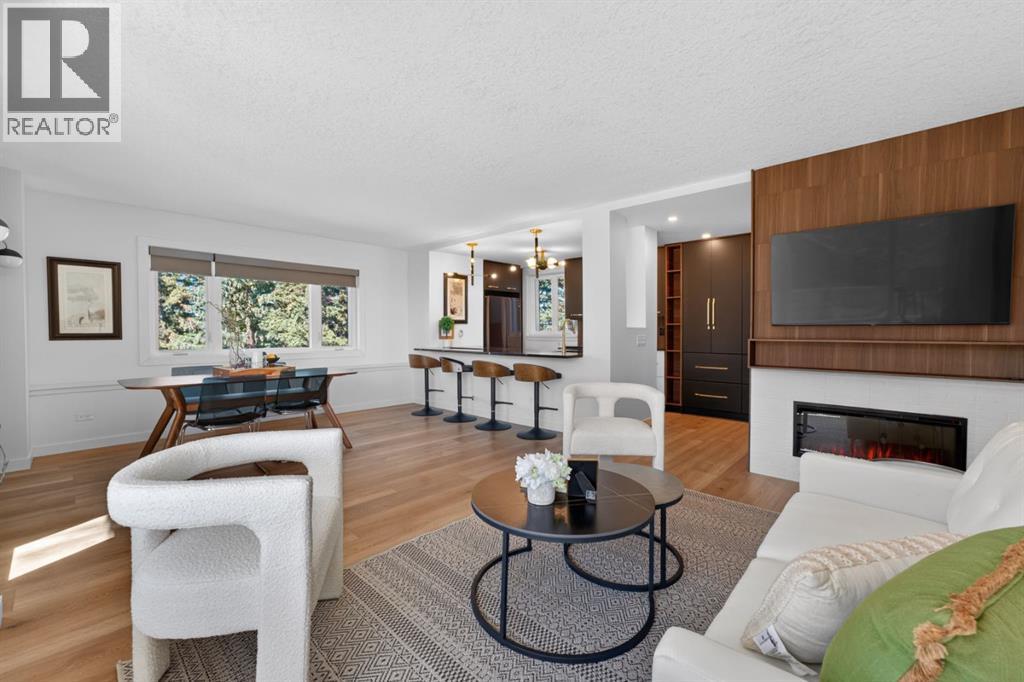
Set high above the city in the iconic Rideau Towers, this recently renovated home blends timeless mid-century architecture with sleek modern design. Surrounded by parkland and treetop views, it offers a serene retreat just minutes from Mission, 17th Avenue, and downtown Calgary.The open-concept layout has been fully transformed with stylish finishes and abundant natural light. The designer kitchen features custom cabinetry, quartz countertops, matte finishes, and striking contemporary lighting, anchored by a large island with seating for four. The adjoining dining and living areas showcase a modern fireplace and wall-mounted media, creating an inviting space for both everyday living and entertaining.Step outside to the private balcony overlooking lush green space—perfect for morning coffee or evening sunsets. The bathroom has been reimagined with spa-like sophistication, featuring floor-to-ceiling tile, a walk-in glass shower, and black and gold fixtures. A spacious bedroom with custom built-in wardrobes completes the home, offering both comfort and function.With its recent renovations, unmatched views, and prestigious address, this Rideau Towers residence offers a rare opportunity to enjoy luxury living in one of Calgary’s most sought-after communities. (id:51989)
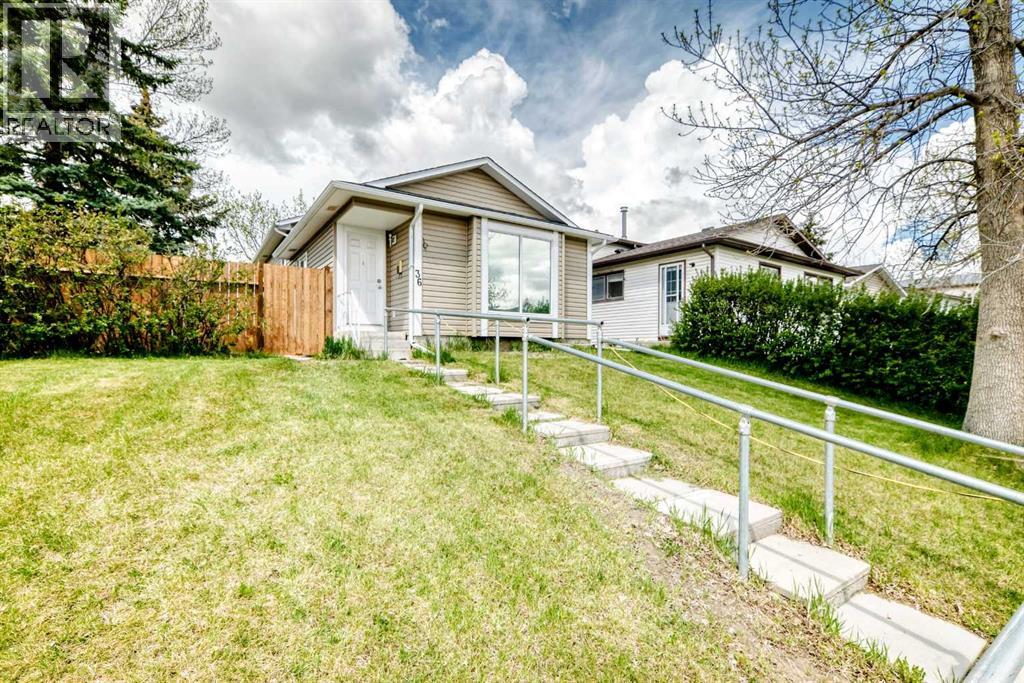
***Price Improvement!*** Fully finished 4-level split offering incredible versatility, backing directly onto a schoolyard in beautiful Castleridge – Welcome home to 36 Castleglen Way NE! This home offers endless options for a mortgage helper, additional living space for large families, and more with 5 bedrooms & 2 full bathrooms. The main floor features a spacious living room alongside a generous kitchen and breakfast nook, while the upper level includes 3 bedrooms & a full 4-piece bathroom. On the third level, you will find a large family room, a handy kitchenette area, and a convenient separate entrance. The fourth level rounds out the property with 2 additional bedrooms, another full 4-piece bathroom, and laundry facilities. Together, these fully finished lower levels form a highly functional ILLEGAL SUITE—creating the ultimate setup for generating rental income or providing private, independent living space for multi-generational families. Outside, you will find a fantastic, large backyard complete with an updated fence. The property backs directly onto the schoolyard, providing a great open feel for year-round enjoyment and unbeatable, steps-away convenience for families with school-aged children. Enhancing the home's value and giving you total peace of mind, the major updates have already been taken care of (all approximately 7 years old). The exterior is well-protected with a newer ROOF and updated SIDING. Inside, your daily comfort is completely covered with a newer FURNACE, an updated WATER HEATER, and the luxury of CENTRAL AIR CONDITIONING. So many options with this move-in ready home available for immediate possession - Book your viewing today! (id:51989)
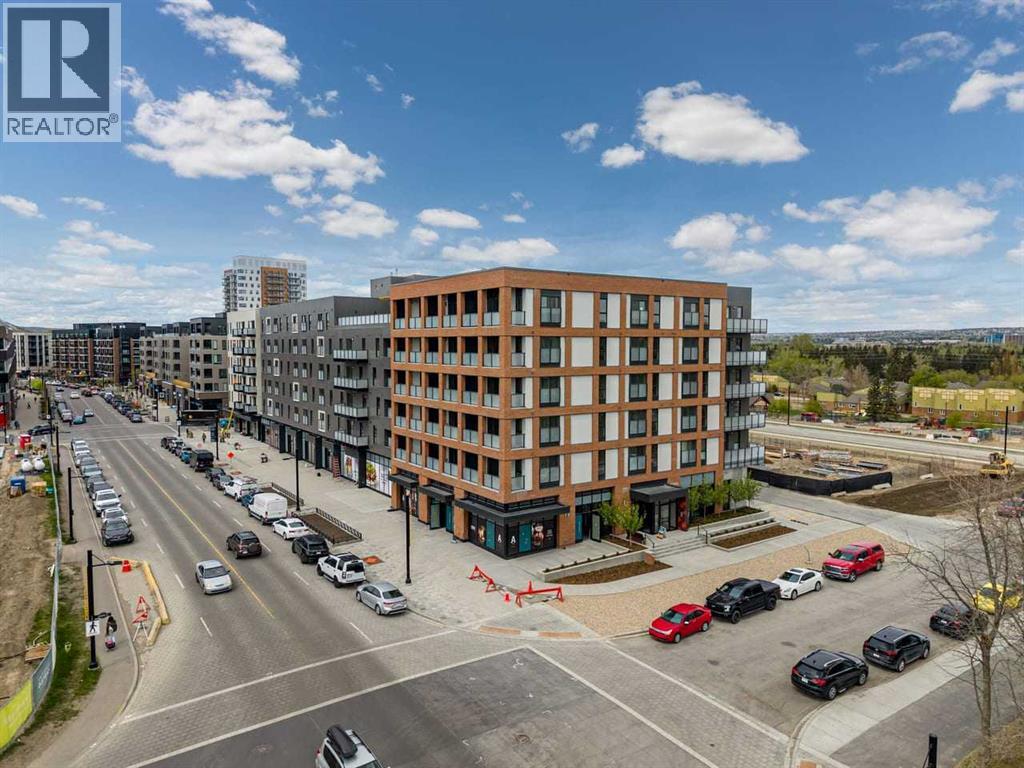
Welcome to the brand new Autumn Building in the highly sought-after University District! Built-Green Registered by Homes by Avi, this stunning 2-bedroom, 1-bathroom condo with a versatile den/office offers modern living in one of Calgary’s most vibrant and walkable communities.This unit features the upgraded Equinox interior package with a striking blue entry door, dark cabinetry, white tile finishes, quartz countertops, luxury vinyl plank flooring, matte black fixtures, and an upgraded appliance package including a premium fridge with built-in ice and water dispenser. The bright open-concept layout is designed for both comfort and functionality, complete with air conditioning, in-suite laundry, mountain views, and a spacious primary bedroom with a walk-in closet. A convenient storage room located on the same floor (3rd floor) adds extra everyday convenience.Residents enjoy premium amenities including a fully equipped fitness facility, titled underground parking, visitor parking, secure building access, bike storage with direct laneway access, bike repair station, pet wash area, co-work and entertainment lounge, bookable boardroom, and an incredible rooftop owner’s terrace featuring BBQs, fire tables, and lounge seating.Located steps from Central Commons Park, restaurants, cafés, shopping, fitness studios, entertainment, the University of Calgary, Foothills Medical Centre, Alberta Children’s Hospital, and Market Mall, this exceptional location offers unmatched convenience, lifestyle, and long-term value. (id:51989)
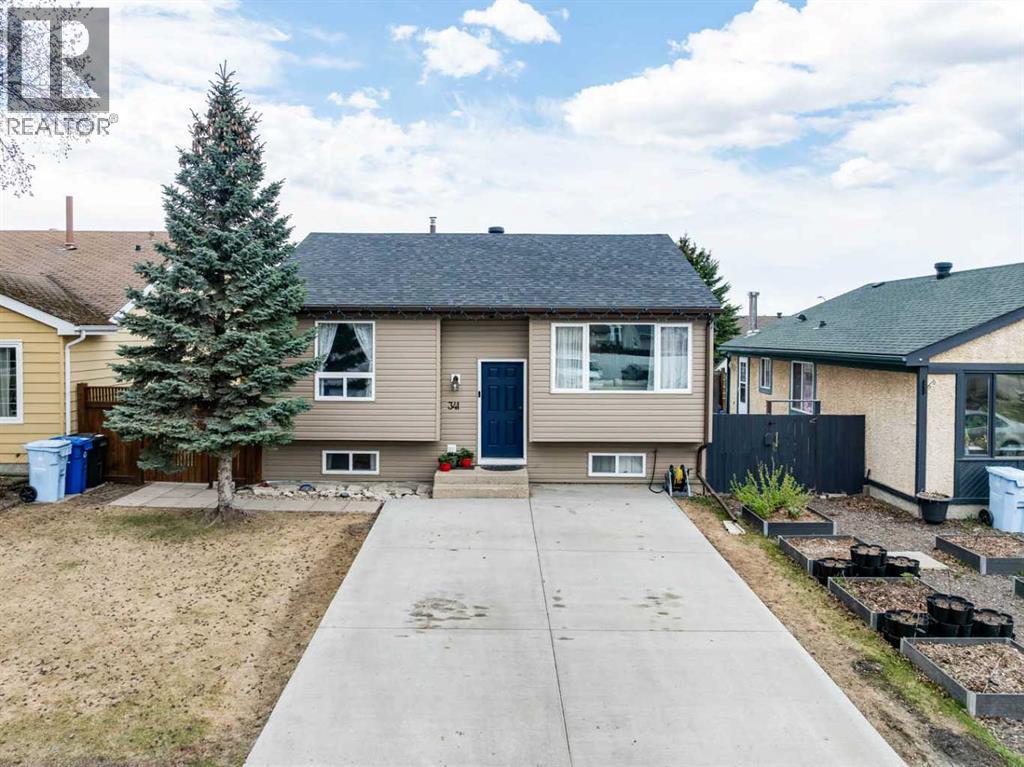
DETACHED DOUBLE HEATED GARAGE! 5 BEDROOMS! LOADS OF RENOVATIONS! Welcome to 341 Bird Crescent—This beautifully updated home offers an inviting open-concept main floor featuring a spacious living room with hardwood flooring that flows seamlessly into the renovated kitchen, complete with ample cabinet and counter space, stainless steel appliances, and a gas stove replaced in 2026. The main level also includes two generous bedrooms, including a primary bedroom with a walk-in closet, and is highlighted by a stunning, recently renovated full bathroom showcasing a massive tiled stand-up shower with dual shower heads. The fully developed basement offers incredible additional living space with three large bedrooms, another full bathroom, a functional laundry/utility room with extra countertop space and sink, and plenty of storage throughout. Outside, enjoy a fully fenced and landscaped yard, a large back deck perfect for entertaining, and a double detached heated garage that comes with 240V power, 10ft ceilings, and convenient back alley access. The front of the home features a concrete driveway for additional parking. Notable upgrades include A/C, windows (2015), furnace (2010), hot water tank (2025), shingles on the house (2023), garage shingles (2015), and carpet (2022–2023). This move-in ready home has it all—call now to book your personal showing! (id:51989)
Welcome to this spacious and family-friendly 5-bed, 3-bath home in the sought-after Northview area! The bright and inviting layout provides plenty of room for growing families, while the walk-up basement offers easy access to the large backyard—ideal for kids, pets, entertaining, or future development possibilities. Car enthusiasts, hobbyists, and those needing extra storage will appreciate the impressive heated 28' x 28' garage. Enjoy an active lifestyle with Northview Pond, scenic walking trails, playgrounds, and Aurora School all just a short stroll away. Whether you're looking for more space, a great location, or a home designed for everyday living, this property checks all the boxes. Don't miss your opportunity to make this fantastic Northview home yours! *Some photos have been edited to remove tenants items. **Living room is currently being used as dining space (id:51989)
Presenting an extraordinary opportunity to reside in the thriving lake community of Chestermere, this distinguished home spans over 1900 Sq/ft and is ideally situated within the quit community of The Cove. Graciously presiding over a tranquil cul-de-sac, this residence is within walking distance to the pristine Cove Beach and an array of community amenities. Revel in the quintessential lakeside lifestyle, engaging in activities such as paddleboarding, kayaking, and tranquil fishing excursions or savor leisurely moments at the sandy beach. Merging elegance with functionality, the interior showcases grand windows, a cozy living space with a gas fireplace, a well-equipped kitchen with a walk-through pantry, and a dining area seamlessly connected to an expansive deck. The primary suite, complemented by a walk-in closet and private ensuite, is a sanctuary of relaxation. Additionally, the property features a vaulted-ceiling bonus room, two supplementary bedrooms, a full bathroom, and an unfinished basement awaiting your individualized touch. Boasting modern amenities such as a tankless water heater for enhanced energy efficiency, Do not miss this exceptional offering; schedule a private viewing today! (id:51989)
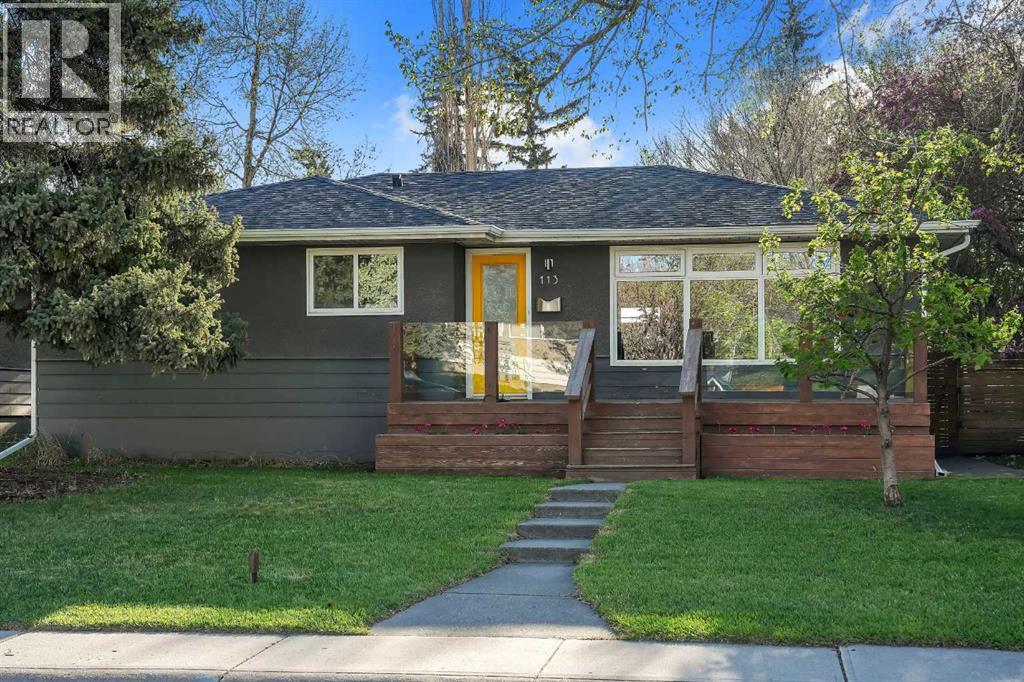
WEST BACKYARD | FULLY UPDATED | 4 BED + 3 BATH | INNER CITY LOCATION | Welcome to 113 Langton Drive SW, located in the heart of North Glenmore, one of Calgary’s most sought after SW inner city communities and just steps from some of the best community amenities you’ll find. This fully updated home is situated on a quiet low density street, formerly zoned R1, meaning there are very few multi family developments nearby. This home offers a functional layout with 4 bedrooms and 3 full bathrooms, perfect for families or anyone looking for a move in ready bungalow in a prime SW location. The main floor features hardwood flooring throughout and is flooded with natural light through the large front window and open concept layout. The sizeable kitchen features stainless steel appliances, quartz counters throughout, a breakfast bar, and plenty of built in storage and cabinetry, flowing seamlessly into the spacious living and dining area, ideal for entertaining family and friends. The main level also includes a primary bedroom with a 3pc ensuite and large walk in closet, along with an additional bedroom and a second 4pc bathroom. The fully developed lower level includes a large living and family room, perfect for a kids’ play area or additional space for teenagers. You will also find a third bedroom and 4pc bathroom, along with what could be a fourth bedroom or a perfect home office or den space. The west facing backyard is ideal for enjoying summer evenings and features a brand new oversized composite deck, ideal for summer BBQs or relaxing in the sun with family and friends. The sod was redone last year, adding to the overall curb appeal. Inside, you will find a number of key updates including a brand new furnace in 2025, an updated hot water tank, washer and dryer replaced in 2023, and radon mitigation already completed for added peace of mind. Located just minutes from Rundle Academy, Lycée International French School, Sandy Beach, River Park off leash area, Glenmore Athle tic Park and Aquatic Centre, as well as the trendy shopping and restaurants in Marda Loop, and only 10 minutes to downtown, this location truly checks all the boxes for convenience and lifestyle. Please reach out to book your private showing today, available just in time for summer. (id:51989)