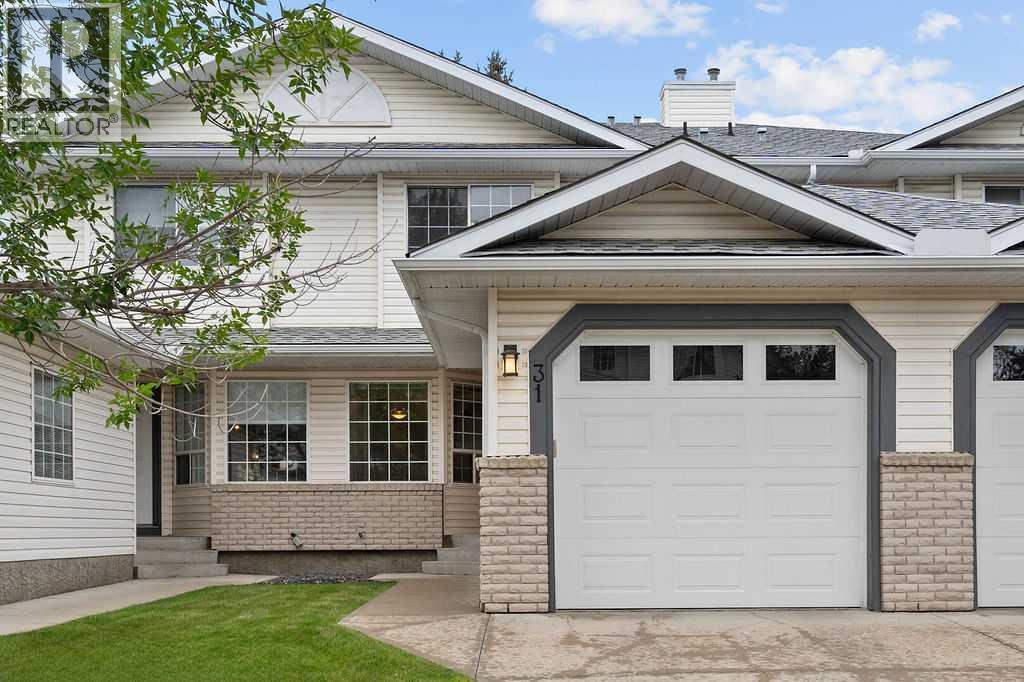
Move to desirable Silver Springs. This townhome blends comfort, affordability, and convenience in one of NW Calgary’s most established communities. Offering three bedrooms, 2.5 bathrooms, a full basement, and an attached single garage, the layout feels bright, functional, and family-friendly. The open-concept kitchen features a sit-up breakfast bar, raised oak cabinetry, and an adjoining dining area ideal for everyday meals or hosting. A cozy family room with a gas fireplace opens onto a private back deck—perfect for summer evenings and weekend BBQs. Upstairs, the spacious primary suite includes a four-piece ensuite and walk-in closet, while two additional bedrooms share a full bathroom. The unspoiled basement provides endless potential for a rec room, home office, gym, or future bedroom. Steps from shopping, restaurants, parks, pathways, and the CTrain for easy access to the University of Calgary and downtown. Vacant and ready for quick possession, this is an exceptional opportunity to own in desirable Silver Springs. (id:51989)
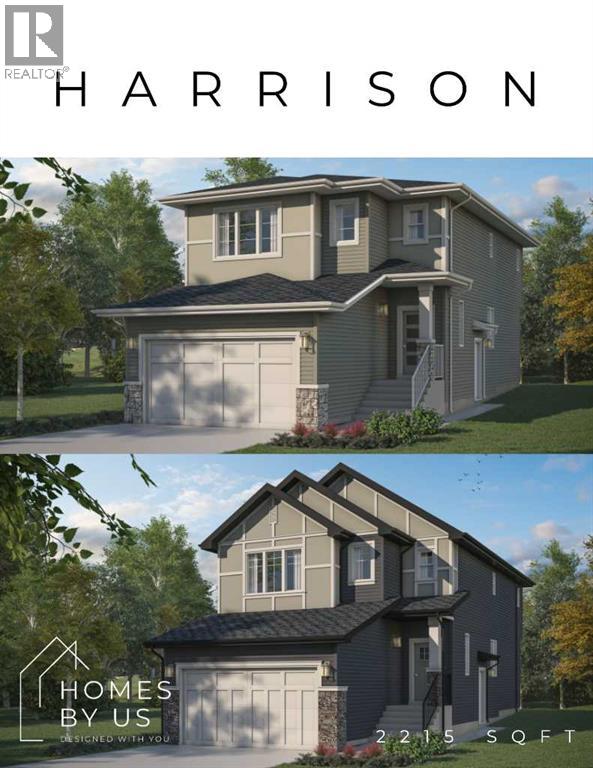
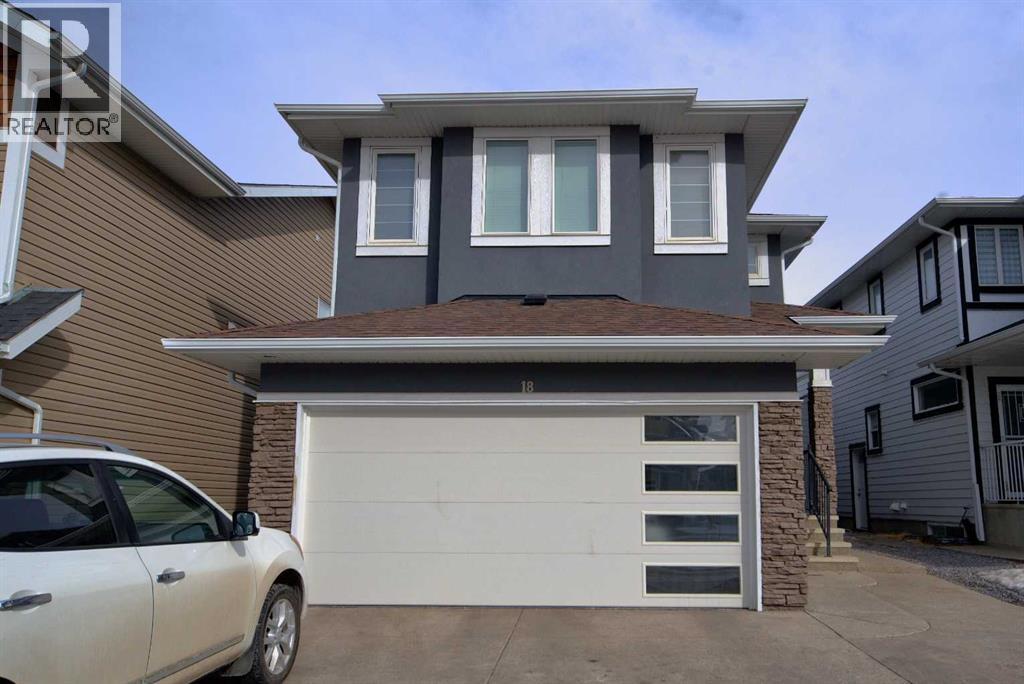
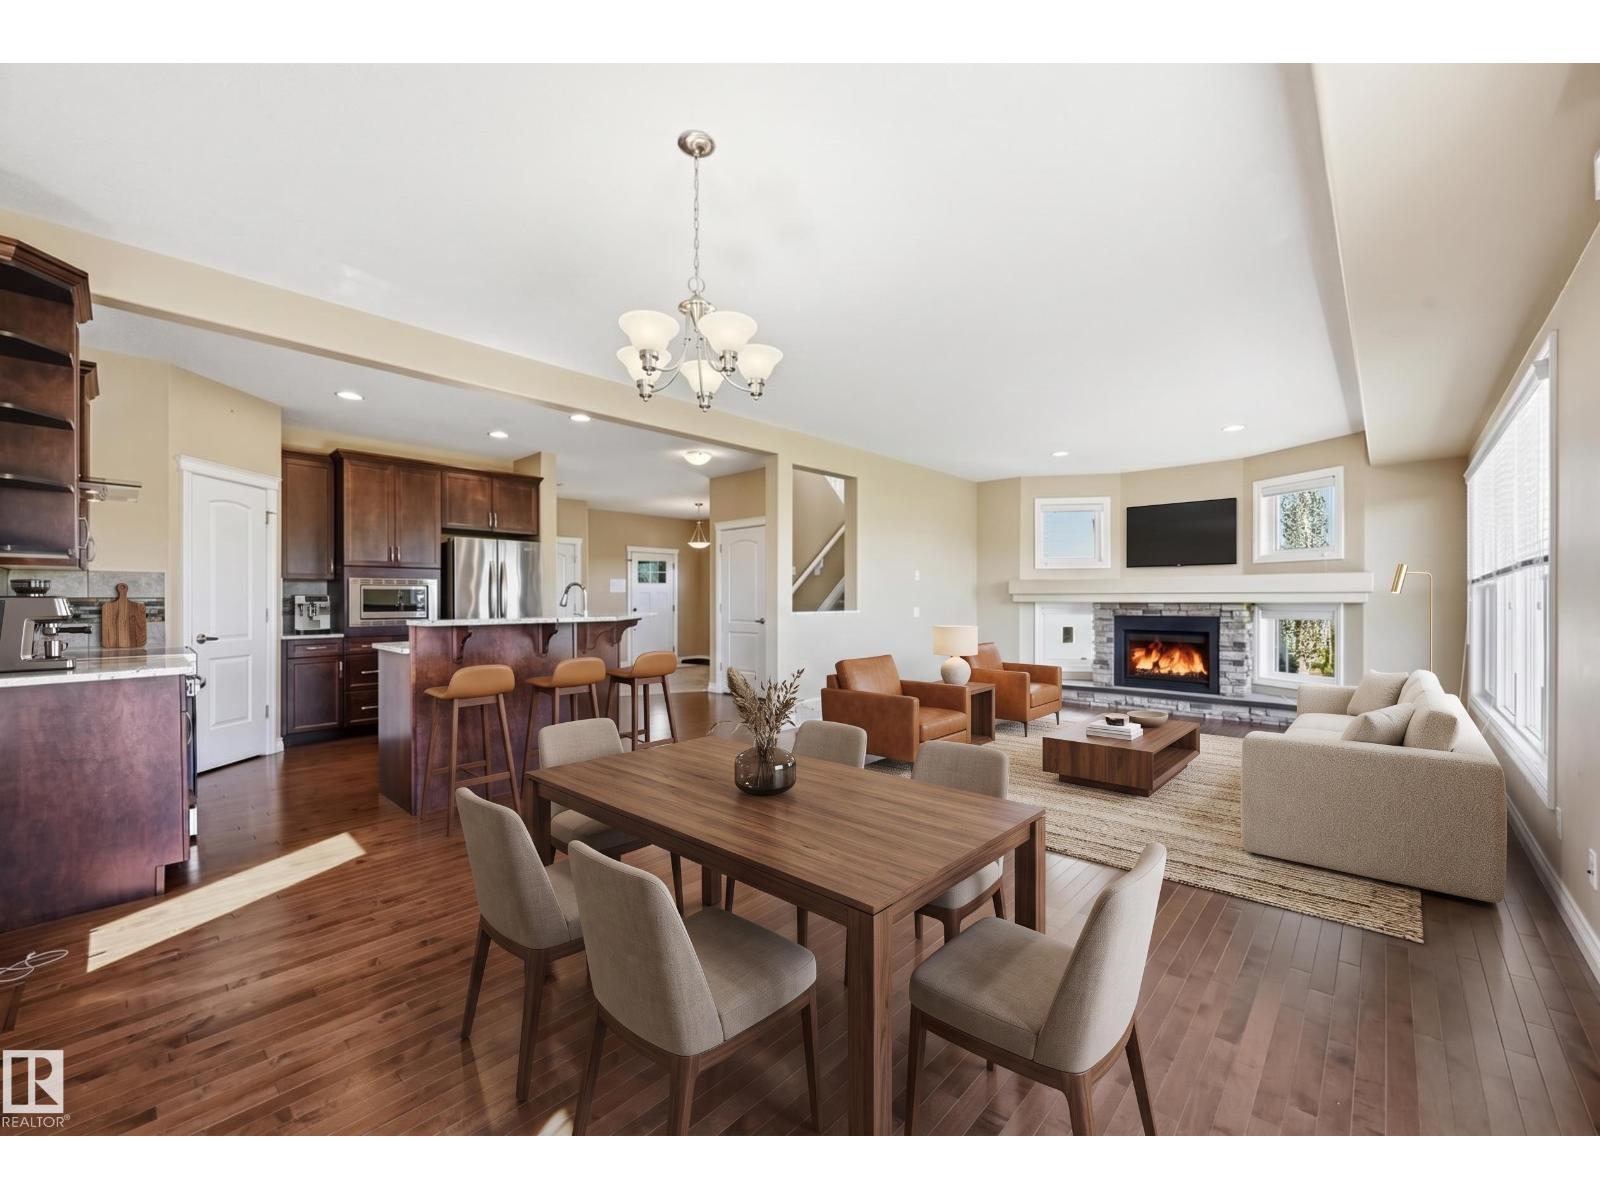
This home is located in Princeton minutes from the East Hills shopping center. The open concept floor plan features high end finishes, large windows, and a gourmet kitchen equipped with premium appliances, an oversized quartz island and a walk-in pantry leading to the mudroom. The main floor includes a versatile area that could serve as a bedroom or den, with an adjacent full bathroom. Home also includes side entrance to undeveloped basement. The upper floor features a primary suite with a walk-in closet and a spa-inspired ensuite, which includes heated tile floors. In addition to the large bonus room, three additional bedrooms, a main bathroom, and a laundry room with custom cabinetry complete the space. This home also includes an alarm system. HOA services are unconfirmed at this time. Photos are for reference only taken from other similar house. (id:51989)
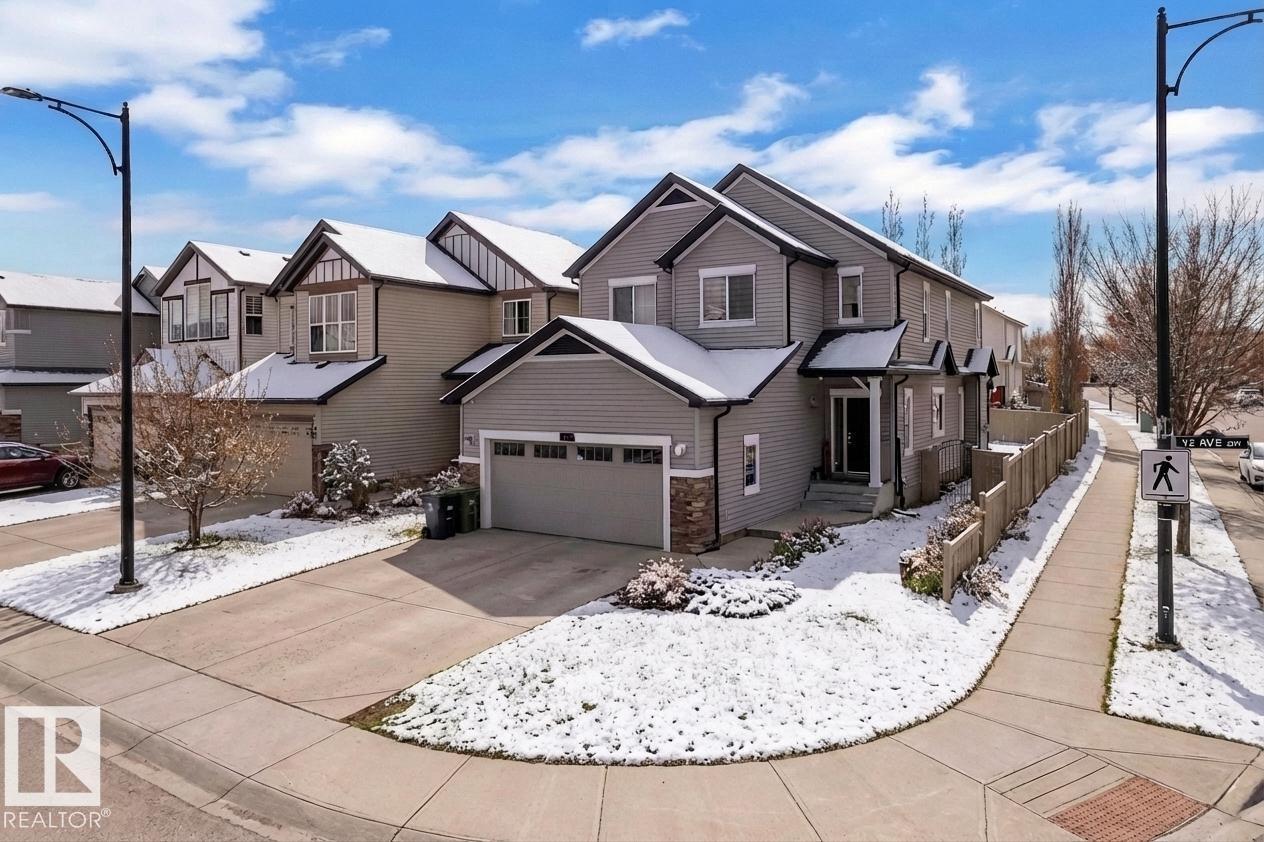
6 Bedrooms, 1 Office, 1 Den, 2 Kitchens! Welcome to this spacious 2-storey home on a desirable corner lot in Walker, offering a functional layout and abundant natural light perfect for large or multi-generational families. The main floor features an open concept design with a bright living area, well-appointed kitchen, dedicated office, and additional den. Large windows throughout bring in tons of natural light. Upstairs offers 4 bedrooms, including a primary suite with walk-in closet and private ensuite featuring a standing shower and soaker tub. Three additional bedrooms, a full bathroom, and a bonus room complete the upper level. The fully finished basement includes 2 bedrooms, a den, a full kitchen, and separate laundry ideal for extended family living with future potential for separate entrance. Located close to schools, parks, shopping, and major routes, this home offers space, flexibility, and a prime location. Disclaimer - Some photos are virtually staged. (id:51989)
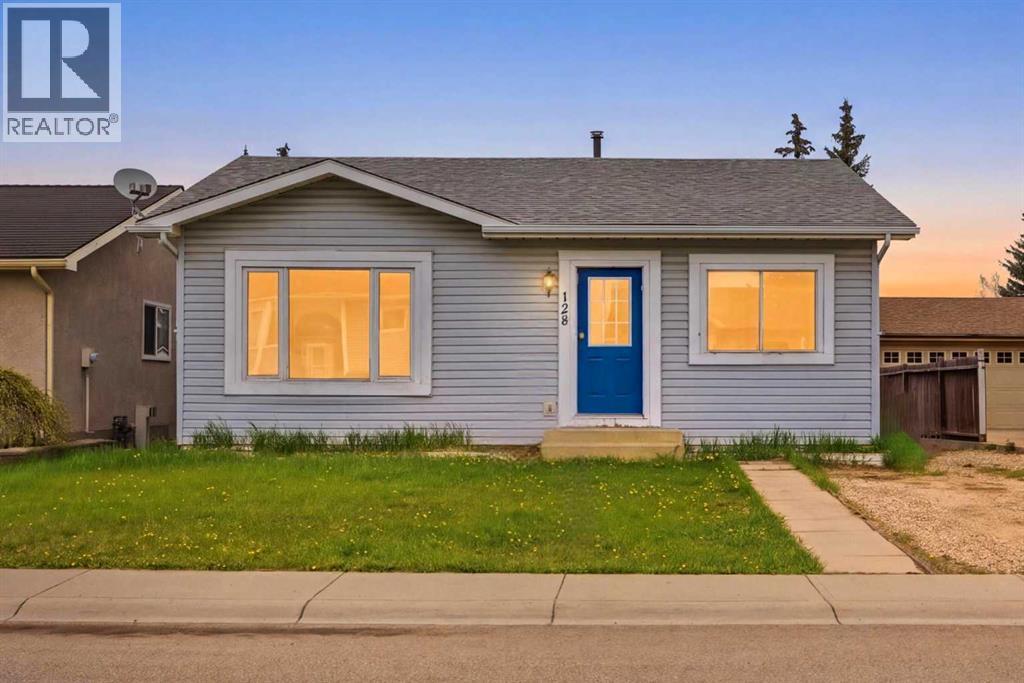
INVESTOR ALERT | 3 SEPARATE LIVING AREAS | 2 ILLEGAL BASEMENT SUITES | PRIME LOCATION Ideally Located With Quick Access To The City Centre And Close To Shopping Plazas, A Brand New Library, Urgent Care Facilities, Schools, Parks, Places Of Worship, And Convenient Public Transit, This Bungalow Offers Both Comfort And Exceptional Convenience. The Property Features Three Separate Living Areas, Offering Excellent Flexibility And Strong Income-Generating Potential. The Main Floor Features A Bright And Inviting Living Room With Hardwood Flooring And A Large Front Window That Fills The Space With Natural Light, A Functional Kitchen With Updated Vinyl Plank Flooring, Three Well-Sized Bedrooms, Including A Spacious Primary Bedroom, And A 4-Piece Bathroom. A Separate Entrance Provides Access To The Fully Developed Basement, Offering Additional Flexibility And Excellent Potential For Extended Family Or Supplemental Rental Income. The Lower Level Includes Two Distinct Living Areas Along With Two Bathrooms, Including A Bachelor-Style Space Equipped With A Portable Electric Cooktop, Fridge, And Microwave (Buyers Are Advised That Secondary Suites Are Subject To Approval And Permitting By The City/Municipality). Situated On A Generous Lot With Approximately 45 Ft Of Frontage And 100 Ft Of Depth, The Property Features A Large Private Fenced Backyard With A Storage Shed. A Front Parking Pad Provides Convenient Off-Street Parking, With Additional Street Parking Available. With Approximately 1,022 Sq Ft Of Above-Grade Living Space, This Property Offers An Excellent Combination Of Location, Versatility, And Long-Term Investment Potential. Homes Like This Are In High Demand And For Good Reason. Don’t Miss Your Opportunity To Own This Incredible Property. Book Your Private Showing Today. (id:51989)
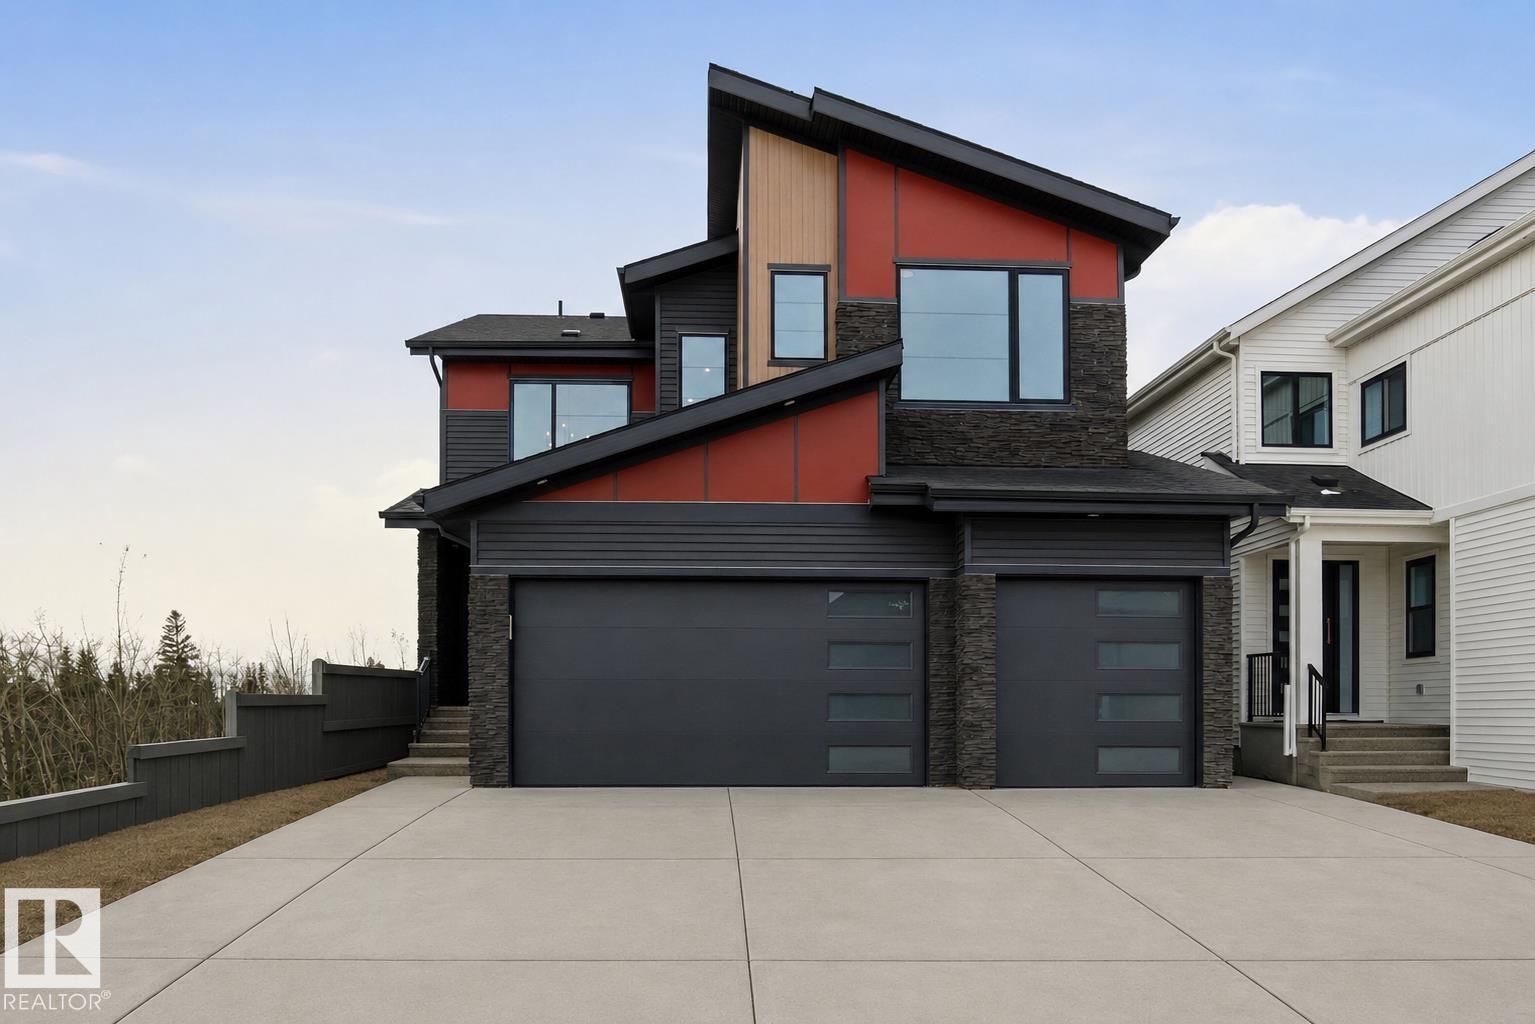
Welcome home in the prestigious community of Marquis West. Our SAGE Model is a stunning brand-new residence 2,626 sq/ft of sheer luxury, combining modern elegance with functional design. Step inside to an open and airy layout that exudes sophistication. The chefs kitchen is a culinary masterpiece, featuring high-end finishes, premium appliances, and ample storage. The main floor den provides the perfect space for a home office or extra bedroom, complemented by a beautifully designed powder room. Upstairs, you’ll find 3 generously sized bedrooms, including a lavish primary suite with a spa-like ensuite + a large walk-in closet. 2 additional bedrooms, another full bathroom, and a thoughtfully designed layout ensure comfort and convenience. separate entrance leads to the unfinished basement, offering endless possibilities to create a secondary suite, or a entertainment space. The triple garage provides ample parking and storage, while the prime location next to a walking path and park adds beautiful privacy (id:51989)
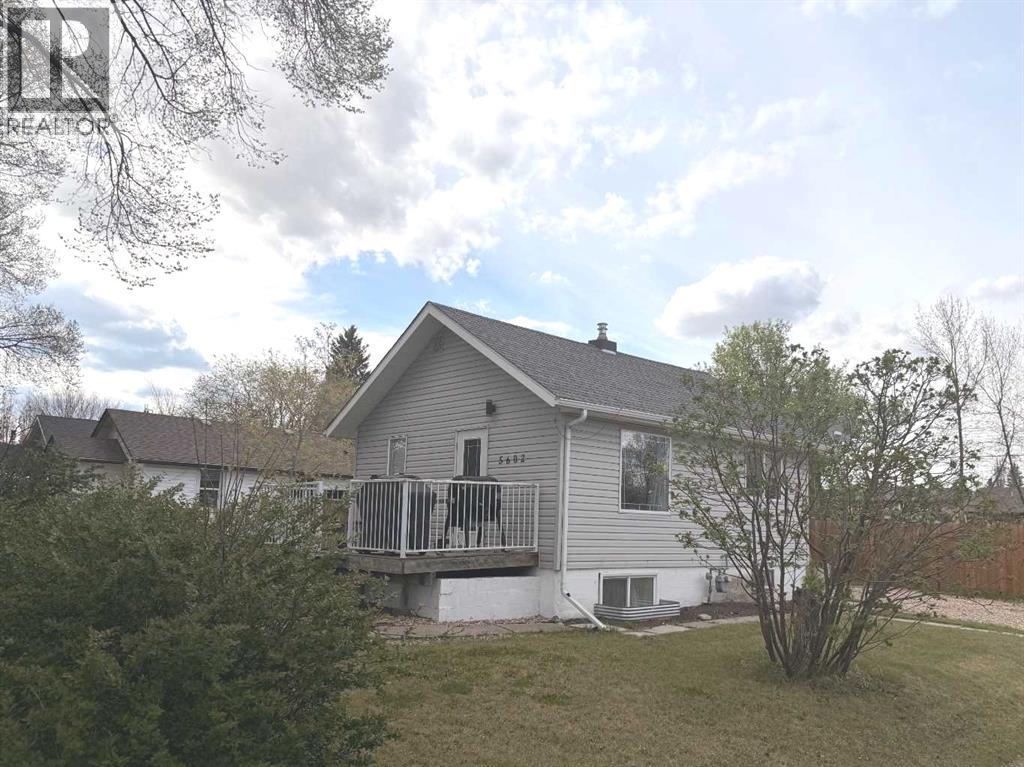
This home just received a significant price drop, delivering exceptional value right now! Summer is the perfect time to make a move, and this charming upgraded bungalow offers an excellent opportunity for first-time buyers or investors alike. Conveniently located within walking distance to shopping, restaurants, parks, and everyday amenities, this inviting property combines comfort, value, and location. Step inside to a bright and cheerful kitchen filled with natural light, creating a warm and welcoming atmosphere for morning coffee or casual meals. The adjoining living room offers a cozy space to unwind. The main floor also features a comfortable primary bedroom and a full bathroom with beautifully updated tile work in the shower completed in 2025. Downstairs, the lower level provides additional potential living space with a newly drywalled family room completed in 2024, ideal for a recreation area, home office, or guest space. Numerous upgrades over the past five years include windows, flooring, paint, lighting, and deck railing, adding both style and peace of mind. Enjoy the sunny season from the front deck or spend evenings in the spacious backyard surrounded by mature trees and shrubs for added privacy. The yard also features a new fence completed in 2024, two storage sheds, and plenty of room to build a future garage if desired. This property is move-in ready and a wonderful place to enjoy the seasons ahead. (id:51989)
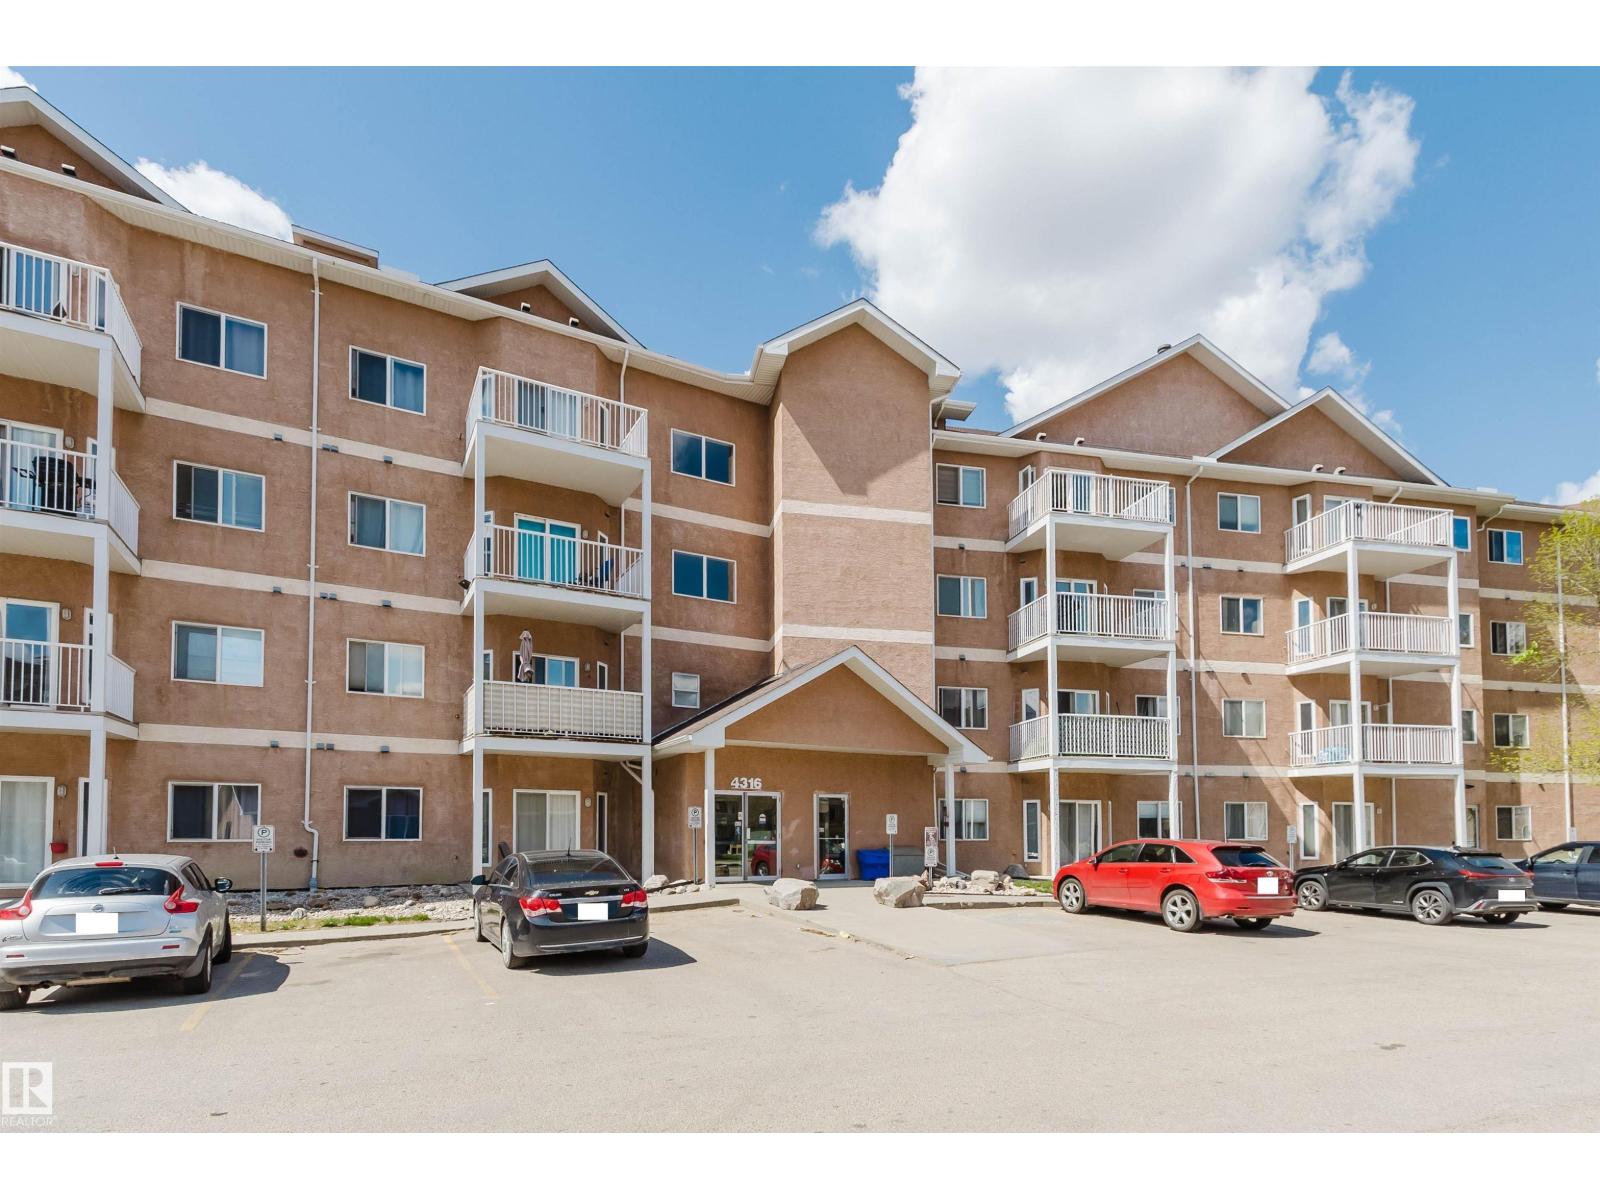
Welcome to this 2 bedrooms, 2 full baths condo unit in Estates Of Clareview. Super convenient location – Steps to Clareview LRT station, walking distance to Clareview Rec Center & CLAREVIEW TOWN CENTRE MALL w/ Walmart, Superstore, Shoppers Drug Mart & much more! This upgraded 3rd floor unit features open concept floor plan w/ 9 ft ceilings. FRESH paint & newer vinyl flooring in kitchen & bathroom area. A large living room has WEST exposure with tons of natural light & a sliding door leading to a large balcony. The kitchen NEWER white cabinetry, new stainless steel appliances (2025) and newer countertop & sink/faucet. Primary bedroom has a walk through closet and 3 pc en-suite. In suite laundry w/ newer washer/dryer and storage space. One heated underground parking (C-45) with a huge storage locker. A well-managed building with fantastic amenities including a fitness centre, social room. This property is perfect for students attending UofA, investors, or retirees wanting a convenient condo living. (id:51989)
We are proud to present Royal Centre Fulton Creek, an exceptional new retail development by Royal Developments at 34 Street & 56 Avenue in South Edmonton. This high-exposure project will deliver over 34,000 SF of premium commercial space, anchored by strong national tenants. Building A is secured by Esso and Tim Hortons, and Building C is leased to a major daycare operator, while Building B offers 25,047 SF of flexible retail units (±938–2,000 SF) available for lease with tenant turnover anticipated in Q3 2027.Situated within the 1.8M SF Fulton Creek Business Park, the property captures more than 24,000 vehicles daily, enjoys seamless access to Whitemud Drive and Anthony Henday, and is surrounded by a rapidly expanding residential population. With demographics boasting 116,779 residents and an average household income of $115,577 within 5 km, Royal Centre Fulton Creek represents a rare opportunity for retailers, service providers, and food operators to secure a presence in one of South Edmontons fastest-growing trade areas.Other Property Types: RetailOwnership Interest: PrivateSeller Rights: NoAppointment Name: Mahmoud SalemAppointment Phone: 780-807-6597Lease Operating Costs Included: CAM, Taxes, Managment Fees, Building InsuranceParagon Listing ID: E4462391 (id:51989)
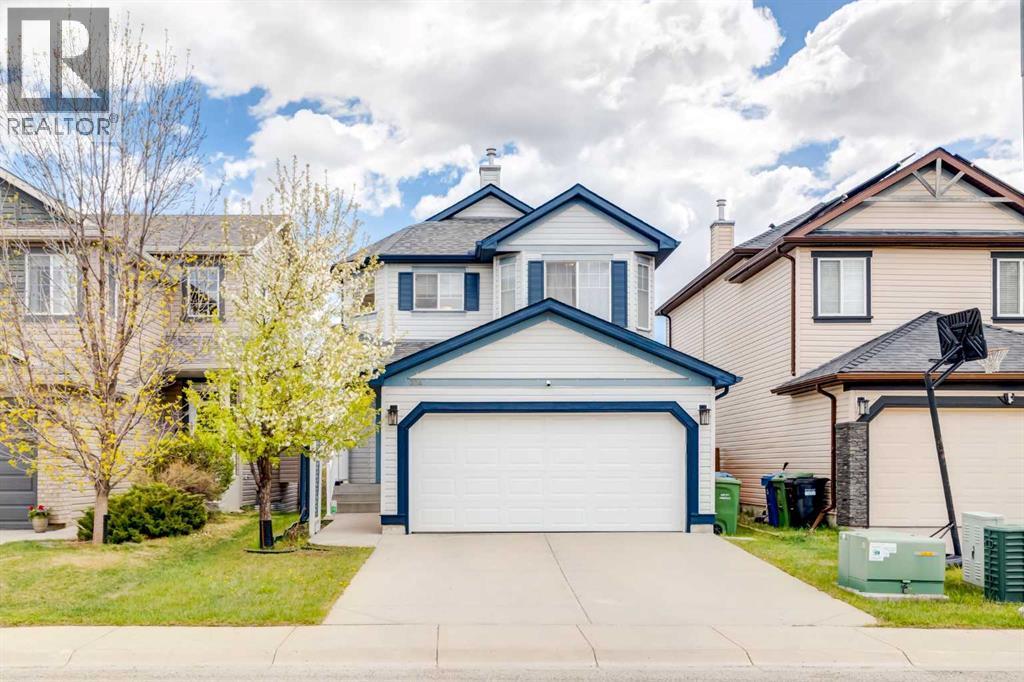
This very clean and well-maintained 2-storey home offers over 2,000 sq. ft. of developed living space in a quiet and family-friendly location backing onto green space. Move-in ready and thoughtfully updated throughout, this home combines comfort, functionality, and excellent value. The main floor features newer luxury vinyl plank flooring (2024), a spacious living room with a cozy gas fireplace and peaceful green space views, a bright kitchen with upgraded appliances, and a generous dining area with sliding doors leading to a large deck—perfect for outdoor enjoyment. A convenient main floor laundry room completes the level. Upstairs, the spacious primary bedroom includes an elegant ensuite bathroom, accompanied by two additional good-sized bedrooms, a full bathroom, and a versatile computer or study area. The professionally finished basement adds even more living space with a huge family room, an additional bedroom, and a bathroom—ideal for guests, teens, or entertaining.Recent upgrades include asphalt shingles and eavestroughs (2022), garage door (2022), dishwasher (2025), stove (2026), hot water tank (2019), three new toilets and pedestal sink (2026), and deck refacing (2026). Located on a quiet and safe street within walking distance to schools and parks, and close to shopping, transit, and the LRT, this is a fantastic opportunity to own in the sought-after community of Evergreen. (id:51989)
Take advantage of this amazing opportunity to own a beautiful two-storey home featuring a spacious upstairs layout with three bedrooms—including a primary suite with a walk-in closet and a 5-piece ensuite—plus two additional bedrooms, a large bonus room, and another full bathroom.The main floor offers 9-foot ceilings, an inviting open-concept design, and large windows that fill the space with natural light. You’ll enjoy a well-designed kitchen with plenty of counter space, a comfortable living and dining area, and a walk-through pantry that leads to a generous mudroom. A convenient half bathroom and access to the garage complete the main level.This home is further enhanced by a self-contained, legal 2-bedroom basement suite with its own bathroom—ideal for multigenerational living or generating rental income. (id:51989)
Welcome to this home offering over 2,700 sqft of beautifully finished living space on a premium pond/lake lot—enjoy serene water views with all the privacy and quiet of an interior location. The spacious foyer sets the tone for this warm, inviting home. The open-concept main floor connects the living room, dining area, and kitchen—flooded with natural light and framed by expansive lake views through thoughtfully added windows. Upstairs, a bright hallway leads to a large bonus room overlooking the pond, two spacious bedrooms, and a luxurious primary suite with walk-in closet and serene ensuite. The fully finished basement offers a generous rec room with wet bar, full bath, and additional bedroom. Outside, enjoy your massive two-tiered deck and landscaped yard with irrigation, retaining wall, and direct access to walking trails. Close to shopping and amenities—without being right on top of them. Oversized garage and Chapelle rec centre access complete the package. (id:51989)
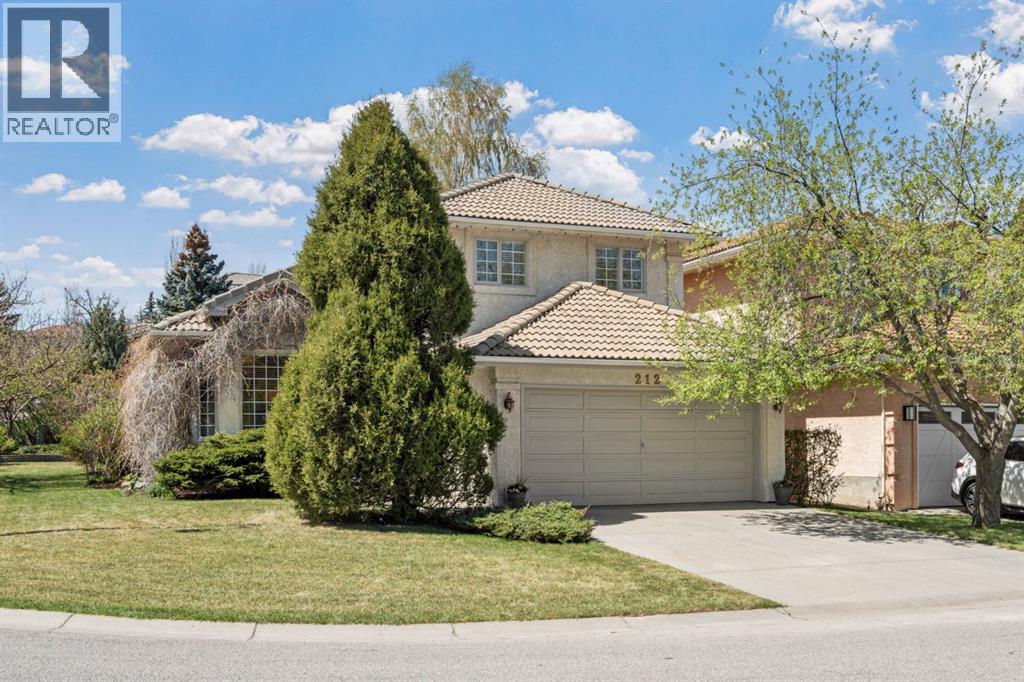
!!!!!Back on the market for due to failure of Financing!!!! Welcome to this beautifully maintained home offering just under 1,800 sq. ft. of thoughtfully designed living space in the highly sought-after community of Signal Hill.This bright and inviting 3-bedroom, 2.5-bath residence is filled with natural light throughout, enhanced by skylights and an abundance of large windows that create a warm, airy atmosphere. Situated on a quiet street and corner lot surrounded by mature trees, the home offers both privacy and a peaceful setting.The main floor flows seamlessly through the kitchen, dining room, family room, and living room, with the perfect connection to the beautiful backyard—creating an open yet defined layout ideal for both everyday living and entertaining. Soaring vaulted ceilings elevate the space, allowing natural light to pour in, while rich hardwood floors and built-in accent features add timeless style and character. Enjoy your morning coffee surrounded by sunshine or host unforgettable family gatherings in this warm and welcoming setting.The spacious primary bedroom is a true retreat, featuring a large walk-in closet and a private 4-piece ensuite bathroom. Secondary bedrooms upstairs are generously sized, each offering excellent closet space—perfect for family, guests, or a home office setup.The fully developed basement expands your living space even further, complete with a cozy natural gas fireplace, a versatile large room that can be used as a home office or additional bedroom, and a generous crawl space offering exceptional storage or flexible use for a craft room, hobby area, or kids’ play space.Practicality meets comfort with a spacious mudroom, updated stainless steel appliances, and a double attached garage. The durable clay tile roof adds long-term peace of mind with low-maintenance appeal. Outside, the very private backyard is ideal for hosting summer BBQs, outdoor dinners, or simply relaxing in your own quiet retreat.Ideally located in Signal Hill, you’ll enjoy quick access to Sarcee Trail, Stoney Trail, and Glenmore Trail, making commuting effortless whether you’re heading downtown or escaping west to the Rocky Mountains. Westhills shopping, restaurants, schools, parks, and recreation are all just minutes away, offering unmatched convenience in one of Calgary’s most desirable communities.A perfect blend of space, style, and location—this home truly delivers the lifestyle today’s buyers are looking for. (id:51989)