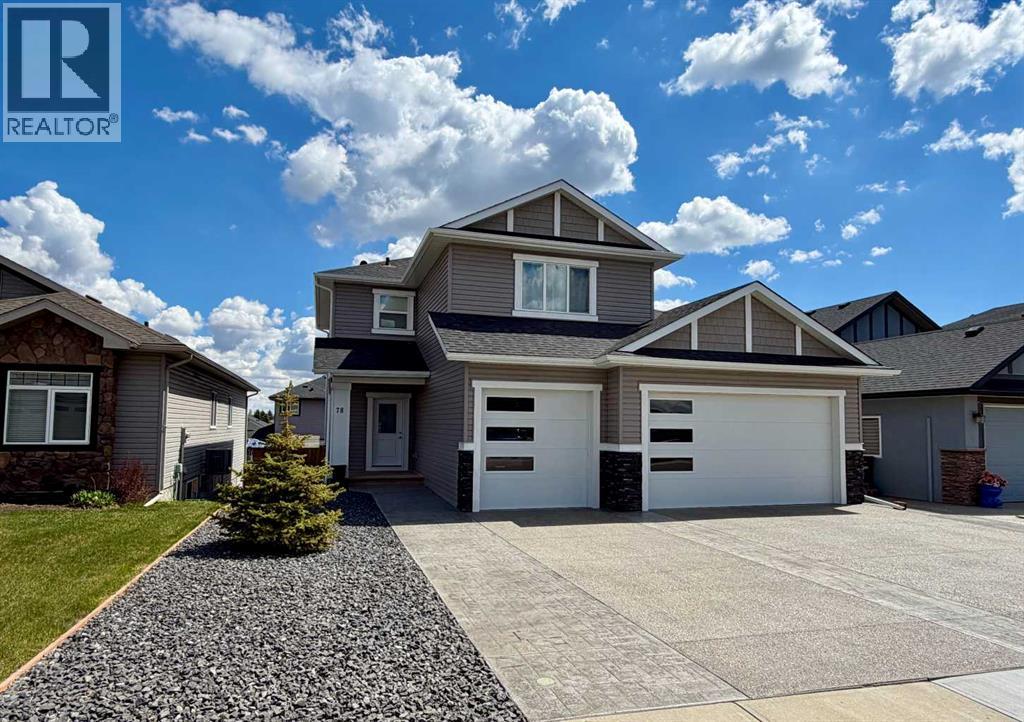
TRIPLE GARAGE – FINISHED WALKOUT BASEMENT – STUNNING FINISHES – CENTRAL LOCATION Welcome to Strathmore Lakes Estates. We are proud to present this stunning, custom-built walk-out home that’s as charming as it is luxurious! WITH THE RECENT NEWS OF AIRCRAFT MANUFACTURER DE HAVILLAND BREAKING GROUND FOR A NEW PLANT NEARBY, SECURE YOUR PROPERTY BEFORE PRICES RISE! This gorgeous 2-year-old family home with over 2000 SF of finished living space features 3 bedrooms, 4 bathrooms, and is located in the highly sought after Lakes Estates area, boasting a massive triple garage with enough space to comfortably fit a quad cab F350 truck with a stunning, custom aggregate & stamped concrete driveway & lower patio (a $35k bonus). These high-quality finishes not only elevate the curb appeal but also add that extra touch of elegance to your outdoor spaces. The location is key, being just a minute away from the lake, and its central location is close to schools, playgrounds, shopping and all amenities - talk about convenience! It’s the kind of place that feels like home the second you walk in. Main floor features gorgeous, high-quality vinyl plank flooring, 9’ ceilings & upgrades galore! Get ready to fall in love with the chef’s kitchen, boasting a convenient butler's pantry/kitchen area, top-of-the-line stainless steel appliances including a gas range, endless counter space with a large centre island with under mount sink & pendent lighting, subway style backsplash, full height cabinets and sparkling quartz countertops (which, by the way, extend through all the bathrooms too!). Whether you're whipping up a quick meal or hosting a dinner party, this kitchen is ready to shine. The open-concept design leads into a spacious great room, perfect for cozy nights with loved ones or for entertaining a crowd, complete with a gas fireplace. Connecting from the dining area, step out to your large rear deck with glass railings & partial lake views. When it’s time to retreat for some quiet time, he ad upstairs to the beautiful bonus room with soaring vaulted ceilings & large windows. The primary suite is your personal sanctuary, with a large walk-in closet & a spa-inspired five-piece ensuite, complete with dual sinks, soaker tub, tile flooring & quartz counters - you’ll feel like you're on a spa retreat every day. You'll also find two generously sized secondary bedrooms – perfect for kids, guests, or even a home office, and another full bathroom with tile flooring & quartz counters! The fully finished walkout basement adds even more versatility to your everyday life with a large family room/TV room, a full 4 pce bathroom, and plenty of storage! Walk out to your fenced & low-maintenance yard with a stunning stamped concrete patio, leaving plenty of room for the kids or to personalize your outdoor space. This home is more than just a property – it’s a lifestyle. With its prime location, luxurious finishes, and endless potential, 78 Strathmore Lakes Estates is truly a place you’ll want to call home. (id:51989)
Please do not approach or contact the staff directly.Exceptional opportunity to take over a newly built convenience store asset in the growing community of Chestermere. This asset sale includes leasehold improvements, fixtures, equipment, and business assets that are all less than one year old, giving a buyer the chance to step into a clean, modern, and fully built-out store without going through the time, cost, and stress of starting from scratch.Located on a busy boulevard within walking distance to a school, this 1,258 sq. ft. +/- convenience store sits in a busy plaza surrounded by complementary tenants including a bakery, liquor store, pizza shop, meat shop, and more. The store is already set up to serve a wide range of daily customers and offers key convenience features including ATM machines, Bitcoin services, lottery, Ria money transfer worldwide, Slurpee, ice cream, snacks, drinks, and general convenience items.The business is priced attractively based on the cost of improvements, equipment, and assets, with no historical financials being represented as part of the sale. Inventory is not included in the purchase price and can be handled separately at the time of sale. A rare chance to acquire a fresh, well-presented, and manageable convenience store asset in a desirable Chestermere location with strong community exposure. (id:51989)
Welcome to this stunning home featuring a charming south-facing front porch with striking double timber accents. Step inside to discover a spacious foyer with beautiful beam details, leading to a thoughtfully designed mudroom complete with main floor laundry, built-in bench with hooks, and upgraded cabinetry closets.The kitchen is truly the heart of the home, showcasing ceiling-height dark maple cabinetry, light valance accents, a custom hood fan, built-in wine nook, white quartz countertops, a large island, and a farmhouse sink. The upgraded LG appliance package includes a built-in microwave and wine/beverage fridge. A spacious walk-in pantry with custom built-ins provides exceptional storage and organization.The dining area flows seamlessly into the living room, highlighted by luxury vinyl plank flooring and a stunning gas fireplace with floor-to-ceiling tile and a timber mantle. Built-in cabinetry and wood shelving on both sides of the fireplace add warmth and functionality to the space.The primary suite offers a luxurious retreat with shiplap ceiling accents, plush carpeting, and barn doors leading to a spa-inspired 5-piece ensuite featuring a freestanding tub, double vanity, water closet, and an incredible custom shower. The walk-in closet is beautifully finished with built-in cabinetry. A spacious second bedroom or office and a stylish 4-piece bathroom complete the main level.The fully finished basement is designed for entertaining and everyday living, featuring a large family room with a second fireplace and additional built-ins. A wet bar enhances the functionality of the space, while two generously sized bedrooms with oversized closets provide ample accommodation. One bedroom offers direct access to the beautiful 4-piece bathroom, which is also conveniently accessible from the family room.Outside, the beautifully landscaped and fully fenced backyard is designed for relaxation and entertaining, complete with mature trees, a pergola, fire pit area, and durable vinyl fencing for added privacy. The large back deck features a BBQ gas line and direct patio door access to the dining room, creating seamless indoor-outdoor living.Located in the welcoming community of Olds, you’ll enjoy excellent shopping, a hospital, parks, walking paths, golf, and year-round community events. Reach out today for more information on this exceptional property! (id:51989)
Welcome to this immaculate, spacious, and bright 4 bedroom, 3.5-bathroom END UNIT townhome offering over 2,100 sq. ft. of developed living space in a small, peaceful complex tucked away on a quiet no-through street beside a playground. With Central Air Conditioning, upgraded light fixtures, a Brand-New Stove, New Furnace in 2024 and pride of ownership throughout, this home offers the perfect blend of comfort and convenience. Even better, the entire complex is currently being updated with brand new modern Cement Board siding in a stylish blue/grey colour palette with crisp white trim, adding fantastic curb appeal and long-term value. Step inside to an open concept main floor filled with natural light, featuring rich laminate flooring, a cozy gas fireplace, and a spacious living and dining area designed for both everyday living and entertaining. Sliding patio doors lead to the yard and patio, creating seamless indoor-outdoor living. The beautiful kitchen showcases stainless steel appliances, a brand-new stove, and a generous pantry with plenty of storage space. A convenient 2-piece bathroom and direct access to the single attached garage complete the main level. Upstairs you’ll find a full 4piece bathroom and three spacious bedrooms, including the impressive primary retreat featuring a walk-in closet with a window and a private 3-piece ensuite. The fully developed basement adds even more functional living space with a den currently being used as a bedroom, a 3-piece ensuite/guest bathroom, a finished recreation room with a large window, plus laundry and ample storage space. This desirable END UNIT also offers visitor parking directly out front, an attached garage, and a large driveway with room for two vehicles. Conveniently located close to Tim Hortons, T&T Supermarket, bike paths, public transit. This remarkable home combines peaceful living with outstanding accessibility.(Note basement bedroom window may not comply with current Building code standar ds for egress) Don’t miss your opportunity to view this fantastic property! (id:51989)
Open House June 20 AND JUNE 21 12:00Pm - 4:00PM. Perfectly positioned on a quiet, family-friendly street directly across from a park and playground, this beautifully maintained 3-bedroom home in sought-after Hawkwood delivers the ideal mix of comfort, style, and convenience. Step inside to a bright and welcoming layout highlighted by warm hardwood flooring and spacious living areas designed for everyday living and entertaining. The main floor features elegant living and dining spaces, a cozy family room with a fireplace, and the convenience of main-floor laundry.At the center of the home is a generous kitchen with an oversized breakfast nook that opens effortlessly to a stunning two-tier deck and a private fenced backyard—perfect for summer gatherings, kids, pets, and extra storage with a large outdoor shed. Upstairs, the oversized primary retreat offers the perfect place to unwind, complete with a private 4-piece ensuite.The partially finished basement adds even more versatility with a second fireplace and an expansive recreation area ideal for movie nights, a games room, fitness space, or home office. Located within walking distance to both Public and Catholic schools and just minutes from Crowfoot Centre’s shopping, restaurants, and recreation, this move-in-ready home offers exceptional living in one of NW Calgary’s most desirable communities. (id:51989)
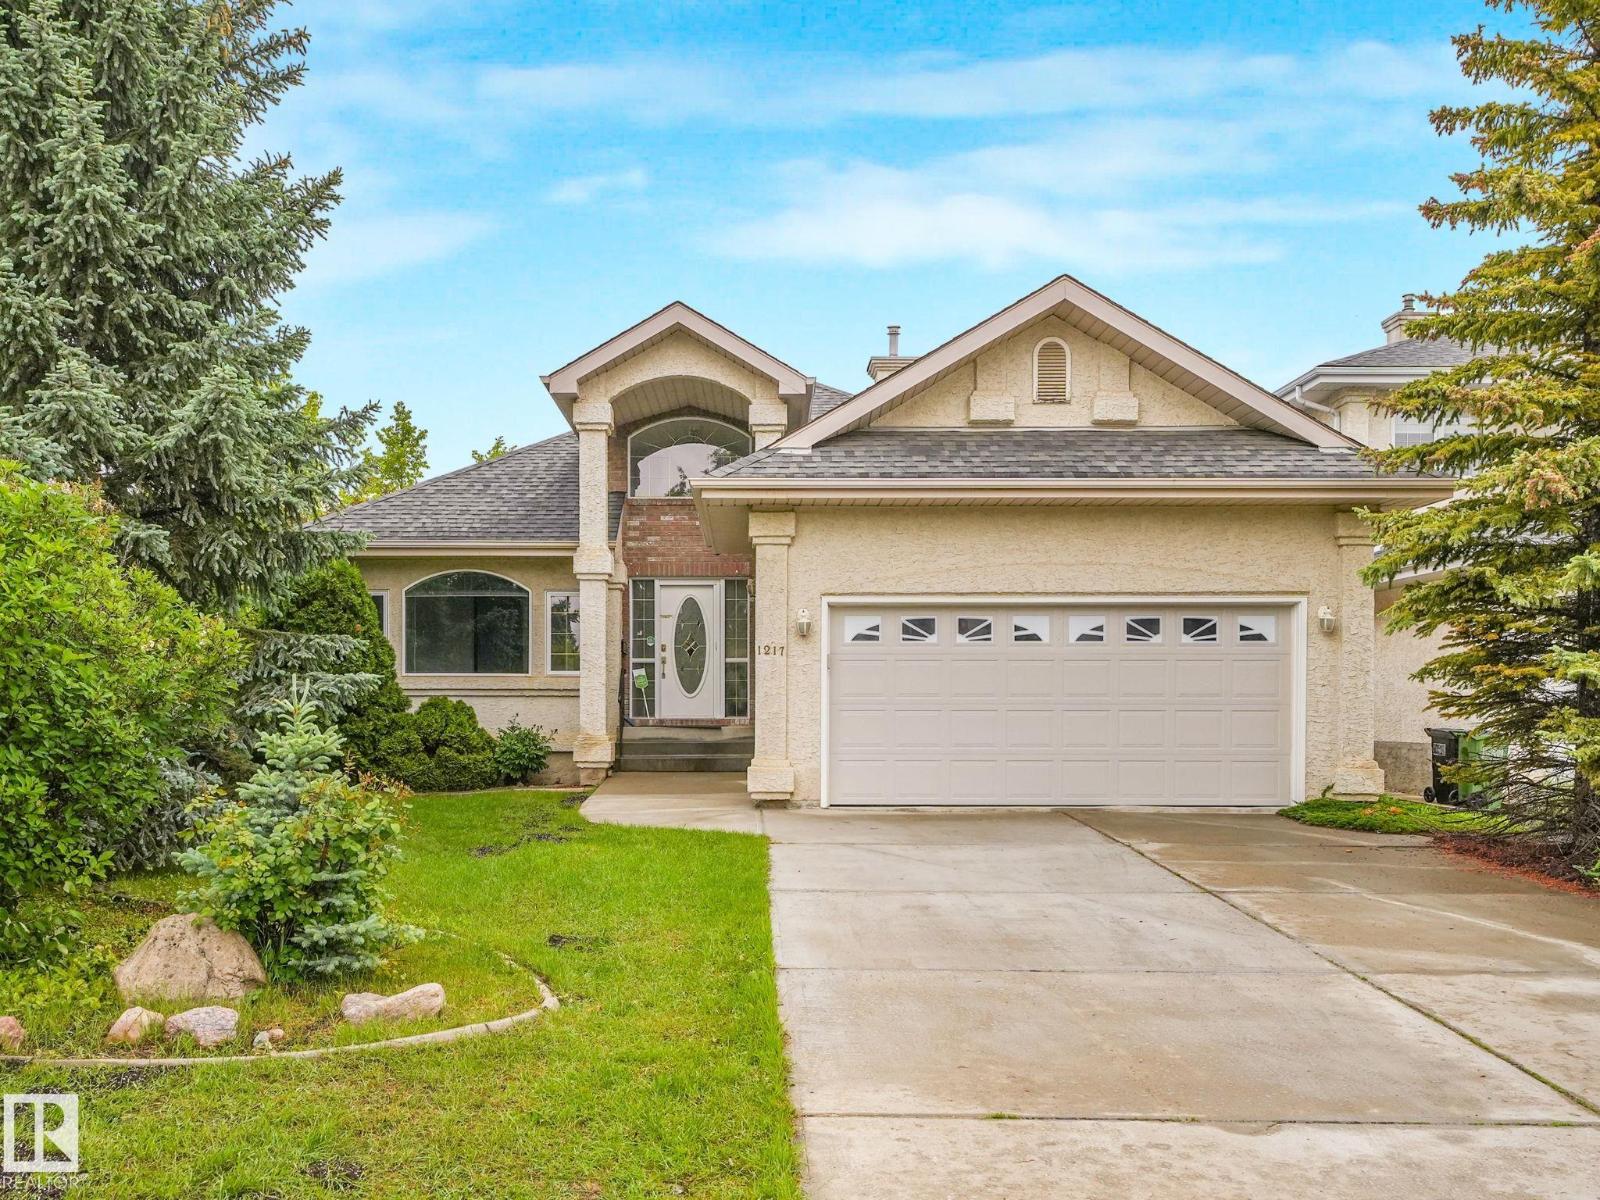
Welcome to this BEAUTIFULLY RENOVATED bungalow in the highly sought-after community of Twin Brooks, offering over 3,300 SQFT of total living space! This stunning home features soaring OPEN-TO-ABOVE ceilings, an abundance of natural light, and a spacious open-concept layout perfect for modern living. The main floor offers 3 generous bedrooms, including a large primary suite with a full ensuite, plus 3 FULL bathrooms upstairs. The fully finished basement adds incredible versatility with a 4th bedroom, another full bathroom, and expansive living/recreation space. The renovated kitchen showcases stylish white cabinetry, quartz countertops, subway tile backsplash, and a large island overlooking the bright dining and living areas with a beautiful 3-sided fireplace. Recent updates and timeless finishes throughout make this home move-in ready. Situated in a prestigious neighbourhood close to schools, parks, walking trails, and easy access to major routes. (id:51989)
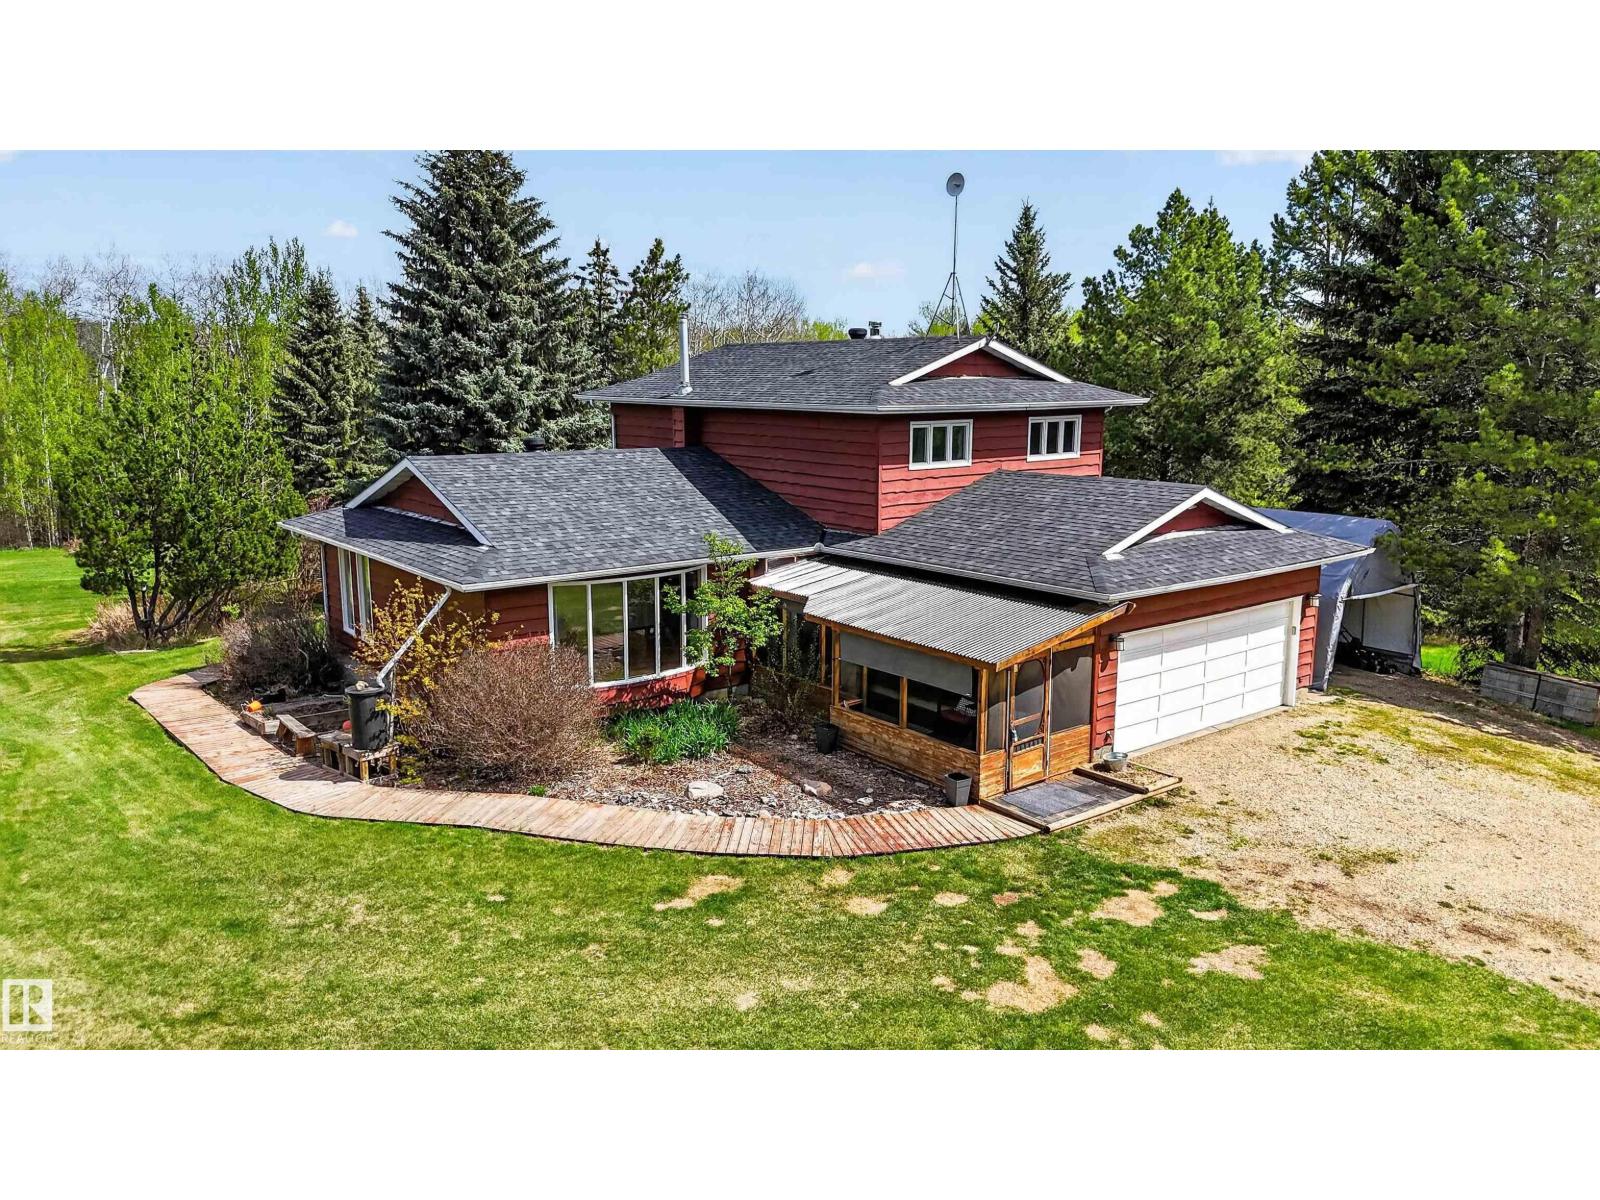
PEACEFUL RETREAT 10KM WEST OF STONY PLAIN. Custom built 2-storey with attached double garage (22Wx23L, insulated, water) on 6.84 acres in Hillside Estates subdivision. This 1,916 square foot (plus full basement) home features cedar ceiling, oak hardwood & tile flooring, main floor laundry and plenty of natural light throughout. Main level: front living room w/ bow window, 2nd living room w/ gorgeous wood fireplace, 3-pc bath, office/den, bright breakfast nook, 2nd dining area and a beautiful oak kitchen w/ large peninsula, Corian counters & built-in pantry. Upstairs: 2 full bathrooms & 3 bedrooms including the owner’s suite w/ private balcony, walk-in closet & 3-pc ensuite. Basement: 4th bedroom, games area w/ pool table & theatre area w/ projector & screen. Beautifully landscaped lot with 29x42 tiered deck, fire pit area w/ wood shelter, playground, multiple sheds and a wonderful private pond & walking trails throughout the trees and rolling hills. Easy access to Yellowhead Highway. (id:51989)
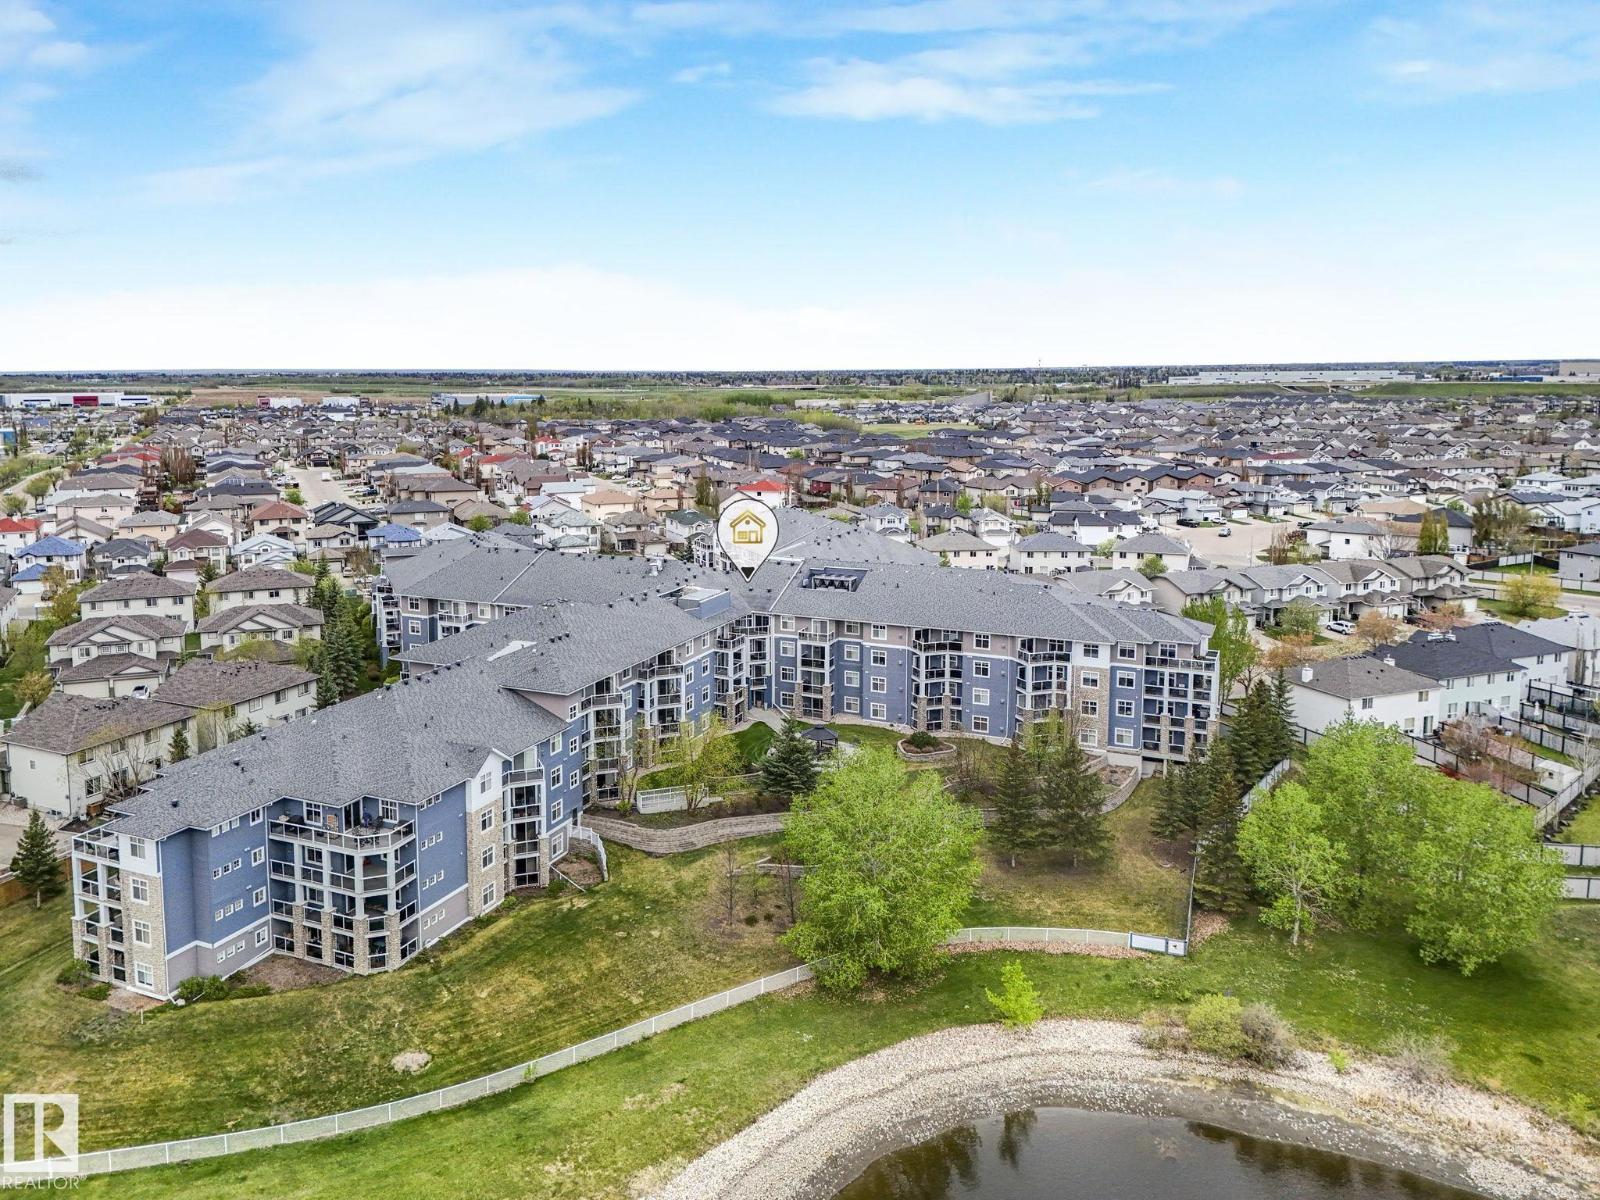
Discover refined tranquility at Oxford Bay. Freshly painted and newly renovated, this sun-drenched, west-facing two-bedroom plus den residence offers an open floor plan elevated by luxury vinyl plank flooring throughout. The bespoke kitchen is tailored for effortless entertaining, boasting stainless steel appliances, stunning quartz countertops that sweep seamlessly up the backsplash. This space flows gracefully into a sophisticated living room, anchored by a striking fireplace and opening to a secluded balcony—an intimate oasis perfect for morning espresso or basking in the evening sunset. Both generously appointed bedrooms feature expansive closets, while the primary suite offers a luxurious private ensuite. Complete with titled underground parking and storage unit on same level as condo, residents enjoy exclusive access to premier amenities: a rooftop patio, fitness center, social lounge, theatre, and games room. Perfectly situated, this home is moments from top shopping, transit, and lake side trails. (id:51989)
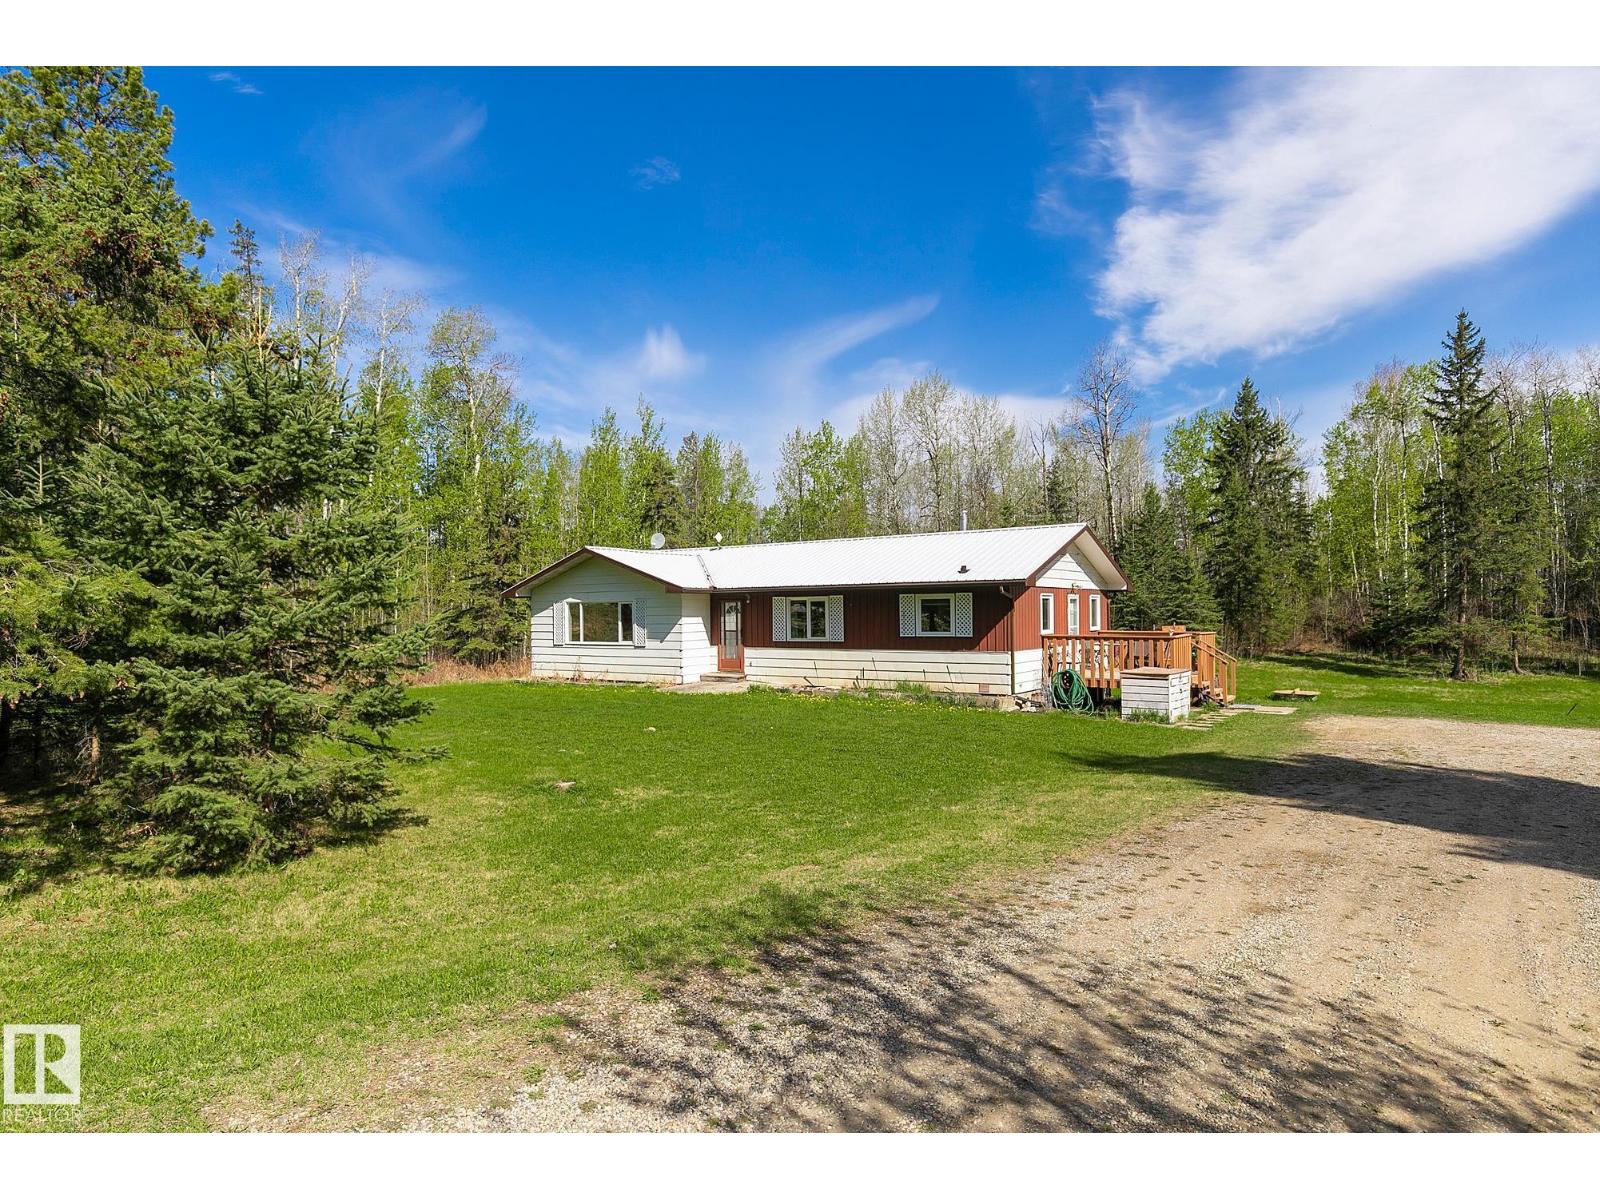
Welcome to peaceful acreage living! Situated on 4.99 private acres. This charming bungalow offers the perfect blend of country living and convenience, less than 30 minutes to West Edmonton. Surrounded by mature spruce trees, this picturesque property provides privacy, space, and a beautiful natural setting. The home features 3 bedrooms, 1 bathroom, and a bright open-concept layout ideal for family living and entertaining. The spacious kitchen offers ample counter space and cabinetry and flows into a large dining area perfect for gatherings. Main floor laundry adds everyday convenience and functionality. Outside, enjoy established garden space and room to create the acreage/homesteading lifestyle you've been dreaming of. The undeveloped basement offers excellent potential for future living space and awaits your personal vision. With plenty of opportunity to add value and make it your own. (id:51989)
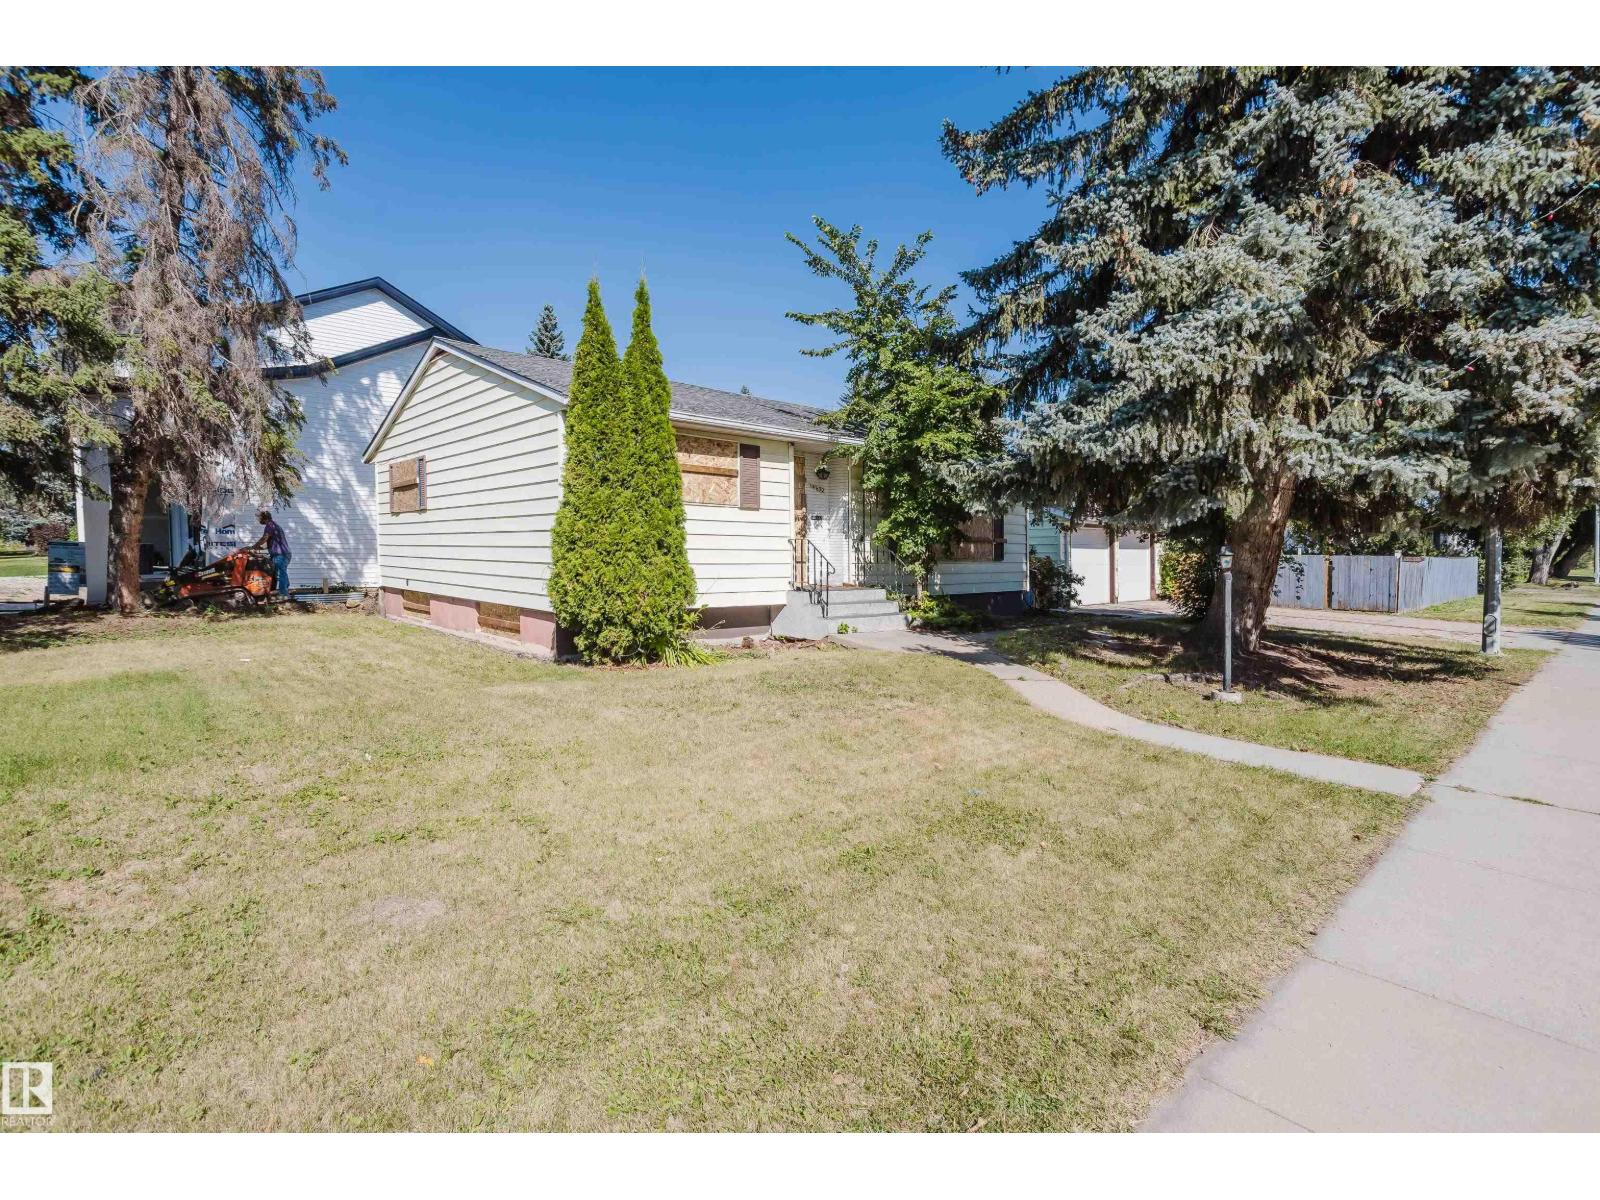
INVESTORS & LAND DEVELOPERS! You will appreciate this large 50’x145’ CORNER LOT with potential for redevelopment into an 8-PLEX housing, perfect for maximizing ROI. Located on a desirable south-facing corner lot in Crestwood, one of Edmonton’s most prestigious neighborhoods, this bungalow offers a fantastic opportunity. Renowned for its mature trees, proximity to the river valley, parks, excellent schools & convenient access to both downtown & the Whitemud, Crestwood is highly sought after for families & professionals alike. This home features an open-concept main floor with 2 bedrooms, a full bathroom with shower & two sinks, plus a bright, inviting living area. Large kitchen area with ample space in the cupboards & countertop. The basement includes a flex room, massive bedroom & 3-piece bathroom. (id:51989)
This beautiful residence offers two well appointed bedrooms and two full bathrooms, thoughtfully designed for comfortable everyday living. The kitchen features stainless steel appliances, granite countertops, a raised eating bar, and an electric stove, all opening seamlessly into the bright and inviting living area complete with a cozy gas fireplace and adjoining patio. Both bedrooms feature carpet flooring, generous closet space, and room for queen sized beds. The suite also includes window coverings, titled underground parking, and a dedicated storage locker. Condo fees include both heat and water for added convenience.Located in one of Calgary’s most sought after inner city communities, this home places you in the heart of vibrant Marda Loop and Garrison Woods. Enjoy a walkable lifestyle surrounded by trendy cafés, restaurants, boutique shopping, fitness studios, grocery stores, and everyday amenities just steps from your door. The area is known for its tree lined streets, welcoming atmosphere, and strong sense of community, while offering quick access to downtown, parks, pathways, and green spaces. Whether you are enjoying a morning coffee, an evening patio, or a stroll through the neighbourhood, this location perfectly balances convenience, lifestyle, and inner city charm. (id:51989)
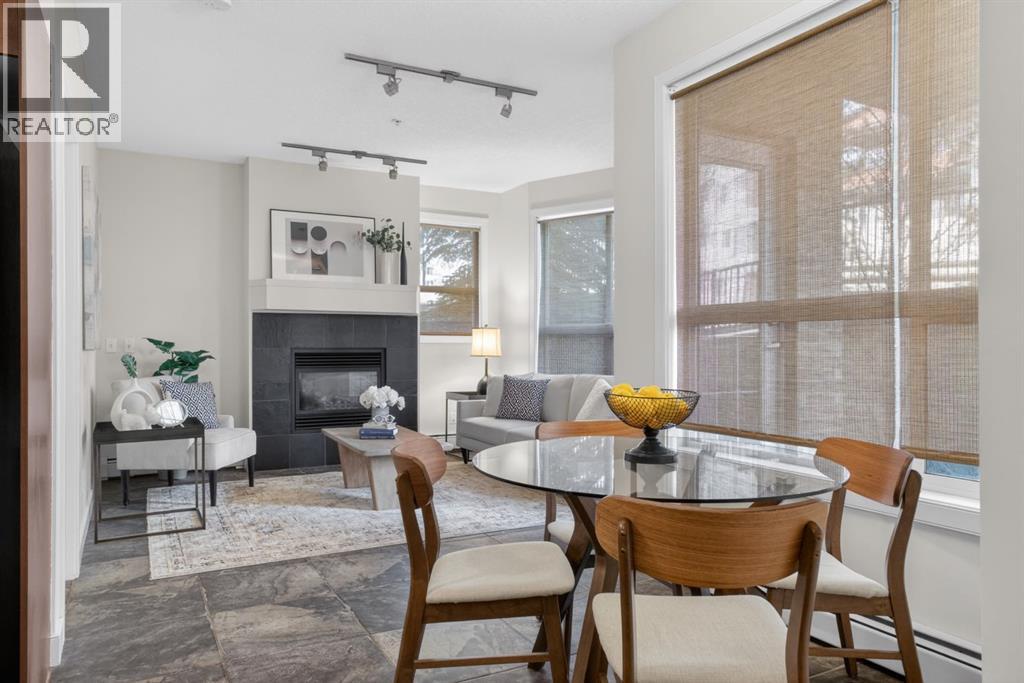
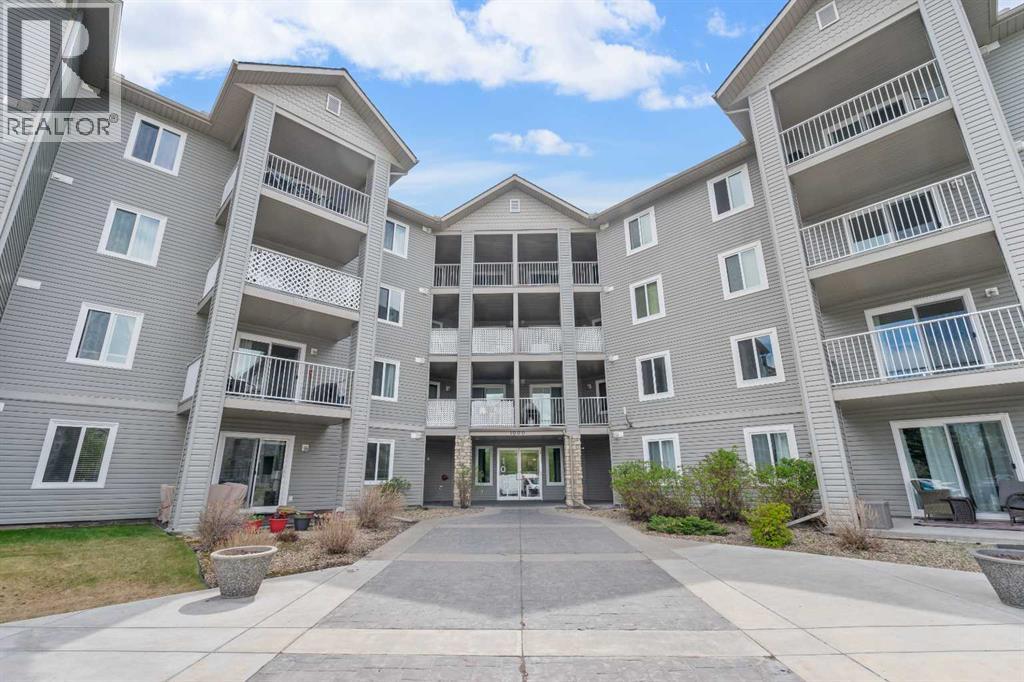
2 Bedroom / 2 Bathroom / 843 SF / Newer Flooring / Newer Appliances / Updated Fireplace... Welcome to this beautifully maintained 2-Bedroom / 2 Bathroom apartment that truly showcases pride of ownership throughout! From the moment you arrive, you’ll appreciate the spacious foyer entrance that offers a warm and inviting welcome for guests, along with newer premium laminate flooring that flows seamlessly throughout the home, creating a stylish no-carpet interior. The bright and airy living room is flooded with natural light from the oversized window and features a beautifully updated gas fireplace that adds warmth, charm, and a modern focal point to the space. Step outside onto the private balcony where you can relax and enjoy the gorgeous views. The kitchen has been tastefully updated with stainless steel appliances, offering both functionality and contemporary appeal, while the generous dining area easily accommodates a well-sized table, making it perfect for family dinners or entertaining friends. The spacious primary bedroom comfortably fits a queen-sized bed and features a walk-through closet leading to the private 3-piece ensuite complete with a shower stall. The second bedroom is equally spacious and conveniently located near the well-appointed 4-piece main bathroom. Additional highlights include in-suite laundry, ample storage, and an outdoor parking stall. Even better, the condo fees include ALL utilities, adding exceptional value and peace of mind. Situated in a well-managed complex close to shopping, grocery stores, restaurants, parks, and public transportation, this beautiful home offers the perfect combination of comfort, style, and convenience. A truly move-in-ready property that you won’t want to miss! (id:51989)