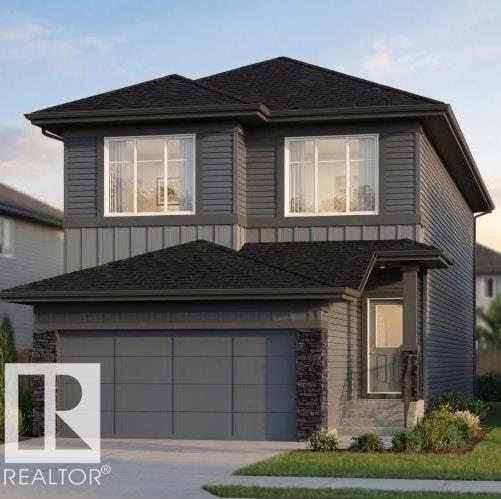
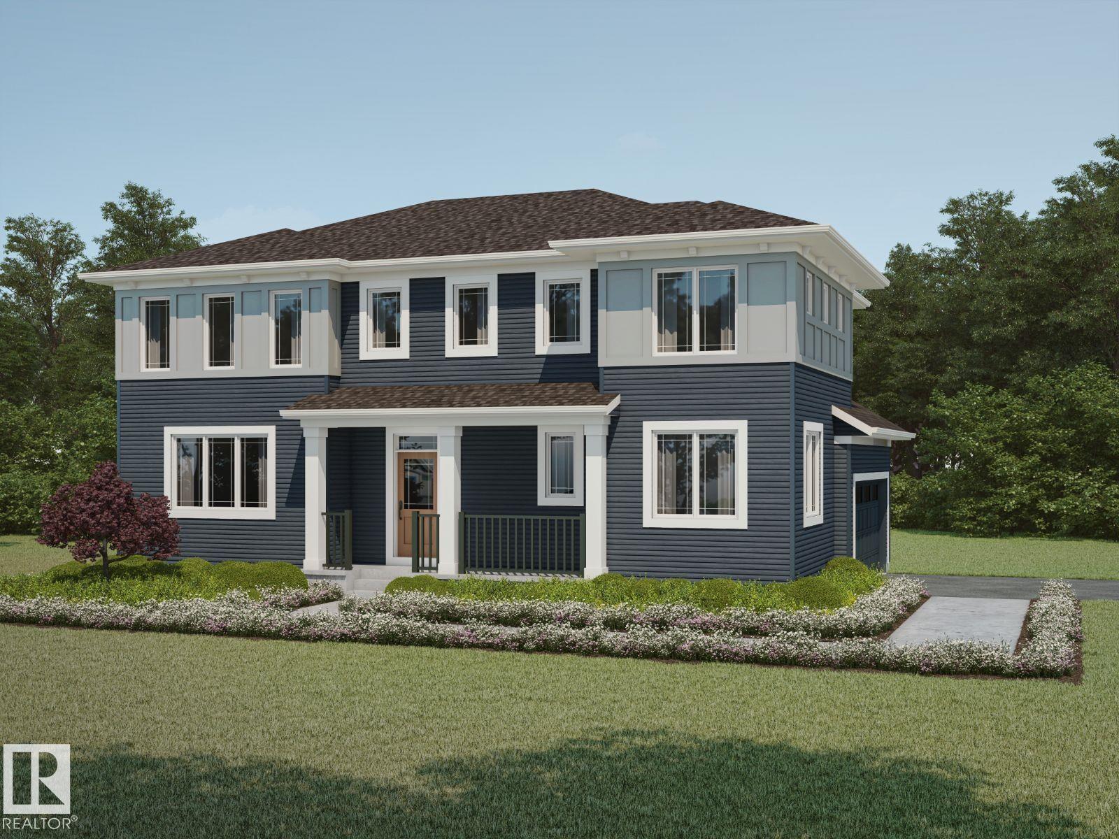
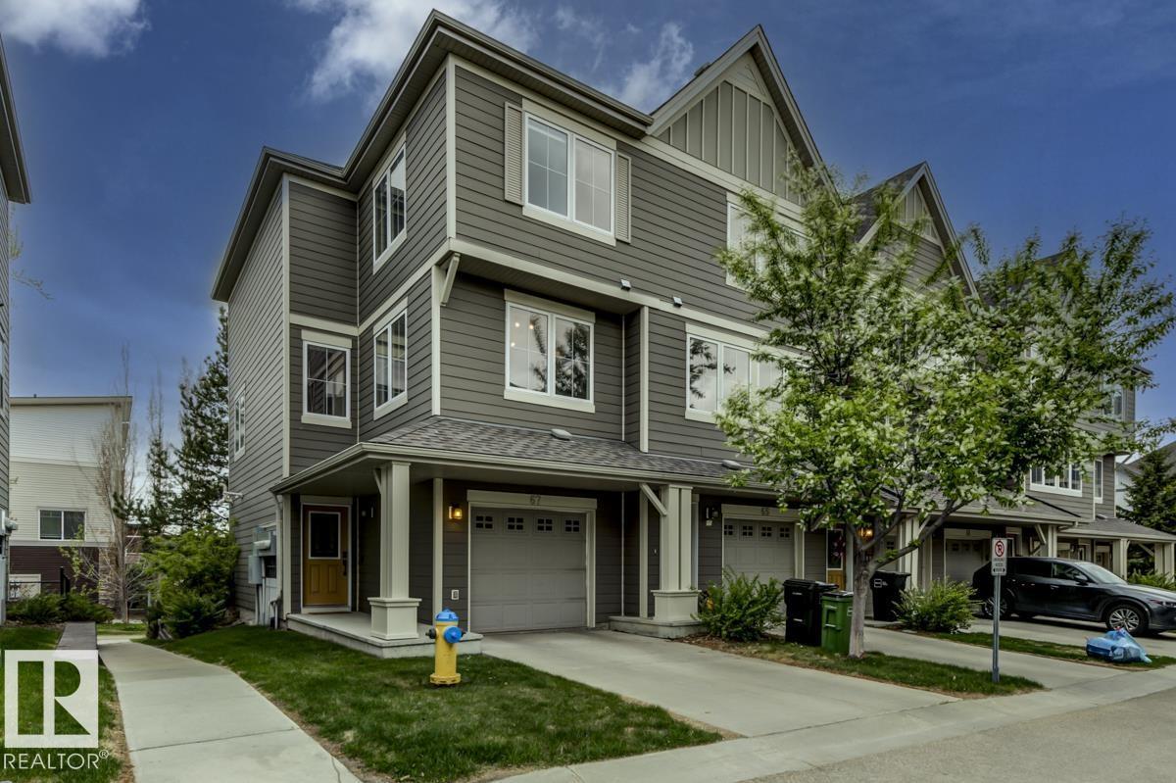
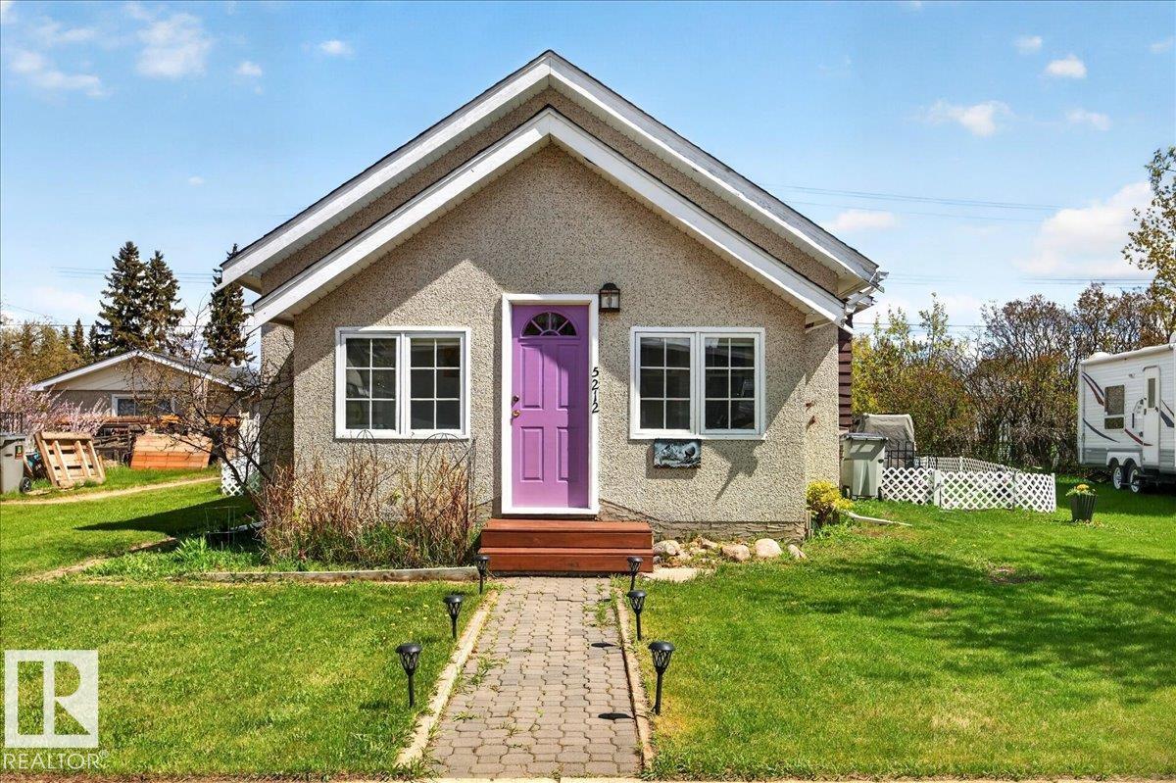
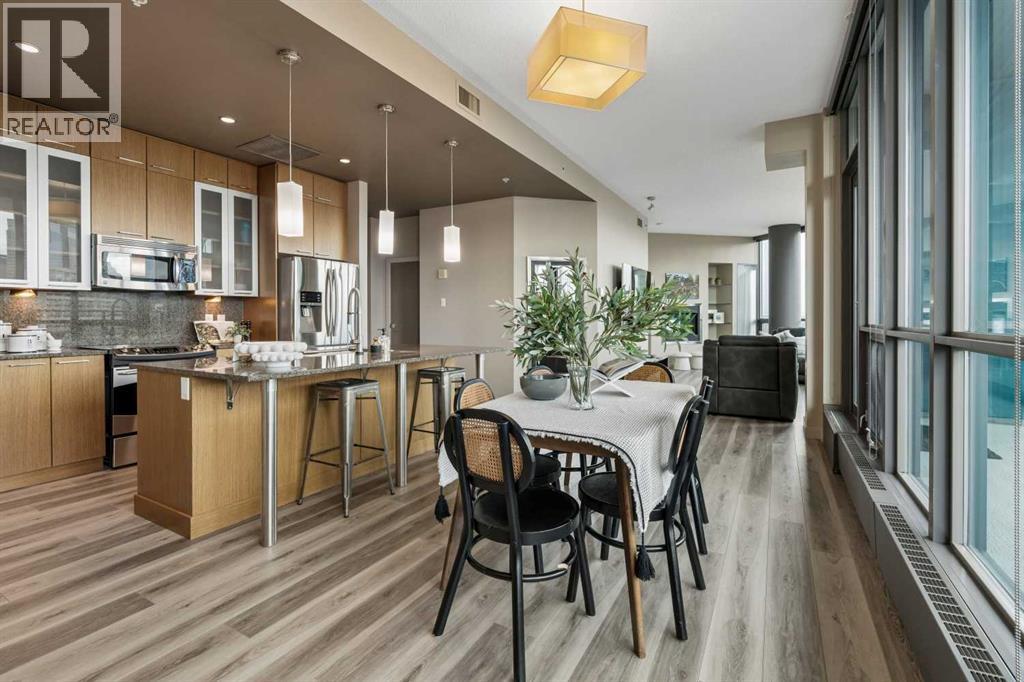
Where Italian Craftsmanship Meets Modern Living! Built by Award Winning Italian Builder, Montorio Homes. This Floorplan is Ideal for Families Looking for Functional Living Spaces, situated on a Large Pie Shaped Lot. This Brand Home Offers an Open Concept Main Floor, 3 Generous Sized Bedrooms Upstairs With a Spacious Bonus Room and Upstairs Laundry for Convenience. Upgrades Include 9' Ceilings, Luxury Vinyl Plank, Quartz Countertops in the Kitchen and Bathrooms, Backsplash, Soft Close Cabinets, Railing with Metal Spindles, Electric Fireplace in the Great Room, and a SEPERATE ENTREANCE to Basement for Future Rental Income and Double Attached Garage (Tandem). Garage is set up with Hot and Cold Taps, Floor Drain and Roughed In for Future Heater. The Vibrant Community of Silverstone Invites You To Discover Its Green Spaces, Recreation Centres, Golf Courses, Schools, Shopping, and Restaurants. With Quick Access to Highway 16A, Pictures are for representation only, interior finishings/color may differ. (id:51989)
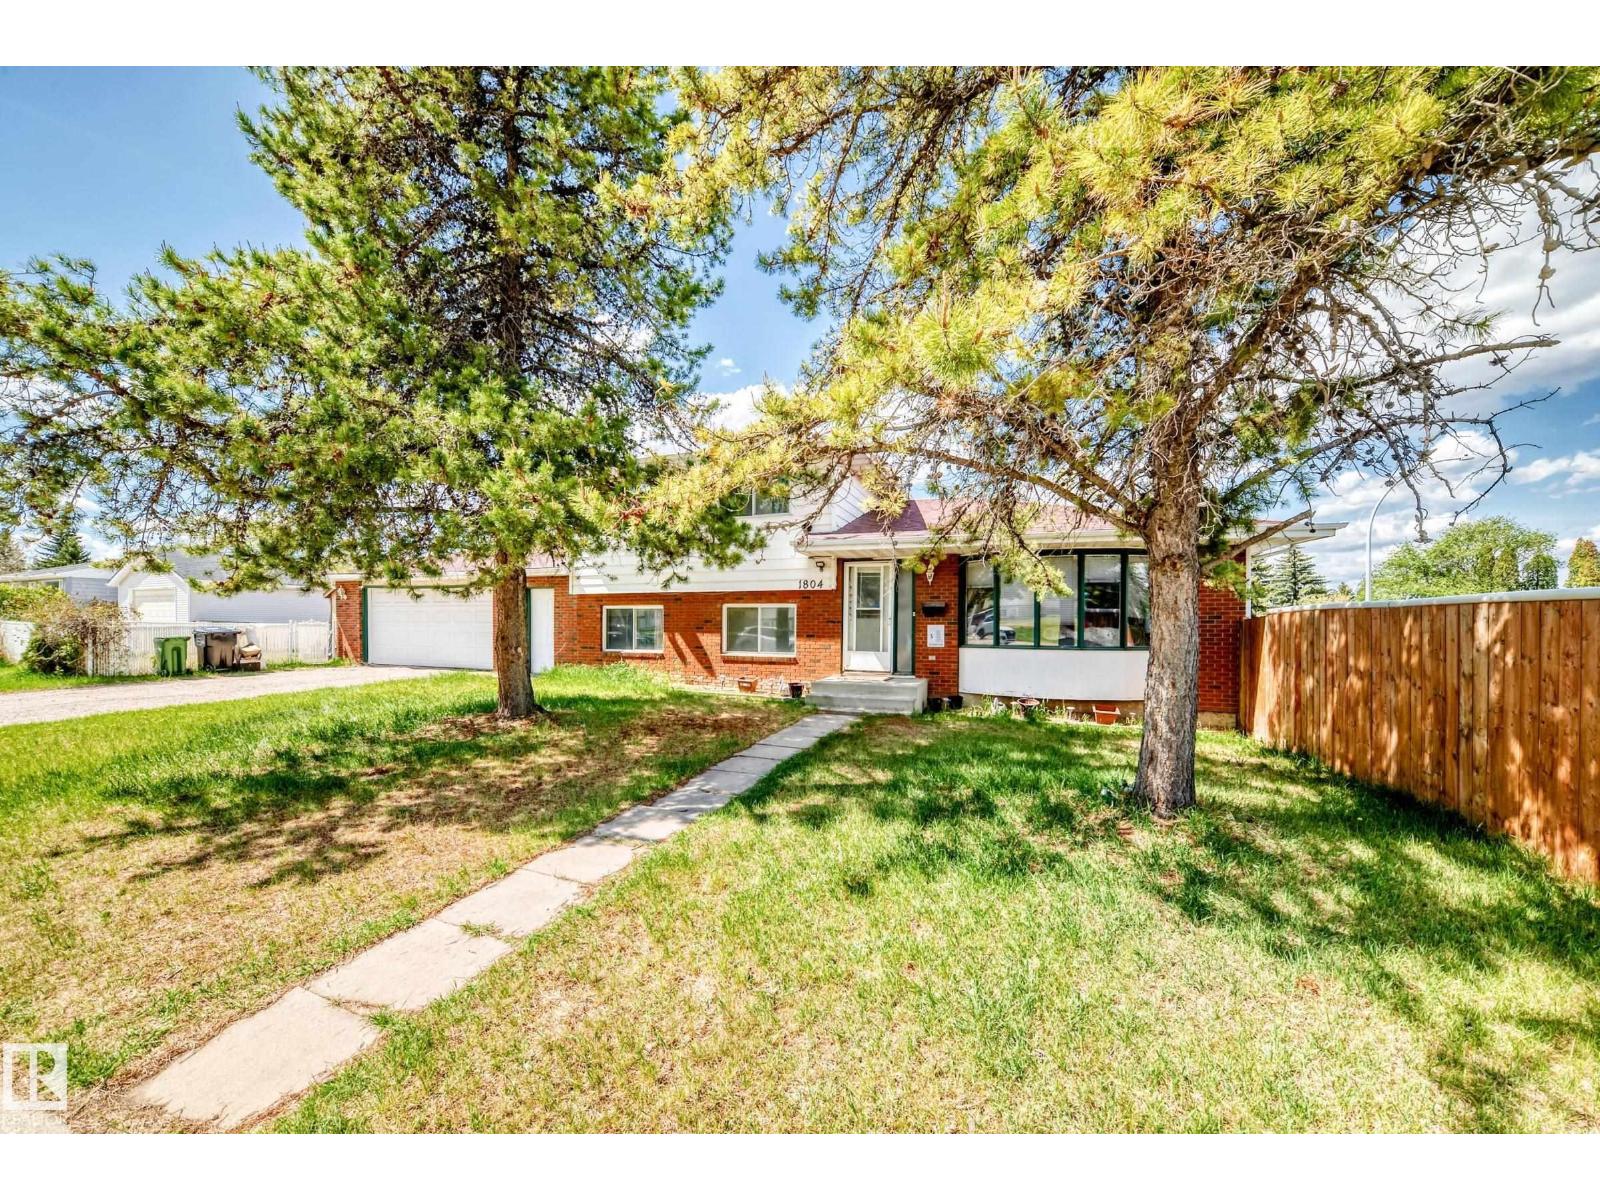
Ideal for a homeowner that needs and area to park an RV or outdoor toy ehtusiast. This beautiful 4 level split sits on a huge corner lot. Approximately 1,224 square feet above grade with two full bathrooms and one half bathroom in master bedroom. Below grade includes another living room, flex room, 4 piece bathroom, mechanical/laundry, recreation/games room and another bedroom encompassing roughly another +/-1,072 square feet for total livable area of +/- 2.296 square feet Large double detached garage with breezeway to house. Close to schools, shopping centre, Grey Nuns Hospital, Millwoods Metro Line LRT station, and easy access to Anthony Henday ring road, . Roof replaced in 2020. Neighborhood sidewalks currently being replaced as well as the asphalt in neighborhood roads. (id:51989)
Exceptional 1-acre multi-use property situated adjacent to a high-traffic commercial area, offering strong potential for commercial, retail, or mixed-use development (id:51989)
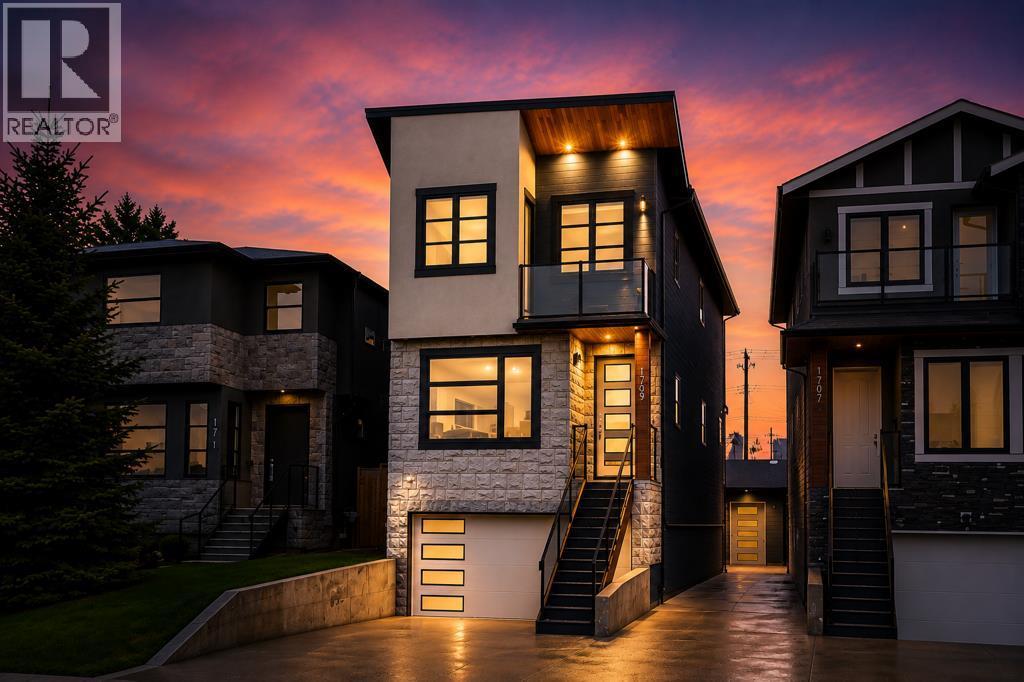
Welcome to 1709 27 Street SW, a beautifully upgraded infill on a quiet street in the highly sought-after community of Shaganappi. Offering 3 levels of thoughtfully designed living space, this home combines high-end finishings, extensive upgrades, and an exceptional inner-city location just minutes from downtown Calgary.The exterior features timeless stucco and real granite finishings, refined architectural lines, and the rare advantage of both an attached and detached double garage — ideal for additional storage, hobby space, or car enthusiasts. The rear deck has also been professionally refinished and includes remaining warranty coverage.Inside, the open-concept main floor was designed for everyday living and entertaining, featuring an open-rise staircase with glass railings, spacious living and dining areas, and a modern fireplace. The chef-inspired kitchen is equipped with high-end Bosch appliances including a built-in refrigerator, built-in dishwasher, along with quartz countertops, extensive cabinetry, and a large central island.Additional upgrades throughout the home include a multi-zone built-in speaker system extending through the home, basement, exterior, and garage, video surveillance and security system, roughed-in central vacuum, fresh paint throughout, and professionally designed blueprints for future main floor redesign concepts commissioned by the owner.Upstairs, the fully renovated primary retreat was redesigned approximately two years ago and features upgraded insulation, custom built-in cabinetry, soft-close drawers, custom shelving, anti-fog mirrors with integrated Bluetooth speakers, and a beautifully designed walk-in closet system. The spa-inspired ensuite includes heated floors, quartz countertops, a freestanding tub, oversized glass shower, dramatic feature tile wall, and a dual vanity with makeup station. Two additional bedrooms complete the upper level, including one with private balcony access. A full bathroom, upstairs laundry with quartz countertops, and three skylights bringing in exceptional natural light complete the space.The fully finished basement offers large windows, a spacious entertainment and family area, wet bar with dual wine fridges, full 4-piece bathroom, and roughed-in in-floor heating. The attached garage also includes roughed-in piping for future heated floors.Located just steps from Alexander Ferguson School, Shaganappi Park, playgrounds, Killarney Aquatic & Recreation Centre, Shaganappi LRT Station, Westbrook Mall, and Calgary’s pathway system, this is a rare opportunity to own a heavily upgraded inner-city home with exceptional garage space, technology, and custom finishing throughout. (id:51989)
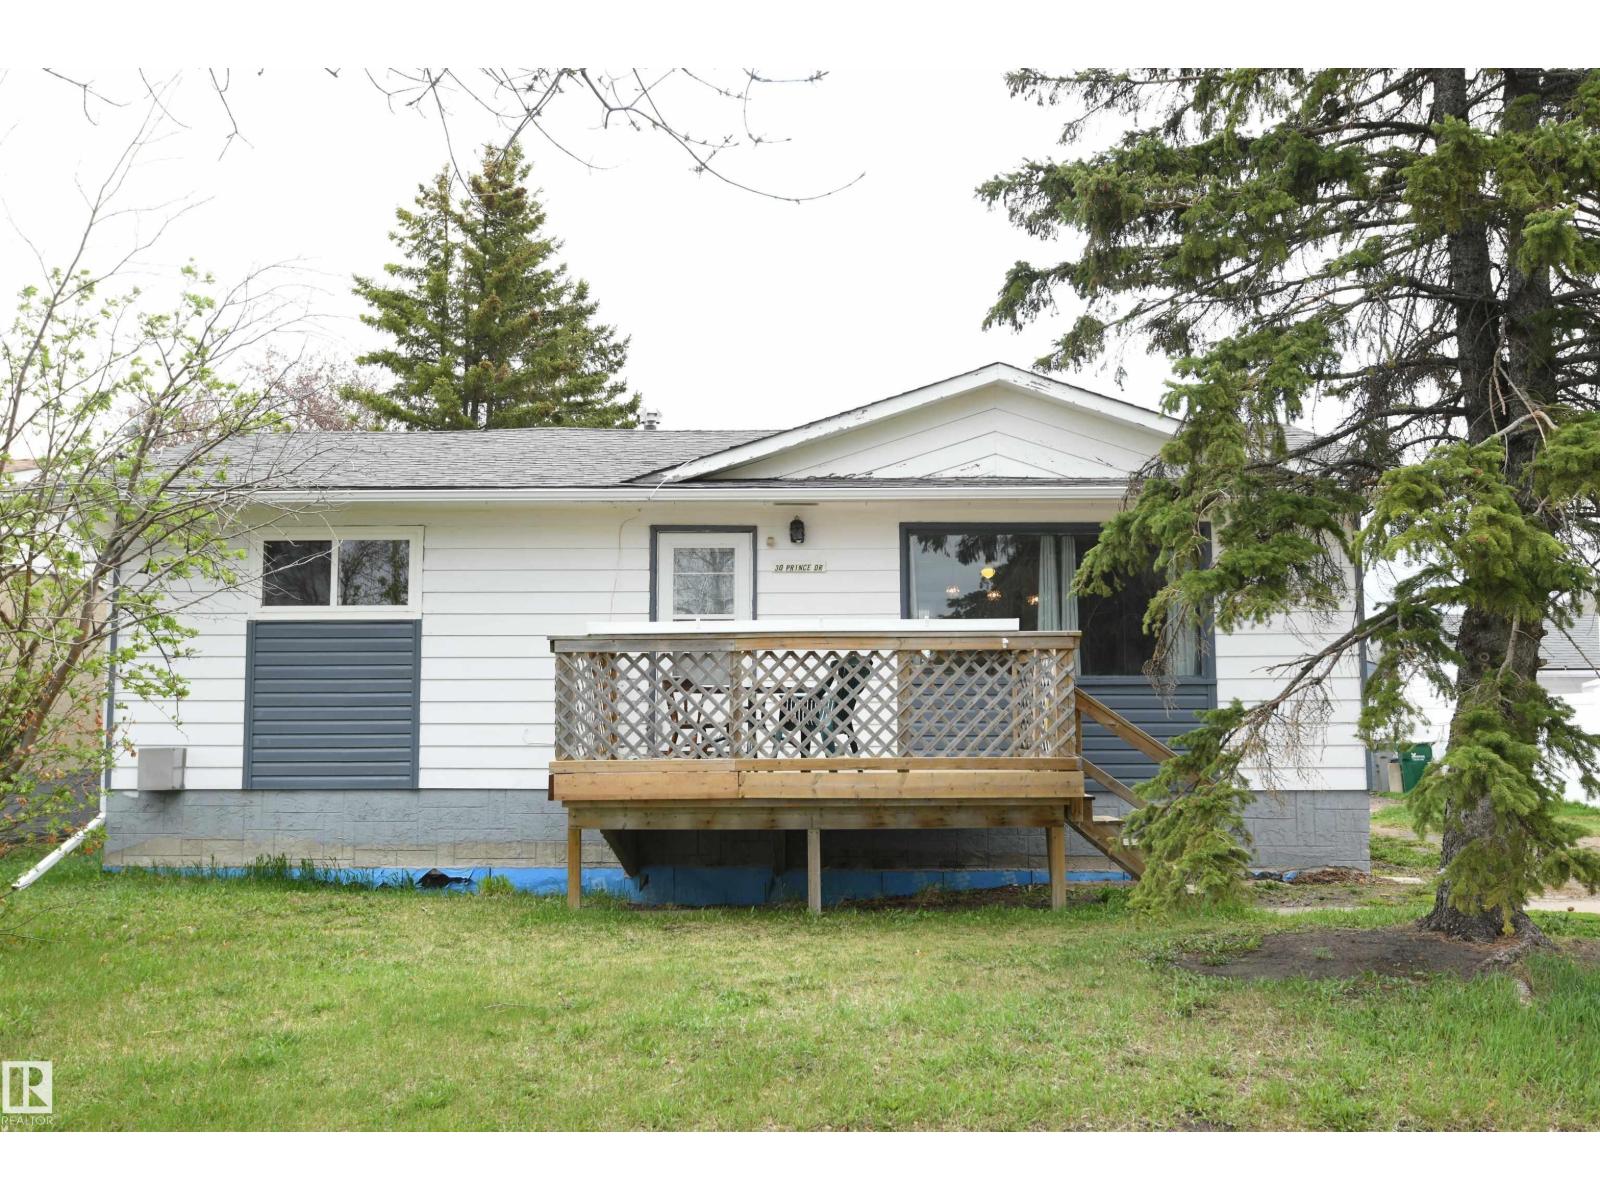
A great value in the heart of Lamont in this 2+1 bed bungalow with AC. Vinyl windows upgraded on the main floor, & recent shingles on the house and garage. Large master is at the front of the home, and easily supports king sized furniture. The 2nd main floor bedroom is also nicely sized, & has plumbing installed in it to provide the option for main floor laundry. Nice 4 piece bath on the main floor with upgraded vanity, & a second 3 piece bath in the lower level. Open layout for a home of this age, with a large eat in kitchen and a generously sized living room. The 10'x12' deck out the front of the house is a great place to sit & relax. Huge rec room downstairs, with a corner gas fireplace, a 3rd bedroom, and an area that has served as a 2nd kitchen in the past, or could be converted to an additional room. All this on a quiet street with a large lot, a long front driveway that will handle all the vehicles of a busy family, & RV parking at the rear. Weeping tile and sump installed. A nice buy (id:51989)
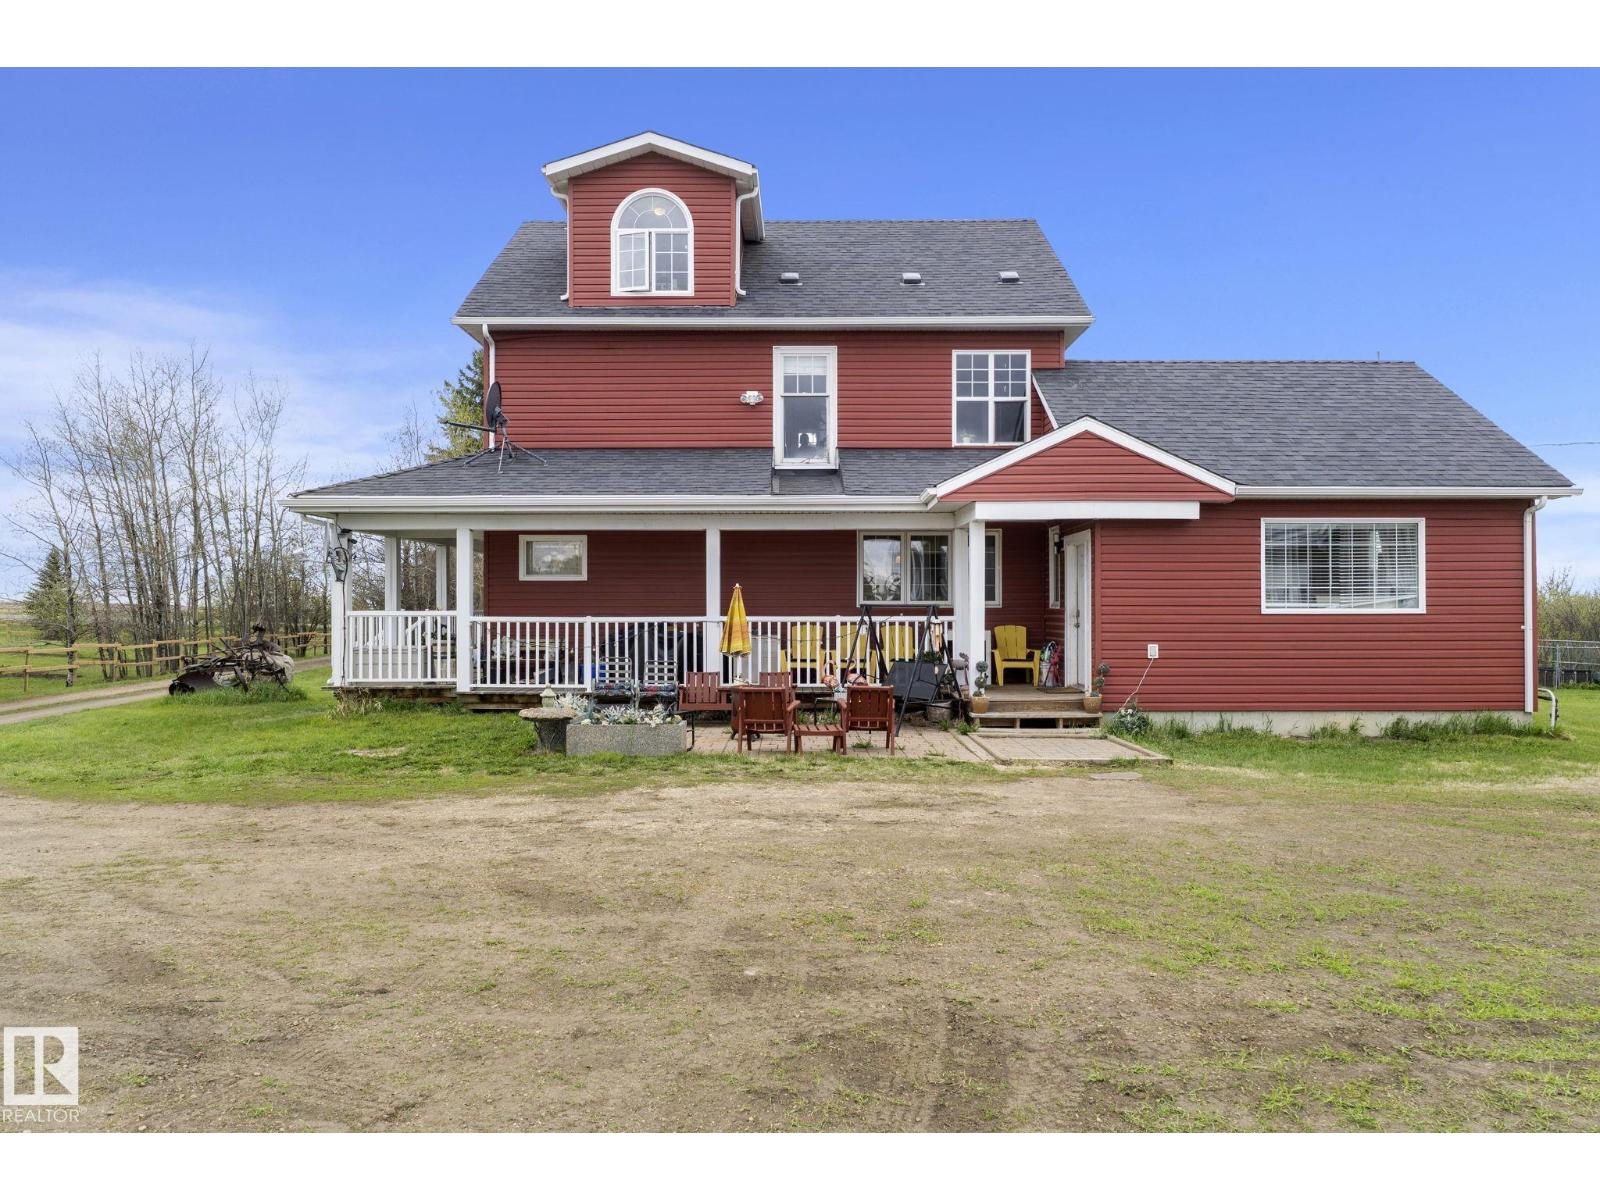
PRICED TO SELL! This acreage property 5 km from Fort Saskatchewan delivers the kind of versatility that city lots cannot accommodate! 10.48 fenced acres open options for horses, a home business, or a serious vehicle collector. The mechanical footprint is extensive, featuring outbuildings including a single heated garage, 2 double heated garages, a heated shop with a car lift and mezzanine, another shop with newly installed five-stalls for horses and yet another large shop! The primary residence has character spread over three levels. The main floor contains a renovated kitchen with a pantry, dedicated laundry, a bright living room, and a bedroom, while the second and third storeys have been converted into an independent two-bedroom in-law suite complete with its own kitchen, laundry, separate entrance, and elevated views. Solar panels are already installed on the property, which offsets electrical cost. The basement remains open future development. Don't miss the chance to own this piece of paradise!! (id:51989)
Visit the Listing Brokerage (and/or listing REALTOR®) website to obtain additional information. The Norquay is on a desirable corner lot and makes a striking first impression with a generous array of windows and welcoming front porch. A thoughtfully designed main floor now features a full bedroom and bathroom. A convenient side entrance for everyday practicality, and a 9ft foundation adds to the home’s sense of space and potential. The open-concept great room is filled with natural light, flowing seamlessly into the dining area. The spacious L-shaped kitchen is an entertainer’s dream, complete with a large pantry, oversized island, and flush breakfast bar that invites everyone to gather and enjoy. Upstairs, retreat to your primary bedroom featuring a walk-in closet and ensuite. Space will never be an issue, with bedrooms 2 and 3 each of with their own walk-in closets. The loft provides the perfect escape for movie nights. Includes 8 solar panels!*Renderings are representative - exterior colours may vary. (id:51989)
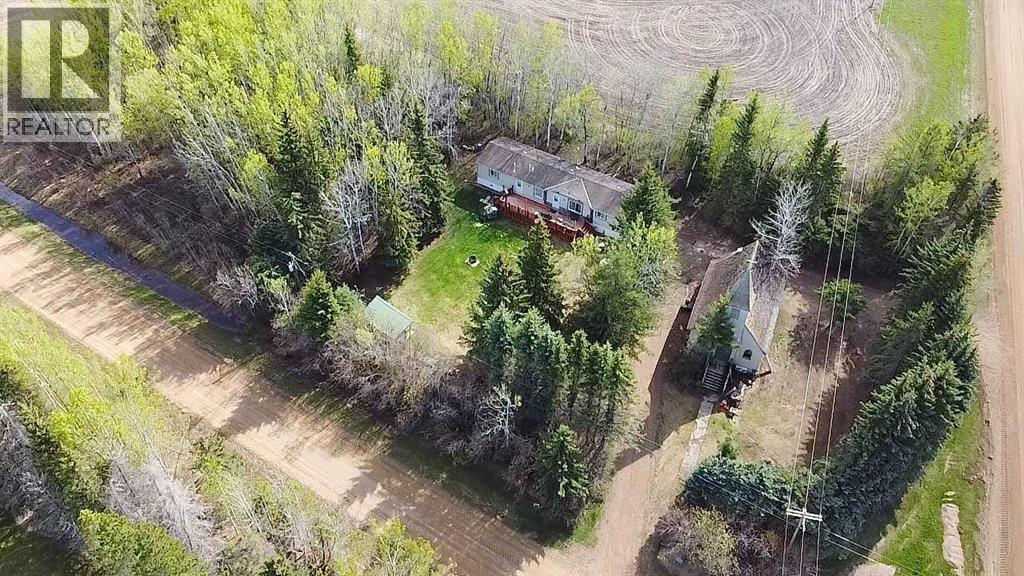
Have you ever wanted to own your own church? Imagine the possibilities this amazing space could offer…. studio, workshop, retreat? 1520 sq ft manufactured home with 3 bedrooms and 2 full bathrooms. Beautiful custom kitchen with island will give you an amazing amount of prep and storage space. Home has never been smoked in, original owners. Brand new washing machine June 2026. Natural gas heat. Landscaped yard has a relaxing fire pit area, perfect for enjoying those quiet country evenings and star gazing with zero light pollution. Affordable and very easy to maintain property. Perfect location for anyone that enjoys the outdoors, with excellent access to crown land right from your yard. (id:51989)
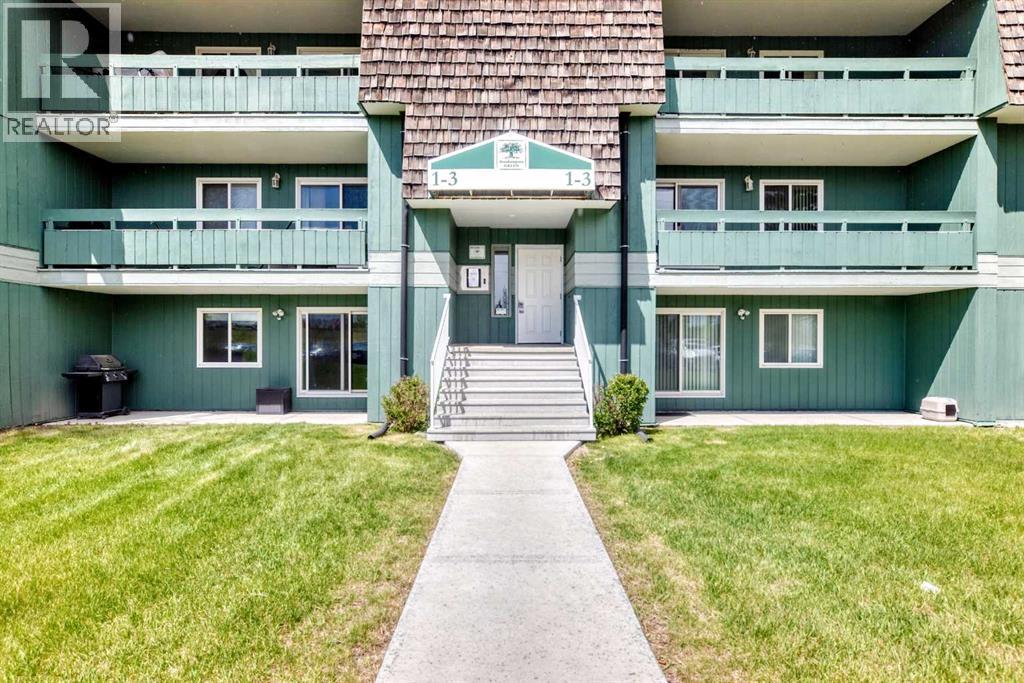
LOCATION, LOCATION, LOCATION! Welcome to Southampton Green, a well-established and highly sought-after community in Southwood. This bright, south-facing top-floor 1-bedroom, 1-bathroom condo offers exceptional value for first-time buyers, downsizers, and savvy investors alike.Step inside to discover a spacious and functional layout featuring a sun-filled living room with a cozy wood-burning fireplace, a dedicated dining area, and a well-appointed kitchen with generous cabinet and counter space. Large south-facing windows flood the home with natural light, creating a warm and inviting atmosphere throughout the day. This unit also comes with an assigned parking stall. Enjoy the convenience of city living with Bus Route 3 stopping right outside the complex, providing direct access to downtown and surrounding areas. Dr. E.P. Scarlett High School and nearby recreational facilities are just a short 5-minute walk away, while Anderson C-Train Station is approximately 13 minutes on foot, making daily commuting effortless. Shopping, dining, and everyday essentials are all within easy reach, including Southcentre Mall, grocery stores, schools, parks, and major routes such as Macleod Trail and Stoney Trail. Residents of Southampton Green enjoy an impressive selection of amenities, including a fitness centre, tennis courts, basketball court, racquetball court, and a community gathering space—offering an active and connected lifestyle right at your doorstep. For investors, this property presents a compelling opportunity in a highly desirable transit-oriented location, with a potential rental income of approximately $1,500 per month. The professionally managed condominium corporation also benefits from a healthy reserve fund, providing peace of mind and long-term confidence in ownership.Whether you’re looking for your first home, a low-maintenance lifestyle, or a smart investment, this affordable southwest Calgary gem checks all the boxes. Don’t miss your chance, build yo ur Real Estate portfolio today! (id:51989)
End unit with many extra windows making this Walker townhouse very bright. Hardwood runs through the open layout, leading to a living room w/ a gas fireplace. Central air conditioning is paired with a west-facing unobstructed deck complete with a BBQ gas outlet. Spacious kitchen has a corner pantry, a granite eat-up counter, & custom motorized blinds. Main floor small den creates a dedicated pocket for remote work or a quiet reading nook. Upstairs, the primary bedroom has a barn door revealing an oversized glass shower, walk-through to closet. 2025 furnace, hot water tank & water softener 2024. Heated over-sized double attached tandem garage solves the winter parking question and direct access to the partially fenced yard space, perfect for a dog. Programmable thermostat & keyless entry. Well-planned greenspace corridors & nearby schools frame the neighborhood, easy access to Ellerslie Road retail shops & the Henday. Low-maintenance living in a great location. 2 Pets allowed with approval. (id:51989)
Welcome to this adorable 946 sq ft character home full of charm and updates! Located in a quiet small town close to parks, this cute 2-bedroom home offers the perfect blend of modern touches and original character. Enjoy a brand new kitchen, fresh paint, and charming original details that give the home warmth and personality. The inviting heated front porch is the perfect space to welcome guests or enjoy year-round. A unique spiral staircase leads to the partial basement, while the attic with ladder access provides excellent extra storage. Outside, the large yard offers plenty of room to enjoy with two spacious decks—perfect for relaxing or entertaining. This home has RV full hookups, perfect for guests or parking your unit. If you’ve been searching for charm, character, and small-town living, this adorable home is a must-see! (id:51989)
Towering above the city, executive living showcases panoramic views of the Rocky Mountains and glittering downtown skyline. This address isn’t just central—it’s strategic. With the highly anticipated Calgary Ice District on the horizon, you’re not only investing in a luxury home, you’re investing in the city’s future. Positioned steps from the Saddledome and Stampede Park, this location is set to become the beating heart of Calgary’s sports, entertainment, and culture scene—a world-class hub that will elevate property values and prestige for years to come. The WOW starts at the front entry when you are struck by the 10-foot ceilings and floor-to-ceiling windows with massive spans of glass - the views command attention. A sleek layout with 2 bedrooms and 2 bathrooms with a walk in closet sure to impress! The nearly 20-foot balcony offers front-row seats to mountain sunsets and city lights, perfect for entertaining or unwinding. in concrete with no neighbours on the bedroom side, it offers unrivalled quiet. Imagine sinking into bed, the fireplace glowing beside you, as the lights of the Calgary Tower twinkle in the distance—a nightly view reserved only for the few at the top. The ensuite is clad in rich limestone with a private water closet, and the custom walk-in closet—designed by California Closets—provides the organization and polish you’d expect at this level. More than four walls—it comes with a lifestyle amenities including Sunterra Market and Market Bar at your doorstep, a professional fitness center and cardio room, guest suites for visitors, and direct access to the +15 network, river pathways, and the city’s expanding core. Two Titled "Rock-Star" parking stalls and storage locker came come with this purchase. (id:51989)