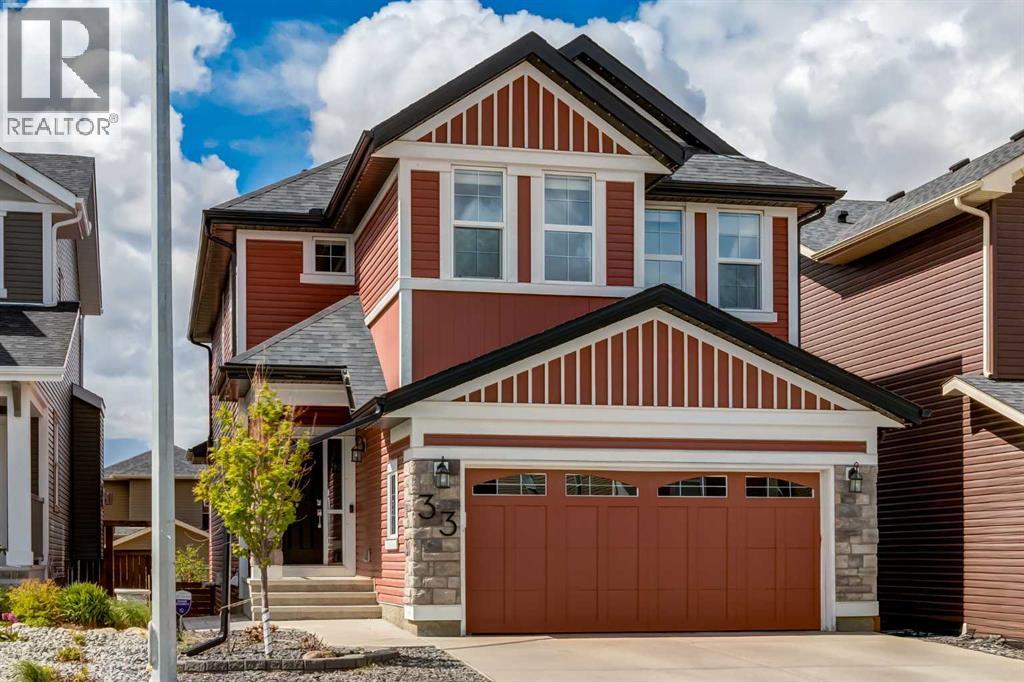
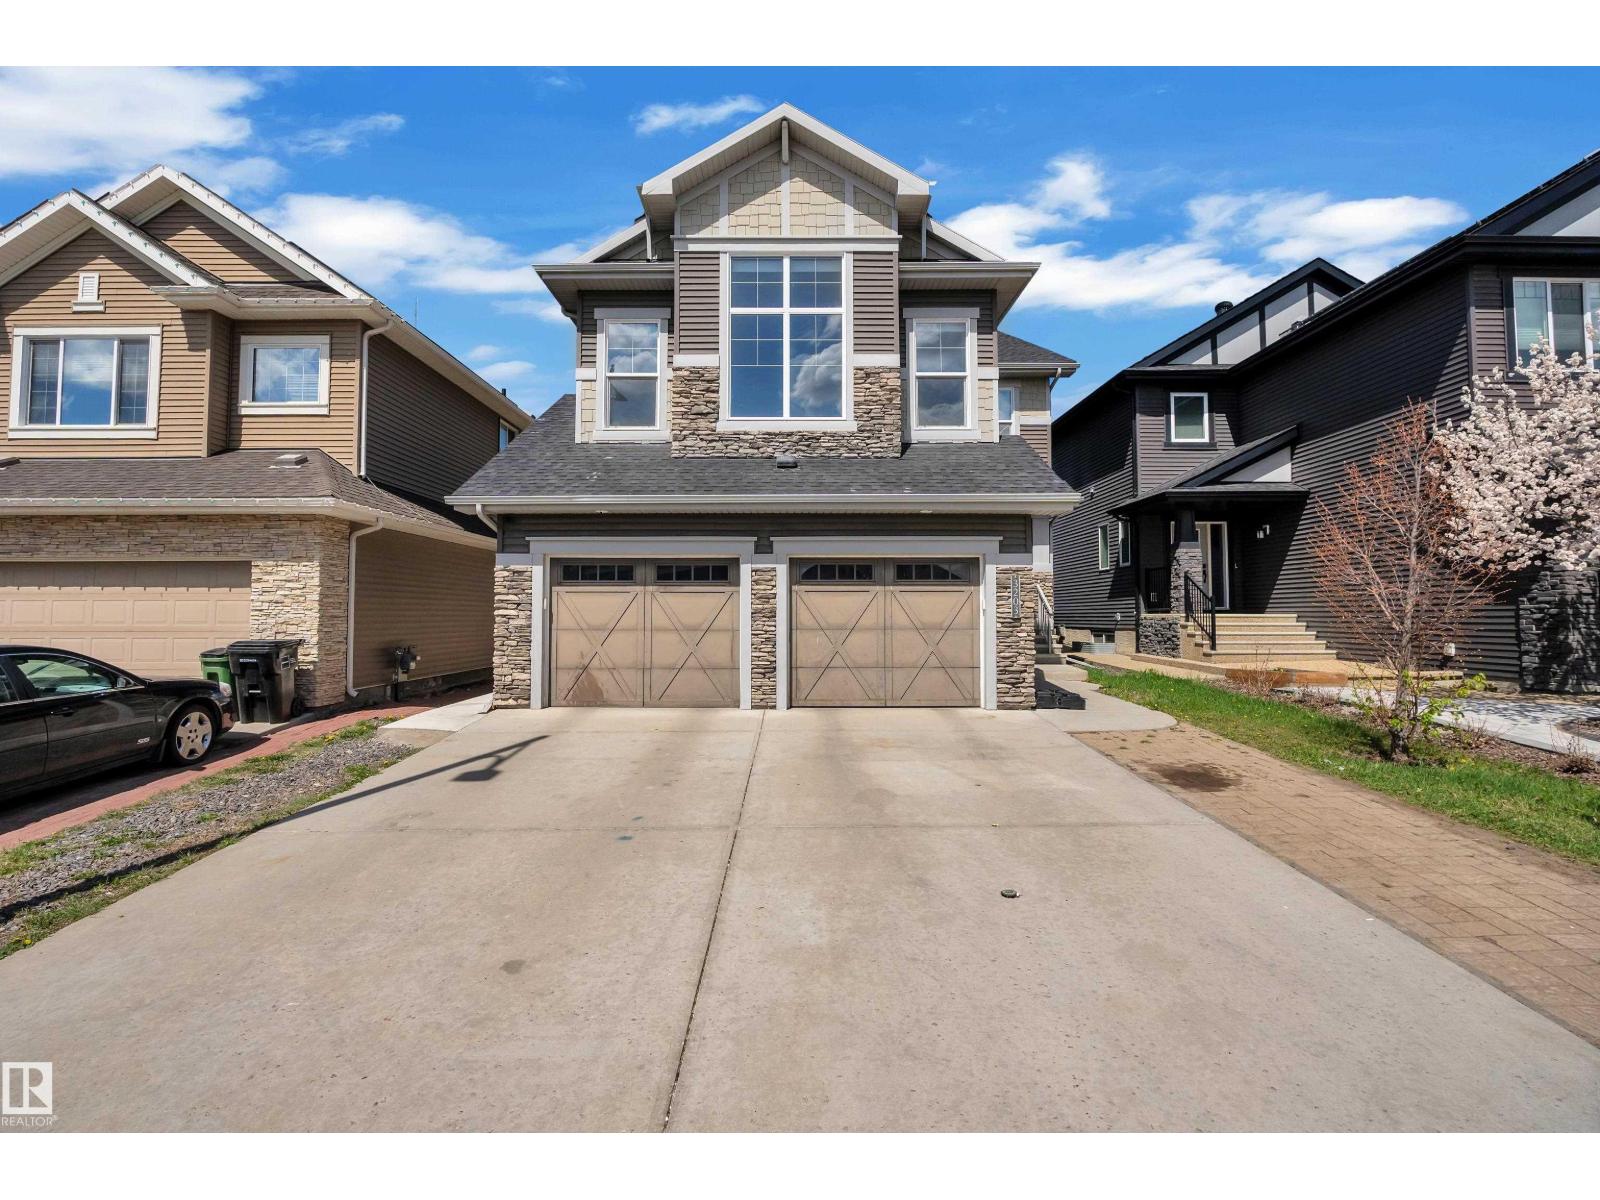
Welcome to this exquisite residence offering over 2700 sq. ft. of air conditioned, beautifully developed living space, where modern luxury meets timeless sophistication. Don't let Drive in the address fool you - it's a family-friendly quiet side street. Prepare to fall in love from the moment you step inside this home – the abundance of natural light creates a warm & inviting ambiance. The open-concept layout is perfect for entertaining - at the heart of the main level is a chef-inspired gourmet kitchen, thoughtfully designed w/centre island, top-tier appliances including gas cook top, contemporary quartz countertops, sleek white extra height cabinetry, corner pantry—perfect for everyday living & entertaining alike. Just off the kitchen, a stylish dining area wrapped in windows provides the ideal backdrop for family dinners or gatherings, while the spacious living room centers around a cozy gas fireplace, making it the perfect place to relax & unwind. 2 pc bath & access to the double attached front garage complete the level. Upstairs you'll find an expansive bonus room/bedroom – a very flexible space for today’s family dynamics. The luxurious primary suite is a sanctuary & easily accommodates king-sized furniture. The stunning 5 pc ensuite features a split dual vanity design plus dressing/makeup station, a large walk-in closet, rejuvenating soaker tub—ideal for unwinding after a long day plus a separate shower. There are also TWO walk in closets! Originally designed with 2 bedrooms at the front of house (easily converted back) the 3rd bedroom on the level is HUGE! 4 piece main bath & upper level laundry complete the level. The fully developed “sunshine” basement offers large windows above grade level – bathing the space in ample natural light. Flexible rec room space, bedroom with walk in closet & 4 piece bath offers growing families lots of space options. Offering today’s desired features, this home includes hardwood floors on the main, 9’ ceilings on the main and lower level, quartz counters in all bathrooms & kitchen, designer lighting, contemporary colour palette, Hunter Douglas window coverings, Gemstone Lighting on the front & side exterior, paved back lane, spacious deck off the dining room, poured & stamped concrete sidewalks & back patio, new shingles in 2025 & low maintenance landscaping. Located in a family-friendly & vibrant neighborhood, you are surrounded by outstanding amenities including a FreshCo shopping center, nearby parks, a large field with a playground & baseball diamond, plus area schools. Enjoy walking paths, easy transit access, & close proximity to Beacon Hill shopping center with Costco & Walmart. It’s a short 10-minute drive to Calgary International Airport. This home truly has it all—space, style, location, & versatility. Call to view Today! (id:51989)
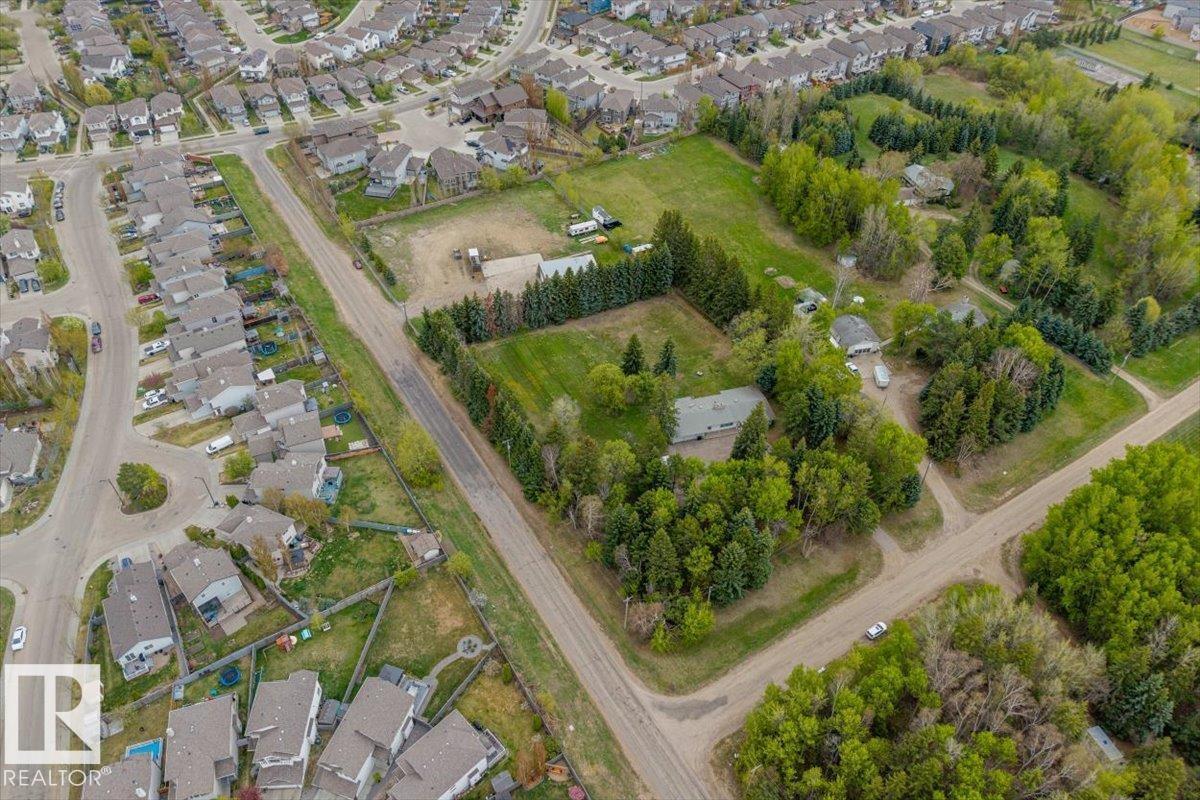
Exceptional acreage opportunity within city limits. Sprawling across 3 acres, the property offers a beautiful treed front half providing natural privacy, and a peaceful park-like setting. Enjoy the tranquility of mature trees while still having ample cleared space for the shop, and secondary dwelling, which features 1 bedroom, 1 bathroom, and 1025sqft of living space. The land is strategically divided with dual access points – primary access from 209 Street NW and secondary access from 45th Avenue with a chainlink gate and fence for added security, providing excellent convenience and potential for different uses across the property. Both dwellings are on well water and tank and field septic. This property presents multiple revenue opportunities including the secondary dwelling rental, potential shop rental to tradespeople, or future development possibilities. (id:51989)
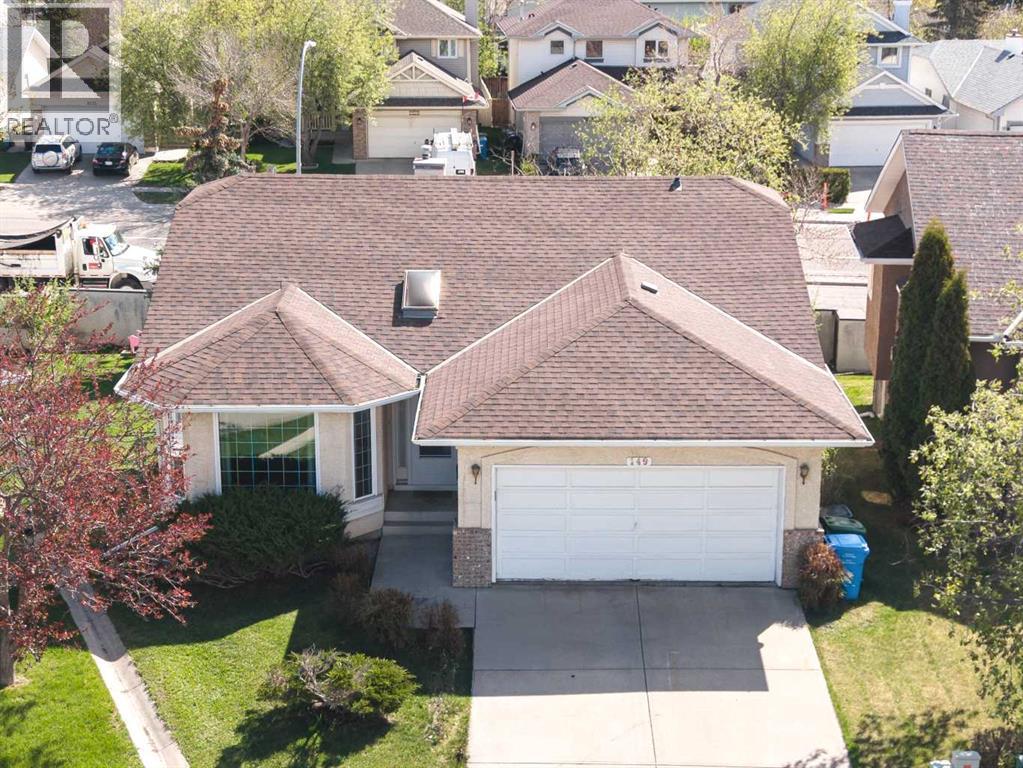
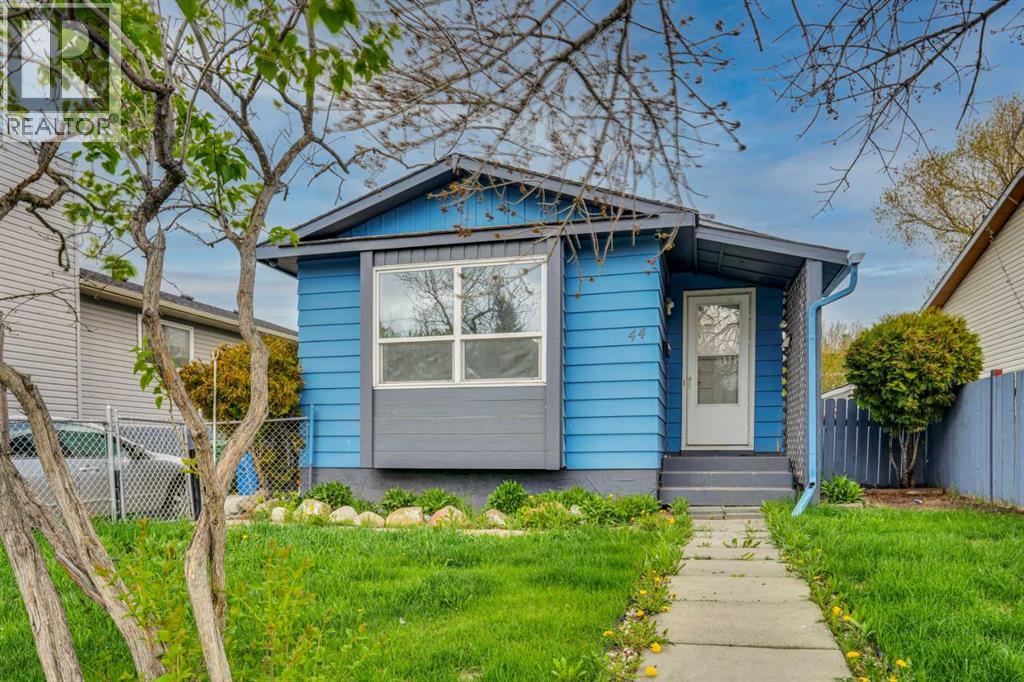
Updated walkout bungalow on a quiet cul-de-sac with over 2,600 sq. ft. of developed living space! This spacious 3-bedroom home offers vaulted ceilings, extensive hardwood and tile flooring, a bright foyer with skylight, open living/dining area with bay window, and an oak island kitchen with walk-in pantry, updated countertops (2021), and a cozy breakfast nook with French doors to the rear deck. The main floor features 2 bedrooms, including a generous primary bedroom with vaulted ceilings, his-and-hers closets, and full ensuite. The fully finished walkout basement includes a large 3rd bedroom, full bathroom, separate laundry room, storage/workshop area, and a huge rec room with brick-facing gas fireplace. A den with glass French doors and wet bar provides great flexibility for a home office, sitting area, or entertaining space. Fully fenced and landscaped backyard with large rear deck (rebuilt in 2019), patio area, and storage shed (8’ x 12’, 2020), ideal for outdoor enjoyment. Notable updates include roof replacement (2009), triple-pane Low-E windows (2018), carpet (2021), hot water tank (2023), fridge (2024), Poly-B replacement (2025), basement vinyl flooring (March 2026), and dishwasher (April 2026). Minutes to schools, shopping, parks, and LRT! (id:51989)
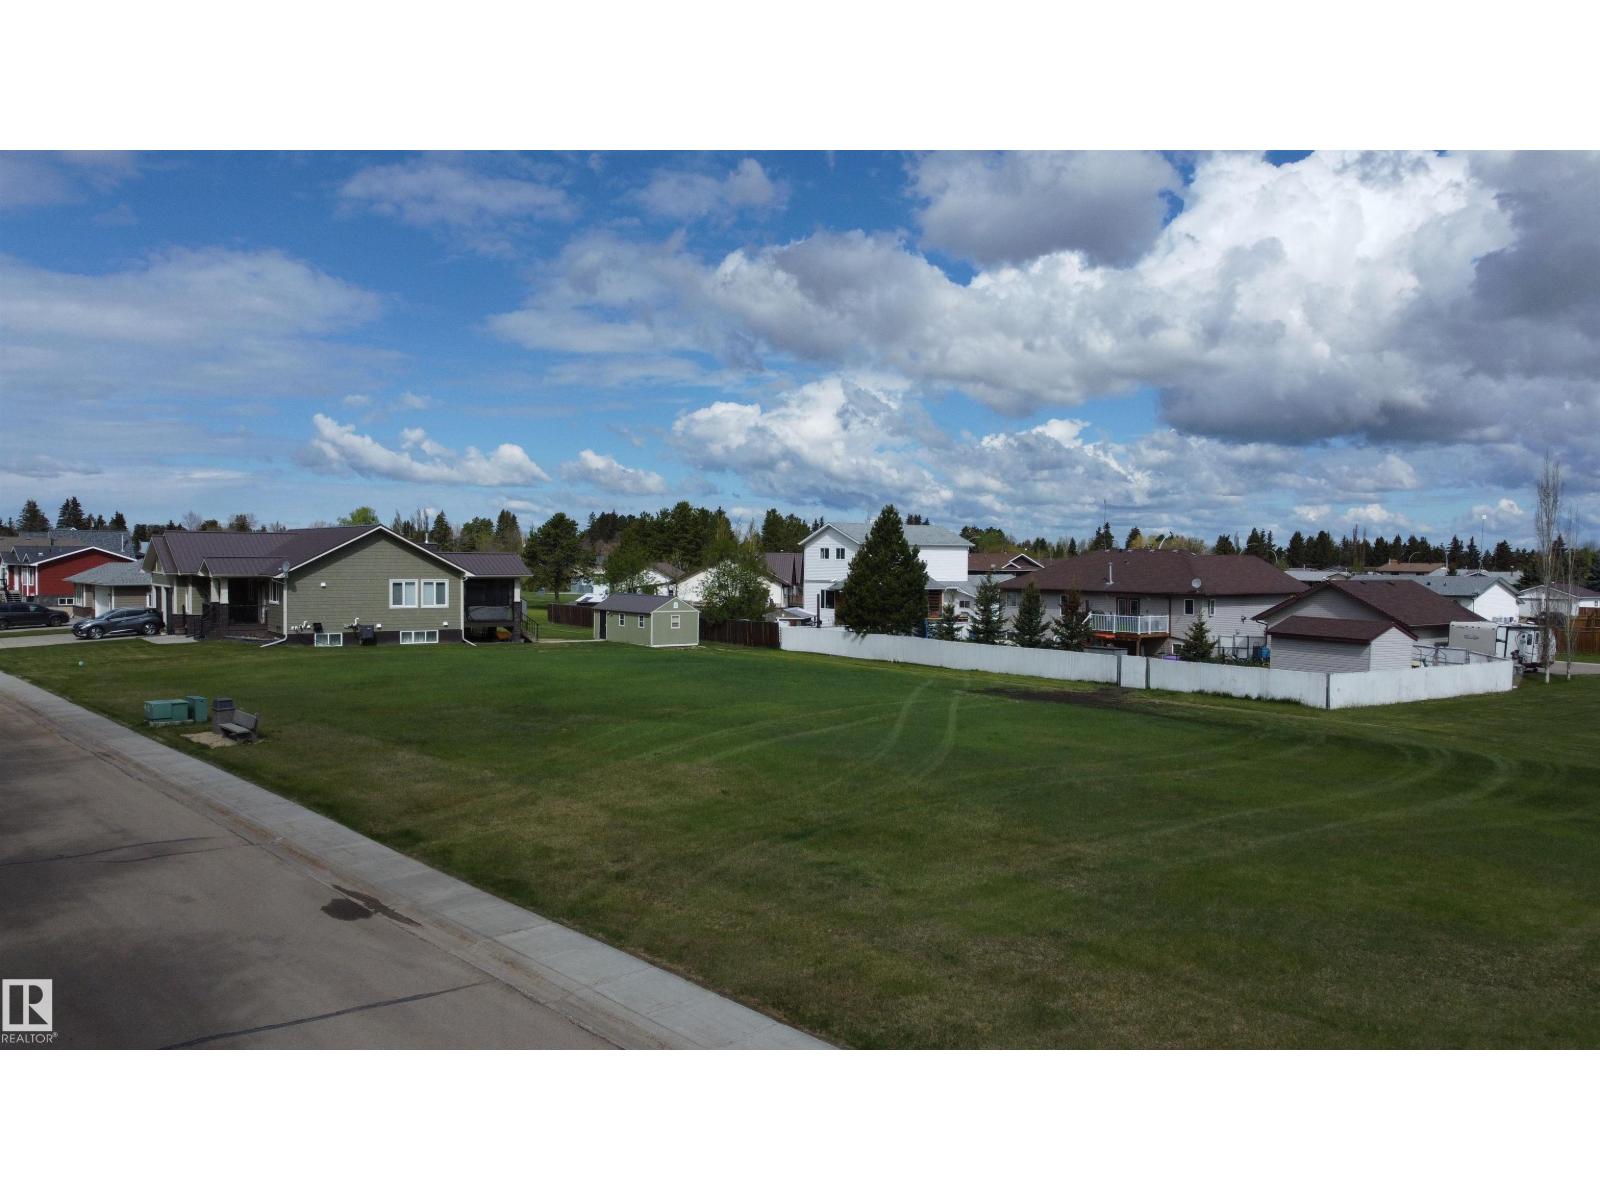
Lot 23 is a 75'x124' large residential vacant lot in a newer subdivision. New paved road and sidewalks in place and municipal services at property line. The Village of Warburg is centrally located about thirty minutes from Leduc, Drayton Valley, Stony Plain, Nisku and the Edmonton International Airport and 15 minutes from Pigeon Lake and Genesee Power Plant. (id:51989)
Welcome to proud living in the community of Aurora in Walker! Offering an impressive 3,464 sq ft of total living space, this gorgeous 2-storey home features 6 BEDROOMS & 3.5 BATHROOMS, perfect for large or growing families. The stunning kitchen will sweep you off your feet with HUGE granite COUNTERTOPS, soft-close cabinetry, pot lights, coffered ceiling & spacious GRANITE island. The bright dining area is ideal for family dinners & entertaining. Enjoy added comfort with central A/C, central VACUUM & insulated HEATED double GARAGE. Upstairs, the huge BONUS room with large windows is a standout feature, complemented by VAULTED ceilings, two spacious bedrooms & luxurious primary suite with 5-piece ensuite & walk-in closet. Fully finished LEGAL BASEMENT suite w/separate entrance includes second kitchen, living room, two bedrooms, full bath & its own furnace. Backing onto scenic walking trails with no direct rear neighbours, offering added privacy, peaceful views & perfect setting for relaxing outdoor living! (id:51989)
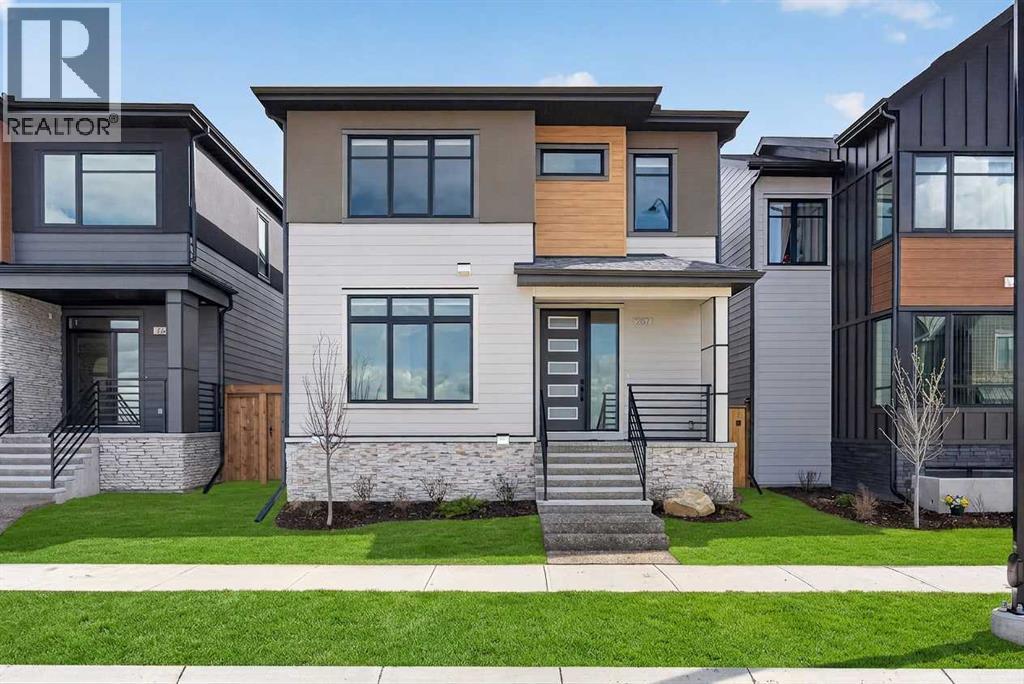
Price reduced for quick sale!! Discover the epitome of modern living in this nearly-new Cardel Homes masterpiece, nestled in the highly coveted community of Alpine Park. Boasting an array of premium upgrades, this residence makes a striking first impression with its grand 8-foot main entry door, which opens into a bright, airy foyer finished with durable wide-plank hardwood flooring that extends throughout the main living areas. The thoughtfully designed layout features elegant architectural archways—including a beautiful transition into a dedicated front-office space complete with custom built-in shelving—and a spacious, open-concept living area bathed in natural light. The heart of the home is a stunning two-tone chef’s kitchen, featuring white upper cabinetry, rich wood-toned lowers, high-end stainless steel appliances, and an expansive quartz-topped island perfect for entertaining. Upstairs, you will find a retreat-like atmosphere with soaring 9-foot ceilings and a cohesive, designer aesthetic that carries through every room. Ideally positioned for convenience, this home offers unparalleled access to Stoney Trail and is just a short 25-minute commute to downtown, while being moments away from top-rated schools and major shopping like Costco. With all original lots in the area now sold out, this is a truly rare opportunity to own a home of this caliber. Call your favorite realtor today! (id:51989)
Turnkey Noodlebox Franchise Restaurant Opportunity in Medicine Hat!Excellent opportunity to own an established Noodlebox franchise restaurant located in Medicine Hat. This business offers a modern fast-casual dining concept with strong brand recognition, proven systems, and a popular menu featuring fresh, bold, Asian-inspired street food.The restaurant is fully built out and operational, offering a turnkey setup for a qualified buyer. Ideal for an owner-operator or investor looking to enter the franchise restaurant industry with the support of an established brand. The premises are well-maintained, with equipment, leaseholds, and systems already in place.Located in a visible commercial area with good access, parking, and surrounding residential and commercial traffic. Buyer must be approved by the franchisor and landlord. Please do not approach staff or visit the business without an appointment. Confidentiality agreement required before releasing financials, lease details, and business information.Please note: All showings are by appointment only. Do not approach staff, management, or ownership directly. (id:51989)
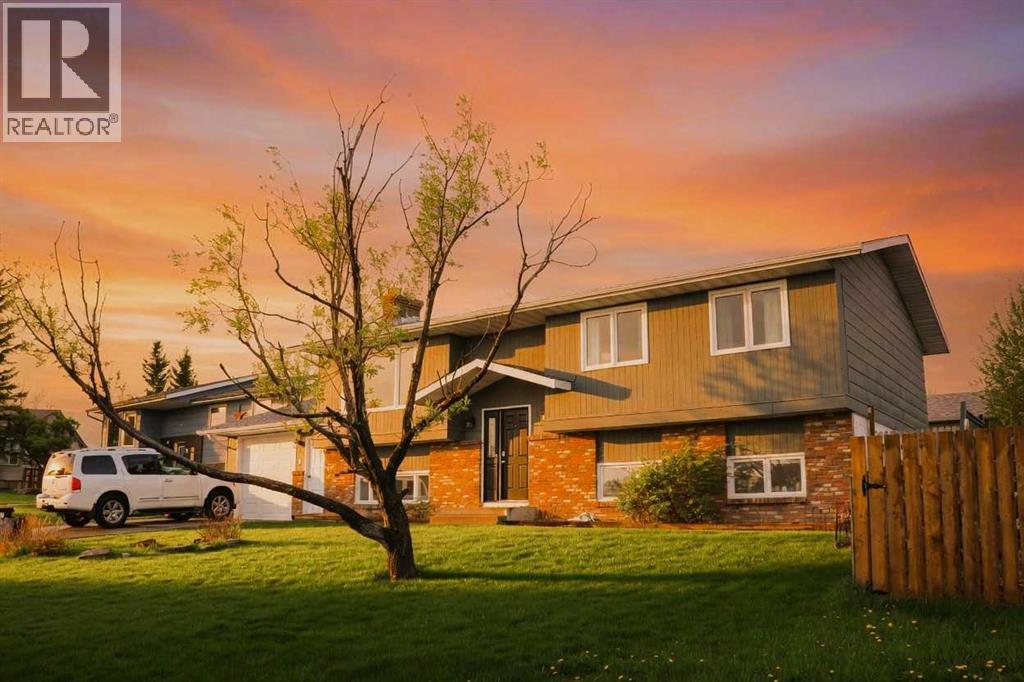
"The Gateway Home" Three parks, two garages, one home you won't want to leave. Come and check out this beautifully maintained 6-bedroom, 3-bathroom bi-level home nestled in one of Pincher Creek's most desirable neighbourhoods. Perfectly positioned for families and outdoor enthusiasts alike, you are just a short drive from the breathtaking landscapes of Waterton Lakes National Park, Castle Mountain Resort, and the Crowsnest Pass. St. Michael's School is just steps away, and a community playground sits right across the alley, making this an ideal location for families with children.Curb appeal abounds with a classic brick and board-and-batten exterior, mature trees, and a generous lawn. The attached single garage and a detached double garage with alley access provide exceptional storage and workspace. Inside, the spacious kitchen features solid oak cabinetry, ample counter space, a large picture window, a double sink, and plenty of room for the whole family. The lower level offers a cozy family room with a wood-burning brick fireplace, warm wood-panelled walls, and built-in shelving, creating the perfect retreat after a day on the slopes or the trails. With six generously sized bedrooms, there is room for a growing family, home office, or guests. (id:51989)
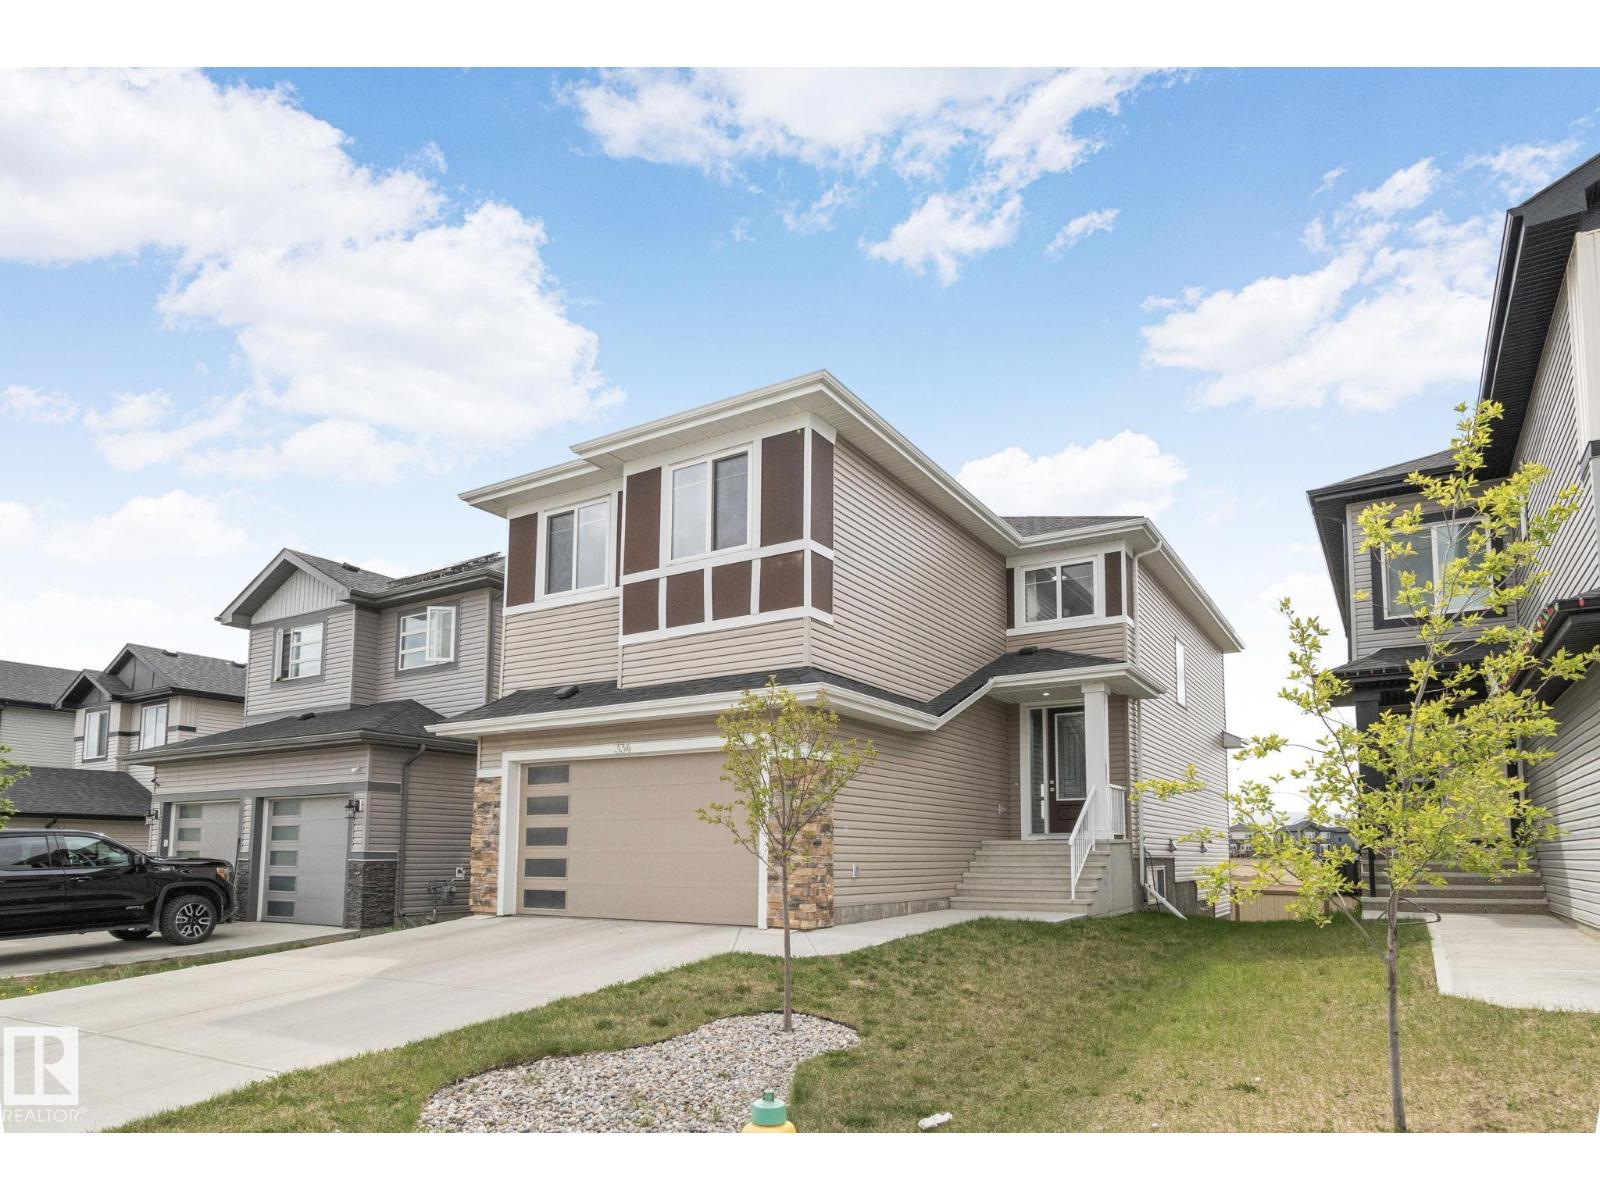
Located in a quiet cul-de-sac, 334 Aston Close offers a spacious upgraded family home . This home has 4 bedrooms and 2.5 bathrooms, designed with comfort and functionality. The living room has soaring 20-foot ceilings and an electric fire place. The upgraded kitchen is perfect for entertaining and everyday living, complete with quartz counter tops, modern finishes, and a convenient spice kitchen on the main floor. Upstairs, you’ll find 4 bedrooms, 2 bathrooms and a bonus room along with upgraded vinyl plank flooring throughout the upper level. The master includes a walk in closet and a Jacuzzi in the bathroom. The walkout basement offers future development potential as well. This home has central air conditioning to stay cool in summertime. With easy access to 50th Avenue and just minutes from the Edmonton International Airport, this home offers the perfect blend of convenience and family-friendly living. Some photos are virtually staged. (id:51989)
Explore this renovated bungalow with 1,646 sq. ft. of living space, situated on a quiet street. The home offers a parking pad, modern updates, three main-level bedrooms, and laundry.The basement features a separate side entry, one bedroom, a spacious living area, laundry, and a kitchen, making it ideal for extended family or entertaining.Recent exterior upgrades, including a new roof and siding, increase both value and curb appeal. Contact us today to schedule your private viewing. (id:51989)
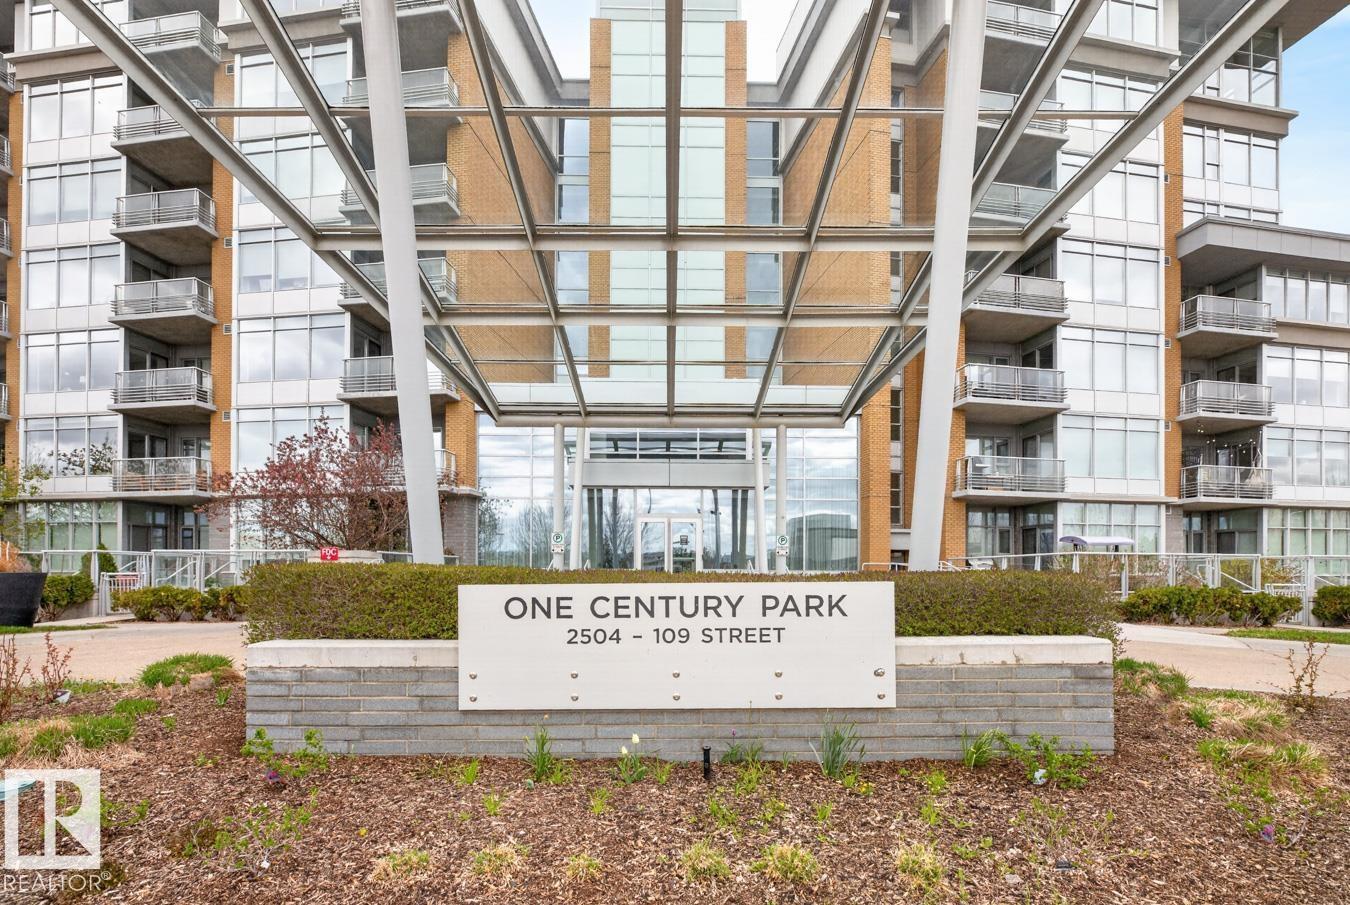
Located in One Century Park, this 878 sq ft condo offers comfort & style. The well designed layout has 2 bedrooms at opposite sides of the unit, ideal for couples or roommates. The modern open-concept design includes a cozy living room & stylish kitchen with s/s appliances, ample cabinetry, generous counter space, & dining area or home office setup, perfect for everyday living or entertaining. The primary bedroom features a luxurious 5pce ensuite with dual sinks & relaxing soaker tub. A second bedroom, a 3pce bath & in-suite laundry add to the functionality of this home. Enjoy the private balcony complete with a natural gas hookup for your BBQ, plus one heated U/G parking stall & storage unit. The unit has a warm, inviting atmosphere & the building is well maintained. Located within walking distance to shopping, restaurants, recreation facilities & public transportation, including the LRT with quick access to the U of A & downtown Edmonton. This condo is ideal for everyone seeking an urban lifestyle. (id:51989)
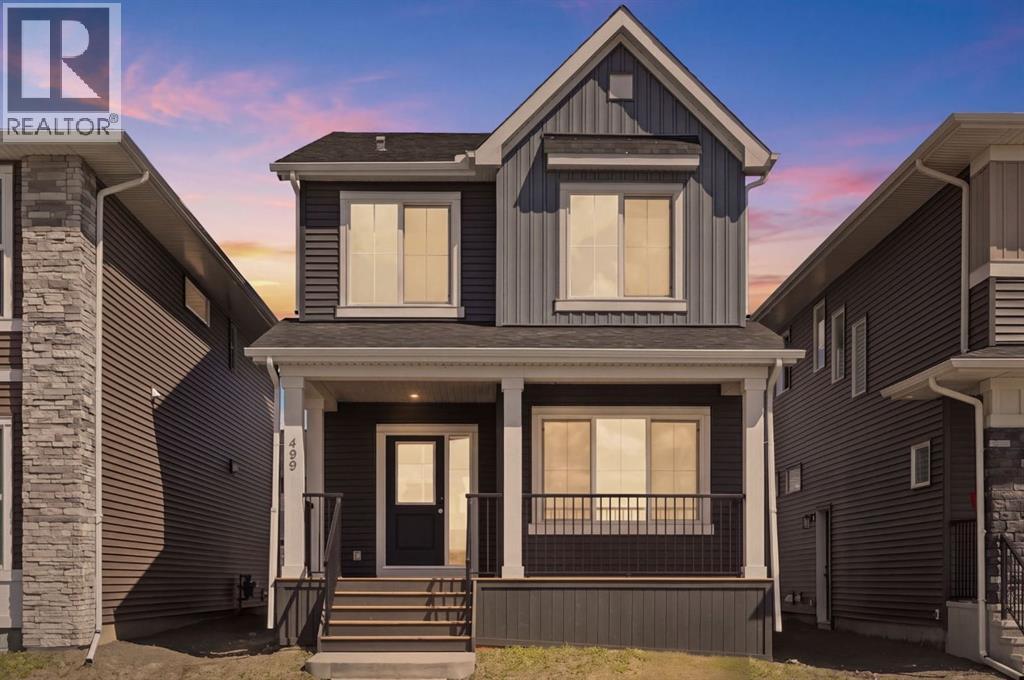
Welcome to Lanark, where thoughtful design, fantastic amenities, and a strong sense of community come together in one of Airdrie’s newest and most exciting neighbourhoods. This brand new home Onyx model is presented by award winning home builder Sterling Homes. Offering the rare opportunity to own a never-lived-in home with stylish finishes, a functional layout, and room to grow, all wrapped into a modern two-storey design with timeless appeal.From the moment you step onto the inviting front porch, this home feels fresh, bright, and intentionally designed for the way people live today. Inside, the luxury vinyl plank flooring contrasts beautifully against crisp walls and modern lighting and accents, creating a clean contemporary feel throughout the home. The open-concept main floor is filled with natural light and anchored by a beautifully appointed kitchen featuring quartz countertops, stainless steel appliances, sleek cabinetry, a large central island, and plenty of prep and storage space for everyday living and entertaining alike.One of the standout features of this layout is the versatility of the main floor den and full bathroom, offering the perfect setup for a home office, guest space, playroom, or multi-generational living. Upstairs, the vaulted loft area adds character and flexibility rarely found in this style of home, creating a comfortable second living area ideal for movie nights, kids’ space, or a quiet place to unwind. The upper floor also features convenient laundry, three spacious bedrooms, including the well-designed primary retreat complete with a walk-in closet and stylish ensuite with modern finishes and oversized shower.The unfinished basement provides a blank canvas for future development, whether you envision a home gym, recreation space, additional bedrooms, or all of the above. Outside, the rear parking pad offers future garage potential while keeping the backyard space functional and open. Located in the vibrant community of Lanark, resi dents enjoy access to scenic walking paths, parks, playgrounds, and thoughtfully planned green spaces designed to encourage connection and outdoor living. With schools, shopping, dining, and commuter routes all within easy reach, Lanark continues to attract buyers looking for the perfect blend of convenience, community, and modern suburban living. With abundant square footage, a smart family-friendly layout, and the peace of mind that comes with a brand new home, this is an opportunity to step into something fresh, modern, and completely your own. (id:51989)