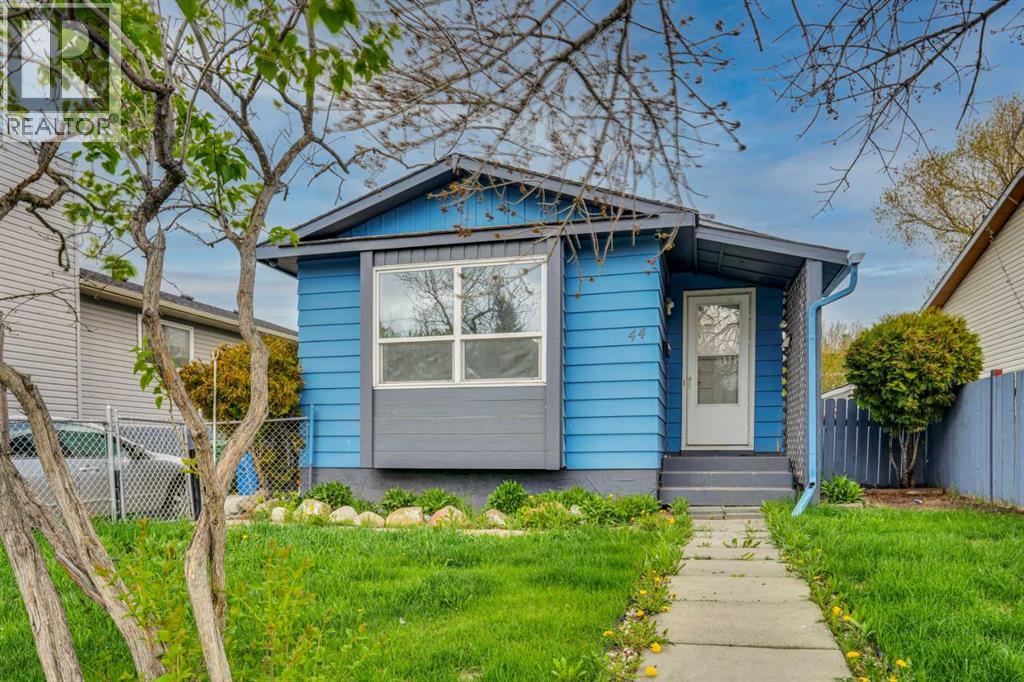
Explore this renovated bungalow with 1,646 sq. ft. of living space, situated on a quiet street. The home offers a parking pad, modern updates, three main-level bedrooms, and laundry.The basement features a separate side entry, one bedroom, a spacious living area, laundry, and a kitchen, making it ideal for extended family or entertaining.Recent exterior upgrades, including a new roof and siding, increase both value and curb appeal. Contact us today to schedule your private viewing. (id:51989)
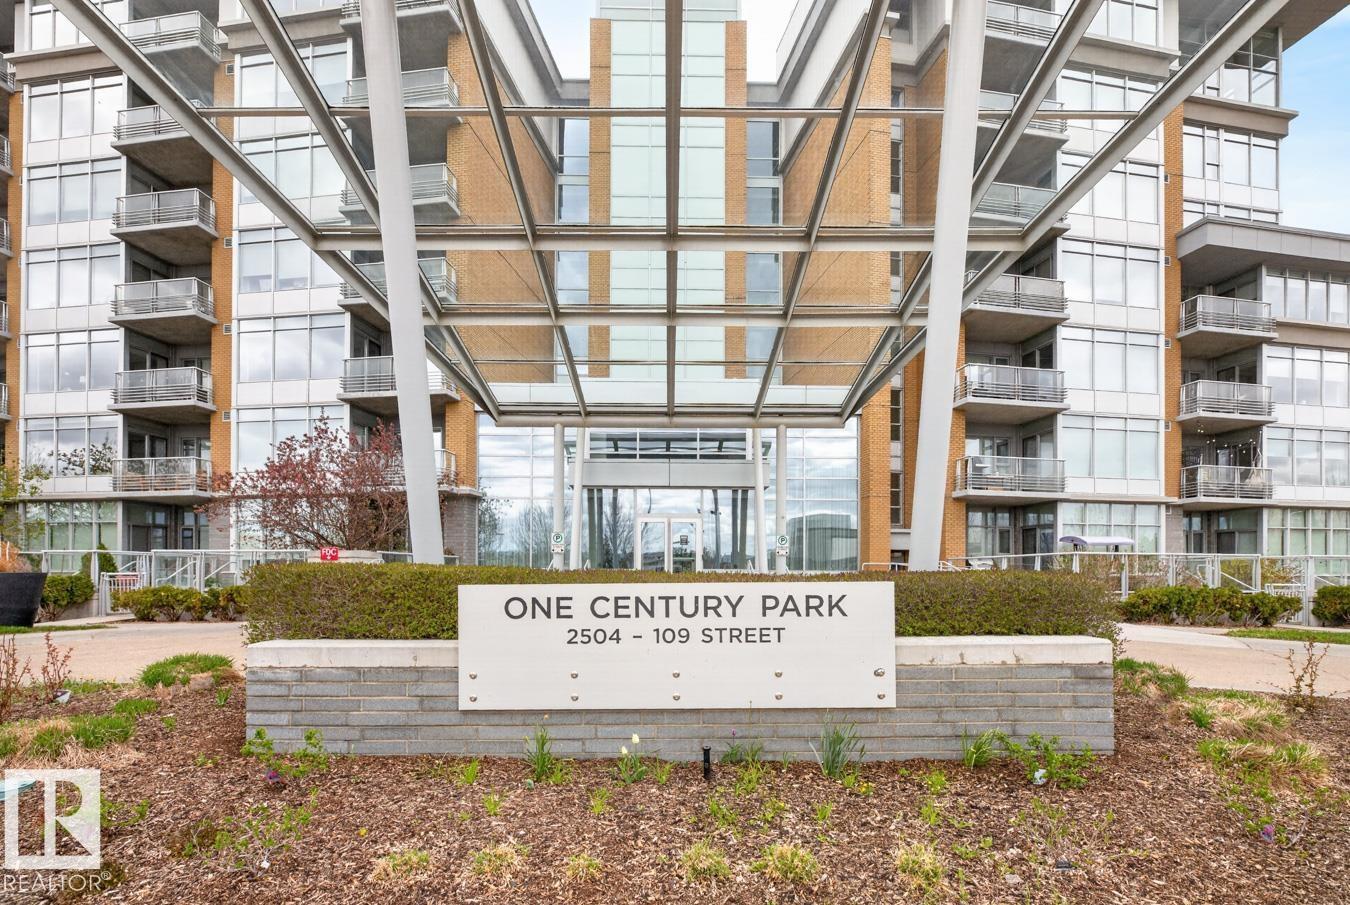
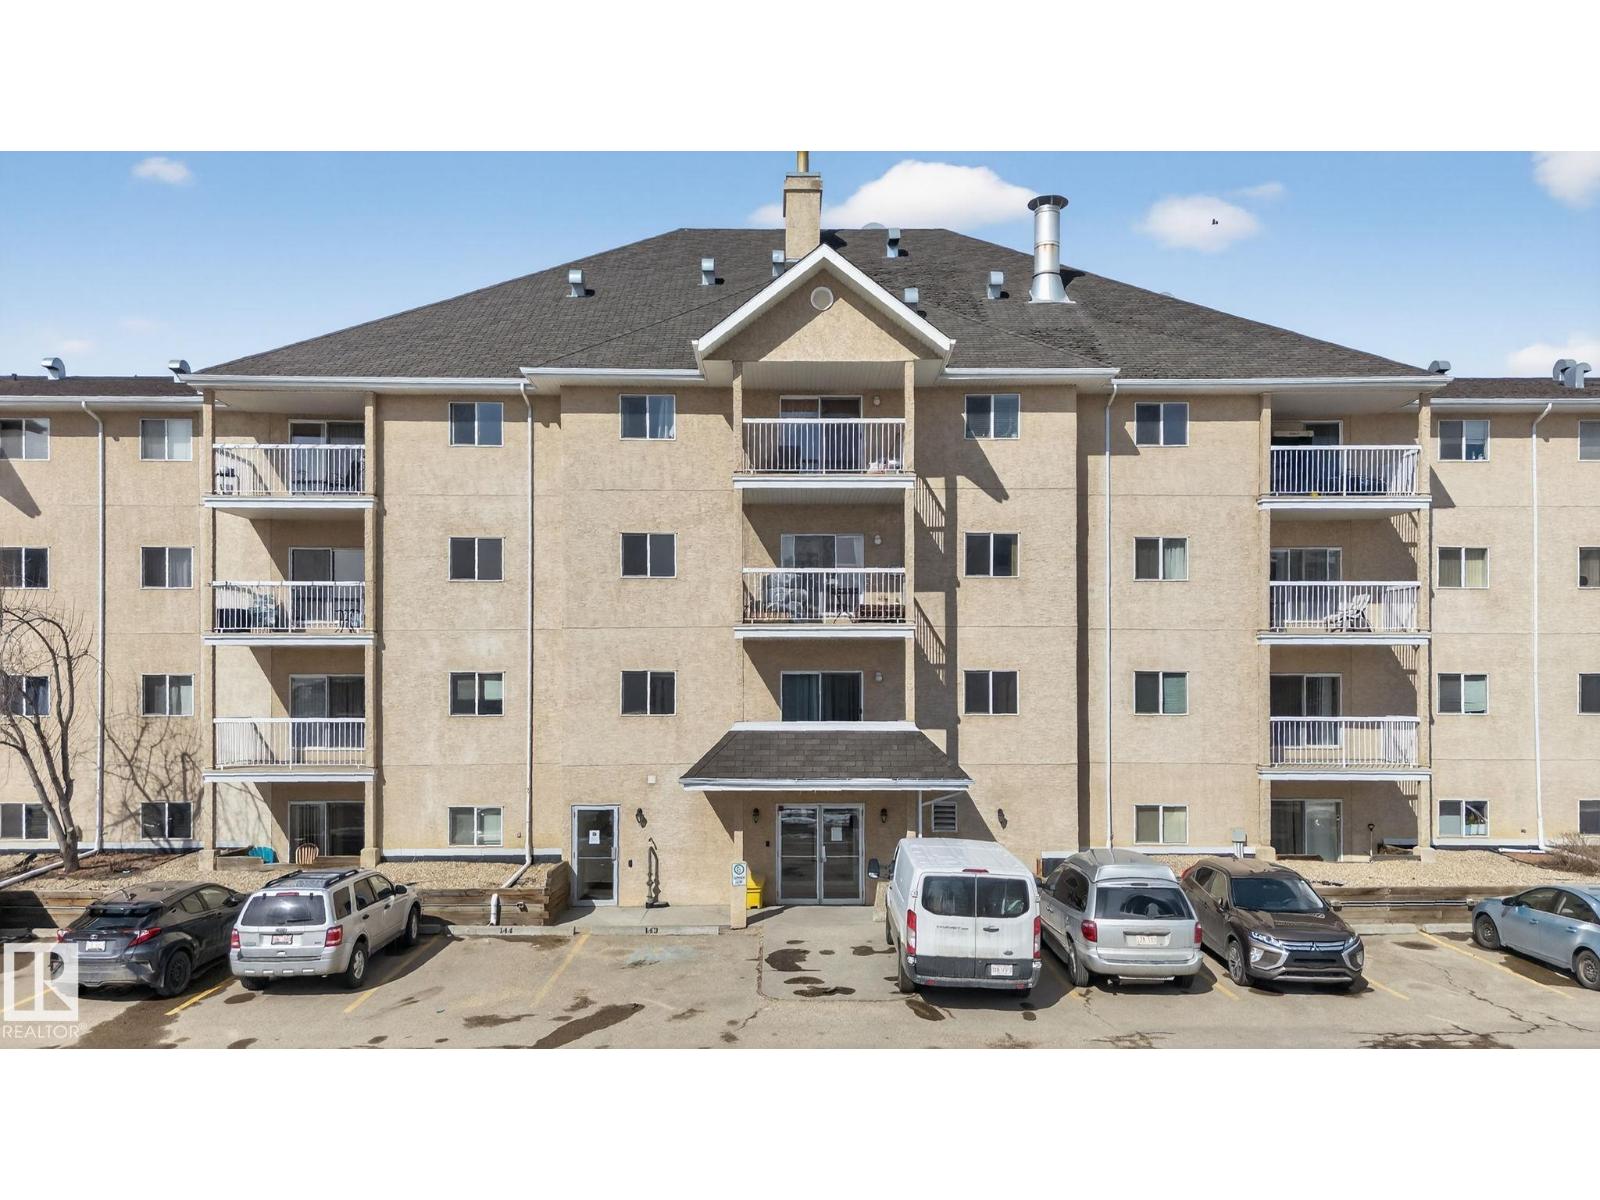
Located in One Century Park, this 878 sq ft condo offers comfort & style. The well designed layout has 2 bedrooms at opposite sides of the unit, ideal for couples or roommates. The modern open-concept design includes a cozy living room & stylish kitchen with s/s appliances, ample cabinetry, generous counter space, & dining area or home office setup, perfect for everyday living or entertaining. The primary bedroom features a luxurious 5pce ensuite with dual sinks & relaxing soaker tub. A second bedroom, a 3pce bath & in-suite laundry add to the functionality of this home. Enjoy the private balcony complete with a natural gas hookup for your BBQ, plus one heated U/G parking stall & storage unit. The unit has a warm, inviting atmosphere & the building is well maintained. Located within walking distance to shopping, restaurants, recreation facilities & public transportation, including the LRT with quick access to the U of A & downtown Edmonton. This condo is ideal for everyone seeking an urban lifestyle. (id:51989)
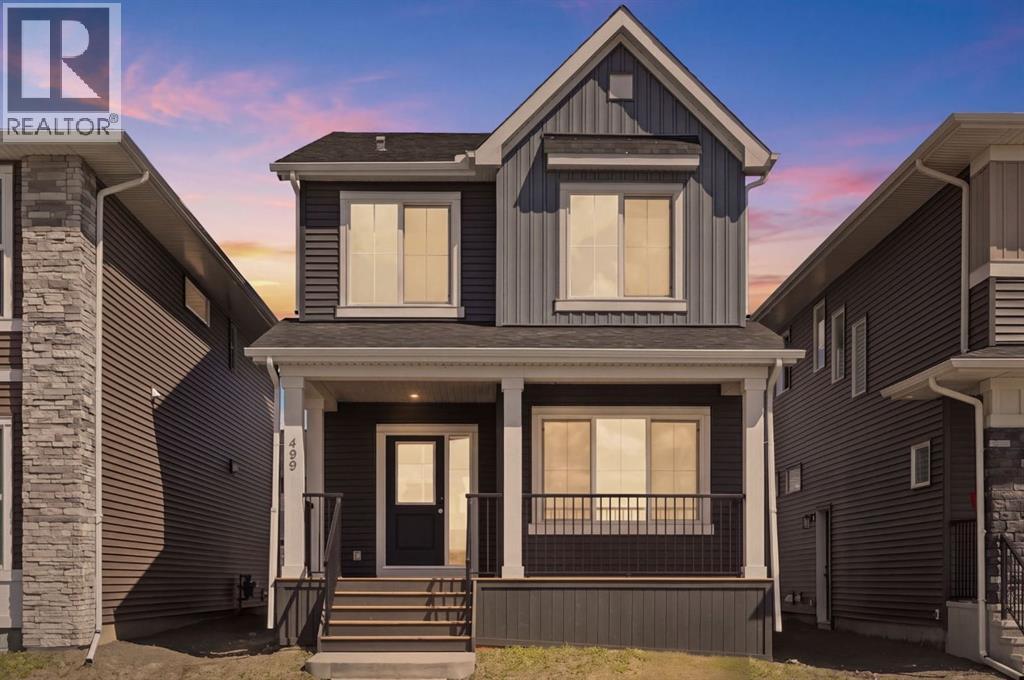
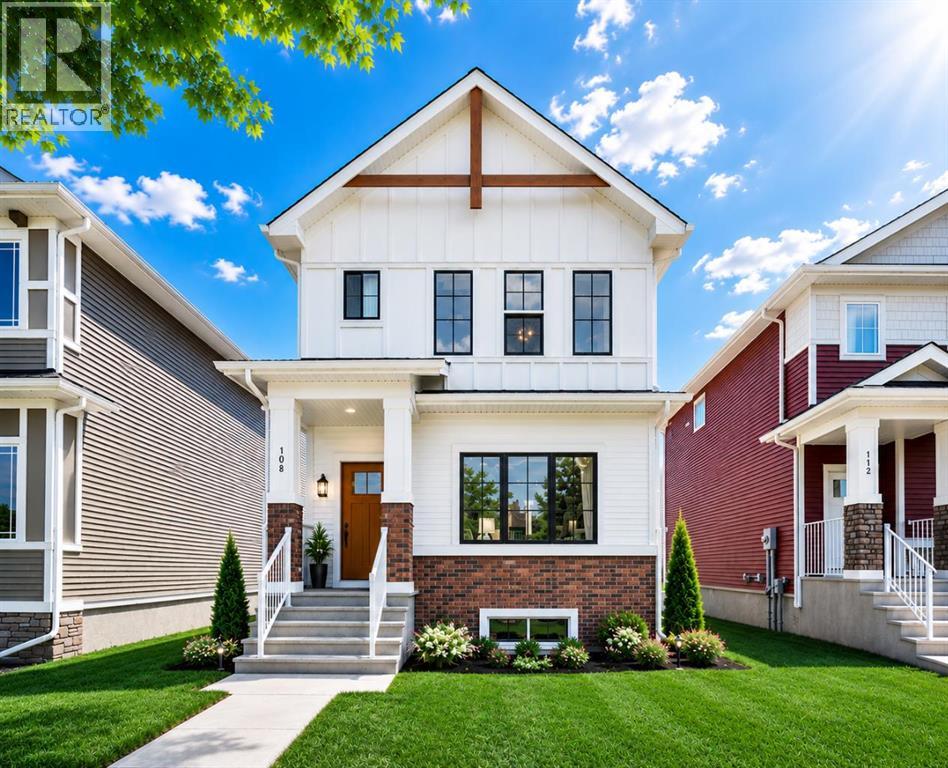
Welcome to Lanark, where thoughtful design, fantastic amenities, and a strong sense of community come together in one of Airdrie’s newest and most exciting neighbourhoods. This brand new home Onyx model is presented by award winning home builder Sterling Homes. Offering the rare opportunity to own a never-lived-in home with stylish finishes, a functional layout, and room to grow, all wrapped into a modern two-storey design with timeless appeal.From the moment you step onto the inviting front porch, this home feels fresh, bright, and intentionally designed for the way people live today. Inside, the luxury vinyl plank flooring contrasts beautifully against crisp walls and modern lighting and accents, creating a clean contemporary feel throughout the home. The open-concept main floor is filled with natural light and anchored by a beautifully appointed kitchen featuring quartz countertops, stainless steel appliances, sleek cabinetry, a large central island, and plenty of prep and storage space for everyday living and entertaining alike.One of the standout features of this layout is the versatility of the main floor den and full bathroom, offering the perfect setup for a home office, guest space, playroom, or multi-generational living. Upstairs, the vaulted loft area adds character and flexibility rarely found in this style of home, creating a comfortable second living area ideal for movie nights, kids’ space, or a quiet place to unwind. The upper floor also features convenient laundry, three spacious bedrooms, including the well-designed primary retreat complete with a walk-in closet and stylish ensuite with modern finishes and oversized shower.The unfinished basement provides a blank canvas for future development, whether you envision a home gym, recreation space, additional bedrooms, or all of the above. Outside, the rear parking pad offers future garage potential while keeping the backyard space functional and open. Located in the vibrant community of Lanark, resi dents enjoy access to scenic walking paths, parks, playgrounds, and thoughtfully planned green spaces designed to encourage connection and outdoor living. With schools, shopping, dining, and commuter routes all within easy reach, Lanark continues to attract buyers looking for the perfect blend of convenience, community, and modern suburban living. With abundant square footage, a smart family-friendly layout, and the peace of mind that comes with a brand new home, this is an opportunity to step into something fresh, modern, and completely your own. (id:51989)
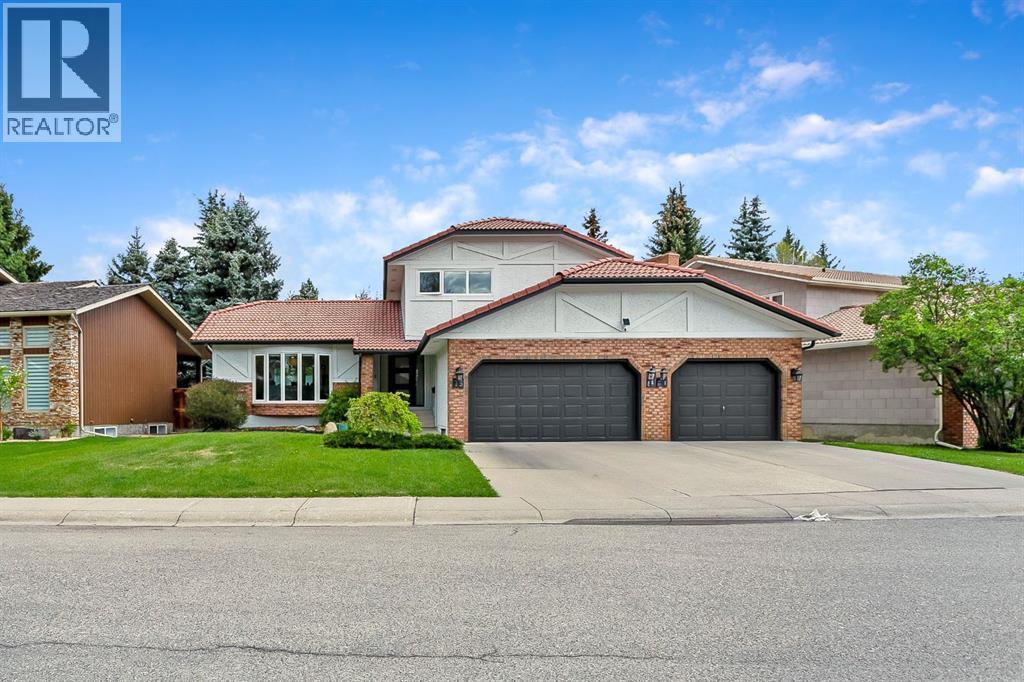
Tucked away in prestigious Woodbine Estates and just steps from Fish Creek Provincial Park, this beautifully updated home offers the perfect blend of luxury, comfort, and everyday functionality. 1,980 sq. ft. above grade plus an additional 568 sq. ft. of developed basement space, gives you 2,548 sq.ft of developed living space. With additional large storage area that you could build on. This extensively renovated turnkey property showcases high-quality finishes and thoughtful upgrades throughout. The stunning kitchen features premium appliances, soft-close cabinetry, quartz counters and elegant modern design.The spa-inspired bathrooms include heated floors in both the ensuite and upstairs bathroom, a heated towel rack and heated shower bench in the ensuite, and refined contemporary finishes, while new LVP flooring adds warmth and durability throughout the main level. Designed for both everyday living and entertaining, the home also features multiple fireplaces, a partially developed basement with custom built-ins and a cedar closet, smart storage solutions throughout, and convenient touches like keypad entry doors, a laundry chute, and a built-in charging station for upright vacuums.Outside, the professionally landscaped backyard creates a private retreat complete with a hot tub, privacy wall, exterior gas line, and exceptional curb appeal highlighted by timeless stucco, brick, and wood accents. With a heated triple attached garage wired for 220V, timeless design, and an unbeatable location near parks, pathways, schools, and amenities, this is a rare opportunity to own a meticulously maintained home in one of Calgary’s most sought-after communities. A detailed list of upgrades, renovations, and improvements will be included in the supplements, as there are simply too many features to fully capture here. (id:51989)
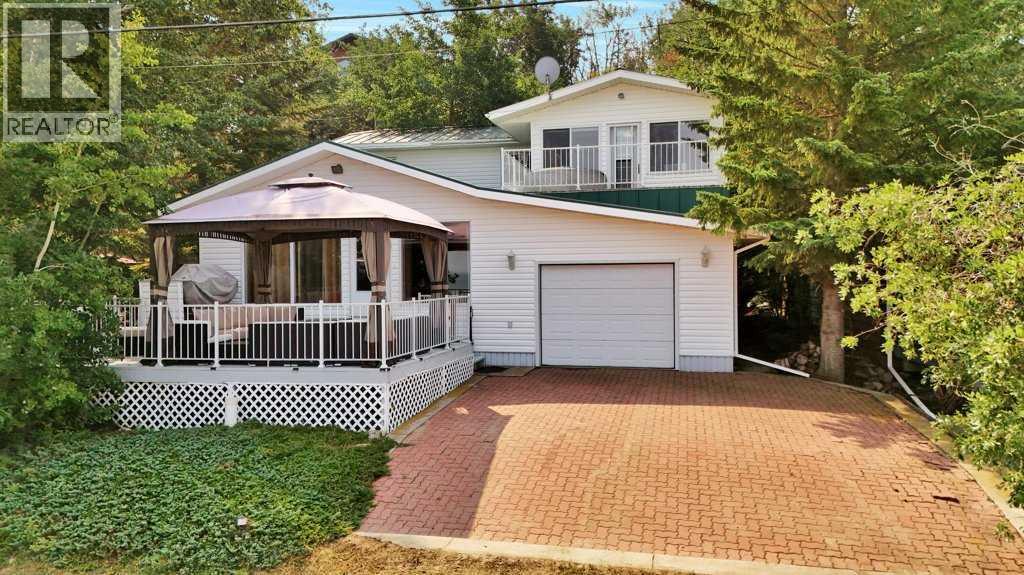
Welcome to your TRUE lakefront oasis! Imagine stepping directly from your home onto the beach or to be within mere steps of a boat to start your day on the water! This rare gem is a once-in-a-lifetime opportunity to own a property that offers amazing views from both ground and upper deck levels. A Four-season cabin boasting nearly 2,000 sqft of above-ground living space on massive lot with 3 bedrooms, a bonus room, and a den that could easily be converted into additional bedroom space if needed. The property also has 2 full bathrooms. From the moment you pull up, the curb appeal is undeniable with the expansive front deck and gazebo perfect for outdoor entertaining. Step through the front door and you'll be charmed by the quaintness of the cabin with its wood beams and vinyl plank flooring. The large family room, complete with a gas fireplace, provides a cozy spot for chilly nights, while huge windows offer unobstructed views of the lake. Built-in cabinets, including a desk/office area, and a full-size dining room for sit-down family meals add to the home's functionality. The kitchen offers plenty of cabinets and storage space and has been updated with unique lighting fixtures. A few steps down lead you to a den that could double as a guest room or serve as a private media room. The den opens to the garage, a perfect space for storing your water toys with its attractive custom floor, durable tin interior, and ample storage, workbenches, and shelving. Upstairs, you'll find a MASSIVE primary bedroom with enough space for a sitting area and double closets. This room leads into the bonus room currently being used as the fourth bedroom. From the bonus room, a garden door opens onto the upper deck, providing a breathtaking expansive lake view. The upper deck is set up for a hot tub, making it an ideal spot for relaxation-imagine the sunsets you will see while enjoying a little dip in the tub! With the cabin being positioned at the front of the large lot, the balance of th e land features mature trees in the background, offering a natural habitat for children to explore. The home is heated by a boiler system and has two large holding tanks which are very convenient for extended stays. This property is a perfect generational family retreat, providing a place for your family and friends to create memories for many years to come! (id:51989)
Welcome to this breathtaking brand-new home where luxury, elegance, and modern living come together beautifully. From the moment you arrive, you’ll be captivated by the striking curb appeal, sleek architectural design, completed parking pad, and upscale finishes that make this home truly unforgettable.Step inside and experience a bright, sun-filled open-concept layout designed to elevate everyday living. Oversized windows dressed with brand-new blinds flood the home with natural light, while beautiful luxury vinyl plank flooring creates a warm and sophisticated atmosphere throughout the main level.At the heart of the home is a stunning contemporary kitchen designed to impress — featuring a gas stove, stainless steel appliances, sleek cabinetry, modern finishes, and seamless flow into the dining and living spaces. Whether you’re hosting unforgettable gatherings or enjoying quiet evenings with loved ones, this home was designed to bring people together in style.A thoughtfully designed powder room near the backyard entrance adds both elegance and practicality, perfectly complementing the intelligent layout of the home. Upstairs, retreat to your luxurious primary suite — a peaceful sanctuary crafted for comfort, relaxation, and everyday indulgence.One of the home’s most extraordinary features is the breathtaking view of the Calgary downtown skyline. Imagine waking up to beautiful skyline views and ending your evenings surrounded by sparkling city lights — a truly spectacular backdrop that transforms this home into something special.The unfinished basement already features a separate entrance, creating incredible future potential. Design the perfect basement suite (subject to City approval), entertainment space, home gym, or additional living area tailored entirely to your lifestyle and imagination.Located in the sought-after community of Bridgeport in Chestermere, enjoy the perfect balance of peaceful living and city convenience. With quick access to Calgary , nearby parks, scenic pathways, shopping, schools, and Chestermere’s vibrant lake lifestyle, this home offers far more than just a place to live — it offers a lifestyle you will love. (id:51989)
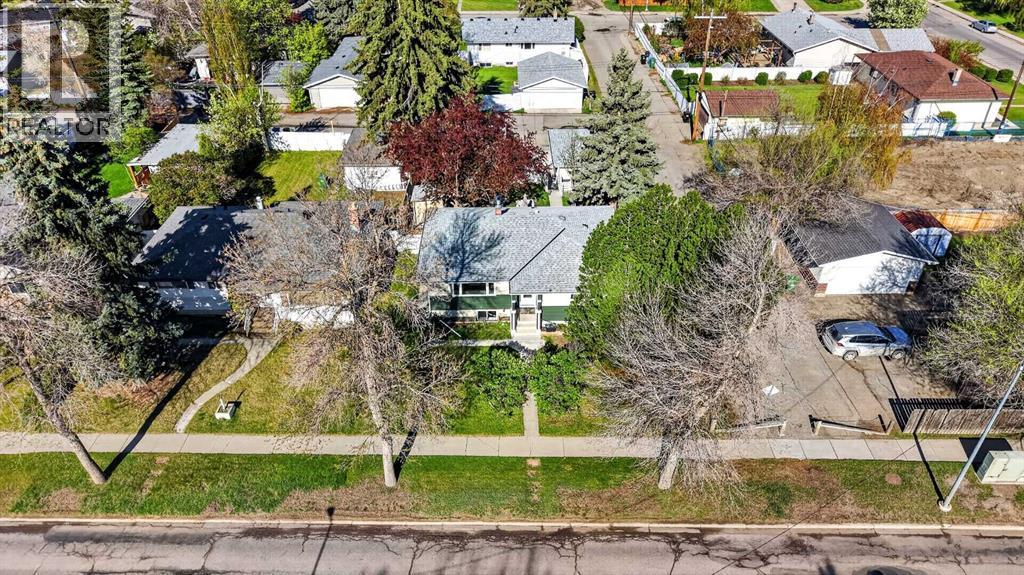
This is the ONE you have been waiting for in the sought-after community of Haysboro! First time on the market since the 1980s, this well-maintained bungalow sits on a 55’ x 120’ lot and is perfect for FIRST-TIME HOME BUYERS, INVESTORS, or someone looking to downsize to bungalow living.Move-in ready and full of charm, the main floor features CHERRY HARDWOOD FLOORING throughout, two good-sized bedrooms, a full bathroom, and a bright, spacious living and dining area filled with natural light from the NEWER WINDOWS. The kitchen offers plenty of storage, GRANITE COUNTERTOPS, beautiful MARBLE FLOORING, and a convenient eat-up bar perfect for everyday living.Downstairs you will find two additional bedrooms, another full bathroom, a spacious living area, and a KITCHEN offering plenty of flexibility and functionality.Enjoy the LARGE PRIVATE BACKYARD, SINGLE DETACHED GARAGE with a BRAND-NEW ROOF completed this month, PLENTY OF ADDITIONAL PARKING, a NEW HOT WATER TANK, and the added peace of mind of a NEW SEWER LINE.Located in the heart of Haysboro, this central Calgary community is loved for its convenience, with easy access to the LRT system, shopping, schools, parks, and major routes throughout the city.Opportunities like this do not come up often. Come see this fantastic bungalow in person today! (id:51989)
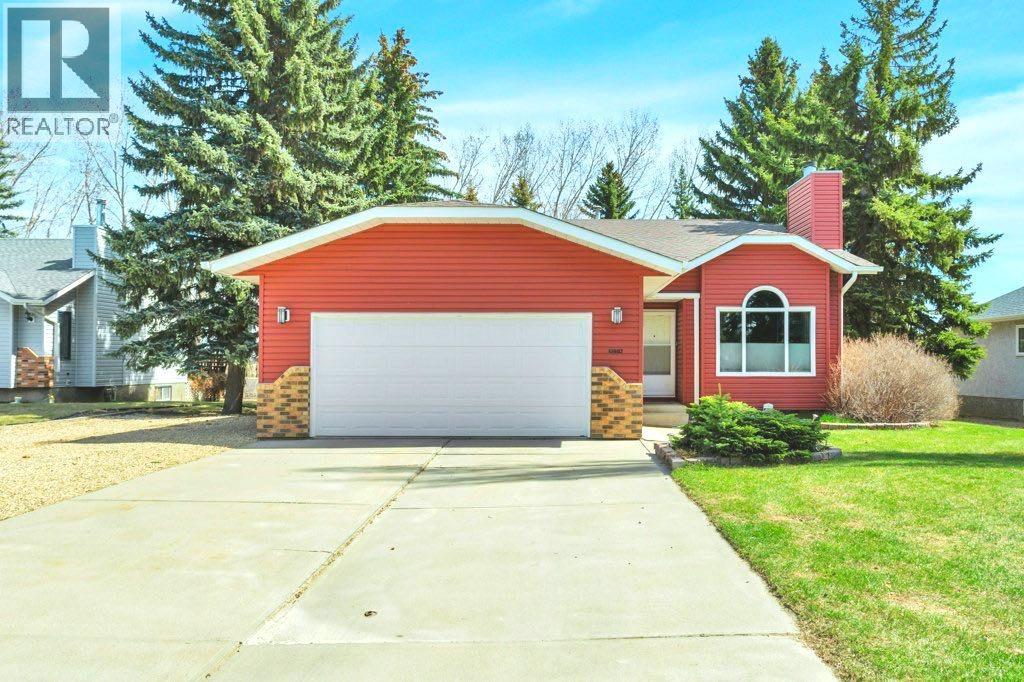
Welcome to English Estates, where oversized lots and quiet streets create one of Lacombe’s most coveted neighborhoods. This beautifully cared for bi-level sits on an impressive 1/3 of an acre lot and delivers the perfect blend of comfort and privacy. With four bedrooms and three bathrooms there is plenty of room for family life, guests, or a growing household. The main level showcases hardwood and tile flooring, a spacious kitchen with eating bar, a large formal dining area overlooking the sunken living room with a wood-burning fireplace. Three generous bedrooms and two bathrooms complete the upper level, including a comfortable primary suite with a three piece ensuite and walk-in closet. The developed walkout basement offers a huge family room, fourth bedroom, three piece bathroom, storage, and laundry, (with potential for a fifth bedroom with minimal effort.) Step outside the garden doors from the family room into the secluded backyard that feels like your own private retreat. Surrounded by mature trees and lush greenery, it’s the kind of outdoor space that’s hard to find and even harder to leave. Updates which bring peace of mind and a refreshed look include new pex water lines (Dec 2025), shingles (2019), siding (2019), and windows. Practical perks include RV parking, an attached double garage, enclosed under deck storage and a layout designed for real life. This is a home that’s been truly loved — inside and out — and it shows. (id:51989)
We are proud to present Royal Centre Fulton Creek, an exceptional new retail development by Royal Developments at 34 Street & 56 Avenue in South Edmonton. This high-exposure project will deliver over 34,000 SF of premium commercial space, anchored by strong national tenants. Building A is secured by Esso and Tim Hortons, and Building C is leased to a major daycare operator, while Building B offers 25,047 SF of flexible retail units (±938–2,000 SF) available for lease with tenant turnover anticipated in Q3 2027.Situated within the 1.8M SF Fulton Creek Business Park, the property captures more than 24,000 vehicles daily, enjoys seamless access to Whitemud Drive and Anthony Henday, and is surrounded by a rapidly expanding residential population. With demographics boasting 116,779 residents and an average household income of $115,577 within 5 km, Royal Centre Fulton Creek represents a rare opportunity for retailers, service providers, and food operators to secure a presence in one of South Edmontons fastest-growing trade areas.Other Property Types: RetailOwnership Interest: PrivateSeller Rights: NoAppointment Name: Mahmoud SalemAppointment Phone: 780-807-6597Lease Operating Costs Included: CAM, Taxes, Managment Fees, Building InsuranceParagon Listing ID: E4462391 (id:51989)
This well-maintained main floor condo offers comfort, convenience, and exceptional value for first-time buyers, downsizers, or investors. This 2-bed, 1-bath unit features a functional open layout with a spacious living and dining area—perfect for relaxing or entertaining—and a large patio ideal for morning coffee or evening unwinding. The kitchen offers ample cabinetry and workspace, while in-suite laundry and a dedicated storage room add everyday convenience. Ideally located just a few short steps from the Clareview LRT Station, making commuting downtown or across the city effortless. You're also a quick 5 min walk from Clareview Town Centre, you’ll enjoy easy access to grocery stores, restaurants, cafes, and everyday amenities. Nearby you can find schools, scenic walking trails, and the Clareview Community Recreation Centre with fitness facilities, swimming, and year-round activities. A fantastic opportunity to own in a convenient, amenity-rich community! (id:51989)
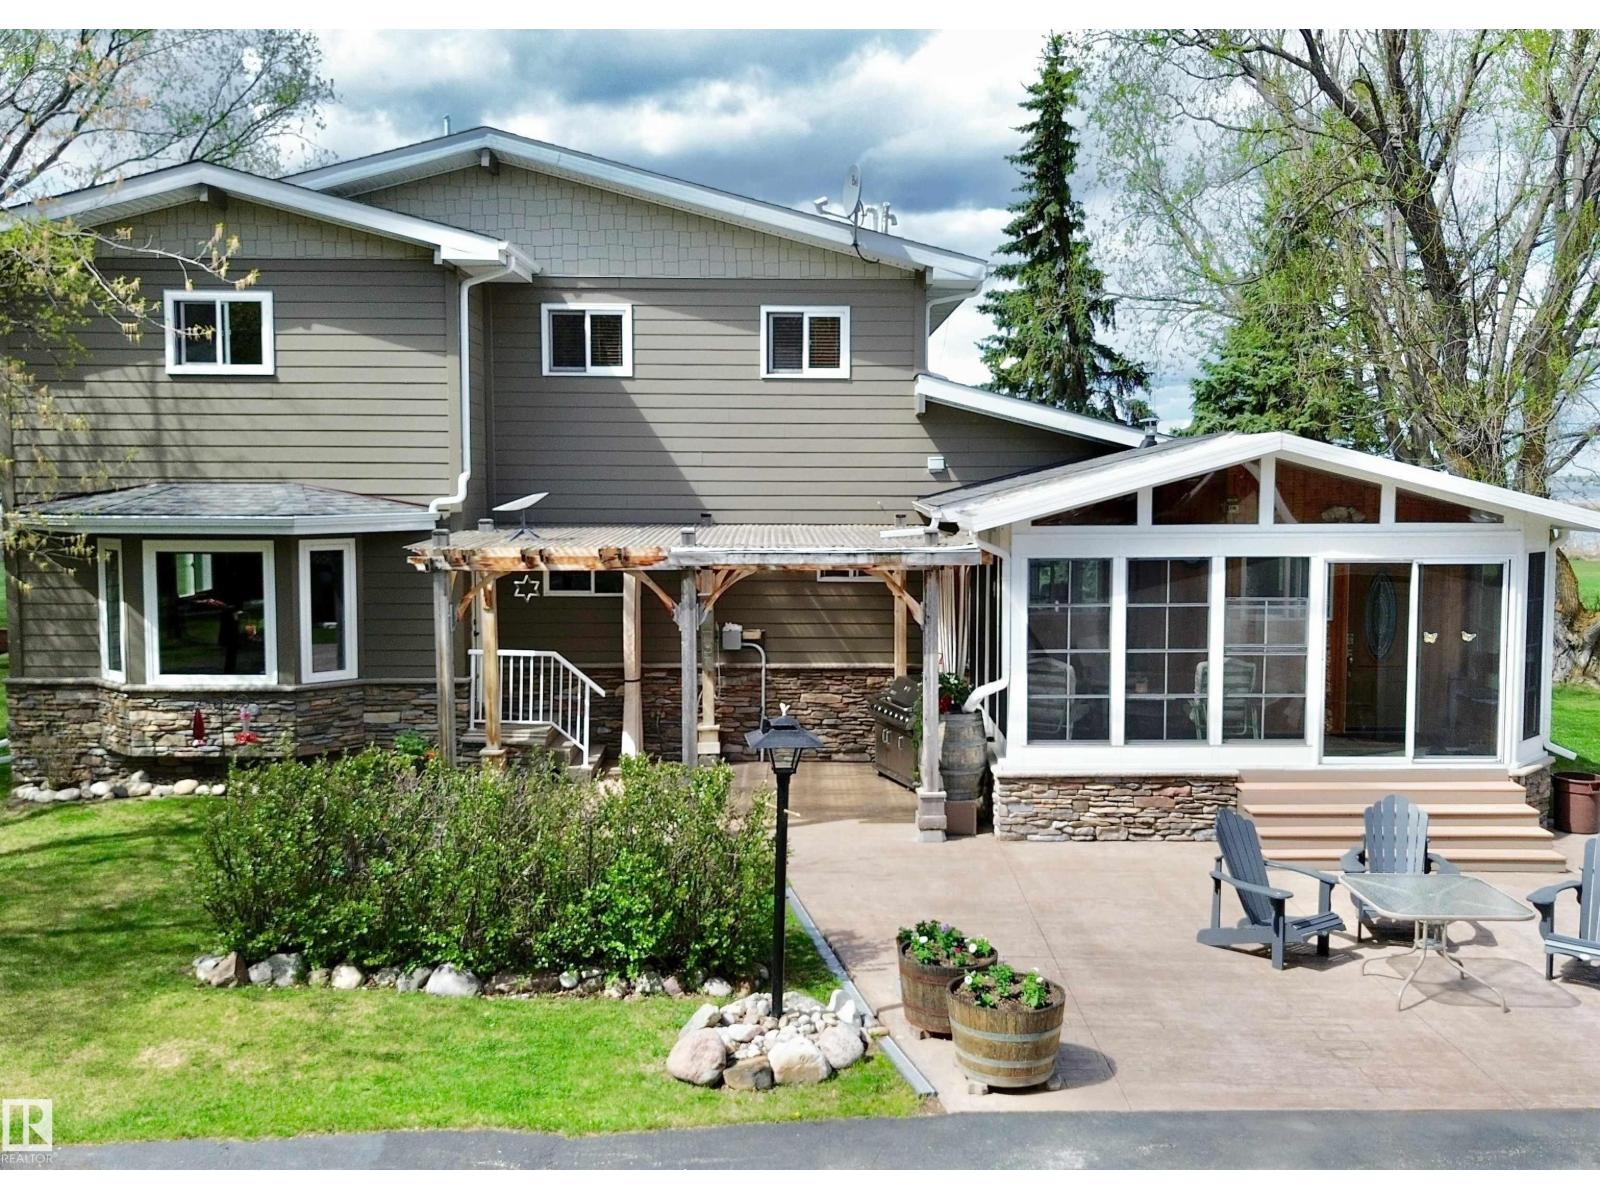
Experience true lakefront living w/ endless possibilities, ON A RARE 1.16 ACRES! Whether you're searching for your forever home, a weekend getaway or an income-generating Airbnb investment, this property delivers the perfect blend of comfort, privacy & recreation. Offering over 2200sq.ft of living space, there's room for everyone including weekend guests with the loft above the shop or the little guest shed. This extensively renovated home was completely transformed in 2015 w/ quality upgrades from the bottom up. Including an absolutely stunning chef's kitchen featuring gas stove, massive granite island & an abundance of high-end cabinetry. W/ 5 bedrooms total, including a versatile main floor room perfect for a home office, this property adapts to anyone's lifestyle. The incredible media/bar is perfect for movie nights or ultimate man cave complete w/ projection setup. The Primary retreat features steam shower & views of the lake! The shop & garage big enough for a boat, truck & lake toys. (id:51989)
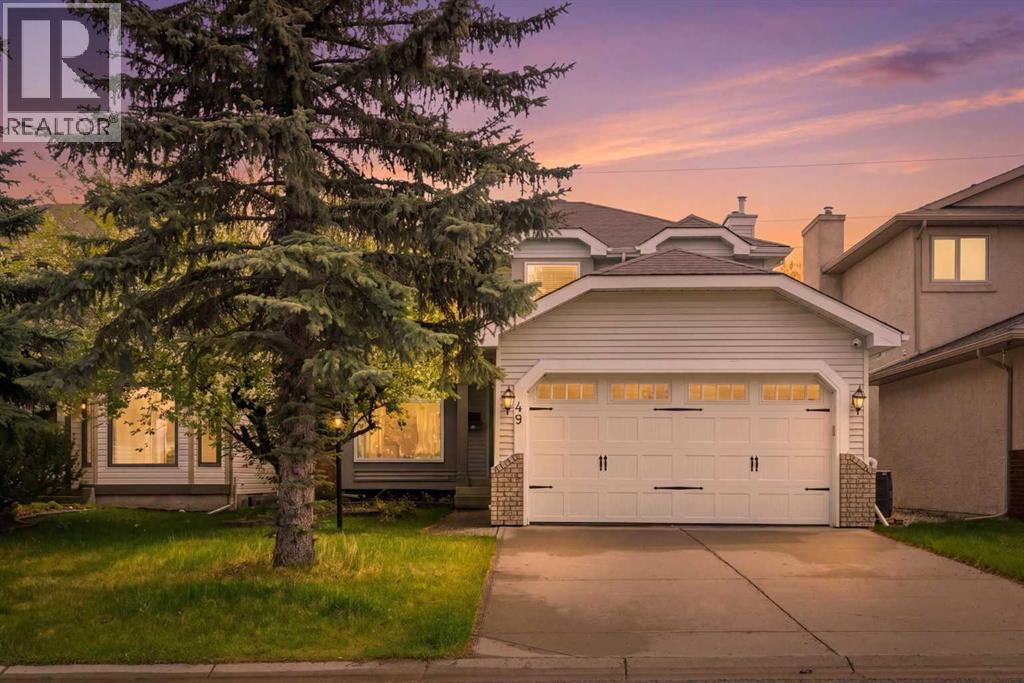
PRICE IMPROVEMENT – Incredible Value in Shawnessy!Welcome to 49 Shawbrooke Close SW, a beautifully updated family home offering over 2,400 sq. ft. of developed living space in one of Shawnessy's most sought-after locations. Tucked away on a quiet street and just steps from excellent schools, parks, and everyday amenities, this 4-bedroom, 3.5-bathroom home is perfectly designed for growing families.Inside, you'll find a bright, functional layout featuring wide plank flooring, spacious living areas, and an open kitchen centered around a large island that's perfect for family gatherings and entertaining. The kitchen is complemented by a brand-new stove, while a built-in vacuum system throughout the house adds everyday convenience.Upstairs, the spacious primary suite offers a walk-in closet and private 4-piece ensuite. The fully finished basement provides exceptional flexibility with a fourth bedroom, media room, dedicated office space, and a beautifully renovated bathroom complete with heated floors and an oversized shower.Step outside to enjoy your sunny south-facing backyard retreat featuring a sunroom, tranquil waterfall feature, fire pit area, and plenty of space for kids and pets to play. A heated double attached garage provides comfort year-round.Families will love the unbeatable walkability, with Samuel W. Shaw School and Father Doucet School just a short stroll away. You'll also enjoy easy access to Fish Creek Provincial Park, the Shawnessy LRT Station, Shawnessy Shopping Centre, playgrounds, recreation facilities, and major commuter routes including Macleod Trail and Stoney Trail.With major updates already completed, including windows, roof, and siding, this move-in-ready home delivers exceptional value in a well-established community known for its schools, parks, and family-friendly atmosphere. (id:51989)