We are proud to present Royal Centre Fulton Creek, an exceptional new retail development by Royal Developments at 34 Street & 56 Avenue in South Edmonton. This high-exposure project will deliver over 34,000 SF of premium commercial space, anchored by strong national tenants. Building A is secured by Esso and Tim Hortons, and Building C is leased to a major daycare operator, while Building B offers 25,047 SF of flexible retail units (±938–2,000 SF) available for lease with tenant turnover anticipated in Q3 2027.Situated within the 1.8M SF Fulton Creek Business Park, the property captures more than 24,000 vehicles daily, enjoys seamless access to Whitemud Drive and Anthony Henday, and is surrounded by a rapidly expanding residential population. With demographics boasting 116,779 residents and an average household income of $115,577 within 5 km, Royal Centre Fulton Creek represents a rare opportunity for retailers, service providers, and food operators to secure a presence in one of South Edmontons fastest-growing trade areas.Other Property Types: RetailOwnership Interest: PrivateSeller Rights: NoAppointment Name: Mahmoud SalemAppointment Phone: 780-807-6597Lease Operating Costs Included: CAM, Taxes, Managment Fees, Building InsuranceParagon Listing ID: E4462391 (id:51989)
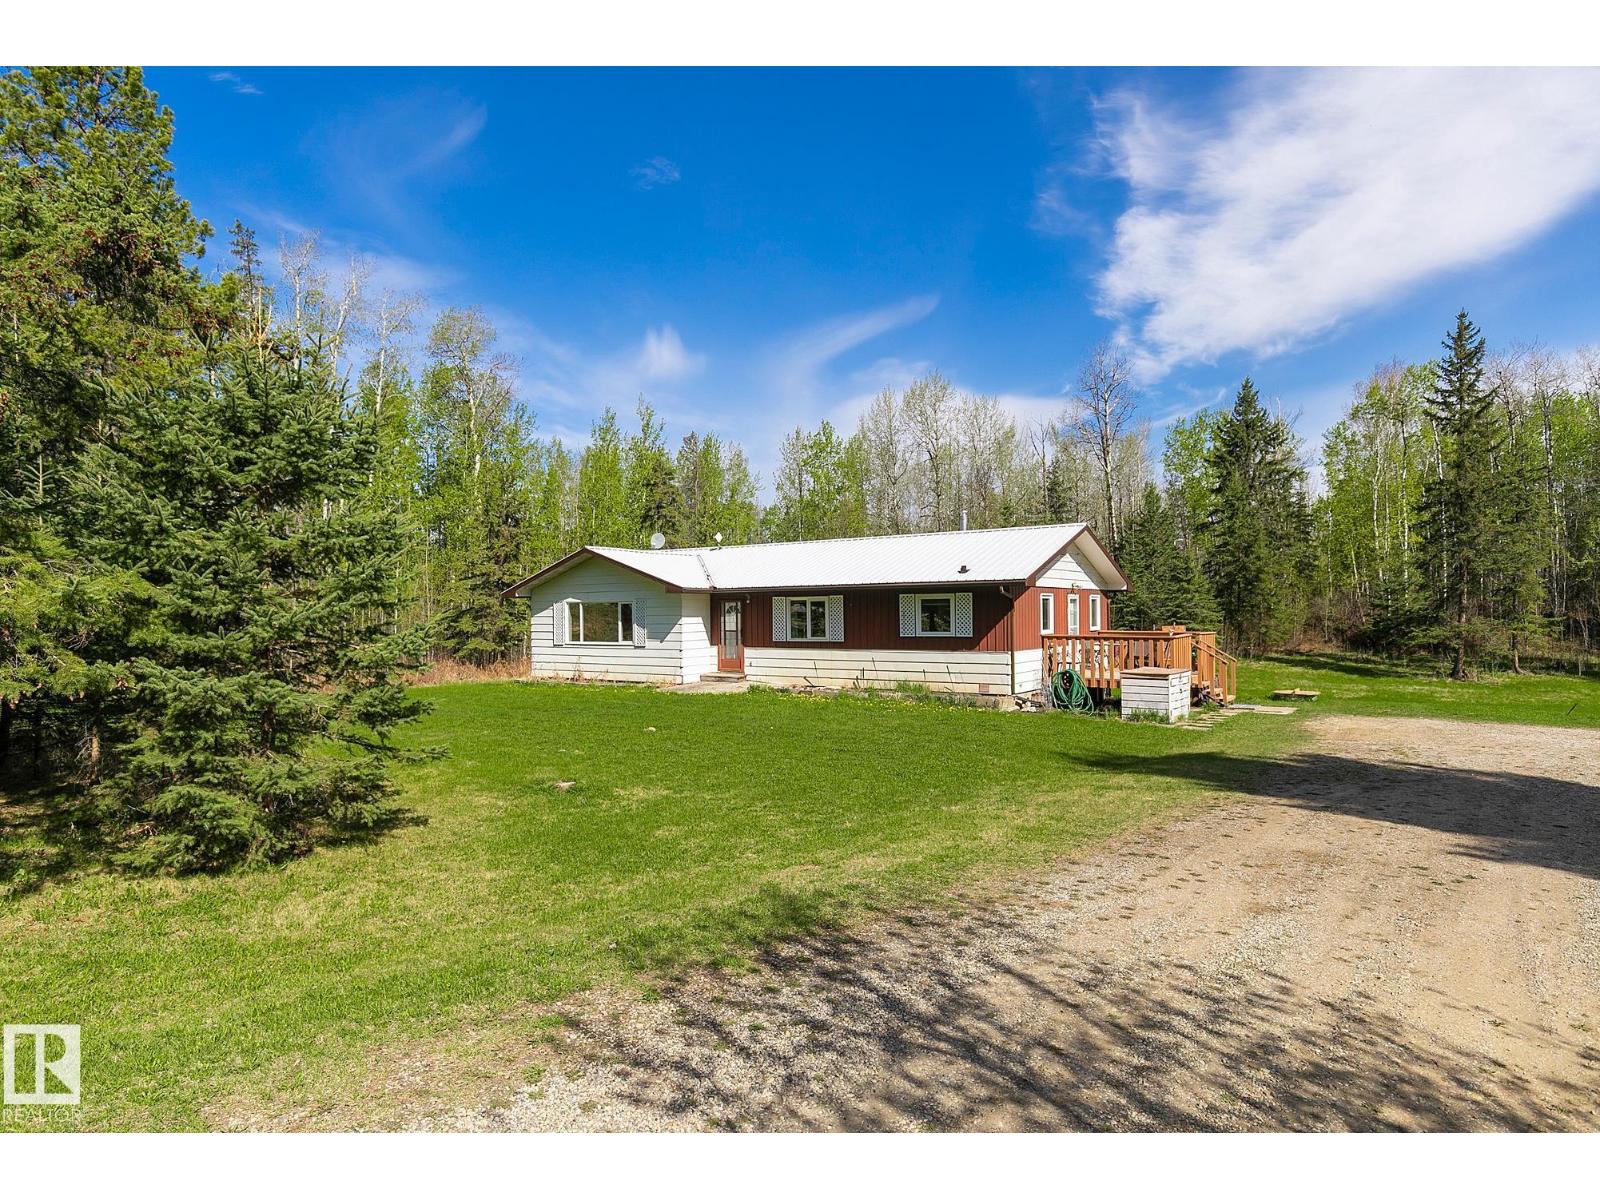
Welcome to peaceful acreage living! Situated on 4.99 private acres. This charming bungalow offers the perfect blend of country living and convenience, less than 30 minutes to West Edmonton. Surrounded by mature spruce trees, this picturesque property provides privacy, space, and a beautiful natural setting. The home features 3 bedrooms, 1 bathroom, and a bright open-concept layout ideal for family living and entertaining. The spacious kitchen offers ample counter space and cabinetry and flows into a large dining area perfect for gatherings. Main floor laundry adds everyday convenience and functionality. Outside, enjoy established garden space and room to create the acreage/homesteading lifestyle you've been dreaming of. The undeveloped basement offers excellent potential for future living space and awaits your personal vision. With plenty of opportunity to add value and make it your own. (id:51989)
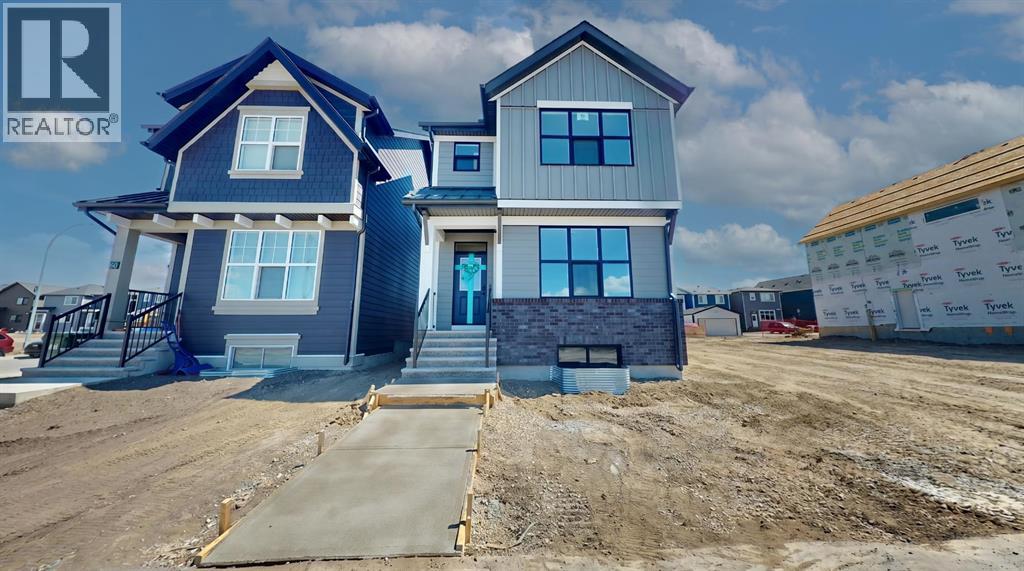
Welcome to this beautifully finished, modern two-storey "Avery 20" floorplan by Jayman Built homes that comes with a full 1 year warranty by Jayman & full Alberta New Home Warranty. Offering a bright and functional layout with thoughtful upgrades throughout. The main floor features an open-concept living area with a dedicated dining space, a stylish kitchen with a large island, ample cabinetry, stainless steel appliances, pantry storage, and plenty of room for everyday living and entertaining. Continuing down the main hallway, you will find a convenient three-piece bathroom with shower, a main-floor bedroom as well as a separate side entrance adding flexibility for future use. Out back you have a good sized yard with gravel pad for parking or a future garage. Upstairs offers a spacious bonus room, a well-sized primary bedroom complete with a 4 piece ensuite w/ oversized shower and 2 sinks, two additional good-sized bedrooms, a dedicated laundry room, and a four-piece bathroom conveniently located near the secondary bedrooms. The open and unfinished basement starts with a separate side entrance and is filled with potential providing a great opportunity for future development to suit your needs. The furnace is tucked away nicely and has two big windows and a rough-in for a bathroom. This home is also packed with impressive efficiency and comfort features, including 8 500-watt solar panels, a tankless hot water heater, Brand new appliances (never used) including a washer & dryer, a 96% high-efficiency furnace with MERV 13 filter, an ultra-violet light air purification system, triple-pane windows, and an active heat recovery ventilator. Smart home features include an Amazon Alexa Echo Show 15, Ring rear porch flood light camera, Ring doorbell, Ecobee thermostat, Weiser smart lock, and five smart light switches installed at the front porch, front foyer, kitchen, kitchen table area, and primary bedroom. With modern finishes, a practical family-friendly floor plan, energ y-efficient systems, smart home technology, and excellent future potential, this home is a fantastic opportunity for buyers looking for comfort, style, and long-term value. (id:51989)
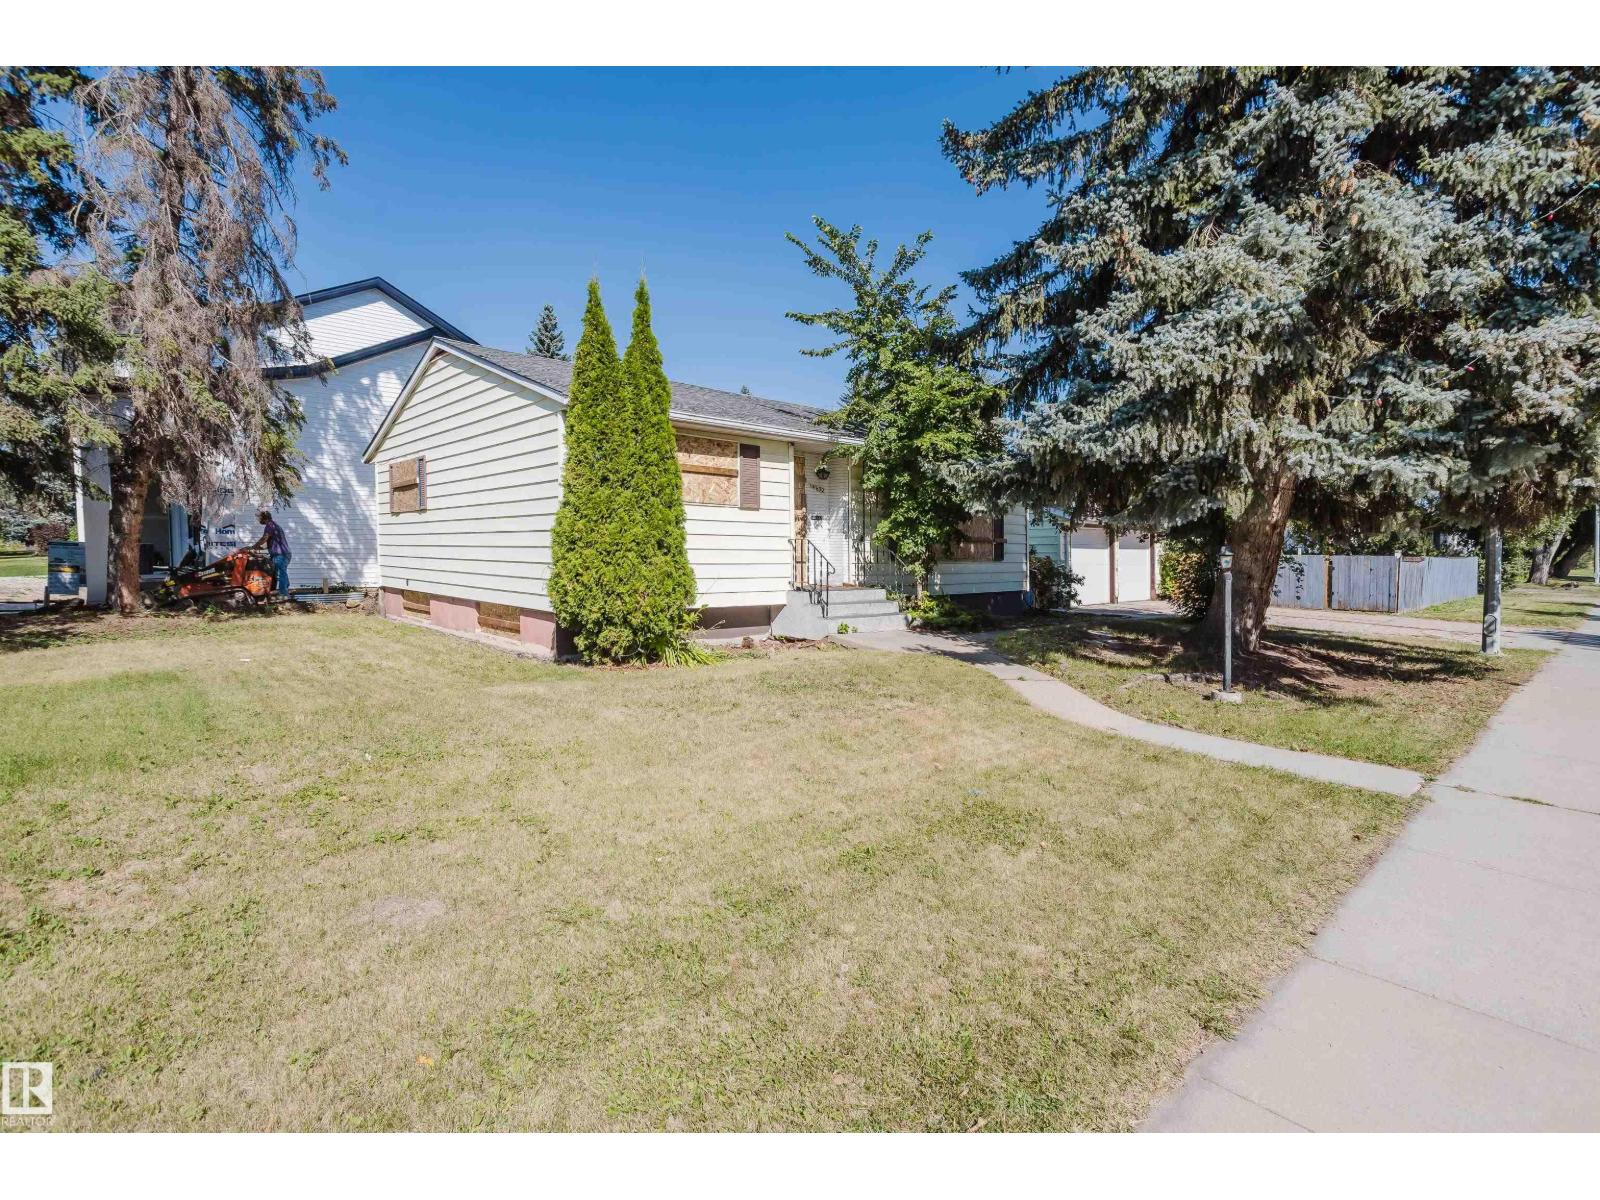
INVESTORS & LAND DEVELOPERS! You will appreciate this large 50’x145’ CORNER LOT with potential for redevelopment into an 8-PLEX housing, perfect for maximizing ROI. Located on a desirable south-facing corner lot in Crestwood, one of Edmonton’s most prestigious neighborhoods, this bungalow offers a fantastic opportunity. Renowned for its mature trees, proximity to the river valley, parks, excellent schools & convenient access to both downtown & the Whitemud, Crestwood is highly sought after for families & professionals alike. This home features an open-concept main floor with 2 bedrooms, a full bathroom with shower & two sinks, plus a bright, inviting living area. Large kitchen area with ample space in the cupboards & countertop. The basement includes a flex room, massive bedroom & 3-piece bathroom. (id:51989)
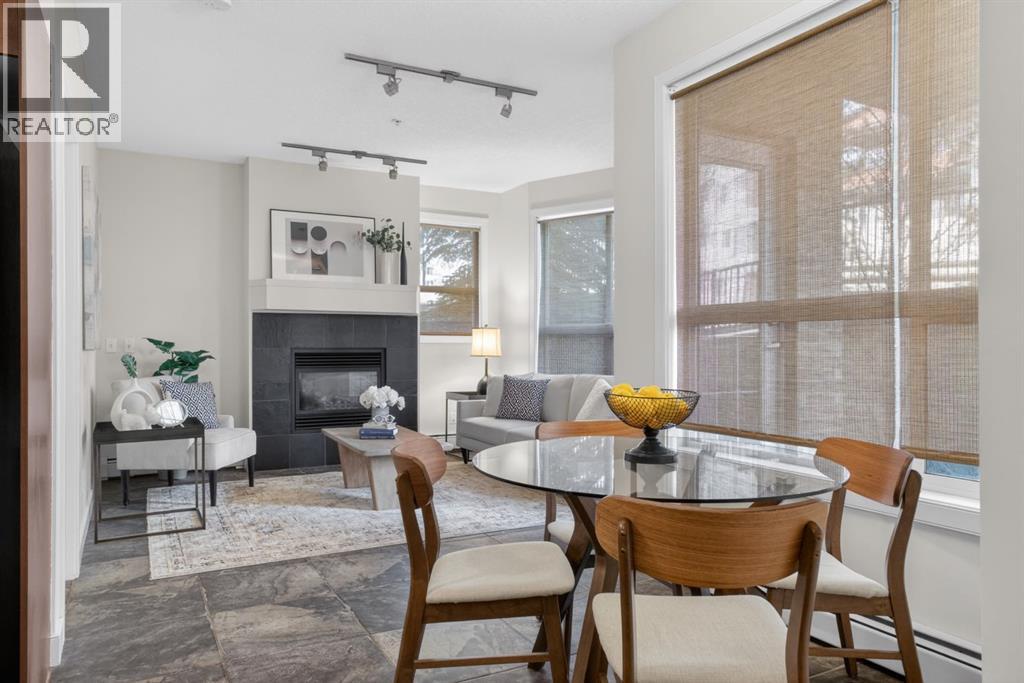
This beautiful residence offers two well appointed bedrooms and two full bathrooms, thoughtfully designed for comfortable everyday living. The kitchen features stainless steel appliances, granite countertops, a raised eating bar, and an electric stove, all opening seamlessly into the bright and inviting living area complete with a cozy gas fireplace and adjoining patio. Both bedrooms feature carpet flooring, generous closet space, and room for queen sized beds. The suite also includes window coverings, titled underground parking, and a dedicated storage locker. Condo fees include both heat and water for added convenience.Located in one of Calgary’s most sought after inner city communities, this home places you in the heart of vibrant Marda Loop and Garrison Woods. Enjoy a walkable lifestyle surrounded by trendy cafés, restaurants, boutique shopping, fitness studios, grocery stores, and everyday amenities just steps from your door. The area is known for its tree lined streets, welcoming atmosphere, and strong sense of community, while offering quick access to downtown, parks, pathways, and green spaces. Whether you are enjoying a morning coffee, an evening patio, or a stroll through the neighbourhood, this location perfectly balances convenience, lifestyle, and inner city charm. (id:51989)
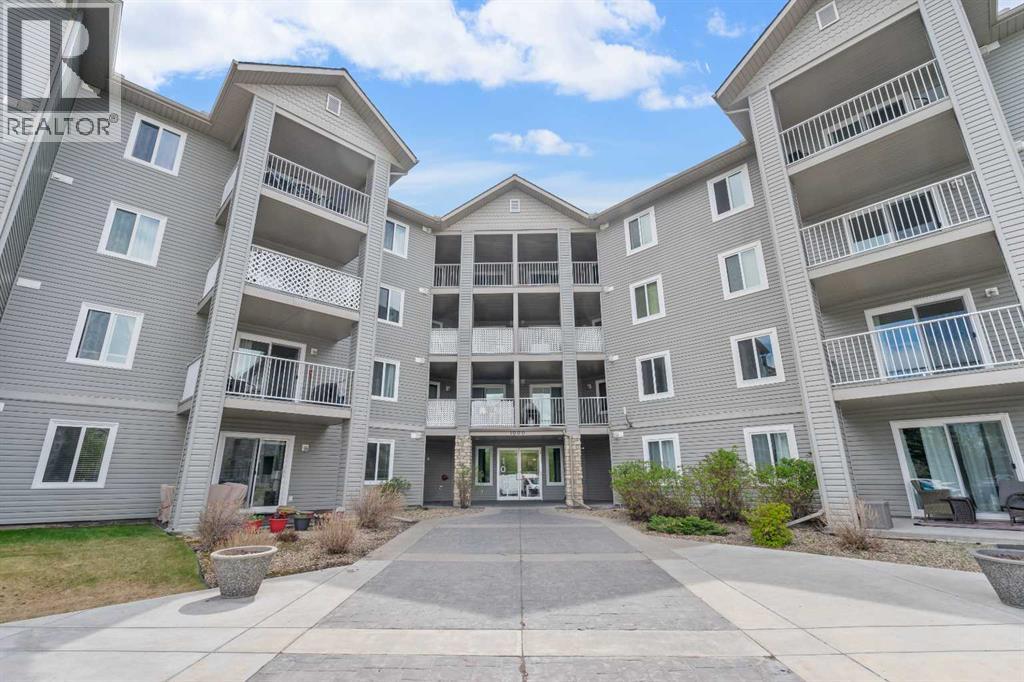
2 Bedroom / 2 Bathroom / 843 SF / Newer Flooring / Newer Appliances / Updated Fireplace... Welcome to this beautifully maintained 2-Bedroom / 2 Bathroom apartment that truly showcases pride of ownership throughout! From the moment you arrive, you’ll appreciate the spacious foyer entrance that offers a warm and inviting welcome for guests, along with newer premium laminate flooring that flows seamlessly throughout the home, creating a stylish no-carpet interior. The bright and airy living room is flooded with natural light from the oversized window and features a beautifully updated gas fireplace that adds warmth, charm, and a modern focal point to the space. Step outside onto the private balcony where you can relax and enjoy the gorgeous views. The kitchen has been tastefully updated with stainless steel appliances, offering both functionality and contemporary appeal, while the generous dining area easily accommodates a well-sized table, making it perfect for family dinners or entertaining friends. The spacious primary bedroom comfortably fits a queen-sized bed and features a walk-through closet leading to the private 3-piece ensuite complete with a shower stall. The second bedroom is equally spacious and conveniently located near the well-appointed 4-piece main bathroom. Additional highlights include in-suite laundry, ample storage, and an outdoor parking stall. Even better, the condo fees include ALL utilities, adding exceptional value and peace of mind. Situated in a well-managed complex close to shopping, grocery stores, restaurants, parks, and public transportation, this beautiful home offers the perfect combination of comfort, style, and convenience. A truly move-in-ready property that you won’t want to miss! (id:51989)
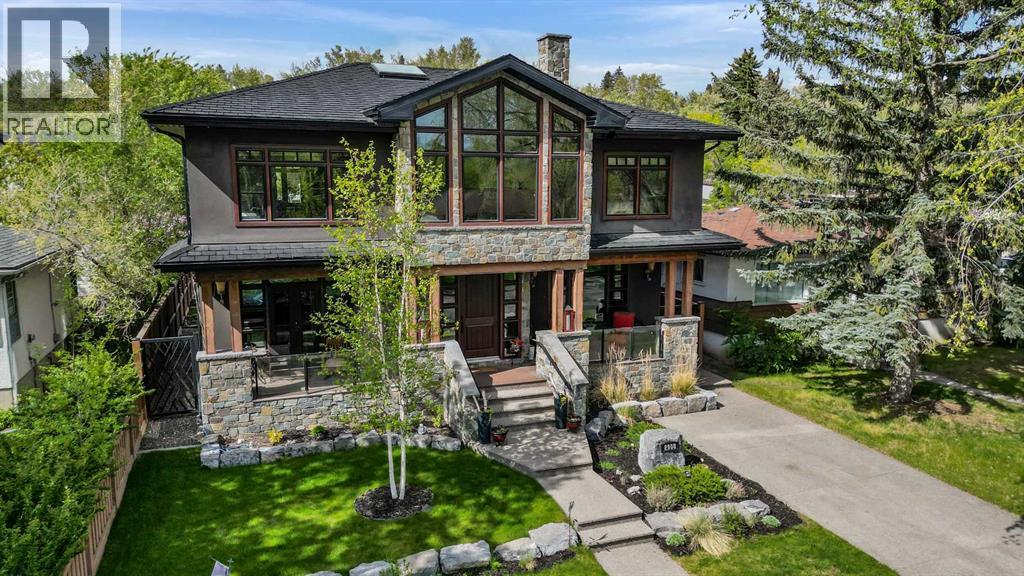
Experience refined inner-city living in this exceptional custom-built estate, ideally situated in the sought-after community of Parkdale. Completed in 2014, this meticulously crafted home offers nearly 4,000 sq ft of luxurious living space, just steps from the scenic Bow River pathways. Blending timeless elegance with practical design, this four-bedroom, four-bathroom residence showcases quality craftsmanship and upscale comfort throughout. From the moment you step inside, the spacious foyer opens to a stunning living room, setting the stage for the home’s sophisticated aesthetic. At the heart of the main floor is a gourmet kitchen designed for both everyday living and entertaining. It features a large island with an eating bar, premium stainless steel appliances, gas range, custom maple cabinetry, and abundant storage and counter space. The adjacent dining area includes additional built-in cabinetry, creating a seamless flow for hosting. A dedicated home office, mudroom, and a full four-piece bathroom round out the main level. Throughout the home, you’ll find wide staircases, oversized hallways, and high-end finishes including solid wood doors, custom built-ins, triple-cased windows, and designer lighting. Integrated smart-home features include ceiling-mounted speakers and a full security system with cameras. All bathrooms are equipped with in-floor heating, and the open-concept living room is anchored by a striking waterfall gas fireplace. Convenience meets function with two laundry areas—one on the upper level and another in the basement—as well as a built-in dog wash and roughed-in electrical and plumbing for a future hot tub. Upstairs, natural light floods the vaulted-ceiling bonus room. The luxurious primary suite is a true sanctuary with dual walk-in closets and a spa-like five-piece ensuite complete with deep soaker tub, dual vanities, and a walk-in shower. Two additional bedrooms—one with a walk-in closet—share a five-piece bathroom, while the upper-floor l aundry room features a full sink and ample storage. The fully developed lower level includes a fourth bedroom, a three-piece bathroom, a spacious rec room perfect for movie nights or games, and a second laundry zone. Outdoors, enjoy low-maintenance living with a composite rear deck featuring glass railing, illuminated steps, and full irrigation. One of Parkdale’s rare homes with a front driveway, it backs onto a peaceful, undevelopable off-leash hill, offering privacy and nature views. The oversized triple-car garage is fully finished with chip-seal floors, PVC wall panels, a half bath, full Wi-Fi coverage, and a secure, power-lockable loft for extra storage. It also has RV parking, all protected by a welded security gate. Designed for luxury, durability, and modern living, this one-of-a-kind home is perfect for families, professionals, and discerning buyers seeking an elevated lifestyle in one of Calgary’s most desirable neighborhoods. (id:51989)
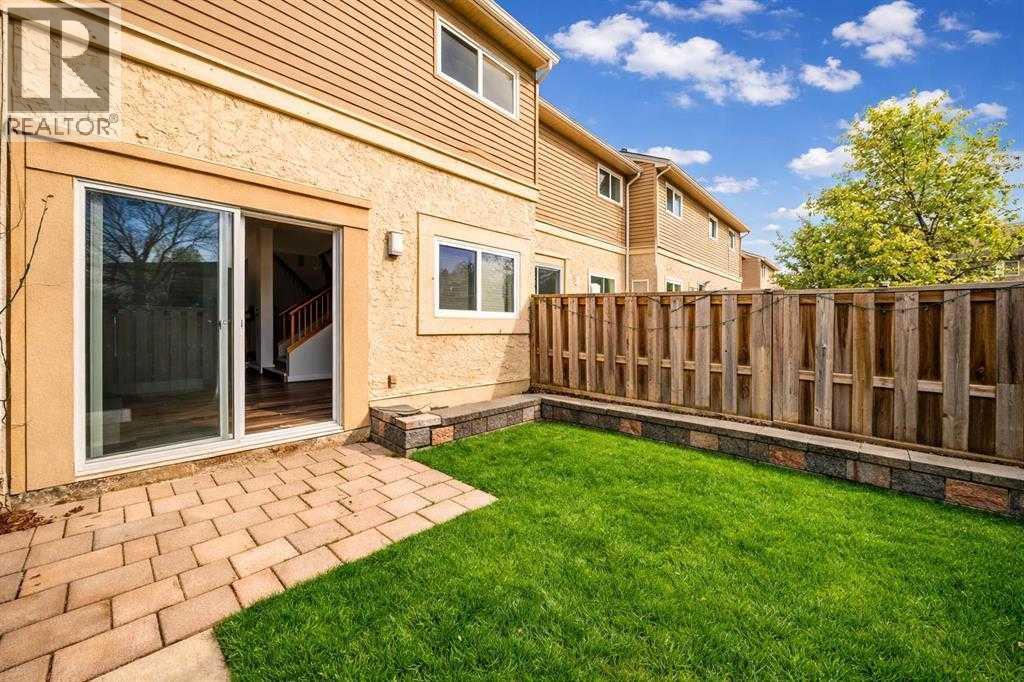
Welcome to Unit 41 at 5520 1 Avenue SE — a rare CORNER UNIT in VILLAGE III offering space, light, and lifestyle. Sunlight pours in from multiple directions, creating a bright and inviting feel throughout. With a rare 4-bedroom layout, this home gives you flexibility for family, guests, work, or extra storage.The kitchen features quartz countertops and new appliances, blending style with everyday function. Step outside to your private yard backing onto peaceful green space with no rear neighbours — perfect for quiet mornings, relaxing evenings, or a little outdoor escape.Ideally located near Memorial Drive and 52 Street SE, you’re just minutes from restaurants, shopping, schools, parks, and transit. A bright, spacious corner unit with a private yard like this is a rare find. Book your showing today before it’s gone. (id:51989)
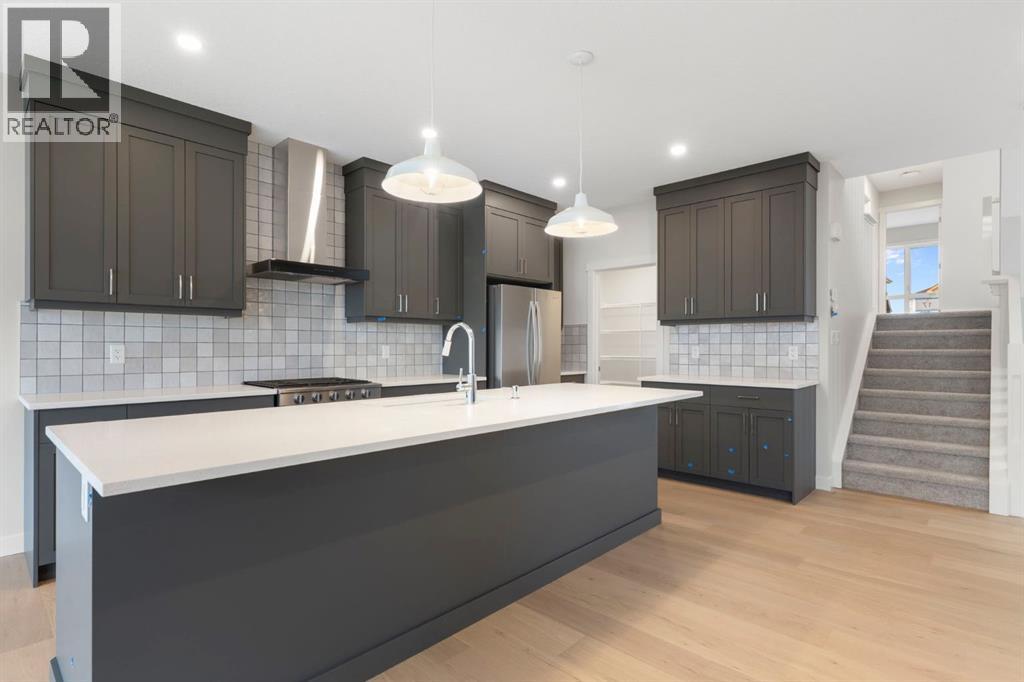
Located in the new community of Southbow Landing, this brand new Trico-built Monroe model is a 2,268 sq ft split-level walkout that brings a bit more flow and character than the typical two-storey, with 9-foot ceilings on the main floor and a layout designed for the way families live. Step inside and the main floor opens up — bright, airy, and easy to move through. At the centre, the kitchen is finished with quartz counters, 42" upper cabinetry with crown moulding, stainless steel appliances and a generous island that handles everything from meal prep to homework to a glass of wine while dinner's on. The great room is centred on a fireplace with tile surround, and the dining area opens out to a rear deck — the spot for morning coffee or summer evenings just off the kitchen. Upstairs, three bedrooms wrap around a central bonus room that gives the whole family a second living space to spread out. The primary bedroom is a comfortable retreat with a walk-in closet and a 5-piece ensuite featuring a glass and tile shower and dual vanities. Both secondary bedrooms have their own walk-in closets, and the upstairs laundry room is sized to actually make laundry day easier. The walkout lower level is a blank canvas, ready to grow with you — a future rec room, home gym, guest space or extended family living. A double garage completes the home. Southbow Landing is one of Cochrane's newest planned communities, with schools, parks, pathways and gathering spaces designed for families putting down roots. With quick access to downtown Cochrane, an easy commute into Calgary, and the mountains close by for weekends away, it's a place that makes everyday life feel a little easier. Call your favourite realtor and book a showing today! *Photos are representative of a previous home with similar layout & finishes. Reach out for more details on this specific home.* (id:51989)
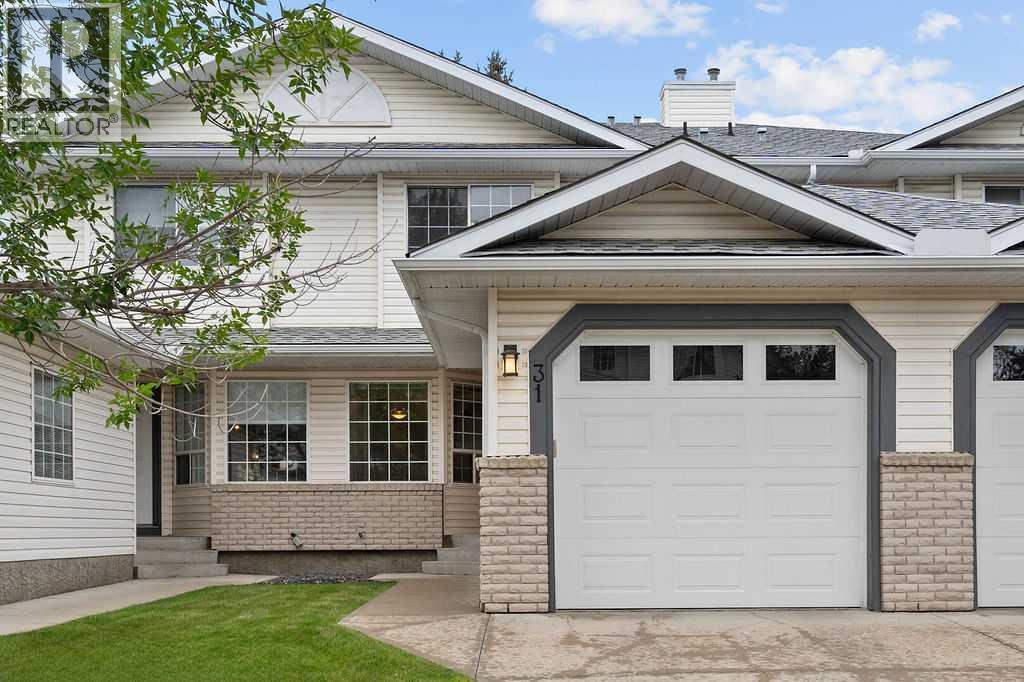
Move to desirable Silver Springs. This townhome blends comfort, affordability, and convenience in one of NW Calgary’s most established communities. Offering three bedrooms, 2.5 bathrooms, a full basement, and an attached single garage, the layout feels bright, functional, and family-friendly. The open-concept kitchen features a sit-up breakfast bar, raised oak cabinetry, and an adjoining dining area ideal for everyday meals or hosting. A cozy family room with a gas fireplace opens onto a private back deck—perfect for summer evenings and weekend BBQs. Upstairs, the spacious primary suite includes a four-piece ensuite and walk-in closet, while two additional bedrooms share a full bathroom. The unspoiled basement provides endless potential for a rec room, home office, gym, or future bedroom. Steps from shopping, restaurants, parks, pathways, and the CTrain for easy access to the University of Calgary and downtown. Vacant and ready for quick possession, this is an exceptional opportunity to own in desirable Silver Springs. (id:51989)
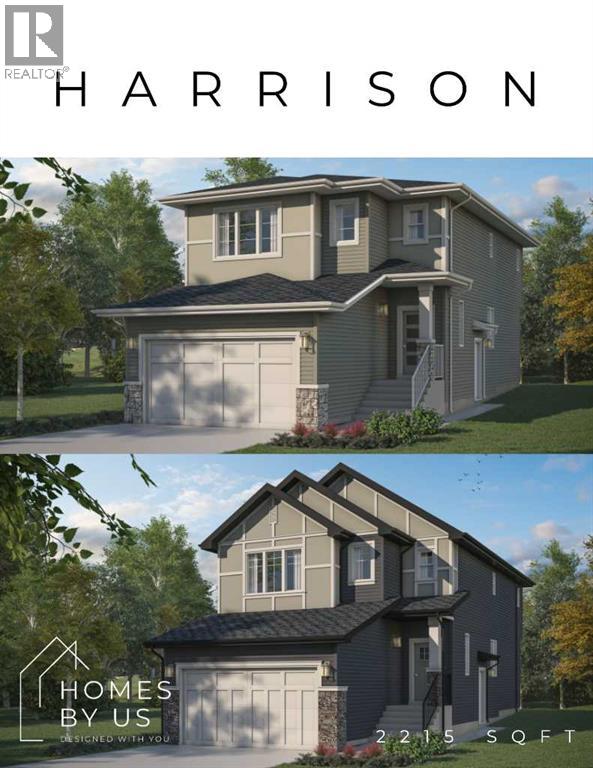
This home is located in Princeton minutes from the East Hills shopping center. The open concept floor plan features high end finishes, large windows, and a gourmet kitchen equipped with premium appliances, an oversized quartz island and a walk-in pantry leading to the mudroom. The main floor includes a versatile area that could serve as a bedroom or den, with an adjacent full bathroom. Home also includes side entrance to undeveloped basement. The upper floor features a primary suite with a walk-in closet and a spa-inspired ensuite, which includes heated tile floors. In addition to the large bonus room, three additional bedrooms, a main bathroom, and a laundry room with custom cabinetry complete the space. This home also includes an alarm system. HOA services are unconfirmed at this time. Photos are for reference only taken from other similar house. (id:51989)
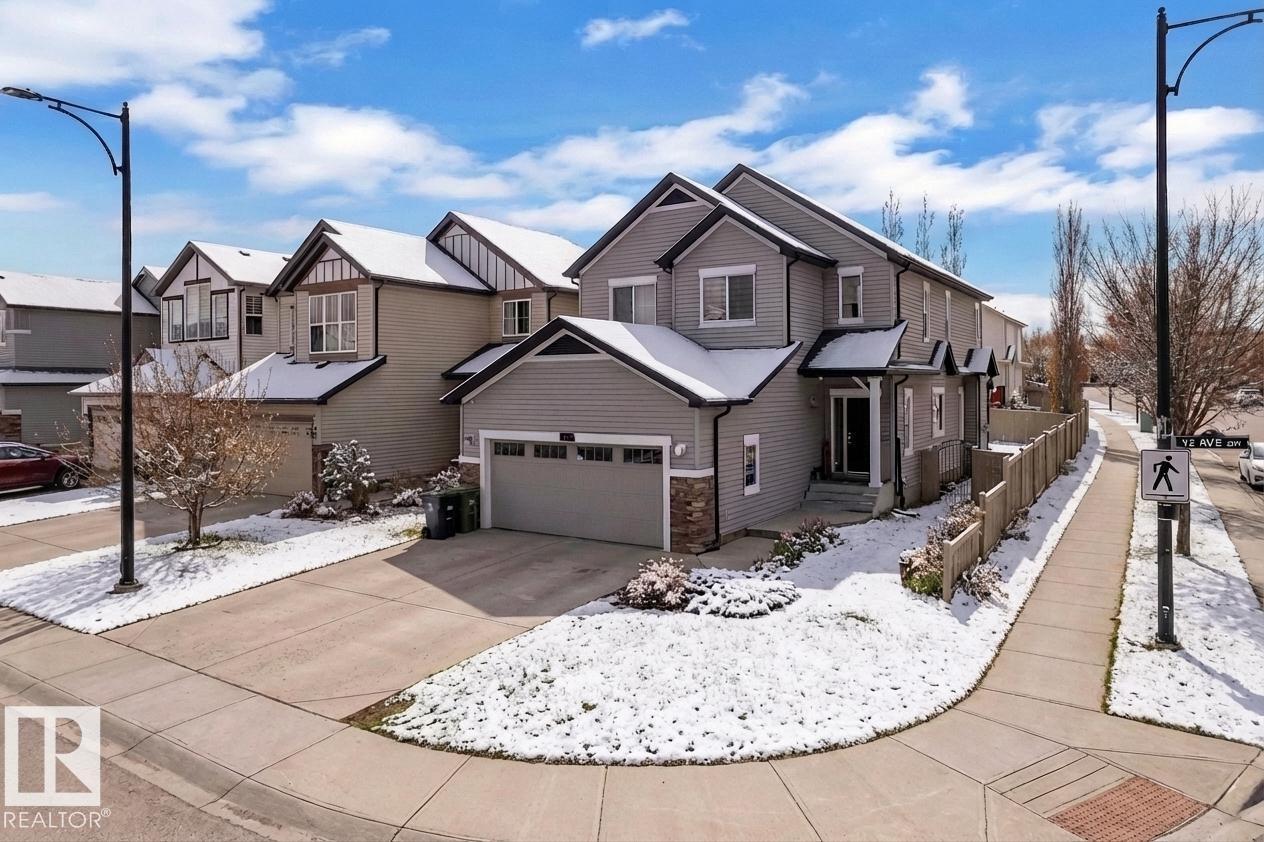
6 Bedrooms, 1 Office, 1 Den, 2 Kitchens! Welcome to this spacious 2-storey home on a desirable corner lot in Walker, offering a functional layout and abundant natural light perfect for large or multi-generational families. The main floor features an open concept design with a bright living area, well-appointed kitchen, dedicated office, and additional den. Large windows throughout bring in tons of natural light. Upstairs offers 4 bedrooms, including a primary suite with walk-in closet and private ensuite featuring a standing shower and soaker tub. Three additional bedrooms, a full bathroom, and a bonus room complete the upper level. The fully finished basement includes 2 bedrooms, a den, a full kitchen, and separate laundry ideal for extended family living with future potential for separate entrance. Located close to schools, parks, shopping, and major routes, this home offers space, flexibility, and a prime location. Disclaimer - Some photos are virtually staged. (id:51989)