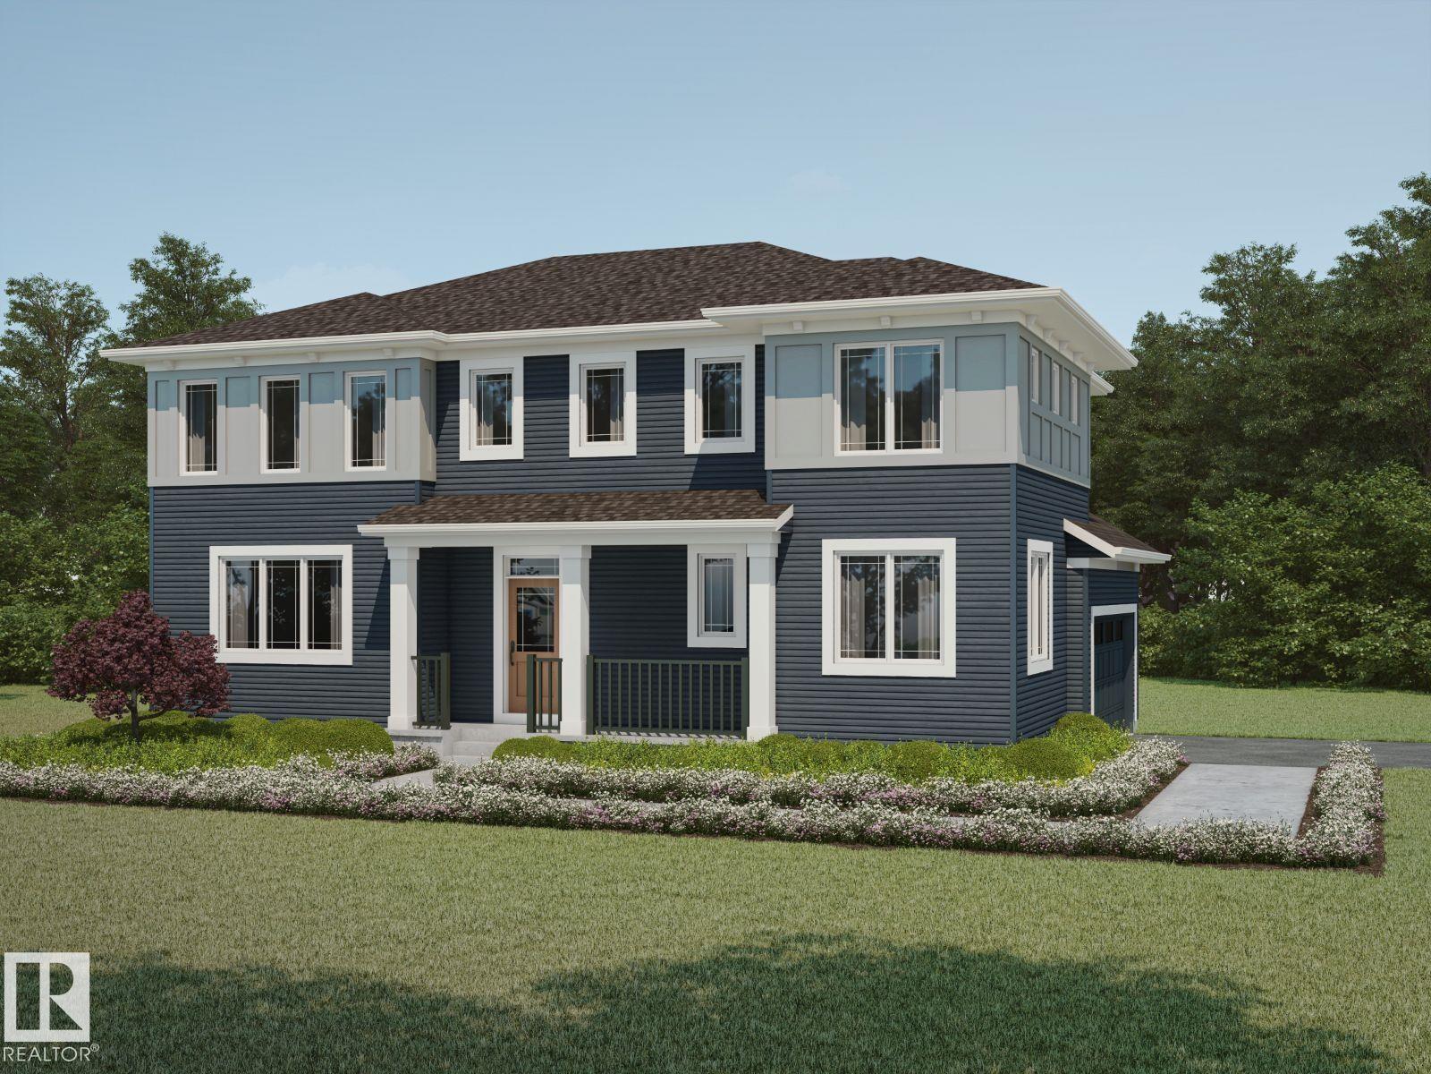
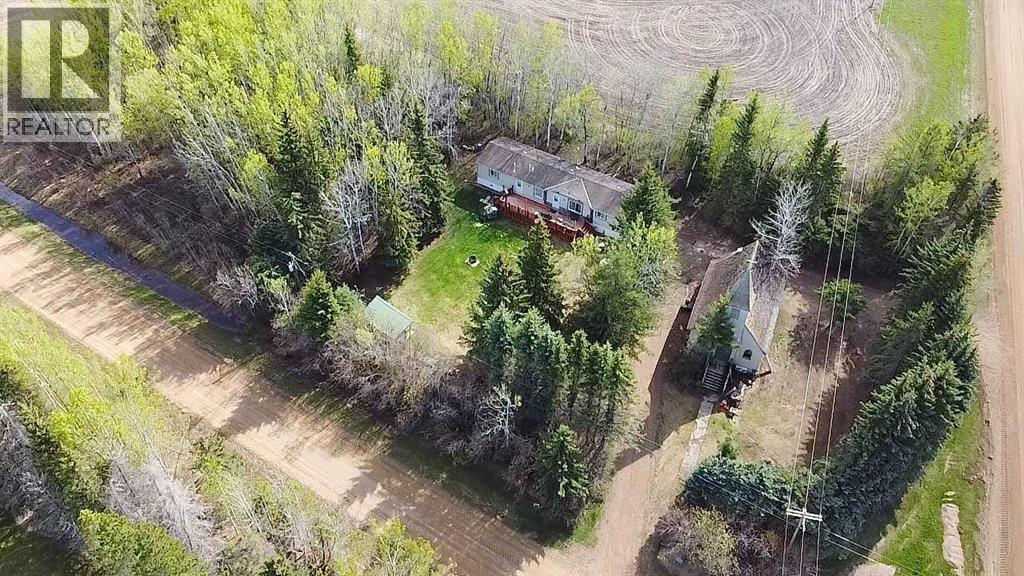
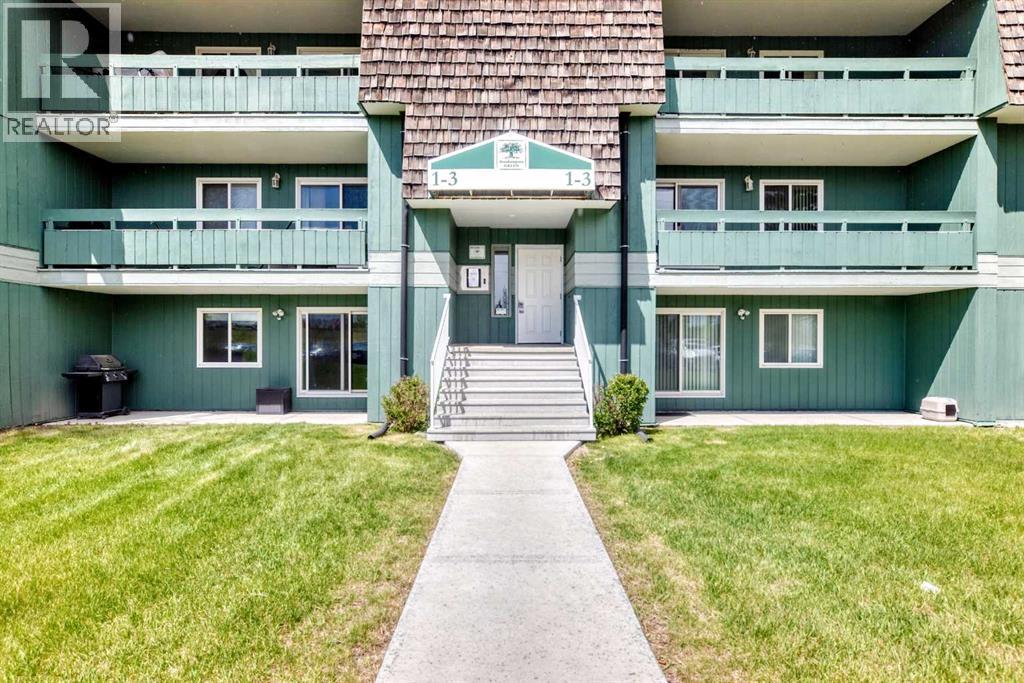
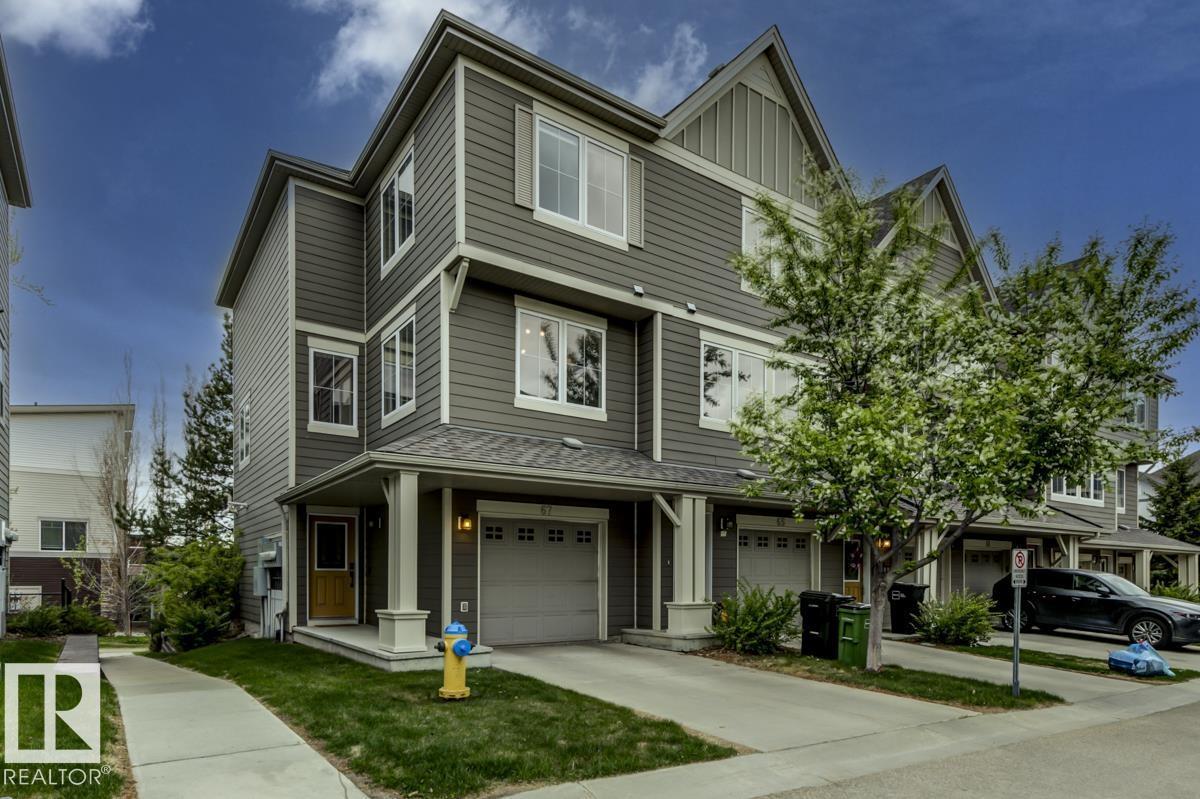
Visit the Listing Brokerage (and/or listing REALTOR®) website to obtain additional information. The Norquay is on a desirable corner lot and makes a striking first impression with a generous array of windows and welcoming front porch. A thoughtfully designed main floor now features a full bedroom and bathroom. A convenient side entrance for everyday practicality, and a 9ft foundation adds to the home’s sense of space and potential. The open-concept great room is filled with natural light, flowing seamlessly into the dining area. The spacious L-shaped kitchen is an entertainer’s dream, complete with a large pantry, oversized island, and flush breakfast bar that invites everyone to gather and enjoy. Upstairs, retreat to your primary bedroom featuring a walk-in closet and ensuite. Space will never be an issue, with bedrooms 2 and 3 each of with their own walk-in closets. The loft provides the perfect escape for movie nights. Includes 8 solar panels!*Renderings are representative - exterior colours may vary. (id:51989)
Have you ever wanted to own your own church? Imagine the possibilities this amazing space could offer…. studio, workshop, retreat? 1520 sq ft manufactured home with 3 bedrooms and 2 full bathrooms. Beautiful custom kitchen with island will give you an amazing amount of prep and storage space. Home has never been smoked in, original owners. Brand new washing machine June 2026. Natural gas heat. Landscaped yard has a relaxing fire pit area, perfect for enjoying those quiet country evenings and star gazing with zero light pollution. Affordable and very easy to maintain property. Perfect location for anyone that enjoys the outdoors, with excellent access to crown land right from your yard. (id:51989)
LOCATION, LOCATION, LOCATION! Welcome to Southampton Green, a well-established and highly sought-after community in Southwood. This bright, south-facing top-floor 1-bedroom, 1-bathroom condo offers exceptional value for first-time buyers, downsizers, and savvy investors alike.Step inside to discover a spacious and functional layout featuring a sun-filled living room with a cozy wood-burning fireplace, a dedicated dining area, and a well-appointed kitchen with generous cabinet and counter space. Large south-facing windows flood the home with natural light, creating a warm and inviting atmosphere throughout the day. This unit also comes with an assigned parking stall. Enjoy the convenience of city living with Bus Route 3 stopping right outside the complex, providing direct access to downtown and surrounding areas. Dr. E.P. Scarlett High School and nearby recreational facilities are just a short 5-minute walk away, while Anderson C-Train Station is approximately 13 minutes on foot, making daily commuting effortless. Shopping, dining, and everyday essentials are all within easy reach, including Southcentre Mall, grocery stores, schools, parks, and major routes such as Macleod Trail and Stoney Trail. Residents of Southampton Green enjoy an impressive selection of amenities, including a fitness centre, tennis courts, basketball court, racquetball court, and a community gathering space—offering an active and connected lifestyle right at your doorstep. For investors, this property presents a compelling opportunity in a highly desirable transit-oriented location, with a potential rental income of approximately $1,500 per month. The professionally managed condominium corporation also benefits from a healthy reserve fund, providing peace of mind and long-term confidence in ownership.Whether you’re looking for your first home, a low-maintenance lifestyle, or a smart investment, this affordable southwest Calgary gem checks all the boxes. Don’t miss your chance, build yo ur Real Estate portfolio today! (id:51989)
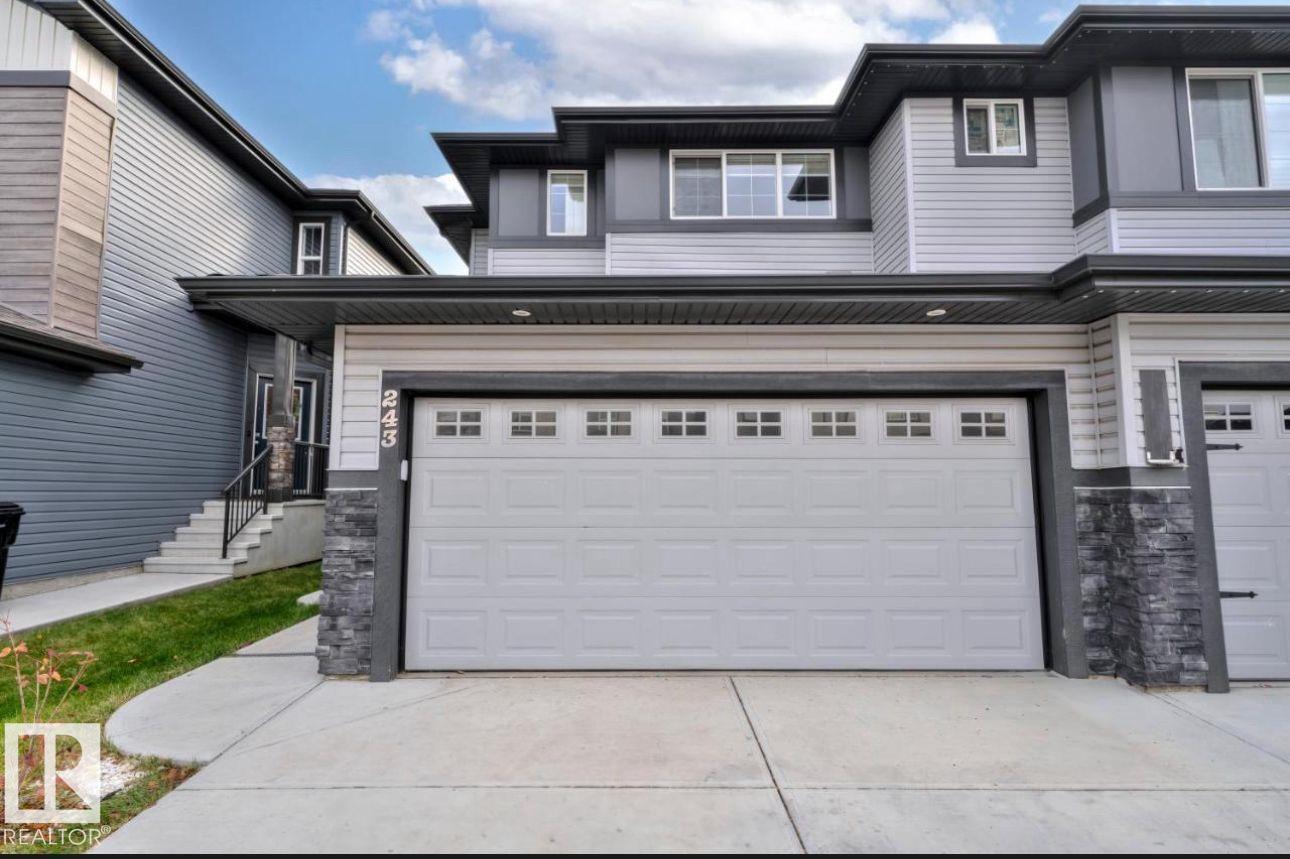
End unit with many extra windows making this Walker townhouse very bright. Hardwood runs through the open layout, leading to a living room w/ a gas fireplace. Central air conditioning is paired with a west-facing unobstructed deck complete with a BBQ gas outlet. Spacious kitchen has a corner pantry, a granite eat-up counter, & custom motorized blinds. Main floor small den creates a dedicated pocket for remote work or a quiet reading nook. Upstairs, the primary bedroom has a barn door revealing an oversized glass shower, walk-through to closet. 2025 furnace, hot water tank & water softener 2024. Heated over-sized double attached tandem garage solves the winter parking question and direct access to the partially fenced yard space, perfect for a dog. Programmable thermostat & keyless entry. Well-planned greenspace corridors & nearby schools frame the neighborhood, easy access to Ellerslie Road retail shops & the Henday. Low-maintenance living in a great location. 2 Pets allowed with approval. (id:51989)
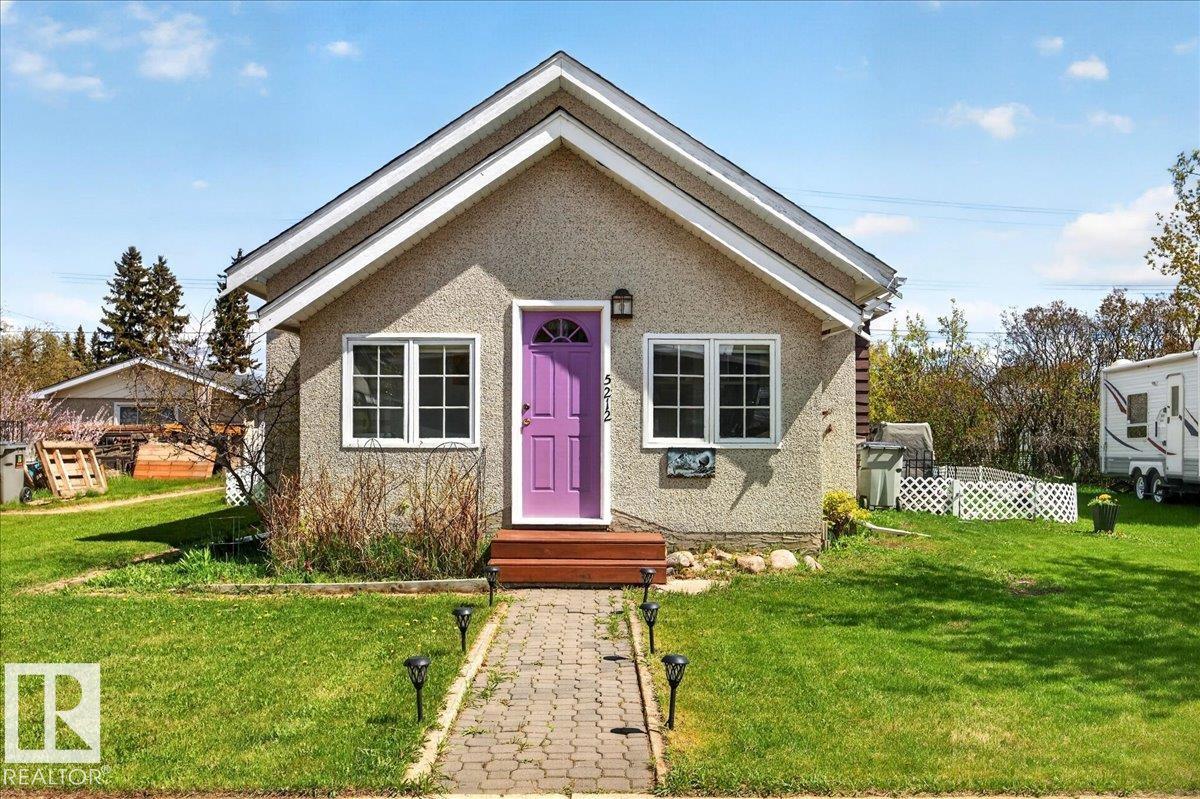
Welcome to this adorable 946 sq ft character home full of charm and updates! Located in a quiet small town close to parks, this cute 2-bedroom home offers the perfect blend of modern touches and original character. Enjoy a brand new kitchen, fresh paint, and charming original details that give the home warmth and personality. The inviting heated front porch is the perfect space to welcome guests or enjoy year-round. A unique spiral staircase leads to the partial basement, while the attic with ladder access provides excellent extra storage. Outside, the large yard offers plenty of room to enjoy with two spacious decks—perfect for relaxing or entertaining. This home has RV full hookups, perfect for guests or parking your unit. If you’ve been searching for charm, character, and small-town living, this adorable home is a must-see! (id:51989)
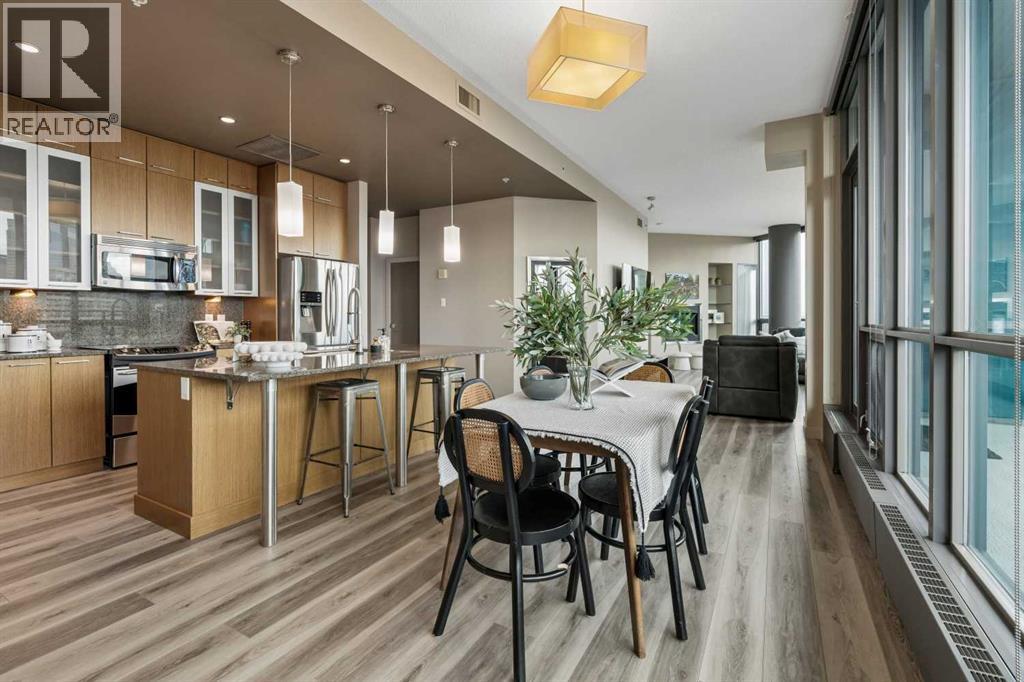
Towering above the city, executive living showcases panoramic views of the Rocky Mountains and glittering downtown skyline. This address isn’t just central—it’s strategic. With the highly anticipated Calgary Ice District on the horizon, you’re not only investing in a luxury home, you’re investing in the city’s future. Positioned steps from the Saddledome and Stampede Park, this location is set to become the beating heart of Calgary’s sports, entertainment, and culture scene—a world-class hub that will elevate property values and prestige for years to come. The WOW starts at the front entry when you are struck by the 10-foot ceilings and floor-to-ceiling windows with massive spans of glass - the views command attention. A sleek layout with 2 bedrooms and 2 bathrooms with a walk in closet sure to impress! The nearly 20-foot balcony offers front-row seats to mountain sunsets and city lights, perfect for entertaining or unwinding. in concrete with no neighbours on the bedroom side, it offers unrivalled quiet. Imagine sinking into bed, the fireplace glowing beside you, as the lights of the Calgary Tower twinkle in the distance—a nightly view reserved only for the few at the top. The ensuite is clad in rich limestone with a private water closet, and the custom walk-in closet—designed by California Closets—provides the organization and polish you’d expect at this level. More than four walls—it comes with a lifestyle amenities including Sunterra Market and Market Bar at your doorstep, a professional fitness center and cardio room, guest suites for visitors, and direct access to the +15 network, river pathways, and the city’s expanding core. Two Titled "Rock-Star" parking stalls and storage locker came come with this purchase. (id:51989)
Nestled in the desirable community of Maple, this beautifully designed two-storey home offers 4 bedrooms and 3.5 bathrooms, perfectly suited for modern family living. The functional and flexible floor plan is thoughtfully crafted to accommodate both everyday comfort and entertaining. The main floor features a spacious kitchen complete with maple cabinetry, stainless steel appliances, a central island, and an extended eating bar, ideal for busy mornings and casual family meals. Upstairs, a cozy bonus room and the added convenience of second-floor laundry. The primary bedroom provides a warm and inviting retreat with wall-to-wall carpeting and a full ensuite featuring an oversized shower. Adding exceptional value, the basement includes a fully legal suite with a separate side entrance and stylish feature wall. Currently operating as a successful Airbnb rental, it offers excellent income potential. Home’s prime location provides quick access to Whitemud Drive, Anthony Henday Drive, and all amenities. (id:51989)
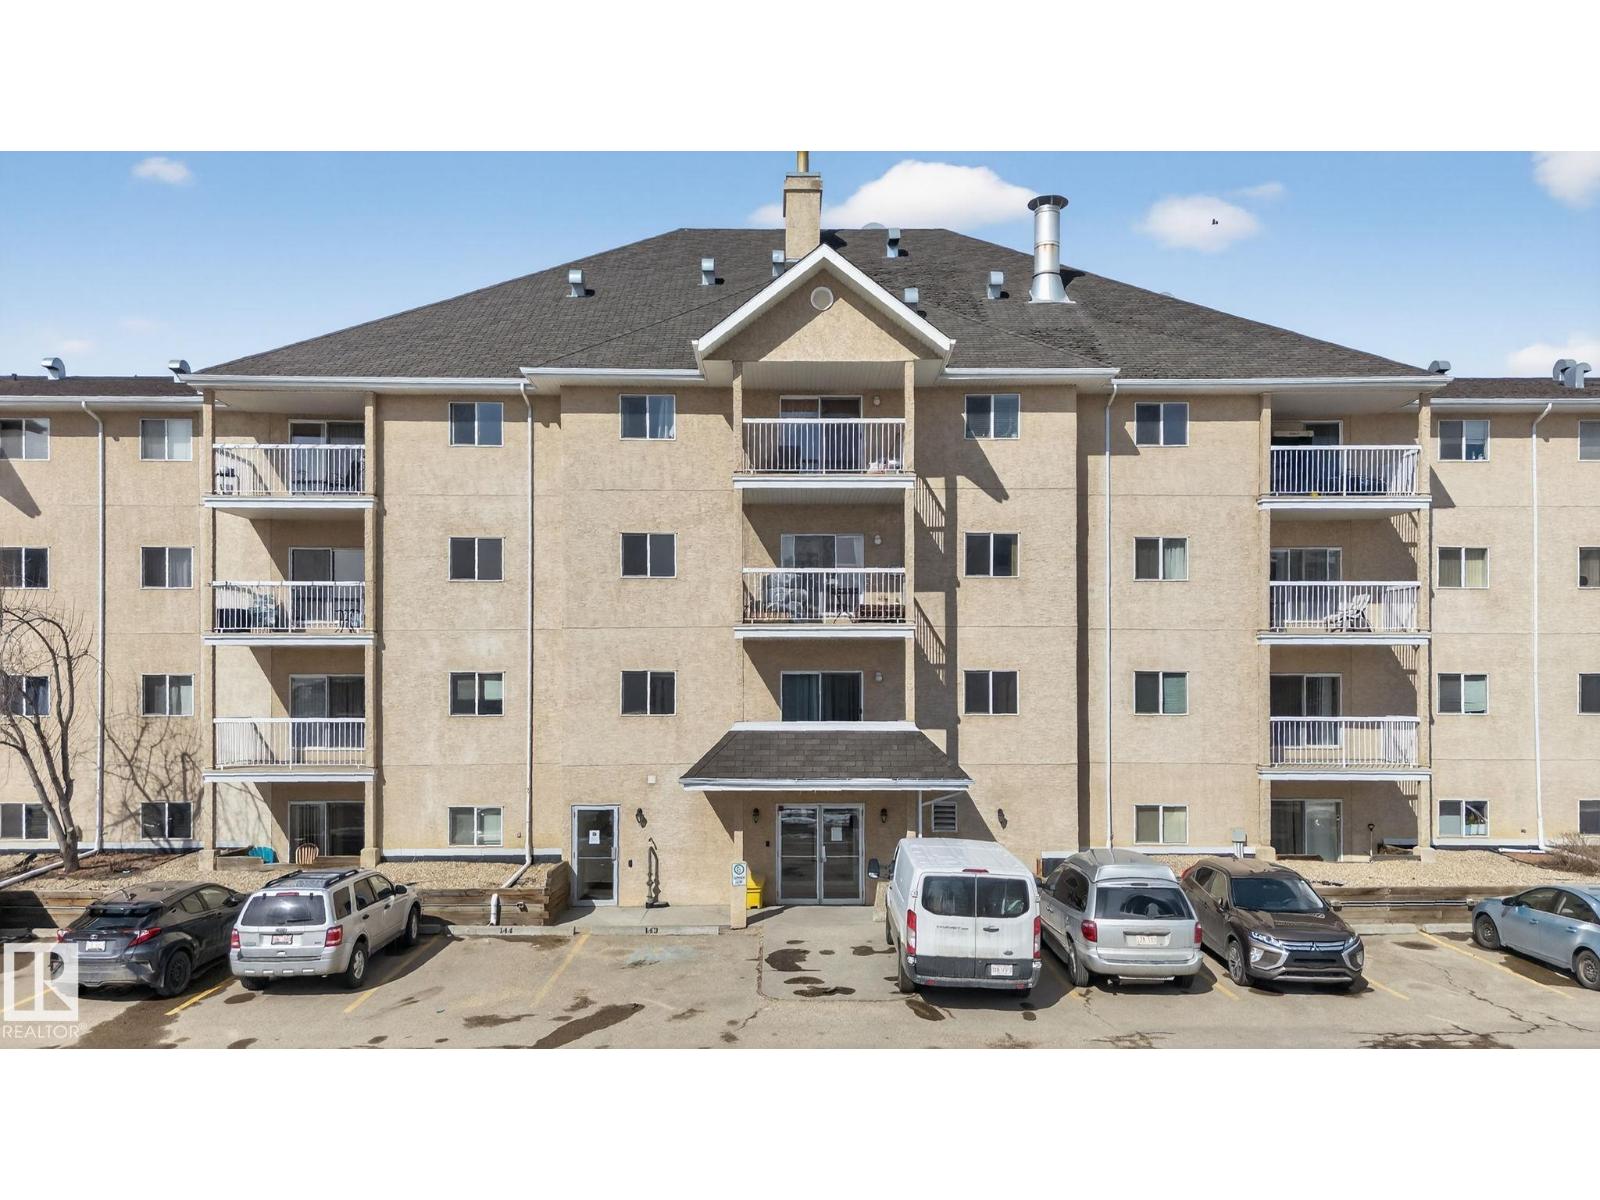
This well-maintained main floor condo offers comfort, convenience, and exceptional value for first-time buyers, downsizers, or investors. This 2-bed, 1-bath unit features a functional open layout with a spacious living and dining area—perfect for relaxing or entertaining—and a large patio ideal for morning coffee or evening unwinding. The kitchen offers ample cabinetry and workspace, while in-suite laundry and a dedicated storage room add everyday convenience. Ideally located just a few short steps from the Clareview LRT Station, making commuting downtown or across the city effortless. You're also a quick 5 min walk from Clareview Town Centre, you’ll enjoy easy access to grocery stores, restaurants, cafes, and everyday amenities. Nearby you can find schools, scenic walking trails, and the Clareview Community Recreation Centre with fitness facilities, swimming, and year-round activities. A fantastic opportunity to own in a convenient, amenity-rich community! (id:51989)
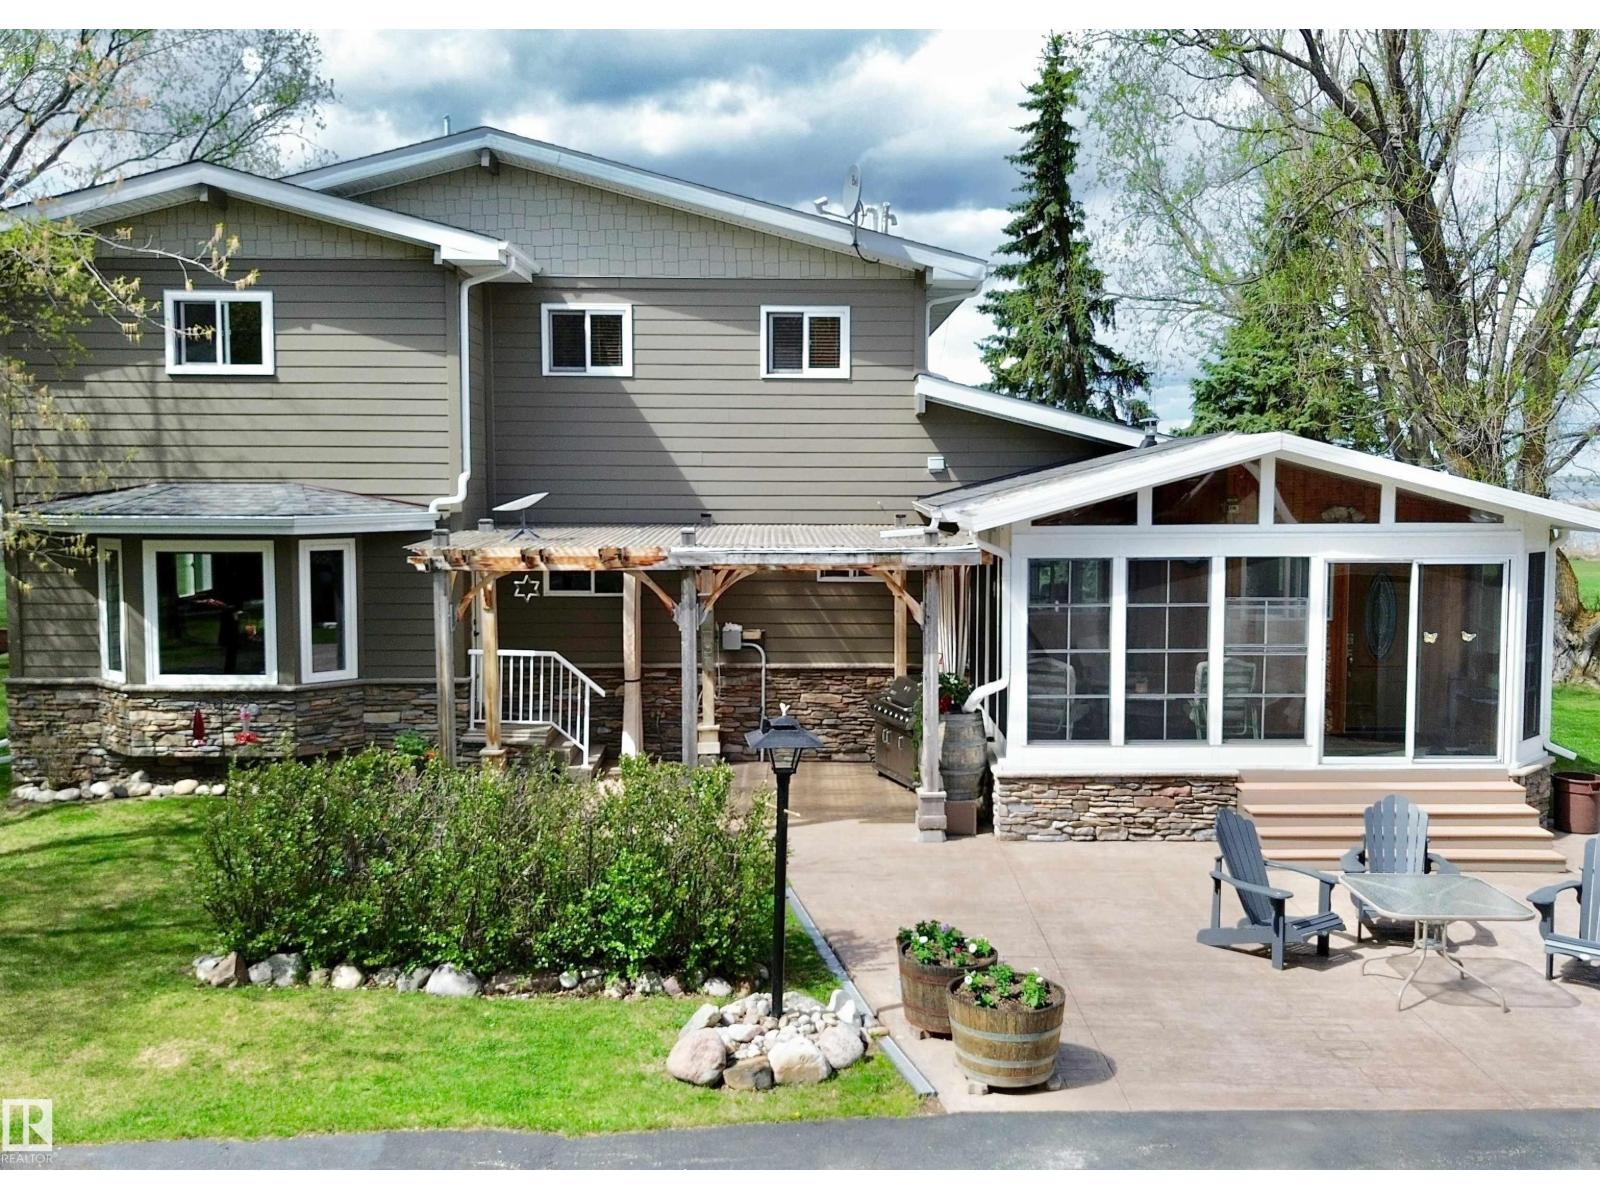
Experience true lakefront living w/ endless possibilities, ON A RARE 1.16 ACRES! Whether you're searching for your forever home, a weekend getaway or an income-generating Airbnb investment, this property delivers the perfect blend of comfort, privacy & recreation. Offering over 2200sq.ft of living space, there's room for everyone including weekend guests with the loft above the shop or the little guest shed. This extensively renovated home was completely transformed in 2015 w/ quality upgrades from the bottom up. Including an absolutely stunning chef's kitchen featuring gas stove, massive granite island & an abundance of high-end cabinetry. W/ 5 bedrooms total, including a versatile main floor room perfect for a home office, this property adapts to anyone's lifestyle. The incredible media/bar is perfect for movie nights or ultimate man cave complete w/ projection setup. The Primary retreat features steam shower & views of the lake! The shop & garage big enough for a boat, truck & lake toys. (id:51989)
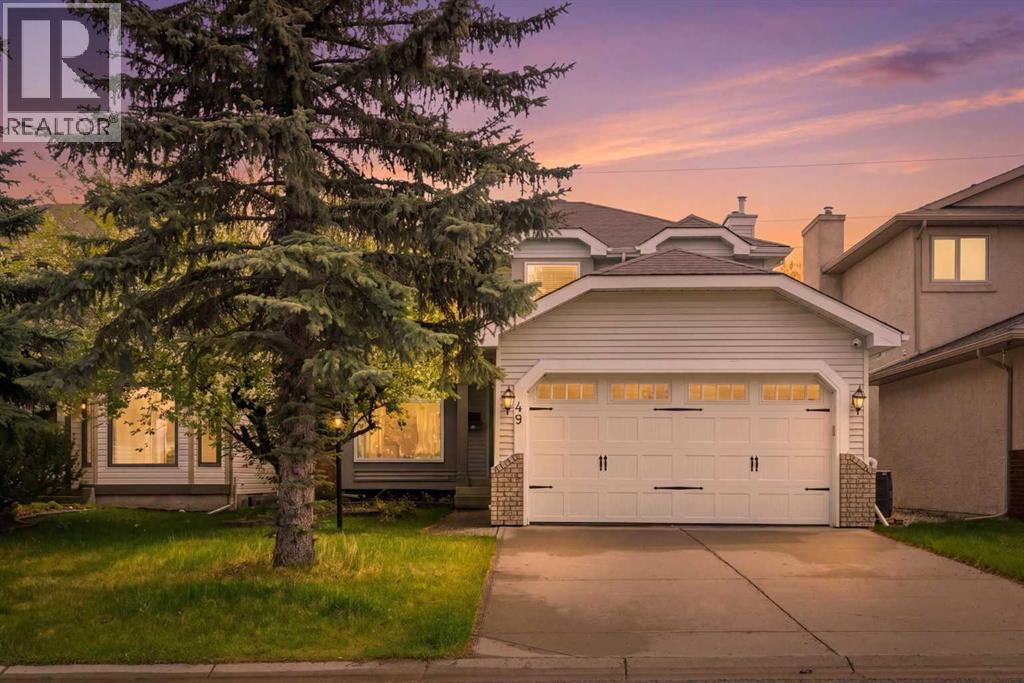
PRICE IMPROVEMENT – Incredible Value in Shawnessy!Welcome to 49 Shawbrooke Close SW, a beautifully updated family home offering over 2,400 sq. ft. of developed living space in one of Shawnessy's most sought-after locations. Tucked away on a quiet street and just steps from excellent schools, parks, and everyday amenities, this 4-bedroom, 3.5-bathroom home is perfectly designed for growing families.Inside, you'll find a bright, functional layout featuring wide plank flooring, spacious living areas, and an open kitchen centered around a large island that's perfect for family gatherings and entertaining. The kitchen is complemented by a brand-new stove, while a built-in vacuum system throughout the house adds everyday convenience.Upstairs, the spacious primary suite offers a walk-in closet and private 4-piece ensuite. The fully finished basement provides exceptional flexibility with a fourth bedroom, media room, dedicated office space, and a beautifully renovated bathroom complete with heated floors and an oversized shower.Step outside to enjoy your sunny south-facing backyard retreat featuring a sunroom, tranquil waterfall feature, fire pit area, and plenty of space for kids and pets to play. A heated double attached garage provides comfort year-round.Families will love the unbeatable walkability, with Samuel W. Shaw School and Father Doucet School just a short stroll away. You'll also enjoy easy access to Fish Creek Provincial Park, the Shawnessy LRT Station, Shawnessy Shopping Centre, playgrounds, recreation facilities, and major commuter routes including Macleod Trail and Stoney Trail.With major updates already completed, including windows, roof, and siding, this move-in-ready home delivers exceptional value in a well-established community known for its schools, parks, and family-friendly atmosphere. (id:51989)
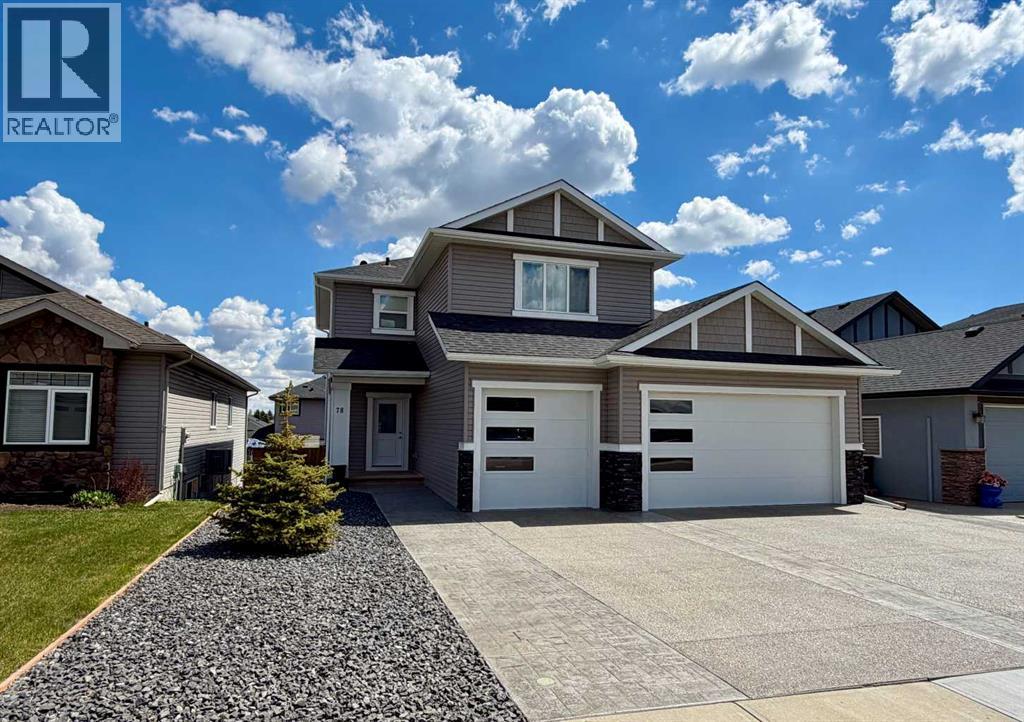
TRIPLE GARAGE – FINISHED WALKOUT BASEMENT – STUNNING FINISHES – CENTRAL LOCATION Welcome to Strathmore Lakes Estates. We are proud to present this stunning, custom-built walk-out home that’s as charming as it is luxurious! WITH THE RECENT NEWS OF AIRCRAFT MANUFACTURER DE HAVILLAND BREAKING GROUND FOR A NEW PLANT NEARBY, SECURE YOUR PROPERTY BEFORE PRICES RISE! This gorgeous 2-year-old family home with over 2000 SF of finished living space features 3 bedrooms, 4 bathrooms, and is located in the highly sought after Lakes Estates area, boasting a massive triple garage with enough space to comfortably fit a quad cab F350 truck with a stunning, custom aggregate & stamped concrete driveway & lower patio (a $35k bonus). These high-quality finishes not only elevate the curb appeal but also add that extra touch of elegance to your outdoor spaces. The location is key, being just a minute away from the lake, and its central location is close to schools, playgrounds, shopping and all amenities - talk about convenience! It’s the kind of place that feels like home the second you walk in. Main floor features gorgeous, high-quality vinyl plank flooring, 9’ ceilings & upgrades galore! Get ready to fall in love with the chef’s kitchen, boasting a convenient butler's pantry/kitchen area, top-of-the-line stainless steel appliances including a gas range, endless counter space with a large centre island with under mount sink & pendent lighting, subway style backsplash, full height cabinets and sparkling quartz countertops (which, by the way, extend through all the bathrooms too!). Whether you're whipping up a quick meal or hosting a dinner party, this kitchen is ready to shine. The open-concept design leads into a spacious great room, perfect for cozy nights with loved ones or for entertaining a crowd, complete with a gas fireplace. Connecting from the dining area, step out to your large rear deck with glass railings & partial lake views. When it’s time to retreat for some quiet time, he ad upstairs to the beautiful bonus room with soaring vaulted ceilings & large windows. The primary suite is your personal sanctuary, with a large walk-in closet & a spa-inspired five-piece ensuite, complete with dual sinks, soaker tub, tile flooring & quartz counters - you’ll feel like you're on a spa retreat every day. You'll also find two generously sized secondary bedrooms – perfect for kids, guests, or even a home office, and another full bathroom with tile flooring & quartz counters! The fully finished walkout basement adds even more versatility to your everyday life with a large family room/TV room, a full 4 pce bathroom, and plenty of storage! Walk out to your fenced & low-maintenance yard with a stunning stamped concrete patio, leaving plenty of room for the kids or to personalize your outdoor space. This home is more than just a property – it’s a lifestyle. With its prime location, luxurious finishes, and endless potential, 78 Strathmore Lakes Estates is truly a place you’ll want to call home. (id:51989)
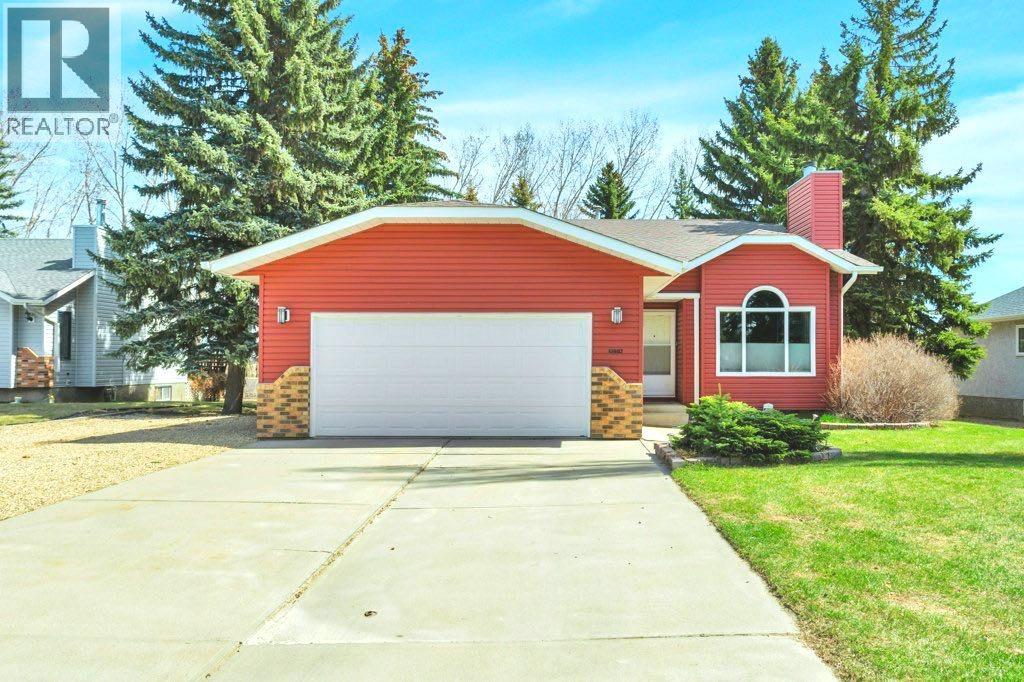
Welcome to English Estates, where oversized lots and quiet streets create one of Lacombe’s most coveted neighborhoods. This beautifully cared for bi-level sits on an impressive 1/3 of an acre lot and delivers the perfect blend of comfort and privacy. With four bedrooms and three bathrooms there is plenty of room for family life, guests, or a growing household. The main level showcases hardwood and tile flooring, a spacious kitchen with eating bar, a large formal dining area overlooking the sunken living room with a wood-burning fireplace. Three generous bedrooms and two bathrooms complete the upper level, including a comfortable primary suite with a three piece ensuite and walk-in closet. The developed walkout basement offers a huge family room, fourth bedroom, three piece bathroom, storage, and laundry, (with potential for a fifth bedroom with minimal effort.) Step outside the garden doors from the family room into the secluded backyard that feels like your own private retreat. Surrounded by mature trees and lush greenery, it’s the kind of outdoor space that’s hard to find and even harder to leave. Updates which bring peace of mind and a refreshed look include new pex water lines (Dec 2025), shingles (2019), siding (2019), and windows. Practical perks include RV parking, an attached double garage, enclosed under deck storage and a layout designed for real life. This is a home that’s been truly loved — inside and out — and it shows. (id:51989)