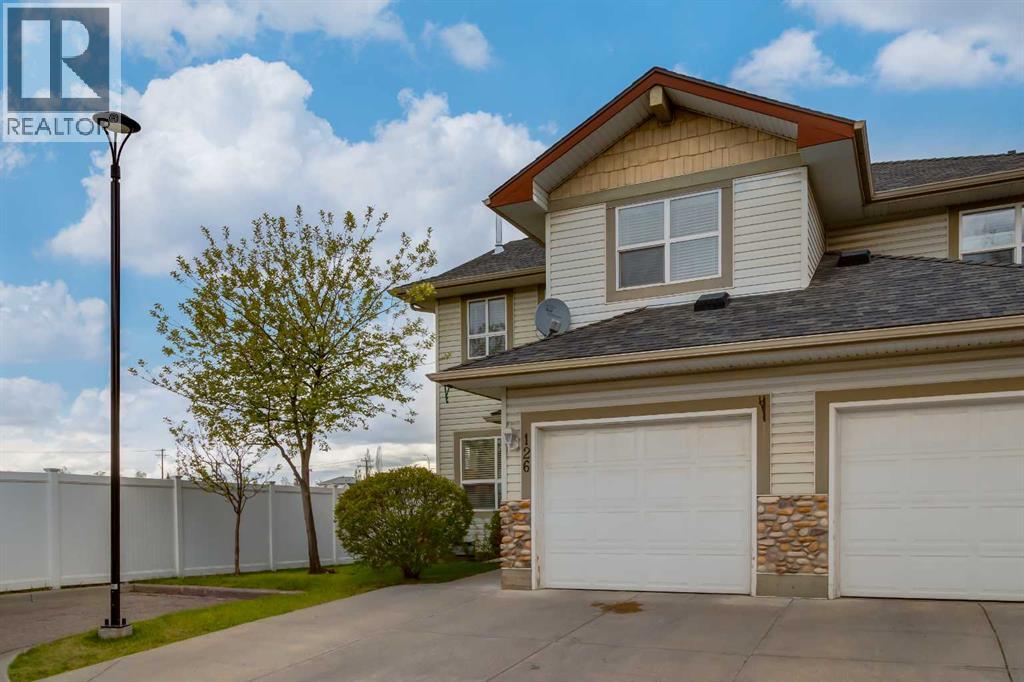
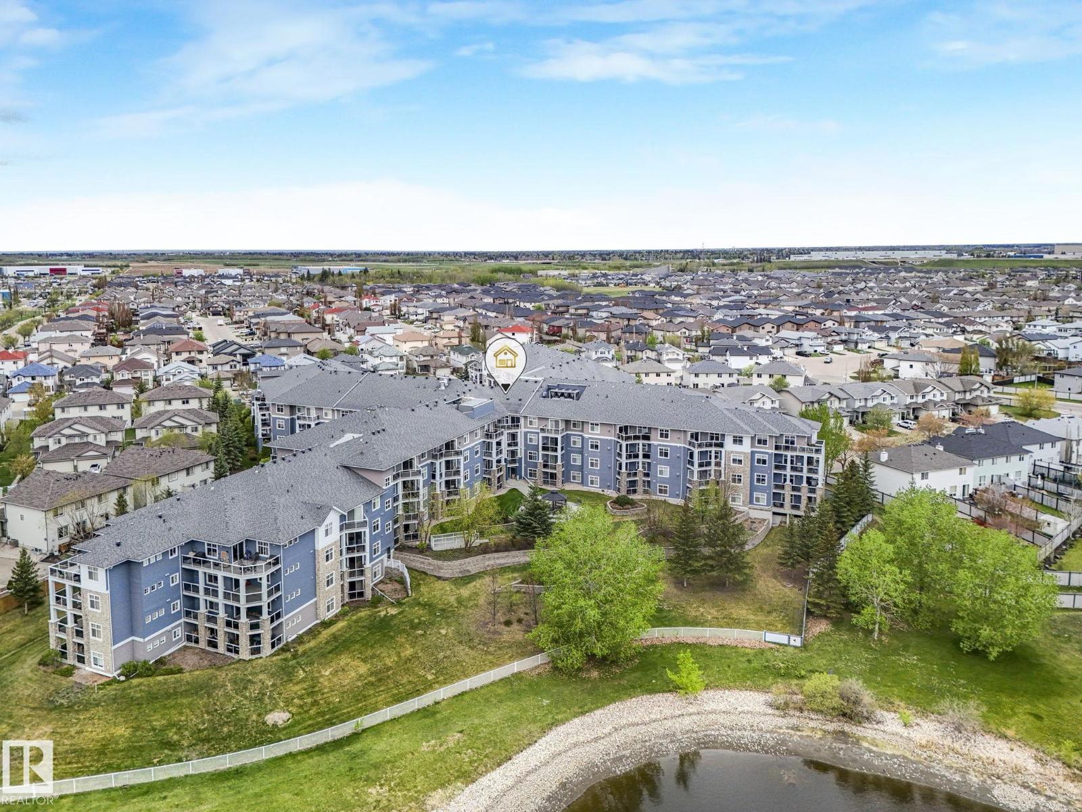
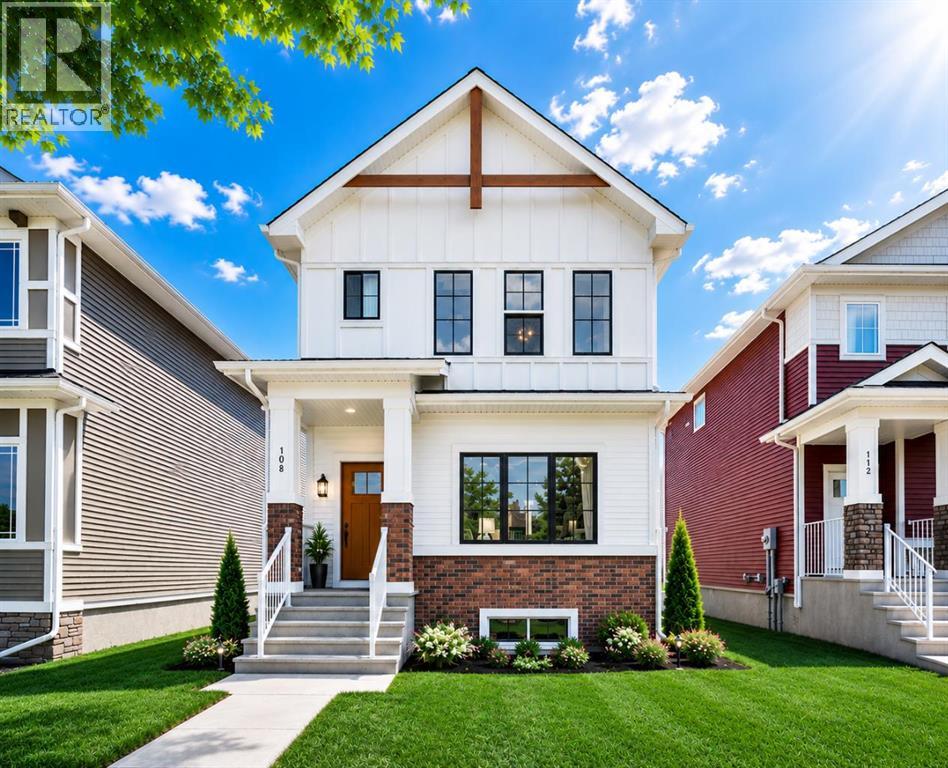
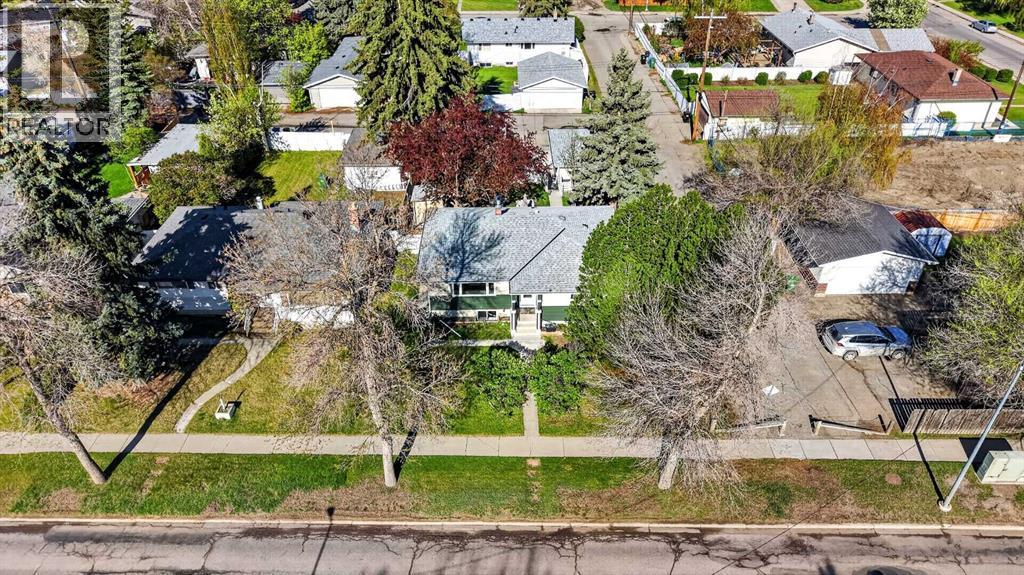
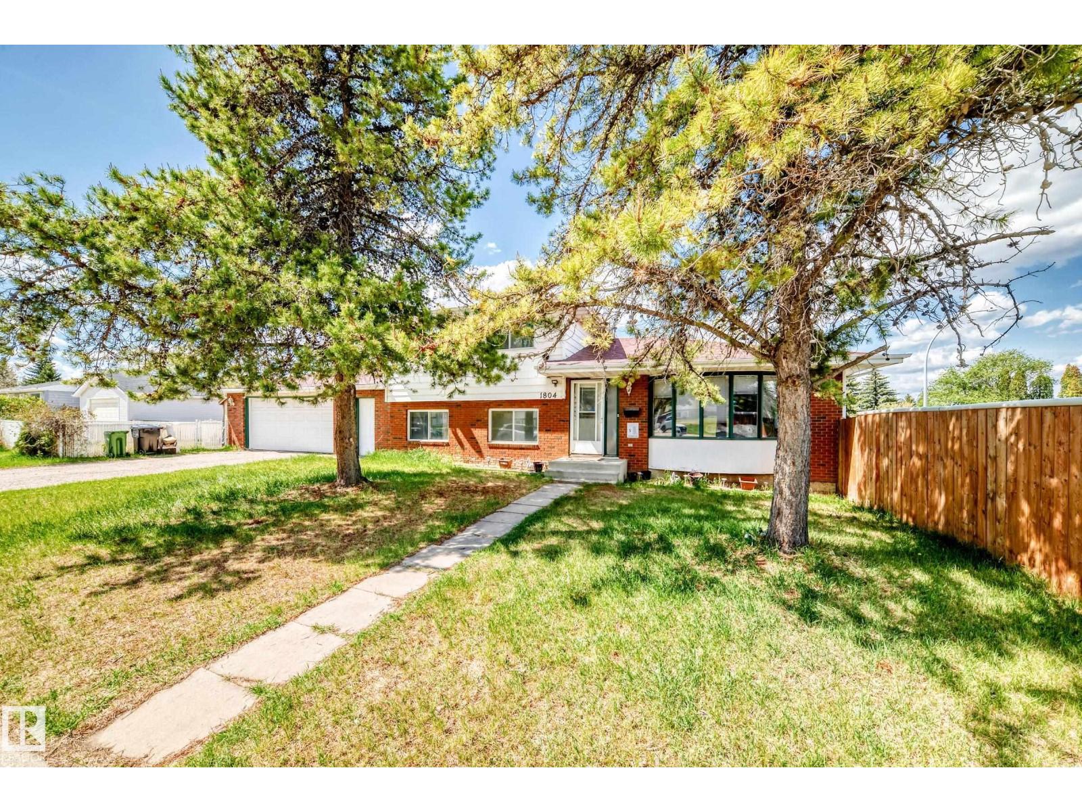
Welcome to this immaculate, spacious, and bright 4 bedroom, 3.5-bathroom END UNIT townhome offering over 2,100 sq. ft. of developed living space in a small, peaceful complex tucked away on a quiet no-through street beside a playground. With Central Air Conditioning, upgraded light fixtures, a Brand-New Stove, New Furnace in 2024 and pride of ownership throughout, this home offers the perfect blend of comfort and convenience. Even better, the entire complex is currently being updated with brand new modern Cement Board siding in a stylish blue/grey colour palette with crisp white trim, adding fantastic curb appeal and long-term value. Step inside to an open concept main floor filled with natural light, featuring rich laminate flooring, a cozy gas fireplace, and a spacious living and dining area designed for both everyday living and entertaining. Sliding patio doors lead to the yard and patio, creating seamless indoor-outdoor living. The beautiful kitchen showcases stainless steel appliances, a brand-new stove, and a generous pantry with plenty of storage space. A convenient 2-piece bathroom and direct access to the single attached garage complete the main level. Upstairs you’ll find a full 4piece bathroom and three spacious bedrooms, including the impressive primary retreat featuring a walk-in closet with a window and a private 3-piece ensuite. The fully developed basement adds even more functional living space with a den currently being used as a bedroom, a 3-piece ensuite/guest bathroom, a finished recreation room with a large window, plus laundry and ample storage space. This desirable END UNIT also offers visitor parking directly out front, an attached garage, and a large driveway with room for two vehicles. Conveniently located close to Tim Hortons, T&T Supermarket, bike paths, public transit. This remarkable home combines peaceful living with outstanding accessibility.(Note basement bedroom window may not comply with current Building code standar ds for egress) Don’t miss your opportunity to view this fantastic property! (id:51989)
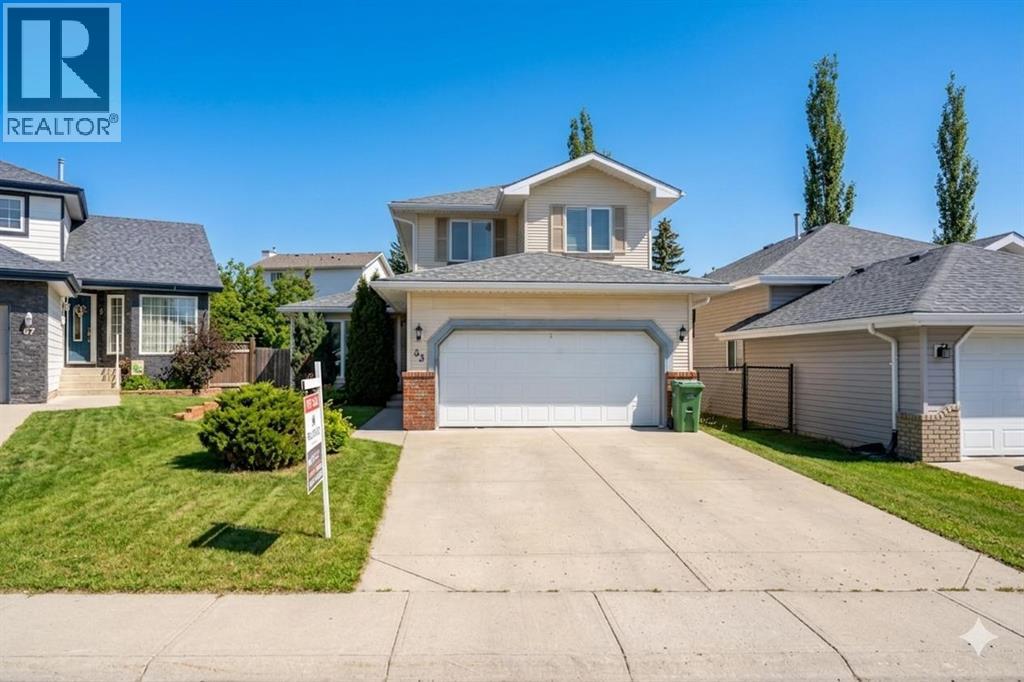
Open House June 20 AND JUNE 21 12:00Pm - 4:00PM. Perfectly positioned on a quiet, family-friendly street directly across from a park and playground, this beautifully maintained 3-bedroom home in sought-after Hawkwood delivers the ideal mix of comfort, style, and convenience. Step inside to a bright and welcoming layout highlighted by warm hardwood flooring and spacious living areas designed for everyday living and entertaining. The main floor features elegant living and dining spaces, a cozy family room with a fireplace, and the convenience of main-floor laundry.At the center of the home is a generous kitchen with an oversized breakfast nook that opens effortlessly to a stunning two-tier deck and a private fenced backyard—perfect for summer gatherings, kids, pets, and extra storage with a large outdoor shed. Upstairs, the oversized primary retreat offers the perfect place to unwind, complete with a private 4-piece ensuite.The partially finished basement adds even more versatility with a second fireplace and an expansive recreation area ideal for movie nights, a games room, fitness space, or home office. Located within walking distance to both Public and Catholic schools and just minutes from Crowfoot Centre’s shopping, restaurants, and recreation, this move-in-ready home offers exceptional living in one of NW Calgary’s most desirable communities. (id:51989)
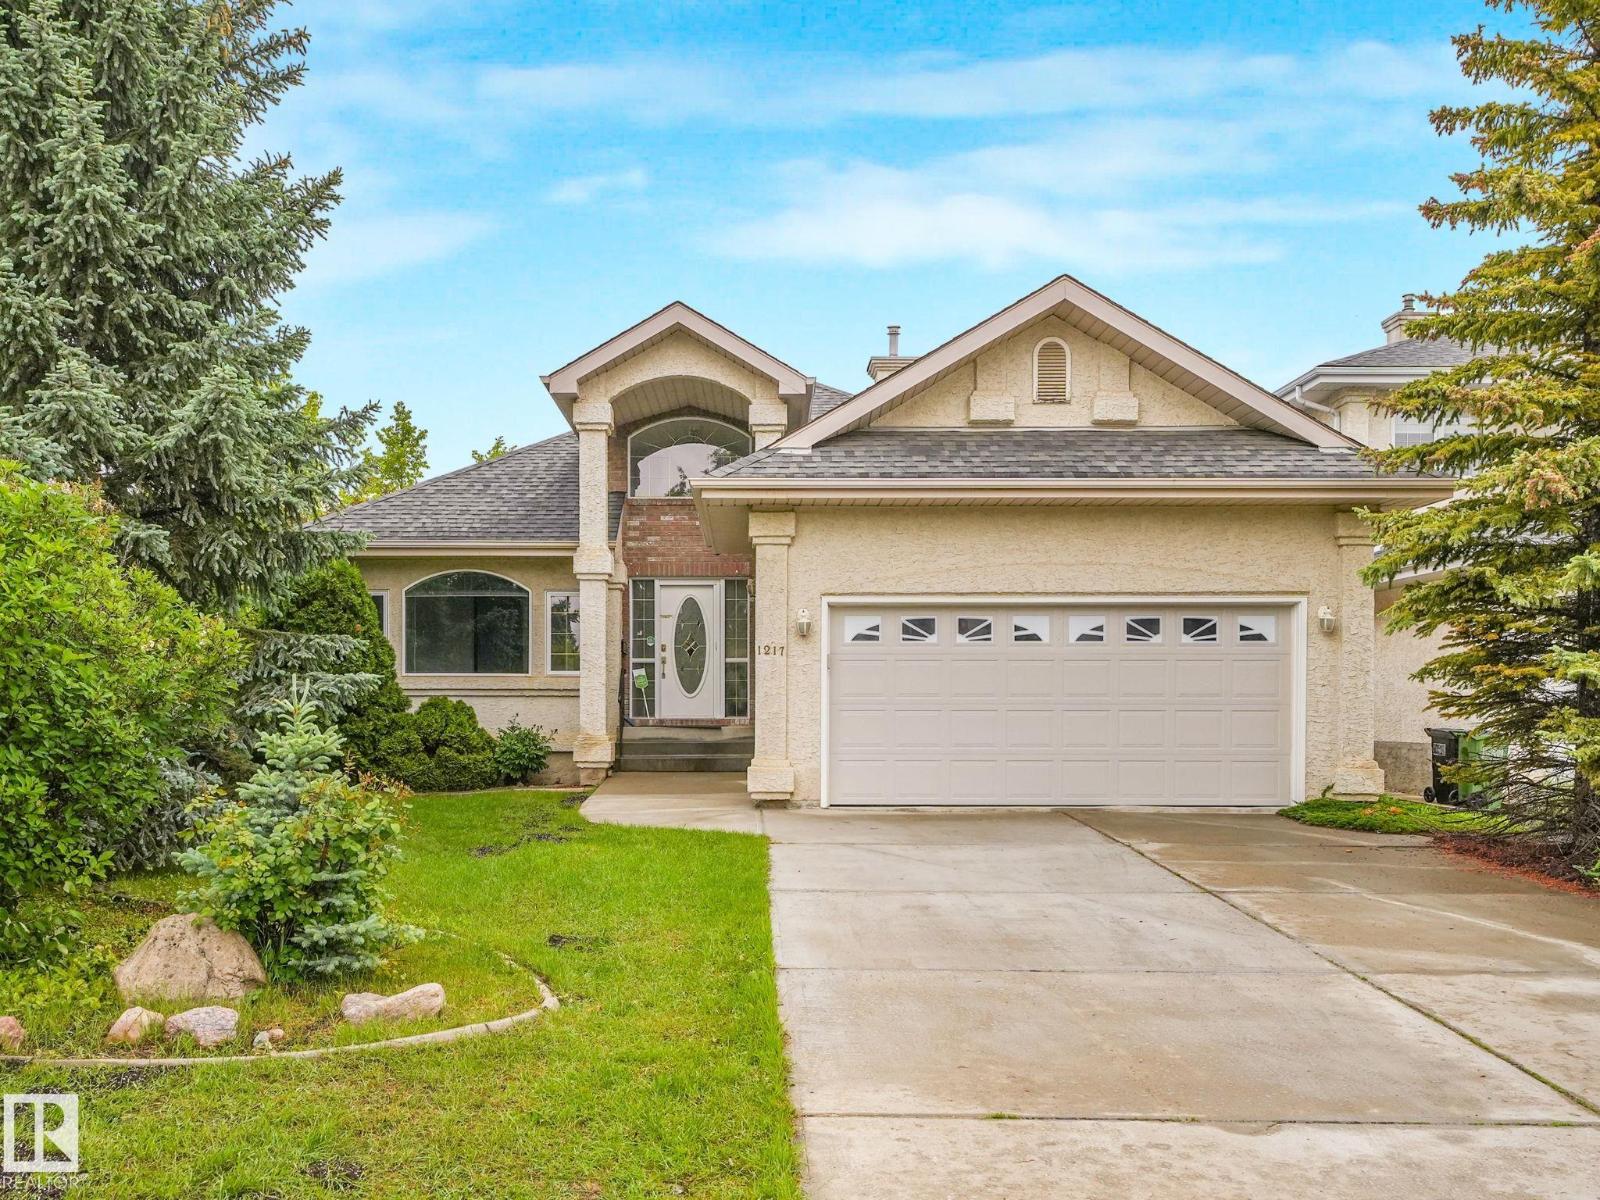
Welcome to this BEAUTIFULLY RENOVATED bungalow in the highly sought-after community of Twin Brooks, offering over 3,300 SQFT of total living space! This stunning home features soaring OPEN-TO-ABOVE ceilings, an abundance of natural light, and a spacious open-concept layout perfect for modern living. The main floor offers 3 generous bedrooms, including a large primary suite with a full ensuite, plus 3 FULL bathrooms upstairs. The fully finished basement adds incredible versatility with a 4th bedroom, another full bathroom, and expansive living/recreation space. The renovated kitchen showcases stylish white cabinetry, quartz countertops, subway tile backsplash, and a large island overlooking the bright dining and living areas with a beautiful 3-sided fireplace. Recent updates and timeless finishes throughout make this home move-in ready. Situated in a prestigious neighbourhood close to schools, parks, walking trails, and easy access to major routes. (id:51989)
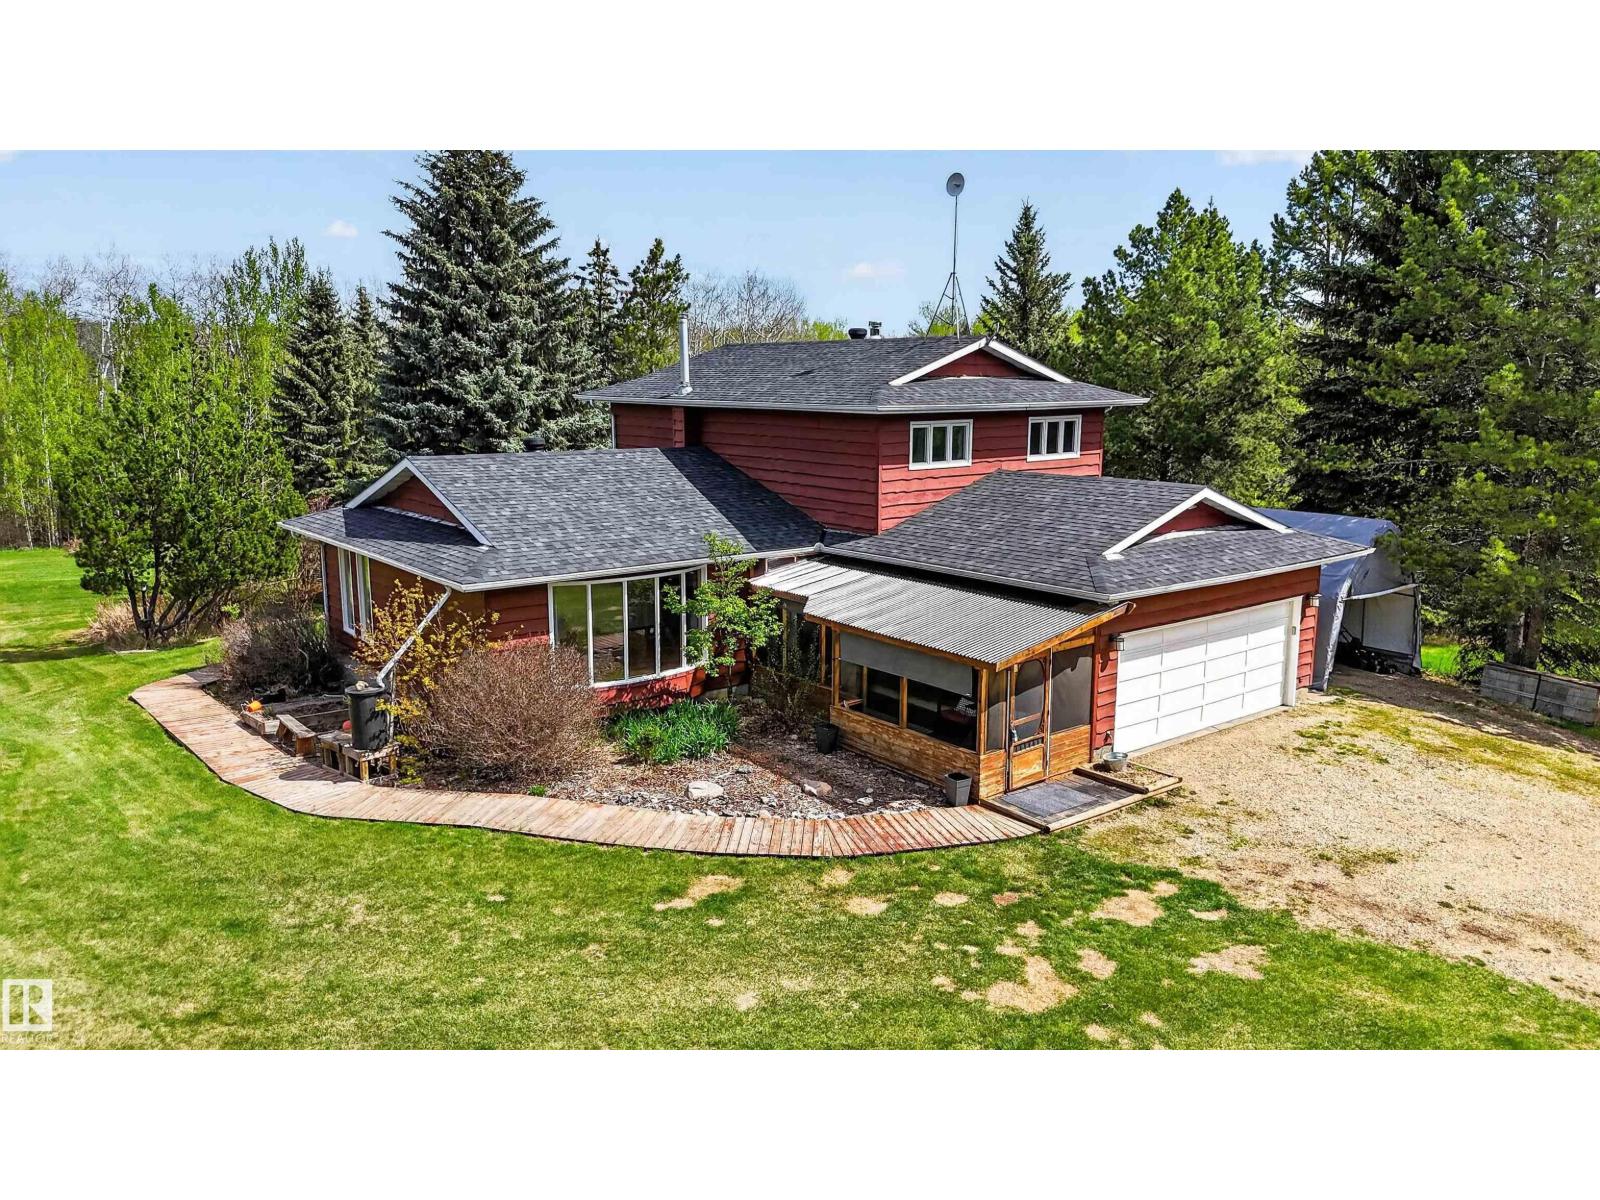
PEACEFUL RETREAT 10KM WEST OF STONY PLAIN. Custom built 2-storey with attached double garage (22Wx23L, insulated, water) on 6.84 acres in Hillside Estates subdivision. This 1,916 square foot (plus full basement) home features cedar ceiling, oak hardwood & tile flooring, main floor laundry and plenty of natural light throughout. Main level: front living room w/ bow window, 2nd living room w/ gorgeous wood fireplace, 3-pc bath, office/den, bright breakfast nook, 2nd dining area and a beautiful oak kitchen w/ large peninsula, Corian counters & built-in pantry. Upstairs: 2 full bathrooms & 3 bedrooms including the owner’s suite w/ private balcony, walk-in closet & 3-pc ensuite. Basement: 4th bedroom, games area w/ pool table & theatre area w/ projector & screen. Beautifully landscaped lot with 29x42 tiered deck, fire pit area w/ wood shelter, playground, multiple sheds and a wonderful private pond & walking trails throughout the trees and rolling hills. Easy access to Yellowhead Highway. (id:51989)
Discover refined tranquility at Oxford Bay. Freshly painted and newly renovated, this sun-drenched, west-facing two-bedroom plus den residence offers an open floor plan elevated by luxury vinyl plank flooring throughout. The bespoke kitchen is tailored for effortless entertaining, boasting stainless steel appliances, stunning quartz countertops that sweep seamlessly up the backsplash. This space flows gracefully into a sophisticated living room, anchored by a striking fireplace and opening to a secluded balcony—an intimate oasis perfect for morning espresso or basking in the evening sunset. Both generously appointed bedrooms feature expansive closets, while the primary suite offers a luxurious private ensuite. Complete with titled underground parking and storage unit on same level as condo, residents enjoy exclusive access to premier amenities: a rooftop patio, fitness center, social lounge, theatre, and games room. Perfectly situated, this home is moments from top shopping, transit, and lake side trails. (id:51989)
Welcome to this breathtaking brand-new home where luxury, elegance, and modern living come together beautifully. From the moment you arrive, you’ll be captivated by the striking curb appeal, sleek architectural design, completed parking pad, and upscale finishes that make this home truly unforgettable.Step inside and experience a bright, sun-filled open-concept layout designed to elevate everyday living. Oversized windows dressed with brand-new blinds flood the home with natural light, while beautiful luxury vinyl plank flooring creates a warm and sophisticated atmosphere throughout the main level.At the heart of the home is a stunning contemporary kitchen designed to impress — featuring a gas stove, stainless steel appliances, sleek cabinetry, modern finishes, and seamless flow into the dining and living spaces. Whether you’re hosting unforgettable gatherings or enjoying quiet evenings with loved ones, this home was designed to bring people together in style.A thoughtfully designed powder room near the backyard entrance adds both elegance and practicality, perfectly complementing the intelligent layout of the home. Upstairs, retreat to your luxurious primary suite — a peaceful sanctuary crafted for comfort, relaxation, and everyday indulgence.One of the home’s most extraordinary features is the breathtaking view of the Calgary downtown skyline. Imagine waking up to beautiful skyline views and ending your evenings surrounded by sparkling city lights — a truly spectacular backdrop that transforms this home into something special.The unfinished basement already features a separate entrance, creating incredible future potential. Design the perfect basement suite (subject to City approval), entertainment space, home gym, or additional living area tailored entirely to your lifestyle and imagination.Located in the sought-after community of Bridgeport in Chestermere, enjoy the perfect balance of peaceful living and city convenience. With quick access to Calgary , nearby parks, scenic pathways, shopping, schools, and Chestermere’s vibrant lake lifestyle, this home offers far more than just a place to live — it offers a lifestyle you will love. (id:51989)
This is the ONE you have been waiting for in the sought-after community of Haysboro! First time on the market since the 1980s, this well-maintained bungalow sits on a 55’ x 120’ lot and is perfect for FIRST-TIME HOME BUYERS, INVESTORS, or someone looking to downsize to bungalow living.Move-in ready and full of charm, the main floor features CHERRY HARDWOOD FLOORING throughout, two good-sized bedrooms, a full bathroom, and a bright, spacious living and dining area filled with natural light from the NEWER WINDOWS. The kitchen offers plenty of storage, GRANITE COUNTERTOPS, beautiful MARBLE FLOORING, and a convenient eat-up bar perfect for everyday living.Downstairs you will find two additional bedrooms, another full bathroom, a spacious living area, and a KITCHEN offering plenty of flexibility and functionality.Enjoy the LARGE PRIVATE BACKYARD, SINGLE DETACHED GARAGE with a BRAND-NEW ROOF completed this month, PLENTY OF ADDITIONAL PARKING, a NEW HOT WATER TANK, and the added peace of mind of a NEW SEWER LINE.Located in the heart of Haysboro, this central Calgary community is loved for its convenience, with easy access to the LRT system, shopping, schools, parks, and major routes throughout the city.Opportunities like this do not come up often. Come see this fantastic bungalow in person today! (id:51989)
Ideal for a homeowner that needs and area to park an RV or outdoor toy ehtusiast. This beautiful 4 level split sits on a huge corner lot. Approximately 1,224 square feet above grade with two full bathrooms and one half bathroom in master bedroom. Below grade includes another living room, flex room, 4 piece bathroom, mechanical/laundry, recreation/games room and another bedroom encompassing roughly another +/-1,072 square feet for total livable area of +/- 2.296 square feet Large double detached garage with breezeway to house. Close to schools, shopping centre, Grey Nuns Hospital, Millwoods Metro Line LRT station, and easy access to Anthony Henday ring road, . Roof replaced in 2020. Neighborhood sidewalks currently being replaced as well as the asphalt in neighborhood roads. (id:51989)
Exceptional 1-acre multi-use property situated adjacent to a high-traffic commercial area, offering strong potential for commercial, retail, or mixed-use development (id:51989)
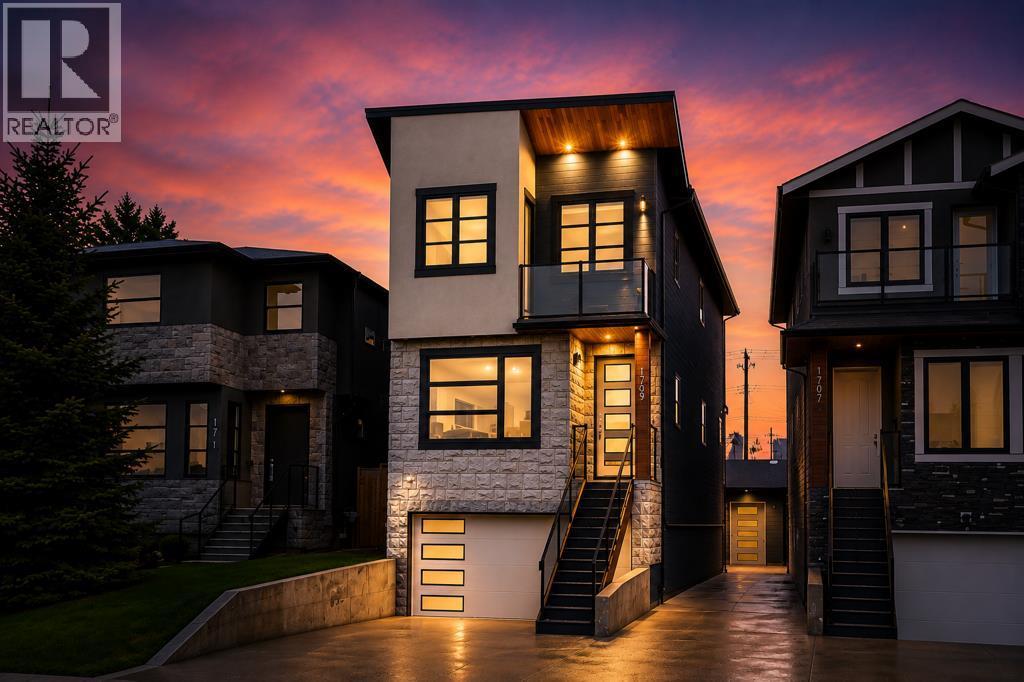
Welcome to 1709 27 Street SW, a beautifully upgraded infill on a quiet street in the highly sought-after community of Shaganappi. Offering 3 levels of thoughtfully designed living space, this home combines high-end finishings, extensive upgrades, and an exceptional inner-city location just minutes from downtown Calgary.The exterior features timeless stucco and real granite finishings, refined architectural lines, and the rare advantage of both an attached and detached double garage — ideal for additional storage, hobby space, or car enthusiasts. The rear deck has also been professionally refinished and includes remaining warranty coverage.Inside, the open-concept main floor was designed for everyday living and entertaining, featuring an open-rise staircase with glass railings, spacious living and dining areas, and a modern fireplace. The chef-inspired kitchen is equipped with high-end Bosch appliances including a built-in refrigerator, built-in dishwasher, along with quartz countertops, extensive cabinetry, and a large central island.Additional upgrades throughout the home include a multi-zone built-in speaker system extending through the home, basement, exterior, and garage, video surveillance and security system, roughed-in central vacuum, fresh paint throughout, and professionally designed blueprints for future main floor redesign concepts commissioned by the owner.Upstairs, the fully renovated primary retreat was redesigned approximately two years ago and features upgraded insulation, custom built-in cabinetry, soft-close drawers, custom shelving, anti-fog mirrors with integrated Bluetooth speakers, and a beautifully designed walk-in closet system. The spa-inspired ensuite includes heated floors, quartz countertops, a freestanding tub, oversized glass shower, dramatic feature tile wall, and a dual vanity with makeup station. Two additional bedrooms complete the upper level, including one with private balcony access. A full bathroom, upstairs laundry with quartz countertops, and three skylights bringing in exceptional natural light complete the space.The fully finished basement offers large windows, a spacious entertainment and family area, wet bar with dual wine fridges, full 4-piece bathroom, and roughed-in in-floor heating. The attached garage also includes roughed-in piping for future heated floors.Located just steps from Alexander Ferguson School, Shaganappi Park, playgrounds, Killarney Aquatic & Recreation Centre, Shaganappi LRT Station, Westbrook Mall, and Calgary’s pathway system, this is a rare opportunity to own a heavily upgraded inner-city home with exceptional garage space, technology, and custom finishing throughout. (id:51989)
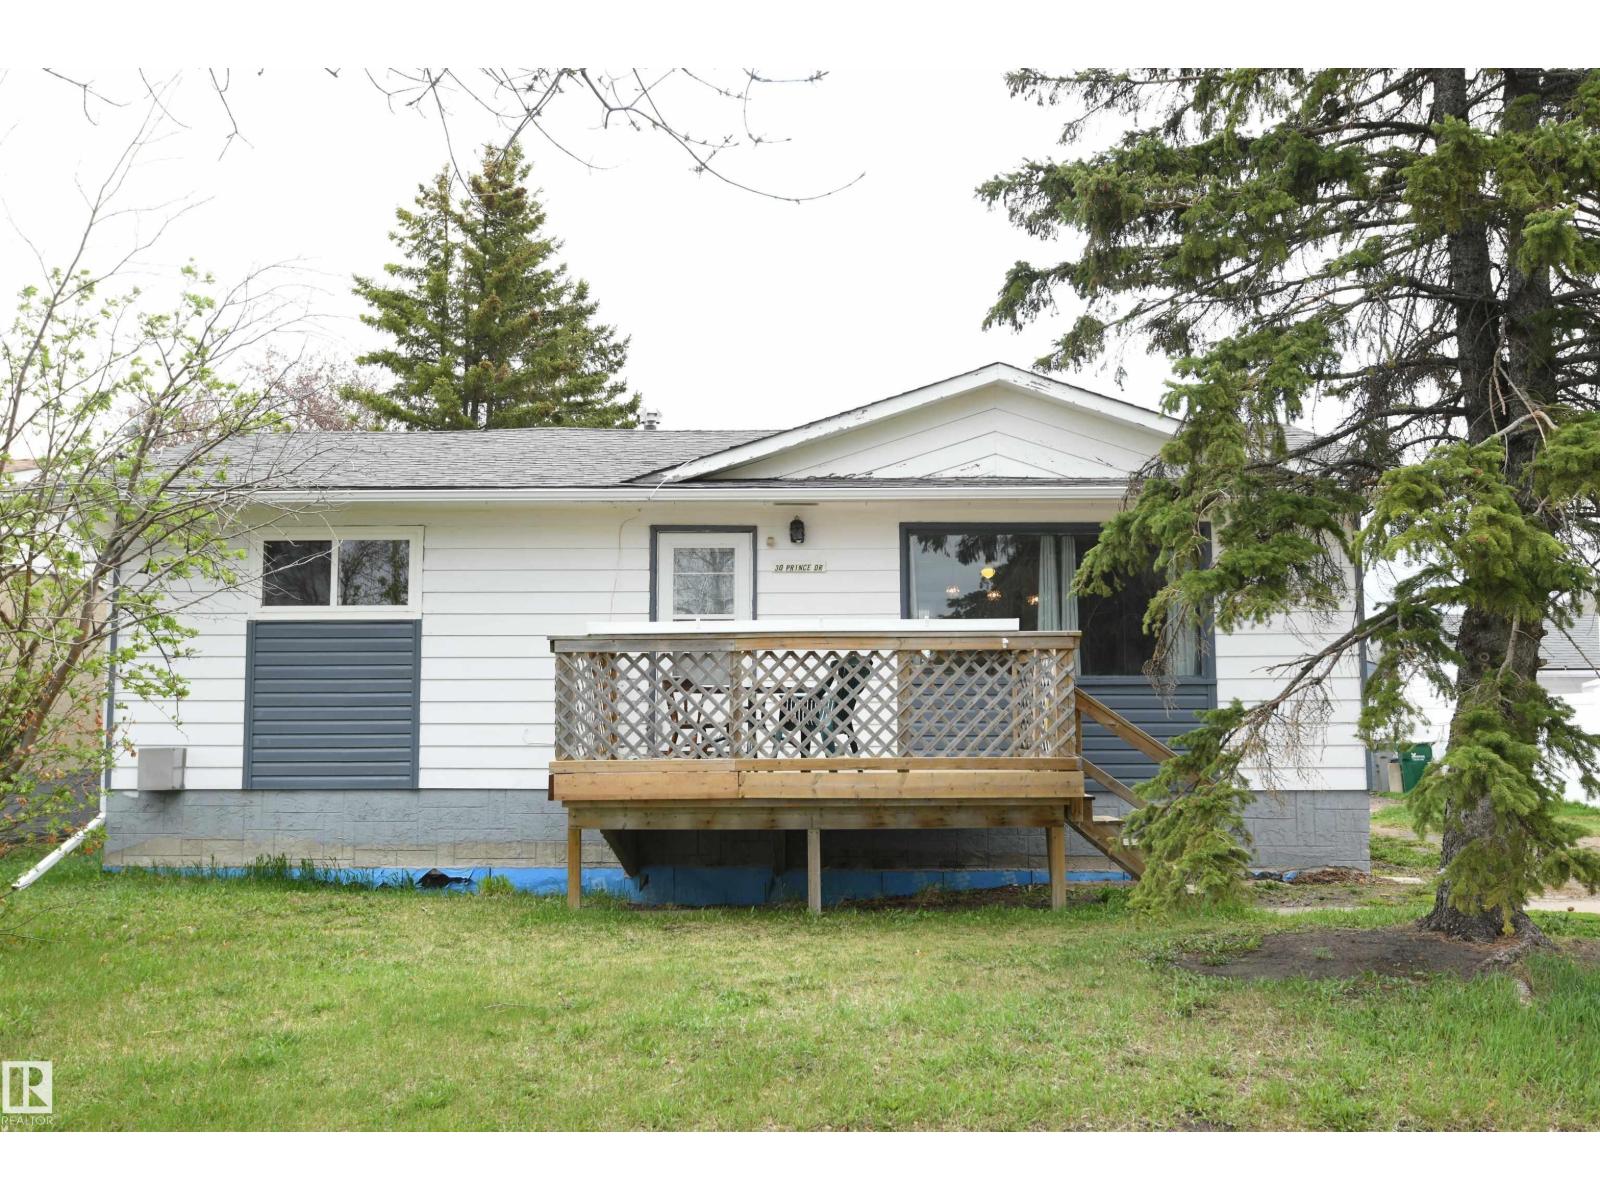
A great value in the heart of Lamont in this 2+1 bed bungalow with AC. Vinyl windows upgraded on the main floor, & recent shingles on the house and garage. Large master is at the front of the home, and easily supports king sized furniture. The 2nd main floor bedroom is also nicely sized, & has plumbing installed in it to provide the option for main floor laundry. Nice 4 piece bath on the main floor with upgraded vanity, & a second 3 piece bath in the lower level. Open layout for a home of this age, with a large eat in kitchen and a generously sized living room. The 10'x12' deck out the front of the house is a great place to sit & relax. Huge rec room downstairs, with a corner gas fireplace, a 3rd bedroom, and an area that has served as a 2nd kitchen in the past, or could be converted to an additional room. All this on a quiet street with a large lot, a long front driveway that will handle all the vehicles of a busy family, & RV parking at the rear. Weeping tile and sump installed. A nice buy (id:51989)
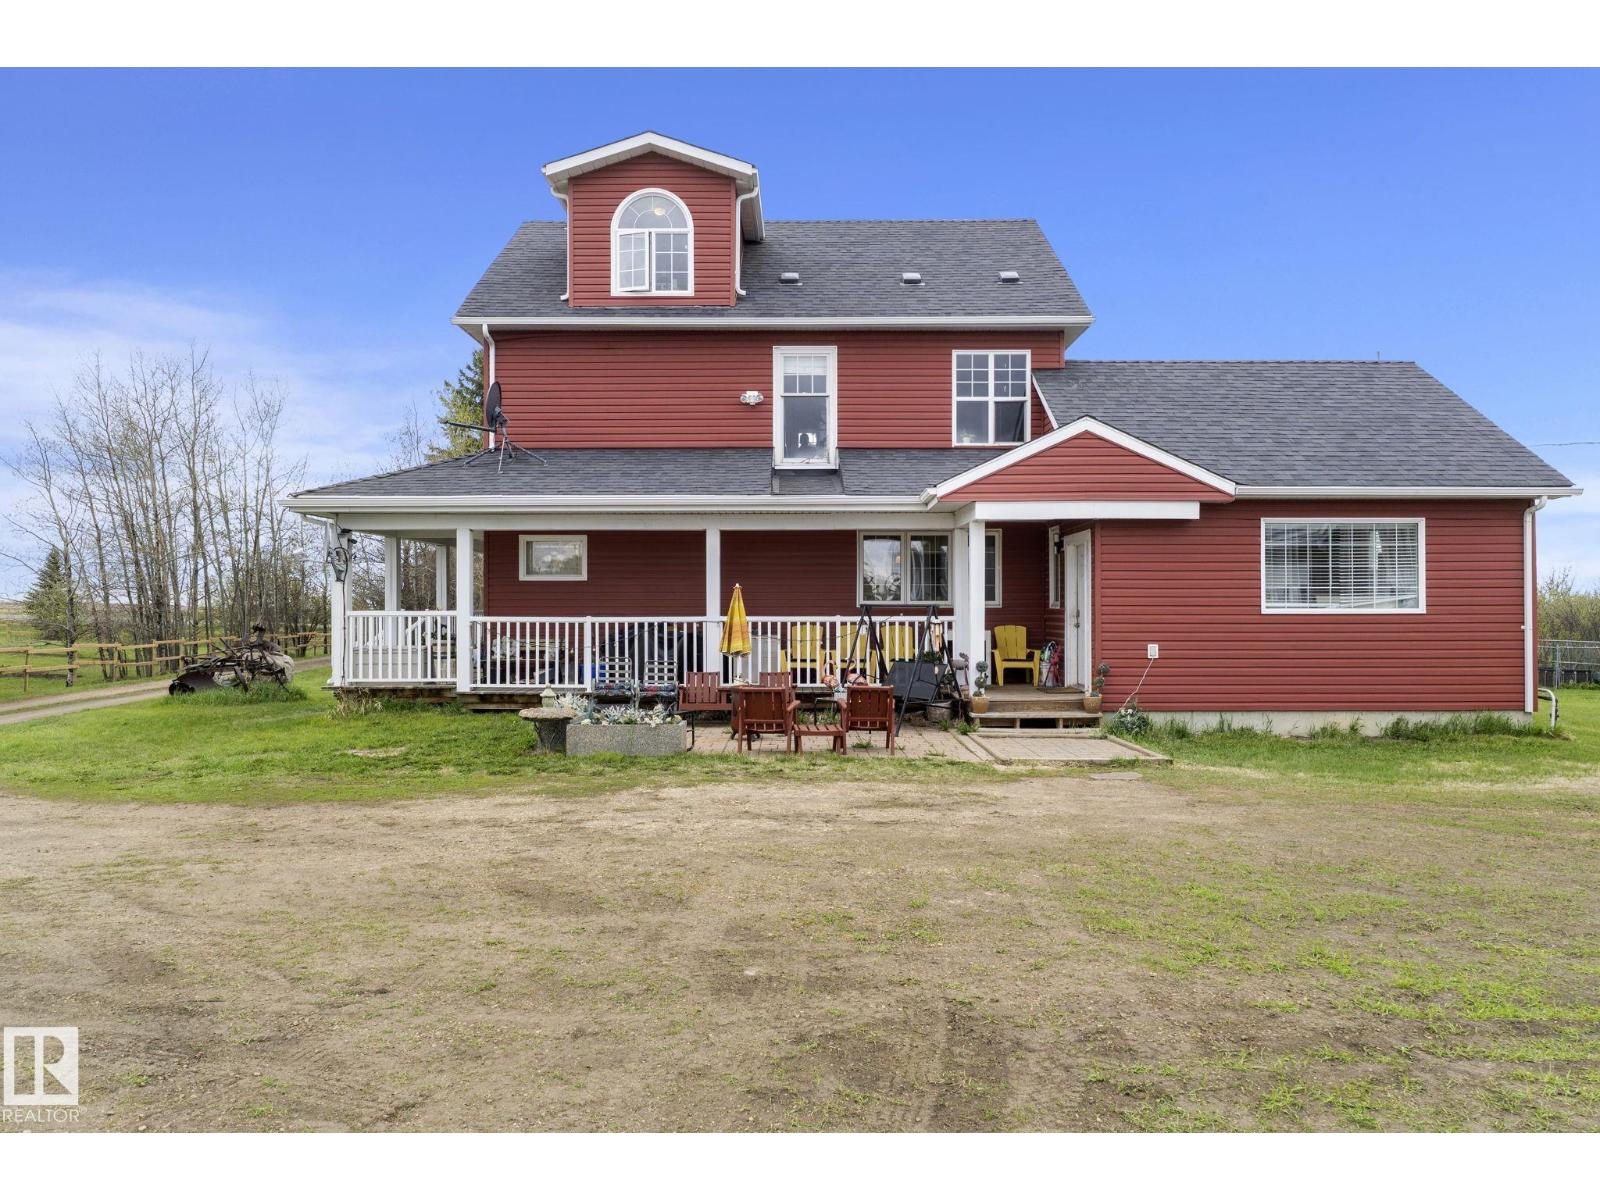
PRICED TO SELL! This acreage property 5 km from Fort Saskatchewan delivers the kind of versatility that city lots cannot accommodate! 10.48 fenced acres open options for horses, a home business, or a serious vehicle collector. The mechanical footprint is extensive, featuring outbuildings including a single heated garage, 2 double heated garages, a heated shop with a car lift and mezzanine, another shop with newly installed five-stalls for horses and yet another large shop! The primary residence has character spread over three levels. The main floor contains a renovated kitchen with a pantry, dedicated laundry, a bright living room, and a bedroom, while the second and third storeys have been converted into an independent two-bedroom in-law suite complete with its own kitchen, laundry, separate entrance, and elevated views. Solar panels are already installed on the property, which offsets electrical cost. The basement remains open future development. Don't miss the chance to own this piece of paradise!! (id:51989)