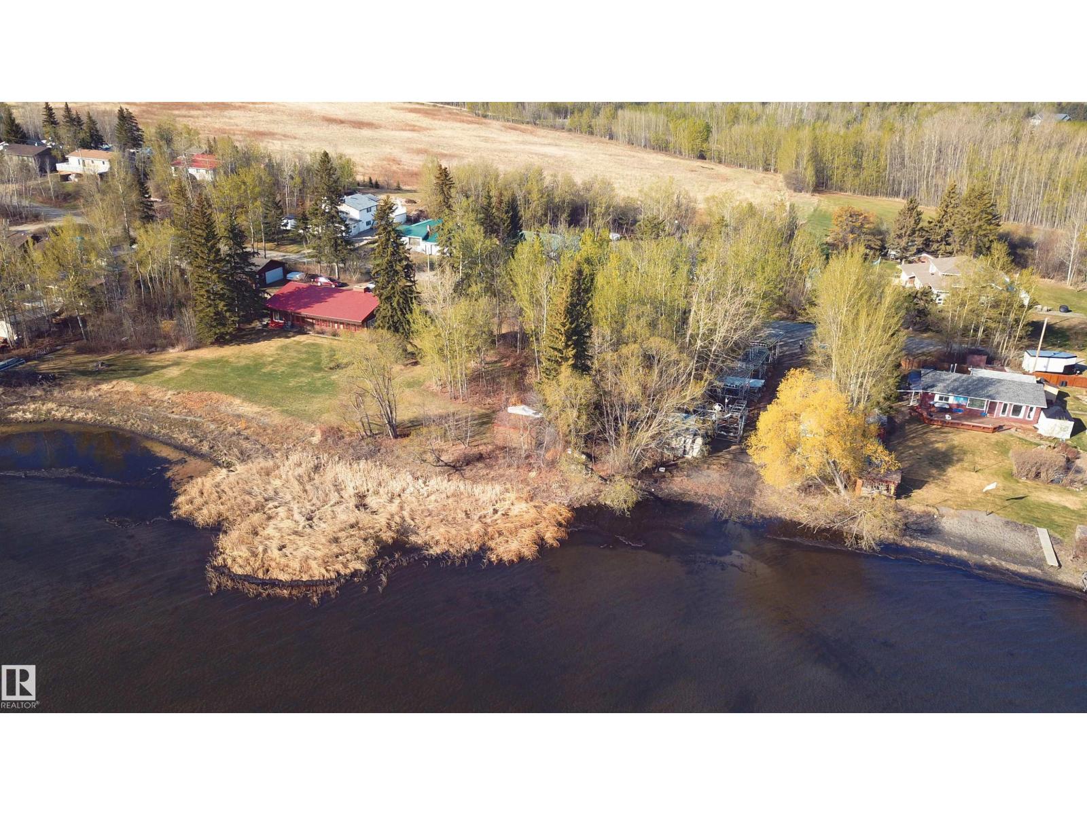
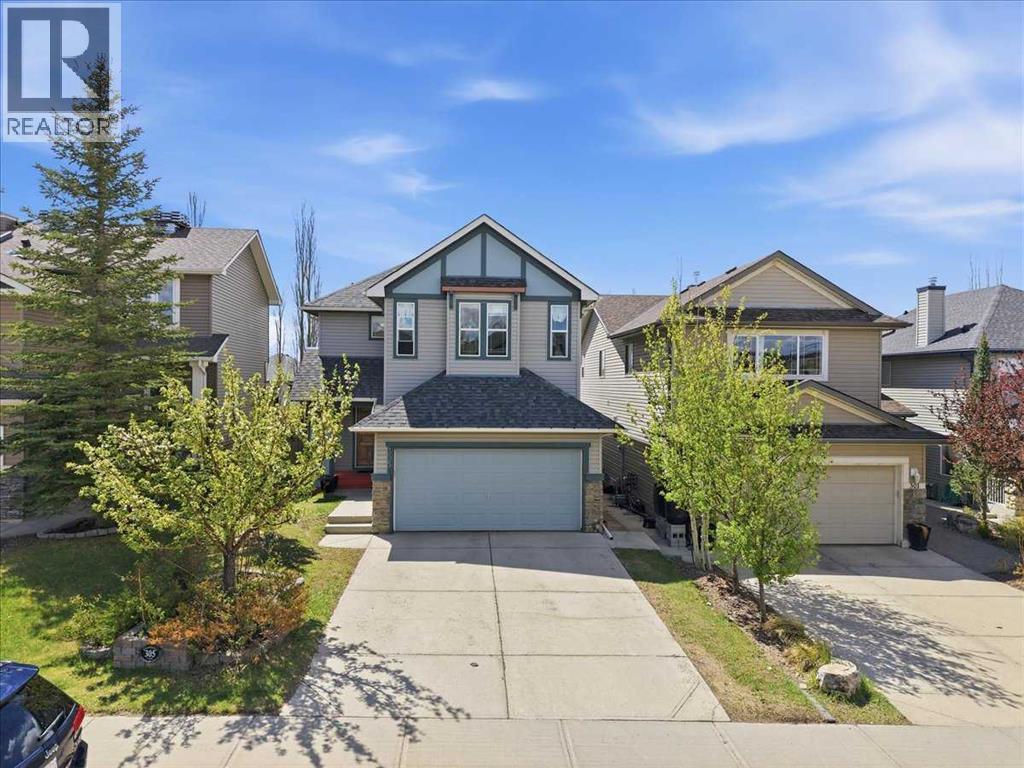
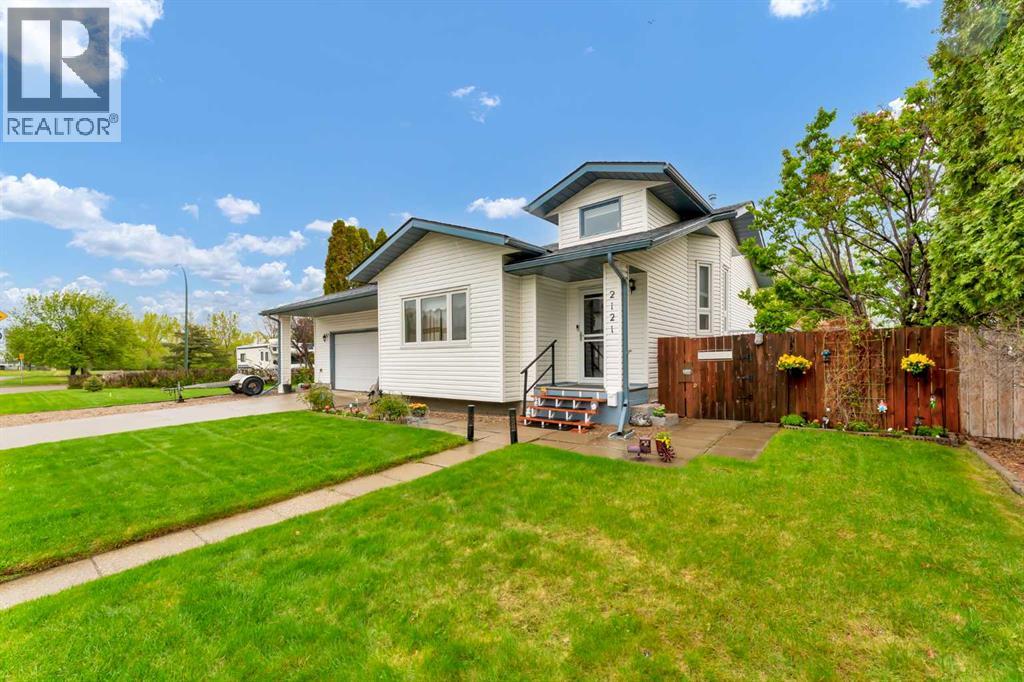
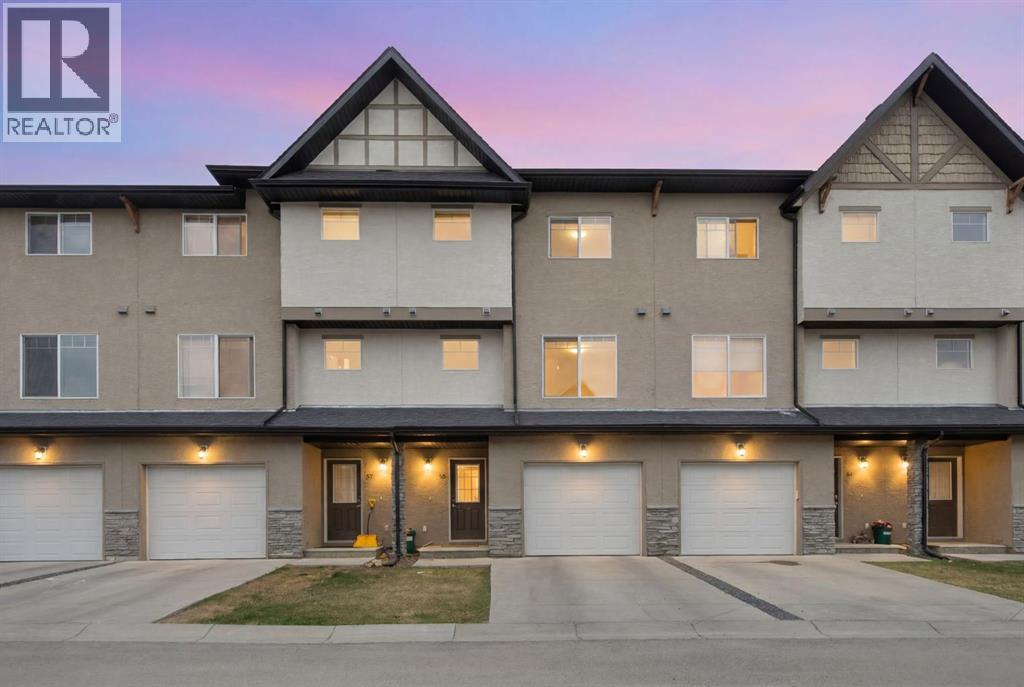
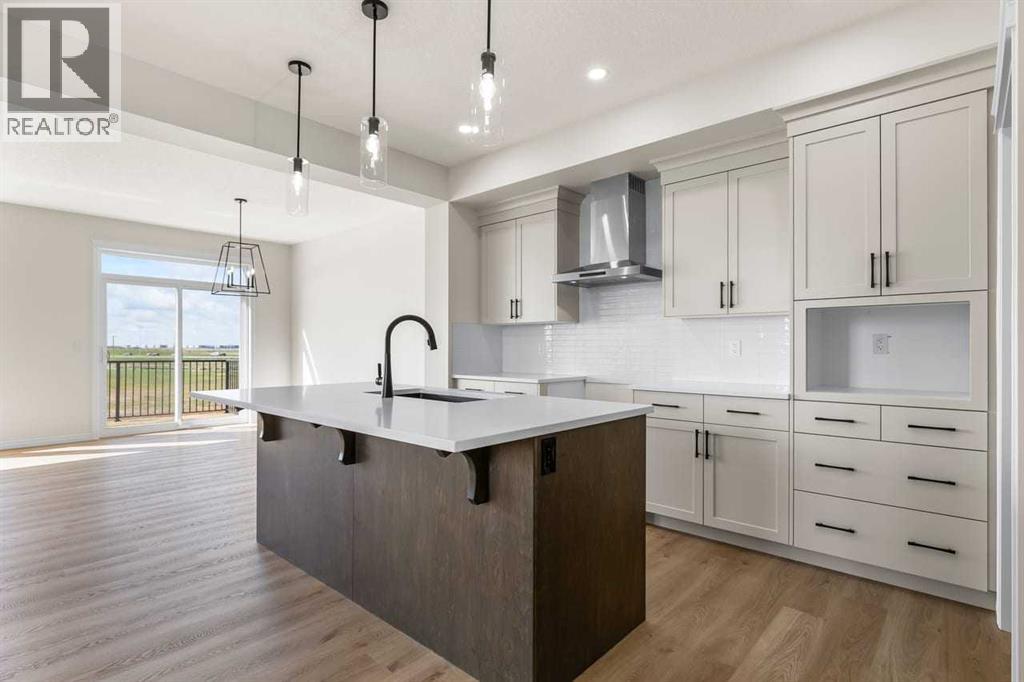
Build the lakeside lifestyle you’ve always imagined on this beautiful .206 acre lot with 75’ of waterfront in South Seba Beach. At 120’ deep & surrounded by mature trees and natural beauty, this property offers the perfect setting to build your dream cabin or year-round lake home. This desirable flat lot provides effortless access to the shoreline with no stairs or slope to the water, allowing you to fully enjoy every moment at the lake. Preserve the trees you want to create the ideal balance of privacy, shade & open lake views. Wake up and enjoy endless summer days on the lake, and entertain family & friends in a setting designed around outdoor living. The generous lot size offers exceptional building potential while maintaining the charm and natural beauty that make South Seba Beach so desirable. Located in an established lakeside community surrounded by charming cabins & executive homes, this is an increasingly rare chance to secure premium waterfront land & create lasting memories for years to come. (id:51989)
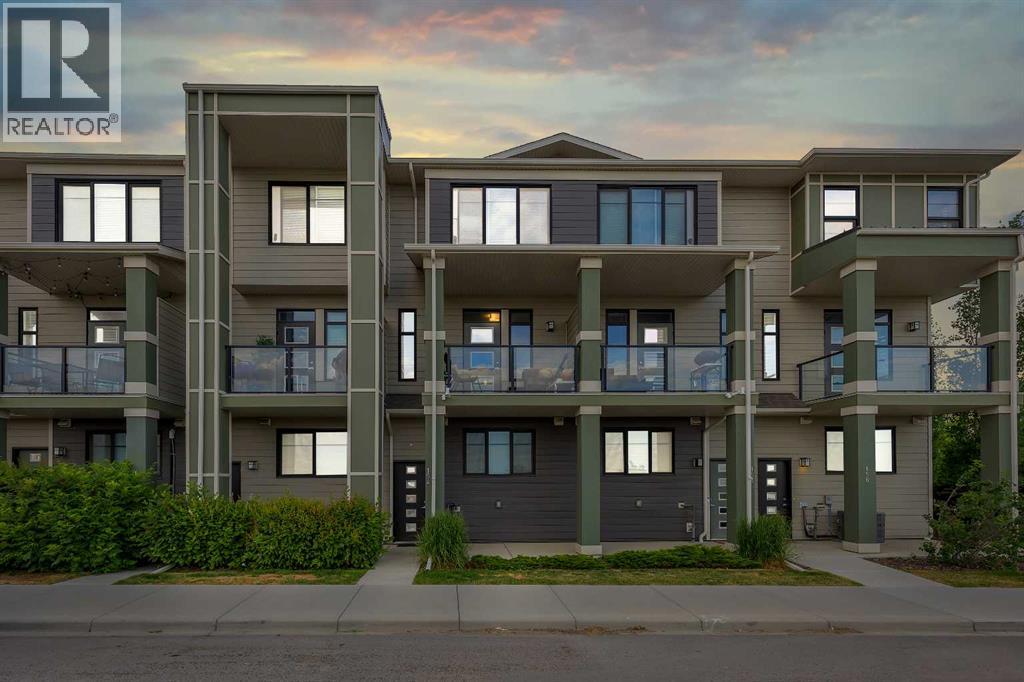
Recently Reduced Price! Welcome to this stunning south-facing townhouse situated in the vibrant community of Seton, Calgary! This exceptional residence boasts modern amenities, including two generously sized bedrooms, 2.5 bathrooms, and a private Tandem attached garage. Its south-facing orientation fills the home with ample natural light, creating a bright and inviting atmosphere. The kitchen features beautiful stainless steel appliances, perfect for modern living and entertaining.The thoughtfully designed open-concept main living area is ideal for gatherings and daily family life. Upstairs, you'll find a spacious primary bedroom with a full en-suite bathroom, a second good-sized bedroom, and a convenient laundry room.Located in one of Calgary’s newest master-planned communities, Seton offers effortless access to major routes like Deerfoot Trail and Stoney Trail. Enjoy nearby amenities, including the YMCA, Cineplex, schools, a diverse array of shops and restaurants, and the South Health Campus.This townhouse offers more than just a home's luxurious, convenient lifestyle in the heart of Seton. (id:51989)
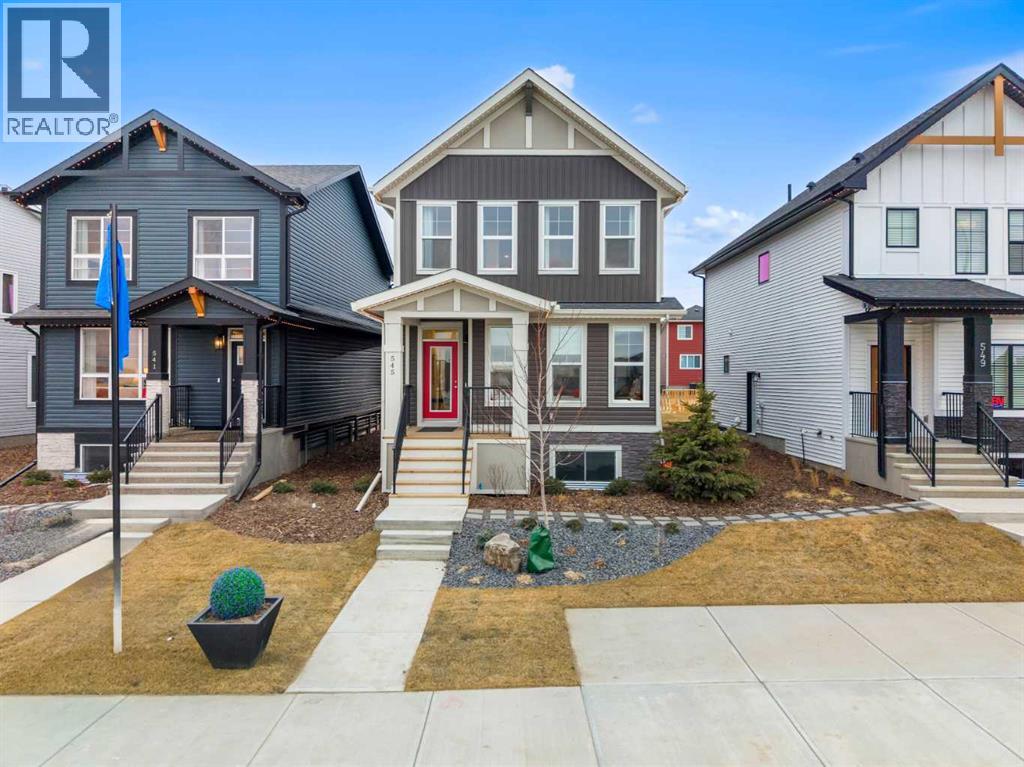
**Open House Saturday & Sunday 1pm to 4pm** Beautifully home that combines functional design with comfortable family living. Situated on a quiet street close to parks, schools, pathways, and everyday amenities, this property provides the perfect balance of community charm and convenient access to Calgary. This property features a leaseback opportunity, allowing the builder to lease the home from the purchaser for approximately two years at 6% of the purchase price, providing reliable rental income while the builder maintains the property in showhome condition.The main floor features a bright, open-concept layout designed to maximize both natural light and livability. Large windows create an inviting atmosphere throughout the living and dining areas, while the thoughtfully designed kitchen offers ample cabinetry, generous counter space, and a practical layout that makes meal preparation and entertaining effortless. The seamless flow between the kitchen, dining, and living spaces makes this home ideal for hosting gatherings or enjoying relaxed evenings with family. On this level you'll find a front facing space for an office with bright natural daylight.Upstairs, you’ll find well-proportioned bedrooms that provide comfort and flexibility for families of all sizes. The primary bedroom serves as a private retreat, complete with its own ensuite and walk-in closet, creating a peaceful space to unwind at the end of the day. Two additional bedrooms sharing a full bathroom are perfect for children, guests, or a dedicated home office.The undeveloped basement adds valuable versatility, offering additional living space that can be tailored to your needs—whether as a recreation room, home gym, play area, or media space. This added square footage enhances the home’s overall functionality and long-term potential.Outside, the property features a spacious yard ideal for outdoor entertaining, gardening, or simply enjoying the fresh air. The dettached garage on the back of th e home provides convenient parking and storage options, while the surrounding neighbourhood offers a friendly, family-oriented atmosphere. As a professionally decorated showhome, this property is not only beautifully finished but also presents a unique opportunity. Ask about the leaseback program, *LEASE BACK OPPORTUNITY, PURCHASE THIS HOME AND THE BUILDER WILL RENT IT BACK.With its practical layout, comfortable living spaces, and desirable location in Chestermere, 545 Bridgeport Street presents an excellent opportunity for families, first-time buyers, or anyone seeking a well-cared-for home in a vibrant community just minutes from Calgary. This move-in-ready property delivers both lifestyle and value in one of Chestermere’s established neighbourhoods. (id:51989)
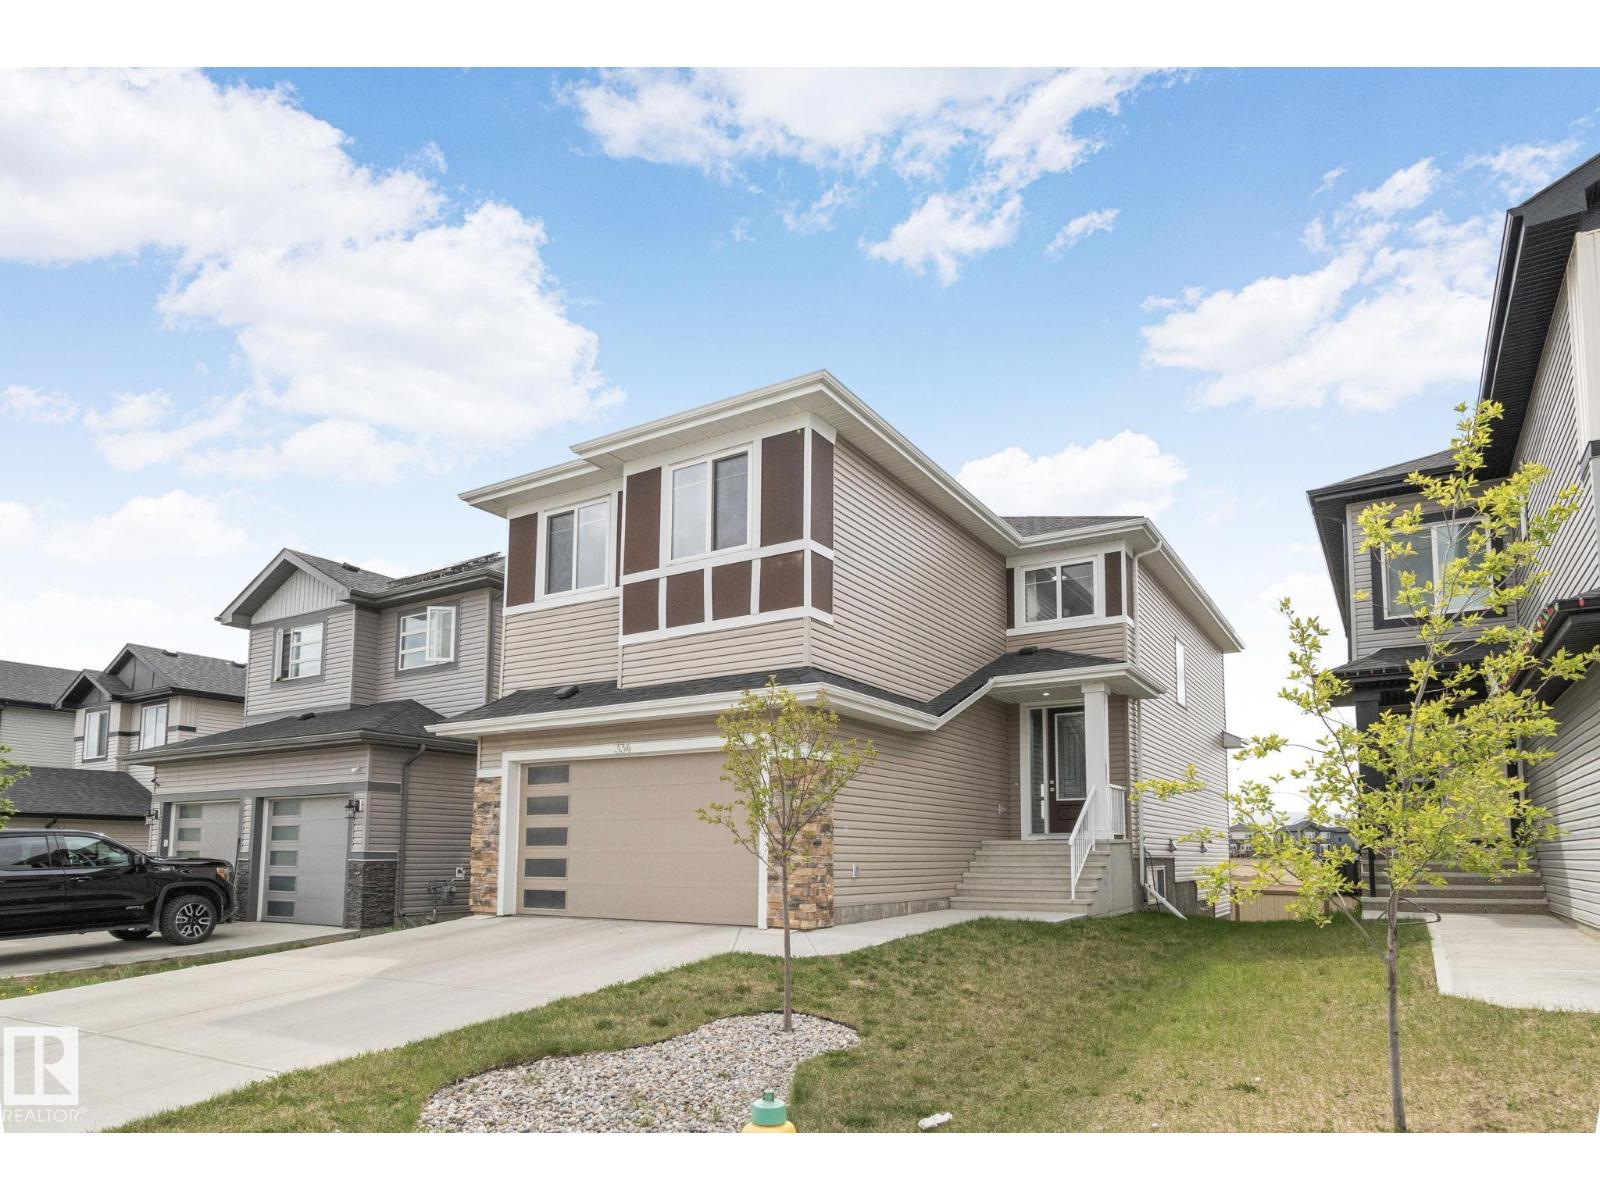
Located in a quiet cul-de-sac, 334 Aston Close offers a spacious upgraded family home . This home has 4 bedrooms and 2.5 bathrooms, designed with comfort and functionality. The living room has soaring 20-foot ceilings and an electric fire place. The upgraded kitchen is perfect for entertaining and everyday living, complete with quartz counter tops, modern finishes, and a convenient spice kitchen on the main floor. Upstairs, you’ll find 4 bedrooms, 2 bathrooms and a bonus room along with upgraded vinyl plank flooring throughout the upper level. The master includes a walk in closet and a Jacuzzi in the bathroom. The walkout basement offers future development potential as well. This home has central air conditioning to stay cool in summertime. With easy access to 50th Avenue and just minutes from the Edmonton International Airport, this home offers the perfect blend of convenience and family-friendly living. Some photos are virtually staged. (id:51989)
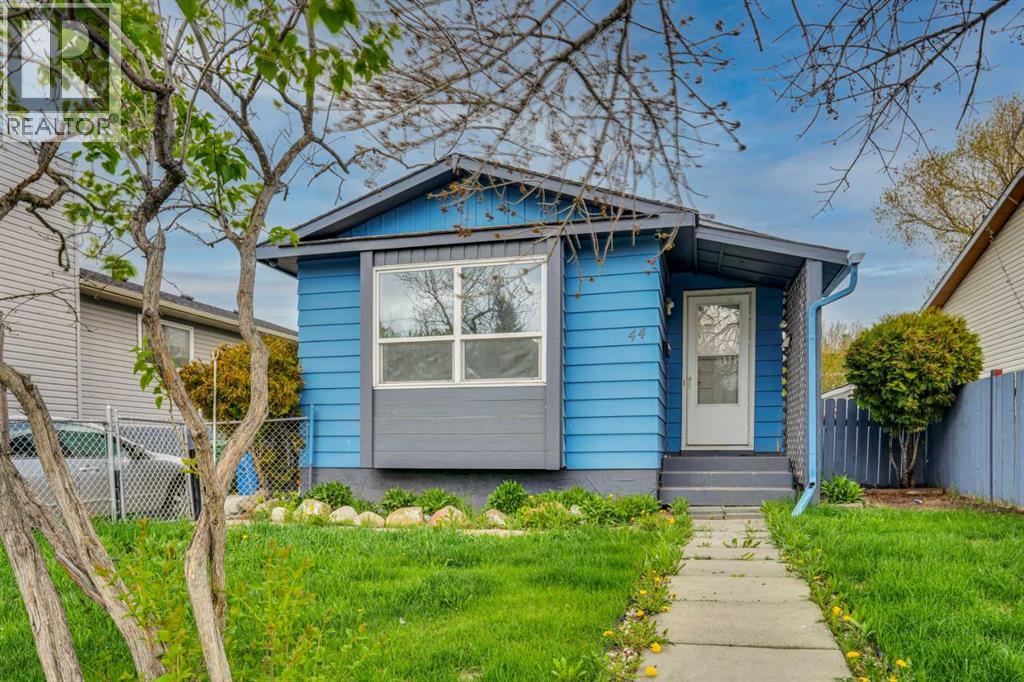
Explore this renovated bungalow with 1,646 sq. ft. of living space, situated on a quiet street. The home offers a parking pad, modern updates, three main-level bedrooms, and laundry.The basement features a separate side entry, one bedroom, a spacious living area, laundry, and a kitchen, making it ideal for extended family or entertaining.Recent exterior upgrades, including a new roof and siding, increase both value and curb appeal. Contact us today to schedule your private viewing. (id:51989)
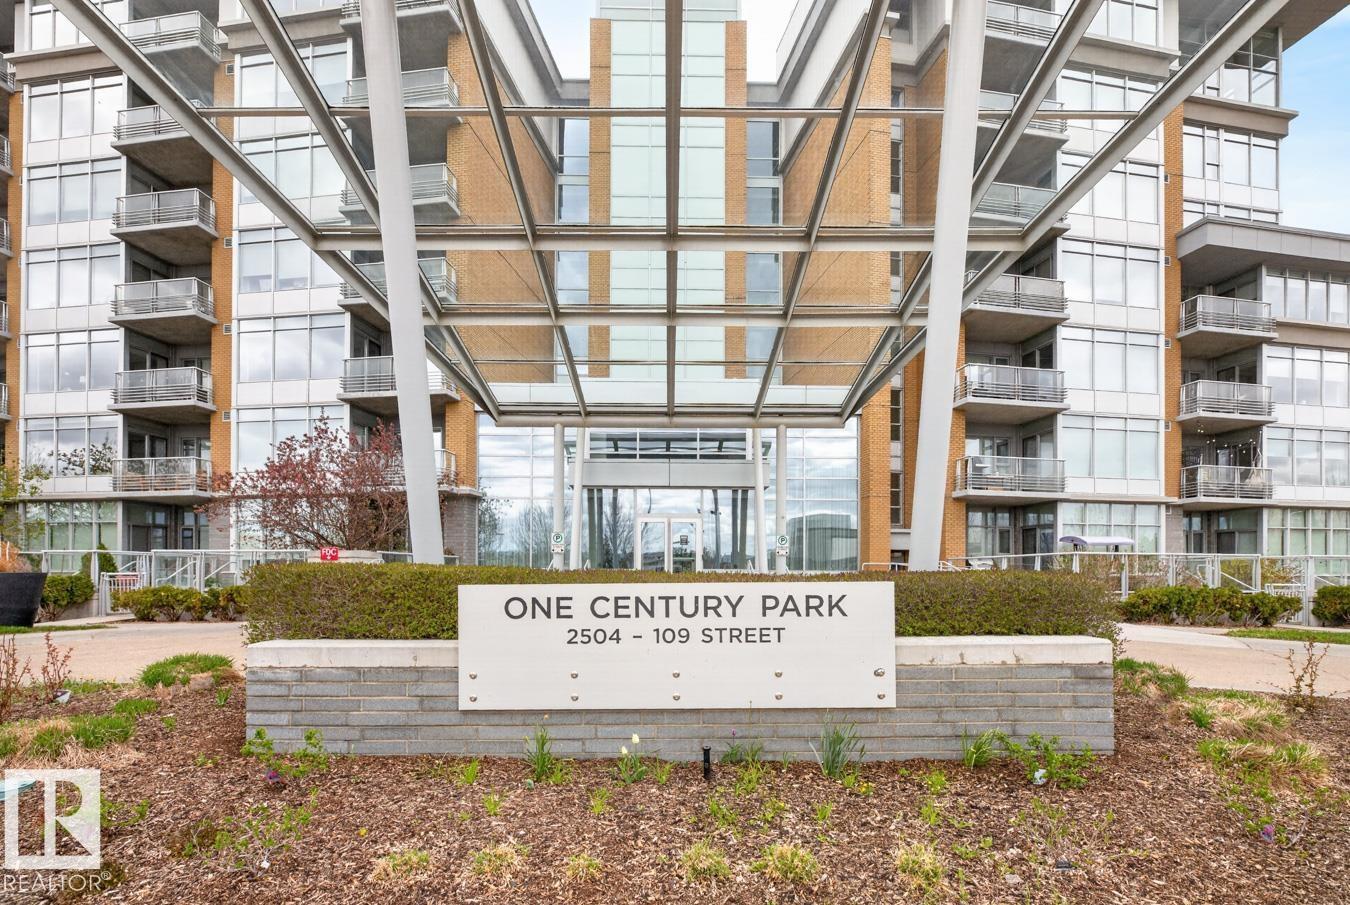
Located in One Century Park, this 878 sq ft condo offers comfort & style. The well designed layout has 2 bedrooms at opposite sides of the unit, ideal for couples or roommates. The modern open-concept design includes a cozy living room & stylish kitchen with s/s appliances, ample cabinetry, generous counter space, & dining area or home office setup, perfect for everyday living or entertaining. The primary bedroom features a luxurious 5pce ensuite with dual sinks & relaxing soaker tub. A second bedroom, a 3pce bath & in-suite laundry add to the functionality of this home. Enjoy the private balcony complete with a natural gas hookup for your BBQ, plus one heated U/G parking stall & storage unit. The unit has a warm, inviting atmosphere & the building is well maintained. Located within walking distance to shopping, restaurants, recreation facilities & public transportation, including the LRT with quick access to the U of A & downtown Edmonton. This condo is ideal for everyone seeking an urban lifestyle. (id:51989)
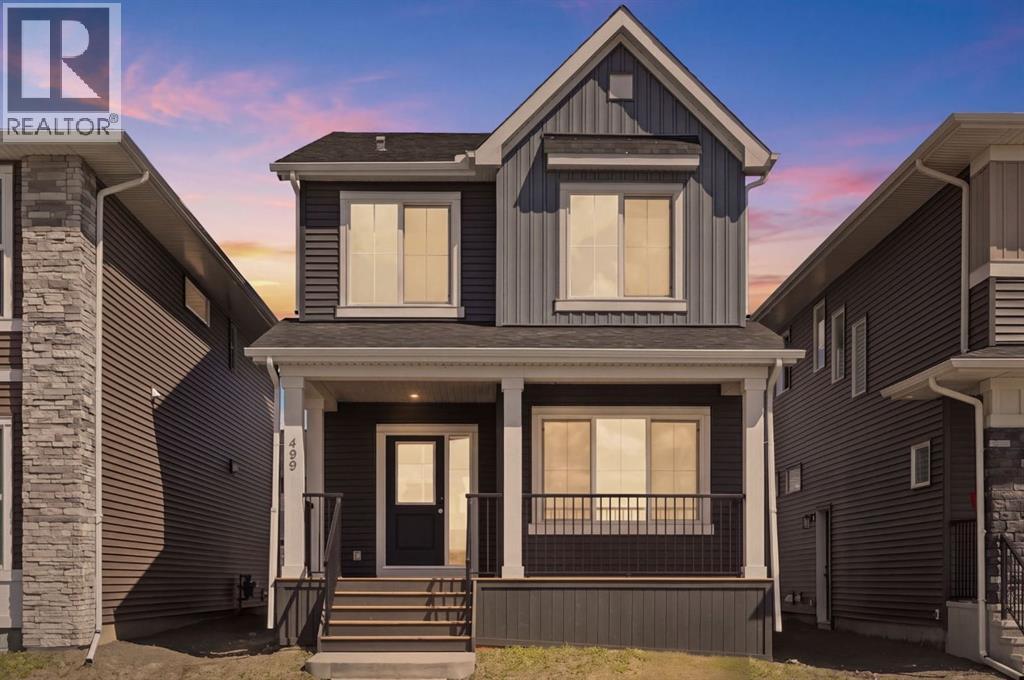
Welcome to Lanark, where thoughtful design, fantastic amenities, and a strong sense of community come together in one of Airdrie’s newest and most exciting neighbourhoods. This brand new home Onyx model is presented by award winning home builder Sterling Homes. Offering the rare opportunity to own a never-lived-in home with stylish finishes, a functional layout, and room to grow, all wrapped into a modern two-storey design with timeless appeal.From the moment you step onto the inviting front porch, this home feels fresh, bright, and intentionally designed for the way people live today. Inside, the luxury vinyl plank flooring contrasts beautifully against crisp walls and modern lighting and accents, creating a clean contemporary feel throughout the home. The open-concept main floor is filled with natural light and anchored by a beautifully appointed kitchen featuring quartz countertops, stainless steel appliances, sleek cabinetry, a large central island, and plenty of prep and storage space for everyday living and entertaining alike.One of the standout features of this layout is the versatility of the main floor den and full bathroom, offering the perfect setup for a home office, guest space, playroom, or multi-generational living. Upstairs, the vaulted loft area adds character and flexibility rarely found in this style of home, creating a comfortable second living area ideal for movie nights, kids’ space, or a quiet place to unwind. The upper floor also features convenient laundry, three spacious bedrooms, including the well-designed primary retreat complete with a walk-in closet and stylish ensuite with modern finishes and oversized shower.The unfinished basement provides a blank canvas for future development, whether you envision a home gym, recreation space, additional bedrooms, or all of the above. Outside, the rear parking pad offers future garage potential while keeping the backyard space functional and open. Located in the vibrant community of Lanark, resi dents enjoy access to scenic walking paths, parks, playgrounds, and thoughtfully planned green spaces designed to encourage connection and outdoor living. With schools, shopping, dining, and commuter routes all within easy reach, Lanark continues to attract buyers looking for the perfect blend of convenience, community, and modern suburban living. With abundant square footage, a smart family-friendly layout, and the peace of mind that comes with a brand new home, this is an opportunity to step into something fresh, modern, and completely your own. (id:51989)
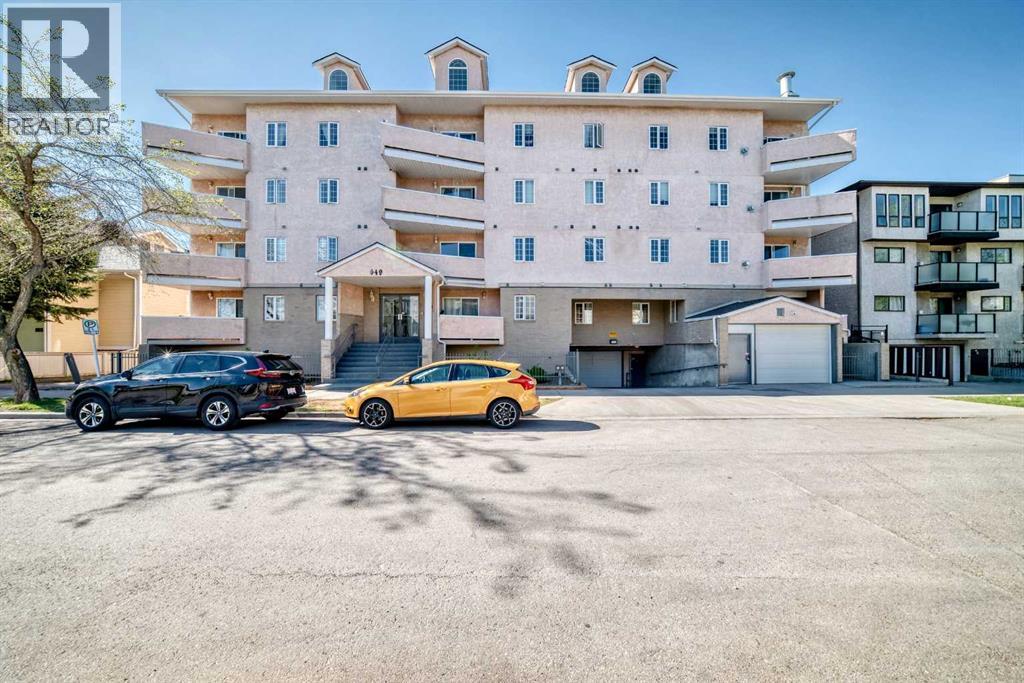
Welcome to Unit 317 at 649 Marsh Road NE — a beautifully maintained condo in the heart of Bridgeland, one of Calgary’s most sought-after inner-city communities. This spacious 2-bedroom, 2-bathroom home offers over 1,100 sq. ft. of comfortable living space, thoughtfully designed for both everyday living and entertaining. The bright, open-concept layout features a generous living room with large windows and a cozy gas fireplace, while the well-appointed kitchen showcases white cabinetry, stainless steel appliances, ample counter space, and a functional dining area. The large primary retreat includes excellent closet space and a private ensuite, while the second bedroom provides flexibility for guests, roommates, or a home office. Enjoy the convenience of in-suite laundry, underground parking, and a private balcony perfect for relaxing. Located just steps from the Bow River pathway system, parks, cafés, restaurants, transit, and downtown Calgary, this home offers the ideal balance of urban convenience and neighbourhood charm. Pride of ownership is evident throughout — an exceptional opportunity for professionals, first-time buyers, or investors alike. (id:51989)
**STUNNING FULLY FINISHED 2-STOREY HOME WITH OVER 2,800 SQ FT OF DEVELOPED LIVING SPACE | SUNNY SOUTH-FACING BACKYARD | STEPS FROM EVANSTON ELEMENTARY SCHOOL | POTENTIAL FOR BASEMENT SEPARATE ENTRANCE**Welcome to this beautifully maintained and fully finished 2-storey home offering over 2,800 sqft of thoughtfully designed living space, ideally located just steps from Evanston Elementary School and featuring a sunny south-facing backyard.This spacious family home includes 4 bedrooms and 3 full bathrooms, with a bright and functional layout filled with natural light. The inviting foyer opens into a warm and welcoming living room, leading into an open-concept kitchen designed for both everyday living and entertaining. Highlights include 9-foot ceilings, hardwood flooring, stainless steel appliances, granite countertops, a walk-through pantry, a large island with breakfast bar, and a dining area with patio doors leading to the deck.Large windows throughout the kitchen and main floor family room flood the space with natural sunlight, creating a bright and airy atmosphere.Upstairs, an extra-wide staircase leads to a generous primary retreat featuring a walk-in closet and a spa-inspired ensuite complete with dual vanities, a separate soaker tub, and a stand-up shower. Two additional bedrooms, a full 4-piece bathroom, and a spacious bonus room complete the upper level.The fully developed basement offers excellent potential with an easy-to-suite layout(subject to city approval), including a large family room, an additional bedroom, a full bathroom, and a storage room—ideal for future rental income or extended family. There is also great potential to create a separate entrance, adding even more flexibility and value. You'll also appreciate the abundance of storage throughout the home.This is a truly loved and well-cared-for property—ready for its next family to enjoy. (id:51989)
OPEN HOUSE SAT JULY 11TH FROM 11:00 AM TO 12:30 PM. NOTE!!! Seller has just had ALL the Poly B Plumbing replaced in the entire home with PEX!! This exceptional fully developed 4 level split style homes features 2+2 bedrooms, 2 full bathrooms and boasts a meticulously maintained landscaped yard, positioned on an expansive reverse pie shaped lot. The main level offers an inviting large front entranceway, vaulted ceilings, living room, kitchen and dining room, with patio doors leading to the fabulous deck (with newer composite boards and railing). Level Two has 2 good sized bedrooms and 4 piece bathroom. Level Three gives you access to the garage, laundry room (with sink) and 2 additional bedrooms. Level Four has a fabulous family room with wet bar and another 4 piece bathroom, which has a lovely soaker tub! This home is fully fenced for your kids and pets, has underground sprinklers, landscaped lawn and many established perennial plants! The Shingles, Furnace and All Windows were replaced in the past 7 years. The Central Air Conditioner was replaced 2 years ago. New vinyl plank flooring on main level, and new carpet on 2nd level. Also new front door & screen door. With a double attached garage, RV parking, alley access and being located close to Schools, Co-op Shopping Centre, Leisure Centre, Walking/Biking trails, this home has plenty to offer and is sure to please. Make an appointment to view this lovely home today! (id:51989)
Rare opportunity to own one of the best units in the complex, located just steps from Costco, Home Depot, GoodLife Fitness, and Winners. The main living area features impressive 12’ ceilings and access to a sunny south-facing deck. The spacious kitchen level offers maple cabinetry, a dining area, and a convenient 2-piece bathroom with laundry. Upstairs, you’ll find three bedrooms including a generous primary suite with a walk-in closet and ensuite, along with an additional full bathroom. The basement provides a versatile rec room with extra storage space. Completing the home is a single attached garage with parking for one vehicle plus an additional parking pad out front. An excellent opportunity for comfortable living in a highly convenient location. (id:51989)
Welcome to this stunning brand new detached home offering 2,267 sq.ft. of thoughtfully designed living space on a desirable walkout lot in the growing community of Cornerstone. Featuring a modern open-concept floor plan, this home offers 4 bedrooms and 4 full bathrooms, including a main floor bedroom and full 4-piece bath—perfect for guests or multi-generational living. The main level also features a dedicated den/office space and stylish LVP flooring and a beautiful electric fireplace in the living room that adds warmth and modern charm to the space. The beautifully appointed kitchen showcases quartz countertops, a large two-tone island, beige cabinetry paired with a rich Maple Castello finish on the island cabinetry, stainless steel appliances, pantry, and a gas stove. A fully equipped spice kitchen with an additional gas stove and sink adds extra functionality and convenience. Upstairs you’ll find a spacious bonus room, upper-floor laundry, and 3 additional bedrooms including a luxurious primary retreat featuring a spa-inspired 5-piece ensuite with stunning ceiling-height matte black tile finishes. Another bedroom includes its own private 4-piece ensuite, plus there is an additional full bathroom upstairs. Matte black hardware throughout the home adds a sleek and modern touch. Enjoy the balcony with gas line for BBQ, an unfinished walkout basement ready for your future vision, and a double attached garage with driveway parking. Situated near Calgary International Airport with quick access to Deerfoot Trail and Stoney Trail, Cornerstone continues to grow with exciting new amenities, offering exceptional convenience and a vibrant community lifestyle. (id:51989)