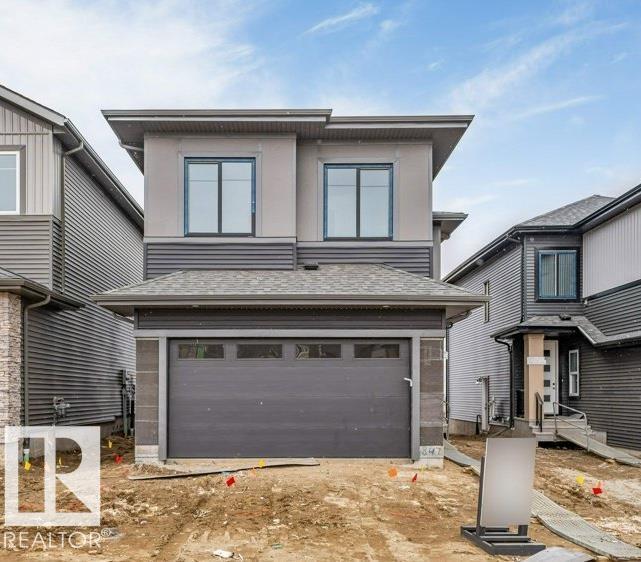
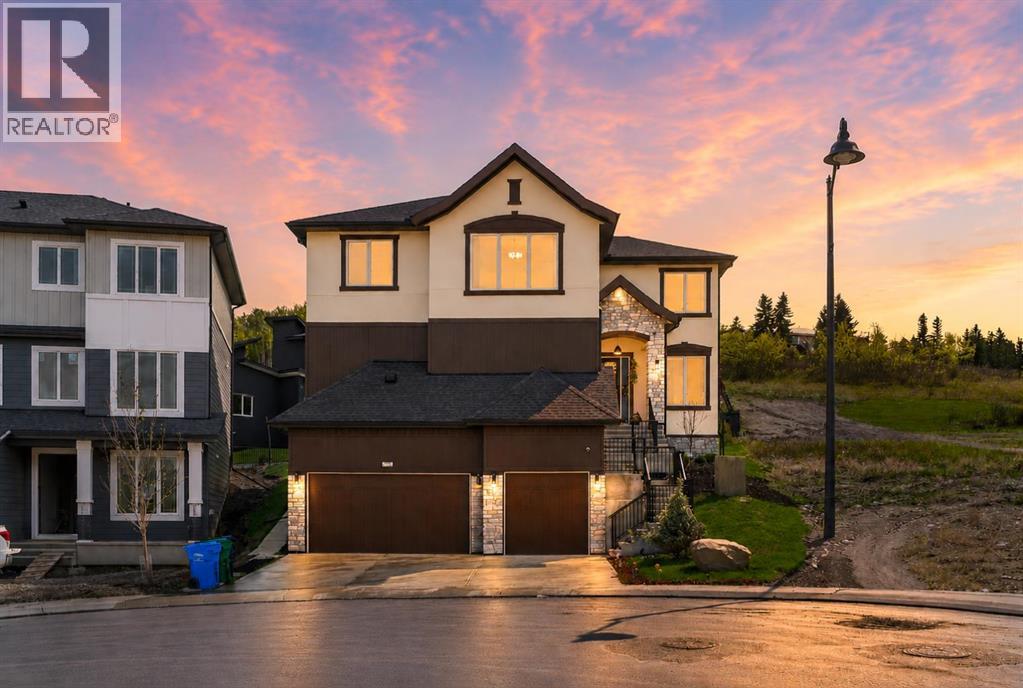
Located in the desirable community of Kinglet Gardens, this brand new 5-bedroom, 3-bath home offers a perfect blend of modern style and functional design. The main floor features a sleek kitchen with premium finishes, a spacious dining area, and a full bedroom with access to a 3-piece bathroom—ideal for guests or multi-generational living. Soaring ceilings and an open-to-above layout with a cozy fireplace and huge windows that flood the home with natural light, creating a bright and welcoming atmosphere. Upstairs, the primary suite boasts a spa-inspired ensuite and walk-in closet, along with three additional bedrooms, a full bathroom, and a large bonus room — perfect for relaxing, entertaining, or working from home. A separate side entrance to the basement offers excellent potential for future development or a legal suite. (id:51989)
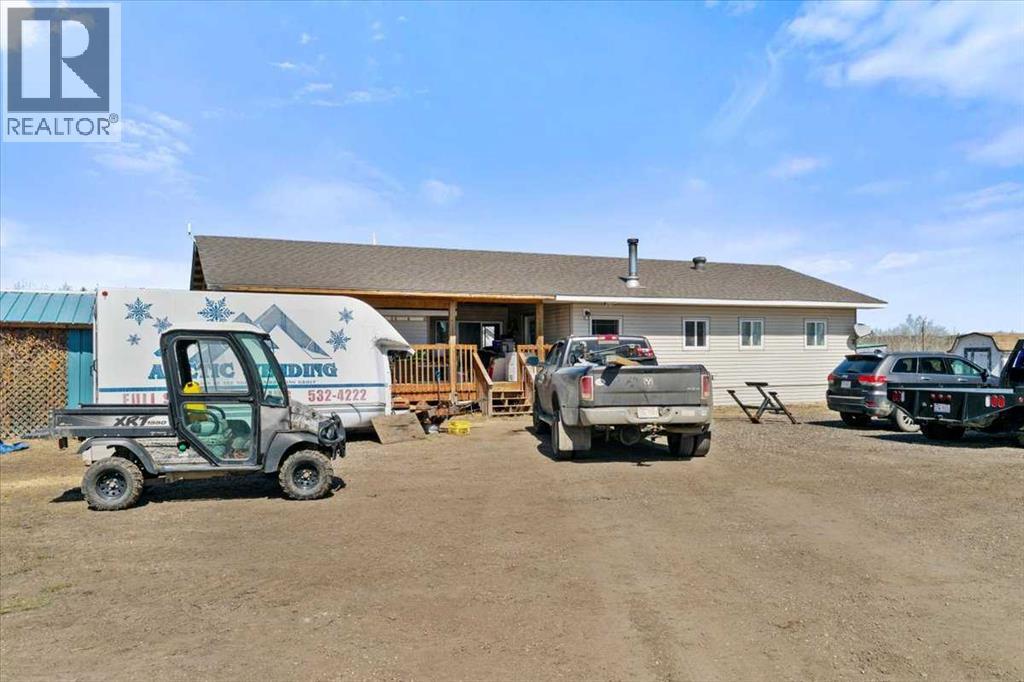
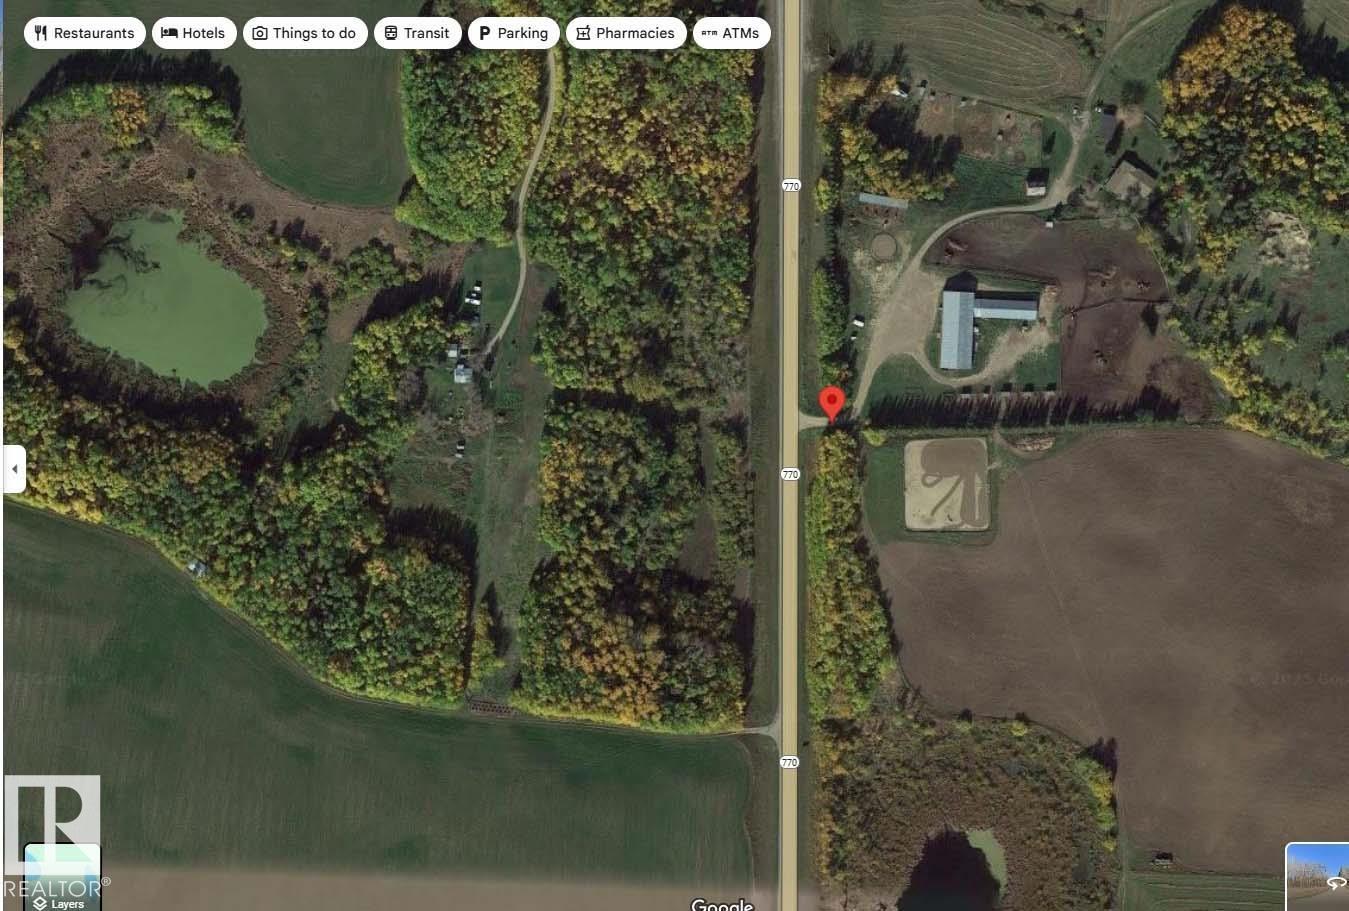
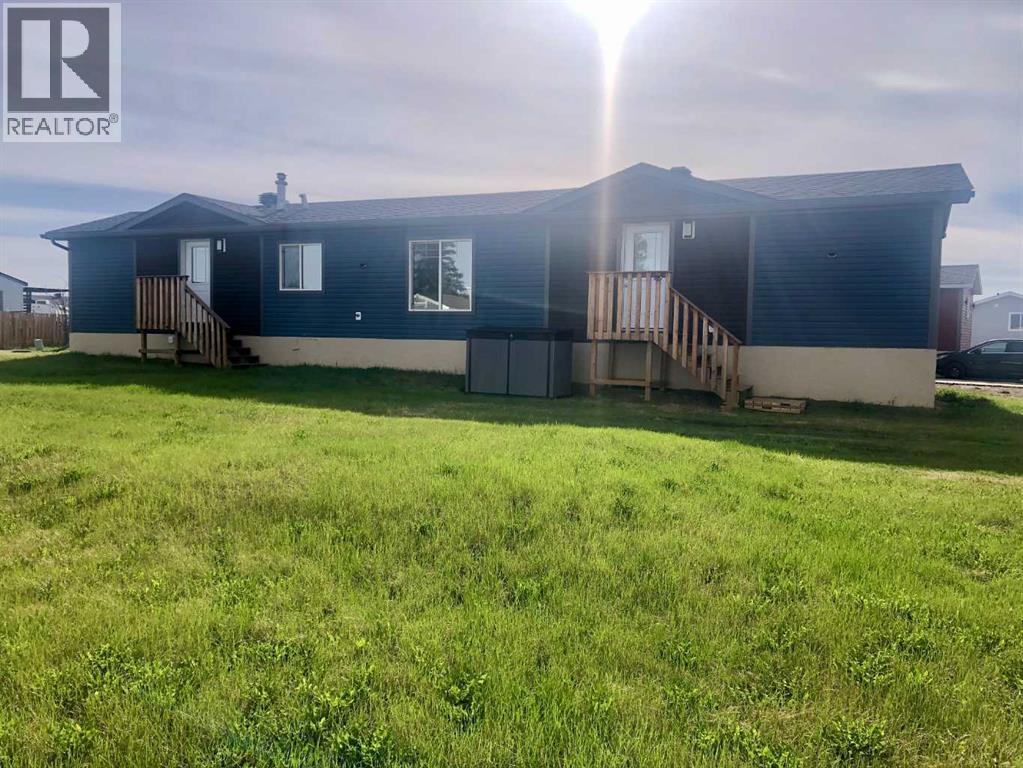
COURT-ORDERED SALE - Looking for a property close to the City where you can live and operate your commercial or home based business? This Dimsdale property may be your opportunity!! Featuring a 4.81± acre acreage, with a 1,498 sq.ft. manufactured home, at an affordable price!! Plenty of room to construct your new shop. Zoned CM (Country Industrial). County Taxes!! The property offers convenient vehicular access on the graveled Dimsdale Industrial Park Road, along the north/west boundary, and benefits from a very low site coverage ratio (<1%), providing significant potential for additional yard utilization or future building expansion. (id:51989)
We are proud to present Royal Centre Fulton Creek, an exceptional new retail development by Royal Developments at 34 Street & 56 Avenue in South Edmonton. This high-exposure project will deliver over 34,000 SF of premium commercial space, anchored by strong national tenants. Building A is secured by Esso and Tim Hortons, and Building C is leased to a major daycare operator, while Building B offers 25,047 SF of flexible retail units (±938–2,000 SF) available for lease with tenant turnover anticipated in Q3 2027.Situated within the 1.8M SF Fulton Creek Business Park, the property captures more than 24,000 vehicles daily, enjoys seamless access to Whitemud Drive and Anthony Henday, and is surrounded by a rapidly expanding residential population. With demographics boasting 116,779 residents and an average household income of $115,577 within 5 km, Royal Centre Fulton Creek represents a rare opportunity for retailers, service providers, and food operators to secure a presence in one of South Edmontons fastest-growing trade areas.Other Property Types: RetailOwnership Interest: PrivateSeller Rights: NoAppointment Name: Mahmoud SalemAppointment Phone: 780-807-6597Lease Operating Costs Included: CAM, Taxes, Managment Fees, Building InsuranceParagon Listing ID: E4462391 (id:51989)
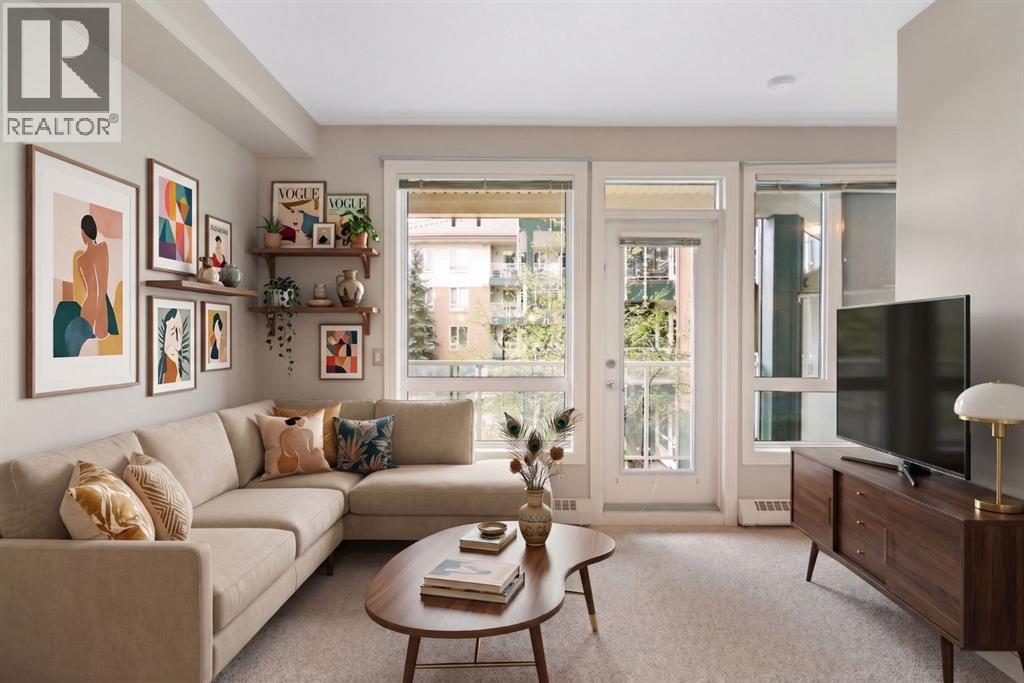
Attention investors, first-time buyers, medical professionals and parents of U of C students. Welcome to one of the best value opportunities in NW Calgary. This second-floor east-facing 1 bedroom, 1 bathroom condo offers an ideal combination of location, low-maintenance living and affordability in the highly desirable Varsity community. Located just steps from Brentwood Village Shopping Centre, U of C, transit, restaurants, coffee shops and everyday amenities, this is a smart opportunity for both owners and investors alike. Foothills Hospital and Alberta Children’s Hospital are both approximately 10 minutes away, making this an excellent option for students, healthcare professionals and those seeking strong long-term rental demand. The thoughtfully designed layout maximizes functionality and comfort with an open-concept living space, large east-facing windows and a kitchen complete with breakfast bar seating ideal for casual dining, entertaining or working from home. The space comfortably accommodates both living and workspace flexibility, while in-suite laundry adds everyday convenience. One of the standout features of this unit is the exceptional value offered at this price point, including titled underground parking and titled storage, features that are increasingly difficult to find in this segment of the market. The building is secure, professionally managed and well maintained, with controlled access, underground visitor parking, bike storage, fitness room access and a healthy reserve fund that helps support long-term ownership confidence. Low condo fees that include heat and water help keep monthly expenses affordable and predictable. Whether you are looking to build equity instead of renting, secure a well-located investment property near major employment hubs and the university, or enjoy a convenient lock-and-leave lifestyle close to transit, parks, hospitals and amenities, this condo offers exceptional value in one of Calgary’s most connected Northwest co mmunities. (id:51989)
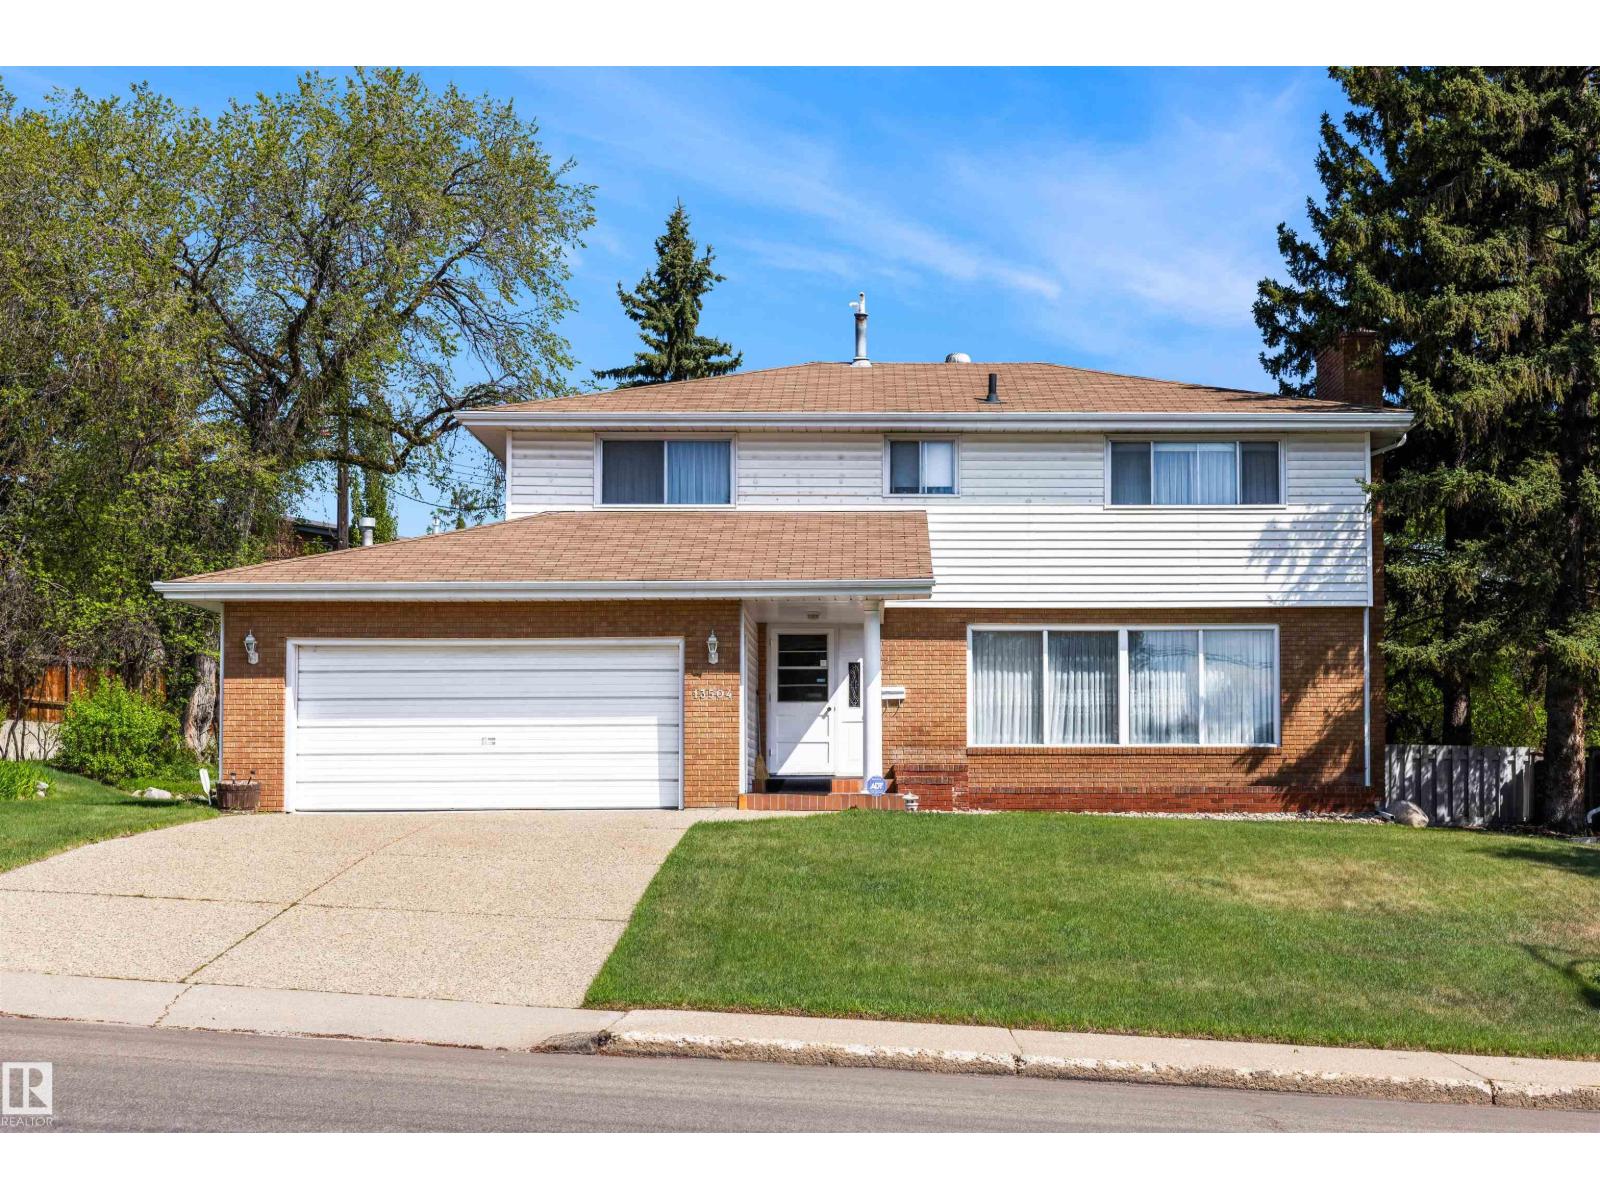
An opportunity to buy and hold this home while you design your next property—or simply renovate and create your next chapter. Set on an impressive 80' × 130' lot in prestigious Laurier Heights, this classic two-storey sits in a community known for its mature trees, quiet streets, top-rated schools, and quick access to Edmonton’s river valley. This charming home features a rare indoor pool with two 3-piece bathrooms and a seamless attached patio area for year-round enjoyment. The main floor offers warm, inviting living spaces anchored by a stone-faced wood-burning fireplace. Upstairs are four spacious bedrooms, including a large primary suite with walk-in closet and 3-piece ensuite. The fully finished basement adds a second wood-burning fireplace, a generous recreation room, and an additional bedroom. (id:51989)
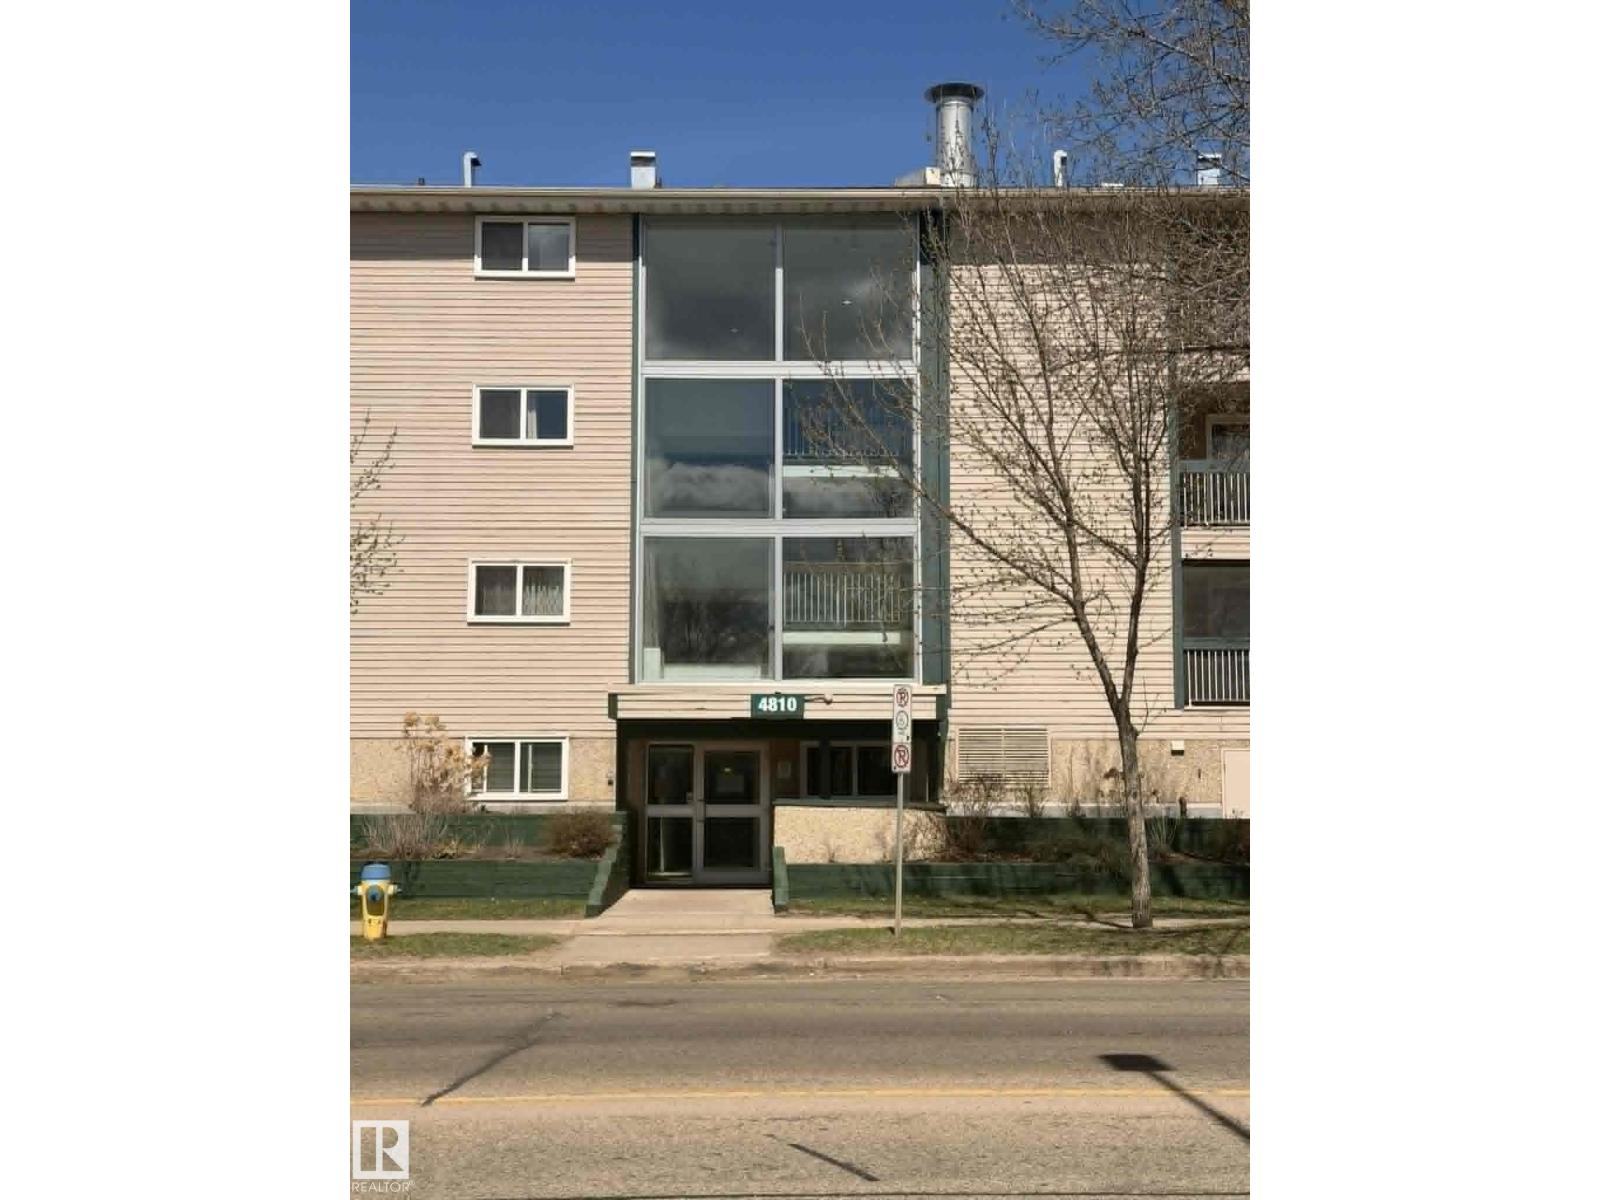
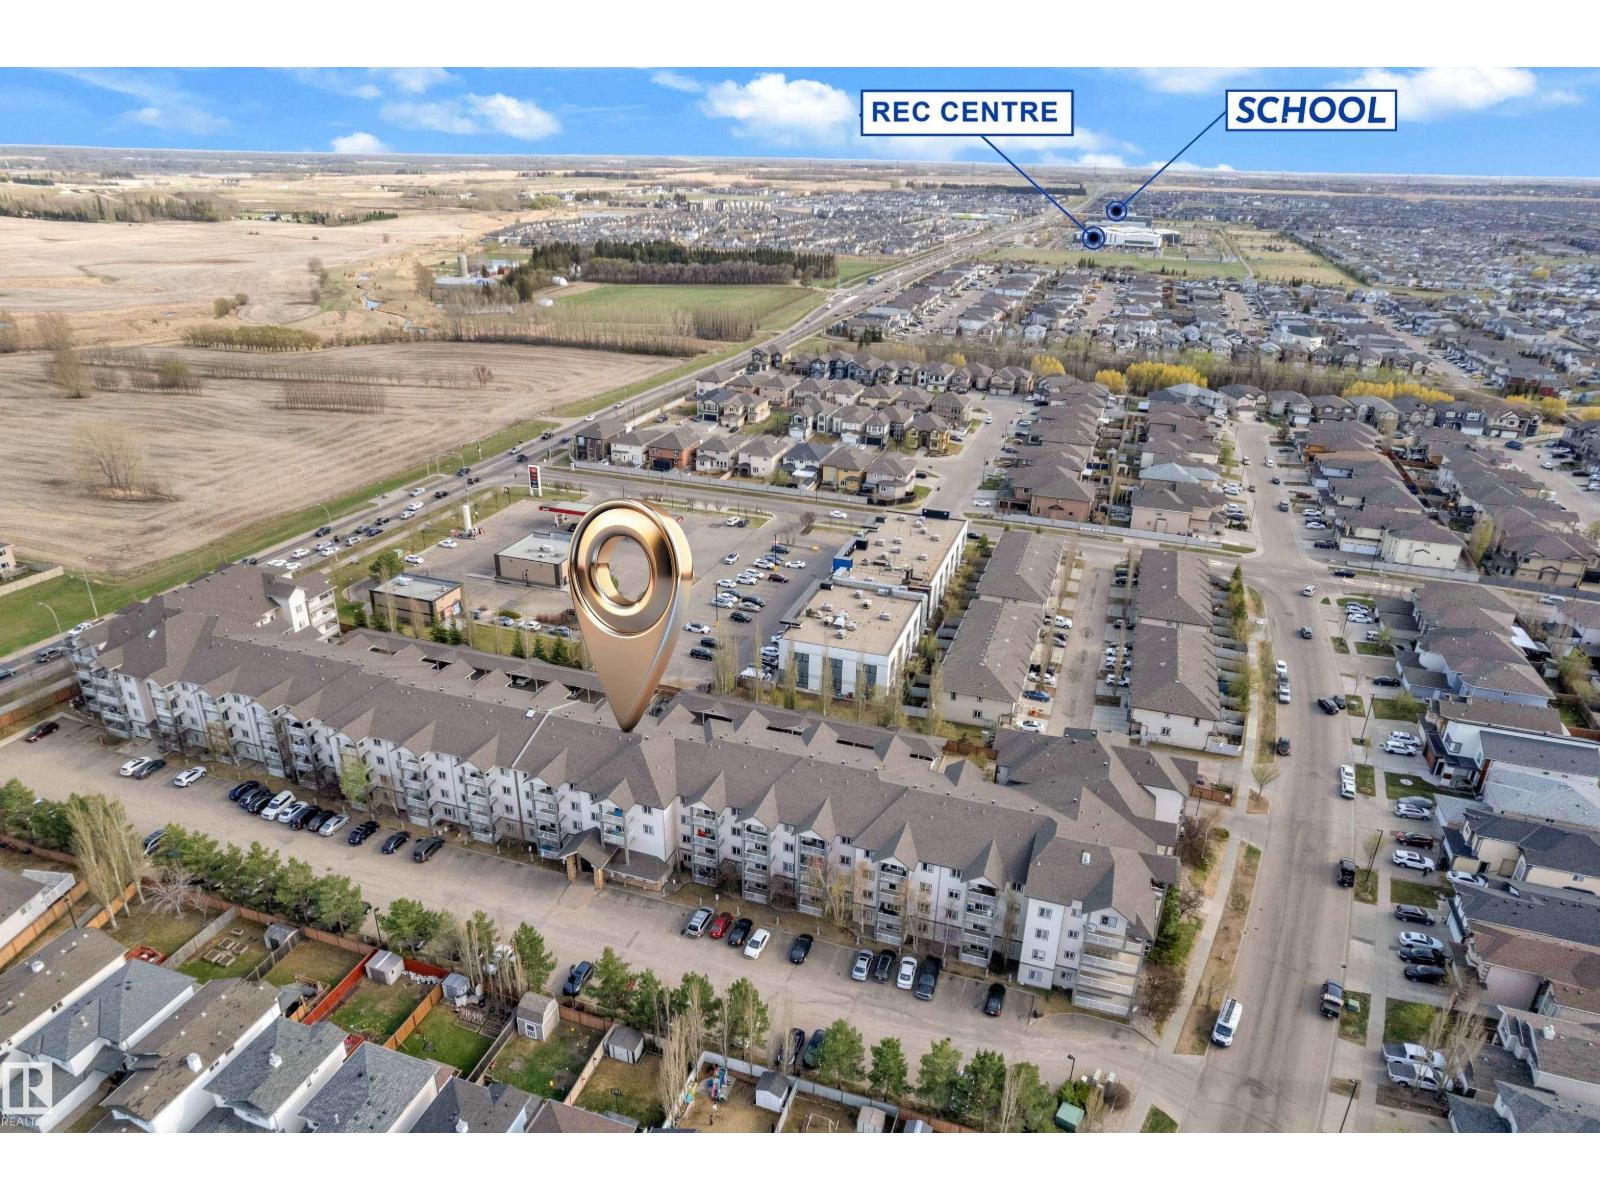
Excellent opportunity for first-time buyers or investors! This 1-bedroom condo offers a functional open-concept living and dining area, a full 4-piece bathroom, and a generously sized bedroom with great closet space. Ideally located near schools, shopping, transit, hospital, and offering quick access to Anthony Henday Drive. A solid chance to add value and build equity—don’t miss out! (id:51989)
This is a 2,948 sq ft bungalow-style single-family home built in 1976. It includes a 984 sq ft in-law suite addition at the rear, completed around 1990. The home sits on a partial, developed basement—note that the in-law suite does not have a basement beneath. Exterior is stucco with asphalt shingle roof. The shingles were replaced in 2008 and appear to be in average overall condition. A large, enclosed sunroom extends off the rear of the home & addition. Main Level has 7 bdrms,3 full bathrooms,1 half bath .2 kitchens (one in the main home, one in the in-law suite).Large living room with a stone-faced fireplace, Secondary kitchenette in the in-law suite. Basement is f/f & includes a renovated bathroom. 60' x 150' indoor riding arena and an att'd 32' x 120' barn. The 60' x 150' indoor riding arena and the attached 32' x 120' barn are located in the southwestern cor (id:51989)
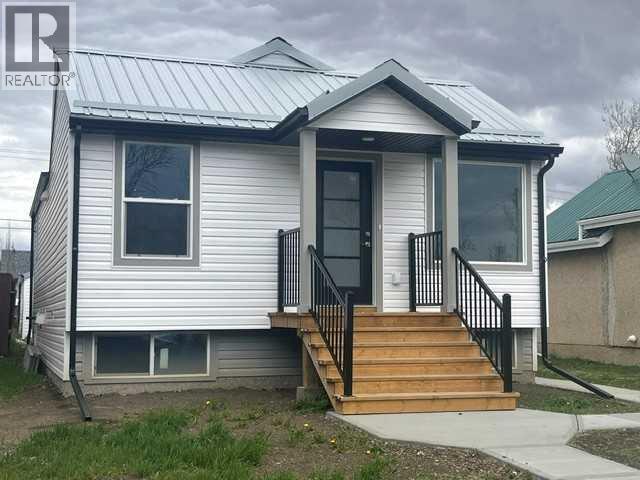
WOW ! SHOWS LIKE NEW ! Be prepared to be impressed!!! This totally refurbished home will leave you speechless! You will not find another home like this for this price ! Custom designed with beautiful modern armoires built-ins in every bedroom, with the Primary bedroom showcasing a beautiful en-suite . And GET THIS ?? has an effective age of only 10 years young ! I it’s located in a very desirable location on a double lot only minutes away from the grocery store , schools and parks as well as a short walk from all the latest shopping centers. This home was taken down to the studs and entirely rebuilt, it has received new siding, new shingles, new skirting, new furnace, new hot water tank , all new grey tone modern cabinetry ,countertops with a custom coffee bar , new vinyl flooring flows throughout the day to day living area , modern wide plank baseboards and casings , tubs , toilets , light fixtures and the list goes on and on... All completed within the last 6 years, there is simply just nothing to do in this modern home but move in and live ! You will never have to worry about being hot in this home, as new central air has been added ! And to add to this your very own OVERSIZED lot to create your dream outdoor space or perhaps the garage you have always wanted. The ONLY question is ? Are you the lucky one ? (id:51989)
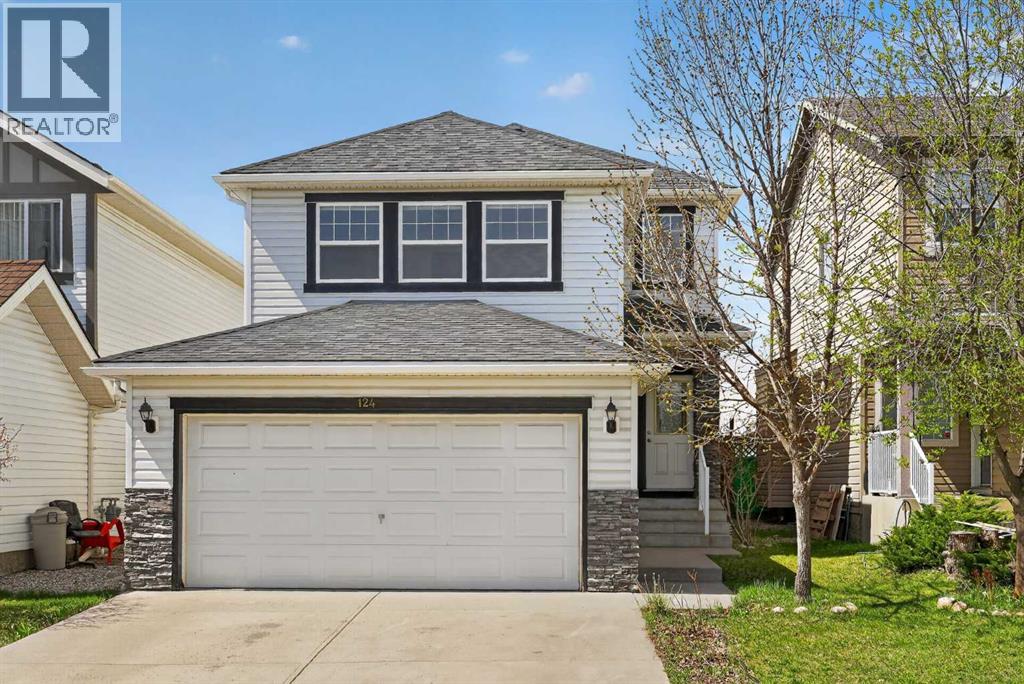
Have you outgrown your current apartment or townhome, but are tired of seeing every detached home in your price range falling short on number of bedrooms, no garage, no developed basement, or all three?!Forget about sharing walls or backyards ever again! Come see why 124 Everglen Way is a TRUE UNICORN!, boasting 5 bedrooms total (4 of them upstairs!), and 2.5 bathrooms, this is exactly the home for a family that has been waiting for a special place to come along. That is right, here you can find OVER 2000 of total developed square footage, a DOUBLE ATTACHED GARAGE, a FULLY FINISHED BASEMENT with its own bar/kitchenette area, a large WEST FACING BACKYARD with MOUNTAIN VIEWS, and even better: NO NEIGHBOURS BEHIND —and all of this in one of Calgary’s favourite communities, Evergreen! You can stop compromising now on the things that matter the most, because your new home in Evergreen has it all.Hitting the market for the first time in over ten years, this beautiful family home is especially fitting for those outgrowing their current living space and have been putting off waiting on the right property to make a move. This is a home that is looking for a family wanting to bring their vision to life, add their own personal touch, and is ready to put roots down for years to come.Last but not least, the myriad meaningful updates & upgrades over the years include 50 year, class-4 impact shingles (2021), upgraded 50 gallon hot water heater with ten-year warranty (2022), upgraded garage door and assembly/components (2023), upgraded bathroom stone vanities with new faucets (2025), fresh paint (2026), professional clean (2026), and upgraded bathroom & kitchen exhaust fans (2026). All we are missing is you! Call your Realtor and schedule a showing today! (id:51989)
Welcome home to this stunning completely renovated home tucked away in the heart of Trochu. You will marvel at the open floor plan offering a completely new kitchen with beautiful Acacia Wood counters, trendy ceramic back splash and S/S appliances. Ample soft close cabinets in the kitchen and the island offers lots of room for the gourmet chef in the family to prepare for family and friends. The primary bedroom offers a 3 pc ensuite for your convenience and there is an additional bedroom up with a 4 pc main with ceramic tile and quartz vanity top. The large windows in the living room offer plenty of natural light to sit and relax in. The lower levels offers a large family room for family fun times together and two additional bedrooms and a 3 pc bathroom. The laundry/utility room offers plenty of space for storage and laundry up keep. There is new wiring, new up graded insulation, new 100 amp service, 40 gal high efficiency water tank, new furnace, new windows and doors, metal roof. You will appreciate the deck off the back of the house, large lot and the single detached garage. Close to schools, grocery stores, cafes/restaurants and parks. This home is a real treasure and you won't want to miss the opportunity of viewing it. Come and see for yourself, you will not be disappointed. (id:51989)
**OPEN HOUSE (Friday 4:00 PM to 6:00 PM and Saturday 12:00 PM to 2:00 PM**Welcome to Crestmont, where luxury, functionality, and thoughtful design come together in this stunning fully finished home offering over 4,000+ sq. ft. of developed living space, tucked away on a quiet cul-de-sac. From the moment you enter, you are welcomed by an abundance of natural light and a bright, airy atmosphere that immediately makes the home feel warm and inviting. The main floor offers a functional and modern layout with high-end details throughout, including a dedicated office and an additional bedroom that works perfectly as a kids’ playroom, guest room, or flexible workspace. The upgraded kitchen is beautifully designed with premium finishes, ample cabinetry, and a spacious layout, while the separate spice kitchen adds incredible convenience for cooking and hosting. The dining and living areas flow seamlessly together, highlighted by the impressive open-to-below living room at the back of the home that creates a grand yet comfortable setting for both everyday living and entertaining. Step outside to the good-sized rear deck, offering the perfect space to relax or enjoy summer evenings with family and friends. Upstairs, the thoughtful layout continues with a large bonus room, 3 spacious bedrooms, and 2 full bathrooms. The primary retreat offers beautiful mountain views, creating the perfect place to unwind at the end of the day. The home is exceptionally well designed for growing families while maintaining a luxurious and open feel throughout. The finished basement expands your living space with a large open recreation/living area, one bedroom, and a full bathroom, making it ideal for guests, extended family, or additional entertainment space. The oversized garage adds even more functionality and includes an EV charger for added convenience and future-ready living. Located in one of Calgary’s most desirable west-side communities, Crestmont is known for its peaceful atmosphere, mou ntain views, walking paths, parks, and quick access to downtown and the Rocky Mountains. This is a rare opportunity to own a beautifully upgraded and fully finished home in an exceptional location. (id:51989)
Top-floor living with a bright and functional layout. This 828 sq. ft. condo offers 2 bedrooms, 2 full bathrooms, in-suite laundry, and the bonus of a covered carport, a great feature for this complex. The vaulted ceiling adds an open and spacious feel, while the south-facing living room brings in plenty of natural light and provides access to the private balcony. The kitchen is well laid out with ample cabinetry, counter space, and a centre island for extra prep and seating space. The primary bedroom includes a walk-through closet and its own full ensuite. A separate storage room adds flexibility and can also work as a small den, office, or play area. Conveniently located near shopping, restaurants, schools, transit, and the Meadows Community Recreation Centre, this condo is a great option for first-time buyers, downsizers, or investors. Disclaimer - Some photos are virtually staged. (id:51989)