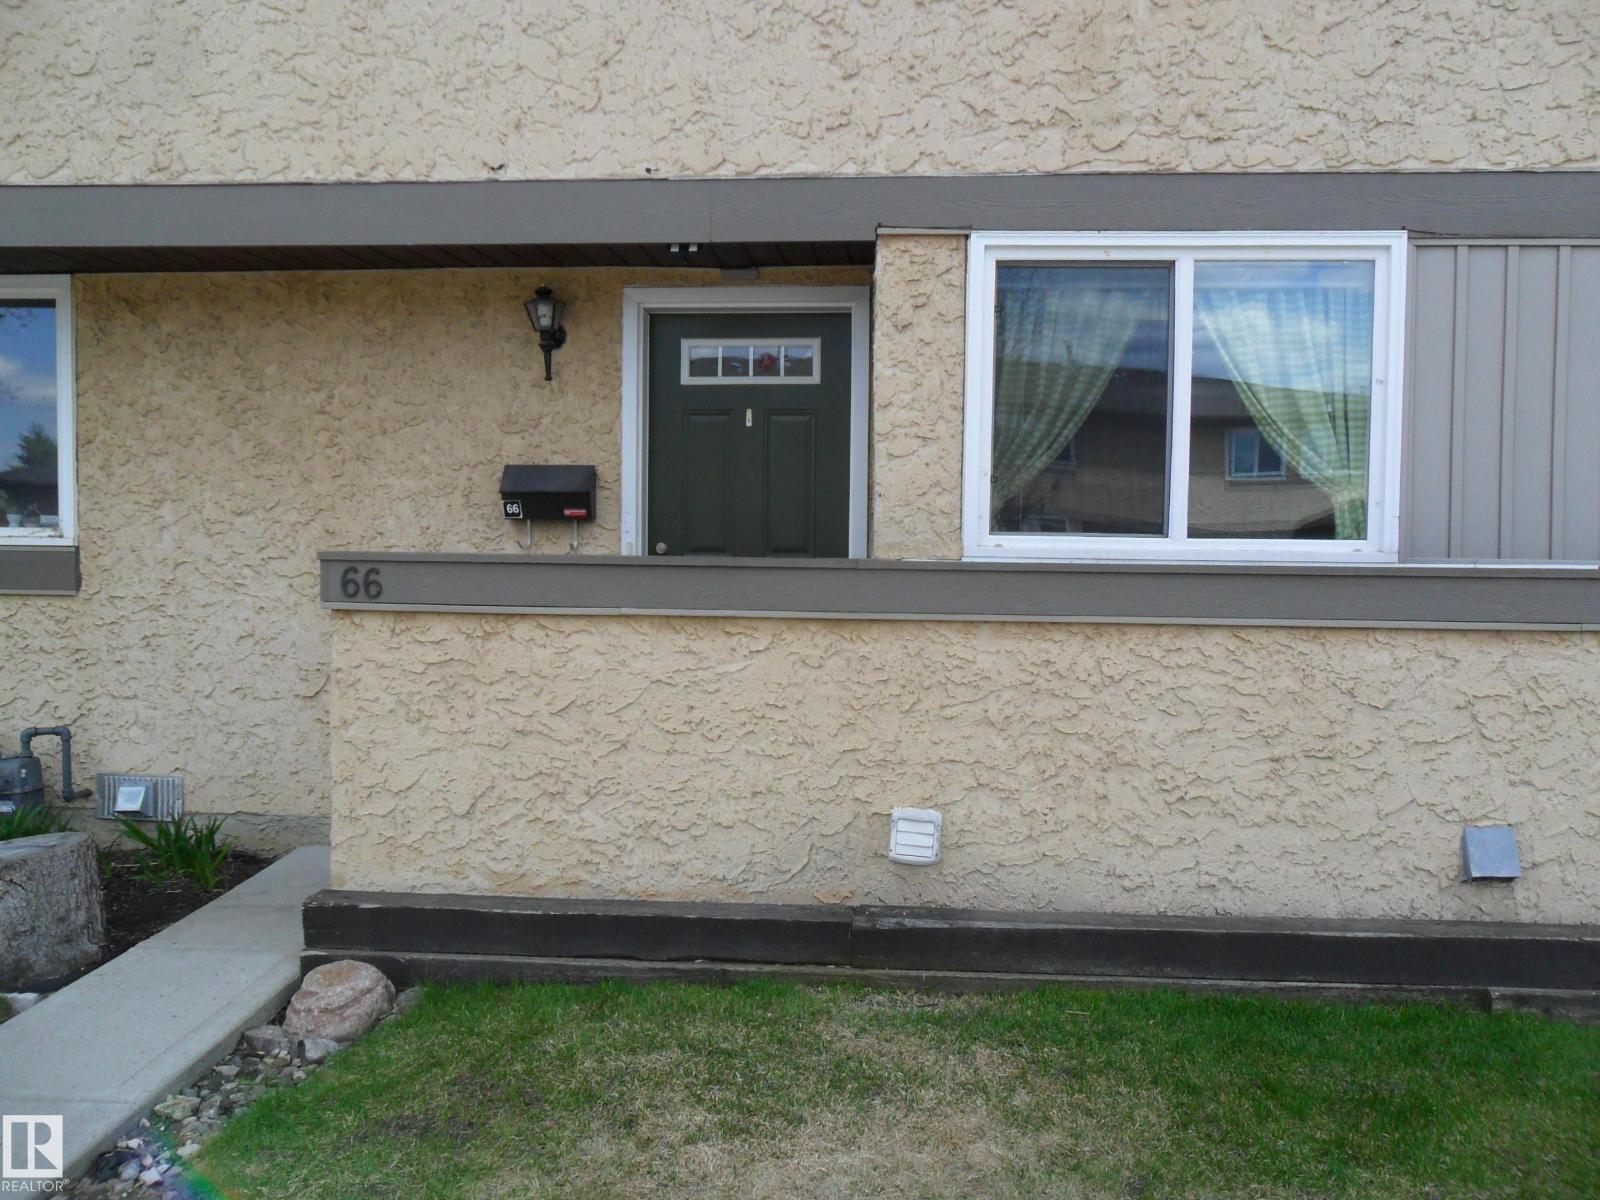
Reduced to a SMOKING HOT PRICE!!Large 2 story unit. Very clean and waiting for a new family. Main floor has ample kitchen, convenient half bath, A good sized living room with patio doors to your deck for sun and the Barby-Q. Upstairs 3 good sized bedrooms, Master will fit a king sized bed with ease, and updated full main Bathroom. Basement is open with roughed in plumbing for 3rd bathroom and space for Dads man cave. Enjoy the close walking and bike trails for a leisurely stroll or one heck of a good work out. Over 100 Kms. You will see rabbits, deer, and even the odd moose and eagle. Pelicans stop by in the river on their migration. Country Side even has a kiddie play ground with picnic benches so you can watch Two elementary schools within easy walking distance. Reserve Fund is Healthy with approx. 1.5 Million (id:51989)
We are proud to present Royal Centre Fulton Creek, an exceptional new retail development by Royal Developments at 34 Street & 56 Avenue in South Edmonton. This high-exposure project will deliver over 34,000 SF of premium commercial space, anchored by strong national tenants. Building A is secured by Esso and Tim Hortons, and Building C is leased to a major daycare operator, while Building B offers 25,047 SF of flexible retail units (±938–2,000 SF) available for lease with tenant turnover anticipated in Q3 2027.Situated within the 1.8M SF Fulton Creek Business Park, the property captures more than 24,000 vehicles daily, enjoys seamless access to Whitemud Drive and Anthony Henday, and is surrounded by a rapidly expanding residential population. With demographics boasting 116,779 residents and an average household income of $115,577 within 5 km, Royal Centre Fulton Creek represents a rare opportunity for retailers, service providers, and food operators to secure a presence in one of South Edmontons fastest-growing trade areas.Other Property Types: RetailOwnership Interest: PrivateSeller Rights: NoAppointment Name: Mahmoud SalemAppointment Phone: 780-807-6597Lease Operating Costs Included: CAM, Taxes, Managment Fees, Building InsuranceParagon Listing ID: E4462391 (id:51989)
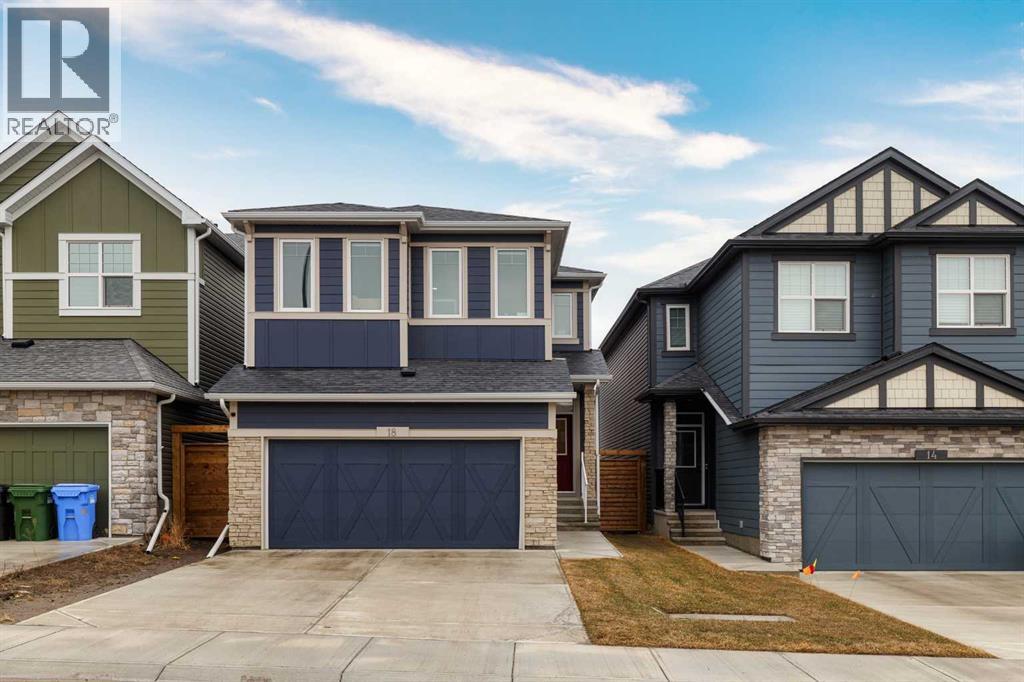
Welcome to your new Dream Home, designed for modern family living and entertaining. The heart of the home is the gourmet kitchen, featuring premium finishes, ample quartz counterspace, gas cooktop and a huge walk-in pantry that is incredible for all your cooking needs. The main floor office provides the perfect work from home setup or study space for your students.Entertaining family and friends is so easy in the spacious living room , or host family dinners in the generous dining room with patio doors leading to the new custom built back deck and yard, ideal for summer BBQs and kids at play.Relax at the end of your busy day in your luxurious primary retreat that fits a king bed and features a large walk-in closet and a spa inspired 5-piece ensuite. Three additional family-sized bedrooms all easily accommodate queen beds, making room for your growing kids. The bonus room is perfect for family movie nights and separates the kids bedrooms from your primary bedroom. You will also love the convenient upper-floor laundry and main bath that complete this thoughtfully designed home.The basement is ready for your future plans with two egress windows and a separate entrance that offers excellent potential for a suite (subject to approval and permitting by the city/municipality) The double attached garage adds everyday convenience and storage.Located close to schools, shopping, and quick access to Stoney Trail, this exceptional Legacy home checks every box for today’s busy family. Book your private showing to view your new Dream Home today. (id:51989)
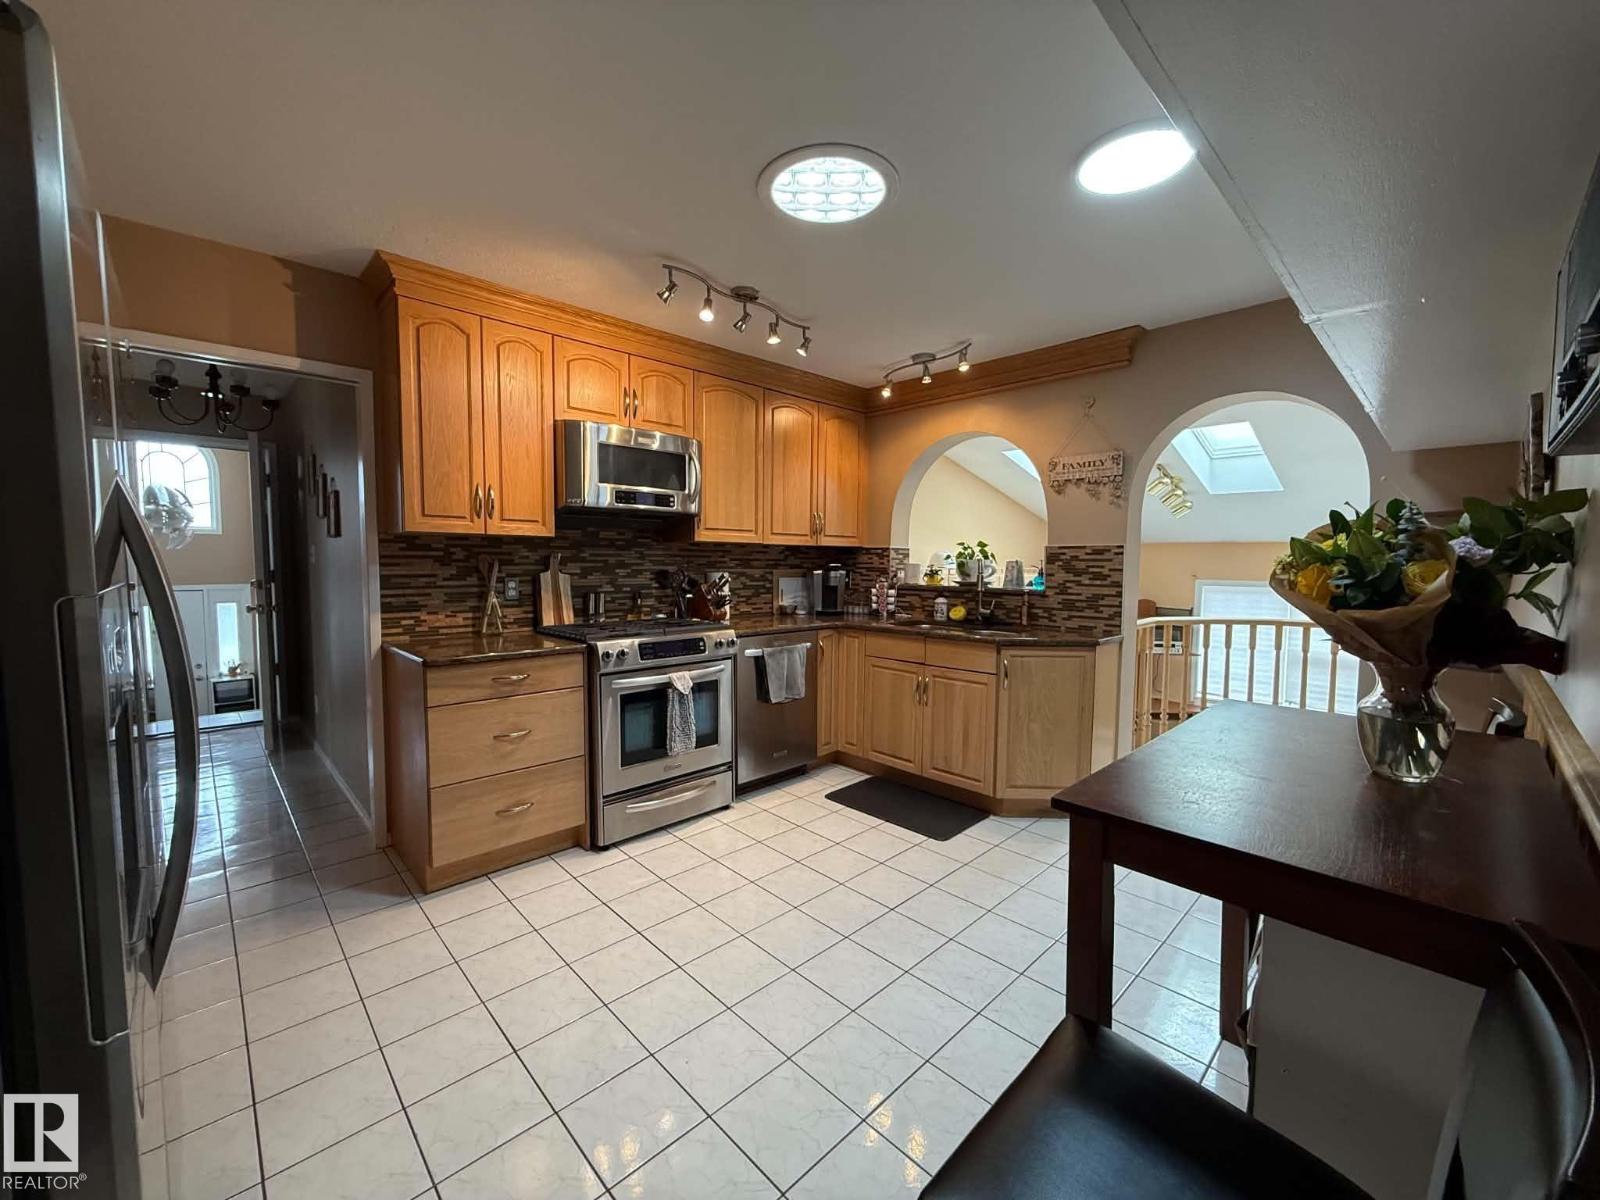
One of a kind, 5 level, 3 bath, 5 bedroom home generates close to 3000 sq ft of living space. Featuring A/C for the summer and in floor heating on those winter days. The spacious bright front entrance leads into the main floor containing the living room, Dining room and kitchen displaying plentiful cupboard space and a gas stove. The upper level hosts a 4pc bath and 3 bedrooms including the primary with 3pc ensuite. Lower level boasts a 5pc bath with jacuzzi tub, 4th Bedroom and large family room with oak built ins and gas fireplace. Basement level includes office, 5th bedroom, storage room and laundry/ utility room with 2 HWT and high efficiency furnace. The 5th levels a large versatile sunroom highlighting a wet bar with full set of cabinets., skylights and 2 access points to the yard. The fully fenced lot encompasses a sizable deck and matching, powered shed. Parking is not a problem with extra wide driveway and the oversized, heated, double-doored garage containing a separate boiler/central vac room. (id:51989)
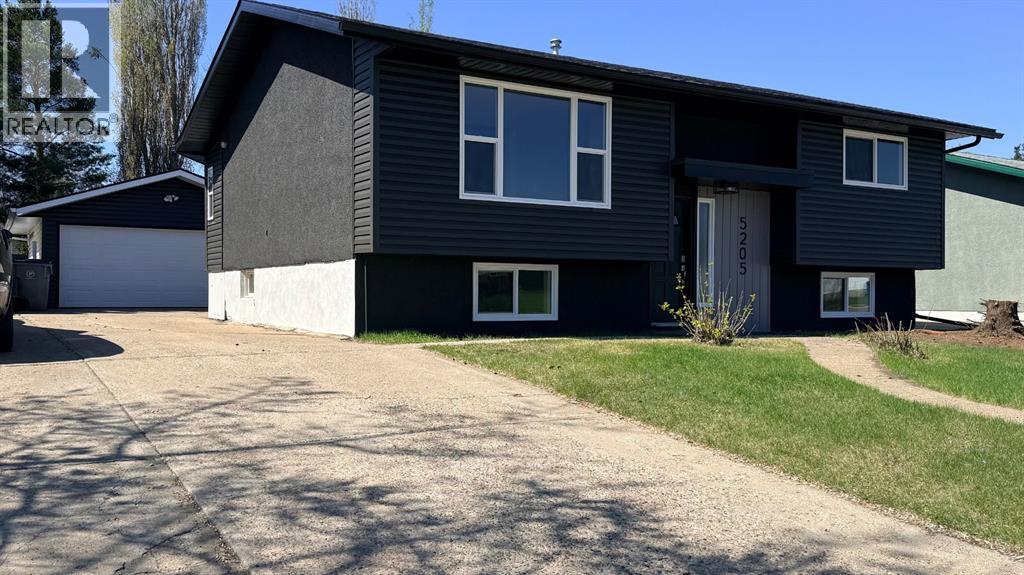
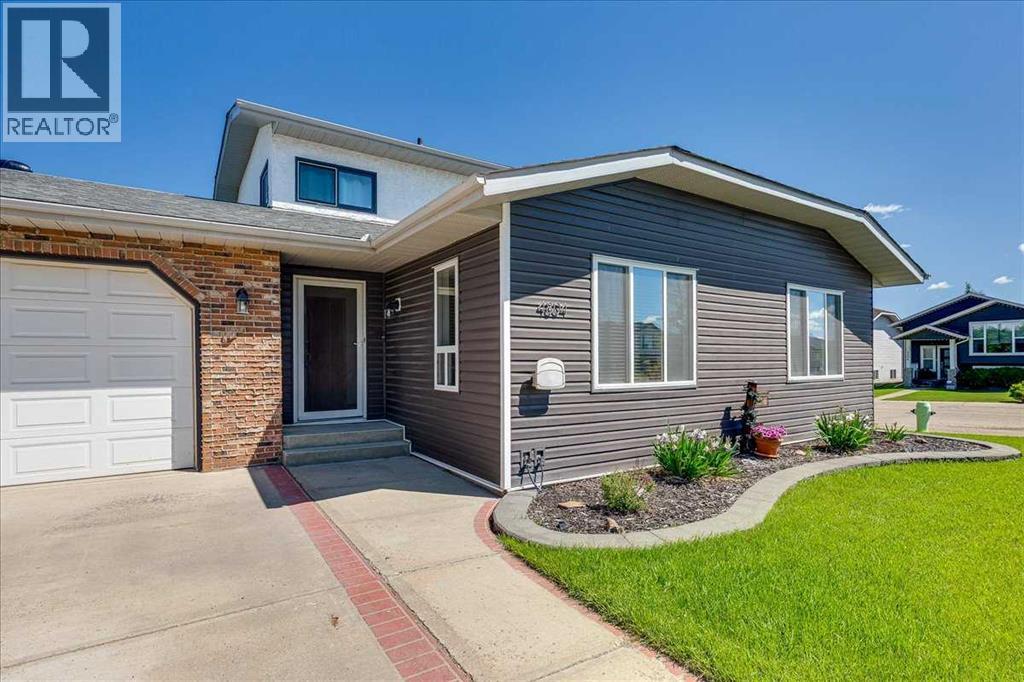
Welcome to Steele Heights in Lloydminster! This move-in ready home has undergone extensive renovations over the last few months and is ready for immediate occupancy. Offering 4 bedrooms and 2 bathrooms, this property features a bright open-concept layout with a beautifully renovated kitchen complete with new appliances, updated flooring, and fresh paint throughout the entire home. The upstairs bathroom has been fully renovated, adding a modern touch to this stylish and functional family home. Outside, you’ll appreciate the major exterior upgrades including new siding, shingles, eavestroughs, fascia, soffit, windows, and exterior paint. The large spruce trees have been removed from both the front and back yard, opening up the outdoor space and creating a clean, refreshed look. The property also includes a double detached garage and storage shed, offering plenty of room for parking and storage. A fantastic opportunity to own a fully updated home in a great neighborhood close to schools, parks, and amenities! (id:51989)
We are proud to present Royal Centre Fulton Creek, an exceptional new retail development by Royal Developments at 34 Street & 56 Avenue in South Edmonton. This high-exposure project will deliver over 34,000 SF of premium commercial space, anchored by strong national tenants. Building A is secured by Esso and Tim Hortons, and Building C is leased to a major daycare operator, while Building B offers 25,047 SF of flexible retail units (±938–2,000 SF) available for lease with tenant turnover anticipated in Q3 2027.Situated within the 1.8M SF Fulton Creek Business Park, the property captures more than 24,000 vehicles daily, enjoys seamless access to Whitemud Drive and Anthony Henday, and is surrounded by a rapidly expanding residential population. With demographics boasting 116,779 residents and an average household income of $115,577 within 5 km, Royal Centre Fulton Creek represents a rare opportunity for retailers, service providers, and food operators to secure a presence in one of South Edmontons fastest-growing trade areas.Other Property Types: RetailOwnership Interest: PrivateSeller Rights: NoAppointment Name: Mahmoud SalemAppointment Phone: 780-807-6597Lease Operating Costs Included: CAM, Taxes, Managment Fees, Building InsuranceParagon Listing ID: E4462391 (id:51989)
Over 2,150 sq ft above grade plus a fully developed basement- an exceptional space for growing families! Step through the front door and you’re welcomed by a spacious entry and wide staircases that make daily life, even moving furniture, effortless! The scale of this home is immediately apparent, with large, open spaces that feel inviting and functional. Upstairs you’ll find the primary bedroom complete with its own ensuite, along with two additional well-sized bedrooms and a full bathroom, creating a practical upper-level layout for families. The main floor features expansive living and dining areas designed to accommodate large gatherings with ease. The bright living room is anchored by a cozy gas-burning fireplace, creating a warm focal point for the space. The kitchen offers ample cabinetry and workspace, with patio doors that step directly out onto the deck- perfect for summer BBQs and seamless access to the backyard. You’ll also appreciate the convenience of main floor laundry and an additional bedroom on this level that works perfectly as a home office, guest room, or flex space. Downstairs has been completely redone and provides impressive additional living space, including a large family/recreation area and another bedroom. The spa-like bathroom is a true highlight, featuring an oversized tiled shower with beautiful custom tile work and built-in nooks- a modern touch that elevates the entire lower level. Situated on a desirable corner lot with extra yard space and added privacy, the home stands out in the neighborhood. There have been major exterior updates including shingles replaced 4 years ago, updated siding, and some updated windows- enhancing curb appeal while providing long-term peace of mind. Outside, you’ll appreciate the double attached garage and a large, fenced yard with plenty of room for kids, pets, and outdoor entertaining. Located close to schools and the hospital in an established, family-friendly neighborhood, this is a substantial home of fering impressive square footage, a well-designed layout, and space to accommodate every stage of family life! (id:51989)
We are proud to present Royal Centre Fulton Creek, an exceptional new retail development by Royal Developments at 34 Street & 56 Avenue in South Edmonton. This high-exposure project will deliver over 34,000 SF of premium commercial space, anchored by strong national tenants. Building A is secured by Esso and Tim Hortons, and Building C is leased to a major daycare operator, while Building B offers 25,047 SF of flexible retail units (±938–2,000 SF) available for lease with tenant turnover anticipated in Q3 2027.Situated within the 1.8M SF Fulton Creek Business Park, the property captures more than 24,000 vehicles daily, enjoys seamless access to Whitemud Drive and Anthony Henday, and is surrounded by a rapidly expanding residential population. With demographics boasting 116,779 residents and an average household income of $115,577 within 5 km, Royal Centre Fulton Creek represents a rare opportunity for retailers, service providers, and food operators to secure a presence in one of South Edmontons fastest-growing trade areas.Other Property Types: RetailOwnership Interest: PrivateSeller Rights: NoAppointment Name: Mahmoud SalemAppointment Phone: 780-807-6597Lease Operating Costs Included: CAM, Taxes, Managment Fees, Building InsuranceParagon Listing ID: E4462391 (id:51989)
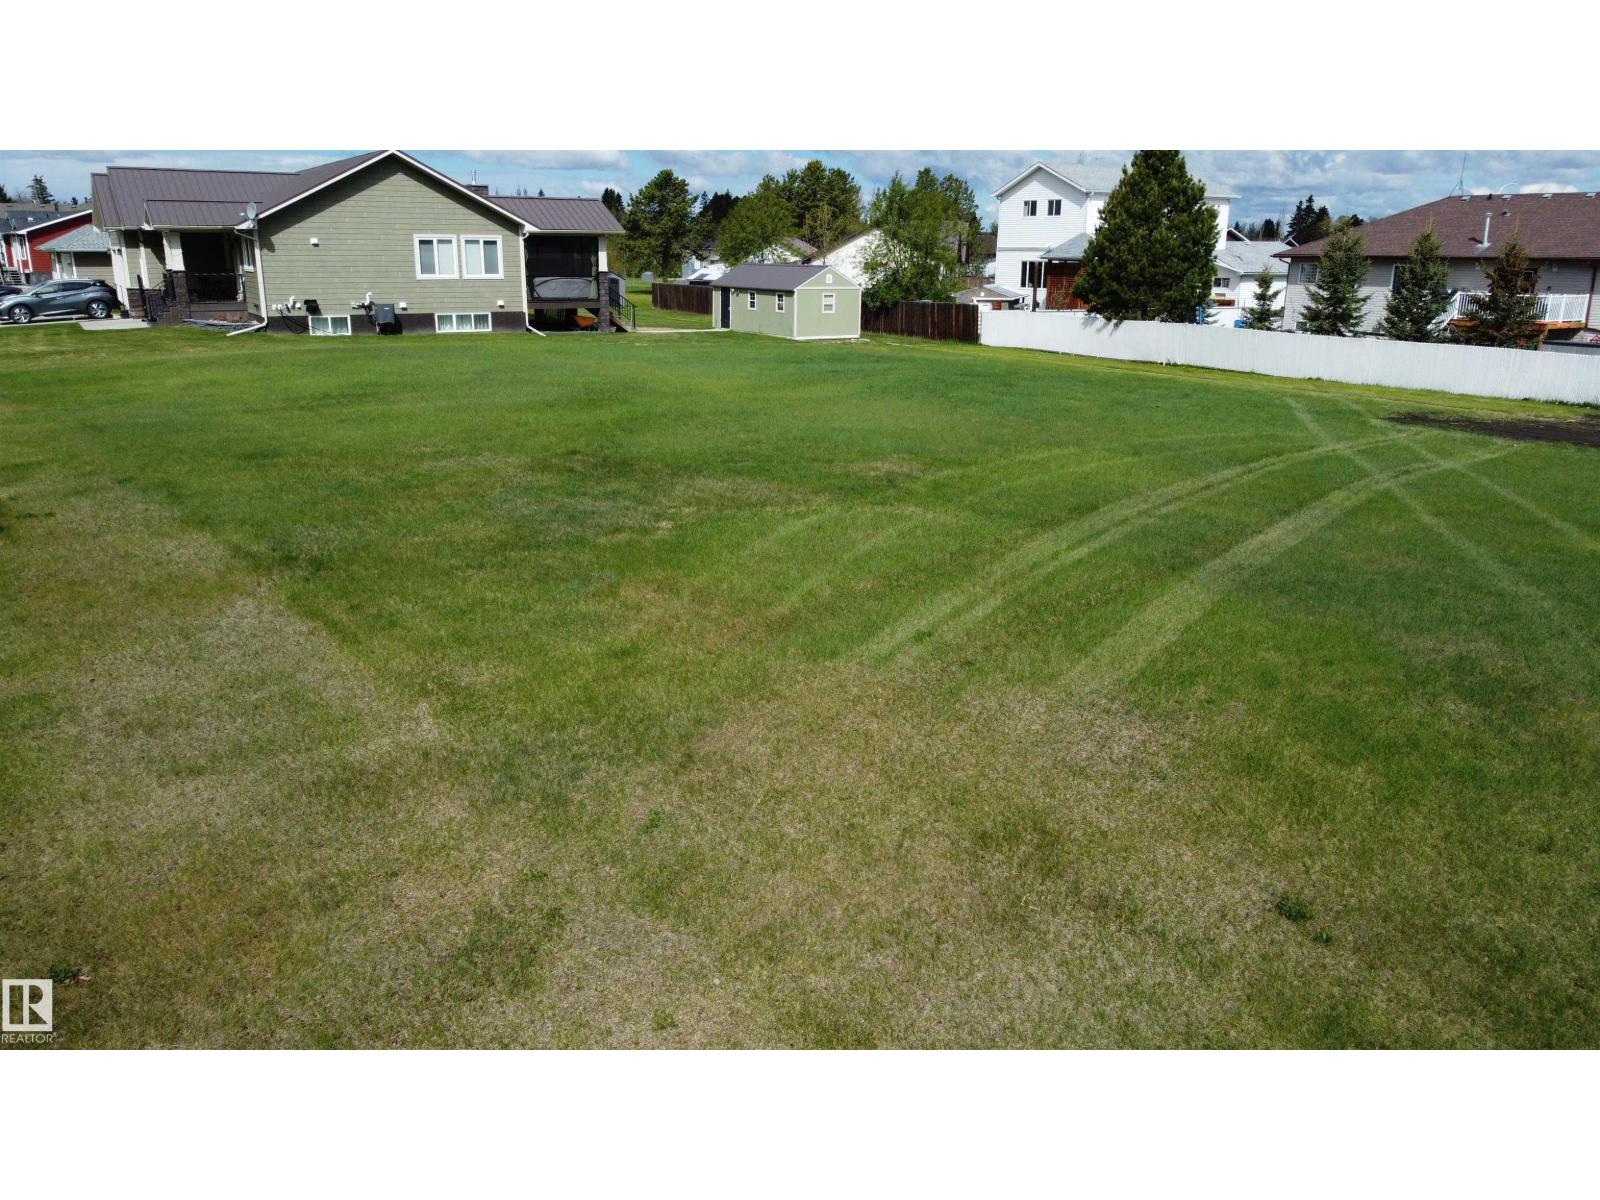
Lot 25 is a large 75'x114' residential vacant lot in a newer subdivision. New paved road and sidewalks in place and municipal services at property line. The Village of Warburg is centrally located about thirty minutes from Leduc, Drayton Valley, Stony Plain, Nisku and the Edmonton International Airport and 15 minutes from Pigeon Lake and Genesee Power Plant. Warburg is a friendly community with many local shops, businesses, splash park and one of the top 2 go-kart racing tracks in North America! (id:51989)
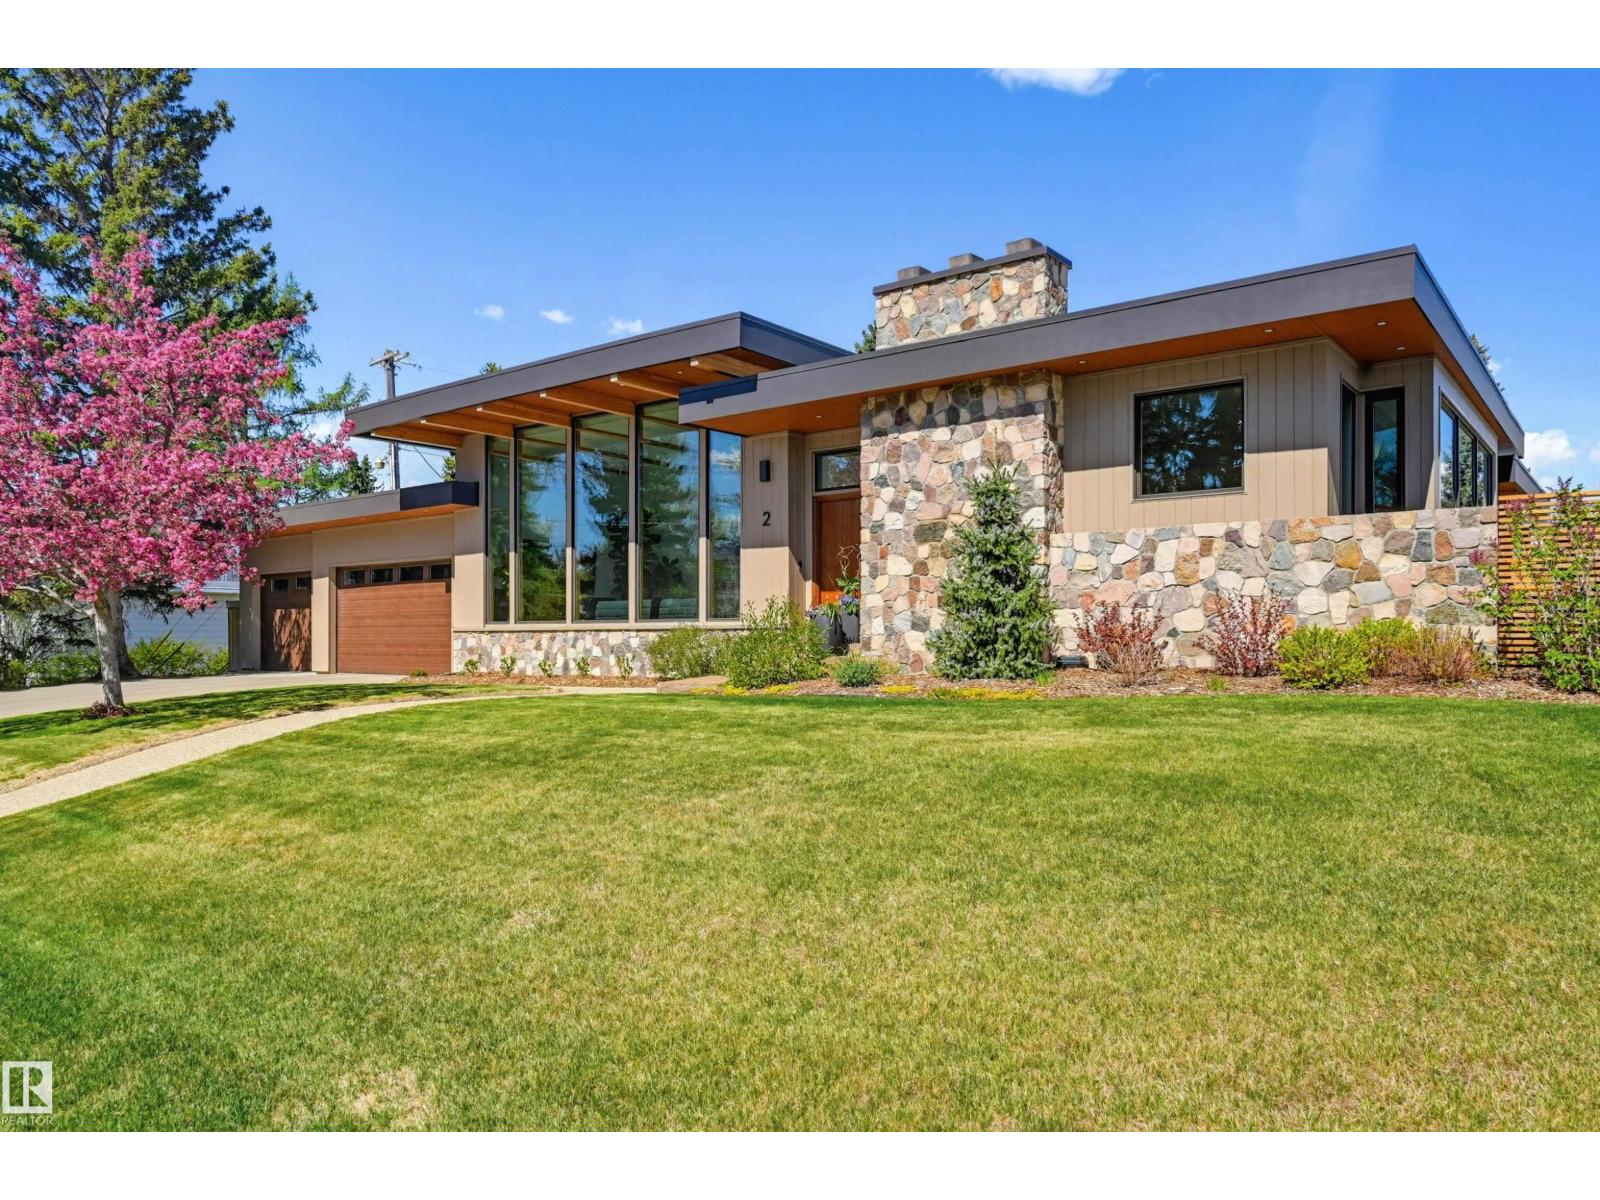
Perched in prestigious Valleyview Crescent, this fully renovated 2,400 sq ft mid-century bungalow captures breathtaking, unobstructed city views. VW Designs created spaces for modern living. The open-concept layout seamlessly connects expansive living, dining, and kitchen spaces—ideal for both everyday comfort and upscale entertaining. Clean architectural lines and curated finishes create a refined yet inviting atmosphere throughout. Offering 3+2 bedrooms, this home balances function and flexibility, with generous principal rooms and a beautifully developed lower level for guests, family, or recreation. The primary retreat provides a serene escape, while additional bedrooms ensure space for growing families or visiting guests. Completing the home is a rare triple attached garage, perfectly suited for vehicles, storage, and lifestyle needs. A true blend of mid-century character and contemporary elegance in one of Edmonton’s most coveted locations. (id:51989)
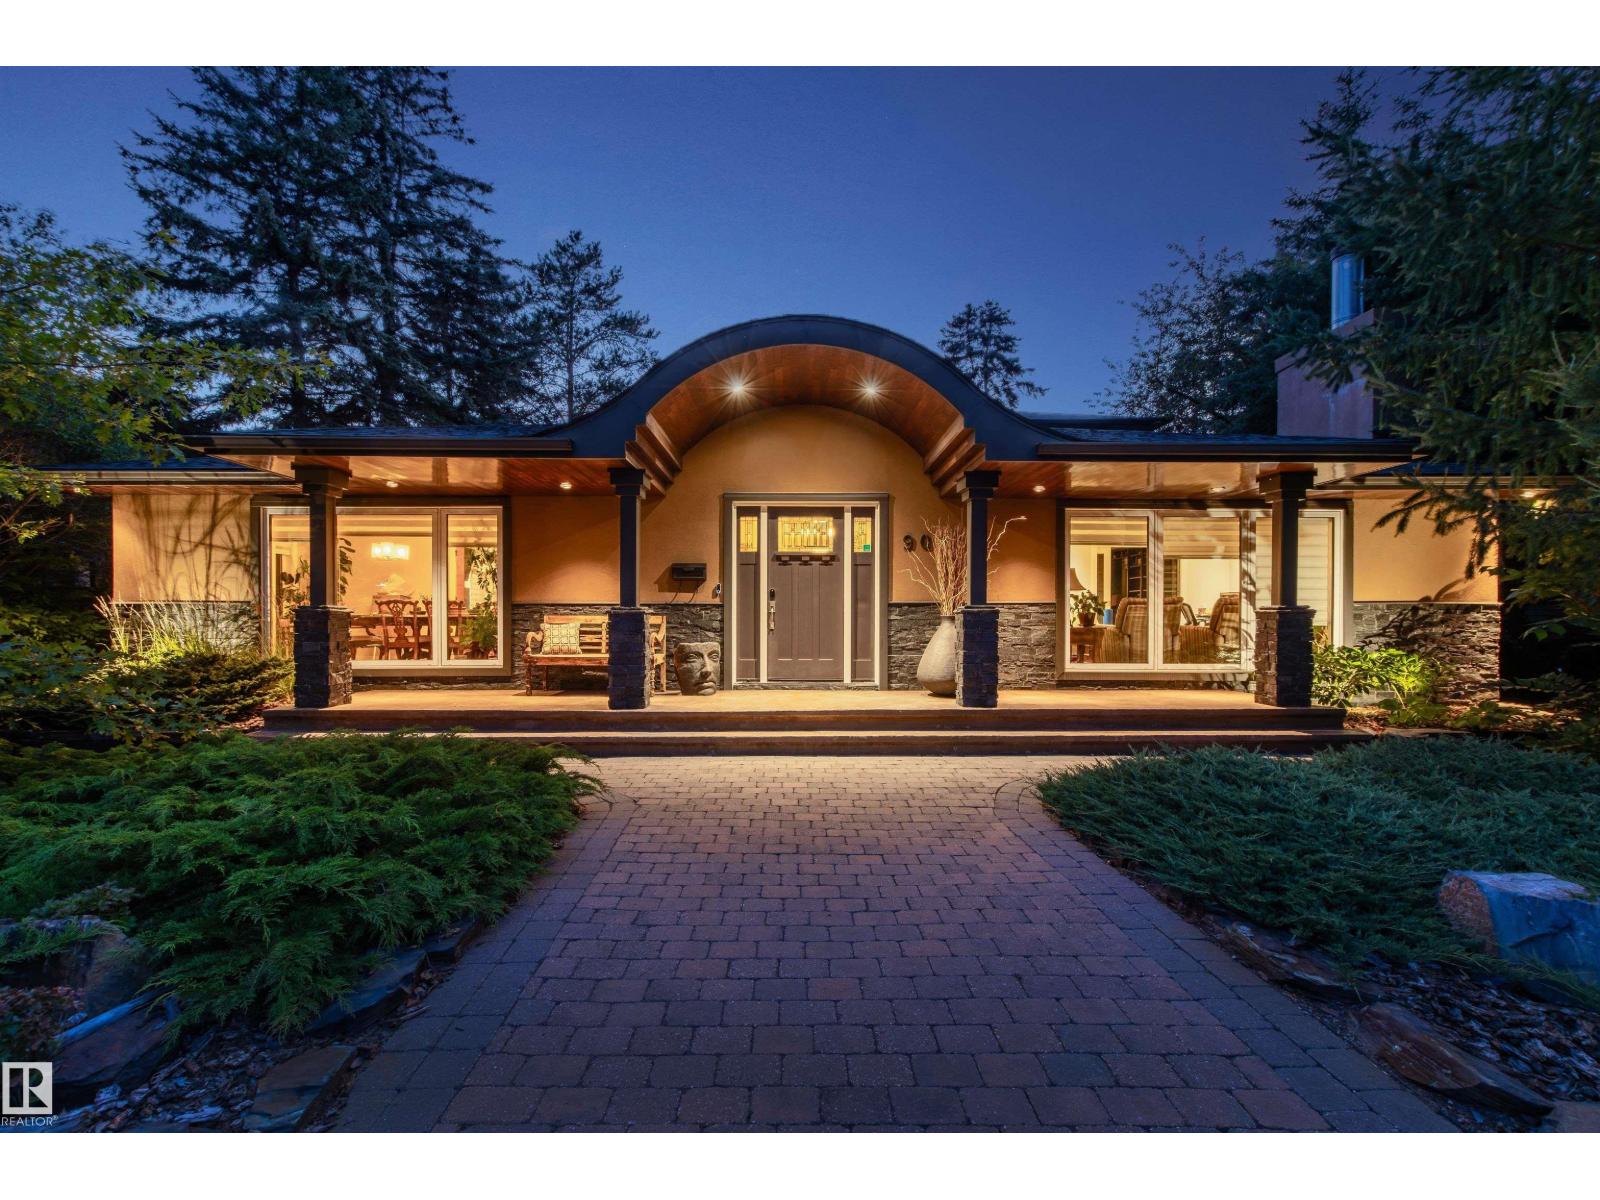
Tucked away on a beautifully landscaped lot in prestigious Windsor Park, this completely renovated 1.5 story home offers over 4,200 sq ft of total living space designed for comfort, entertaining & everyday luxury. The striking curb appeal and circular driveway welcomes you into a bright, open-concept main level featuring expansive windows, rich hardwood & slate floors, 3 fireplaces & seamless flow between the living, dining & family spaces. The kitchen impresses w/ premium appliances, granite counters, custom cabinetry, oversized island & skylight illumination. Retreat to the main floor private primary suite w/ garden access, spa-inspired 5-pc ensuite, and walk-in closet. Upstairs offers 2 spacious bdrms & a gorgeous 4-pc bath. The basement provides an expansive recreation area ready for media, fitness or games. Outside, the serene backyard oasis features a double waterfall pond, beautiful mature trees, lush gardens, exceptional privacy, a covered patio w/ built-in heaters & heated quad tandem garage (id:51989)
OPEN HOUSE SATURDAY, JULY 18 th from 12:30PM TO 3 PM. Breath taking city views. Step inside a home where everyday life feels extraordinary.Inspired by the romance and warmth of a Tuscan villa, this custom-built estate offers over 4,600 square feet of beautifully curated living space across four levels — each one designed for connection, retreat, and unforgettable moments. Nestled in vibrant Ramsay, you can stroll to river pathways, parks, the Stampede Grounds, or downtown Calgary, then return home to your own private sanctuary in the city.Arrival is an experience in itself. Cast iron stairs lead to a full-width porch and a charming alcove entrance, where a secure gated entry welcomes you with a sense of privacy and grace. Inside, the heart of the home unfolds. The chef’s kitchen — anchored by premium appliances, a generous island, built-in pantry, and sunlit breakfast nook — invites slow mornings and lively evenings. The dining area captures the city views, setting the stage for unforgettable dinners. Just a few steps down, the mezzanine living room glows with warmth from a wood-burning fireplace crowned by a striking bronze hood. Doors open to a heated deck with adjustable louvres — a seamless indoor-outdoor space designed for Calgary’s ever-changing seasons.The entire top floor is a retreat unlike any other. Your private primary sanctuary includes panoramic skyline views, a balcony for quiet mornings, a two-sided fireplace, cozy reading nook, dedicated office space, and a spa-inspired ensuite complete with steam shower and heated bench. It’s a space designed not just for rest, but for restoration.On the lower level, two private bedrooms with their own ensuites offer comfort and independence for family or guests. Downstairs, the fully developed walkout basement transforms entertaining into an art form — featuring a wet bar, gated wine cellar and tasting room, and a spacious recreation area that opens to a terraced courtyard.Outside, the villa-inspired stone ga rden becomes your personal escape. An elegant archway, wood-burning fireplace, outdoor kitchen, and handcrafted pizza oven create the perfect backdrop for long summer evenings and intimate gatherings under the stars. A terrific place to host a garden party.With two laundry areas, two wood-burning fireplaces, a custom home gym, heated triple garage with mudroom access, in-floor heating, a powerful 9-ton A/C system, exterior double spiral staircase, smart security, built-in sound, and updated mechanical systems(boiler replaced in 2024)— every detail has been thoughtfully considered.This is more than a home.It is a lifestyle — rich in warmth, privacy, beauty, and unforgettable moments. Book your experience today. Some of the rooms have been virtually staged. (id:51989)