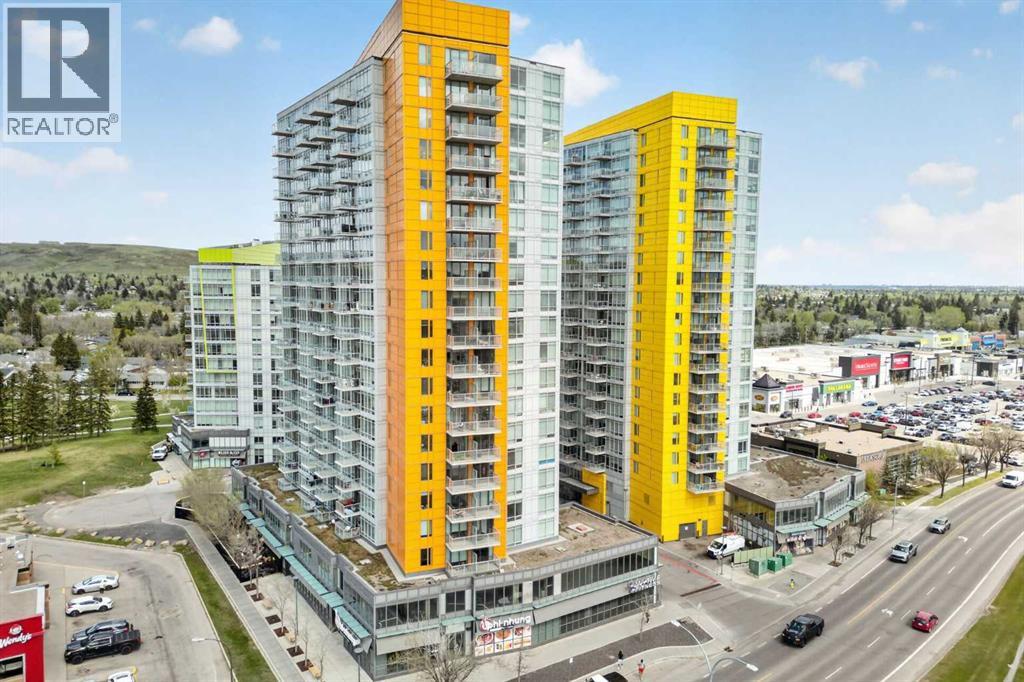
Discover one of the best-positioned units in University City, a beautifully updated third-floor condo offering rare east-facing exposure with unobstructed downtown views. Unlike many units in the complex, this home offers exceptional privacy and is flooded with natural light through expansive floor-to-ceiling windows that transform the feel of the entire space. The functional layout includes one spacious primary bedroom, one full bathroom, and an open-concept living area with your own private balcony, designed for both comfort and practicality. The kitchen is well equipped with an electric stove, refrigerator, dishwasher, and ample cabinetry, creating an efficient and enjoyable cooking space. Fresh paint and renovated flooring create a clean, modern atmosphere, while the well-maintained interior offers true move-in-ready convenience. Air conditioning, concrete construction and In-suite laundry combine to create a comfortable low-maintenance urban living experience. Residents also enjoy access to a fully equipped private fitness facility conveniently located on the main floor.Located steps from Brentwood LRT, the University of Calgary, shopping, restaurants, and everyday amenities. This is an ideal opportunity for students, professionals, first-time buyers, or investors looking for a high-demand rental location with lasting appeal. (id:51989)
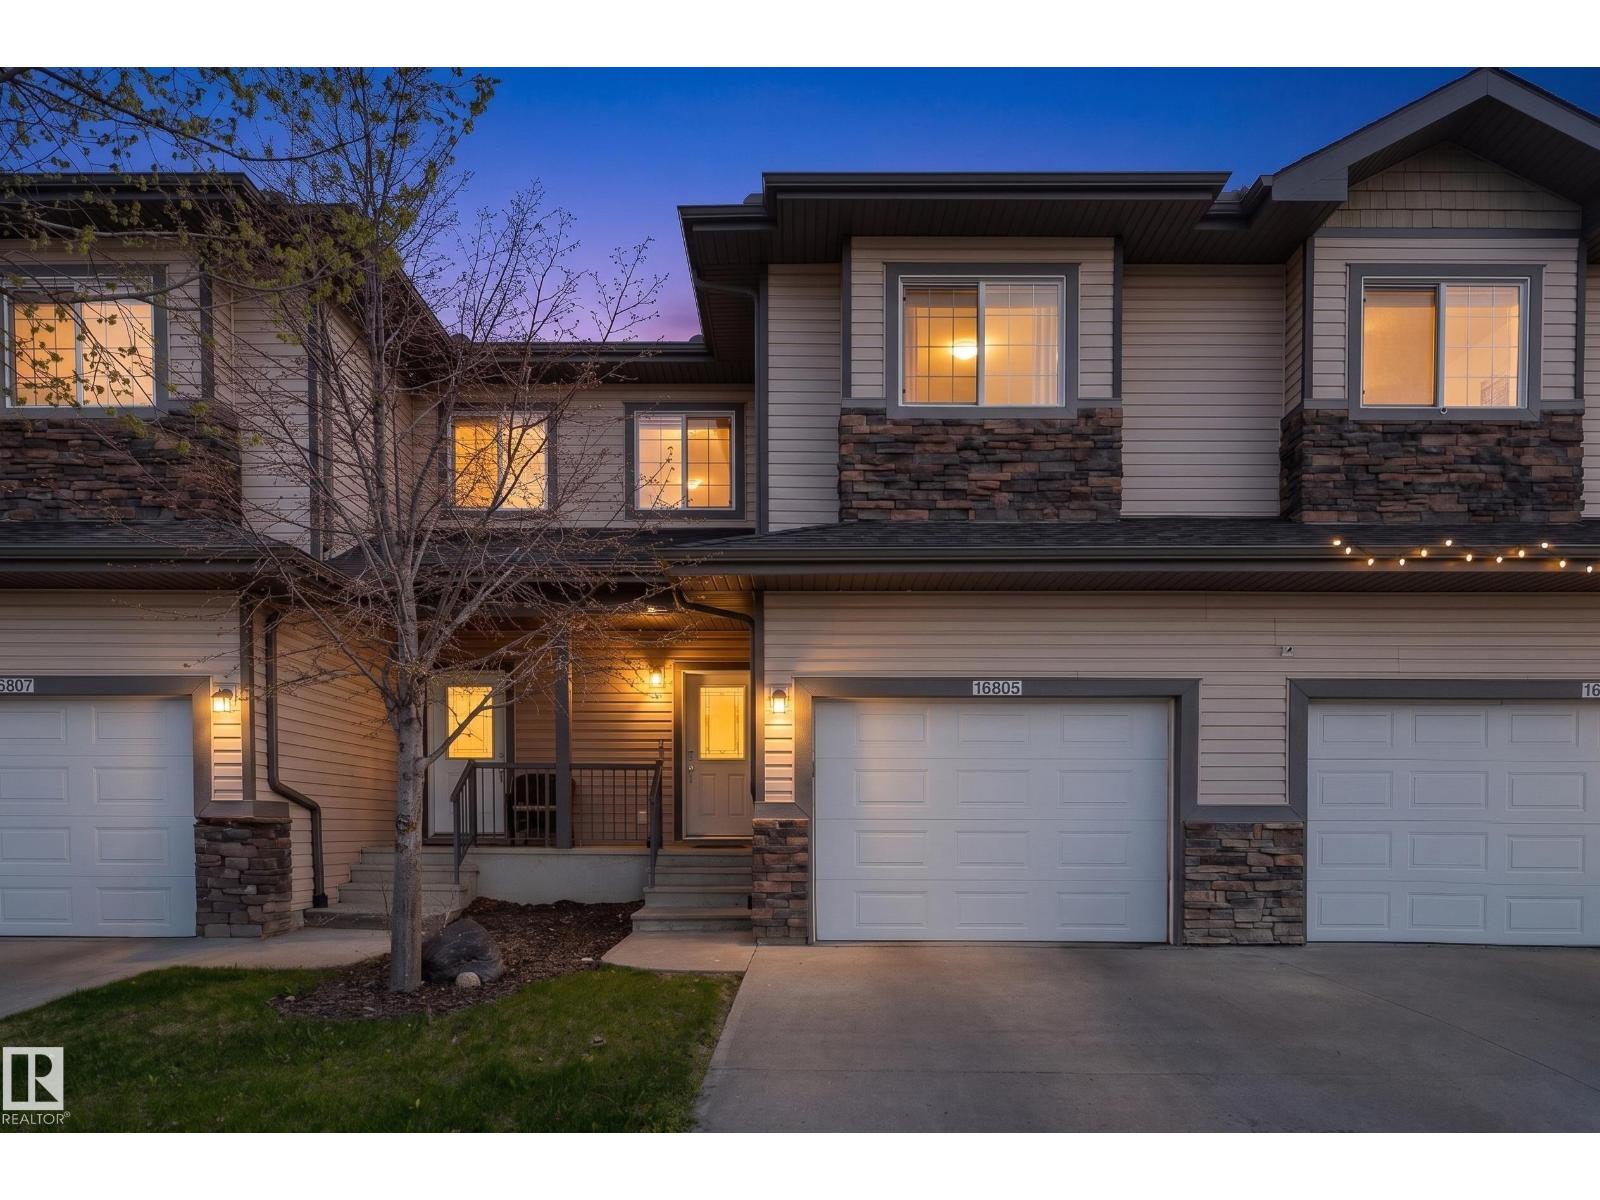
Sun drenched, west facing, 10 ft ceilings, Bareland condo w/$54 a month condo fees in the sought after McConachie Gates community! This beautifully maintained 3 bedroom, 2.5 bath 2 storey townhouse offers over 1600 sq. ft. Inside, you’ll love the brand new carpet and paint throughout, white oak engineered hardwood floors, cozy gas fireplace, and modern kitchen featuring granite countertops, brand new black SS appliances, rich cabinetry, and a spacious granite island ideal for entertaining or everyday family living. Upstairs offers bonus room, 3 generous bedrooms, including a spacious primary retreat with ensuite. The unfinished basement is ready for your personal touch, whether you envision a home gym, theatre room, office, or additional living space. Enjoy the morning sun on your large east facing deck, perfect for coffee & summer BBQs. Complete with central A/C and an attached single garage, this home is perfectly positioned close to schools, parks, playgrounds, shopping, and major commuter routes. (id:51989)
We are proud to present Royal Centre Fulton Creek, an exceptional new retail development by Royal Developments at 34 Street & 56 Avenue in South Edmonton. This high-exposure project will deliver over 34,000 SF of premium commercial space, anchored by strong national tenants. Building A is secured by Esso and Tim Hortons, and Building C is leased to a major daycare operator, while Building B offers 25,047 SF of flexible retail units (±938–2,000 SF) available for lease with tenant turnover anticipated in Q3 2027.Situated within the 1.8M SF Fulton Creek Business Park, the property captures more than 24,000 vehicles daily, enjoys seamless access to Whitemud Drive and Anthony Henday, and is surrounded by a rapidly expanding residential population. With demographics boasting 116,779 residents and an average household income of $115,577 within 5 km, Royal Centre Fulton Creek represents a rare opportunity for retailers, service providers, and food operators to secure a presence in one of South Edmontons fastest-growing trade areas.Other Property Types: RetailOwnership Interest: PrivateSeller Rights: NoAppointment Name: Mahmoud SalemAppointment Phone: 780-807-6597Lease Operating Costs Included: CAM, Taxes, Managment Fees, Building InsuranceParagon Listing ID: E4462391 (id:51989)
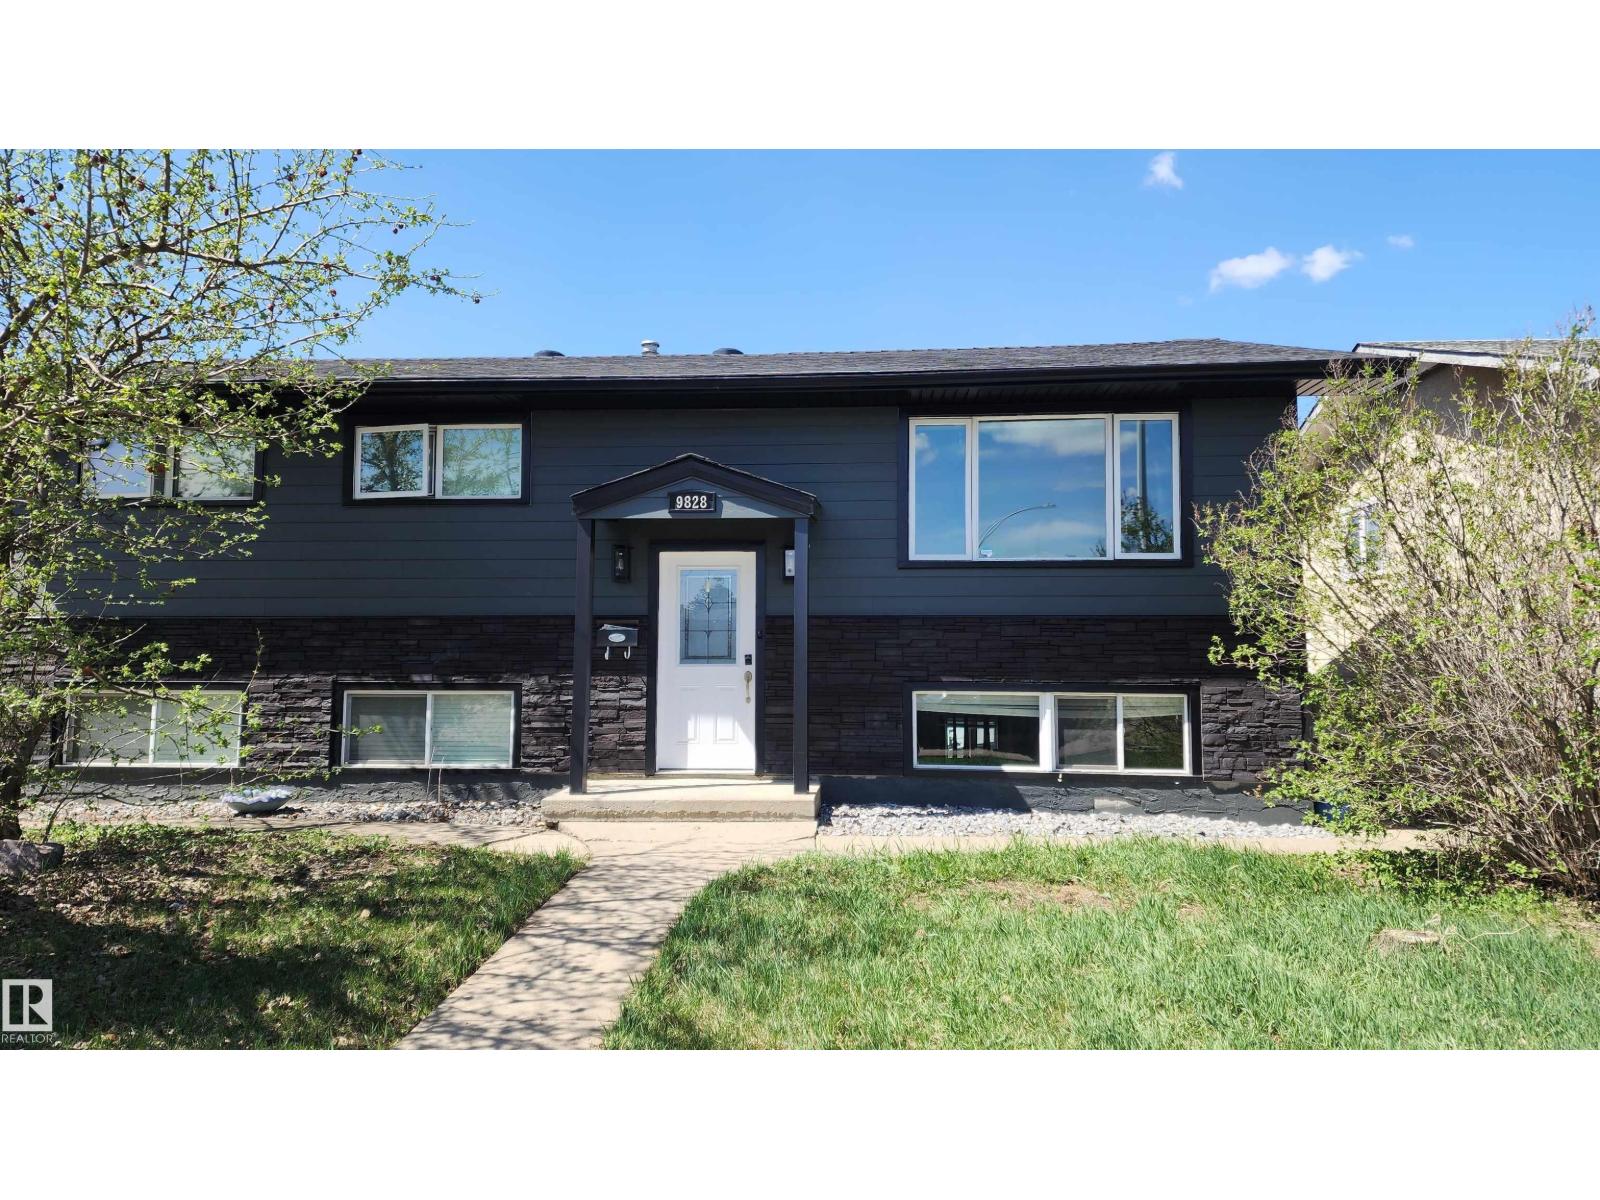
Exquistely updated home featuring Hardie Board siding, an addition with a woodburning fireplace and a backyard pond you have to see to appreciate! Inside this spacious bilevel, the open concept design creates a bright and inviting atmosphere from the large living room with park view to the delightful dining area and smart chef style kitchen with gas range and peaceful view of the yard out back. Deluxe primary bedroom with two separate closets and space for a sitting lounge when you need sanctuary. Modernized bathroom has classic glass brick window for light in the shower/tub and huge vanity. Second bedroom is a good size too. Step down from the kitchen to the welcoming family room and admire the wood ceiling with beams and the patio doors to the massive deck ideal for family get-togethers while marvelling at the zen-like pond. Lower level has two spacious bedrooms, renovated 3 piece bathroom, laundry area, storage, cozy den and upgraded electrical panel. 18' x 21.75' garage. Garden spot + RV pad too. Wow! (id:51989)
We are proud to present Royal Centre Fulton Creek, an exceptional new retail development by Royal Developments at 34 Street & 56 Avenue in South Edmonton. This high-exposure project will deliver over 34,000 SF of premium commercial space, anchored by strong national tenants. Building A is secured by Esso and Tim Hortons, and Building C is leased to a major daycare operator, while Building B offers 25,047 SF of flexible retail units (±938–2,000 SF) available for lease with tenant turnover anticipated in Q3 2027.Situated within the 1.8M SF Fulton Creek Business Park, the property captures more than 24,000 vehicles daily, enjoys seamless access to Whitemud Drive and Anthony Henday, and is surrounded by a rapidly expanding residential population. With demographics boasting 116,779 residents and an average household income of $115,577 within 5 km, Royal Centre Fulton Creek represents a rare opportunity for retailers, service providers, and food operators to secure a presence in one of South Edmontons fastest-growing trade areas.Other Property Types: RetailOwnership Interest: PrivateSeller Rights: NoAppointment Name: Mahmoud SalemAppointment Phone: 780-807-6597Lease Operating Costs Included: CAM, Taxes, Managment Fees, Building InsuranceParagon Listing ID: E4462391 (id:51989)
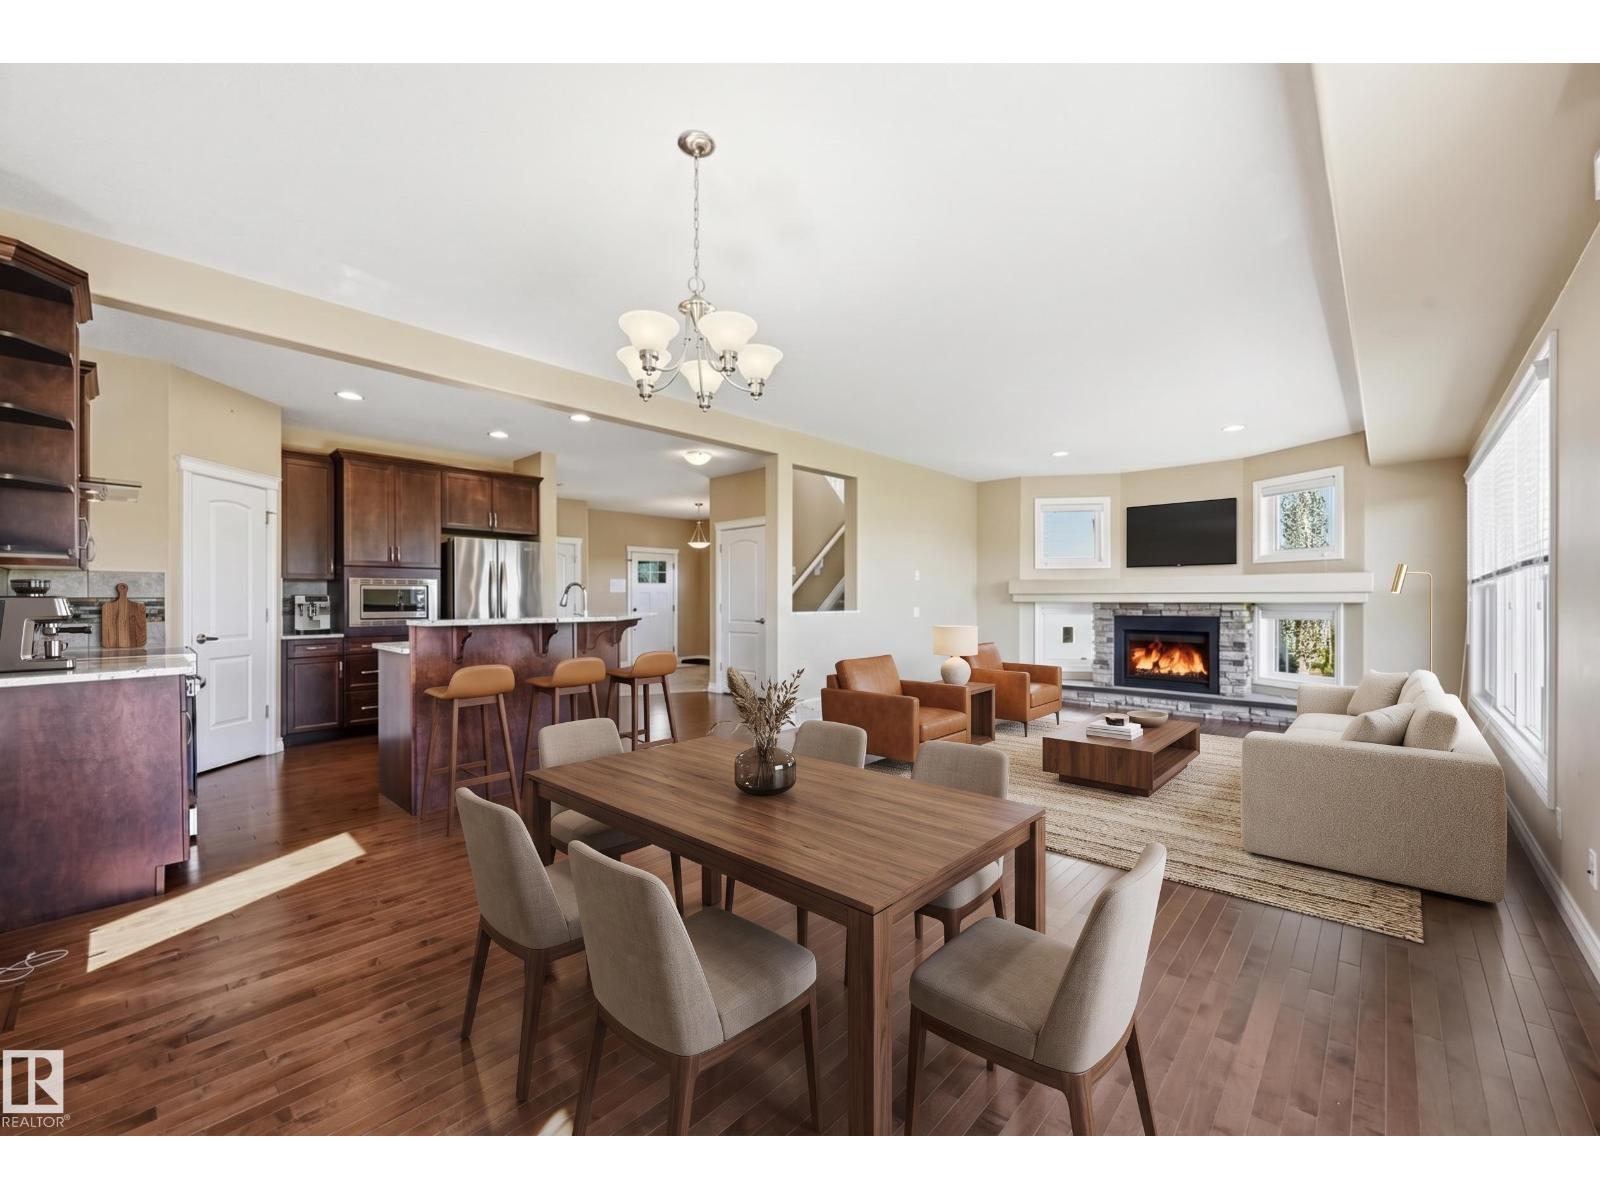
Welcome to this home offering over 2,700 sqft of beautifully finished living space on a premium pond/lake lot—enjoy serene water views with all the privacy and quiet of an interior location. The spacious foyer sets the tone for this warm, inviting home. The open-concept main floor connects the living room, dining area, and kitchen—flooded with natural light and framed by expansive lake views through thoughtfully added windows. Upstairs, a bright hallway leads to a large bonus room overlooking the pond, two spacious bedrooms, and a luxurious primary suite with walk-in closet and serene ensuite. The fully finished basement offers a generous rec room with wet bar, full bath, and additional bedroom. Outside, enjoy your massive two-tiered deck and landscaped yard with irrigation, retaining wall, and direct access to walking trails. Close to shopping and amenities—without being right on top of them. Oversized garage and Chapelle rec centre access complete the package. (id:51989)
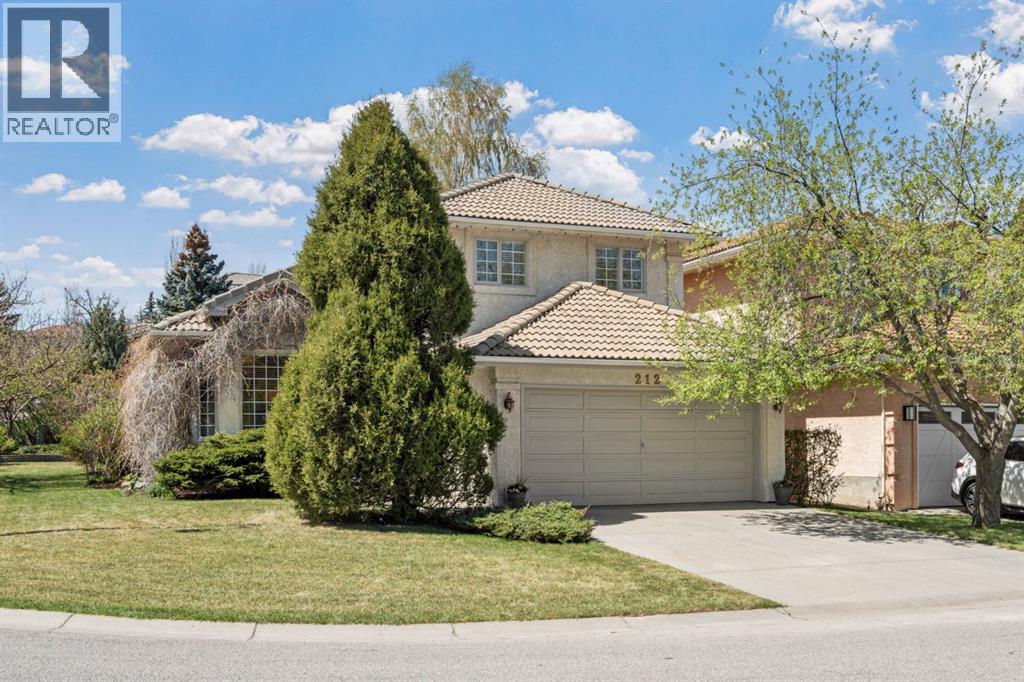
!!!!!Back on the market for due to failure of Financing!!!! Welcome to this beautifully maintained home offering just under 1,800 sq. ft. of thoughtfully designed living space in the highly sought-after community of Signal Hill.This bright and inviting 3-bedroom, 2.5-bath residence is filled with natural light throughout, enhanced by skylights and an abundance of large windows that create a warm, airy atmosphere. Situated on a quiet street and corner lot surrounded by mature trees, the home offers both privacy and a peaceful setting.The main floor flows seamlessly through the kitchen, dining room, family room, and living room, with the perfect connection to the beautiful backyard—creating an open yet defined layout ideal for both everyday living and entertaining. Soaring vaulted ceilings elevate the space, allowing natural light to pour in, while rich hardwood floors and built-in accent features add timeless style and character. Enjoy your morning coffee surrounded by sunshine or host unforgettable family gatherings in this warm and welcoming setting.The spacious primary bedroom is a true retreat, featuring a large walk-in closet and a private 4-piece ensuite bathroom. Secondary bedrooms upstairs are generously sized, each offering excellent closet space—perfect for family, guests, or a home office setup.The fully developed basement expands your living space even further, complete with a cozy natural gas fireplace, a versatile large room that can be used as a home office or additional bedroom, and a generous crawl space offering exceptional storage or flexible use for a craft room, hobby area, or kids’ play space.Practicality meets comfort with a spacious mudroom, updated stainless steel appliances, and a double attached garage. The durable clay tile roof adds long-term peace of mind with low-maintenance appeal. Outside, the very private backyard is ideal for hosting summer BBQs, outdoor dinners, or simply relaxing in your own quiet retreat.Ideally located in Signal Hill, you’ll enjoy quick access to Sarcee Trail, Stoney Trail, and Glenmore Trail, making commuting effortless whether you’re heading downtown or escaping west to the Rocky Mountains. Westhills shopping, restaurants, schools, parks, and recreation are all just minutes away, offering unmatched convenience in one of Calgary’s most desirable communities.A perfect blend of space, style, and location—this home truly delivers the lifestyle today’s buyers are looking for. (id:51989)
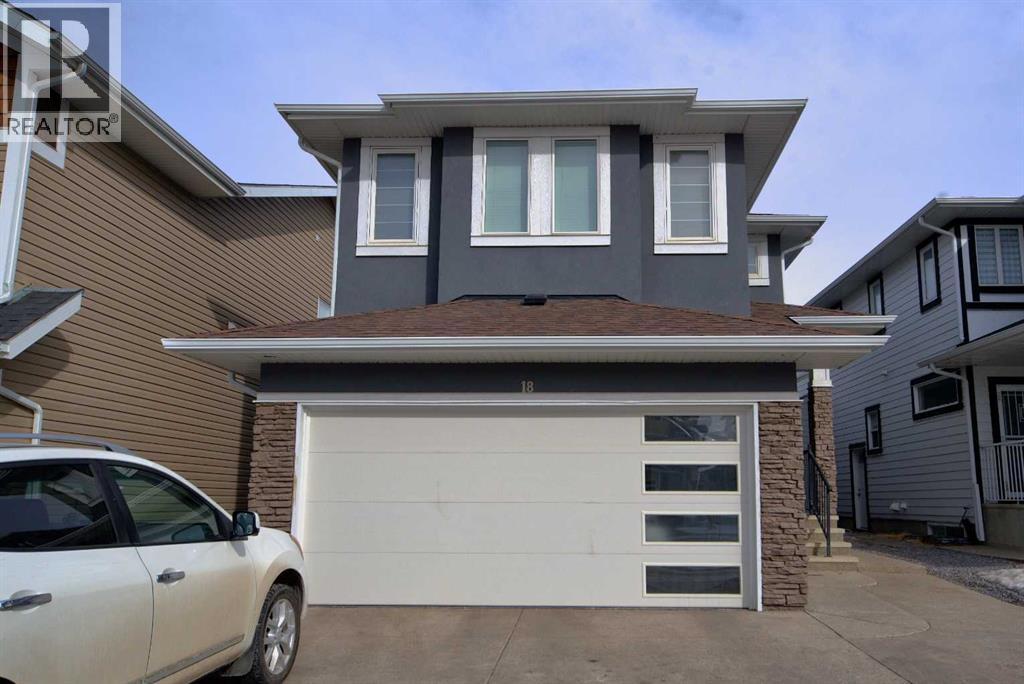
Take advantage of this amazing opportunity to own a beautiful two-storey home featuring a spacious upstairs layout with three bedrooms—including a primary suite with a walk-in closet and a 5-piece ensuite—plus two additional bedrooms, a large bonus room, and another full bathroom.The main floor offers 9-foot ceilings, an inviting open-concept design, and large windows that fill the space with natural light. You’ll enjoy a well-designed kitchen with plenty of counter space, a comfortable living and dining area, and a walk-through pantry that leads to a generous mudroom. A convenient half bathroom and access to the garage complete the main level.This home is further enhanced by a self-contained, legal 2-bedroom basement suite with its own bathroom—ideal for multigenerational living or generating rental income. (id:51989)
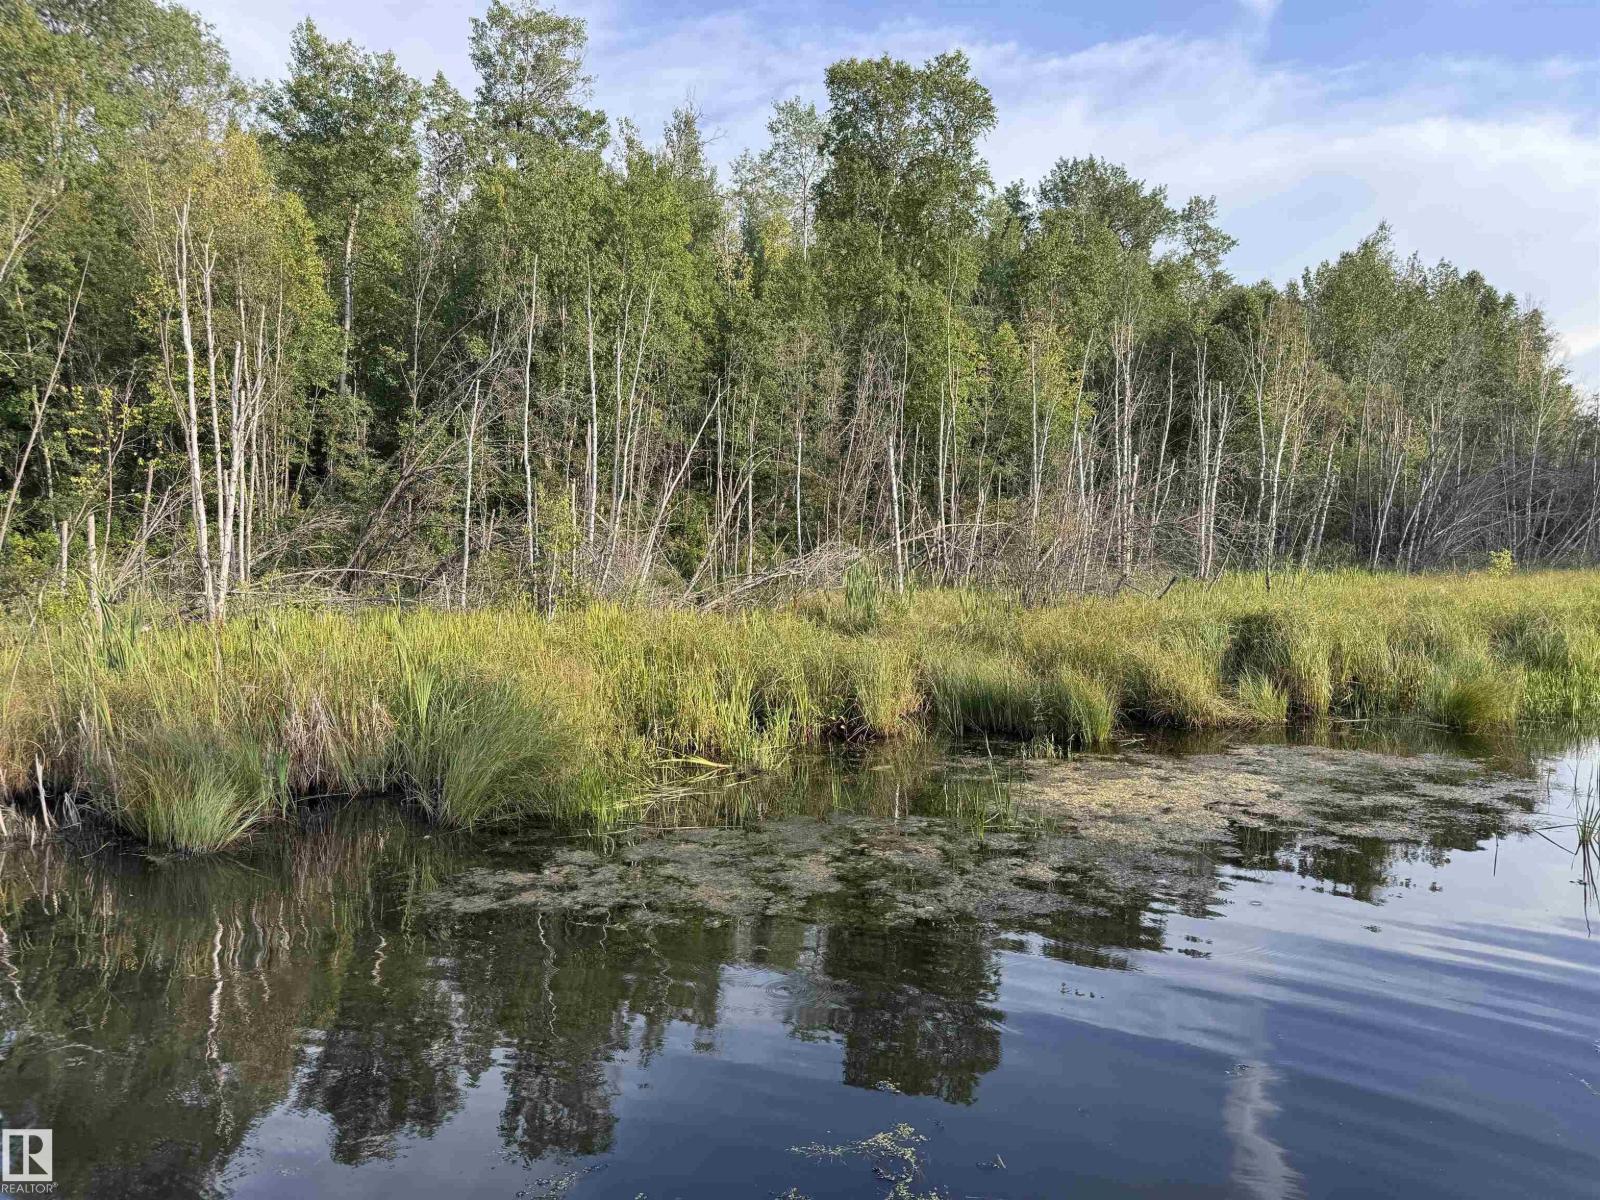
Rare opportunity to own 55.48 acres of prime lakefront property on beautiful Long Island Lake, featuring approximately 3,000 feet of shoreline with TITLE TO WATER'S EDGE. A significant portion of the waterfront consists of sand and gravel shoreline, ideal for recreation and enjoyment. This secluded parcel offers rolling topography, is mostly treed, and provides excellent elevated lake views, with a new access road already in place. One of the largest privately held lakefront parcels on the lake, offering exceptional privacy and future potential. Located just 2.5 miles off Hwy 801 and approximately 65 km from Edmonton, this spring-fed lake is known for its clean water and year-round recreation, including boating, fishing, kayaking, and winter activities. GST may apply. Seller financing may be considered. (id:51989)
We are proud to present Royal Centre Fulton Creek, an exceptional new retail development by Royal Developments at 34 Street & 56 Avenue in South Edmonton. This high-exposure project will deliver over 34,000 SF of premium commercial space, anchored by strong national tenants. Building A is secured by Esso and Tim Hortons, and Building C is leased to a major daycare operator, while Building B offers 25,047 SF of flexible retail units (±938–2,000 SF) available for lease with tenant turnover anticipated in Q3 2027.Situated within the 1.8M SF Fulton Creek Business Park, the property captures more than 24,000 vehicles daily, enjoys seamless access to Whitemud Drive and Anthony Henday, and is surrounded by a rapidly expanding residential population. With demographics boasting 116,779 residents and an average household income of $115,577 within 5 km, Royal Centre Fulton Creek represents a rare opportunity for retailers, service providers, and food operators to secure a presence in one of South Edmontons fastest-growing trade areas.Other Property Types: RetailOwnership Interest: PrivateSeller Rights: NoAppointment Name: Mahmoud SalemAppointment Phone: 780-807-6597Lease Operating Costs Included: CAM, Taxes, Managment Fees, Building InsuranceParagon Listing ID: E4462391 (id:51989)
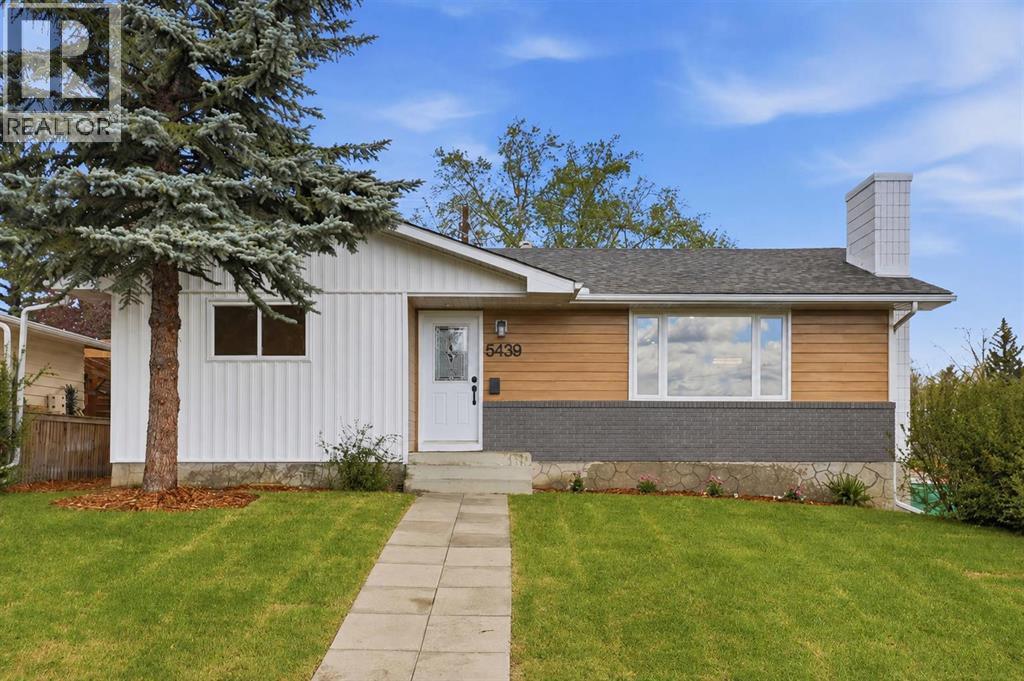
OPEN HOUSE SUNDAY JULY 12TH 12 PM- 2 PM - Situated on a generous CORNER LOT in DALHOUSIE, 5439 Dalrymple Crescent NW is a FULLY RENOVATED bungalow offering 2200 SF of fully developed living space.This home delivers the combination buyers continue to search for in Calgary’s established northwest communities: modern move-in comfort, a flexible ILLEGAL SUITE SETUP, a SEPARATE EXTERIOR ENTRANCE, and an OVERSIZED DOUBLE DETACHED GARAGE.The main floor has been opened up and reimagined with new engineered hardwood flooring, a bright open-concept living area, updated finishes, all-new lighting, and a clean connection between the kitchen, dining, and gathering spaces. The new electric fireplace creates a natural focal point in the main living area, elevated by lighting detail that gives the space a polished, custom feel. The kitchen has been finished with a modern design package, including updated cabinetry, tile backsplash, quartz countertops, stainless steel appliances, and a fresh contemporary look that feels both practical and elevated.Also on the main level are three updated bedrooms and TWO FULL BATHROOMS, including the added primary ensuite, giving the home a much stronger everyday layout than the original bungalow configuration. The added MAIN FLOOR LAUNDRY is another important upgrade, making the home significantly more functional for an owner-occupant while also supporting the flexibility of the lower level.The fully updated lower level adds significant versatility with its ILLEGAL SUITE SETUP, SEPARATE EXTERIOR ENTRANCE, full kitchen, two additional bedrooms, one full bathroom, and a large expanded living area with added lighting for a bright, airy feel. This creates meaningful flexibility for extended family, guests, older children, multi-generational living, or future rental potential, while still keeping the overall home connected and practical.The renovation also includes updated plumbing, insulation improvements, new flooring throughout, egress window s, brand-new stainless steel appliances, and exterior improvements including painted brick, board and batten, metal wood-look siding, new sod, and soffit lighting.Outside, the generous CORNER LOT adds privacy and long-term land value, while the oversized 24’ x 22’ DOUBLE DETACHED GARAGE provides excellent parking, storage, and everyday function. Located close to schools, parks, shopping, transit, Dalhousie Station, the Dalhousie Community Centre, and major routes including Crowchild Trail, Sarcee Trail, and John Laurie Boulevard, this is a mature northwest location known for convenience, accessibility, and lasting demand.Renovated, flexible, and well-positioned, this is Dalhousie living with room to grow. (id:51989)
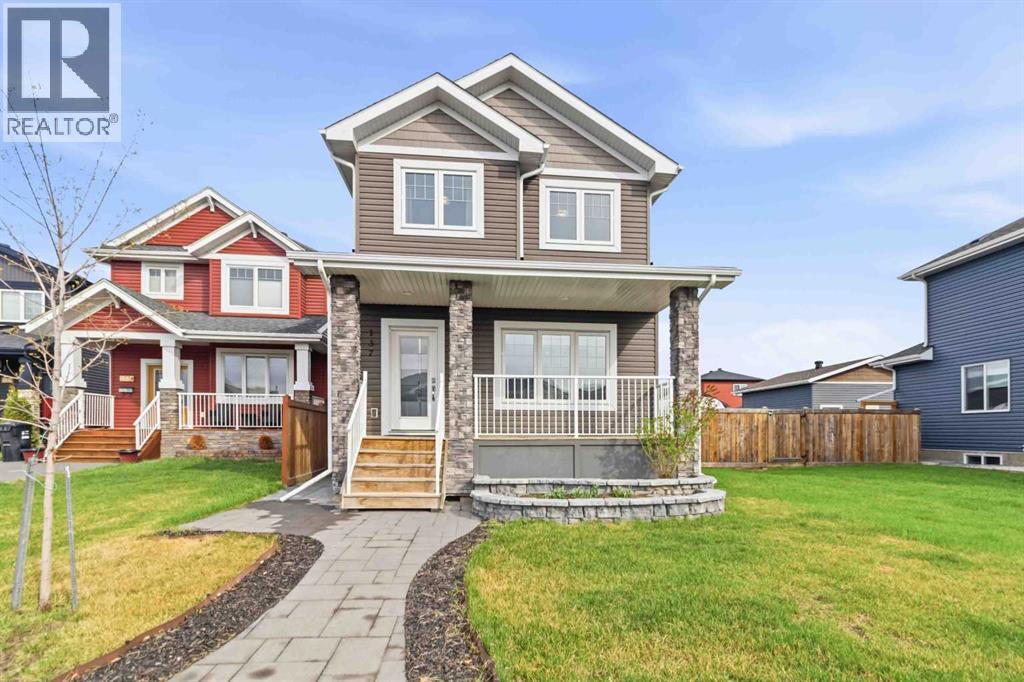
Welcome to 137 Richardson Lane! A truly one of a kind custom-built home tucked away on a quiet cul-de-sac in the heart of Abasand. Immaculately maintained by meticulous owners, this stunning property showcases pride of ownership, thoughtful design, and high-end finishes throughout. Perfectly situated just steps from the river valley, scenic walking trails, and endless access to Abasand's incredible ATV and riding trail systems, this home offers the ideal blend of luxury living and outdoor lifestyle.Boasting 4 bedrooms and 3.5 bathrooms, this exceptional home was designed with both comfort and style in mind. The show stopping kitchen features an impressive 11 foot waterfall island topped with exquisite natural quartzite imported from Brazil, floor to ceiling cabinetry, a deluxe built in wall oven, induction cooktop, and an open concept layout perfect for entertaining family and friends.The main floor is complemented by soaring 9 foot ceilings, modern LED lighting, wired ethernet throughout, and all the upgraded conveniences today’s buyers are looking for, including a high-efficiency furnace, central air conditioning, and tankless hot water.Upstairs, the primary retreat offers a spa like ensuite complete with a luxurious soaker tub the perfect place to unwind after a long day. Downstairs, the fully finished basement features a high-tech home theatre/family room that truly takes movie nights to the next level.Step outside and you’ll continue to be impressed. The professionally landscaped front yard welcomes you with beautiful stonework and multi-tiered garden beds, while the backyard offers a large deck with natural gas hookups for your BBQ and a dedicated dog run for your furry family members.The heated garage is equally impressive, complete with an epoxy-coated floor and plenty of space for your vehicles, toys, and storage needs.Homes like this rarely come to market. From the premium upgrades to the unbeatable location near nature and trails, 137 Richards on Lane offers a lifestyle that is hard to match.Call today for your personal viewing before this exceptional property is gone! Title insurance in lieu of RPR (id:51989)