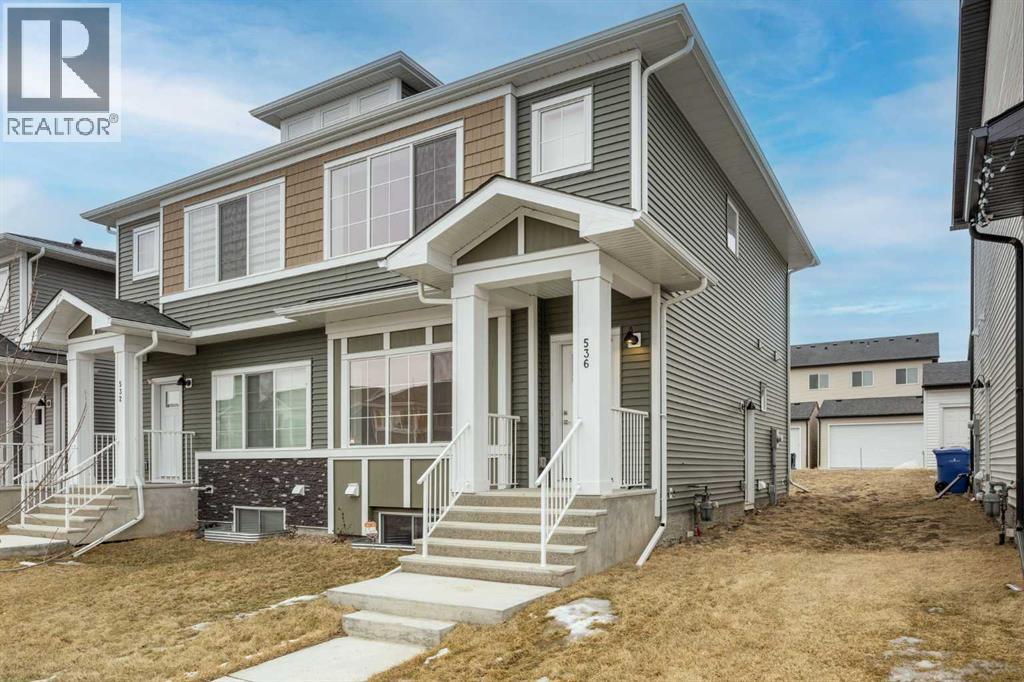
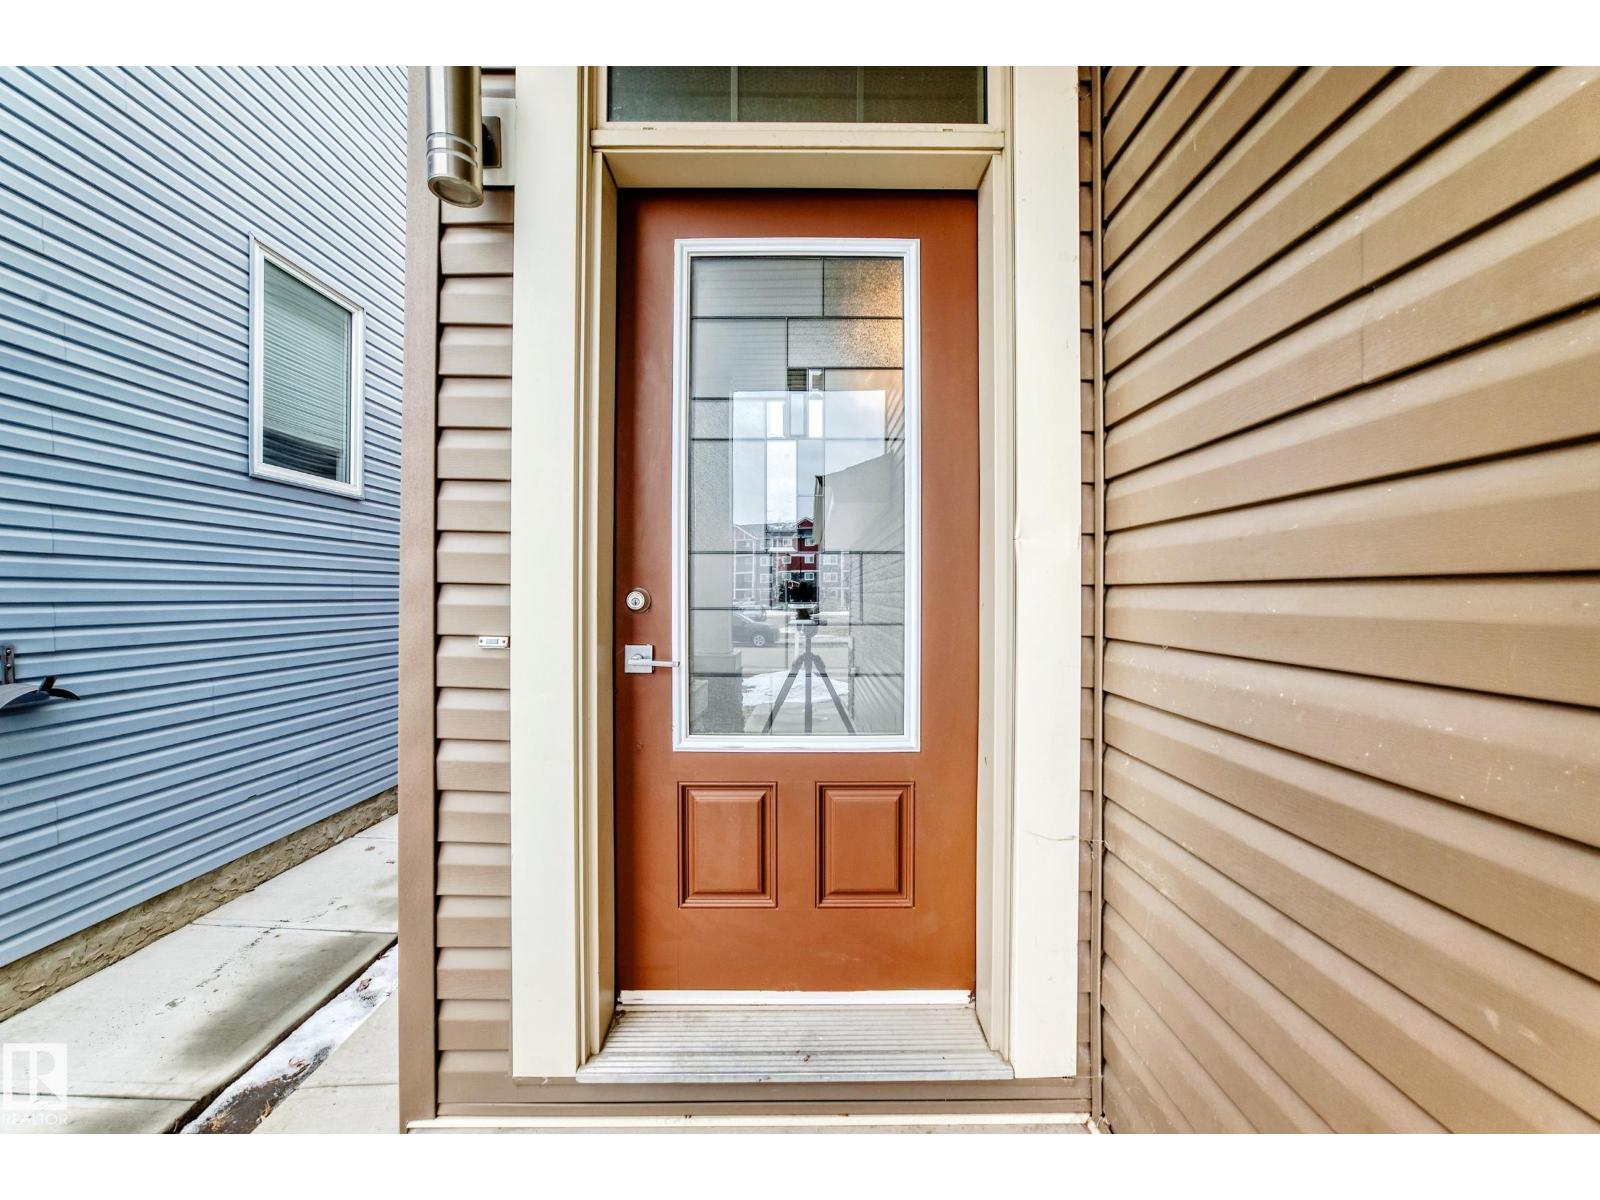
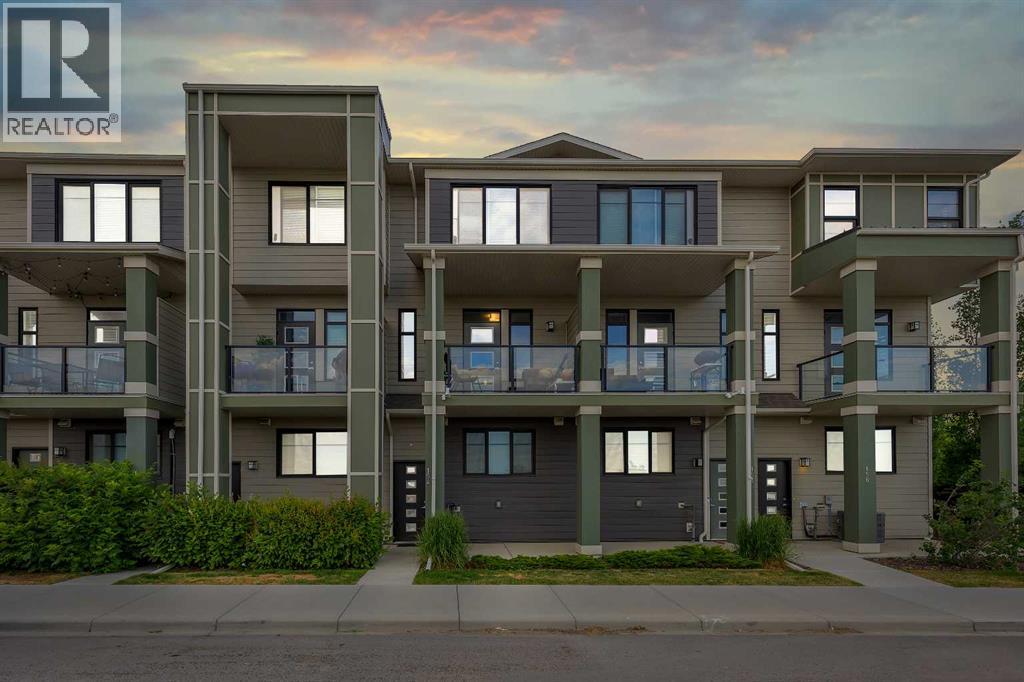
Welcome to this move in ready, quick possession, brand new semi detached home in the desirable community of Chelsea. Featuring a functional open concept layout, modern finishes, and a separate side entrance, this home offers exceptional value for families, first time buyers, or investors.The main floor showcases 9 foot ceilings, a bright open foyer, and a spacious living and dining area. The kitchen is finished with quartz countertops, stainless steel appliances, upgraded light fixtures, and warm tone cabinetry, offering both style and everyday functionality. A convenient 2 piece bathroom completes the main level.Upstairs includes three generously sized bedrooms, including a primary bedroom with walk in closet and a private ensuite. Two additional bedrooms and a full 4 piece bathroom provide ideal space for family or guests. Upper level laundry adds everyday convenience.The unfinished basement with separate side entrance provides excellent potential for future development and added living space.Outside, you will find added value with a rear concrete pad already in place, ready for a buyer to develop a future garage development subject to municipal approvals to add long term value and functionality.Located on a quiet street in Chelsea, just minutes from schools, parks, shopping, and Chestermere Lake, with easy access to Calgary. (id:51989)
We are proud to present Royal Centre Fulton Creek, an exceptional new retail development by Royal Developments at 34 Street & 56 Avenue in South Edmonton. This high-exposure project will deliver over 34,000 SF of premium commercial space, anchored by strong national tenants. Building A is secured by Esso and Tim Hortons, and Building C is leased to a major daycare operator, while Building B offers 25,047 SF of flexible retail units (±938–2,000 SF) available for lease with tenant turnover anticipated in Q3 2027.Situated within the 1.8M SF Fulton Creek Business Park, the property captures more than 24,000 vehicles daily, enjoys seamless access to Whitemud Drive and Anthony Henday, and is surrounded by a rapidly expanding residential population. With demographics boasting 116,779 residents and an average household income of $115,577 within 5 km, Royal Centre Fulton Creek represents a rare opportunity for retailers, service providers, and food operators to secure a presence in one of South Edmontons fastest-growing trade areas.Other Property Types: RetailOwnership Interest: PrivateSeller Rights: NoAppointment Name: Mahmoud SalemAppointment Phone: 780-807-6597Lease Operating Costs Included: CAM, Taxes, Managment Fees, Building InsuranceParagon Listing ID: E4462391 (id:51989)
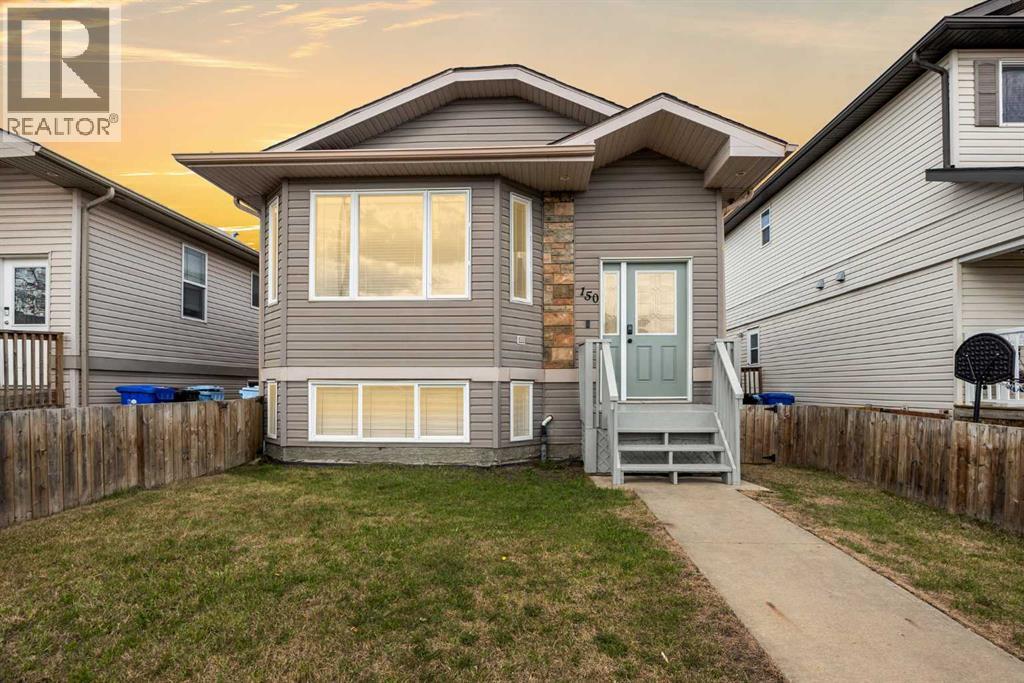
Nestled in the heart of Timberlea, this warm and inviting raised bungalow offers the perfect blend of comfort, functionality, and low-maintenance living. Located close to some of Fort McMurray’s most sought-after elementary, junior high, and high schools, this family-friendly street also features a beautiful central green space and community garden.Step inside and you’ll immediately appreciate the bright open-concept layout, soaring vaulted ceilings, and abundance of natural light pouring through the oversized front windows. The living room feels spacious yet cozy and features automated blinds for added convenience and comfort. The main living area flows seamlessly into the spacious dining room and refreshed two-tone kitchen, creating a layout that feels connected and perfect for both everyday living and entertaining. The kitchen was updated in 2026 with freshly painted cabinetry and new hardware, while additional updates over the years include a newer sink and faucet, stainless steel fridge (2016), dishwasher (2025), and commercial-grade vinyl plank flooring installed throughout the main level in 2016. Fresh paint updates completed in 2026 give the home a clean, modern feel that is truly move-in ready.The main floor offers three generously sized bedrooms, including a primary retreat complete with its own ensuite and automated blinds for those slow weekend mornings. Central A/C keeps the home cool during hot summer days, while the thoughtful layout and updates throughout create a space that feels both practical and welcoming.Downstairs, the fully developed basement (with separate entry) offers excellent flexibility. It features secondary laundry, a kitchenette, one bedroom, and a 3-piece bathroom, making it ideal for extended family, guests, or rental potential. The basement has also been soundproofed using Roxul insulation and resilient channel (Res Bar) construction methods to help reduce sound transfer between levels. Unlike many homes with basement income pot ential, this property still maintains a large family room and recreation space for the upstairs occupants, complete with a cozy corner gas fireplace that makes the perfect movie night setup or hangout space.Outside, the low-maintenance backyard features artificial turf so you can spend less time mowing and more time enjoying summer evenings. Both the front and back yards are fully fenced, maximizing usable outdoor space for kids, pets, or entertaining. At the rear of the property, you’ll find alley access with three parking stalls, including one gated stall that works perfectly for securing toys, trailers, or additional storage if not being used for parking. There is also a storage shed out back for all your seasonal extras. Shingles were updated in 2013 for added peace of mind.Whether you’re searching for your first home, space for a growing family, or a property with income potential in a fantastic Timberlea location, 150 Pacific Crescent checks all the boxes! (id:51989)
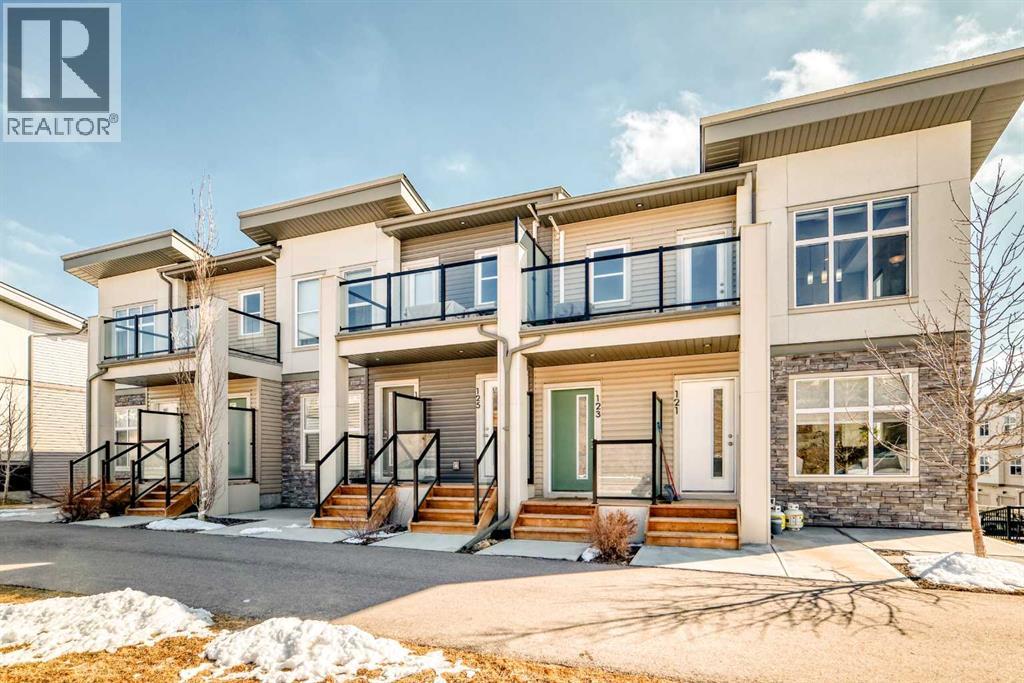
Welcome to this beautifully designed townhouse in the highly sought-after Aspen Springs community of Springbank Hill, offering a smart, efficient layout and modern finishes throughout. This home truly stands out for its unbeatable location, just minutes from Aspen Landing Shopping Centre where groceries, cafes, restaurants, and everyday amenities are all within easy reach. Surrounded by some of Calgary’s top-rated schools including Webber Academy, Calgary Academy, and Rundle College, as well as nearby public schools, this is an ideal opportunity for families and investors looking to be in a high-demand school district.Inside, the home features a bright open-concept living and dining area filled with natural light, complemented by a contemporary kitchen complete with quartz countertops, stainless steel appliances, tiled backsplash, and a central island. The functional single-level layout offers two well-proportioned bedrooms, including a primary suite with a walk-in closet and private ensuite, along with a second full bathroom and convenient in-suite laundry. A spacious private balcony with gas hookup provides the perfect setting for summer BBQs, while the attached single garage adds everyday convenience.With quick access to downtown Calgary, Stoney Trail, and the 69 Street LRT, this move-in ready home offers the perfect combination of lifestyle, location, and long-term value in one of Calgary’s most desirable west-side communities. (id:51989)
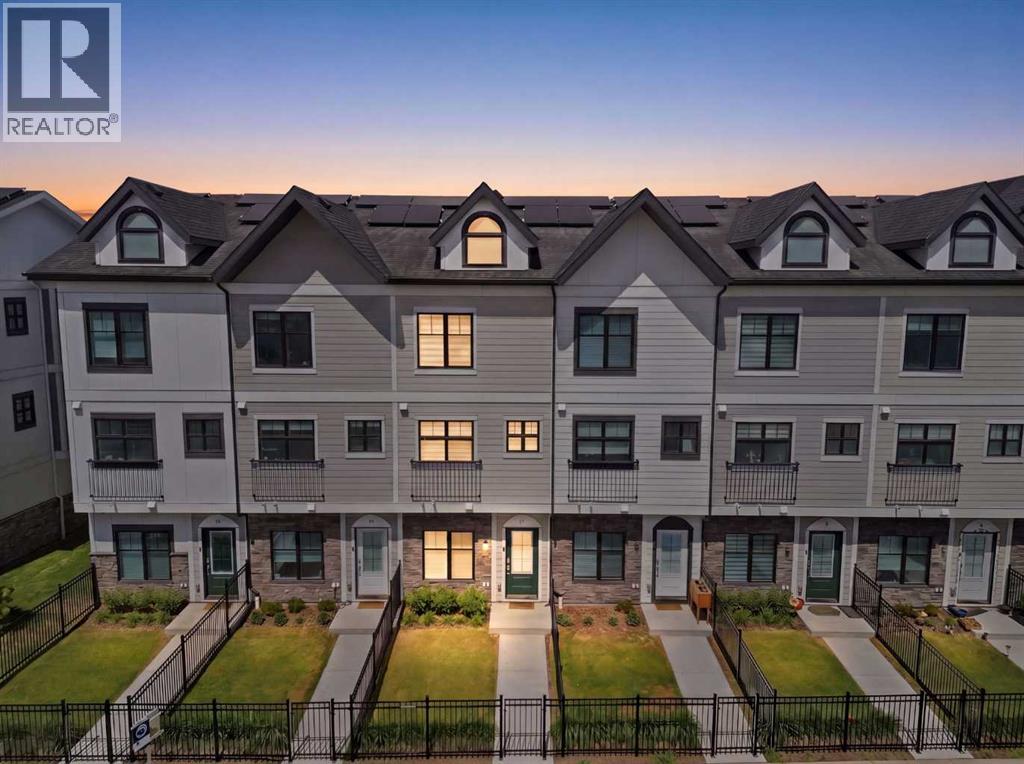
**Open House Sun | May 31 | 2-4pm** Welcome to 11 Les Jardins Park SE — one of the very few units in this complex with a balcony with an unobstructed Northern view not facing any neighbours, in an unbeatable location in Quarry Park, close to work places, transit (with an adjacent bus stop and BRT line), shopping, and so much more.While buyers are driving further and further out chasing new builds, this beautifully finished Jayman BUILT townhome offers something far harder to find: a newer, energy-smart home inside the established, mature, and effortlessly connected community of Douglasdale.Location is the headline here. You’re minutes from Quarry Park, Fish Creek, and the Bow River pathways, close to local transit lines and the BRT, and a quick hop to Deerfoot and Glenmore. Everything is already built, already growing, already here. No waiting years for amenities to catch up to you.Inside, the layout is purpose-built for how people actually live. A true double-master configuration gives you two generous bedrooms, each with its own private ensuite — ideal for roommates, guests, a work-from-home setup, or simply not compromising on space. The open-concept main floor is bright and modern, finished with quartz countertops, stainless steel appliances, a functional island, and Luxury Vinyl Plank flooring, with a convenient powder room completing the level.And then there’s the balcony — arguably the best outdoor seat in the entire complex. Unlike most units, you’re not staring into an opposing balcony or your neighbour’s kitchen while you unwind. This is a genuinely private vantage point, the kind of quiet, open outlook that’s almost impossible to find in townhome living. It’s the difference between a balcony you tolerate and one you actually use.This is where the home truly stands apart. Solar panels on the roof, paired with a comprehensive suite of energy-efficiency features, mean lower utility costs and a smaller footprint without sacrificing comfort. Built to J ayman’s CORE Performance standard with triple-pane windows and a tankless hot water system, this is a home engineered to perform for years to come.Parking solves the problem most townhomes can’t: an oversized single attached garage with a private driveway, plus EV-ready infrastructure. Guests are covered too, with plenty of visitor parking out front and EV charging available on site.Beyond your door, Les Jardins delivers a true lifestyle package — over 70,000 square feet of shared garden space, a fully equipped fitness centre, a dedicated dog park, and professionally managed, maintenance-free living throughout.Newer build. Established location. Future-ready living. The best view in the complex. This is the smarter move — book your private showing today. (id:51989)
Welcome to this move-in-ready home by premier builder Oggi Homes in the desirable community of Crystallina Nera. Backing directly onto the lake, this stunning 2,000 sq ft home features 9’ ceilings, hardwood flooring, 12x24 porcelain tile, quartz countertops, solid maple cabinets with crown moulding, upgraded lighting, and a 42” fireplace with custom mantle. The spacious layout includes custom shelving, a luxurious ensuite with soaker tub, and a fully finished basement to be used as bonus space with separate entrance & second kitchen. Enjoy breathtaking lake views from the finished rear deck with Duradek and gazebo. Double attached garage. Conveniently located near lots of amenities. Beautiful yard, great location, priced to sell! (id:51989)
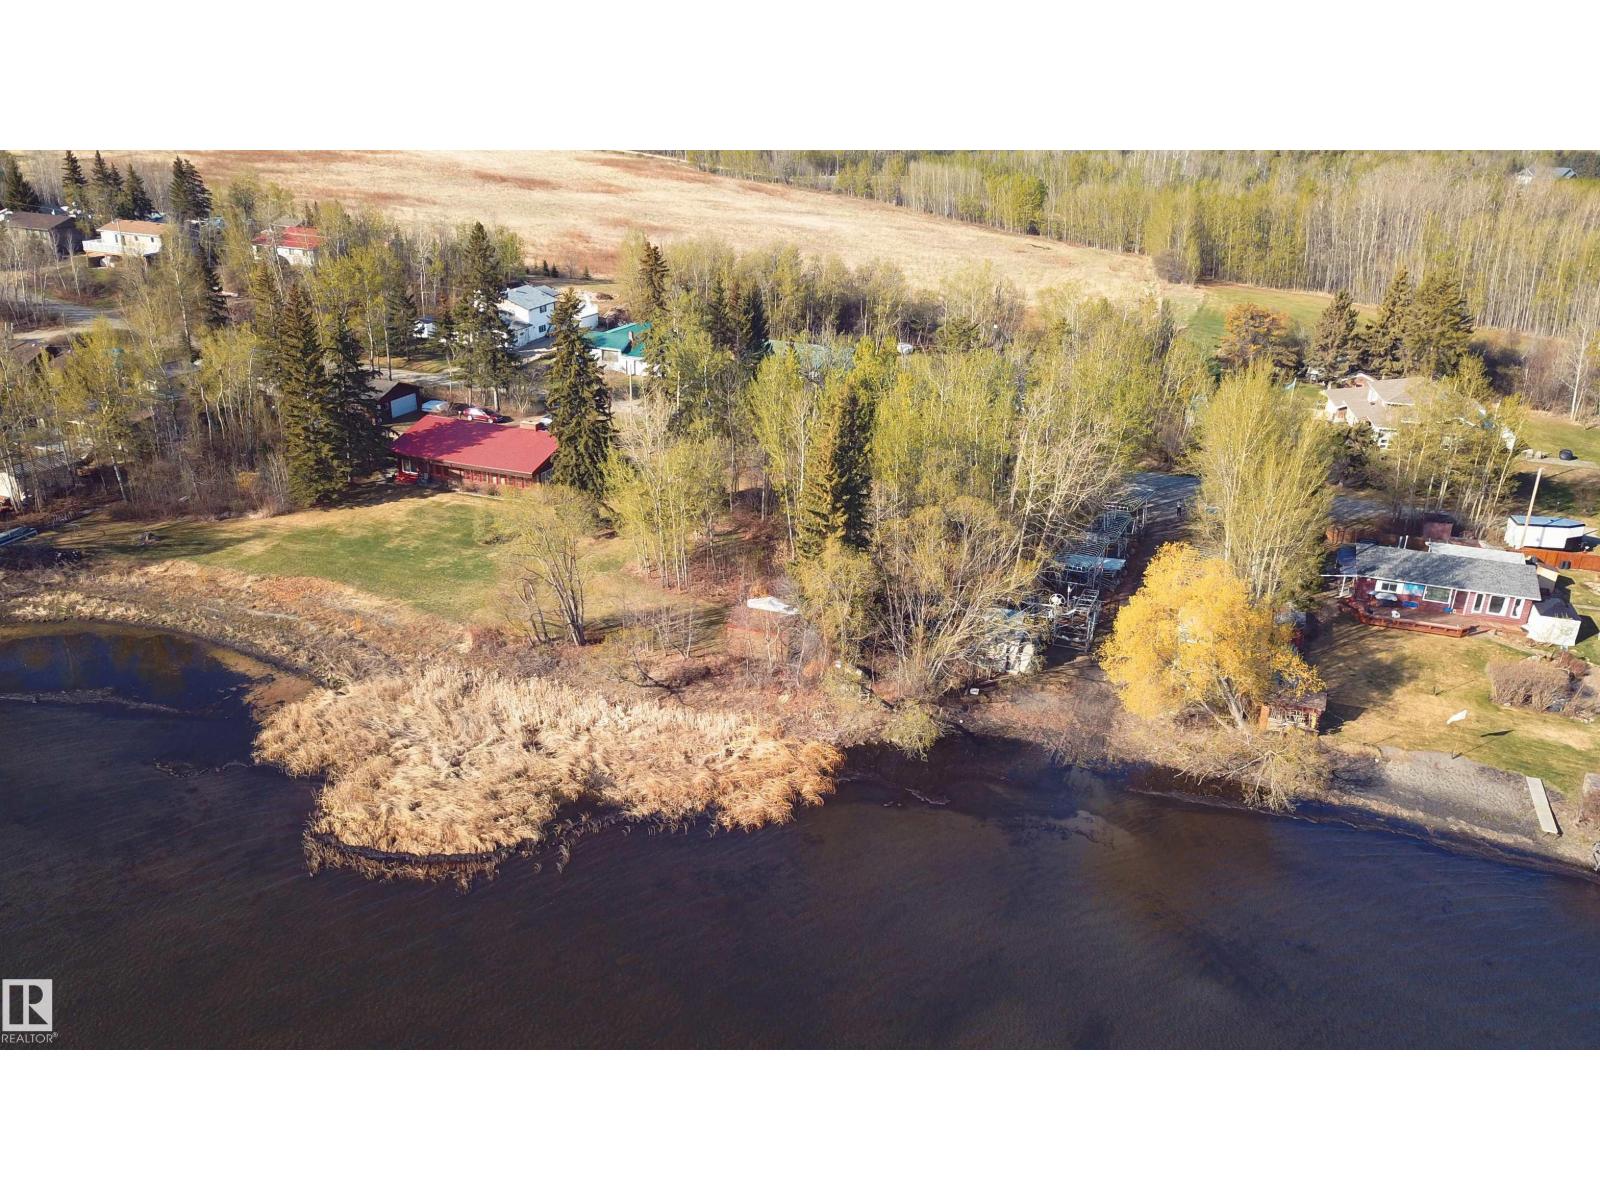
Build the lakeside lifestyle you’ve always imagined on this beautiful .206 acre lot with 75’ of waterfront in South Seba Beach. At 120’ deep & surrounded by mature trees and natural beauty, this property offers the perfect setting to build your dream cabin or year-round lake home. This desirable flat lot provides effortless access to the shoreline with no stairs or slope to the water, allowing you to fully enjoy every moment at the lake. Preserve the trees you want to create the ideal balance of privacy, shade & open lake views. Wake up and enjoy endless summer days on the lake, and entertain family & friends in a setting designed around outdoor living. The generous lot size offers exceptional building potential while maintaining the charm and natural beauty that make South Seba Beach so desirable. Located in an established lakeside community surrounded by charming cabins & executive homes, this is an increasingly rare chance to secure premium waterfront land & create lasting memories for years to come. (id:51989)
Recently Reduced Price! Welcome to this stunning south-facing townhouse situated in the vibrant community of Seton, Calgary! This exceptional residence boasts modern amenities, including two generously sized bedrooms, 2.5 bathrooms, and a private Tandem attached garage. Its south-facing orientation fills the home with ample natural light, creating a bright and inviting atmosphere. The kitchen features beautiful stainless steel appliances, perfect for modern living and entertaining.The thoughtfully designed open-concept main living area is ideal for gatherings and daily family life. Upstairs, you'll find a spacious primary bedroom with a full en-suite bathroom, a second good-sized bedroom, and a convenient laundry room.Located in one of Calgary’s newest master-planned communities, Seton offers effortless access to major routes like Deerfoot Trail and Stoney Trail. Enjoy nearby amenities, including the YMCA, Cineplex, schools, a diverse array of shops and restaurants, and the South Health Campus.This townhouse offers more than just a home's luxurious, convenient lifestyle in the heart of Seton. (id:51989)
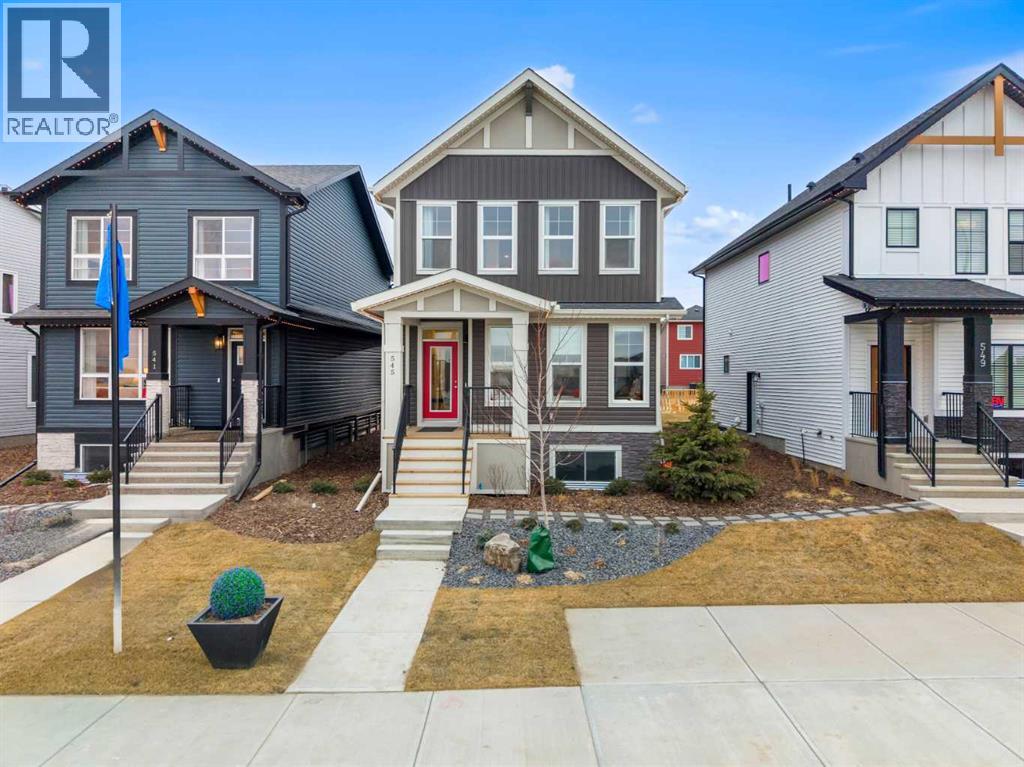
**Open House Saturday & Sunday 1pm to 4pm** Beautifully home that combines functional design with comfortable family living. Situated on a quiet street close to parks, schools, pathways, and everyday amenities, this property provides the perfect balance of community charm and convenient access to Calgary. This property features a leaseback opportunity, allowing the builder to lease the home from the purchaser for approximately two years at 6% of the purchase price, providing reliable rental income while the builder maintains the property in showhome condition.The main floor features a bright, open-concept layout designed to maximize both natural light and livability. Large windows create an inviting atmosphere throughout the living and dining areas, while the thoughtfully designed kitchen offers ample cabinetry, generous counter space, and a practical layout that makes meal preparation and entertaining effortless. The seamless flow between the kitchen, dining, and living spaces makes this home ideal for hosting gatherings or enjoying relaxed evenings with family. On this level you'll find a front facing space for an office with bright natural daylight.Upstairs, you’ll find well-proportioned bedrooms that provide comfort and flexibility for families of all sizes. The primary bedroom serves as a private retreat, complete with its own ensuite and walk-in closet, creating a peaceful space to unwind at the end of the day. Two additional bedrooms sharing a full bathroom are perfect for children, guests, or a dedicated home office.The undeveloped basement adds valuable versatility, offering additional living space that can be tailored to your needs—whether as a recreation room, home gym, play area, or media space. This added square footage enhances the home’s overall functionality and long-term potential.Outside, the property features a spacious yard ideal for outdoor entertaining, gardening, or simply enjoying the fresh air. The dettached garage on the back of th e home provides convenient parking and storage options, while the surrounding neighbourhood offers a friendly, family-oriented atmosphere. As a professionally decorated showhome, this property is not only beautifully finished but also presents a unique opportunity. Ask about the leaseback program, *LEASE BACK OPPORTUNITY, PURCHASE THIS HOME AND THE BUILDER WILL RENT IT BACK.With its practical layout, comfortable living spaces, and desirable location in Chestermere, 545 Bridgeport Street presents an excellent opportunity for families, first-time buyers, or anyone seeking a well-cared-for home in a vibrant community just minutes from Calgary. This move-in-ready property delivers both lifestyle and value in one of Chestermere’s established neighbourhoods. (id:51989)
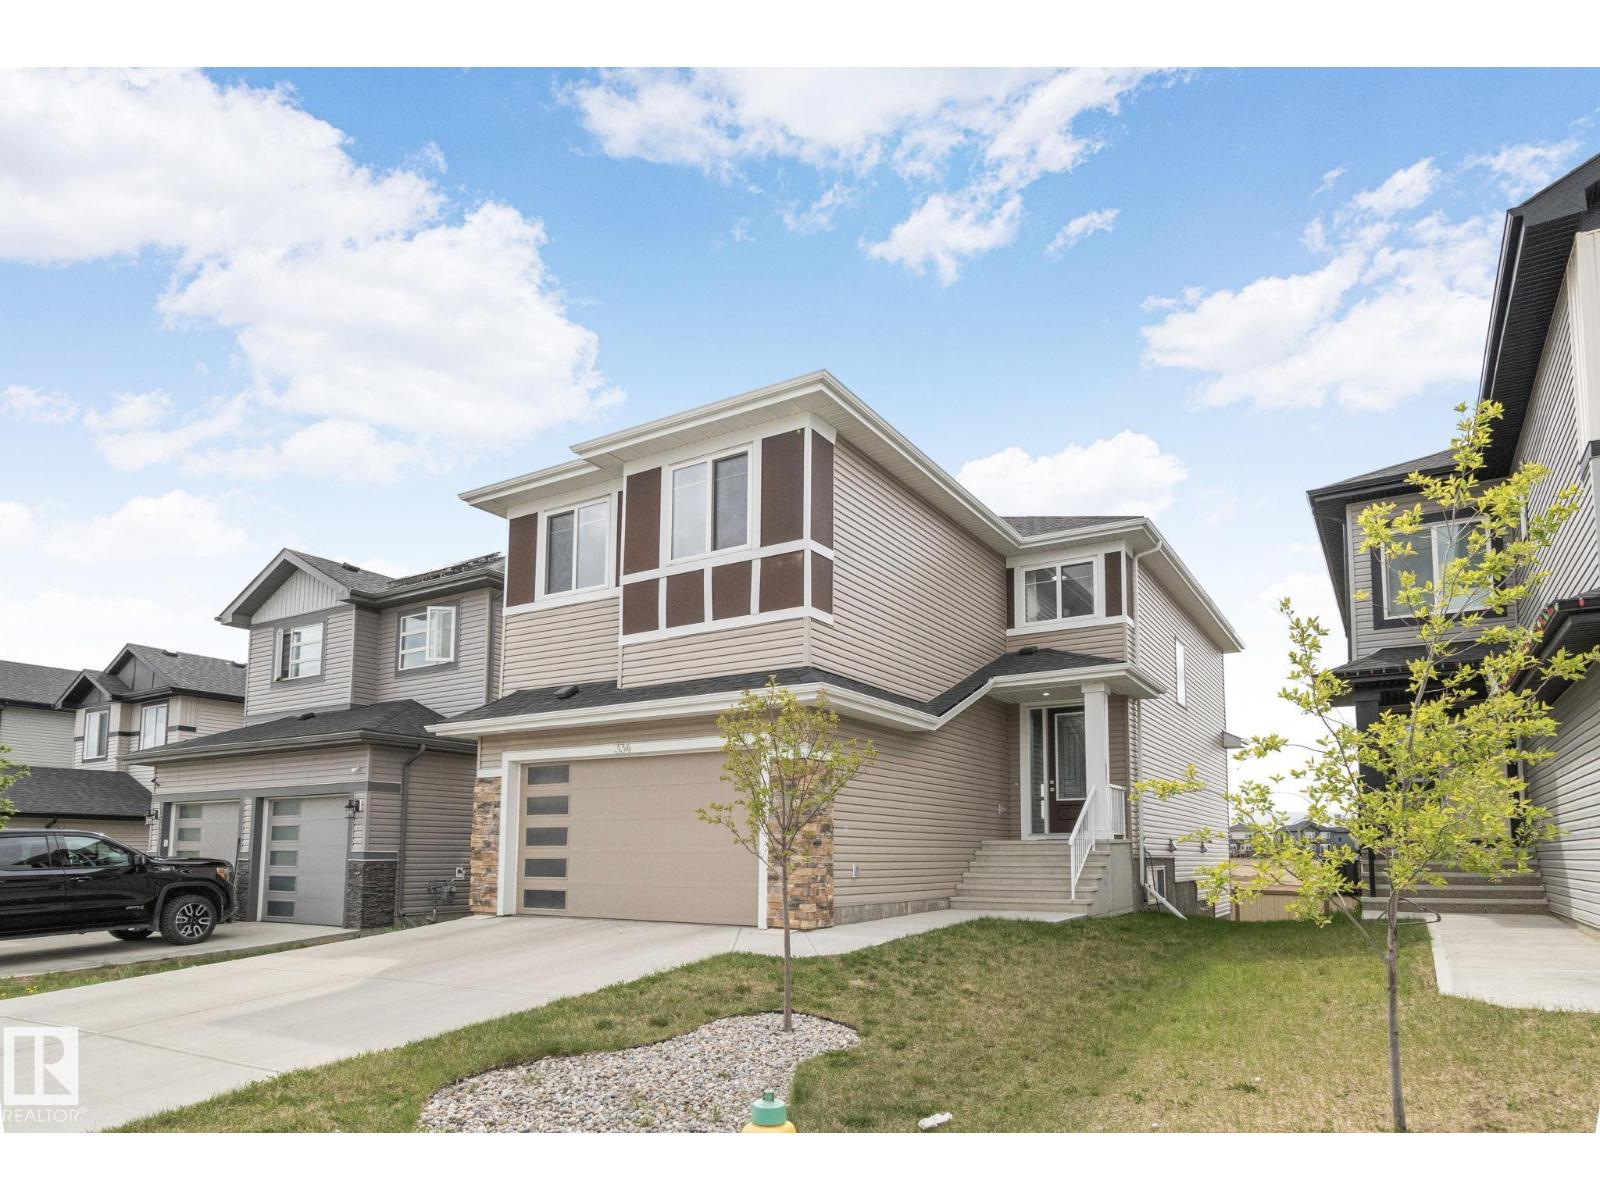
Located in a quiet cul-de-sac, 334 Aston Close offers a spacious upgraded family home . This home has 4 bedrooms and 2.5 bathrooms, designed with comfort and functionality. The living room has soaring 20-foot ceilings and an electric fire place. The upgraded kitchen is perfect for entertaining and everyday living, complete with quartz counter tops, modern finishes, and a convenient spice kitchen on the main floor. Upstairs, you’ll find 4 bedrooms, 2 bathrooms and a bonus room along with upgraded vinyl plank flooring throughout the upper level. The master includes a walk in closet and a Jacuzzi in the bathroom. The walkout basement offers future development potential as well. This home has central air conditioning to stay cool in summertime. With easy access to 50th Avenue and just minutes from the Edmonton International Airport, this home offers the perfect blend of convenience and family-friendly living. Some photos are virtually staged. (id:51989)
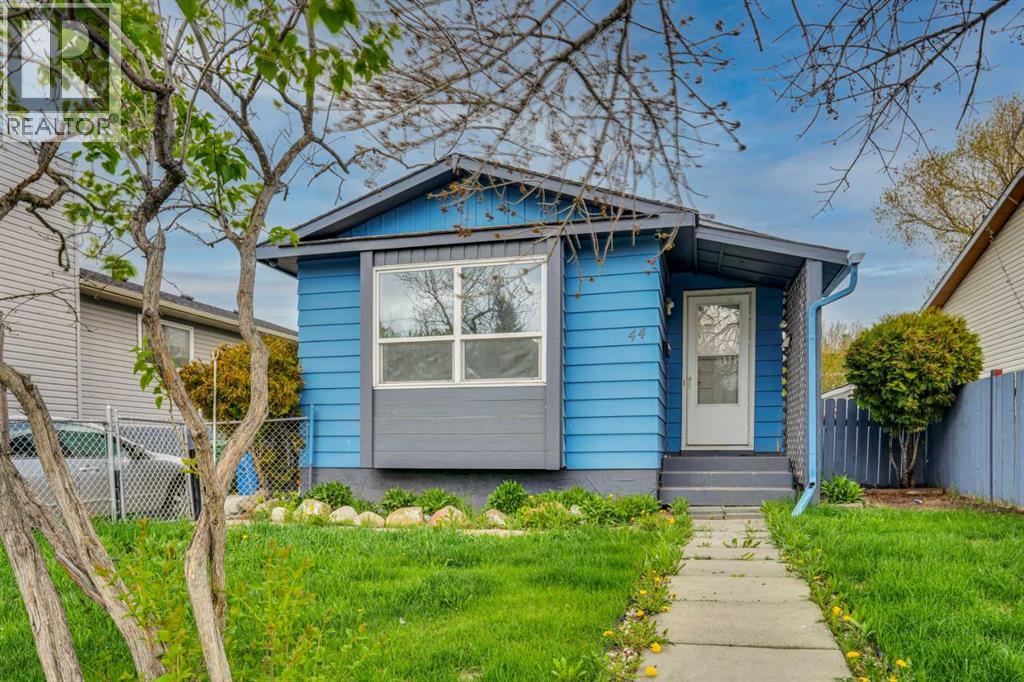
Explore this renovated bungalow with 1,646 sq. ft. of living space, situated on a quiet street. The home offers a parking pad, modern updates, three main-level bedrooms, and laundry.The basement features a separate side entry, one bedroom, a spacious living area, laundry, and a kitchen, making it ideal for extended family or entertaining.Recent exterior upgrades, including a new roof and siding, increase both value and curb appeal. Contact us today to schedule your private viewing. (id:51989)
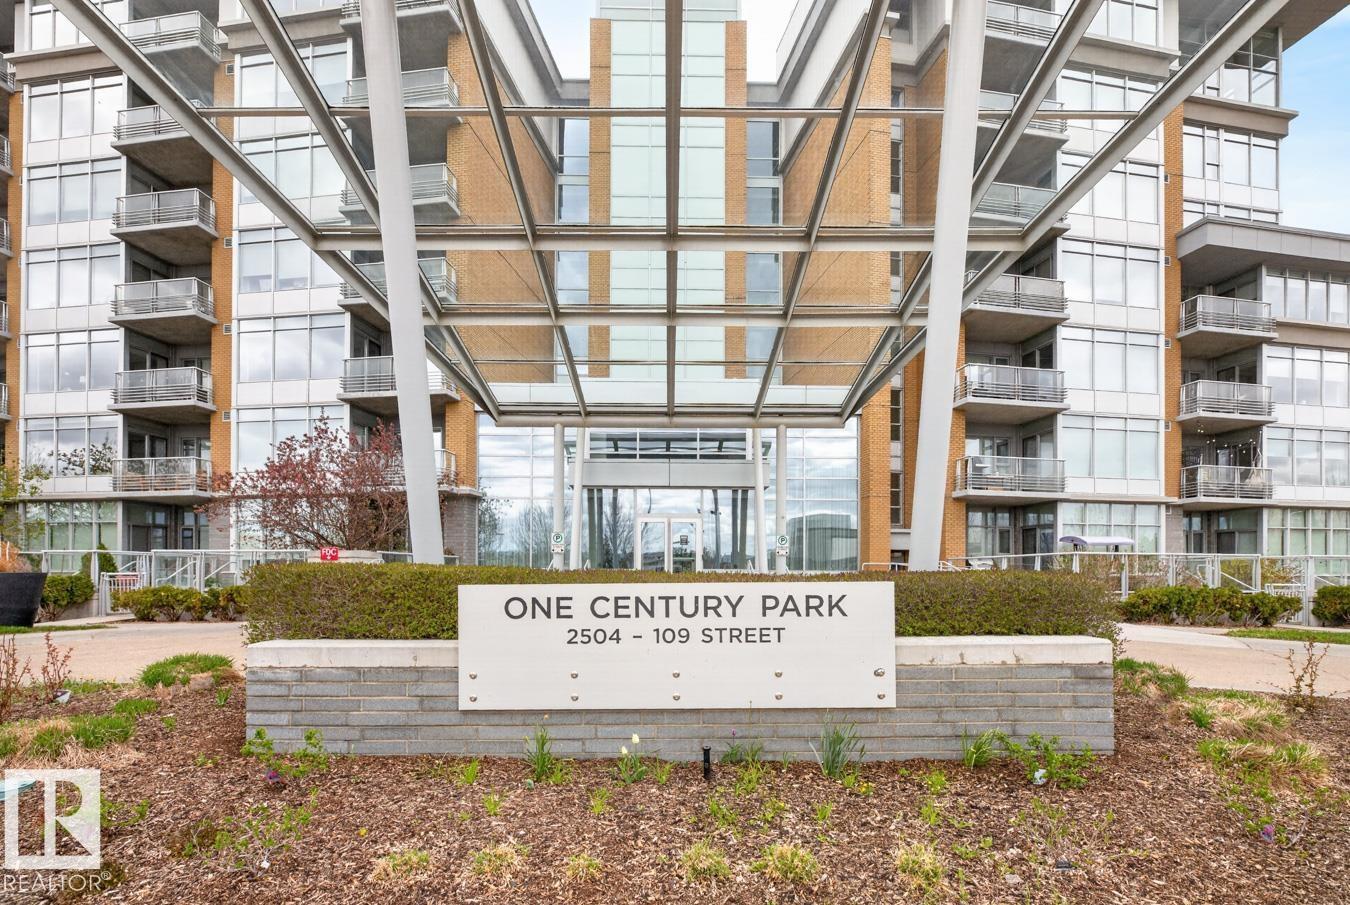
Located in One Century Park, this 878 sq ft condo offers comfort & style. The well designed layout has 2 bedrooms at opposite sides of the unit, ideal for couples or roommates. The modern open-concept design includes a cozy living room & stylish kitchen with s/s appliances, ample cabinetry, generous counter space, & dining area or home office setup, perfect for everyday living or entertaining. The primary bedroom features a luxurious 5pce ensuite with dual sinks & relaxing soaker tub. A second bedroom, a 3pce bath & in-suite laundry add to the functionality of this home. Enjoy the private balcony complete with a natural gas hookup for your BBQ, plus one heated U/G parking stall & storage unit. The unit has a warm, inviting atmosphere & the building is well maintained. Located within walking distance to shopping, restaurants, recreation facilities & public transportation, including the LRT with quick access to the U of A & downtown Edmonton. This condo is ideal for everyone seeking an urban lifestyle. (id:51989)