We are proud to present Royal Centre Fulton Creek, an exceptional new retail development by Royal Developments at 34 Street & 56 Avenue in South Edmonton. This high-exposure project will deliver over 34,000 SF of premium commercial space, anchored by strong national tenants. Building A is secured by Esso and Tim Hortons, and Building C is leased to a major daycare operator, while Building B offers 25,047 SF of flexible retail units (±938–2,000 SF) available for lease with tenant turnover anticipated in Q3 2027.Situated within the 1.8M SF Fulton Creek Business Park, the property captures more than 24,000 vehicles daily, enjoys seamless access to Whitemud Drive and Anthony Henday, and is surrounded by a rapidly expanding residential population. With demographics boasting 116,779 residents and an average household income of $115,577 within 5 km, Royal Centre Fulton Creek represents a rare opportunity for retailers, service providers, and food operators to secure a presence in one of South Edmontons fastest-growing trade areas.Other Property Types: RetailOwnership Interest: PrivateSeller Rights: NoAppointment Name: Mahmoud SalemAppointment Phone: 780-807-6597Lease Operating Costs Included: CAM, Taxes, Managment Fees, Building InsuranceParagon Listing ID: E4462391 (id:51989)
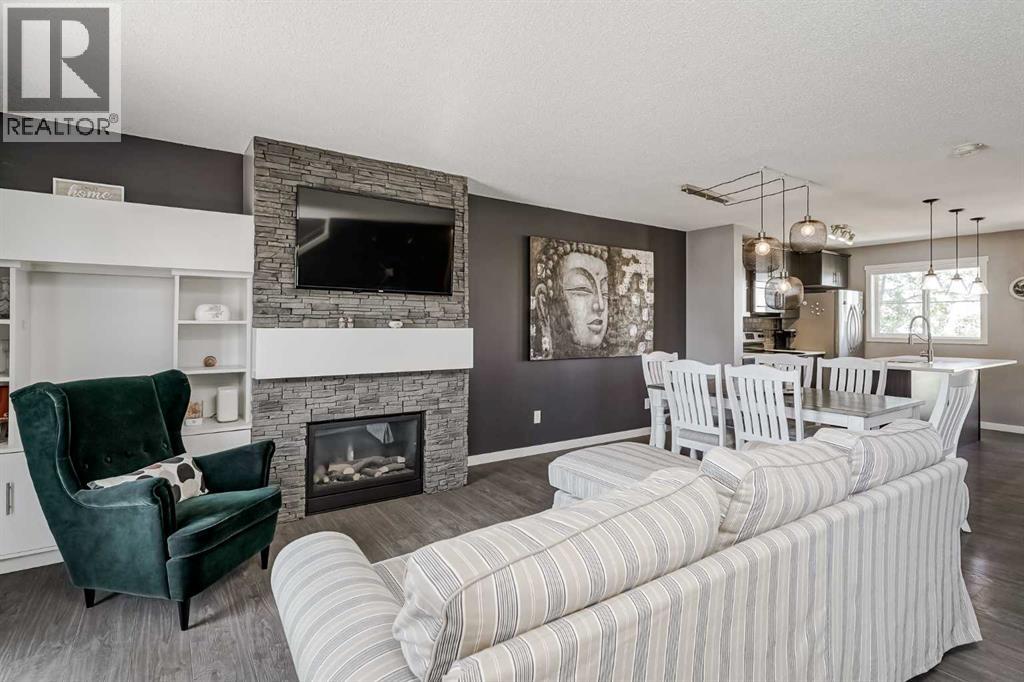
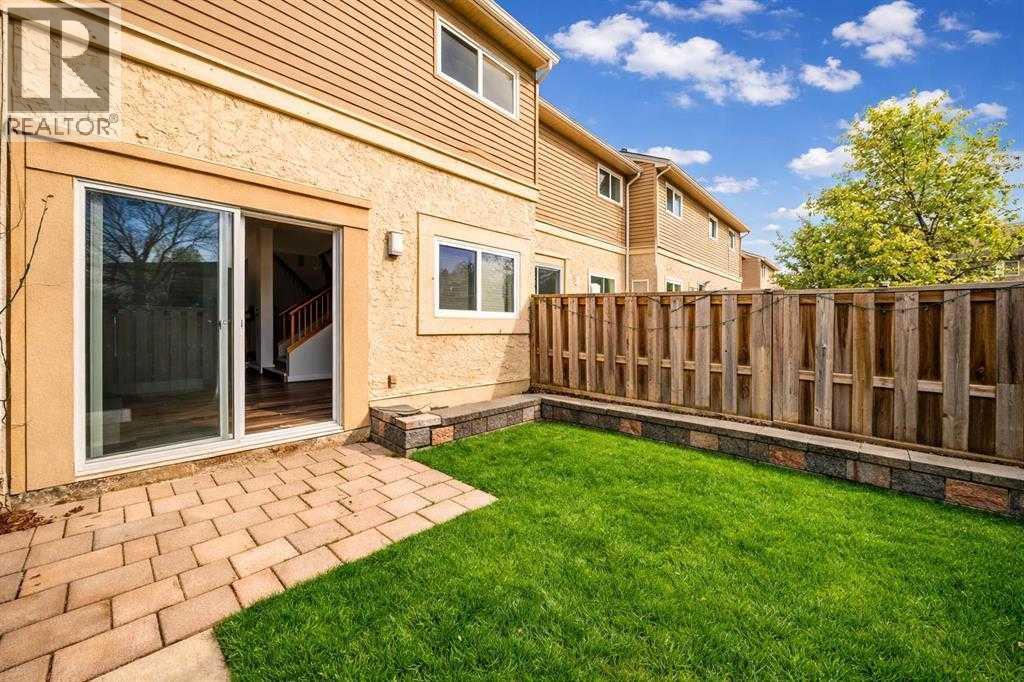
Welcome to this beautifully well kept 1597 sq ft townhome in the heart of Copperfield—perfect for first-time buyers, downsizers, or investors. Backing onto a green space and close to parks, schools, and shopping, it offers both comfort and privacy.The entry level features a spacious foyer with direct access to the attached garage, a versatile flex room for a home office or gym, laundry, and a rear patio. Upstairs, the bright open-concept layout includes a living room with a gas fireplace and custom built-ins, a dining area, and a modern kitchen with quartz countertops, stainless steel appliances, dark cabinetry, and a central island. Two balconies—one front-facing and one overlooking the green space—provide great outdoor living.The upper level offers two large primary bedrooms, each with a walk-in closet and private 4-piece ensuite. Extras include central A/C, rear water hookup, decorative planters, and a HOT WATER TANK (2021). Enjoy low-maintenance living in one of SE Calgary’s most family-friendly communities. Book your private showing today! (id:51989)
Back on market due to FINANCING......Welcome to Canyon Meadows, one of Calgary's most sought after communities. This home truly has it all. With being walking distance to Fish Creek Park, playgrounds and shopping, location is everything. As you enter your new home, you are greeted with brand new luxury vinyl plank floors that span throughout your open floor plan. Your kitchen is well equipped with a brand new stove, gorgeous tile floors and plenty of cabinetry and counter space. Your living rooms is large and offers you a corner fireplace for those cold winter nights and a large patio door leading you out to your huge patio, great for morning coffee or a glass of wine at night. The open floor plan seamlessly blends the kitchen, dining room and living room making it the perfect space for entertaining or for quiet nights at home with the family. Your primary bedroom is large enough for a king size bed as well as additional bedroom furniture as well give you your 4 piece ensuite bathroom with a beautiful vanity and tub/shower combo. Your second bedroom is also a great size and is just across from your second full bathroom. This unit has in-suite laundry, additional storage as well as underground parking and an assigned storage unit. Canyon Meadows is an established, family-oriented neighborhood in Southwest Calgary. Bounded by Fish Creek Provincial Park, Macleod Trail, Anderson Road, and 14th Street, it is highly sought after for its mature landscaping, affordable and spacious housing, and direct access to extensive outdoor recreation. DO not miss out on your opportunity to own this great home in one of Calgary's most desired areas. (id:51989)
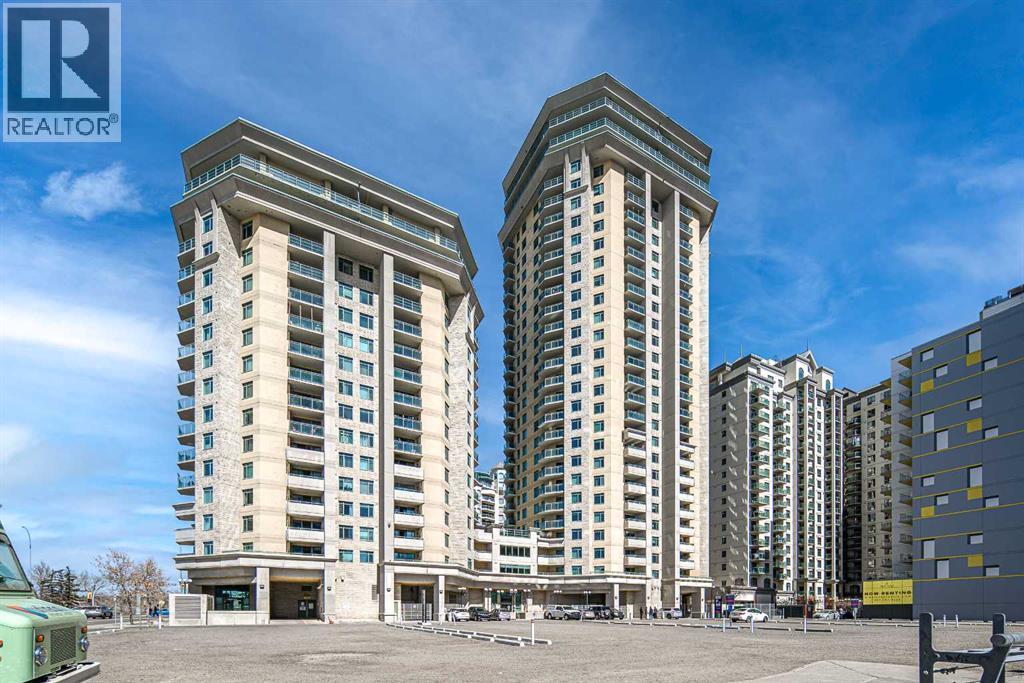
Unbeatable west downtown location! This beautifully maintained 2-bedroom condo is just steps from the Bow River pathway system and the LRT station, offering the perfect combination of lifestyle, convenience, and value. The bright and functional layout features large windows, in-suite laundry, a spacious private patio, and a clean, upscale look and feel throughout. This well-appointed building offers excellent amenities, including a 24-hour concierge, fitness centre, games room, billiards room, common rooftop patio, titled underground heated parking, and visitor parking at the rear of the building. Walk less than a block to the LRT or head the other direction to enjoy Calgary’s scenic river pathways. Close to downtown offices, restaurants, shopping, parks, and entertainment, this is an ideal home for professionals, first-time buyers, downsizers, or investors. A must see! (id:51989)
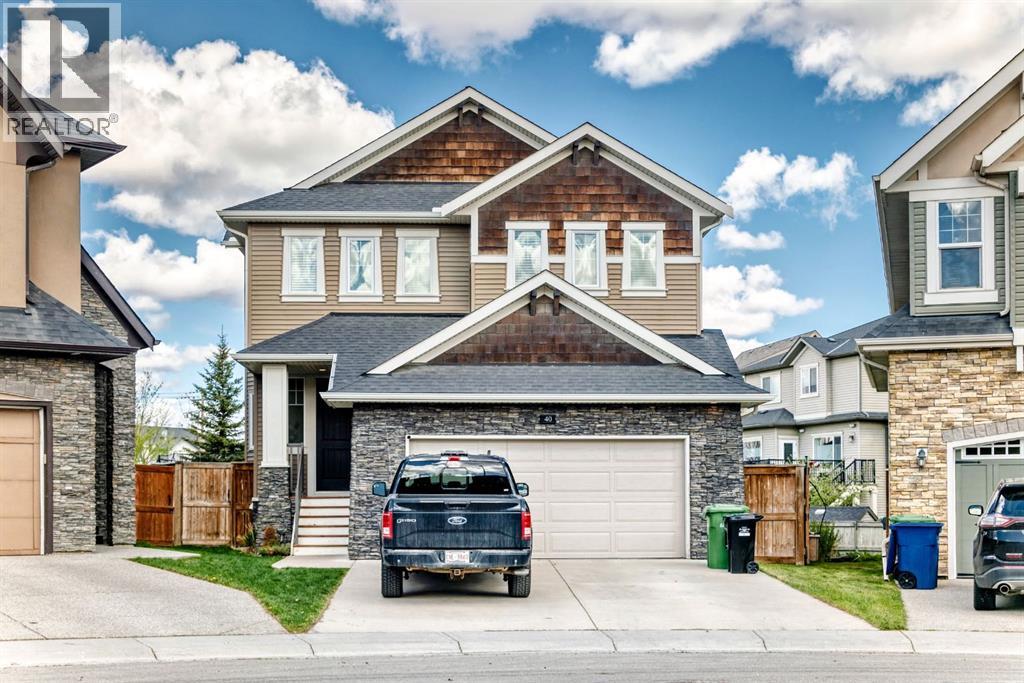
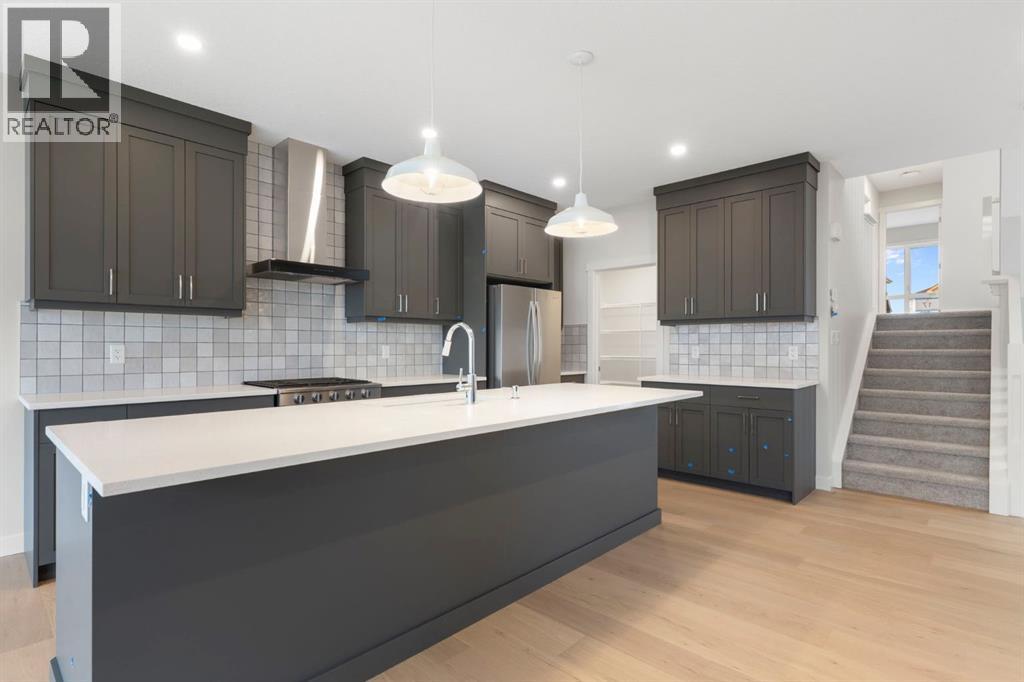
*** OPEN HOUSE | SATURDAY MAY 23 | 12:30 PM - 4:00 PM *** Situated on a massive pie-shaped corner lot, this beautifully upgraded McKee Homes property offers exceptional design, space, and functionality. The bright open-concept main floor showcases a stunning chef-inspired kitchen featuring upgraded grey maple cabinetry, quartz countertops, a large central island, built-in wall oven and microwave, custom hood fan, and a convenient walk-through pantry. The spacious living room is highlighted by a striking central fireplace framed by dramatic 8-foot patio doors that flood the home with natural light. Rich walnut flooring extends throughout the main level, adding warmth and elegance.A modern open-riser suspended staircase leads to the impressive vaulted bonus room upstairs. The primary retreat offers a luxurious ensuite complete with dual vanities, a freestanding soaker tub, and a custom tiled shower. A thoughtfully designed walk-through laundry room separates the primary suite from three additional bedrooms and a well-appointed main bathroom with double sinks.The fully developed basement adds even more functional living space, featuring a spacious family room, a generously sized additional bedroom, and a brand new full bathroom.The fully landscaped backyard is perfect for families and entertaining, featuring a huge deck and plenty of green space for children to enjoy. Located in an outstanding neighbourhood just steps from local shopping, parks, and amenities, this home combines luxury, comfort, and convenience. (id:51989)
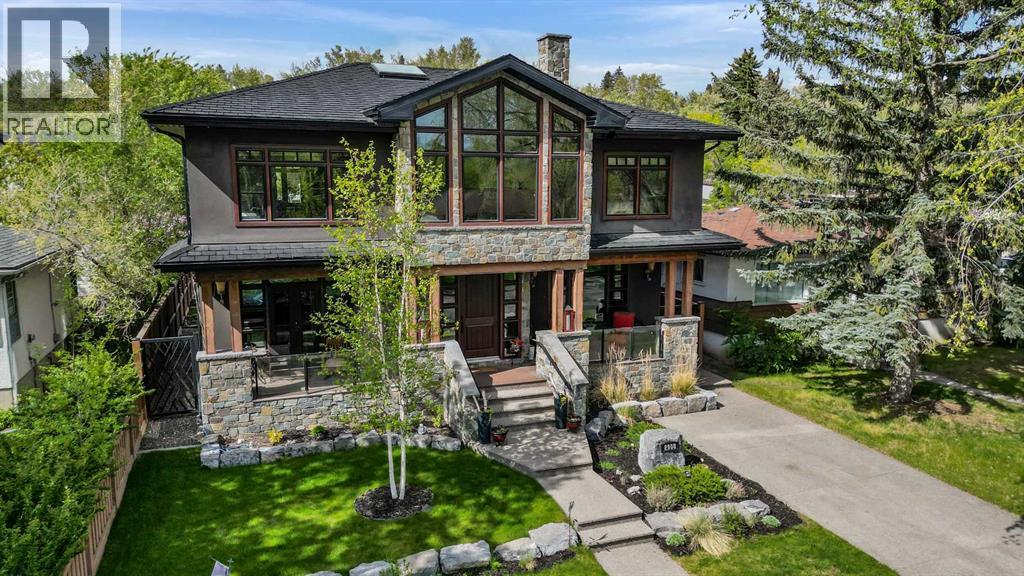
Experience refined inner-city living in this exceptional custom-built estate, ideally situated in the sought-after community of Parkdale. Completed in 2014, this meticulously crafted home offers nearly 4,000 sq ft of luxurious living space, just steps from the scenic Bow River pathways. Blending timeless elegance with practical design, this four-bedroom, four-bathroom residence showcases quality craftsmanship and upscale comfort throughout. From the moment you step inside, the spacious foyer opens to a stunning living room, setting the stage for the home’s sophisticated aesthetic. At the heart of the main floor is a gourmet kitchen designed for both everyday living and entertaining. It features a large island with an eating bar, premium stainless steel appliances, gas range, custom maple cabinetry, and abundant storage and counter space. The adjacent dining area includes additional built-in cabinetry, creating a seamless flow for hosting. A dedicated home office, mudroom, and a full four-piece bathroom round out the main level. Throughout the home, you’ll find wide staircases, oversized hallways, and high-end finishes including solid wood doors, custom built-ins, triple-cased windows, and designer lighting. Integrated smart-home features include ceiling-mounted speakers and a full security system with cameras. All bathrooms are equipped with in-floor heating, and the open-concept living room is anchored by a striking waterfall gas fireplace. Convenience meets function with two laundry areas—one on the upper level and another in the basement—as well as a built-in dog wash and roughed-in electrical and plumbing for a future hot tub. Upstairs, natural light floods the vaulted-ceiling bonus room. The luxurious primary suite is a true sanctuary with dual walk-in closets and a spa-like five-piece ensuite complete with deep soaker tub, dual vanities, and a walk-in shower. Two additional bedrooms—one with a walk-in closet—share a five-piece bathroom, while the upper-floor l aundry room features a full sink and ample storage. The fully developed lower level includes a fourth bedroom, a three-piece bathroom, a spacious rec room perfect for movie nights or games, and a second laundry zone. Outdoors, enjoy low-maintenance living with a composite rear deck featuring glass railing, illuminated steps, and full irrigation. One of Parkdale’s rare homes with a front driveway, it backs onto a peaceful, undevelopable off-leash hill, offering privacy and nature views. The oversized triple-car garage is fully finished with chip-seal floors, PVC wall panels, a half bath, full Wi-Fi coverage, and a secure, power-lockable loft for extra storage. It also has RV parking, all protected by a welded security gate. Designed for luxury, durability, and modern living, this one-of-a-kind home is perfect for families, professionals, and discerning buyers seeking an elevated lifestyle in one of Calgary’s most desirable neighborhoods. (id:51989)
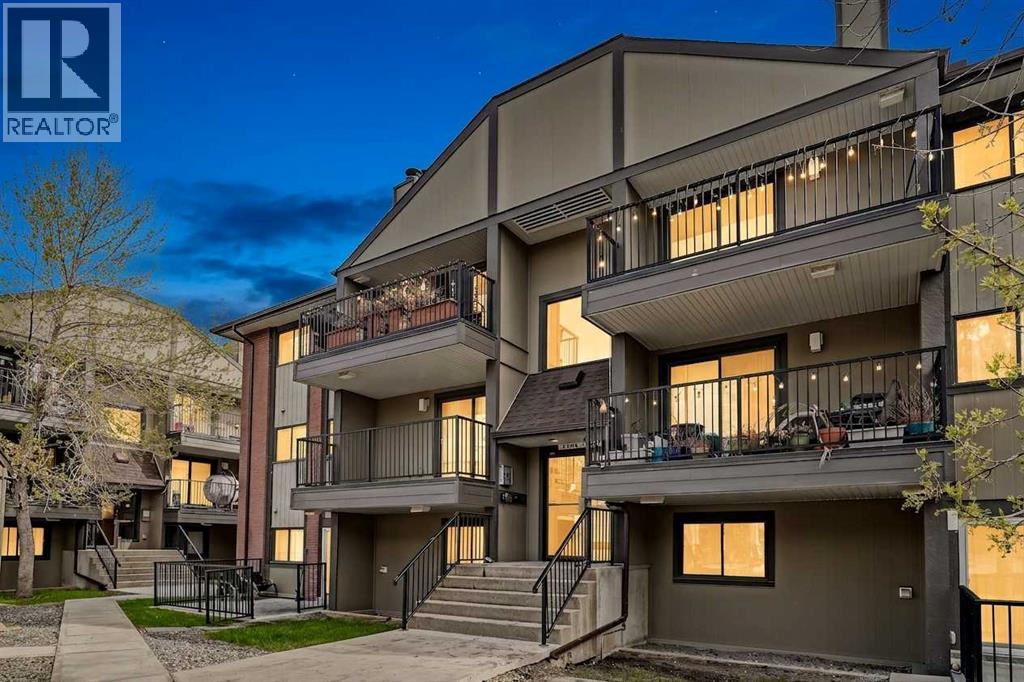
Welcome to Unit 41 at 5520 1 Avenue SE — a rare CORNER UNIT in VILLAGE III offering space, light, and lifestyle. Sunlight pours in from multiple directions, creating a bright and inviting feel throughout. With a rare 4-bedroom layout, this home gives you flexibility for family, guests, work, or extra storage.The kitchen features quartz countertops and new appliances, blending style with everyday function. Step outside to your private yard backing onto peaceful green space with no rear neighbours — perfect for quiet mornings, relaxing evenings, or a little outdoor escape.Ideally located near Memorial Drive and 52 Street SE, you’re just minutes from restaurants, shopping, schools, parks, and transit. A bright, spacious corner unit with a private yard like this is a rare find. Book your showing today before it’s gone. (id:51989)
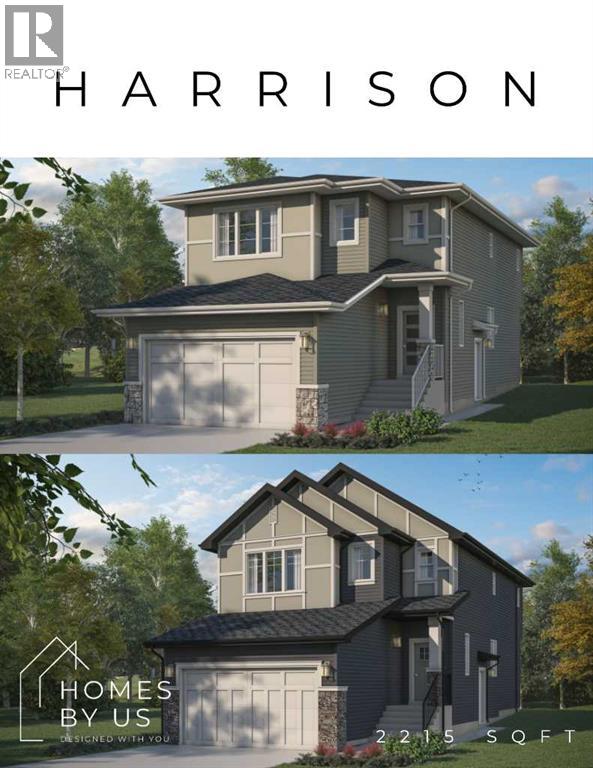
Located in the new community of Southbow Landing, this brand new Trico-built Monroe model is a 2,268 sq ft split-level walkout that brings a bit more flow and character than the typical two-storey, with 9-foot ceilings on the main floor and a layout designed for the way families live. Step inside and the main floor opens up — bright, airy, and easy to move through. At the centre, the kitchen is finished with quartz counters, 42" upper cabinetry with crown moulding, stainless steel appliances and a generous island that handles everything from meal prep to homework to a glass of wine while dinner's on. The great room is centred on a fireplace with tile surround, and the dining area opens out to a rear deck — the spot for morning coffee or summer evenings just off the kitchen. Upstairs, three bedrooms wrap around a central bonus room that gives the whole family a second living space to spread out. The primary bedroom is a comfortable retreat with a walk-in closet and a 5-piece ensuite featuring a glass and tile shower and dual vanities. Both secondary bedrooms have their own walk-in closets, and the upstairs laundry room is sized to actually make laundry day easier. The walkout lower level is a blank canvas, ready to grow with you — a future rec room, home gym, guest space or extended family living. A double garage completes the home. Southbow Landing is one of Cochrane's newest planned communities, with schools, parks, pathways and gathering spaces designed for families putting down roots. With quick access to downtown Cochrane, an easy commute into Calgary, and the mountains close by for weekends away, it's a place that makes everyday life feel a little easier. Call your favourite realtor and book a showing today! *Photos are representative of a previous home with similar layout & finishes. Reach out for more details on this specific home.* (id:51989)
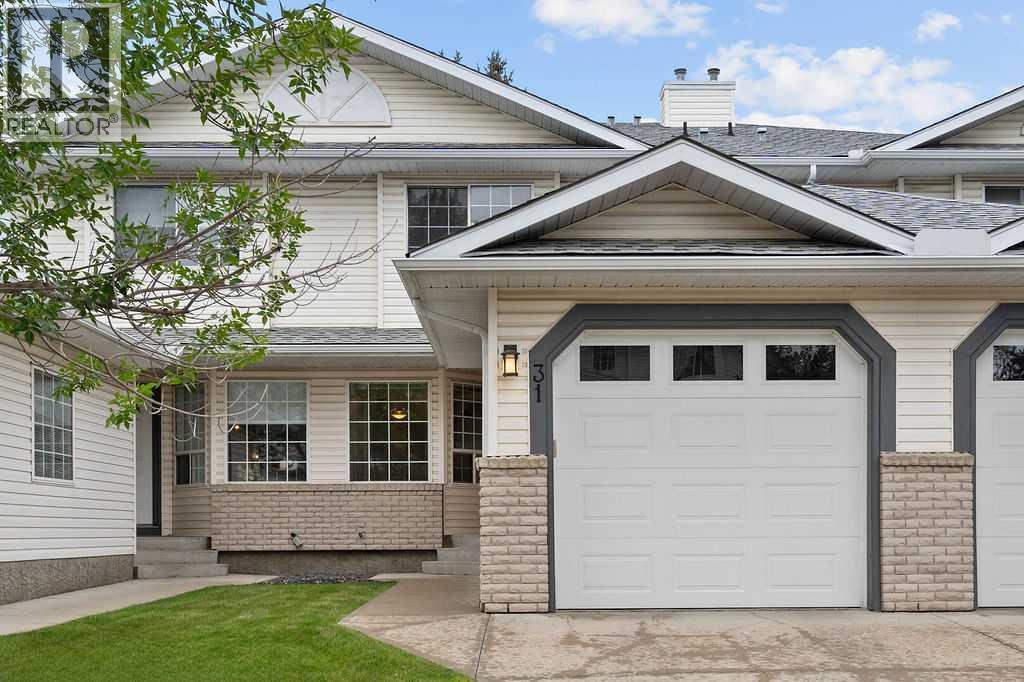
Move to desirable Silver Springs. This townhome blends comfort, affordability, and convenience in one of NW Calgary’s most established communities. Offering three bedrooms, 2.5 bathrooms, a full basement, and an attached single garage, the layout feels bright, functional, and family-friendly. The open-concept kitchen features a sit-up breakfast bar, raised oak cabinetry, and an adjoining dining area ideal for everyday meals or hosting. A cozy family room with a gas fireplace opens onto a private back deck—perfect for summer evenings and weekend BBQs. Upstairs, the spacious primary suite includes a four-piece ensuite and walk-in closet, while two additional bedrooms share a full bathroom. The unspoiled basement provides endless potential for a rec room, home office, gym, or future bedroom. Steps from shopping, restaurants, parks, pathways, and the CTrain for easy access to the University of Calgary and downtown. Vacant and ready for quick possession, this is an exceptional opportunity to own in desirable Silver Springs. (id:51989)
This home is located in Princeton minutes from the East Hills shopping center. The open concept floor plan features high end finishes, large windows, and a gourmet kitchen equipped with premium appliances, an oversized quartz island and a walk-in pantry leading to the mudroom. The main floor includes a versatile area that could serve as a bedroom or den, with an adjacent full bathroom. Home also includes side entrance to undeveloped basement. The upper floor features a primary suite with a walk-in closet and a spa-inspired ensuite, which includes heated tile floors. In addition to the large bonus room, three additional bedrooms, a main bathroom, and a laundry room with custom cabinetry complete the space. This home also includes an alarm system. HOA services are unconfirmed at this time. Photos are for reference only taken from other similar house. (id:51989)
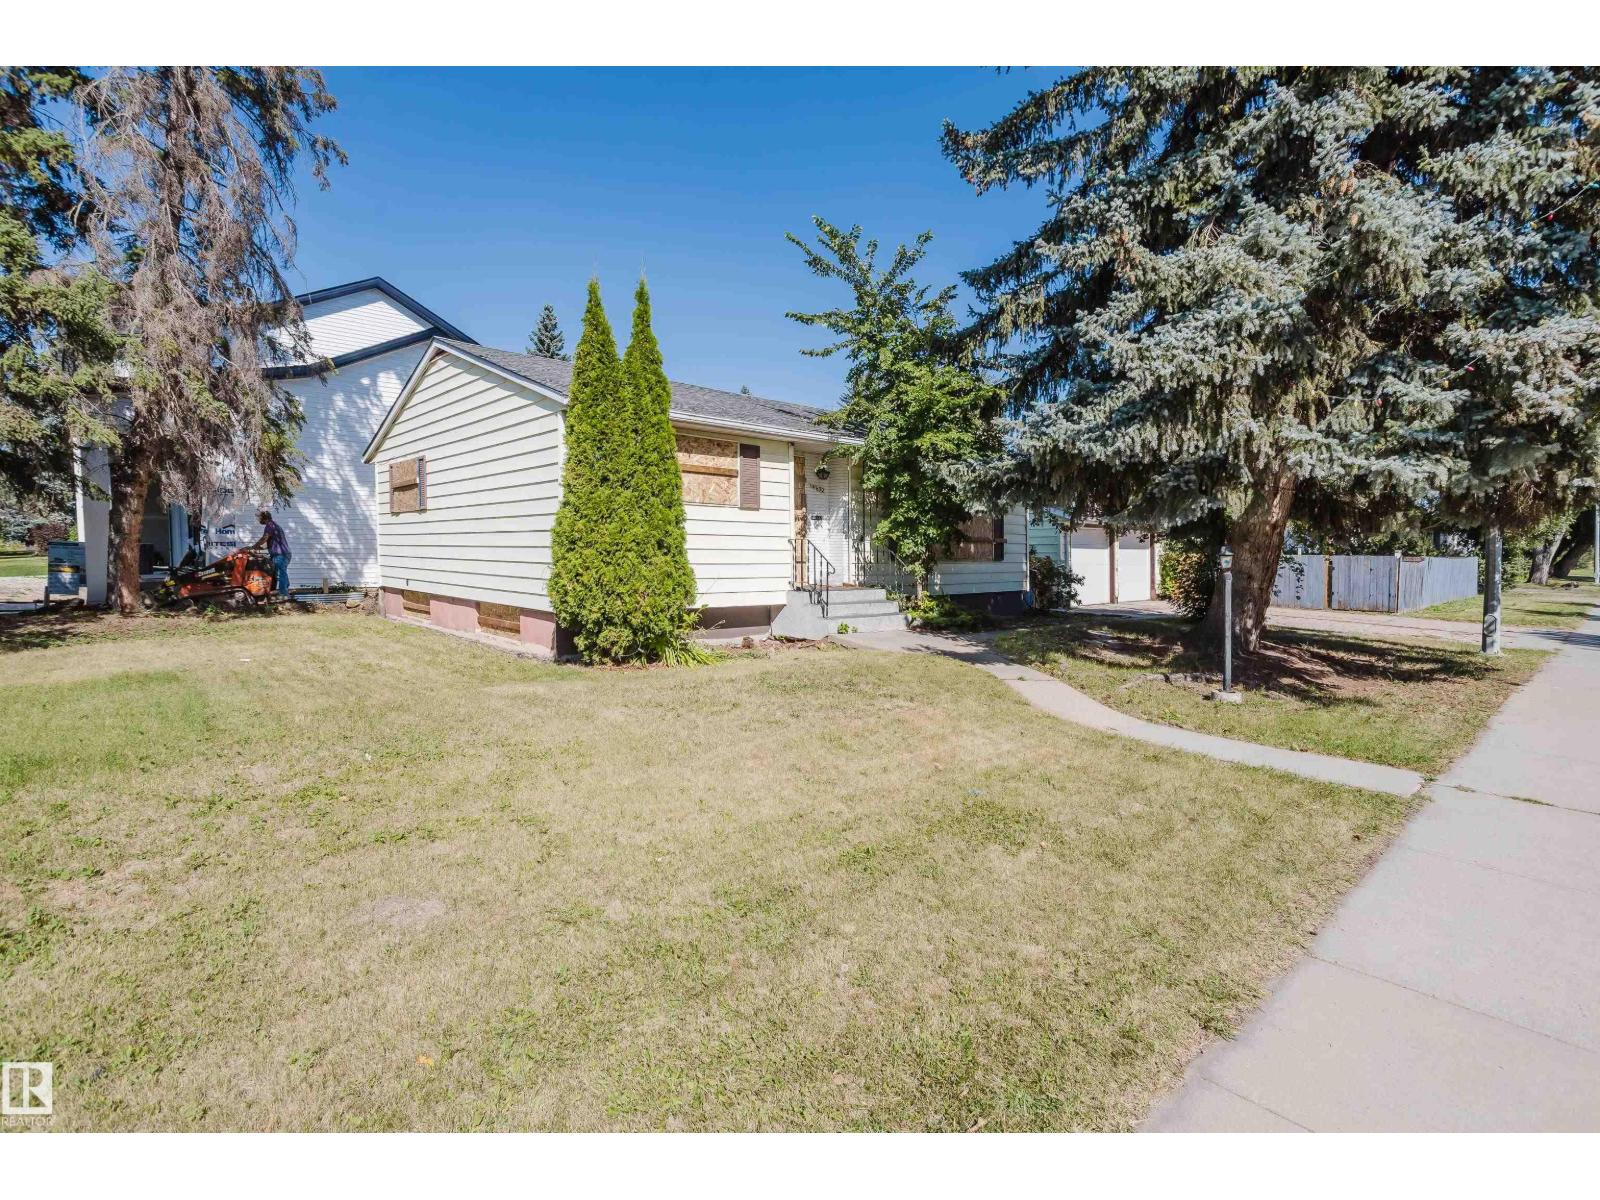
INVESTORS & LAND DEVELOPERS! You will appreciate this large 50’x145’ CORNER LOT with potential for redevelopment into an 8-PLEX housing, perfect for maximizing ROI. Located on a desirable south-facing corner lot in Crestwood, one of Edmonton’s most prestigious neighborhoods, this bungalow offers a fantastic opportunity. Renowned for its mature trees, proximity to the river valley, parks, excellent schools & convenient access to both downtown & the Whitemud, Crestwood is highly sought after for families & professionals alike. This home features an open-concept main floor with 2 bedrooms, a full bathroom with shower & two sinks, plus a bright, inviting living area. Large kitchen area with ample space in the cupboards & countertop. The basement includes a flex room, massive bedroom & 3-piece bathroom. (id:51989)
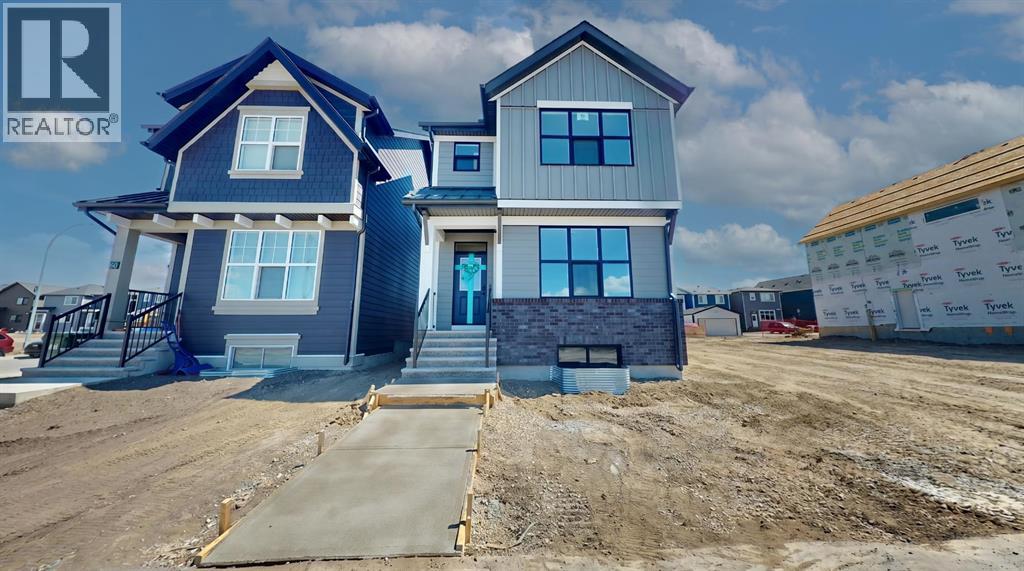
Welcome to this beautifully finished, modern two-storey "Avery 20" floorplan by Jayman Built homes that comes with a full 1 year warranty by Jayman & full Alberta New Home Warranty. Offering a bright and functional layout with thoughtful upgrades throughout. The main floor features an open-concept living area with a dedicated dining space, a stylish kitchen with a large island, ample cabinetry, stainless steel appliances, pantry storage, and plenty of room for everyday living and entertaining. Continuing down the main hallway, you will find a convenient three-piece bathroom with shower, a main-floor bedroom as well as a separate side entrance adding flexibility for future use. Out back you have a good sized yard with gravel pad for parking or a future garage. Upstairs offers a spacious bonus room, a well-sized primary bedroom complete with a 4 piece ensuite w/ oversized shower and 2 sinks, two additional good-sized bedrooms, a dedicated laundry room, and a four-piece bathroom conveniently located near the secondary bedrooms. The open and unfinished basement starts with a separate side entrance and is filled with potential providing a great opportunity for future development to suit your needs. The furnace is tucked away nicely and has two big windows and a rough-in for a bathroom. This home is also packed with impressive efficiency and comfort features, including 8 500-watt solar panels, a tankless hot water heater, Brand new appliances (never used) including a washer & dryer, a 96% high-efficiency furnace with MERV 13 filter, an ultra-violet light air purification system, triple-pane windows, and an active heat recovery ventilator. Smart home features include an Amazon Alexa Echo Show 15, Ring rear porch flood light camera, Ring doorbell, Ecobee thermostat, Weiser smart lock, and five smart light switches installed at the front porch, front foyer, kitchen, kitchen table area, and primary bedroom. With modern finishes, a practical family-friendly floor plan, energ y-efficient systems, smart home technology, and excellent future potential, this home is a fantastic opportunity for buyers looking for comfort, style, and long-term value. (id:51989)