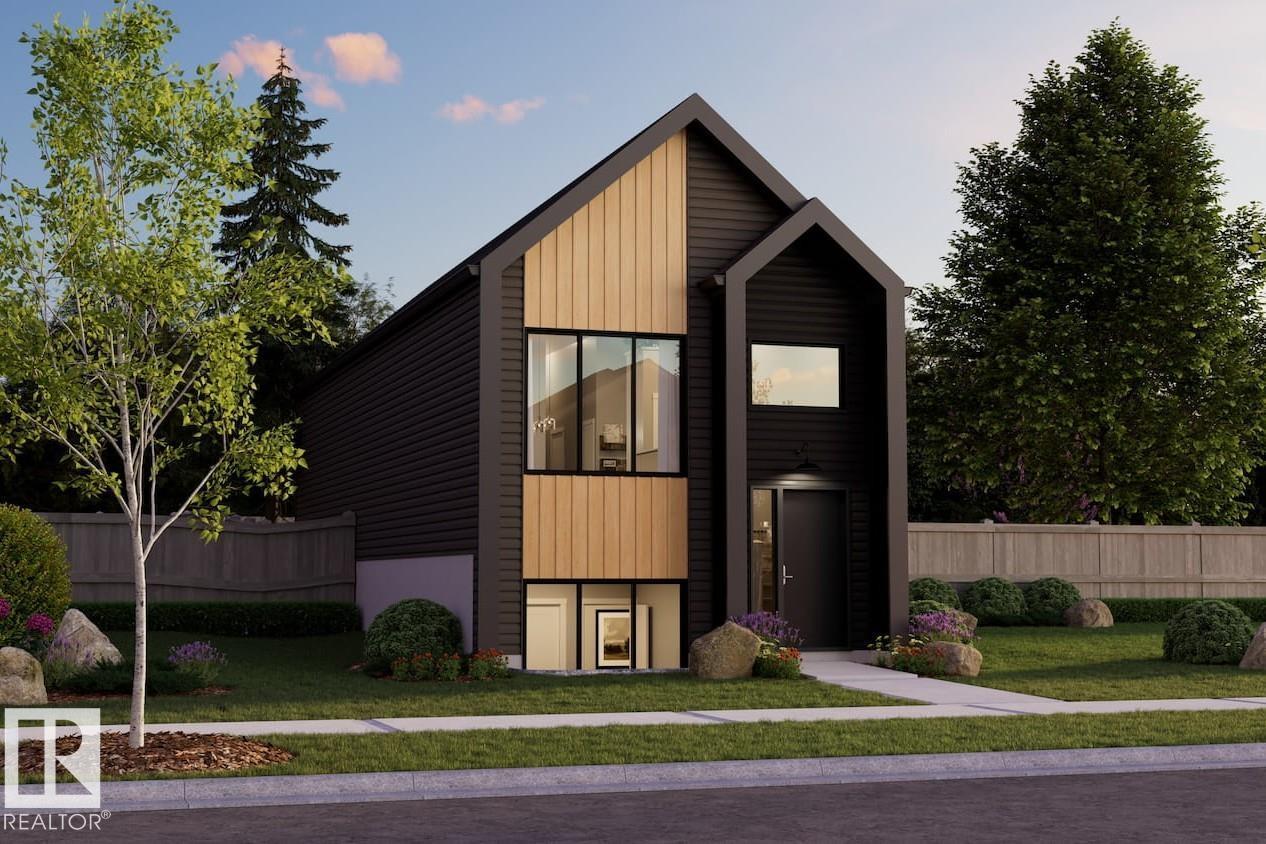
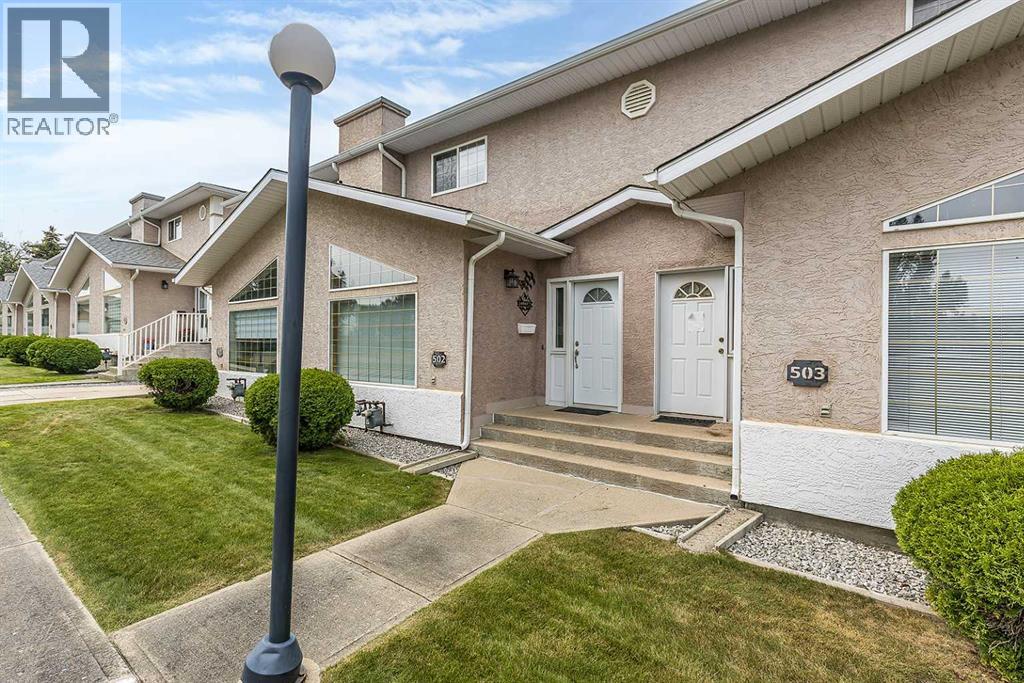
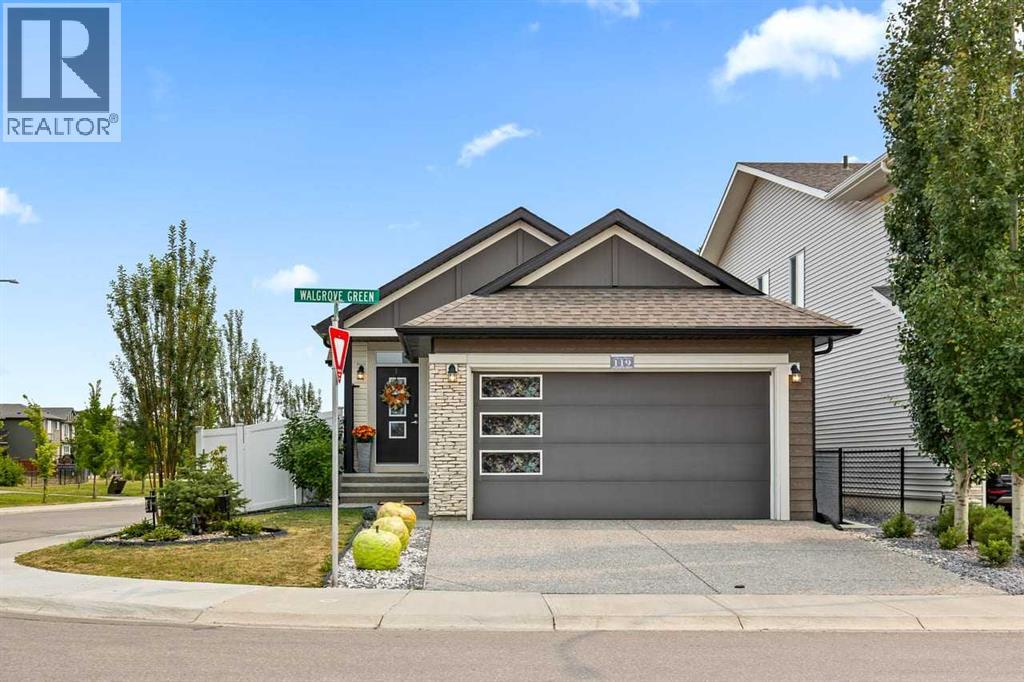
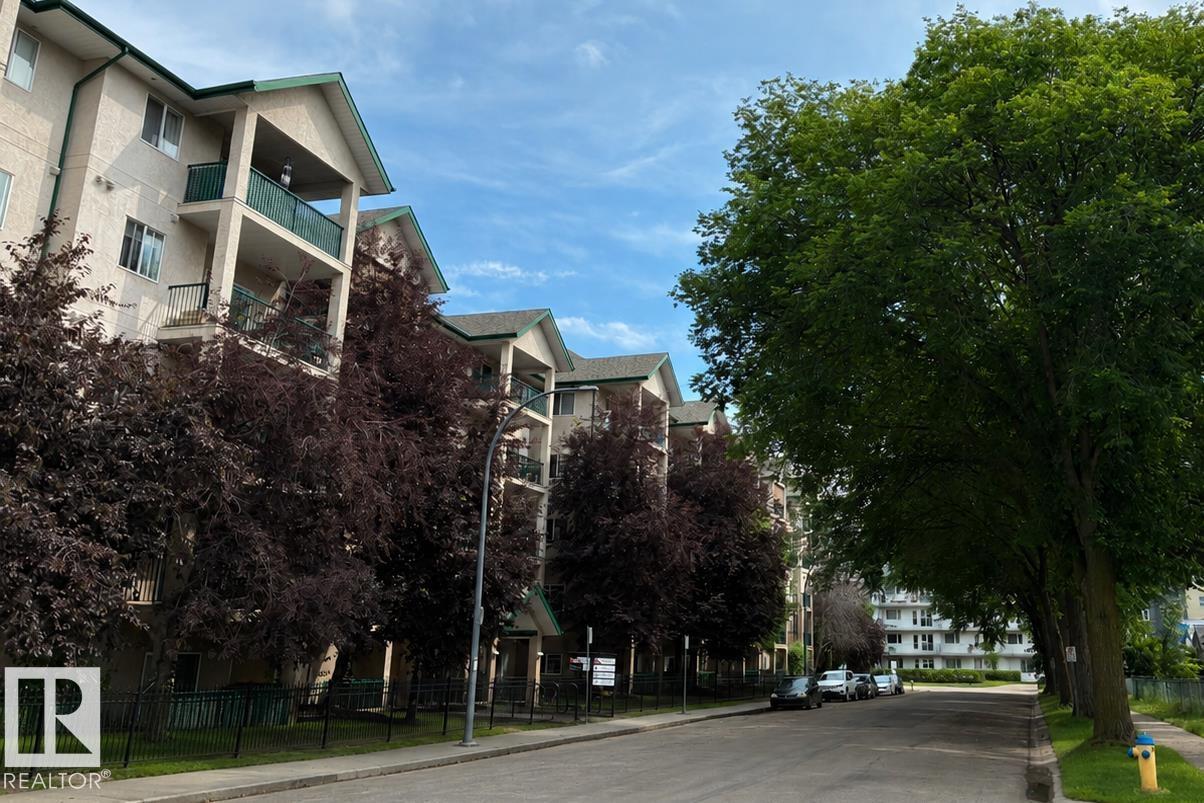
Welcome to the all-new Hillcrest model by award-winning Pacesetter Homes, located in the desirable community of Anderson. This thoughtfully designed bi-level is the perfect home for growing families, offering a bright and functional open-concept main floor. The spacious kitchen flows seamlessly into the dining area and great room, creating an ideal space for everyday living and entertaining. The private primary bedroom is conveniently located on the main level, providing a peaceful retreat. The fully finished lower level features two additional spacious bedrooms, a large family room, and a full bathroom, offering plenty of space for children, guests, or a home office. Situated in the heart of Anderson, this beautiful home is just steps from the leisure centre, scenic walking trails, and nearby amenities, shopping, and major commuter routes. *** This home is under construction and will be complete in February of 2027 *** (id:51989)
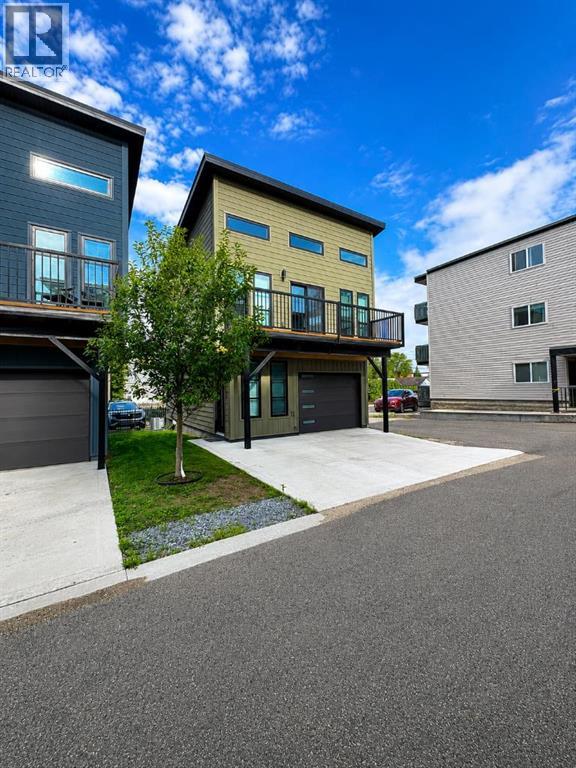
Welcome Home to Townsquare - Where Quality & Design Go Hand-In-Hand! These elegant residences have been masterfully and meticulously engineered and designed. Each home is superbly outfitted with high-end finishing’s that include custom cabinetry, triple pane Canadian made windows, high-end vinyl flooring, and so much more! Attached heated garage, two bedrooms, two bathrooms, AC, great deck area and maintenance free living cap off these superb places. Close to the walking trails, grocery stores, coffee shops and the University of Alberta. Built by quality local craftsmen! (id:51989)
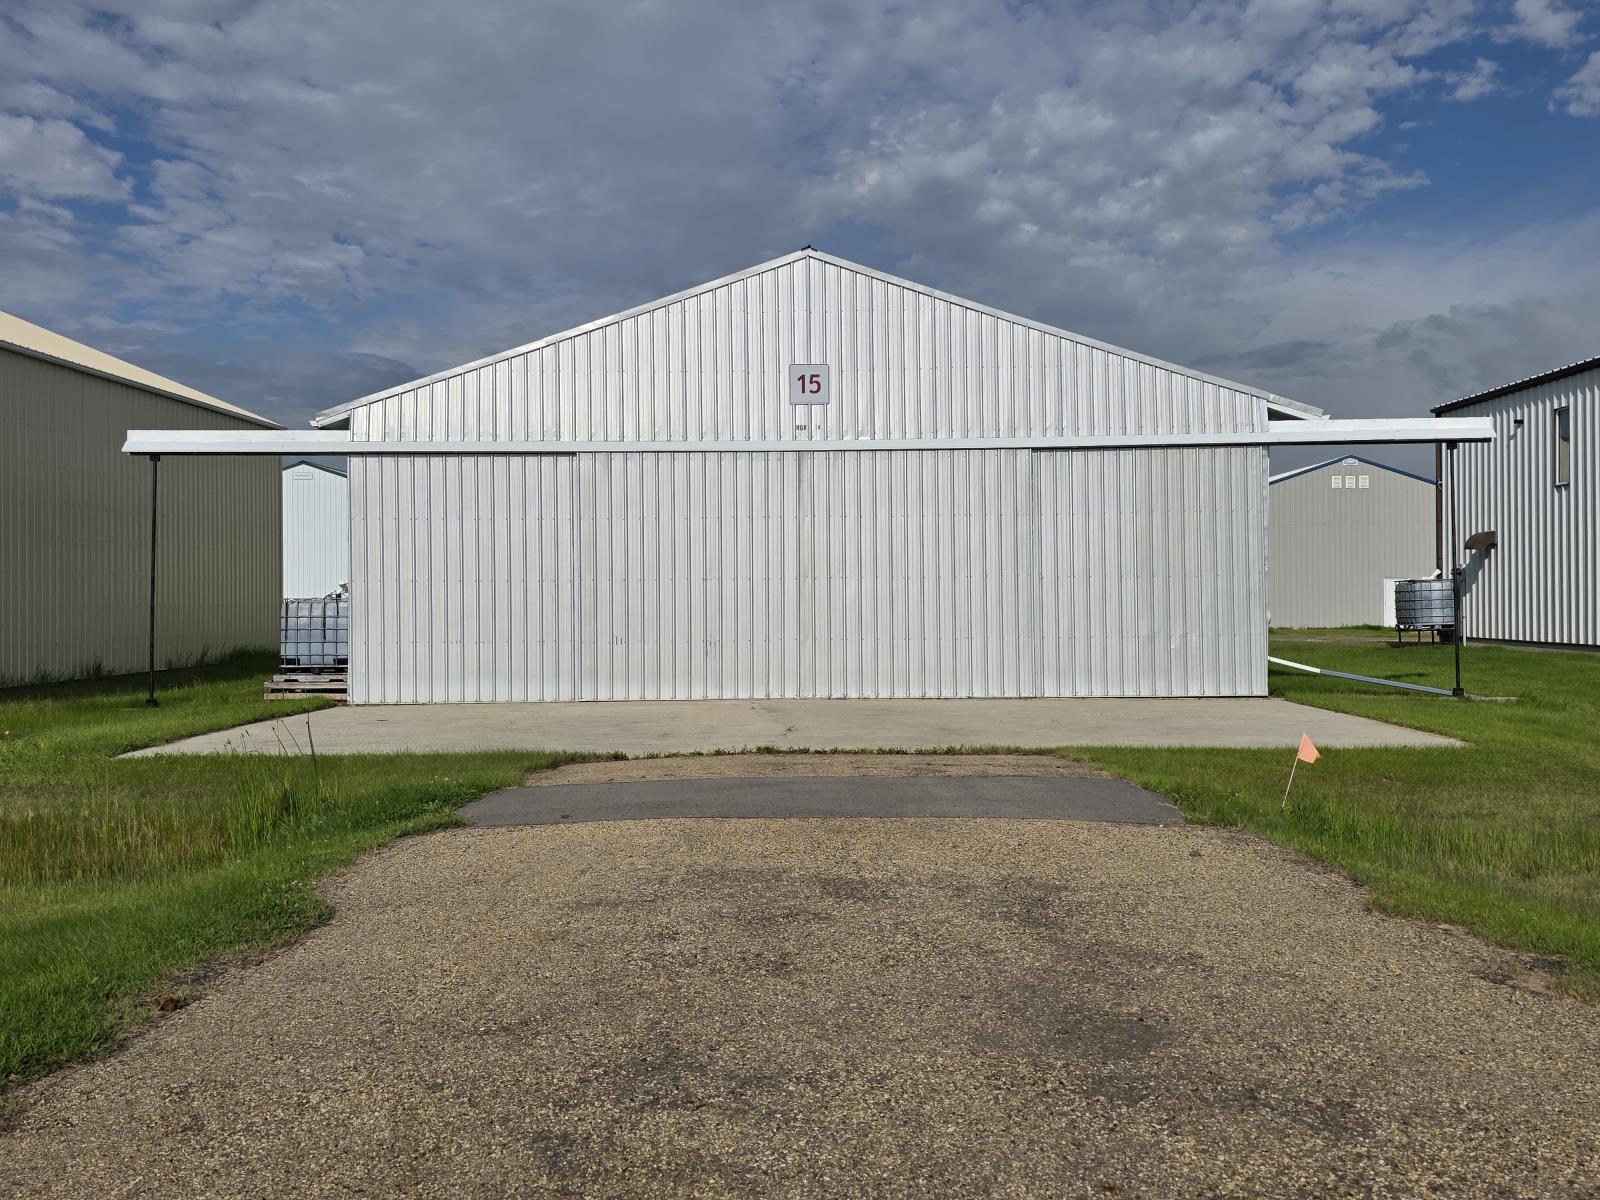
A rare opportunity to buy a substantial commercial airplane hangar at Warren Thomas (Josephburg) Aerodrome, ideally located just minutes from Alberta’s Industrial Heartland. Whether you are an aircraft owner looking for a secure and functional base, a corporate operator requiring convenient access to the region, or an industrial contractor serving northern Alberta, this property offers an exceptional combination of aviation access, workspace and strategic location.The hangar provides 2,318.39 sq. ft. of contiguous main-floor space, complemented by a 249.51 sq. ft. mezzanine, creating approximately 2,568 sq. ft. of total usable space. The main floor features a durable concrete floor, bright lighting, electric heating and a 100-amp commercial electrical panel, providing a practical environment for aircraft storage, aviation-related operations, equipment and workspace.Aircraft access is exceptionally versatile with a 42-foot-wide sliding front hangar door and a 14-foot rear overhead door, allowing for convenient aircraft movement, equipment access and functional circulation through the building.The land lease is an exceptionally affordable $945 annually ($78.75/month), offering an attractive opportunity for users seeking a dedicated aviation facility without the cost and congestion associated with larger urban airports.Located approximately 5 km south of Alberta’s Industrial Heartland, Warren Thomas (Josephburg) Aerodrome provides an ideal base for fly-in executives, corporate aircraft, industrial contractors, project personnel and businesses supporting the energy and industrial sectors. The aerodrome is used by both private and commercial aircraft and features a 4,560 x 100 paved runway.Airport amenities include:• 100LL and Jet A-1 aviation fuel• 24-hour credit/debit card fuel access• Public terminal• Air traffic control system• VFR day/night rotating beacon• Radio-controlled airport lighting• Automated Weather Observation System (AWOS)• Precision Approach Pathway Indicators (PAPIs)• Omni Directional Lighting System (ODALS)• Procedural GPS approachAn outstanding opportunity to secure a functional, spacious aircraft hangar in one of the Edmonton region’s most strategically positioned aviation locations. Ideal for private aircraft, corporate aviation, industrial contractors and users requiring efficient fly-in access to Alberta’s Industrial Heartland and surrounding industrial communities. (id:51989)
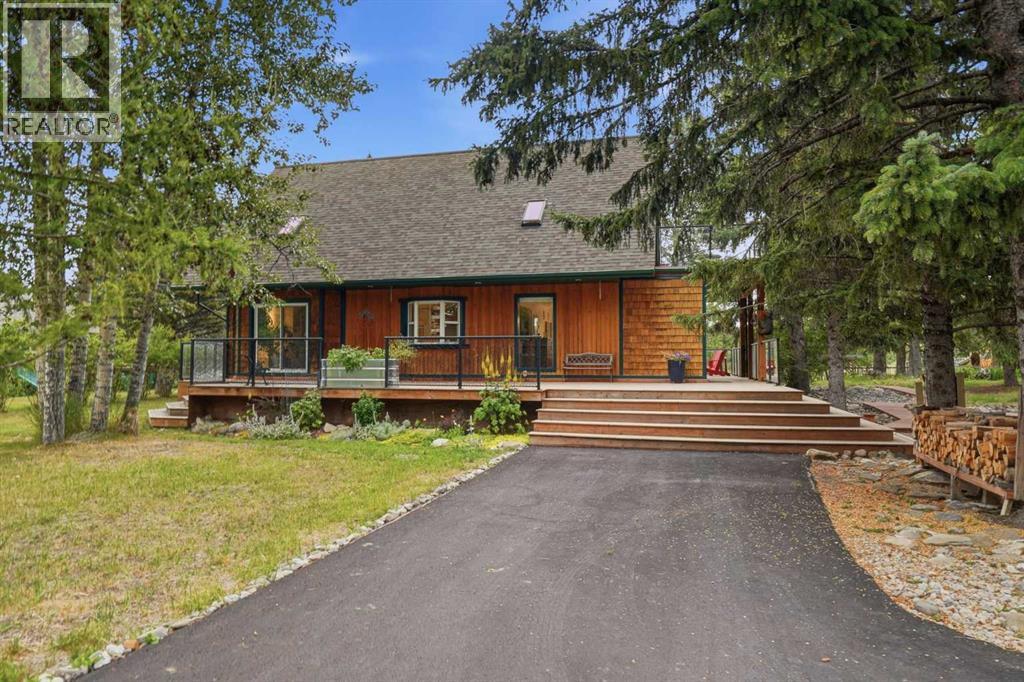
Tucked away on nearly an acre at the edge of Diamond Valley, this is one of those properties that feels worlds away while still enjoying the convenience of town water and sewer. With the river just beyond the property and some of the area’s incredible fly fishing nearby, there is something wonderfully peaceful about this setting. Mature trees, established gardens and winding wooden pathways create a private, tucked-away feel around a home that is truly one of a kind. Expansive outdoor living spaces make the most of the setting. The wraparound deck offers a place to follow the sun throughout the day, from quiet mornings and beautiful sunrises on the east-facing rear deck to long evenings on the west-facing front deck. Tucked throughout the property are charming little garden sheds and outbuildings, a covered firepit beneath a pergola, established garden spaces and plenty of room for outdoor toys, projects and play. A detached garage, additional parking and an asphalt driveway add practicality without taking away from the character of the property. Inside, character and craftsmanship take centre stage. The main floor features English oak engineered hardwood, tongue-and-groove and plaster ceilings, exposed brick surrounding the wood-burning fireplace and custom millwork throughout the kitchen. Concrete countertops add an unexpected architectural edge, while three sets of patio doors fill the main level with natural light and create an easy connection to the decks and outdoors. The main-floor bathroom may be the most memorable room in the house, with a freestanding tub, built-in storage, three playful porthole windows and a repurposed Singer vanity. A sculptural floating concrete staircase leads upstairs, where cork flooring, skylights and live-edge built-in shelving continue the home’s distinctly handcrafted feel. The upper level offers a spacious primary bedroom with skylights, a walk-through closet and direct access to its own incredible private rooftop deck. A secon d bedroom and three-piece bathroom with walk-in shower complete this level. Downstairs adds two more bedrooms, a three-piece bathroom, laundry, pantry, workshop and plenty of additional storage. Thoughtful improvements over the years include updated plumbing, on-demand hot water, newer doors and windows, a furnace replaced in 2017 and a new water service line installed in 2025. Nearly an acre gives you the kind of space that is increasingly hard to find in town, but it’s the way this property feels that makes it memorable. Gardens to wander through, decks made for slow mornings and summer evenings, little tucked-away spaces to discover, and the river just beyond. A home with history, craftsmanship and a little bit of magic in an extraordinary pocket of Diamond Valley. (id:51989)
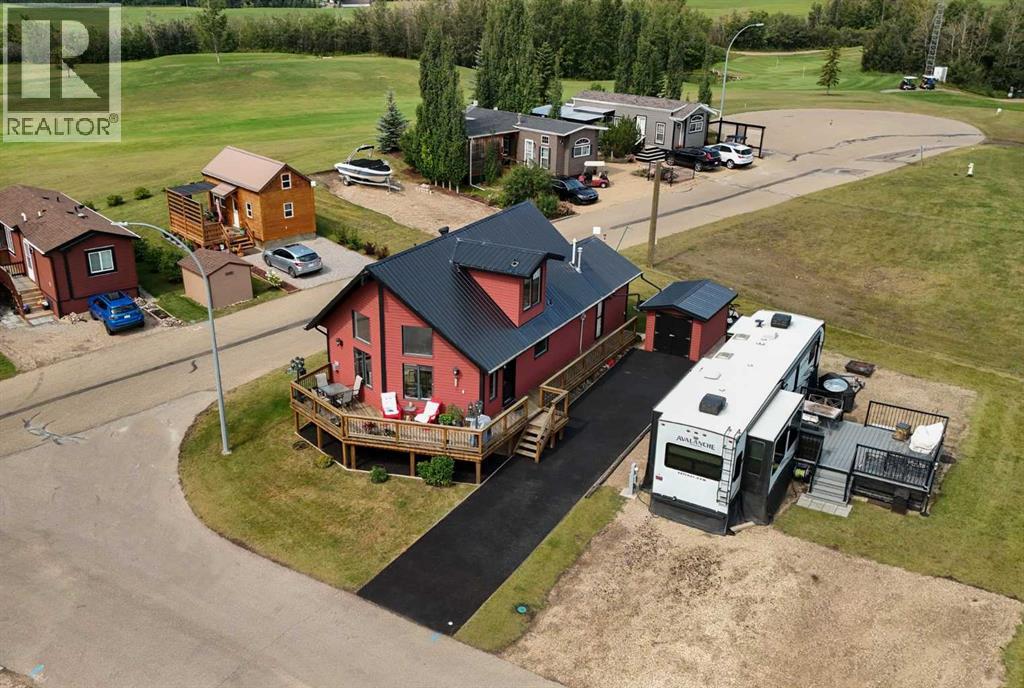
If spending more time doing the things you enjoy sounds like your kind of lifestyle, this 1,322 Sq.Ft. 4-season home in Phase 5 of Whispering Pines Golf & Country Club Resort offers the chance to make that lifestyle a reality. With 2 Bedrooms, 2 Bathrooms, a comfortable layout, and a beautiful setting, this property could be your weekend getaway or your full time home. Whether you’re ready to slow things down, spend more time on the golf course, or simply enjoy having the lake outside your door, this is an ideal option for retirement, semi-retirement, or a year-round retreat.The main floor is bright and inviting, with vaulted ceilings, hardwood floors, a gas fireplace, and an abundance of large windows that bring in plenty of natural light. Both a Living Room and Family Room provide space to relax, entertain, or settle in with a good book by the fire. The Kitchen is well laid out with stainless steel appliances and a gas stove, making it equally suited to everyday meals or hosting friends and family. A Bedroom and 4 Piece Bathroom complete the main floor.Upstairs, the entire second level is dedicated to the Primary Suite, creating a private retreat all your own. The spacious setting includes a 3 Piece Ensuite with a soaker tub, making this a wonderful place to unwind and recharge at the end of the day.Life at Whispering Pines is about much more than the home itself. Spend summer days out on the water, play a round on the 18-hole golf course, meet friends for dinner or drinks at the Clubhouse, or enjoy the Fitness Centre, Indoor Pool and Hot Tub. Condo fees are an affordable $202.50 per month and include professional management, grounds maintenance, reserve fund contributions, sewer, trash, water, and snow removal.Located approximately 28 minutes from Red Deer’s Gasoline Alley, you can enjoy the relaxed pace of lake and resort living without giving up convenient access to shopping, services, and the city attractions. This is a place where morning coffee fee ls peaceful, afternoons can be spent on the lake or playing a round of golf, and you get to come home to a lifestyle built around the way you truly want to live. (id:51989)
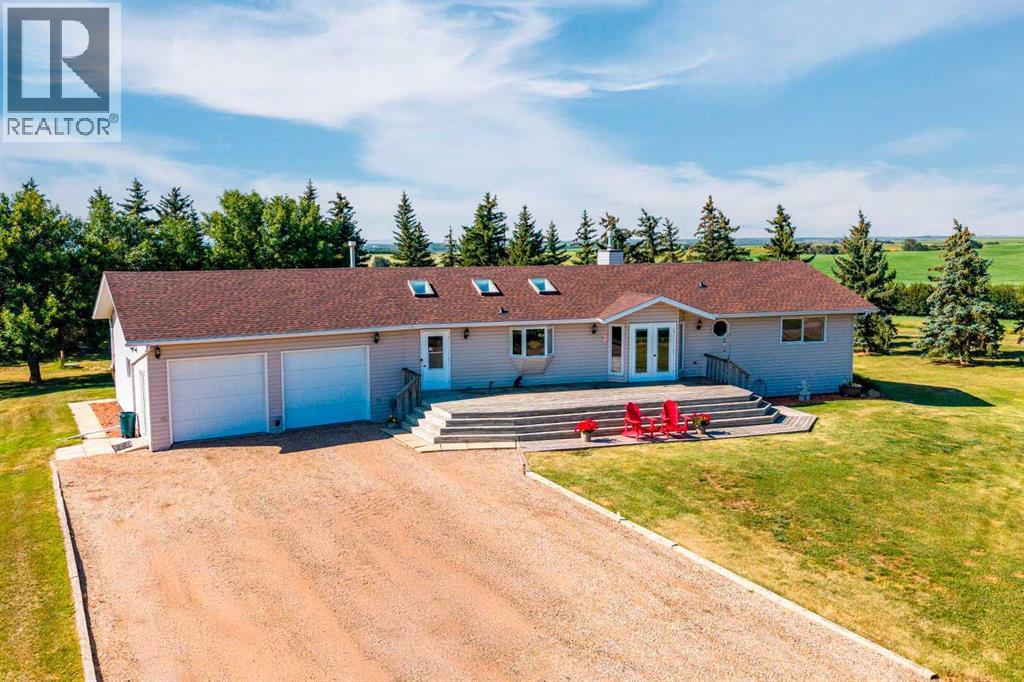
Just east of Czar, this well-maintained 1,709 sq. ft. bungalow with 4 bedrooms 4 bathrooms offers the perfect combination of comfortable country living and impressive shop space on 10.85 acres. Built in 1990, the home features recent updates including a new septic tank, shingles, and boiler, providing peace of mind for the new owners. Inside, you'll find a comfortable and functional layout with central air conditioning and central vacuum. The basement offers additional living and storage possibilities and includes a convenient second entrance directly through the attached garage. The real highlight of this property is the 40' x 80' fully finished and heated shop, offering an exceptional amount of space for business, hobbies, equipment storage or agricultural use. The property also includes a barn and additional sheds, providing plenty of room for animals, equipment and storage. Set on 10.85 acres with the privacy and space of a country property, this acreage is an excellent opportunity for anyone looking for a spacious home combined with outstanding shop and storage facilities. Located just east of Czar, it offers rural tranquility while remaining within easy reach of local amenities. (id:51989)
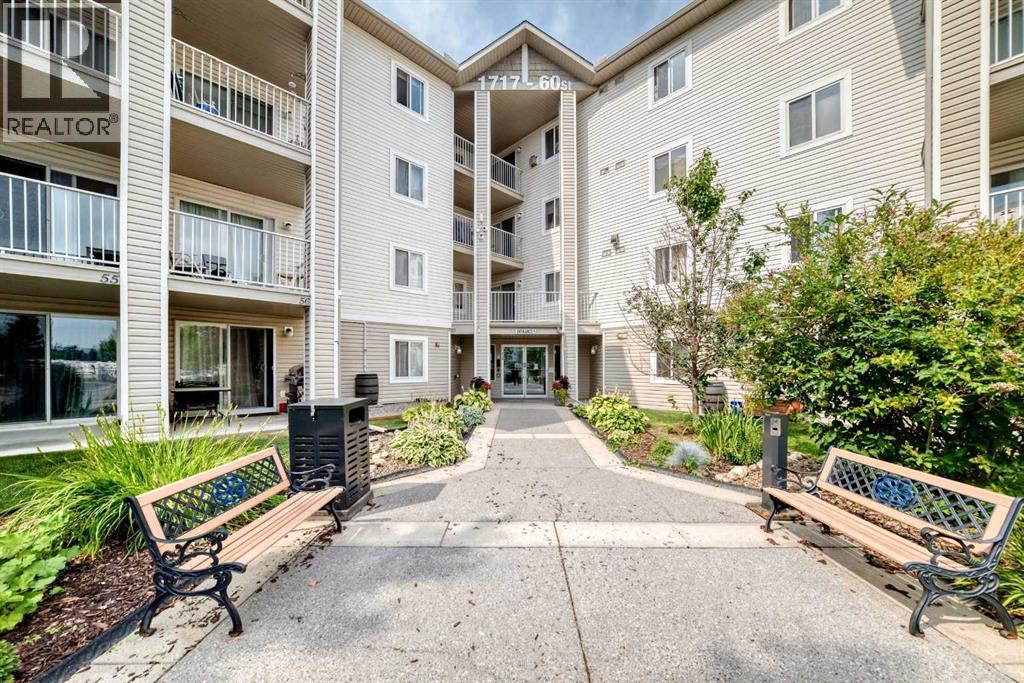
Offering AMAZING VALUE, tasteful updates, and a fantastic location, this MOVE-IN READY 1 bedroom + OVERSIZED den features a large in-unit storage room and a highly sought after TITLED underground parking stall! Best of all, condo fees cover ALL utilities including electricity! This bright main floor home stays naturally cool during the summer and offers easy outdoor access to a lovely patio, with a dog run just steps away. The inviting open concept layout features a sunlit living room, versatile oversized den, and generous kitchen with island and pantry. The spacious bedroom offers double closets, while a dedicated laundry area includes a 1 year old stackable washer/dryer. Freshly painted and truly move in ready, this home features new laminate flooring, new baseboards, new LED lighting, and brand new blinds in the living room and bedroom. A large storage room adds even more functionality. Located in a highly secure, well maintained and super friendly building with ample visitor parking, this is an easy place to feel at home. Pets are welcome with board approval! Enjoy an unbeatable location just steps from Elliston Park for morning walks and minutes to East Hills Shopping Centre, Walmart, Costco, Stoney Trail, and shops and restaurants along 17th Avenue SE. A fantastic low maintenance home offering comfort, updates and convenience. This is an incredible opportunity to make this wonderful home your very own! Call your favourite Realtor today to book your private viewing (id:51989)
Exceptional Business Opportunity! Well-established asphalt paving business with over 12 years of successful operations serving Calgary, Edmonton, and surrounding areas. The company has built a strong reputation for quality workmanship and reliable service, with an experienced team and a loyal, diverse client base consisting of residential, commercial, and institutional customers. Services include new construction paving, residential driveways, acreage roads, commercial parking lots, parking pads, asphalt resurfacing, patch and repair, golf course paving, and other asphalt-related projects. This turnkey operation offers an excellent opportunity for an owner-operator or an existing construction company looking to expand. Strong reputation, established clientele, and significant growth potential make this a rare opportunity. (id:51989)
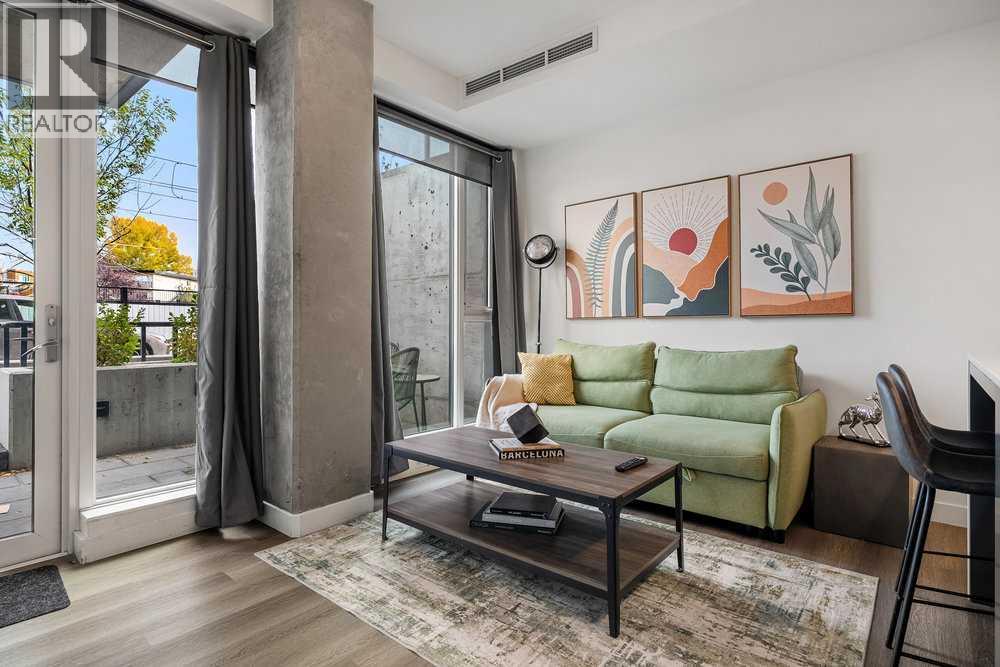
Prime urban living with maximum investment potential. Located in a modern concrete building, this ground-floor walkout offers lots of natural light and an oversized patio that adds to the living space with a sleek modern kitchen with a gas range and a perfect central island. Turnkey & Flexible: Comes fully furnished and ready to roll as well as a titled storage locker. Whether you want a cash-flowing short-term rental supported by an established, helpful management team, or a low maintenance home in the center of the city, this unit delivers. Walk to the C-Train, restaurants, coffee shops and Bow River trails in minutes. Enjoy access to the panoramic rooftop terrace with BBQs, a dog run, and bike storage. Investors, there are two additional properties available in the building that could be sold as a packaged deal. (id:51989)
Welcome to San Paloma Condominiums, where comfort, space, and a peaceful setting come together in this fully developed townhouse. Backing onto a serene, park-like green space, this well renovated home offers beautiful views, plenty of natural light, and the convenience of a single attached garage all in a prime location close to the college, shopping, golf courses, and everyday amenities. The open-concept main floor features a spacious kitchen with quartz countertops, a corner pantry, and plenty of room for cooking and entertaining. The adjoining living room is bright and inviting, with large windows overlooking the green space and a cozy fireplace creating the perfect place to unwind. Main-floor laundry and a conveniently located 2-piece bathroom complete this level. Upstairs, the generous primary bedroom features a walk-in closet and convenient walk-through access to the 4-piece bathroom. Two additional bedrooms provide plenty of space for family, guests, or a home office. The fully developed basement adds even more versatility, with a recreation area, a comfortable second living room, and an additional 3-piece bathroom. With a functional layout, finished basement, attached garage, and an exceptional setting, this San Paloma townhouse offers a fantastic combination of comfort, convenience, and value. (id:51989)
Welcome to this beautifully maintained former showhome in the heart of Walden, where thoughtful design, quality finishes, and exceptional outdoor living come together. Backing onto private greenspace with no rear neighbours, this stunning bungalow offers the perfect blend of comfort, elegance, and privacy. The bright open-concept layout is ideal for both everyday living and entertaining, featuring spacious living and dining areas filled with natural light. The well-appointed kitchen flows seamlessly into the main living space, while the cozy family room with a gas fireplace creates a warm and inviting atmosphere—perfect for relaxing evenings or gathering with family and friends. The main floor offers a generous primary bedroom retreat with a beautiful ensuite, as well as a versatile office/den that is perfect for working from home, a guest room, or a cozy reading space.Downstairs, the fully finished basement provides incredible additional living space with two large bedrooms, a full bathroom, and plenty of room for family, guests, or recreation. Step outside to your own private backyard oasis. The covered deck and pergola create the perfect setting for relaxing summer evenings, morning coffee, or entertaining friends and family. The expansive yard offers exceptional privacy and beautiful views of the greenspace behind. Additional highlights include a double attached garage, excellent curb appeal, and a location in one of Calgary’s most desirable family-friendly communities, close to parks, pathways, schools, shopping, and everyday amenities. This is a rare opportunity to own a beautiful bungalow in a premium private setting. Homes like this don’t come along often. (id:51989)
Priced at just $158 per square foot, this bright and spacious 1 Bedroom + Den condo offers exceptional value in the well-managed Park Place Blvd. For first-time buyers, this price point may offer a compelling alternative to renting, all while building equity of your own — worth exploring with your mortgage professional. Reasonable condo fees add to the appeal. The convenient location is close to grocery stores, Commonwealth Recreation Centre, Rogers Place, restaurants, shopping, and everyday amenities, with the LRT just steps away. Inside, you’ll find excellent natural light, 2 full bathrooms, in-suite laundry, a walk-through closet connecting the primary bedroom to the ensuite, and a versatile den ideal for a home office, guests, or additional living space. Enjoy the large southeast-facing balcony and the convenience of 2 close-proximity parking stalls. A great opportunity for first-time buyers, investors, or anyone looking for affordable ownership in a convenient central location! (id:51989)