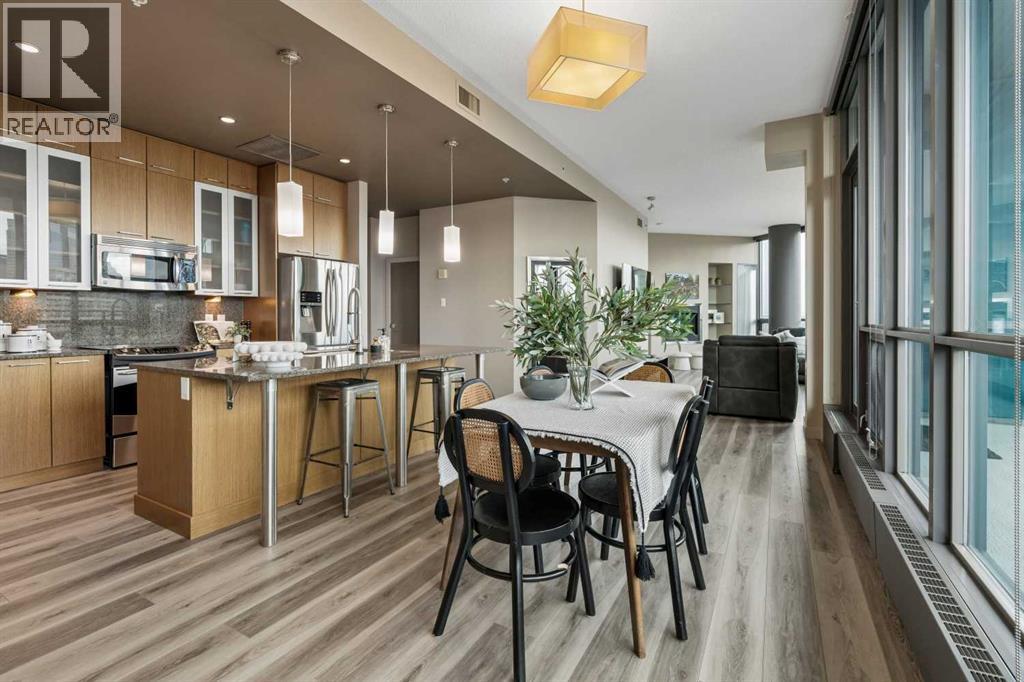
Towering above the city, executive living showcases panoramic views of the Rocky Mountains and glittering downtown skyline. This address isn’t just central—it’s strategic. With the highly anticipated Calgary Ice District on the horizon, you’re not only investing in a luxury home, you’re investing in the city’s future. Positioned steps from the Saddledome and Stampede Park, this location is set to become the beating heart of Calgary’s sports, entertainment, and culture scene—a world-class hub that will elevate property values and prestige for years to come. The WOW starts at the front entry when you are struck by the 10-foot ceilings and floor-to-ceiling windows with massive spans of glass - the views command attention. A sleek layout with 2 bedrooms and 2 bathrooms with a walk in closet sure to impress! The nearly 20-foot balcony offers front-row seats to mountain sunsets and city lights, perfect for entertaining or unwinding. in concrete with no neighbours on the bedroom side, it offers unrivalled quiet. Imagine sinking into bed, the fireplace glowing beside you, as the lights of the Calgary Tower twinkle in the distance—a nightly view reserved only for the few at the top. The ensuite is clad in rich limestone with a private water closet, and the custom walk-in closet—designed by California Closets—provides the organization and polish you’d expect at this level. More than four walls—it comes with a lifestyle amenities including Sunterra Market and Market Bar at your doorstep, a professional fitness center and cardio room, guest suites for visitors, and direct access to the +15 network, river pathways, and the city’s expanding core. Two Titled "Rock-Star" parking stalls and storage locker came come with this purchase. (id:51989)
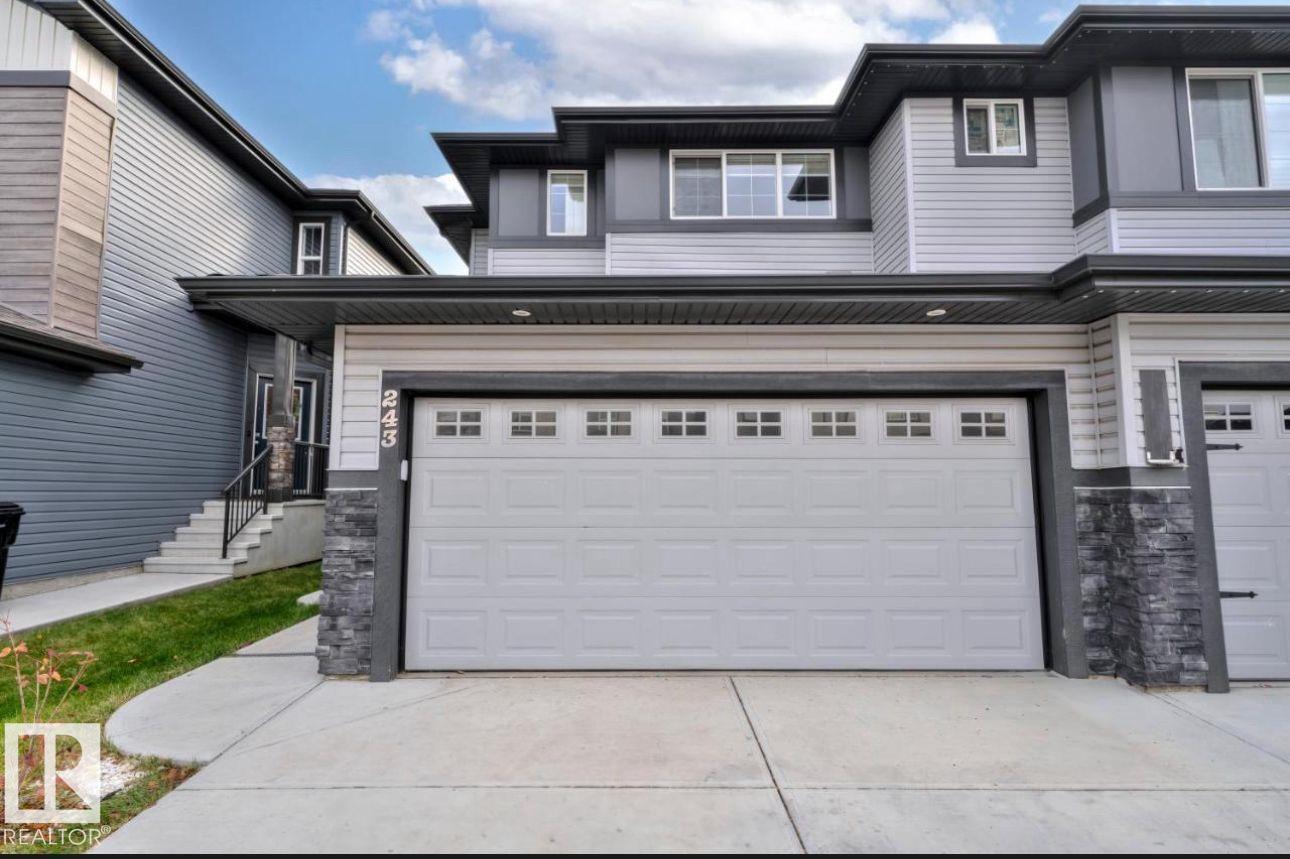
Nestled in the desirable community of Maple, this beautifully designed two-storey home offers 4 bedrooms and 3.5 bathrooms, perfectly suited for modern family living. The functional and flexible floor plan is thoughtfully crafted to accommodate both everyday comfort and entertaining. The main floor features a spacious kitchen complete with maple cabinetry, stainless steel appliances, a central island, and an extended eating bar, ideal for busy mornings and casual family meals. Upstairs, a cozy bonus room and the added convenience of second-floor laundry. The primary bedroom provides a warm and inviting retreat with wall-to-wall carpeting and a full ensuite featuring an oversized shower. Adding exceptional value, the basement includes a fully legal suite with a separate side entrance and stylish feature wall. Currently operating as a successful Airbnb rental, it offers excellent income potential. Home’s prime location provides quick access to Whitemud Drive, Anthony Henday Drive, and all amenities. (id:51989)
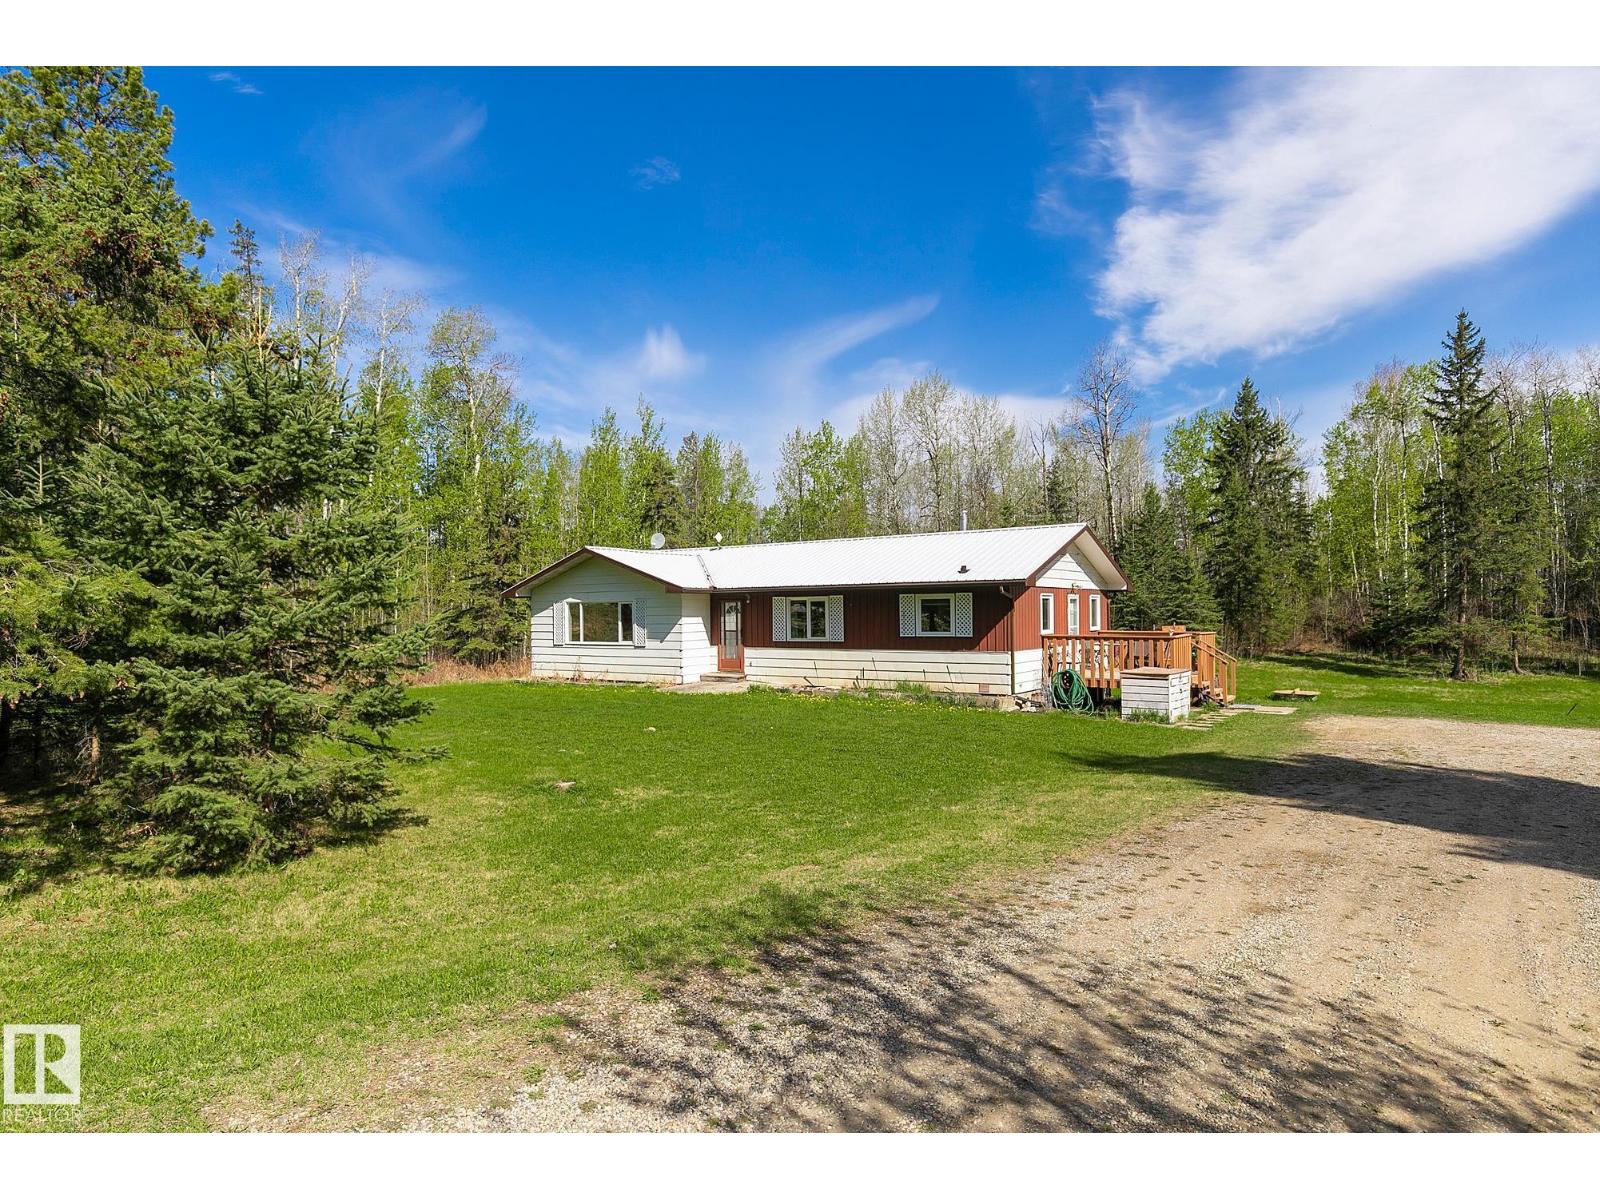
Welcome to peaceful acreage living! Situated on 4.99 private acres. This charming bungalow offers the perfect blend of country living and convenience, less than 30 minutes to West Edmonton. Surrounded by mature spruce trees, this picturesque property provides privacy, space, and a beautiful natural setting. The home features 3 bedrooms, 1 bathroom, and a bright open-concept layout ideal for family living and entertaining. The spacious kitchen offers ample counter space and cabinetry and flows into a large dining area perfect for gatherings. Main floor laundry adds everyday convenience and functionality. Outside, enjoy established garden space and room to create the acreage/homesteading lifestyle you've been dreaming of. The undeveloped basement offers excellent potential for future living space and awaits your personal vision. With plenty of opportunity to add value and make it your own. (id:51989)
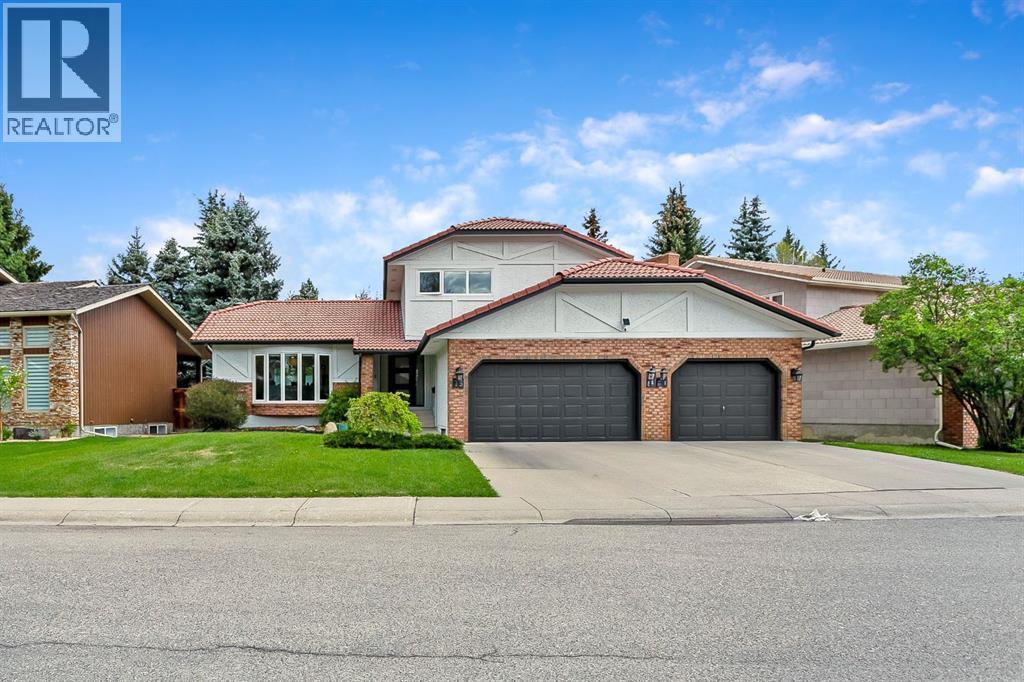
Tucked away in prestigious Woodbine Estates and just steps from Fish Creek Provincial Park, this beautifully updated home offers the perfect blend of luxury, comfort, and everyday functionality. 1,980 sq. ft. above grade plus an additional 568 sq. ft. of developed basement space, gives you 2,548 sq.ft of developed living space. With additional large storage area that you could build on. This extensively renovated turnkey property showcases high-quality finishes and thoughtful upgrades throughout. The stunning kitchen features premium appliances, soft-close cabinetry, quartz counters and elegant modern design.The spa-inspired bathrooms include heated floors in both the ensuite and upstairs bathroom, a heated towel rack and heated shower bench in the ensuite, and refined contemporary finishes, while new LVP flooring adds warmth and durability throughout the main level. Designed for both everyday living and entertaining, the home also features multiple fireplaces, a partially developed basement with custom built-ins and a cedar closet, smart storage solutions throughout, and convenient touches like keypad entry doors, a laundry chute, and a built-in charging station for upright vacuums.Outside, the professionally landscaped backyard creates a private retreat complete with a hot tub, privacy wall, exterior gas line, and exceptional curb appeal highlighted by timeless stucco, brick, and wood accents. With a heated triple attached garage wired for 220V, timeless design, and an unbeatable location near parks, pathways, schools, and amenities, this is a rare opportunity to own a meticulously maintained home in one of Calgary’s most sought-after communities. A detailed list of upgrades, renovations, and improvements will be included in the supplements, as there are simply too many features to fully capture here. (id:51989)
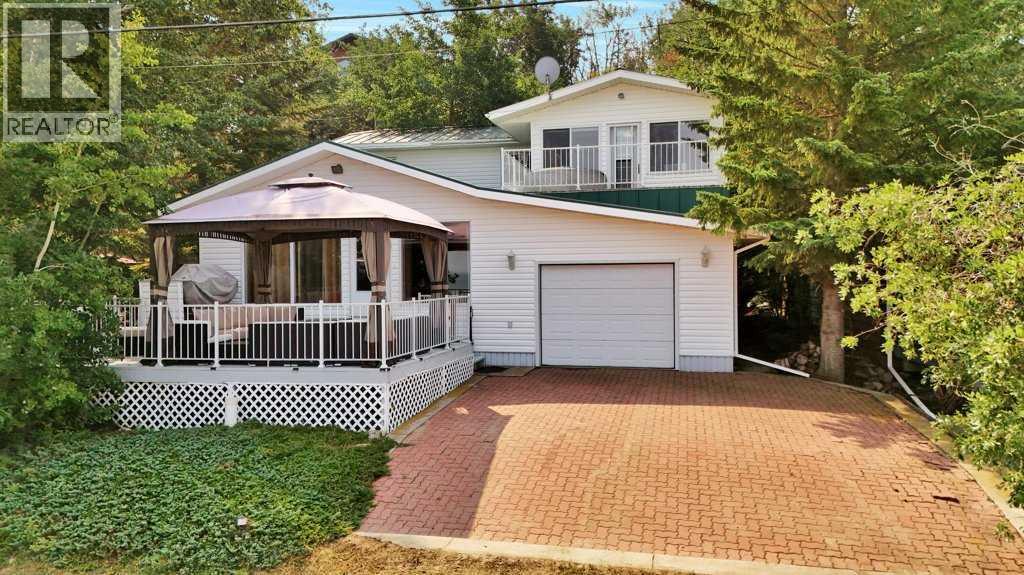
Welcome to your TRUE lakefront oasis! Imagine stepping directly from your home onto the beach or to be within mere steps of a boat to start your day on the water! This rare gem is a once-in-a-lifetime opportunity to own a property that offers amazing views from both ground and upper deck levels. A Four-season cabin boasting nearly 2,000 sqft of above-ground living space on massive lot with 3 bedrooms, a bonus room, and a den that could easily be converted into additional bedroom space if needed. The property also has 2 full bathrooms. From the moment you pull up, the curb appeal is undeniable with the expansive front deck and gazebo perfect for outdoor entertaining. Step through the front door and you'll be charmed by the quaintness of the cabin with its wood beams and vinyl plank flooring. The large family room, complete with a gas fireplace, provides a cozy spot for chilly nights, while huge windows offer unobstructed views of the lake. Built-in cabinets, including a desk/office area, and a full-size dining room for sit-down family meals add to the home's functionality. The kitchen offers plenty of cabinets and storage space and has been updated with unique lighting fixtures. A few steps down lead you to a den that could double as a guest room or serve as a private media room. The den opens to the garage, a perfect space for storing your water toys with its attractive custom floor, durable tin interior, and ample storage, workbenches, and shelving. Upstairs, you'll find a MASSIVE primary bedroom with enough space for a sitting area and double closets. This room leads into the bonus room currently being used as the fourth bedroom. From the bonus room, a garden door opens onto the upper deck, providing a breathtaking expansive lake view. The upper deck is set up for a hot tub, making it an ideal spot for relaxation-imagine the sunsets you will see while enjoying a little dip in the tub! With the cabin being positioned at the front of the large lot, the balance of th e land features mature trees in the background, offering a natural habitat for children to explore. The home is heated by a boiler system and has two large holding tanks which are very convenient for extended stays. This property is a perfect generational family retreat, providing a place for your family and friends to create memories for many years to come! (id:51989)
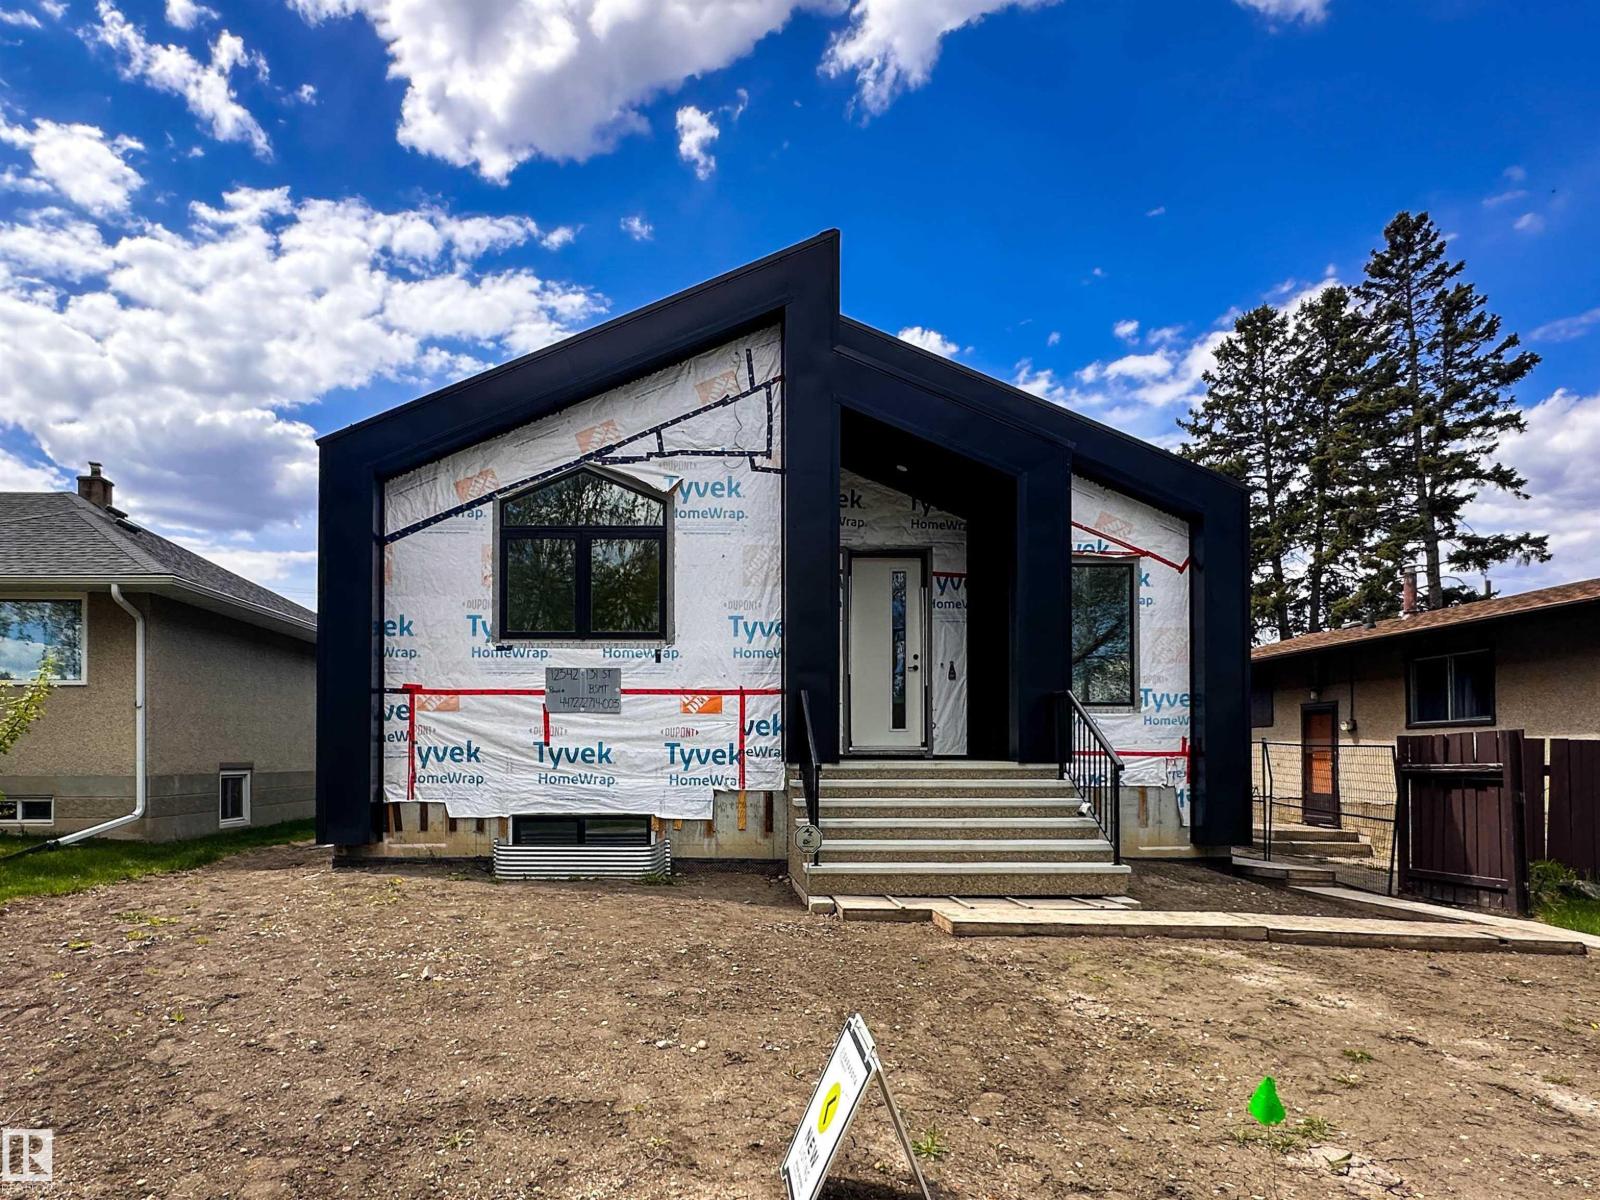
Exceptional brand-new investment opportunity in a prime central Edmonton location offering 3 separate income generating suites! The main bungalow level features 3 spacious bedrooms, 2 full bathrooms & bright open concept living with soaring ceilings, vinyl plank flooring, AC & designer finishes throughout. The fully self-contained legal lower suite offers an additional 3 bedrooms, full bathroom plus stunning ensuite, OS window wells & impressive high-end finishings creating a bright welcoming space. Concrete sound barrier flooring minimizes noise transfer between units for enhanced comfort. A rear double detached garage is built to accommodate trucks with extra functional space, while the attached enclosed loft-style suite provides a rare 1 bed, 1.5 bath setup ideal for additional rental income, guests or multigenerational living. Maintenance free exterior building envelope, 2 AC units included & located close to downtown, transit routes & amenities. Rare turnkey opportunity with endless income potential! (id:51989)
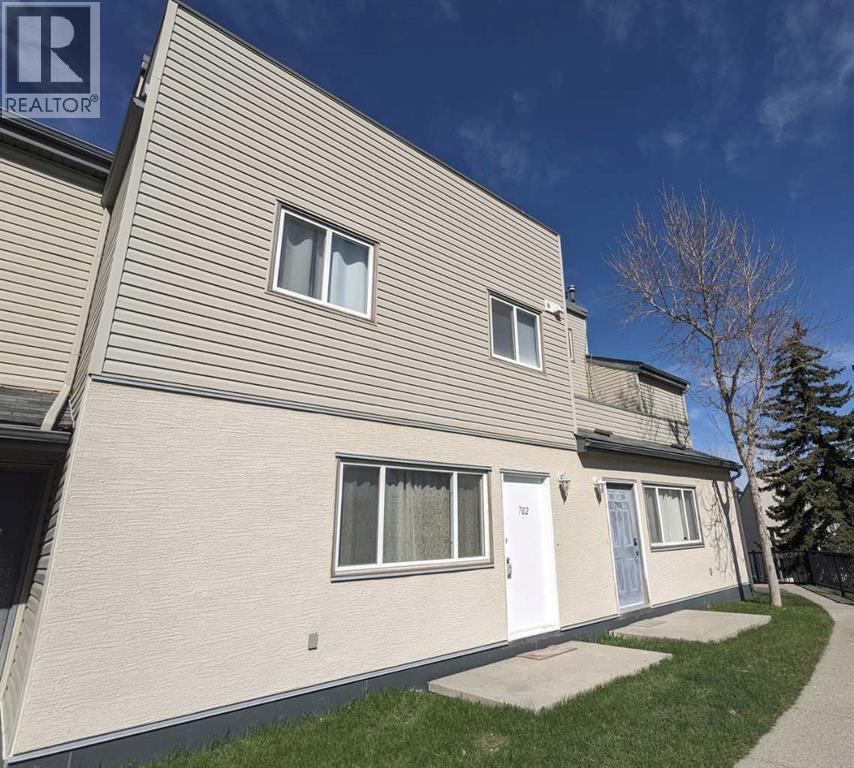
Amazing Location! This bright and beautifully updated main-floor condo unit is steps away from Foothills Medical Centre and local shops like Gus's Pizza. With direct access to green space, this unit offers convenience plus natural insulation — cooler in summer, warmer in winter! From the large living and dining room windows, you'll enjoy a serene, park-like view of open green space — not other buildings — providing a sense of privacy and tranquility. Inside you'll find 2 spacious bedrooms, 1 full bathroom, in-suite laundry, and a utility/storage room. Enjoy the ease of brand-new, low-maintenance vinyl flooring throughout, all newer double-pane windows, and cozy up by the charming wood-burning fireplace — perfect for those winter evenings. Close to the University of Calgary Medical School, SAIT, major malls, and all essential amenities. A smart choice for comfort, location, and lifestyle! (id:51989)
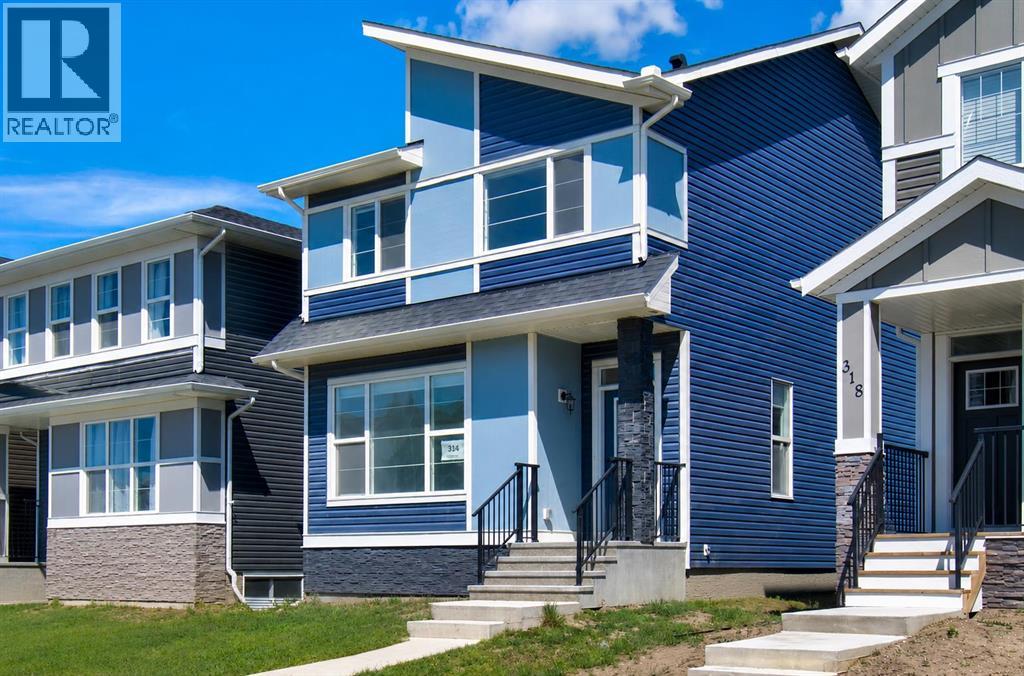
Welcome to this beautifully crafted home in the vibrant and sought after community of Midtown, Airdrie! Featuring a spacious and functional layout, this property offers 5 bedrooms, 3 full bathrooms, and a host of high end finishes throughout. Step inside to discover an open concept main floor with soaring 9ft ceilings and stunning engineered hardwood flooring. The modern kitchen is a chef’s dream, complete with sleek 3 cm QUARTZ countertops, premium stainless steel appliances including an electric stove, upgraded lighting, and ample cabinetry. A stylish full bathroom completes the main level, adding both convenience and flexibility. Upstairs, the primary bedroom offers a private retreat with its own ensuite and walk-in closet. You'll also find three additional generous bedrooms, a third full bathroom, and convenient upstairs laundry. The home’s fifth bedroom is located on the main level, ideal for guests or multi generational living. The basement features a separate side entrance and is undeveloped, offering endless potential, create a home gym or additional living space tailored to your needs. Outside, a double car garage provides ample parking and storage. Located in the heart of Midtown, you'll enjoy easy access to parks, schools, shopping, and all essential amenities. (id:51989)
Welcome to this BEAUTIFUL & SPACIOUS HOME in the highly desirable community of LAUREL! Offering approximately 3,600+ SQ FT of living space, this home features a TOTAL OF 7 BEDROOMS & 4 FULL WASHROOMS, making it PERFECT for LARGE OR MULTI-GENERATIONAL FAMILIES. The MAIN FLOOR offers a BEDROOM & FULL BATHROOM, along with a BRIGHT OPEN-TO-CONCEPT LIVING AREA, spacious DINING SPACE, and a MODERN KITCHEN WITH SPICE KITCHEN featuring LOTS OF Cabinetry. Upstairs you will find 4 BEDROOMS and convenient Upper Floor LAUNDRY. The FULLY FINISHED LEGAL BASEMENT SUITE comes with a SEPARATE ENTRANCE, 2 Bedrooms, Full Bathroom & SECOND KITCHEN — an Excellent MORTGAGE Helper with GREAT RENTAL INCOME POTENTIAL. Located close to SCHOOLS, SHOPPING, PARKS, INDIAN GROCERY STORES, and with QUICK ACCESS TO ANTHONY HENDAY. A PERFECT OPPORTUNITY for BOTH END USERS & INVESTORS! (id:51989)
We are proud to present Royal Centre Fulton Creek, an exceptional new retail development by Royal Developments at 34 Street & 56 Avenue in South Edmonton. This high-exposure project will deliver over 34,000 SF of premium commercial space, anchored by strong national tenants. Building A is secured by Esso and Tim Hortons, and Building C is leased to a major daycare operator, while Building B offers 25,047 SF of flexible retail units (±938–2,000 SF) available for lease with tenant turnover anticipated in Q3 2027.Situated within the 1.8M SF Fulton Creek Business Park, the property captures more than 24,000 vehicles daily, enjoys seamless access to Whitemud Drive and Anthony Henday, and is surrounded by a rapidly expanding residential population. With demographics boasting 116,779 residents and an average household income of $115,577 within 5 km, Royal Centre Fulton Creek represents a rare opportunity for retailers, service providers, and food operators to secure a presence in one of South Edmontons fastest-growing trade areas.Other Property Types: RetailOwnership Interest: PrivateSeller Rights: NoAppointment Name: Mahmoud SalemAppointment Phone: 780-807-6597Lease Operating Costs Included: CAM, Taxes, Managment Fees, Building InsuranceParagon Listing ID: E4462391 (id:51989)
Welcome to this well-kept home on a 50' wide lot with alley access, RV parking, and a mature landscaped yard with a hot tub and tiered deck. Inside, the home offers a traditional layout with vaulted ceilings and hardwood floors, including a formal living and dining area, a renovated kitchen completed a few years ago with dark maple cabinetry, granite counters, stainless steel appliances, a corner pantry, and an eating bar with stools. At the back of the home, the formal family room features an electric fireplace and easy access to the yard, creating a comfortable space for everyday living. The main floor also includes laundry and access to the double attached garage. Upstairs you will find three bedrooms and two bathrooms, including a primary bedroom with a 3-piece ensuite. The carpets upstairs are all brand new! The fully finished basement offers additional space that works well for kids, hobbies, or movie nights. Located in a mature area close to schools and shopping, with the roof replaced in 2015, this is a solid family home with practical updates and a yard that adds real value. (id:51989)
Empire II at ZEN Livingston — 3 Bed, 2.5 Bath, NET ZERO townhome with exceptional energy efficiency. Empire II at ZEN Livingston – This stylish 3-bed, 2.5-bath home offers 1,430 sq ft of energy-efficient living with triple-pane windows, enhanced insulation, and a solar rough-in for year-round comfort and lower utility costs. The main floor features luxury vinyl plank flooring, knockdown ceilings with pot lights, and a bright open-concept living and dining area that flows into a fully fenced backyard—complete with landscaping, irrigation, and a BBQ gas line—perfect for families, pets, and added privacy. The modern kitchen showcases elegant WHITE ICE QUARTZ countertops, a sleek tile backsplash, and a 6-piece Whirlpool appliance package. Upstairs includes three spacious bedrooms, a primary bedroom with ensuite, and convenient upper-floor laundry. Upgrades include black hardware, Cloud White shaker-style cabinets, and durable Hardie Board siding, offering enhanced resistance to hail and fire. Heat pump included for added efficiency and comfort. QUICK POSSESSION AVAILABLE! Located just steps from the Livingston Hub—featuring a splash park, skating rink, sports courts, and more—this home offers an ideal blend of comfort and community living. Quick possession available. (id:51989)