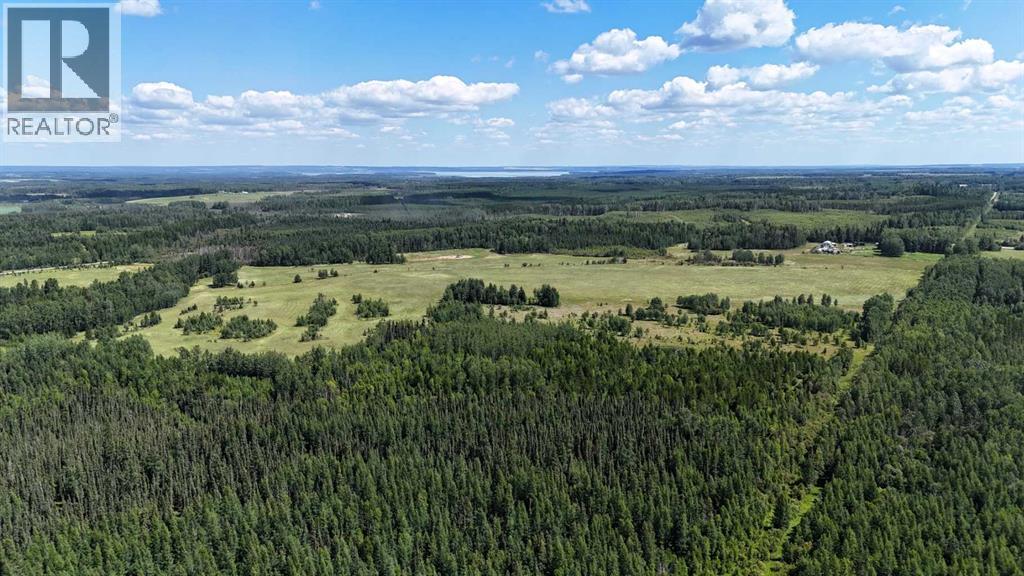
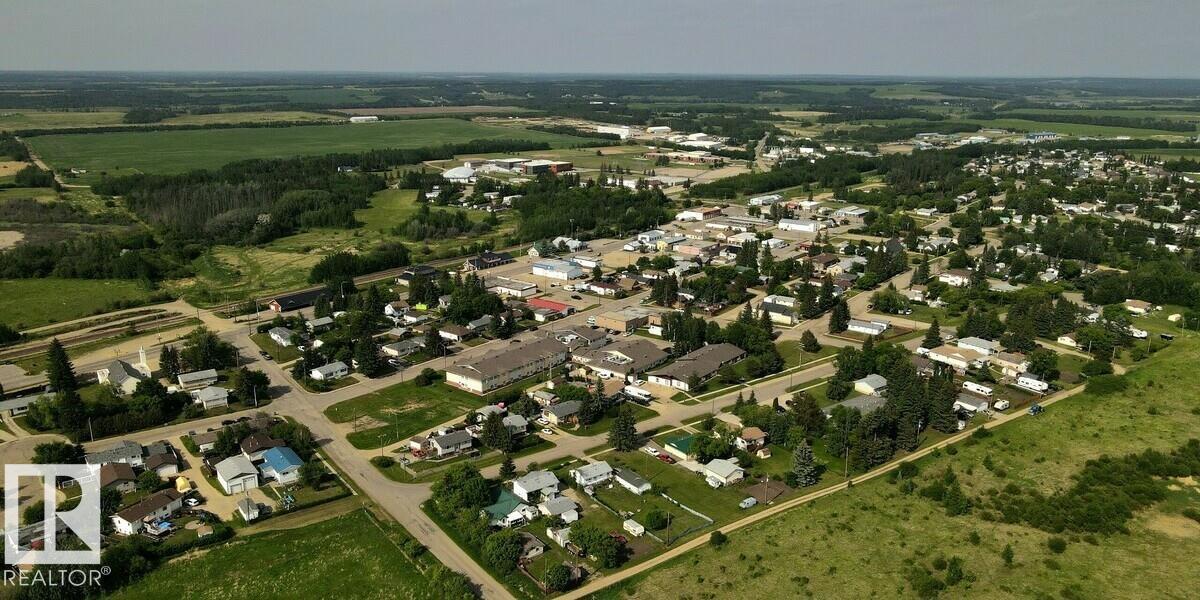
This versatile parcel offers an excellent opportunity for livestock operations, country living, or future development. The property is fully fenced and cross-fenced and is currently used for cattle grazing, with approximately 80 acres cleared and maintained as grass pasture. The property is equipped with power close by and an existing gas well provides approximately $3,100 in annual revenue. A dugout offers a water source for livestock and pasture needs. Convenient access is provided by two approaches, one from the east and another from the north. The gently rolling terrain offers attractive building sites, making this property well suited for your dream home, acreage lifestyle, or future development. With productive pasture, established infrastructure, multiple access points, and additional revenue potential, this is a unique opportunity to own a versatile piece of rural land. (id:51989)
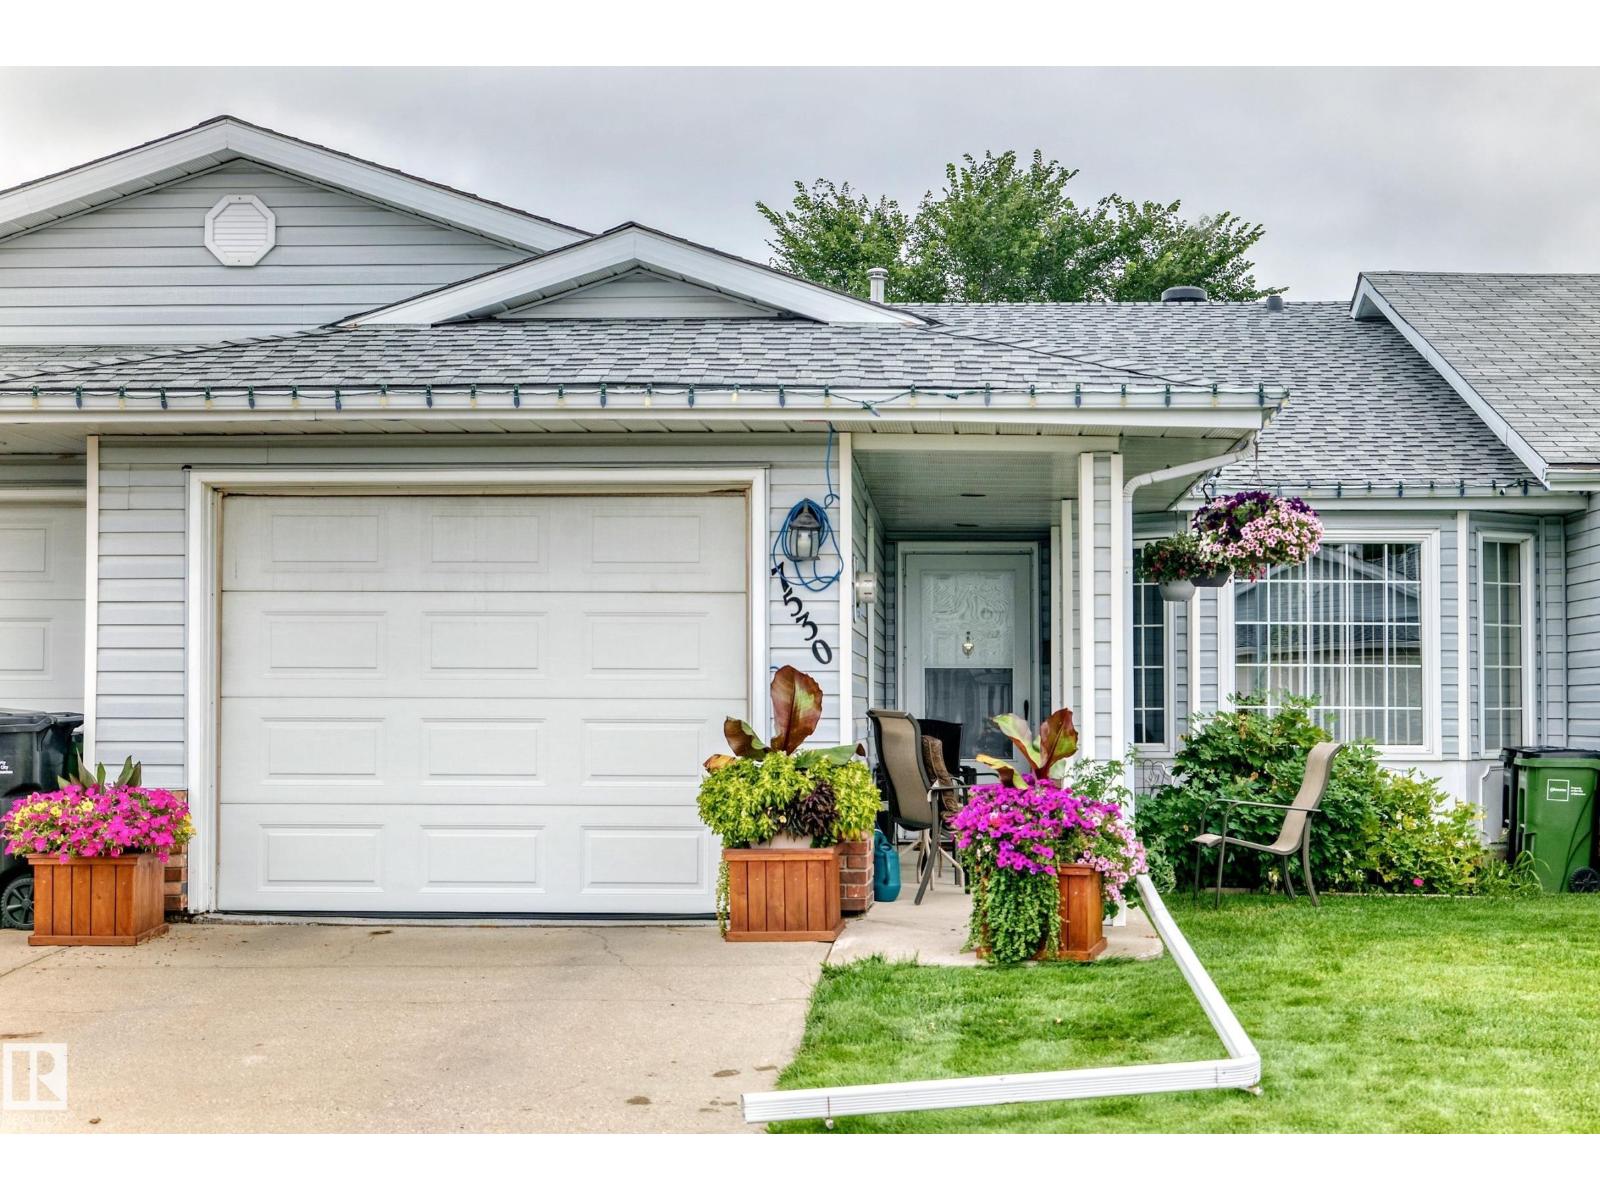
Unique 45+ Bungalow with NO CONDO FEES! This well-maintained home offers over 1,000 sq. ft. of comfortable living space, featuring 2 bedrooms and 2 bathrooms. The bright, open-concept main floor boasts vaulted ceilings in the living and dining areas, a sunshine ceiling, and a spacious kitchen with plenty of room for entertaining. Main-floor laundry adds everyday convenience. Recent updates include newer shingles, appliances, hot water tank, electrical plugs and switches, plus an epoxy-coated garage floor. Enjoy low-maintenance living with no condo fees and a great location close to all amenities, including Londonderry Mall and Northgate Centre, shopping, services, parks, and transit. A great opportunity for 45+ buyers looking for comfort, convenience, and value! (id:51989)
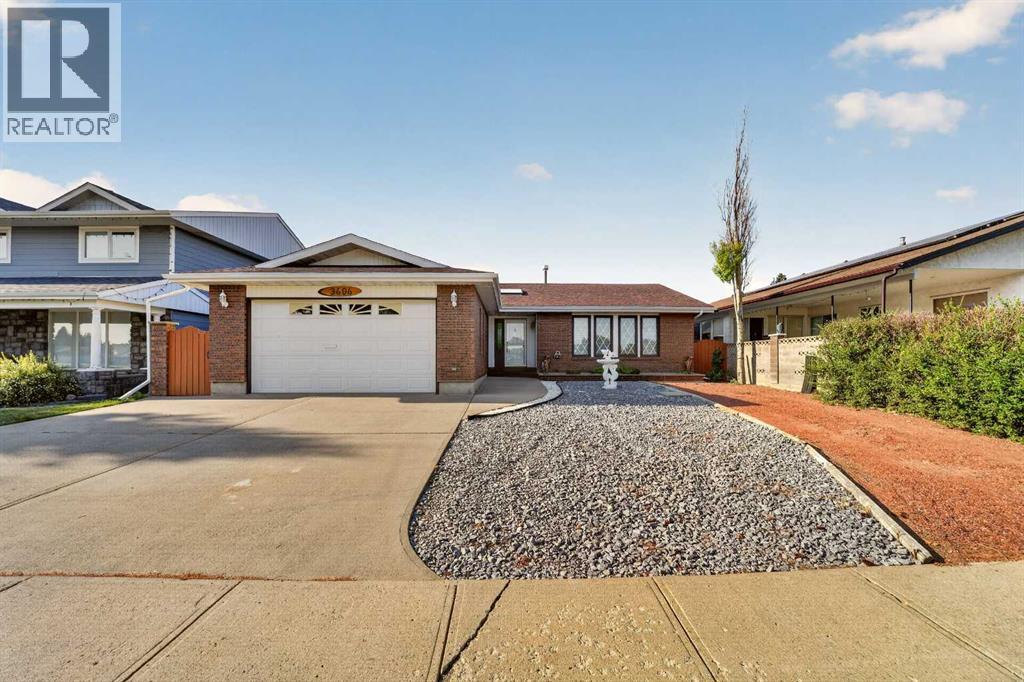
Located directly across from Redwood Park in one of Lethbridge's most sought-after south side neighbourhoods, this custom-built bungalow offers a rare opportunity to own a home that's been lovingly maintained by the same owners for the past 46 years. Surrounded by mature trees and quiet streets, Redwood remains one of the city's most desirable communities thanks to its close proximity to Henderson Lake, schools, shopping, restaurants, and everyday amenities. Offering 1,540 square feet above grade, four bedrooms, three bathrooms, a heated attached garage, and multiple living spaces, this home combines thoughtful design with exceptional pride of ownership. Inside, you're welcomed by a spacious front entry illuminated by a large skylight before stepping into the heart of the home. Updated vinyl plank flooring flows throughout much of the main level, while the sunken living room features a beautiful brick gas fireplace and large windows overlooking the private backyard. The kitchen offers timeless natural wood cabinetry, stainless steel appliances, a large island, and an impressive amount of cabinet and counter space. Just off the kitchen, the dining area opens directly onto the covered deck, making indoor-outdoor living effortless. The main floor also features a conveniently located laundry room, two spacious secondary bedrooms, a full bathroom, and a generous primary suite complete with dual closets and its own private three-piece ensuite. The oversized heated 24' × 24' attached garage includes running water, a utility sink, a floor drain, and direct access into the home. Downstairs, the fully developed basement offers incredible flexibility with a massive recreation room, a fourth bedroom, a three-piece bathroom, a second family room centered around a wood-burning fireplace, and a versatile flex space that's perfect for hobbies, a play area, or extra storage. Outside, mature trees create a peaceful, private backyard complete with a covered deck, underground sprinkler s, back alley access, and an additional driveway that's ideal for RV parking or extra vehicles. Built with quality 2×6 construction and offering an exceptional park-side location, this is a rare opportunity to own a meticulously maintained custom home in one of Lethbridge's most established neighbourhoods. *some photos are virtually staged* (id:51989)
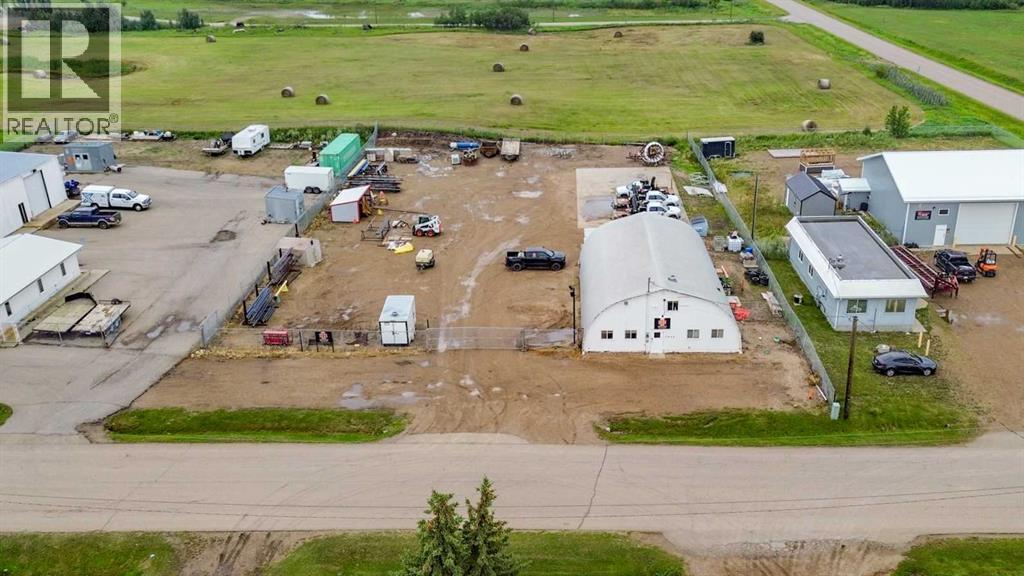
Located in Stettler’s East Industrial Park, this 0.95-acre industrial property offers an excellent opportunity for business owners, entrepreneurs, and investors looking for functional space with room to expand. The level, graveled lot is fully fenced with a large front gate, providing easy access, ample parking, and plenty of room for equipment, vehicles, materials, or future business needs. The 60’ x 40’ shop provides a spacious work area with a 14’ x 13’6” overhead door, radiant heat, 3-phase power, bright lighting, built-in work benches, and shelving. Open lockers with hooks provide convenient storage for coats, coveralls, and footwear, making the shop well suited for a variety of industrial, trades, service, or contractor operations. The front entrance leads into a renovated area featuring attractive tongue-and-groove finishes, creating a welcoming and professional space for staff or clients. This area offers flexibility for a meeting room, additional work area, or kitchen space, with counters and whiteboards providing practical organization. A large office features two windows facing the street and plenty of room for multiple desks. The bathroom/laundry room includes laundry hookups, a large laundry sink, shelving for cleaning supplies, and a separate toilet area. A mezzanine adds even more versatility, with a tongue-and-groove finished office and access to additional storage space. Outside, the large rear parking pad provides valuable room for vehicles, equipment, trailers, or inventory, while the hay field behind the property creates an open setting. Stettler’s strategic central Alberta location further enhances the property’s appeal. As a regional hub with strong highway connections and a combined town and county population exceeding 11,000, Stettler provides a solid base for businesses seeking accessibility, visibility, and long-term growth potential. Whether you are expanding an established operation, starting a new venture, or seeking an industrial invest ment, this property offers a versatile combination of shop space, office space, and parking with room to grow. (id:51989)
Rare opportunity to secure one of the last remaining vacant residential development parcels in Onoway — 78 acres total, with town water, sewer & power available at the property line. Potential for full or partial development; the municipality is willing to work with the buyer to determine the best development potential for the Town of Onoway. Rolling topography and a natural creek running through the site create exceptional potential for a distinctive, amenity-rich community. Ideally suited for multi-family, estate residential, retirement living, or a mixed-use development — the possibilities are extensive. Onoway continues to grow, and opportunities of this scale rarely come available. Don't miss your chance to shape the next chapter of this thriving community! (id:51989)
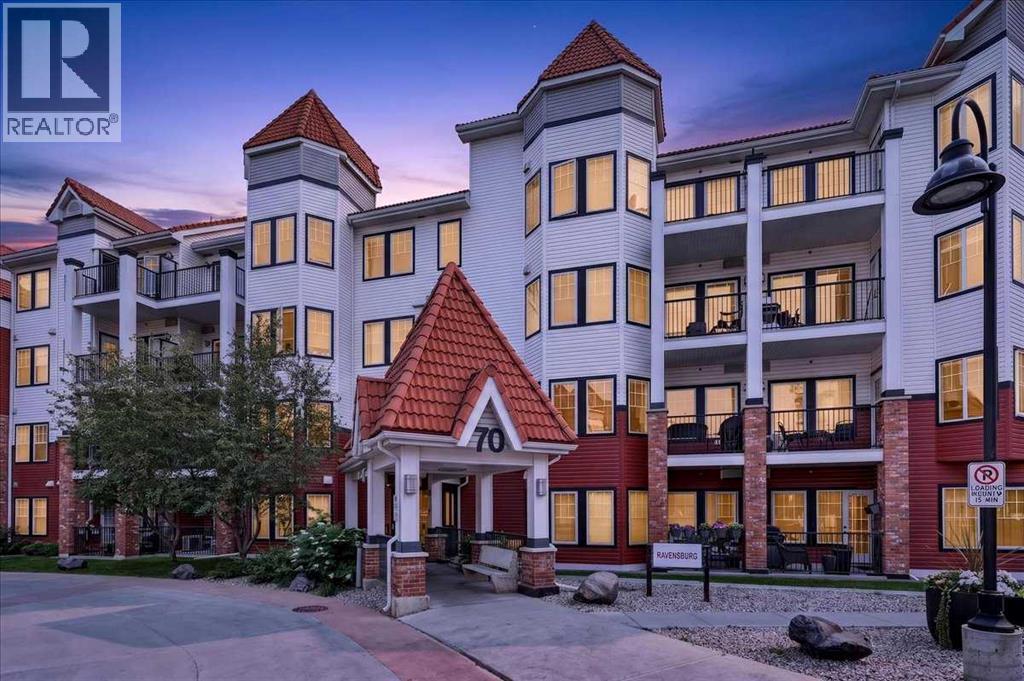
Welcome to this bright and spacious corner unit condo in the desirable community of Royal Oak. Featuring 9-foot ceilings and a functional open concept layout, this well positioned unit offers a comfortable living space with plenty of natural light throughout.The kitchen features granite countertops, a raised eating bar, built-in oven, and upgraded induction cooktop, making it a great space for everyday living and entertaining. The spacious living area offers room for dining and includes a convenient built-in desk with granite countertop, perfect for a home office or study space.Step outside onto your newly renovated private balcony and enjoy additional outdoor living space. The spacious primary bedroom features a walk-through closet with built-in storage leading to the cheater ensuite, which has been refreshed with a new vanity countertop. In-suite laundry adds to the everyday convenience.The unit also includes a separately titled underground parking stall and separately titled storage locker. Residents can enjoy access to the clubhouse, featuring a fully equipped fitness centre, lounge and party room with kitchen, and outdoor patio area. Additional amenities include bike storage and plenty of visitor parking.Conveniently located within walking distance of a bus stop and near Tuscany CTrain Station, making commuting and getting around the city easy. You'll also enjoy quick access to shopping, restaurants, parks, and major roadways.With its corner unit location, upgraded features, renovated balcony, titled parking and storage, and convenient access to transit, this is a fantastic opportunity to enjoy comfortable condo living in NW Calgary! (id:51989)
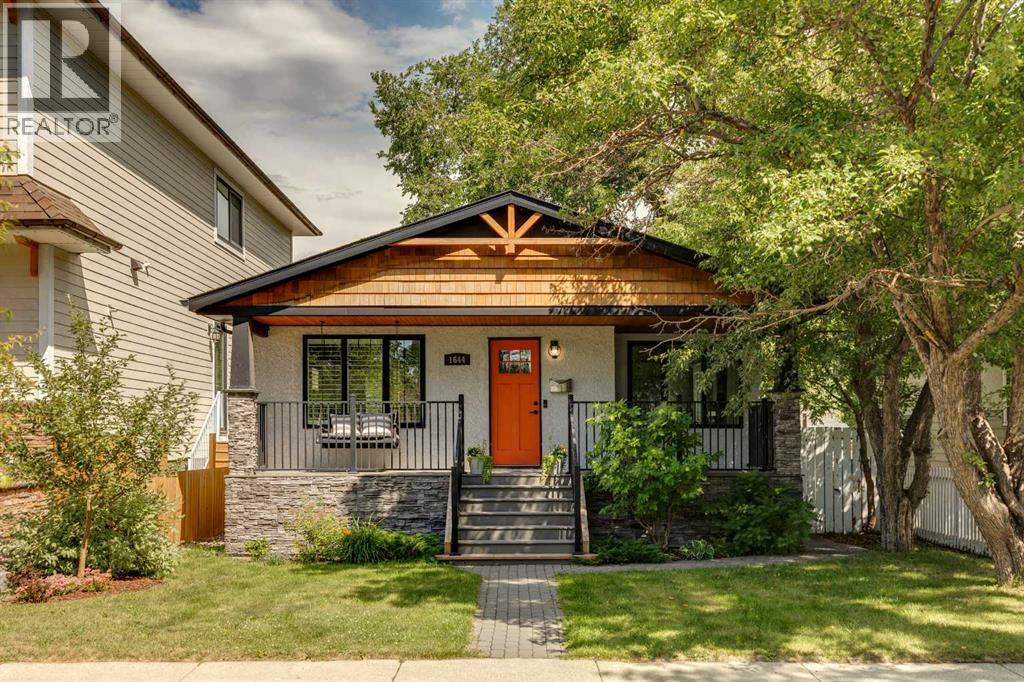
OPEN HOUSE SUNDAY OCT 18th FROM 1:00 - 2:30PM! AMAZING VALUE! Located on a beautifully treelined street in the desirable community of Inglewood, this move in ready bungalow features four bedrooms, two bathrooms, and over 1,550 sq/ft of developed living space on a generous 5,200 sq/ft lot. With over $130,000 in renovations completed in recent years, this home is turn key for its next owners. Arriving at the home you'll immediately notice the charming exterior with a front porch featuring a swing making it the perfect setting for a morning coffee or evening drink. Inside, the living room welcomes you with refinished hardwood floors that shine as natural light pours through the updated windows, complemented by the 9ft ceilings throughout the main floor. Off the living room is the dining area, which leads into the updated kitchen featuring stainless steel appliances and quartz countertops. The main floor includes your primary bedroom, a secondary bedroom that could be utilized as a den/office and a four-piece bathroom. The fully finished basement has a rec space/family room, two additional bedrooms, a three-piece bathroom and a laundry room. Outside, the private backyard oasis, featuring a two-tiered deck, is perfect for spending time with friends and family while offering plenty of room for children to play. There is a double-car garage and an additional third parking space. Residents will also benefit from permitted street parking. The location is within walking distance of downtown, local shops, restaurants, and coffee shops. It is also conveniently situated near schools, the zoo, the river, and various parks. Upgrades in the last few years include: Home and garage roof, windows, kitchen countertops and appliances, refinished original hardwood floors, hot water tank, electrical, light fixtures, plumbing fixtures and more! (id:51989)
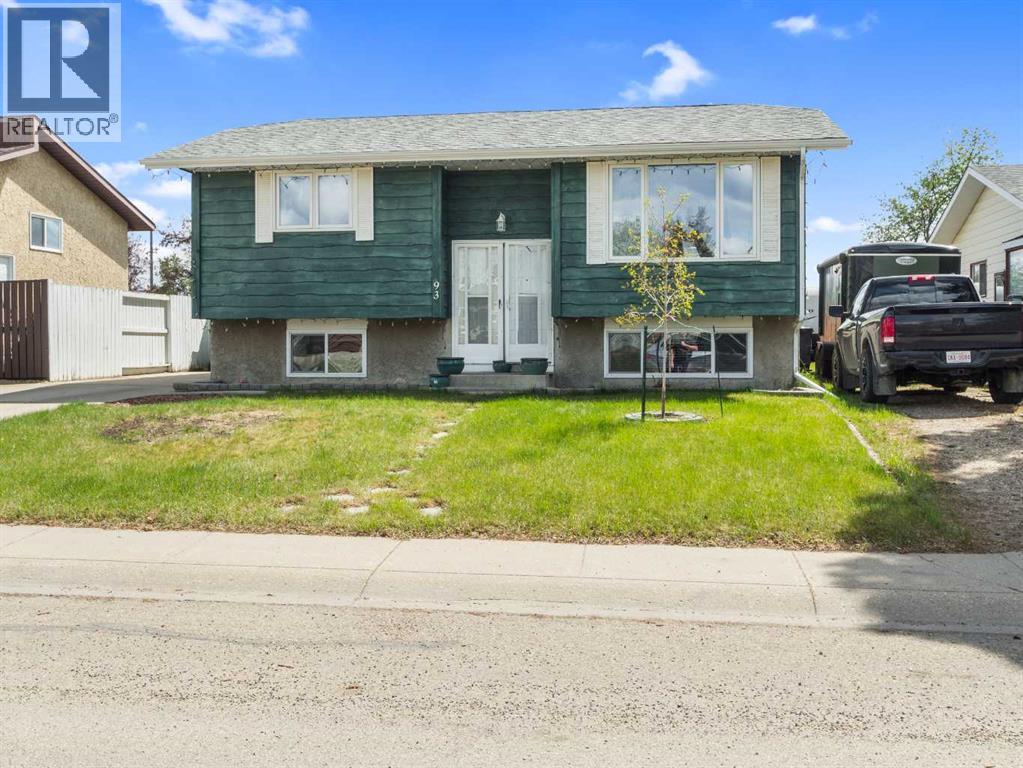
This home is the perfect mix of comfort, space, and peace of mind for any buyer. So many of the big-ticket updates are already done, including THE SEWER LINE (2023), furnace (2023), hot water tank (2022), roof (2016), and vinyl windows (2007). It’s hard to beat the feeling of moving into a home knowing the expensive improvements are already taken care of. With 4 bedrooms, 3 bathrooms, and a functional layout with 3 bedrooms upstairs and 1 down, there’s plenty of room for a growing family, guests, or a home office. The primary bedroom even has its own 3-piece ensuite. The kitchen has tons of cupboard and counter space, making it easy to cook, bake, or entertain without feeling cramped. Downstairs, the wood fireplace has been fitted with an electric insert, giving you that cozy fireplace feel without the mess. Outside, you’ll love the large yard and south-facing composite deck — the perfect spot for summer BBQs, morning coffee, yoga, or simply relaxing in the sun. This is the kind of home that just feels easy to settle into. (id:51989)
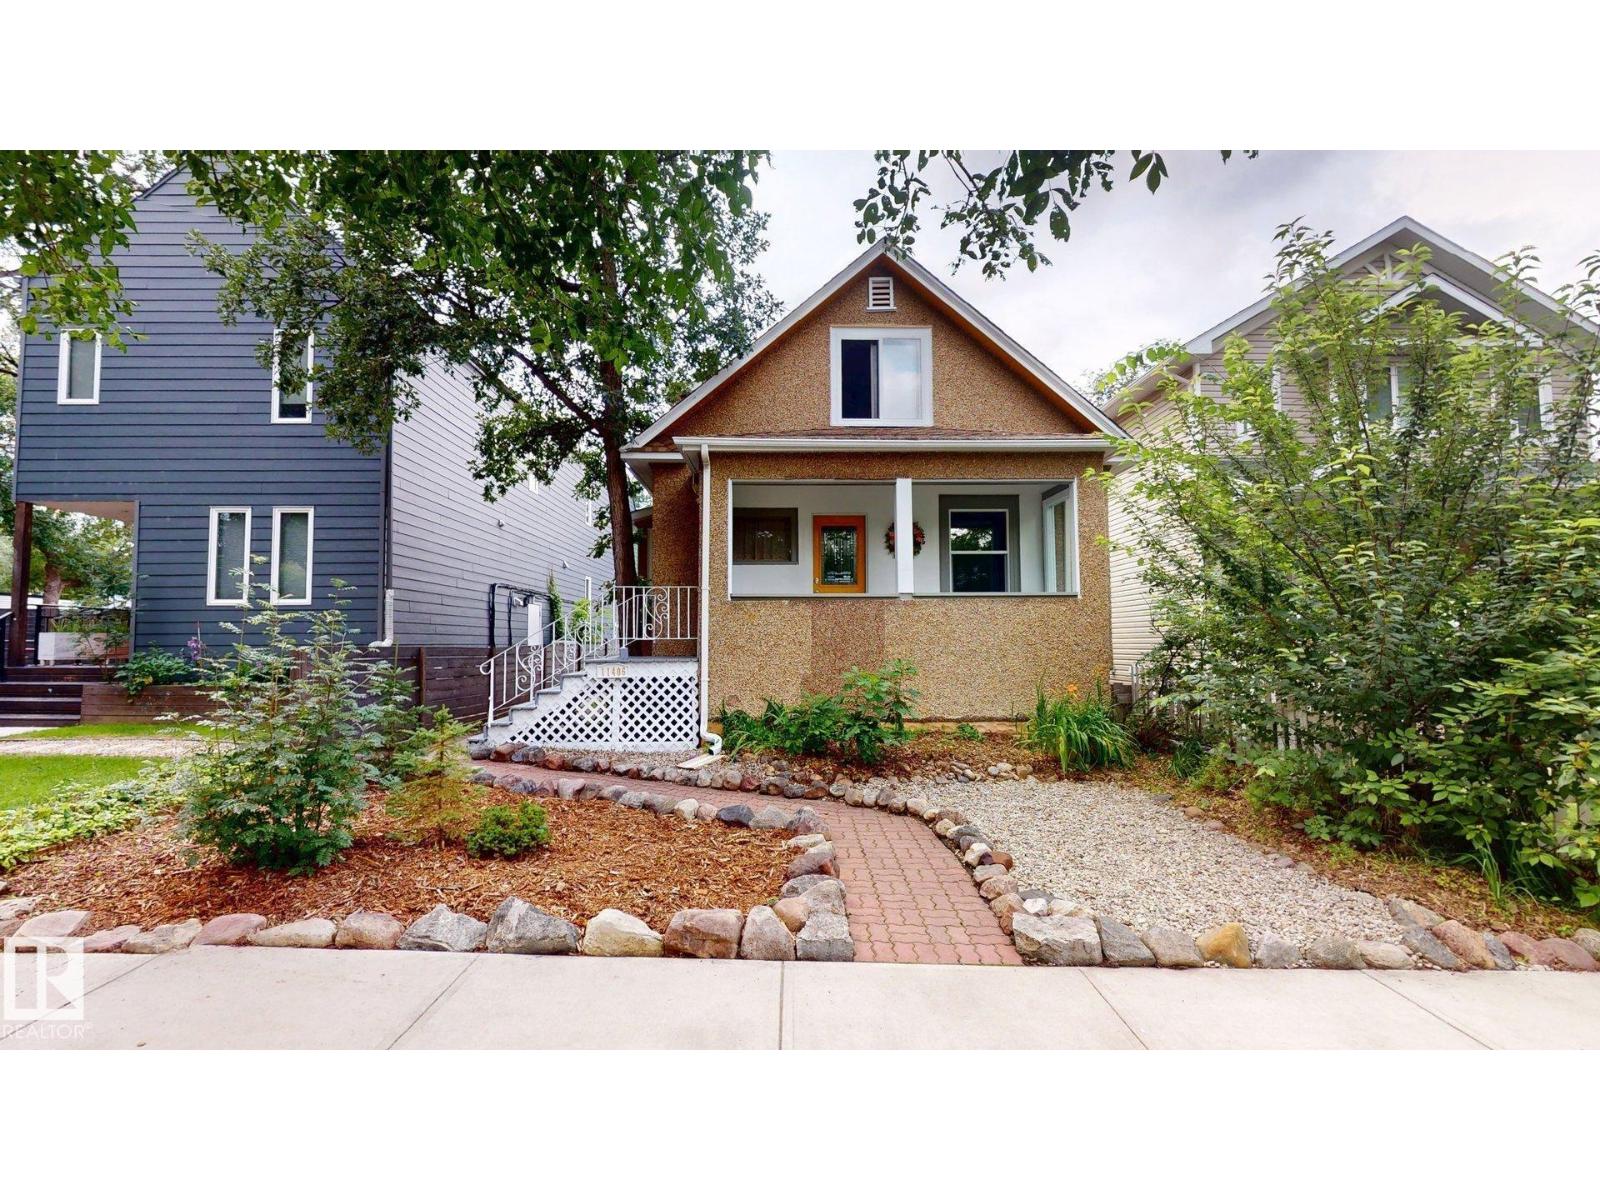
Property priced for quick sale, reduced $37,200. Quick possession, sold as is. Charming and well-maintained 2-storey character home offering 1,258 sq. ft. above grade with 6 bedrooms and 2.5 bathrooms, including 2 full baths and 1 half bath. The spacious kitchen has been updated with granite countertops, new sink and taps, and stainless steel appliances. Fresh paint, large windows, abundant natural light, new window coverings, a newer roof, a 60-gallon hot water tank, and newer Samsung washer and dryer add to the home's appeal. The fully finished basement features approximately 8' ceiling height, a raised floor, generous headroom, and approximately 1,134 sq. ft. of additional finished space. Additional features include 2 washing machines, 2 refrigerators, and 1 stove. Outside, enjoy a large backyard and low-maintenance front yard. Conveniently located near the river valley, restaurants, pubs, local shops, and neighbourhood amenities, with newer infill homes on either side. (id:51989)
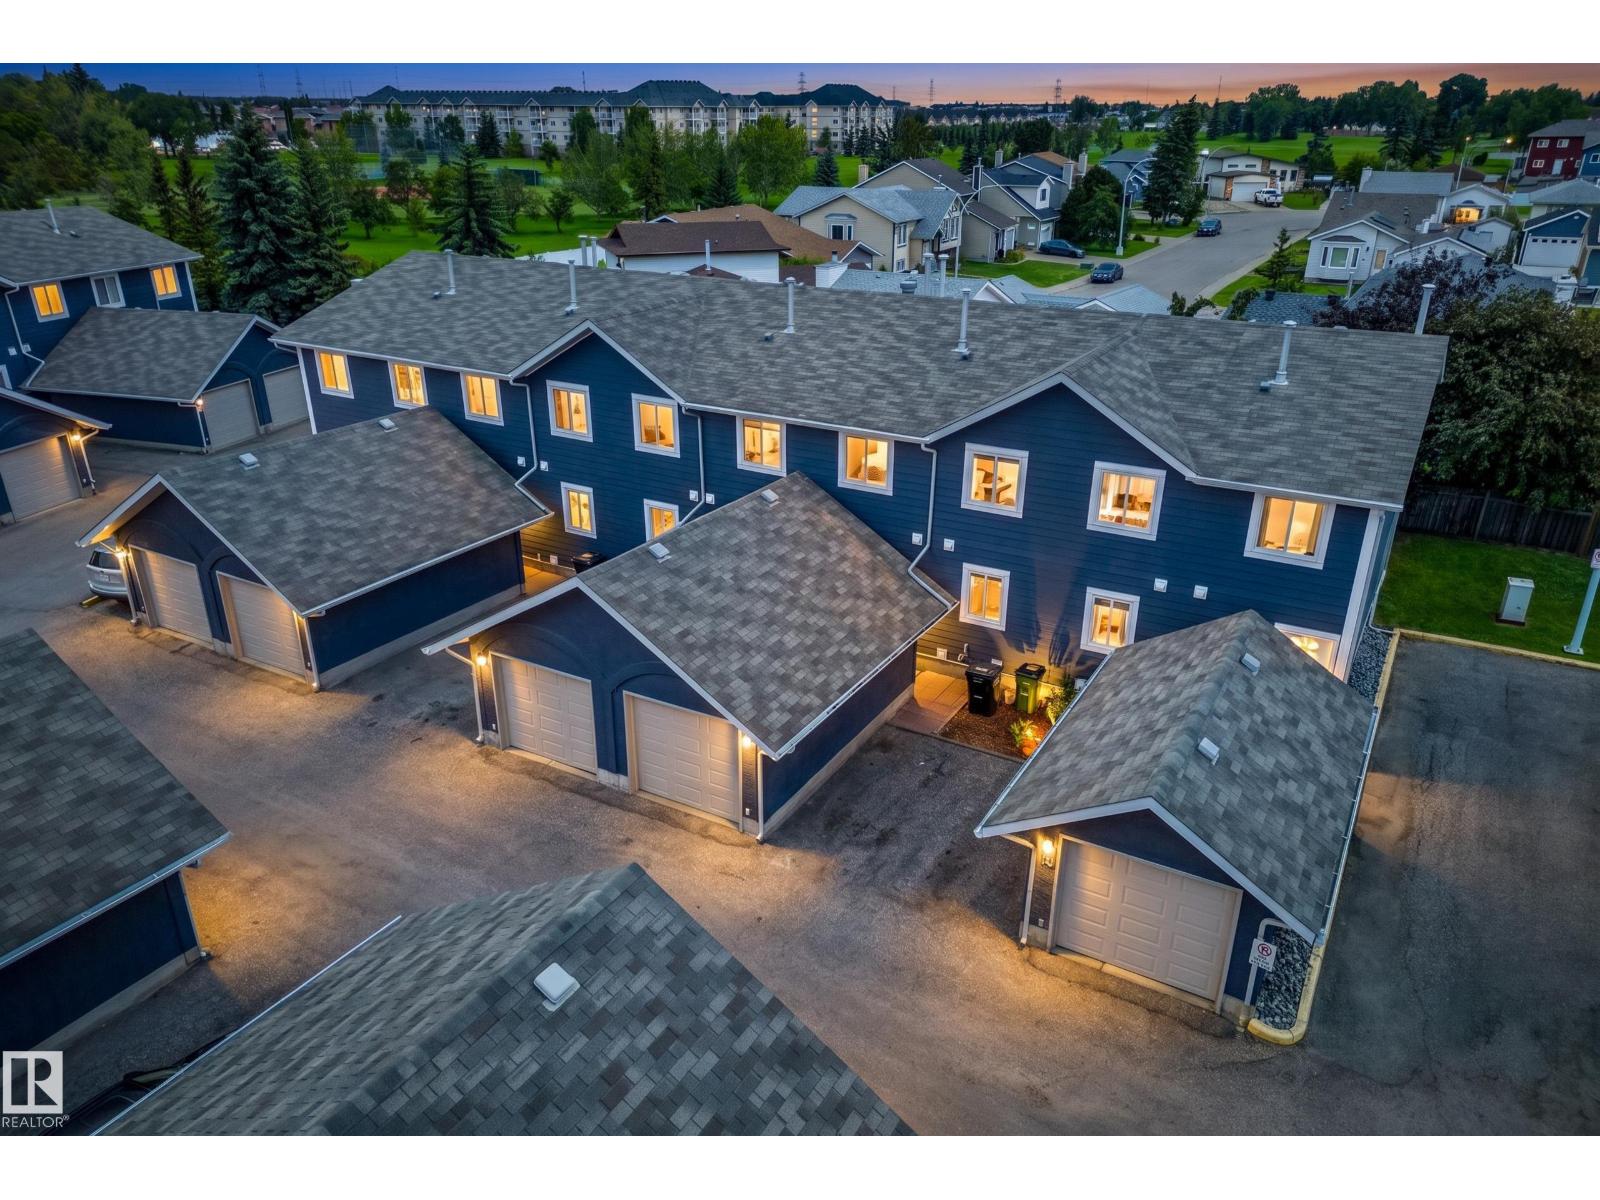
Morning coffee in your fenced yard, an afternoon walk through Kirkness, & everyday essentials close by. This freshly painted 3 bedroom townhouse strikes a comfortable balance of connection & calm, with parks, schools, transit & shopping minutes away. The bright main floor opens through the foyer into living & dining that flows into the kitchen, where white cabinetry, S/S appliances, a tile backsplash & a window keep things light. A main floor powder room adds convenience. Upstairs, the primary bedroom feels like its own retreat with a walk-in closet & ensuite, while two more bedrooms & a full bath gives everyone room to settle in. Downstairs, the basement is built for movie nights, with a rec room, bar, laundry & ample storage. A garage + extra stall means room for a second vehicle or all your gear. Whether taking your first step into homeownership or simplifying your lifestyle, this Kirkness townhouse offers space, comfort & location to make everyday life easy. (Some photos are virtually staged.) (id:51989)
Welcome to this charming and thoughtfully maintained bungalow, offering a wonderful combination of comfort, functionality, and future potential. With numerous updates completed over the years, this home has been cared for with pride and offers a warm, inviting atmosphere throughout. The bright open-concept kitchen features updated cabinetry and flows seamlessly into the spacious dining and living areas, creating an ideal setting for everyday living and entertaining. Large windows allow plenty of natural light to fill the home, while the practical layout provides comfortable space for both families and guests.The home offers excellent flexibility with a separate basement entrance and the potential to develop a secondary suite, subject to applicable municipal approvals and permits. Whether you're a growing family looking for additional space or an investor seeking an opportunity to add to their portfolio, this property offers versatility and long-term potential. The finished basement also provides additional living space and includes a renovated shower, while the woodstove and chimney add warmth and character to the home.A number of important updates have been completed, providing peace of mind for the next owner. Improvements include a **new roof in March 2013, living room windows in November 2013, kitchen cabinets in October 2014, 24-inch attic insulation in November 2014, washer and dryer in April 2015, basement shower renovation in June 2015, bedroom and dining room windows in November 2015, woodstove and chimney in July 2017, basement bathroom window in August 2018, an egress window in March 2014, and a dishwasher installed in December 2024.** These updates demonstrate the ongoing care and investment made in the property.The location is equally appealing, with schools, shopping centres, major malls, public transit, bus routes, and the CTrain all nearby. Commuters will appreciate quick access to Deerfoot Trail, Stoney Trail, and other major roadways, while Calg ary International Airport is just a short drive away. For those who enjoy an active lifestyle, nearby parks, pathways, playgrounds, and tennis courts provide plenty of opportunities to get outside and enjoy the community.Whether you're looking for a comfortable home with room to grow or an investment with future potential, this bungalow offers an excellent opportunity in a convenient and well-connected location. (id:51989)
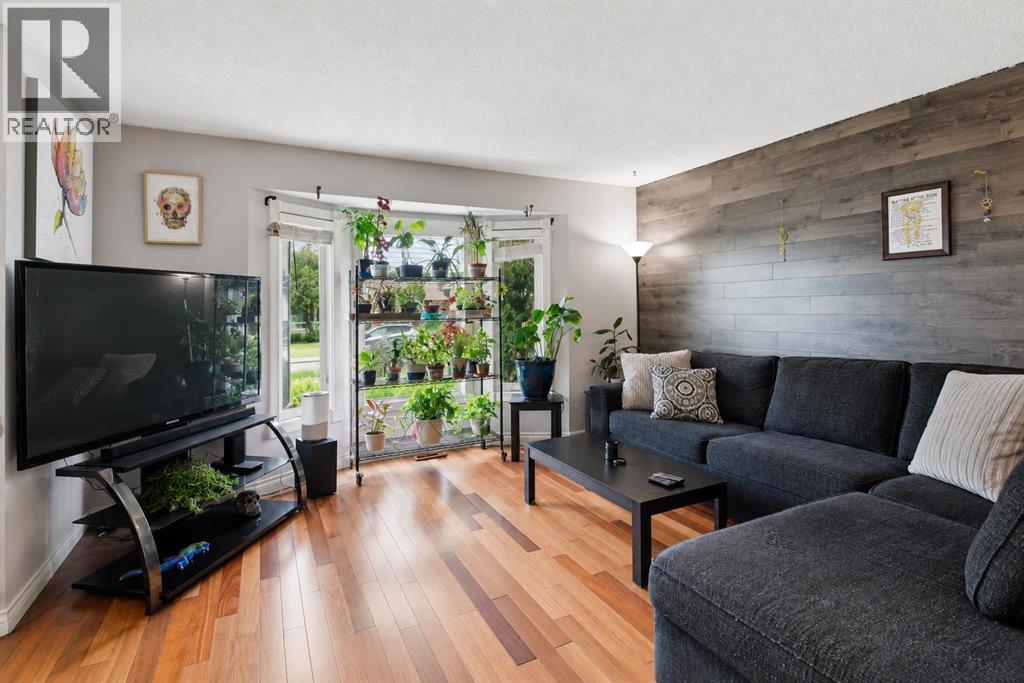
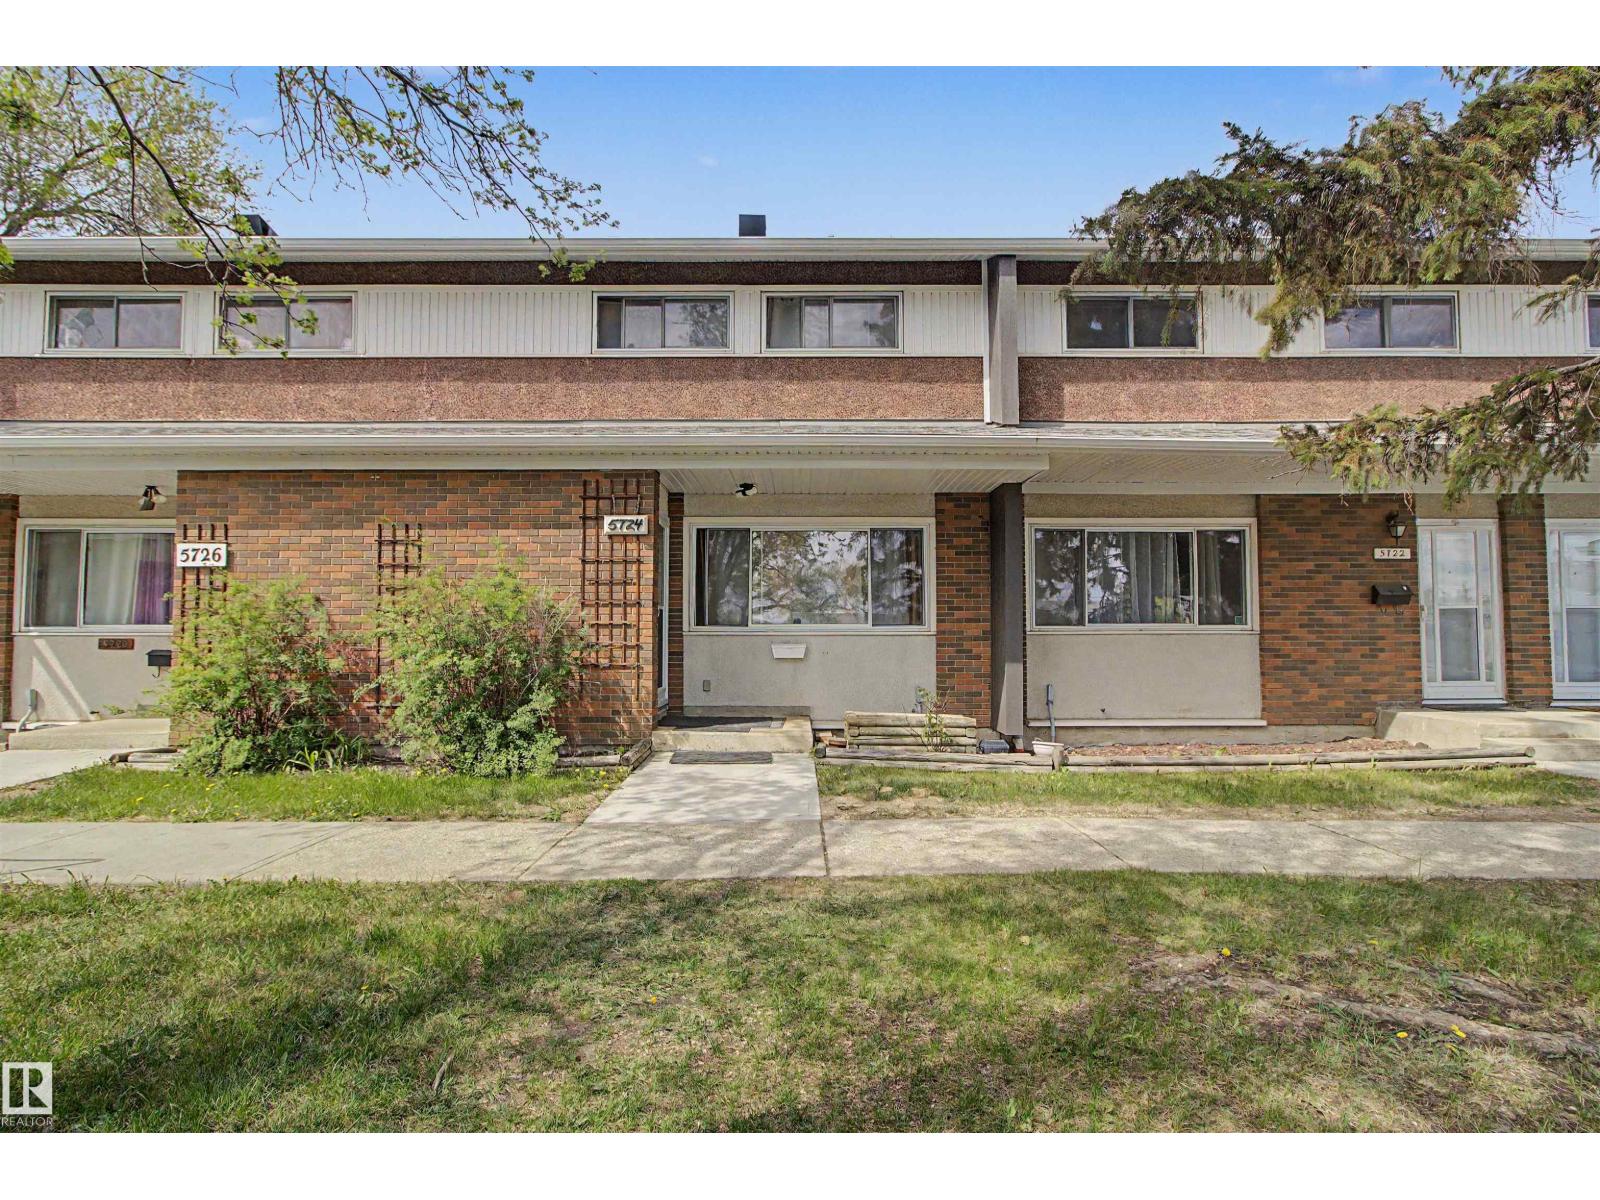
Welcome to Brentwood Village! This 4-bed, 1.5-bath townhouse (1,280 sq. ft.) is home is fully updated and ready for its new owners! located in community of York. This is 1,280 sq. ft. 2 story plus a finished basement, this townhome is packed with value. Enjoy peace of mind with a new furnace, laminate flooring in livingroom , and an updated bathrooms. The main level is has huge living for entertaining, 3 bedroom on second floor, and large 4th bedroom is in the basement which could be used as a family room , while the private, fenced back yard with a spacious deck offers your own personal outdoor retreat. Complete with proximity to premier schools, parks, and transit routes, this home represents an unrivaled blend of convenience and affordability. (id:51989)